and narrow your search. If you have fewer than 200 results, you can save your search.

Maggie Valley NC

r=9697-9708
229 N Race Street Statesville NC 28677

Statesville, NC229 N Race Street

Price$615,000

Est. Mortgage: $/month

Active With Contract

MLS Number CAR4355545

  • Residential
  • Bedrooms 5
  • Bathroom 4
  • Square Feet 3,239
  • Acreage 0.53

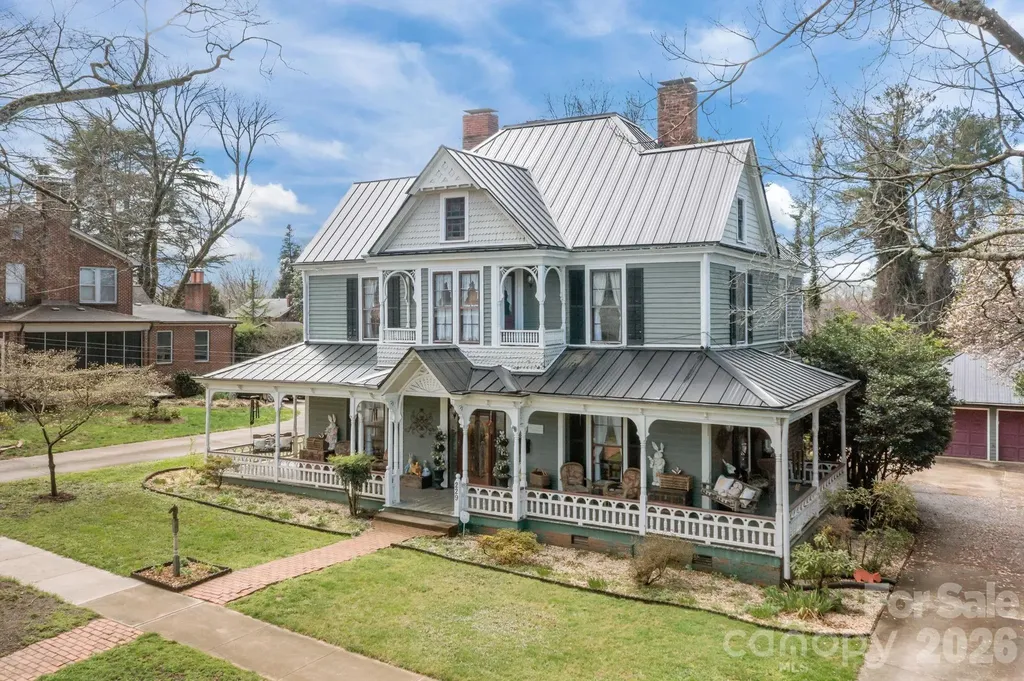
MOTIVATED SELLER! Step into a piece of Statesville history with this stunning historic home full of timeless character, craftsmanship, and extensive updates throughout. Situated in the desirable Historic District, this one-of-a-kind property offers over 3,000 square feet with beautiful original details, multiple fireplaces, soaring ceilings, and spacious living areas designed for both everyday living and entertaining. From the moment you arrive, the inviting wraparound porch sets the tone for the warmth and personality found inside. Original hardwood flooring, intricate millwork, preserved architectural details, and thoughtfully updated spaces create the perfect blend of historic elegance and modern functionality. Over the years, the current owners have made numerous improvements to enhance comfort, efficiency, and peace of mind, including replacement of the metal roofs on the home, garage, and pool house in 2020, installation of Bryant gas heat system, updated thermostats, attic insulation improvements, resurfaced flat roof areas, updated electrical outlets and switches, multiple water heaters, pool liner replacement, pool decking upgrades, new pool pump, and mini split systems installed in both the garage and pool house/office spaces. The flexible floorplan offers generously sized bedrooms, multiple entertaining areas, bonus/flex spaces, and a main-level primary suite for convenience. Outdoor features include mature landscaping, fenced backyard areas, pergola, motorized awning, pool area upgrades, detached garage, and additional pool house/office space ideal for working from home, hobbies, or guest accommodations. This is more than just a home - it's an opportunity to own a truly special historic property where character, charm, and major system updates have already been thoughtfully addressed. Conveniently located near downtown Statesville dining, shopping, and local amenities.

Listed by Samantha Kerr of EXP Realty LLC Ballantyne
$
$
%
$/month over payments
Federal 30-year interest rate: 6.55% last updated on Jul 16, 2026
* All Figures are estimates. Check with your bank or proposed mortgage company for actual interest rates.
This product uses the FRED® API but is not endorsed or certified by the Federal Reserve Bank of St. Louis.

Save FavoriteSchedule TourAsk A QuestionMore Details

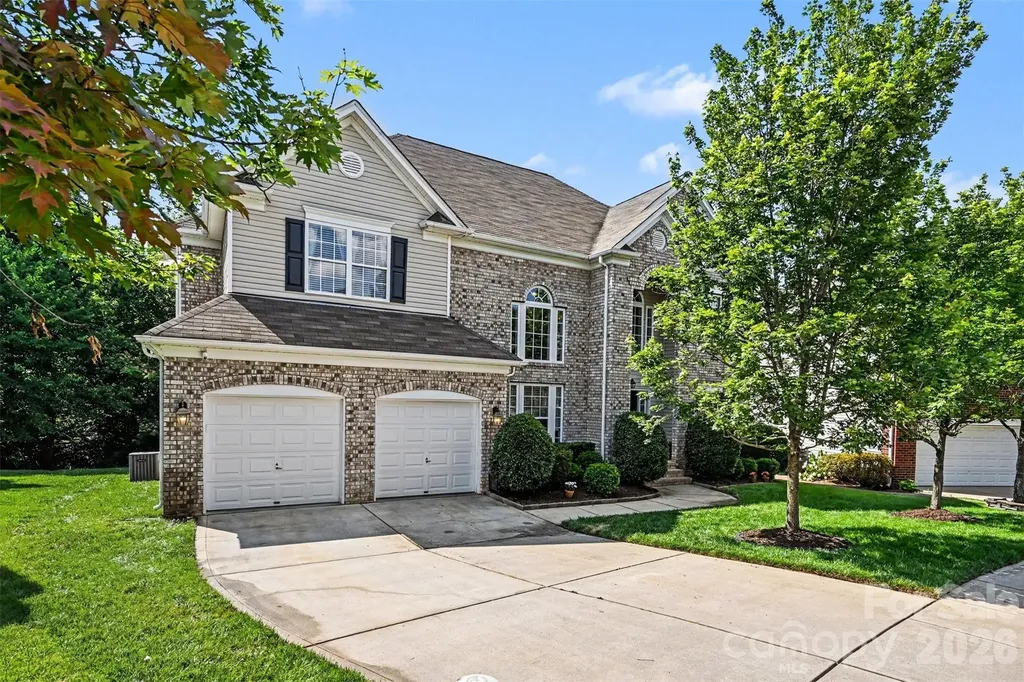
1106 Eddisbury Cove Waxhaw NC 28173

Waxhaw, NC1106 Eddisbury Cove

Price$615,000

Est. Mortgage: $/month

MLS Number CAR4380010

  • Residential
  • Bedrooms 3
  • Bathroom 3
  • Square Feet 2,603
  • Acreage 0.17

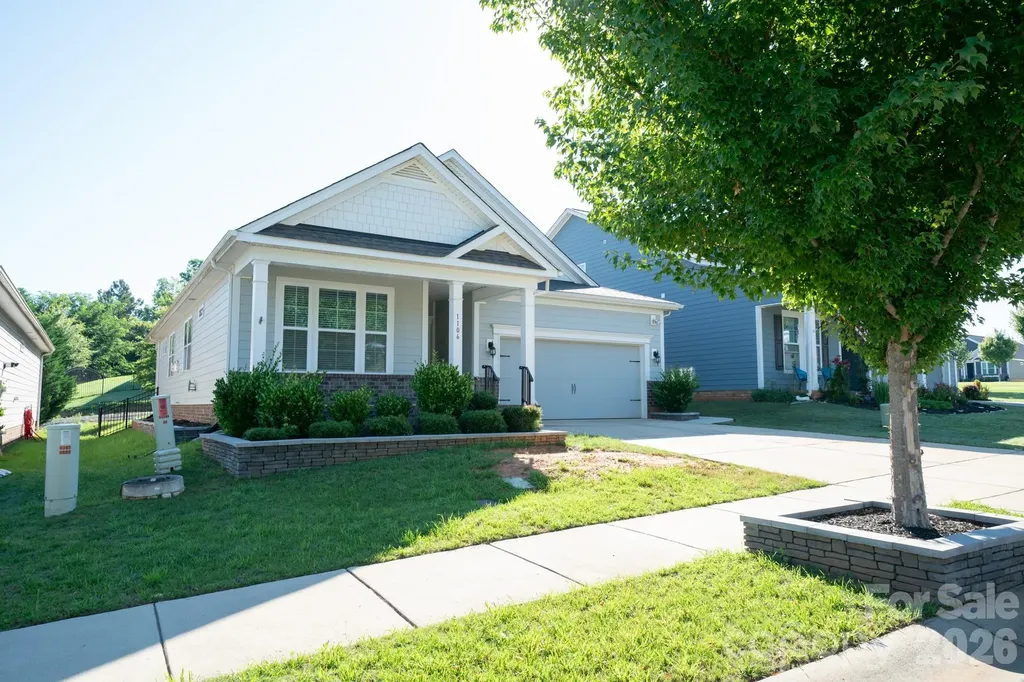
Welcome home to this beautifully maintained 3-bedroom, 3-bath home in a highly desired Millbridge community! Built in 2019, this home offers modern comfort and style with a spacious layout designed for everyday living. Enjoy relaxing mornings or quiet evenings on the screened-in porch overlooking the fenced backyard, perfect for pets, play, or entertaining. The outdoor fire pit creates a cozy gathering space to enjoy year-round. With its newer construction, attractive features, and prime location in a sought-after neighborhood, this home is one you won't want to miss!

Listed by Dana Towler of Towler & Associates

$
$
%
$/month over payments
Federal 30-year interest rate: 6.55% last updated on Jul 16, 2026
* All Figures are estimates. Check with your bank or proposed mortgage company for actual interest rates.
This product uses the FRED® API but is not endorsed or certified by the Federal Reserve Bank of St. Louis.

Save FavoriteSchedule TourAsk A QuestionMore Details

3740 Sand Wedge Drive Gastonia NC 28056

Gastonia, NC3740 Sand Wedge Drive

Price$615,000

Est. Mortgage: $/month

MLS Number CAR4392996

  • Residential
  • Bedrooms 4
  • Bathroom 3
  • Square Feet 3,004
  • Acreage 0.37

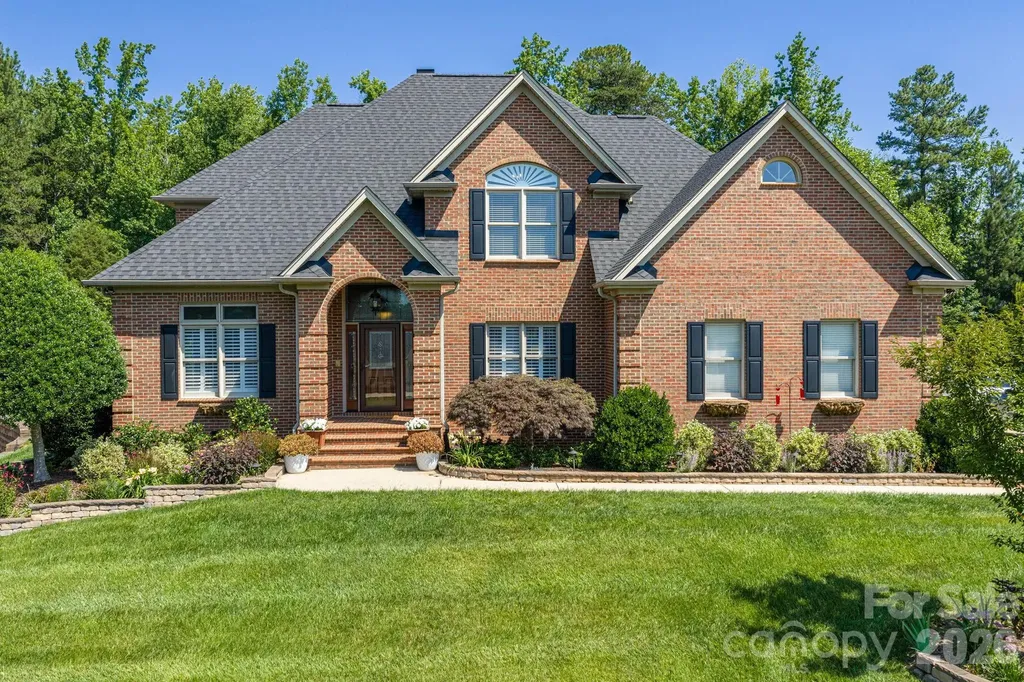
Just a short golf cart ride to the prestigious Gaston Country Club! This custom-built home features a dramatic two-story foyer with a leaded glass front door, private study with French doors,cofferd ceiling, and formal dining room. The spacious eat-in kitchen/keeping room with fireplace flows into a large family room with a see-through fireplace, creating an ideal space for everyday living and entertaining. Hardwood floors run throughout the main level, and the dual staircase adds both elegance and convenience. Upstairs offers four bedrooms plus a bonus room, providing flexible living space. Situated on a large lot, the home is complete with 400sf covered lanai perfect for outdoor enjoyment year-round.

Listed by Debbie Scarborough of Keller Williams Ballantyne Area

$
$
%
$/month over payments
Federal 30-year interest rate: 6.55% last updated on Jul 16, 2026
* All Figures are estimates. Check with your bank or proposed mortgage company for actual interest rates.
This product uses the FRED® API but is not endorsed or certified by the Federal Reserve Bank of St. Louis.

Virtual TourSave FavoriteSchedule TourAsk A QuestionMore Details

35 Iswa Drive Taylorsville NC 28681

Taylorsville, NC35 Iswa Drive

Price$615,000

Est. Mortgage: $/month

MLS Number CAR4369331

  • Residential
  • Bedrooms 3
  • Bathroom 3
  • Square Feet 2,229
  • Acreage 1.16

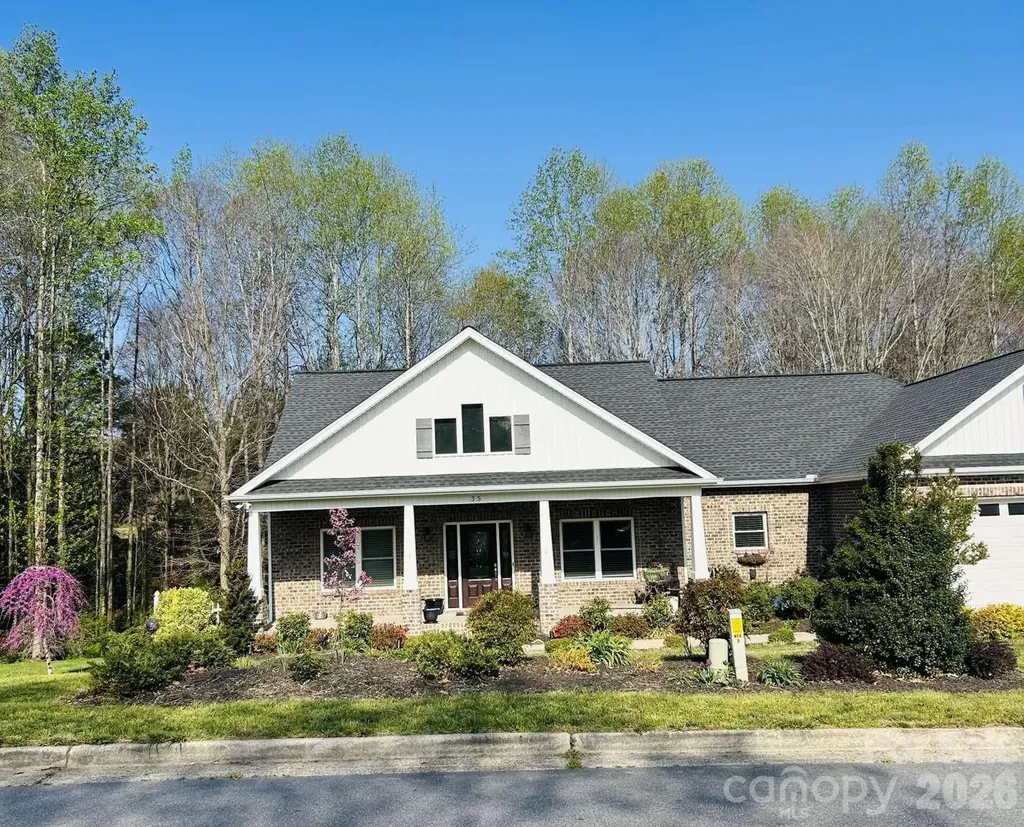
DEEDED BOAT SLIP - Enjoy lake life at Lake Hickory! Built in 2018, 2,229 Sq Ft. custom, one level 3 BR, 2.5 bath full brick home on 1.16 acres in the desirable Iswa Point Subdivision in the Bethlehem community. Only 20 minutes to downtown Hickory. The rocking chair front porch welcomes you as you step inside to craftsmanship details. Hardwood floors through most of the home including Master BR. Living room has a vaulted ceiling with wood beams and a gas fireplace. Attached sunroom. Additional living space off of the foyer can be used as a home office. Oversized kitchen and dining area featuring granite countertops with raised bar, abundant cabinets with built ins and a free-standing island. Master BR suite has 2 walk-in closets and the Master bath has a tile shower and oversized soaking tub. Lots of natural light throughout the home. Walk-in crawlspace w/concrete floor with plenty of storage. Private, wooded lot with nice landscaping and raised garden beds. Great for nature lovers.

Listed by Nick Huscroft of Chosen Realty of NC LLC

$
$
%
$/month over payments
Federal 30-year interest rate: 6.55% last updated on Jul 16, 2026
* All Figures are estimates. Check with your bank or proposed mortgage company for actual interest rates.
This product uses the FRED® API but is not endorsed or certified by the Federal Reserve Bank of St. Louis.

Save FavoriteSchedule TourAsk A QuestionMore Details

6654 Brookcrest Drive Charlotte NC 28210

Charlotte, NC6654 Brookcrest Drive

Price$615,000

Est. Mortgage: $/month

Active With Contract

MLS Number CAR4395296

  • Residential
  • Bedrooms 3
  • Bathroom 3
  • Square Feet 1,727
  • Acreage 0.62

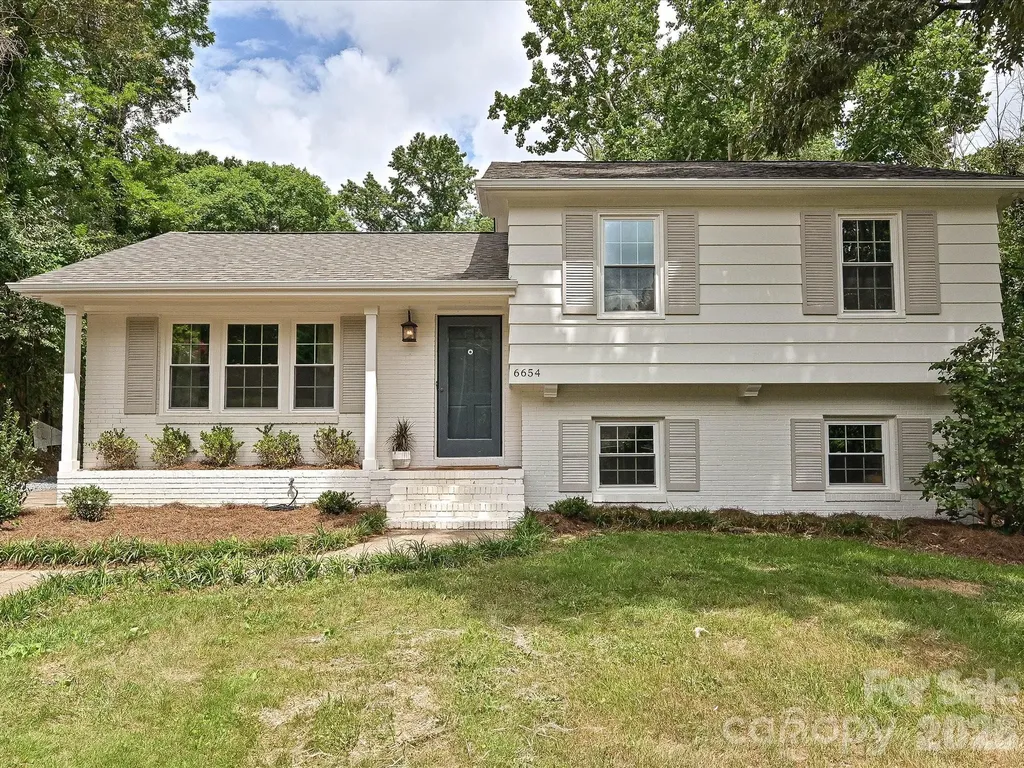
Thoughtfully redesigned and fully updated in 2026, this home offers modern finishes, quality craftsmanship, and extensive improvements throughout. The stunning kitchen features brand-new appliances, including a wine refrigerator, quartz countertops and feature backsplash, and all new cabinetry. Gorgeous hardwood floors extend throughout the main and upper levels, while new windows fill the home with natural light. The redesigned primary suite is a rare find for the neighborhood, offering a spacious walk-in closet and beautifully appointed en-suite bathroom. A generously sized second bedroom with double closets and a fully renovated hall bath complete the upper level. Downstairs you'll find a large secondary living area, third bedroom, laundry room, and half bath, all with brand-new luxury vinyl plank flooring. Outside, enjoy one of the largest lots in the neighborhood. The fully fenced backyard has been professionally graded and landscaped and features a spacious patio perfect for entertaining, along with an oversized firepit area ideal for Charlotte evenings. Major systems improvements completed in 2026 include a new roof, new windows, and significant electrical, plumbing, and HVAC updates, providing peace of mind for years to come. The home has been professionally staged, and furnishings are available for purchase under a separate bill of sale. Updates - Fully permitted, full-scale renovation, including updated kitchen (all new appliances), renovation of bathrooms, addition of primary ensuite with electrical updates and new plumbing - New roof - Updated electrical throughout - New windows throughout - Freshly painted interior and exterior - New ductwork - Professionally cleared, graded and landscaped backyard - Refinished hardwood floors on main and upper levels - Brand new luxury vinyl plank flooring in basement

Listed by Claire Simpson of Simpson Properties

$
$
%
$/month over payments
Federal 30-year interest rate: 6.55% last updated on Jul 16, 2026
* All Figures are estimates. Check with your bank or proposed mortgage company for actual interest rates.
This product uses the FRED® API but is not endorsed or certified by the Federal Reserve Bank of St. Louis.

Save FavoriteSchedule TourAsk A QuestionMore Details

4080 Barbrick Street Sherrills Ford NC 28673
Active With Contract

MLS Number CAR4362853

  • Residential
  • Bedrooms 3
  • Bathroom 4
  • Square Feet 2,429
  • Acreage 0.76

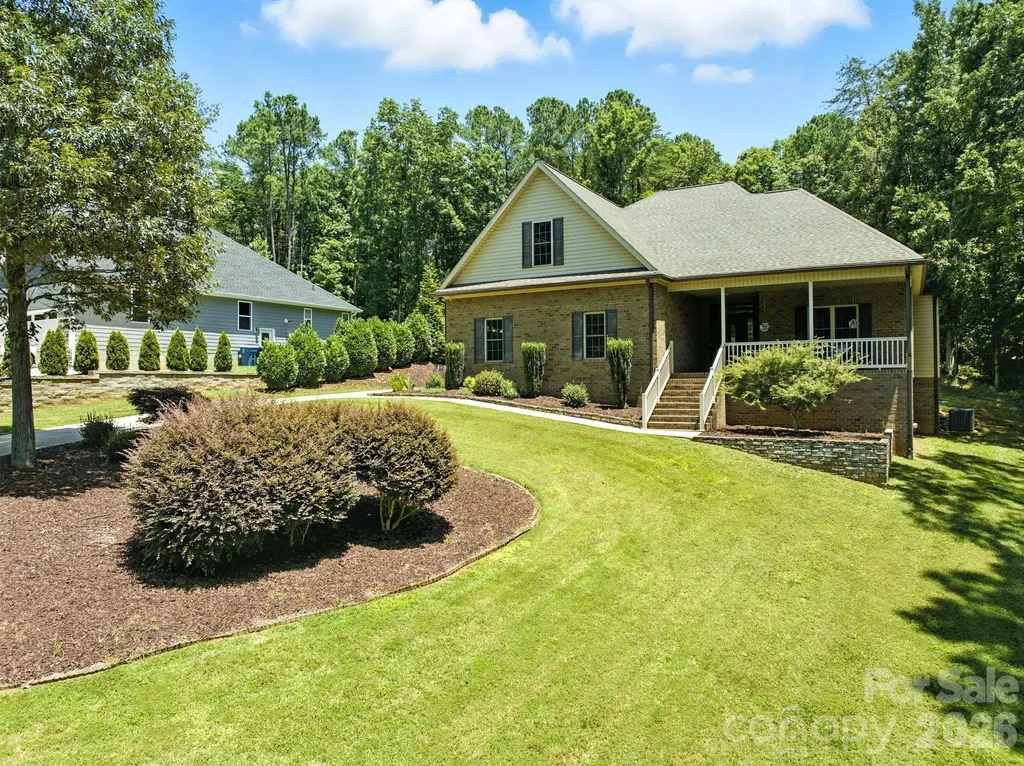
Built in 2015 and located directly across from Lake Norman with seasonal water views, this well-maintained home offers functional one-level living with a versatile floor plan. The open main living area features granite countertops, custom cabinetry, updated lighting, and a designated dining space. The main level includes two primary suites, each with a walk-in closet and a walk-in shower. An additional bedroom suite is located above the garage with a full bath and separate mini-split system, providing flexible space for guests or extended living arrangements. Additional features include a spacious laundry room with a utility sink and storage, a half bath off the attached two-car garage, and ample storage throughout. Outdoor spaces include a covered front porch with lake views and a covered rear porch with low-maintenance landscaping. Conveniently located with access to major commuting routes to Charlotte and the Hickory area, and within close proximity to public Lake Norman access for boating and recreation.

Listed by Casey Bridges of Bridges Real Estate,LLC

$
$
%
$/month over payments
Federal 30-year interest rate: 6.55% last updated on Jul 16, 2026
* All Figures are estimates. Check with your bank or proposed mortgage company for actual interest rates.
This product uses the FRED® API but is not endorsed or certified by the Federal Reserve Bank of St. Louis.

Virtual TourSave FavoriteSchedule TourAsk A QuestionMore Details

3124 Grandeur Road Charlotte NC 28269

Charlotte, NC3124 Grandeur Road

Price$615,000

Est. Mortgage: $/month

Active With Contract

MLS Number CAR4387710

  • Residential
  • Bedrooms 5
  • Bathroom 3
  • Square Feet 3,222
  • Acreage 0.28

Welcome Home to 3124 Grandeur Road! This beautiful home features 5 Bedrooms, 3 Baths & a Bonus Room. When entering the home, you'll find hardwood floors throughout the main living areas, an abundance of natural light and a coveted main level bedroom + full bathroom for visiting friends or family members. The kitchen features a gas cooktop, brand new dishwasher, ample counter space and a large island, just perfect for cooking and gathering. Upstairs features a spacious primary suite with updated, spa-like bathroom, 3 generously sized secondary bedrooms and bonus room that makes for a perfect movie room, playroom, home gym or office! Out back, you'll enjoy an expansive deck overlooking the private, natural area where you can enjoy your morning coffee or wind down at the end of the day. Residents of Highland Creek have the pleasure of enjoying an abundance of amenities throughout the community - swimming pools, tennis & pickleball courts, fitness center, golf course, playgrounds & walking trails! You don't want to miss this one! Schedule your showing today!

Listed by Lauren Schwaiger of Schwaiger Realty Group

$
$
%
$/month over payments
Federal 30-year interest rate: 6.55% last updated on Jul 16, 2026
* All Figures are estimates. Check with your bank or proposed mortgage company for actual interest rates.
This product uses the FRED® API but is not endorsed or certified by the Federal Reserve Bank of St. Louis.

Save FavoriteSchedule TourAsk A QuestionMore Details

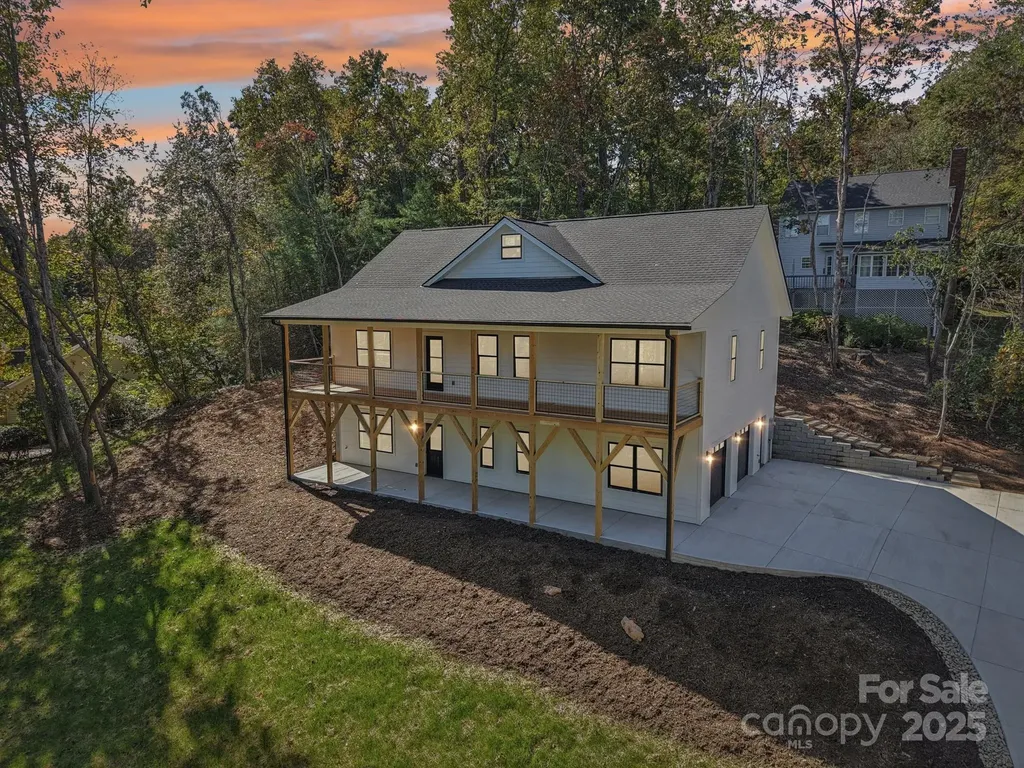
271 Greenstone Lane Mills River NC 28759

Mills River, NC271 Greenstone Lane

Price$615,000

Est. Mortgage: $/month

MLS Number CAR4312734

  • Residential
  • Bedrooms 3
  • Bathroom 3
  • Square Feet 2,640
  • Acreage 0.53

New Construction 3-bedroom, 3-bath home offers modern living in the highly desirable Mills Pointe neighborhood. Designed with exceptional attention to detail, this home showcases a bright, open-concept split-bedroom layout with soaring ceilings, a sleek electric fireplace, and luxury vinyl plank flooring that flows seamlessly across both levels. The primary suite includes a spacious walk-in closet, custom tile shower, and dual vanity for added comfort. A partially finished lower level expands the home's versatility, complete with a full bath, generous flex space, and a two-car garage-ideal for a home gym, media room, or guest quarters. Outdoor living is equally inviting with a large covered front porch that spans the full length of the home, capturing beautiful winter mountain views, and a rear deck off the dining area perfect for effortless entertaining. A spacious patio below further enhances the home's connection to the outdoors. Centrally located between Asheville, Hendersonville and Brevard, and less than a few miles to the Asheville Airport.

Listed by Tyler Greer of Keller Williams Mtn Partners,LLC

$
$
%
$/month over payments
Federal 30-year interest rate: 6.55% last updated on Jul 16, 2026
* All Figures are estimates. Check with your bank or proposed mortgage company for actual interest rates.
This product uses the FRED® API but is not endorsed or certified by the Federal Reserve Bank of St. Louis.

Virtual TourSave FavoriteSchedule TourAsk A QuestionMore Details

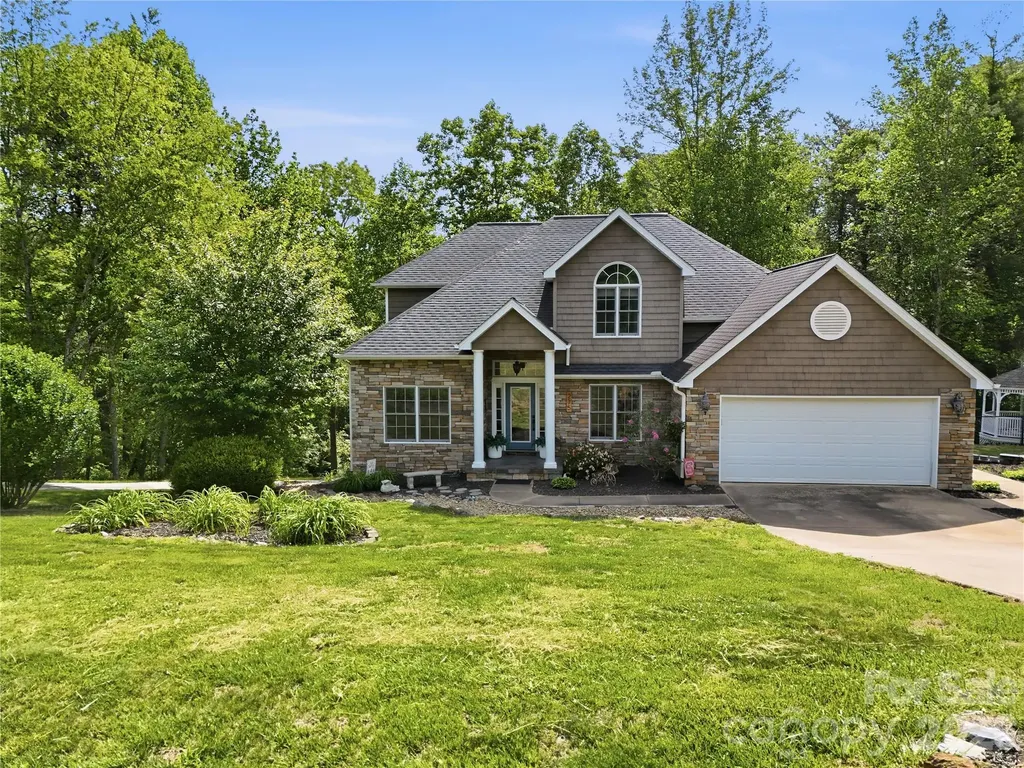
275 Ferguson Drive Asheville NC 28806

Asheville, NC275 Ferguson Drive

Price$615,000

Est. Mortgage: $/month

Active With Contract

MLS Number CAR4379726

  • Residential
  • Bedrooms 3
  • Bathroom 3
  • Square Feet 2,566
  • Acreage 1.41

Stunningly updated mountain retreat featuring 3 bedrooms and 2.5 baths! Picture yourself unwinding at the end of the day in the inviting family room, gathered around the cozy fireplace. Mornings begin beautifully in the sun-drenched sunroom-perfect for enjoying your coffee or tea as natural light pours in. This meticulously maintained home offers exceptional functionality, including a two-car garage on the main level plus an additional lower-level garage with its own private driveway-ideal for a workshop, hobbies, or extra storage. The thoughtfully renovated kitchen shines with stainless steel appliances and a built-in island/table, creating a perfect space for cooking and gathering. Newly updated, spa-inspired bathrooms provide a peaceful retreat to relax and recharge. Step outside and enjoy the charm of the quaint gazebo with built-in seating, or entertain guests on the expansive deck and spacious patio-perfect for grilling, stargazing, and making memories. With abundant outdoor living areas, you'll have endless opportunities to soak in the beauty and fresh air of the Western North Carolina mountains. If you're looking for a well-crafted home filled with warmth and character, this mountain gem is ready to welcome you home.

Listed by Lisa Hagan of Moving Mountains Property Group LLC

$
$
%
$/month over payments
Federal 30-year interest rate: 6.55% last updated on Jul 16, 2026
* All Figures are estimates. Check with your bank or proposed mortgage company for actual interest rates.
This product uses the FRED® API but is not endorsed or certified by the Federal Reserve Bank of St. Louis.

Save FavoriteSchedule TourAsk A QuestionMore Details

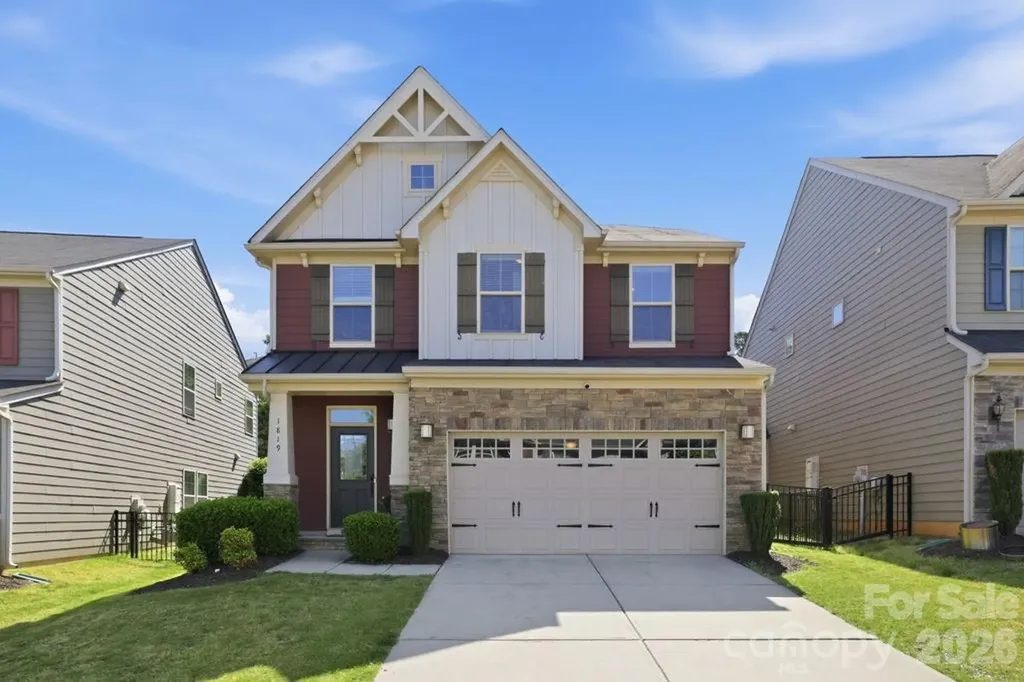
1819 Fleetwood Drive Charlotte NC 28208

Charlotte, NC1819 Fleetwood Drive

Price$615,000

Est. Mortgage: $/month

Active With Contract

MLS Number CAR4372491

  • Residential
  • Bedrooms 3
  • Bathroom 3
  • Square Feet 2,330
  • Acreage 0.1

Welcome to 1819 Fleetwood Drive - a fabulous move in ready home that has been meticulously maintained and is beautifully updated. This 3 bed 2.5 bath home includes a loft area creating multiple living spaces and is designed to fit a variety of lifestyles. Kitchen is a chef's delight featuring white cabinetry, granite countertops, tiled back splash, SS appliances, center island & ample prep space. The kitchen hosts a generous breakfast area and seamlessly flows into the inviting great room with a cozy fireplace. A private living room makes the perfect place to read a book. You'll be captivated by the abundant natural light that fills every room. Upstairs you will find a luxury primary suite with two secondary bedrooms, a chic bathroom, loft area and a spacious laundry room. Step outside to the back patio, an ideal spot for al fresco dining or relaxing w/friends & family. Don't miss out on this rare opportunity to own a single family home in Bryant Park! Buyers will appreciate the short distance to Uptown Charlotte and being just seconds from shops, dining, entertainment, Legion Brewery, and Noble smoke. Welcome Home!

Listed by Lindsay Carter of Dickens Mitchener & Associates Inc

$
$
%
$/month over payments
Federal 30-year interest rate: 6.55% last updated on Jul 16, 2026
* All Figures are estimates. Check with your bank or proposed mortgage company for actual interest rates.
This product uses the FRED® API but is not endorsed or certified by the Federal Reserve Bank of St. Louis.

Save FavoriteSchedule TourAsk A QuestionMore Details

1247 Archer Loop Waxhaw NC 28173

Waxhaw, NC1247 Archer Loop, Unit 76

Price$615,000

Est. Mortgage: $/month

MLS Number CAR4388263

  • Residential
  • Bedrooms 4
  • Bathroom 3
  • Square Feet 2,534
  • Acreage 0.2

Fabulous new community with low HOA fees convenient to Wesley Chapel, Weddington and Waxhaw! Looking for incredible financing options in today's market, our lender offers great options to get you in our new homes! This All Brick community will feature brick ranch and 2 story homes with vinyl trim for low maintenance. Natural gas, high speed fiber optics, sodded yards, finished garage, and door opener all standard. Mcgee-Huntley Builders has been building quality homes for more than 40 years. Piper Meadows is conveniently located 5.8 miles by car from Monroe airport.

Listed by Mitch Eudy of RE/MAX Executive

$
$
%
$/month over payments
Federal 30-year interest rate: 6.55% last updated on Jul 16, 2026
* All Figures are estimates. Check with your bank or proposed mortgage company for actual interest rates.
This product uses the FRED® API but is not endorsed or certified by the Federal Reserve Bank of St. Louis.

Save FavoriteSchedule TourAsk A QuestionMore Details

200 Windsor Forest Circle Fletcher NC 28732

MLS Number CAR4363372

  • Residential
  • Bedrooms 4
  • Bathroom 3
  • Square Feet 2,422
  • Acreage 0.38

Welcome to this charming traditional home offering 4 spacious bedrooms and 2.5 bathrooms, thoughtfully designed for both comfort and everyday living. Sunlight pours through the home, creating a bright and inviting atmosphere in every room. Enjoy your morning coffee on the covered front porch, or unwind in the evening on the large, partially covered back deck, perfect for entertaining or simply relaxing while overlooking the expansive, private backyard. With generous living spaces, a functional layout, and plenty of natural light throughout, this home blends classic style with modern livability. The spacious backyard provides endless possibilities for outdoor activities, gardening, or creating your own personal retreat. A perfect place to call home, comfortable, welcoming, and ready for your personal touch.

Listed by Lisa Hagan of Moving Mountains Property Group LLC

$
$
%
$/month over payments
Federal 30-year interest rate: 6.55% last updated on Jul 16, 2026
* All Figures are estimates. Check with your bank or proposed mortgage company for actual interest rates.
This product uses the FRED® API but is not endorsed or certified by the Federal Reserve Bank of St. Louis.

Virtual TourSave FavoriteSchedule TourAsk A QuestionMore Details

Broker Reciprocity MLS Grid Logo © 2026 Listings courtesy of Canopy MLS as distributed by MLS GRID. IDX information is provided exclusively for consumers’ personal non-commercial use and may not be used for any purpose other than to identify prospective properties consumers may be interested in purchasing. The IDX data is deemed reliable but is not guaranteed by MLS GRID and may be subject to an end user license agreement prescribed by the Member Participant’s applicable MLS.  Based on information submitted to the MLS GRID as of July 22, 2026 12:17 PM UTC . All data is obtained from various sources and may not have been verified by broker or MLS GRID. Supplied Open House Information is subject to change without notice. All information should be independently reviewed and verified for accuracy. Properties may or may not be listed by the office/agent presenting the information. Some IDX listings have been excluded from this website.