and narrow your search. If you have fewer than 200 results, you can save your search.

Maggie Valley NC

r=9901-9912
77 Willow Stone Way Hendersonville NC 28792

MLS Number CAR4392902

  • Residential
  • Bedrooms 3
  • Bathroom 3
  • Square Feet 1,323
  • Acreage 1.94

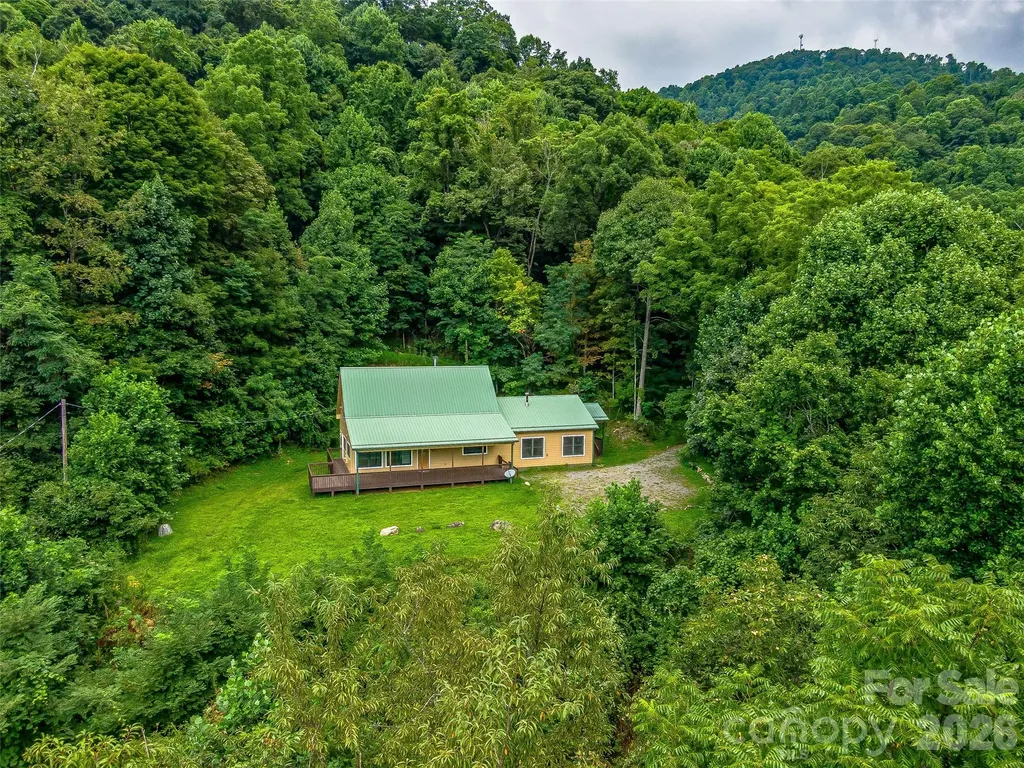
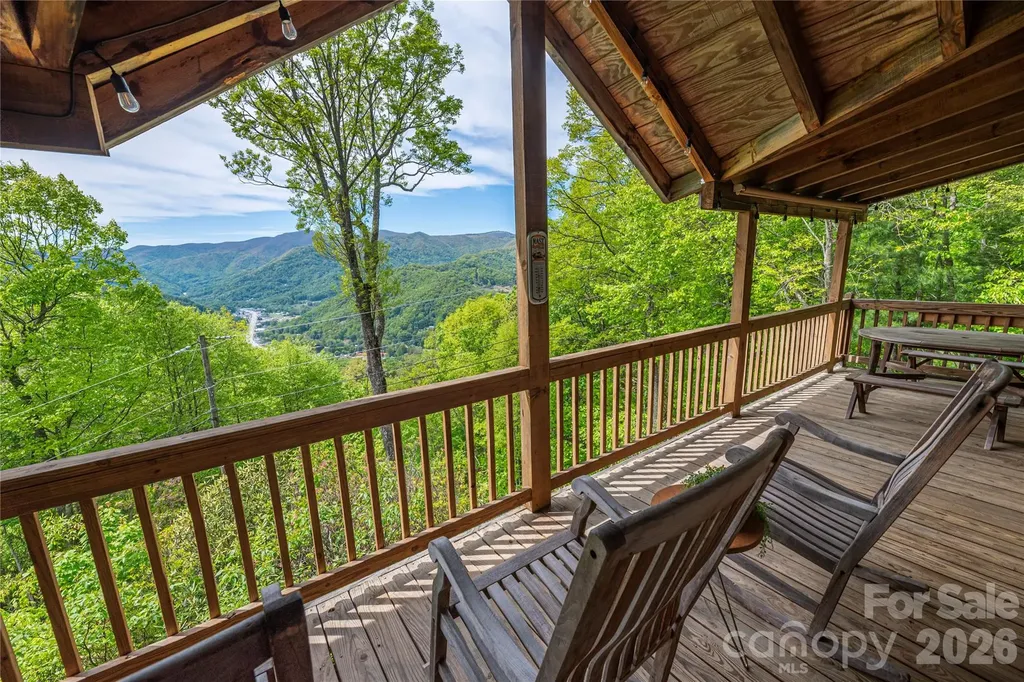
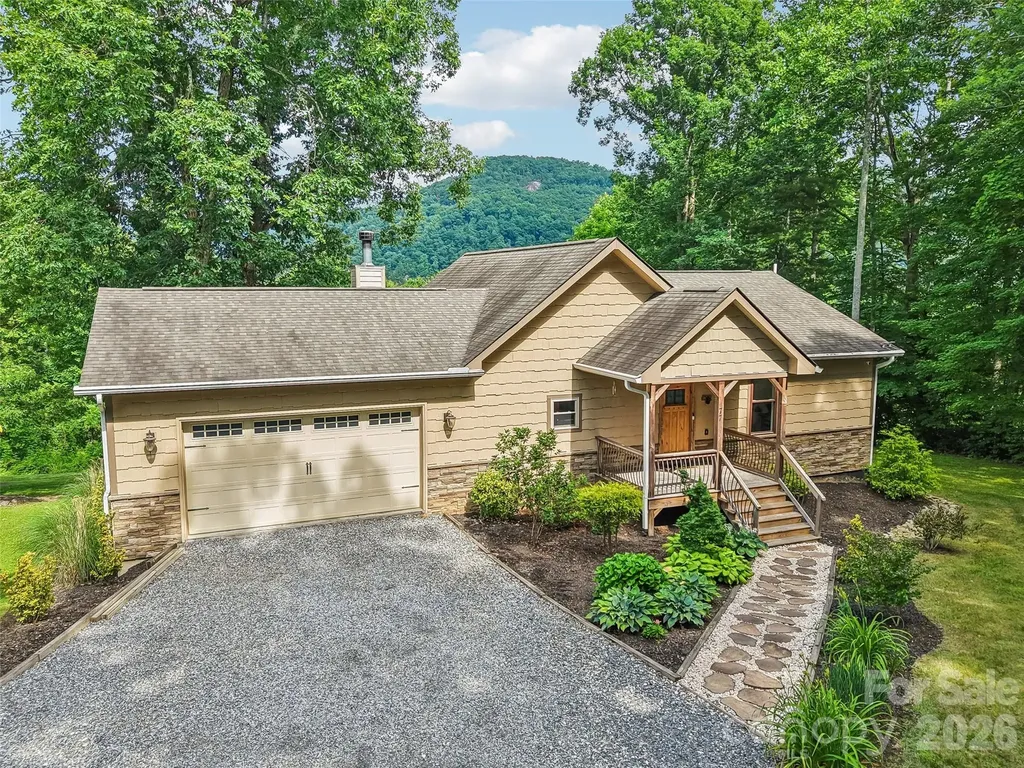
Peaceful retreat with year-round mountain views! A covered porch welcomes you into an open, airy floor plan featuring vaulted ceilings, wood floors throughout the main level, and trapezoid architectural living room windows that frame the mountain scenery. The spacious kitchen offers a large island with breakfast bar seating and GE stainless steel appliances, flowing seamlessly into the living area for easy everyday living and entertaining. Step outside to the expansive deck and enjoy privacy, fresh mountain air, and beautiful views year-round. The main-level primary ensuite includes a spacious bath, creating a comfortable and convenient owner's retreat. The basement level offers approximately 1,298 square feet of additional potential living space, with central heating and cooling plus finished walls and ceilings already in place. To qualify as additional heated living area, this space would need finished flooring, such as carpet, luxury vinyl plank, or tile, along with a small amount of sheetrock installation and finishing. Please refer to the photos showing the concrete flooring; this area is not included in the heated living area for this listing. The home has a 3 bedroom septic installed and the permit is on file, Two bedrooms, a full bath, media room, exercise room, and bonus room are located within this partially finished lower level. This is a wonderful opportunity to easily expand and nearly double the usable living area of the home.

Listed by Christopher Battista and Annie Battista of Howard Hanna Beverly-Hanks
$
$
%
$/month over payments
Federal 30-year interest rate: 6.55% last updated on Jul 16, 2026
* All Figures are estimates. Check with your bank or proposed mortgage company for actual interest rates.
This product uses the FRED® API but is not endorsed or certified by the Federal Reserve Bank of St. Louis.

Save FavoriteSchedule TourAsk A QuestionMore Details

6819 Steele Road Waxhaw NC 28173

Waxhaw, NC6819 Steele Road

Price$600,000

Est. Mortgage: $/month

Active With Contract

MLS Number CAR4380965

  • Residential
  • Bedrooms 3
  • Bathroom 2
  • Square Feet 2,246
  • Acreage 0.96

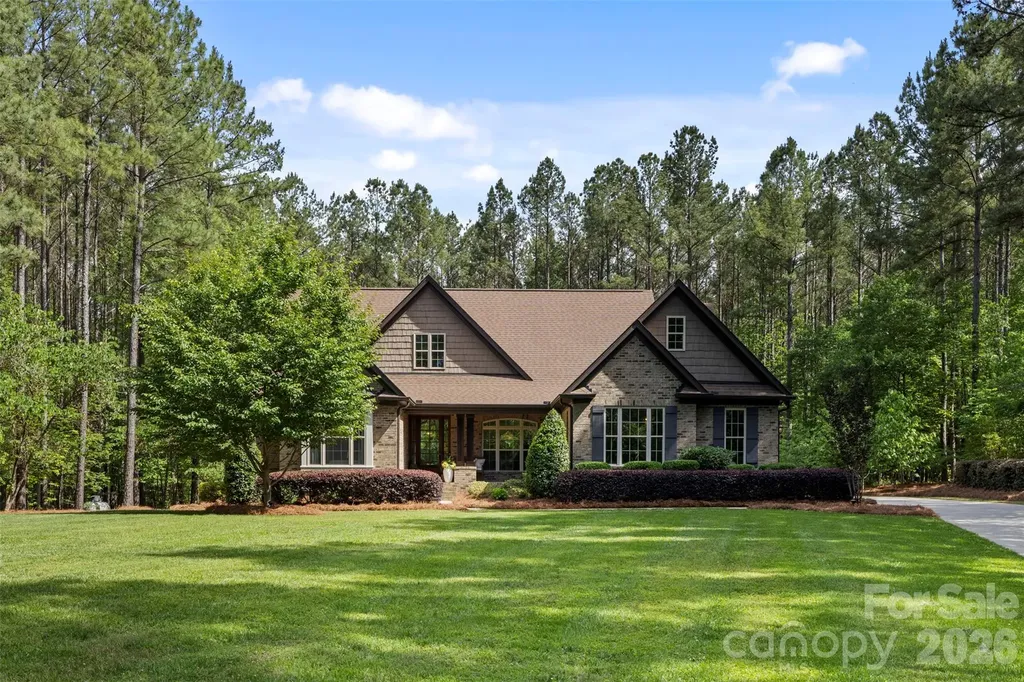
Welcome to 6819 Steele Rd in Waxhaw - a beautifully customized ranch home offering the perfect blend of privacy, comfort, and convenience on nearly an acre of land. Every detail throughout the home showcases custom finishes and thoughtful upgrades that create a truly one-of-a-kind feel. The spacious layout provides easy one-level living, while the outdoor spaces are designed for year-round enjoyment. The patio has been enhanced with its own mini split system, creating a comfortable retreat for relaxing or entertaining in every season. Enjoy the benefits of well and septic already installed, helping keep monthly utility costs lower while still enjoying the freedom and space that comes with country-style living. Surrounded by peaceful surroundings yet only approximately 10 minutes from charming downtown Waxhaw, this property offers the best of both worlds - quiet living with quick access to shopping, dining, and local events. If you've been searching for a move-in ready ranch with character, custom craftsmanship, outdoor comfort, and room to breathe, 6819 Steele Rd is a must-see.

Listed by Keith Sandman and Nick May of EXP Realty LLC Rock Hill

$
$
%
$/month over payments
Federal 30-year interest rate: 6.55% last updated on Jul 16, 2026
* All Figures are estimates. Check with your bank or proposed mortgage company for actual interest rates.
This product uses the FRED® API but is not endorsed or certified by the Federal Reserve Bank of St. Louis.

Save FavoriteSchedule TourAsk A QuestionMore Details

600 Charisma Drive Marshall NC 28753

Marshall, NC600 Charisma Drive

Price$600,000

Est. Mortgage: $/month

MLS Number CAR4257073

  • Residential
  • Bedrooms 3
  • Bathroom 4
  • Square Feet 2,138
  • Acreage 35.2

Tucked behind a gated private road at over 3,000 feet in elevation, this 35-acre mountain sanctuary offers a rare combination of seclusion, usable land, and designed-for-living comfort. A trail system follows old logging roads through your own forest, past a natural mountain stream, to clearings with layered mountain views that shift with the seasons. The 1.5-story cabin - 3 bed, 3.5 bath, 2,138 sq ft, built 2003 - centers around a floor-to-ceiling stone fireplace that anchors the open living space. A covered front porch extends the living area outward, where mornings start with coffee and end with stars. The main-level guest suite provides private accommodations for visitors or a dedicated workspace, while a stairlift ensures every level of the home is accessible. Practical details are handled: metal roof, central air, well water, 4-bedroom permitted septic, attached garage. Protective CCRs preserve the character of this small mountain community - no short-term rentals, no drive-by traffic, just residents who value privacy and space. Perched above the noise, yet grounded in comfort. This is mountain living, refined. Back on the market - the previous buyer's personal circumstances changed, creating a fresh opportunity to claim this remarkable property. Appointment required for all showings. No drive-bys.

Listed by Frank Day of Unique: A Real Estate Collective

$
$
%
$/month over payments
Federal 30-year interest rate: 6.55% last updated on Jul 16, 2026
* All Figures are estimates. Check with your bank or proposed mortgage company for actual interest rates.
This product uses the FRED® API but is not endorsed or certified by the Federal Reserve Bank of St. Louis.

Virtual TourSave FavoriteSchedule TourAsk A QuestionMore Details

15927 Vale Ridge Drive Charlotte NC 28278

Charlotte, NC15927 Vale Ridge Drive

Price$600,000

Est. Mortgage: $/month

MLS Number CAR4374881

  • Residential
  • Bedrooms 3
  • Bathroom 3
  • Square Feet 2,405
  • Acreage 0.19

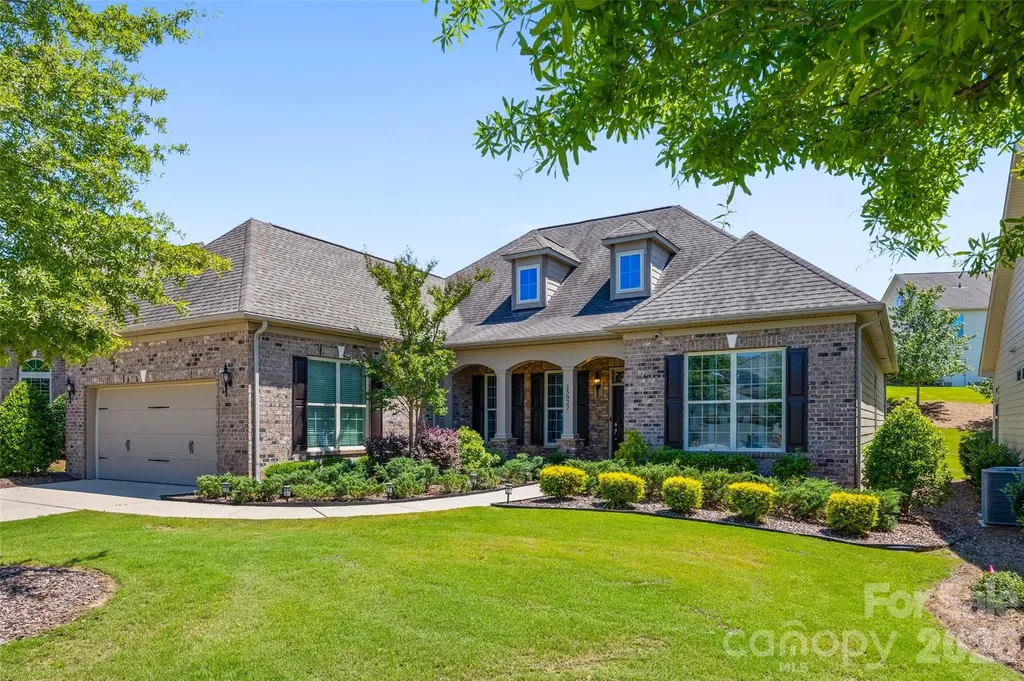
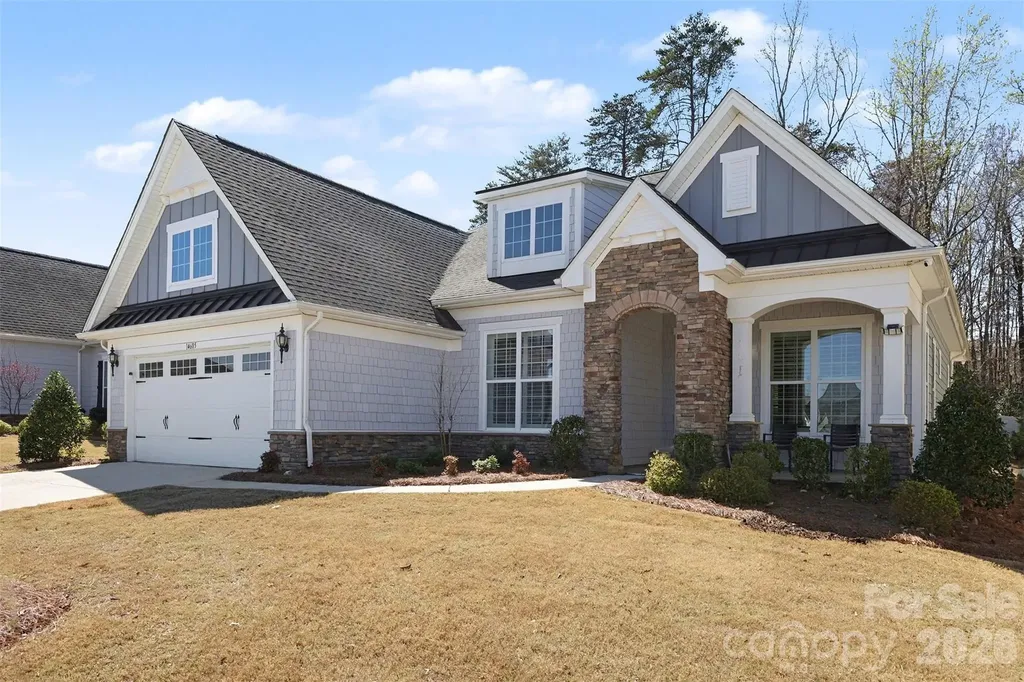
Welcome to 15927 Vale Ridge Drive! This stunning Waverly plan loaded with upgrades is sure to impress! The open floor plan allows for an easy flow for entertaining and the gourmet kitchen is a chef's dream with stainless steel appliances, plenty of cabinets, stunning white quartz countertops, farmhouse sink and an oversized island. The breakfast area and well-appointed screened porch lead to a paver patio. Primary bedroom w/hardwood floors, large primary bath, and custom walk-in closet. Tasteful hardwood floors fresh paint throughout. Just a short walk from the home is the Regency Clubhouse which includes indoor/outdoor pools, fitness center, bocce ball court, tennis & pickle ball courts & access to Lake Wylie for canoeing & kayaking. Amazing home, neighborhood, and amenities make this home THE ONE!

Listed by Bryan Provenzano of Keller Williams Ballantyne Area

$
$
%
$/month over payments
Federal 30-year interest rate: 6.55% last updated on Jul 16, 2026
* All Figures are estimates. Check with your bank or proposed mortgage company for actual interest rates.
This product uses the FRED® API but is not endorsed or certified by the Federal Reserve Bank of St. Louis.

Virtual TourSave FavoriteSchedule TourAsk A QuestionMore Details

19 Frontier Court Asheville NC 28805

Asheville, NC19 Frontier Court

Price$600,000

Est. Mortgage: $/month

MLS Number CAR4254275

  • Residential
  • Bedrooms 3
  • Bathroom 2
  • Square Feet 1,966
  • Acreage 0.69

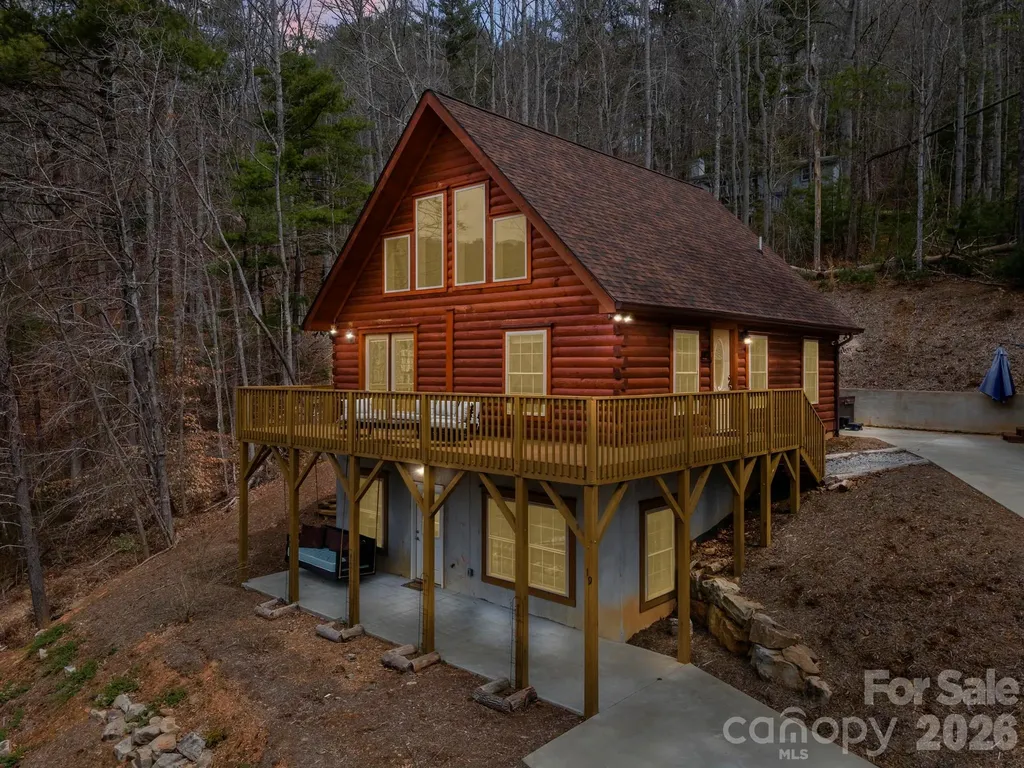
Dreaming of a "Cabin in the Woods" vibe with the convenience of city living just minutes away? Welcome to 19 Frontier Court! This charming property offers 3 bedrooms, 2 bathrooms, and 3 indoor communal living spaces! The lower level is a fully-equipped 2nd living quarters with its own kitchen, living room and laundry-perfect for guests or additional space. Enjoy seamless indoor-outdoor living with expansive decks and patios, ideal for soaking in the beauty of Western NC. Nestled on 0.69 acres in a peaceful, non-HOA community, this home is a true retreat. Currently functioning as a short-term rental, this property offers a fantastic opportunity for investors or those seeking a flexible living arrangement-live in one portion while renting out the other, or make it your primary residence.. For more details, refer to the attached material fact sheet. Schedule your Private Showing today!

Listed by Galen Walter of LPT Realty,LLC

$
$
%
$/month over payments
Federal 30-year interest rate: 6.55% last updated on Jul 16, 2026
* All Figures are estimates. Check with your bank or proposed mortgage company for actual interest rates.
This product uses the FRED® API but is not endorsed or certified by the Federal Reserve Bank of St. Louis.

Virtual TourSave FavoriteSchedule TourAsk A QuestionMore Details

110 Caversham Drive Mooresville NC 28115

Mooresville, NC110 Caversham Drive

Price$600,000

Est. Mortgage: $/month

Pending

MLS Number CAR4394719

  • Residential
  • Bedrooms 4
  • Bathroom 3
  • Square Feet 2,580
  • Acreage 0.49

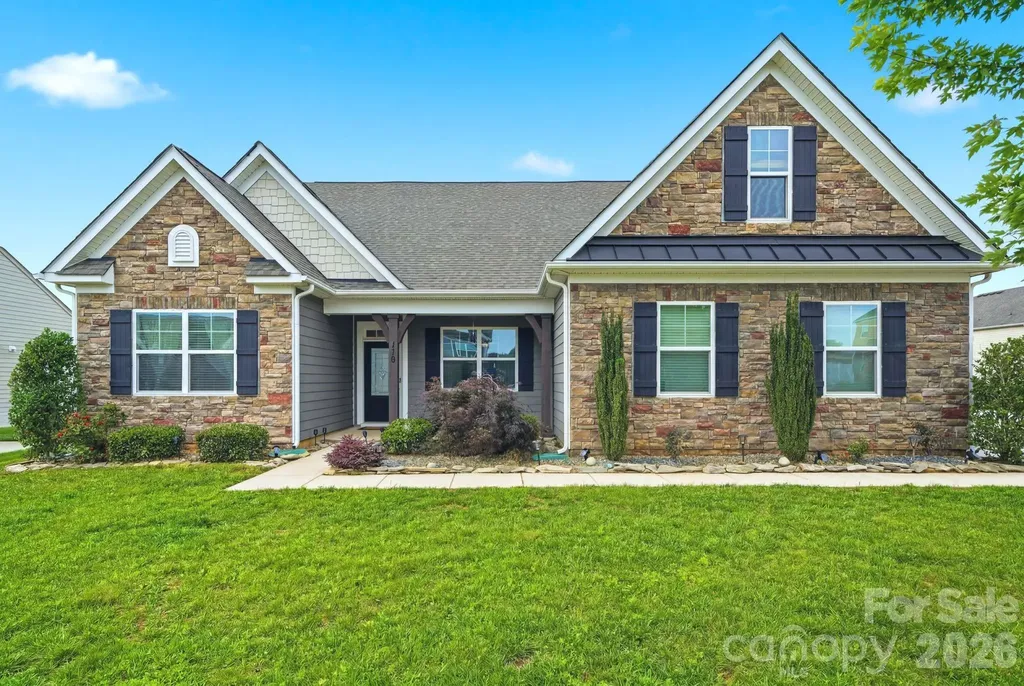
***Multiple offers received. Highest and Best deadline - 5pm 6/20*** If you've been dreaming of a home where you can truly live and not just exist, 110 Caversham Dr might be exactly what you've been waiting for. From the moment you pull up, the stone detail, navy shutters, and manicured lawn give you that “this is the one” feeling. Step inside and you're greeted by luxury vinyl floors, soaring ceilings, and a layout that just makes sense. The kitchen is the kind you actually want to cook in. White cabinetry, quartz counters, a big island with a farmhouse sink, gas cooktop, wall oven and convection microwave, and enough storage to make a chef jealous. It opens right into the living room where a floor-to-ceiling stacked stone gas fireplace will have you looking forward to cozy fall evenings. The formal dining room is elegant without being stuffy. Tray ceiling, wainscoting, a gorgeous chandelier; the kind of space that makes dinner parties feel special. The primary suite feels like a hotel you never have to leave, with luxury vinyl floors, a tray ceiling, a spa-like bath with double vanity and a frameless tile shower, and walk-in closets that actually fit your wardrobe. A generous loft area upstairs with an exposed brick accent wall is endlessly versatile. Media room, guest suite, playroom, home gym. You decide. But honestly? The backyard is what will seal the deal. A sparkling in-ground pool, paver patio with a built-in fire pit, a screened porch with a ceiling fan, and a fully fenced, nearly 1/2 acre yard that's equally great for summer parties or quiet Sunday mornings. It's the kind of outdoor space people spend years saving up for. This is a home that's been lived in and deeply loved and it's ready for its next chapter.

Listed by Brad Cook of Real Broker,LLC

$
$
%
$/month over payments
Federal 30-year interest rate: 6.55% last updated on Jul 16, 2026
* All Figures are estimates. Check with your bank or proposed mortgage company for actual interest rates.
This product uses the FRED® API but is not endorsed or certified by the Federal Reserve Bank of St. Louis.

Save FavoriteSchedule TourAsk A QuestionMore Details

700 Tadlock Place Matthews NC 28105

Matthews, NC700 Tadlock Place

Price$600,000

Est. Mortgage: $/month

Active With Contract

MLS Number CAR4396700

  • Residential
  • Bedrooms 4
  • Bathroom 3
  • Square Feet 2,031
  • Acreage 0.77

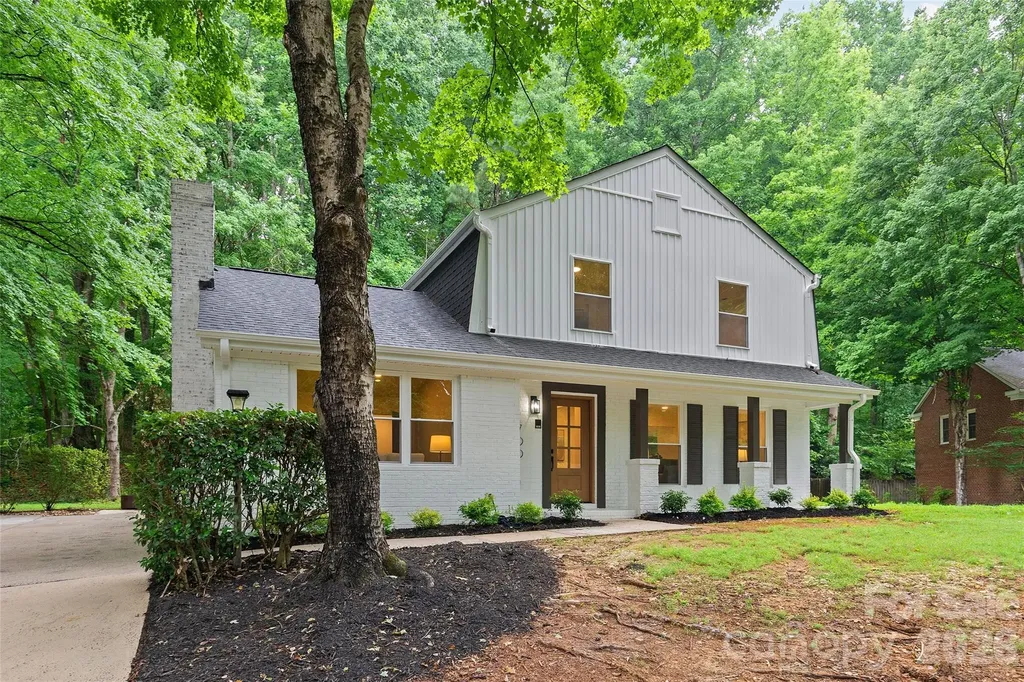
A truly rare opportunity in the heart of Matthews! This exceptional home has been completely transformed from the framing up, offering the character of an established neighborhood with the quality, style, and peace of mind of virtually new construction. Every finish has been thoughtfully selected by Brown Builders Design, resulting in a timeless, designer-inspired home that is both elegant and functional. Situated on an extremely private lot, this impressive 4-bedroom, 2.5-bath home features three sides brick construction with all-new exterior paint, new vinyl siding on the rear, a new roof, gutters, windows, exterior and interior doors, HVAC system, heat pump, and an entirely new electrical system. Step inside to discover luxury vinyl plank flooring throughout the main living areas, staircase, and upstairs bedrooms, creating a seamless, modern aesthetic. The stunning kitchen is the centerpiece of the home, featuring crisp white cabinetry, quartz countertops, a designer ceramic tile backsplash, pantry closet, smooth-top electric range, built-in microwave, and an adjoining dining area highlighted by beautiful designer lighting. The spacious family room showcases soaring cathedral ceilings and a classic brick fireplace, creating a warm yet dramatic gathering space. A main-level guest bedroom offers exceptional flexibility for guests, a home office, or multigenerational living. The powder room features a convenient pocket door, while the screened porch with decorative tile flooring provides the perfect space to enjoy morning coffee or unwind in the evening. Upstairs, the luxurious primary suite offers a beautifully appointed spa-inspired bath featuring porcelain tile flooring, quartz countertops, an oversized tiled shower with frameless glass enclosure, and premium designer finishes. Two additional bedrooms and another fully renovated bathroom complete the upper level. This is far more than a renovation-it's essentially a brand-new home wrapped in the charm of an established Matthews neighborhood. With every major system replaced and every finish professionally curated, this is truly a turnkey opportunity that is rarely available.

Listed by Marcus Nance and Lawrence Mahool of Helen Adams Realty

$
$
%
$/month over payments
Federal 30-year interest rate: 6.55% last updated on Jul 16, 2026
* All Figures are estimates. Check with your bank or proposed mortgage company for actual interest rates.
This product uses the FRED® API but is not endorsed or certified by the Federal Reserve Bank of St. Louis.

Virtual TourSave FavoriteSchedule TourAsk A QuestionMore Details

14605 Crosswater Lane Charlotte NC 28278

Charlotte, NC14605 Crosswater Lane

Price$600,000

Est. Mortgage: $/month

MLS Number CAR4358509

  • Residential
  • Bedrooms 3
  • Bathroom 3
  • Square Feet 2,272
  • Acreage 0.17

This beautifully designed 3-bedroom, 2.5-bath ranch home offers high-end finishes and a bright, open layout ideal for both everyday living and entertaining. The home features a formal dining room and a spacious great room that flows seamlessly into the kitchen and breakfast area. The chef's kitchen is equipped with a large island, stainless steel appliances, an electric cooktop, and granite countertops. The luxurious primary suite serves as a private retreat, complete with a spa-like bath featuring dual vanities, a separate shower, and a generous walk-in closet. Secondary bedrooms provide comfort and privacy for family or guests. Enjoy outdoor living on the covered front porch, covered and screened back porch, and rear patio overlooking a beautiful private backyard-perfect for relaxing or entertaining. HOA includes lawn maintenance and irrigation, ensuring a truly low-maintenance lifestyle. Residents of Regency at Palisades enjoy resort-style amenities, including an expansive clubhouse, indoor and outdoor pools, fitness center, tennis, pickleball, bocce courts, walking trails, social activities, and access to Lake Wylie. Conveniently located just minutes from shopping and dining this home offers the perfect blend of luxury, comfort, and community living.

Listed by Dhira Hapani of NorthGroup Real Estate LLC

$
$
%
$/month over payments
Federal 30-year interest rate: 6.55% last updated on Jul 16, 2026
* All Figures are estimates. Check with your bank or proposed mortgage company for actual interest rates.
This product uses the FRED® API but is not endorsed or certified by the Federal Reserve Bank of St. Louis.

Save FavoriteSchedule TourAsk A QuestionMore Details

236 Dove Drive Maggie Valley NC 28751

Maggie Valley, NC236 Dove Drive

Price$600,000

Est. Mortgage: $/month

MLS Number CAR4343977

  • Residential
  • Bedrooms 2
  • Bathroom 4
  • Square Feet 2,312
  • Acreage 1.16

Perched high above the mountains, this stunning Arts & Crafts-style cabin retreat offers breathtaking long-range views, rustic elegance, and a true “on top of the world” living experience. Featuring two bedrooms plus two spacious bonus rooms and three and a half bathrooms, this home provides exceptional flexibility for guest accommodations, home offices, hobby rooms, or additional sleeping areas. Thoughtfully designed with an open floor plan, vaulted ceilings, exposed beams, and expansive windows, the home is filled with natural light and showcases the beauty of Western North Carolina from nearly every room. The main level features a welcoming great room with a cozy wood-burning fireplace, seamless flow into the dining area, and an updated kitchen complete with beautiful countertops, stainless steel appliances, custom cabinetry, and a spacious island-perfect for everyday living and entertaining. The primary suite offers vaulted ceilings, private deck access, and a spa-like ensuite bath, creating a peaceful retreat with incredible mountain views. Multiple covered decks extend the living space outdoors and provide the perfect setting for relaxing, dining, and taking in unforgettable sunrises and sunsets over the surrounding peaks. The private wooded setting offers a sense of seclusion while still allowing easy access to nearby amenities. Whether you are searching for a mountain getaway, full-time residence, vacation home, or investment property with short-term rental potential, this exceptional home delivers privacy, comfort, and timeless mountain charm. This is more than just a home-it is a lifestyle retreat in the clouds, offering unmatched views, peaceful surroundings, and a true escape from the everyday.

Listed by Sarah Corn of Keller Williams Great Smokies

$
$
%
$/month over payments
Federal 30-year interest rate: 6.55% last updated on Jul 16, 2026
* All Figures are estimates. Check with your bank or proposed mortgage company for actual interest rates.
This product uses the FRED® API but is not endorsed or certified by the Federal Reserve Bank of St. Louis.

Save FavoriteSchedule TourAsk A QuestionMore Details

000 Pops Lake Road Statesville NC 28625

Statesville, NC000 Pops Lake Road

Price$600,000

Est. Mortgage: $/month

MLS Number CAR4265663

  • Land
  • Acreage 31
  • County Iredell

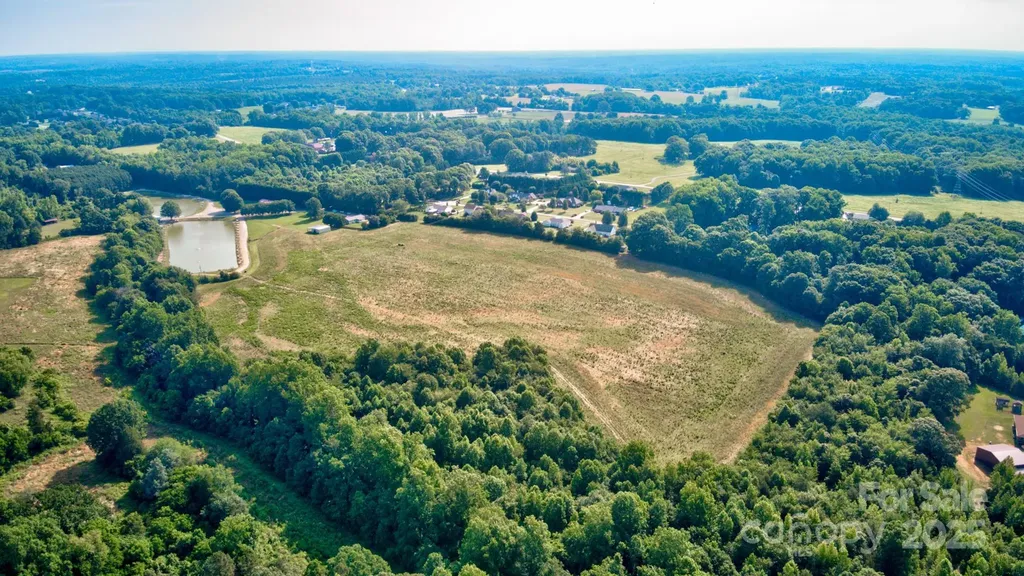
30 Acres in Cool Spring!!! What more could you ask for? This parcel sits off a private road just minutes from HWY 64, I-40 and I-77. Land has approximately 23 acres cleared and roughly 8 that is wooded. Creek on west side of property. You'll also enjoy the view of the lakes on the adjoining property. Acreage will include easement for access along Pop's Lake Rd., private road servicing lakes and residents that adjoin. Come build your private estate in this quaint corner of eastern Iredell County.

Listed by Jon Madison of Madison & Company Realty

$
$
%
$/month over payments
Federal 30-year interest rate: 6.55% last updated on Jul 16, 2026
* All Figures are estimates. Check with your bank or proposed mortgage company for actual interest rates.
This product uses the FRED® API but is not endorsed or certified by the Federal Reserve Bank of St. Louis.

Save FavoriteSchedule TourAsk A QuestionMore Details

9032 Treetop Way NW Concord NC 28027

Concord, NC9032 Treetop Way NW

Price$600,000

Est. Mortgage: $/month

MLS Number CAR4397429

  • Residential
  • Bedrooms 3
  • Bathroom 2
  • Square Feet 2,193
  • Acreage 0.18

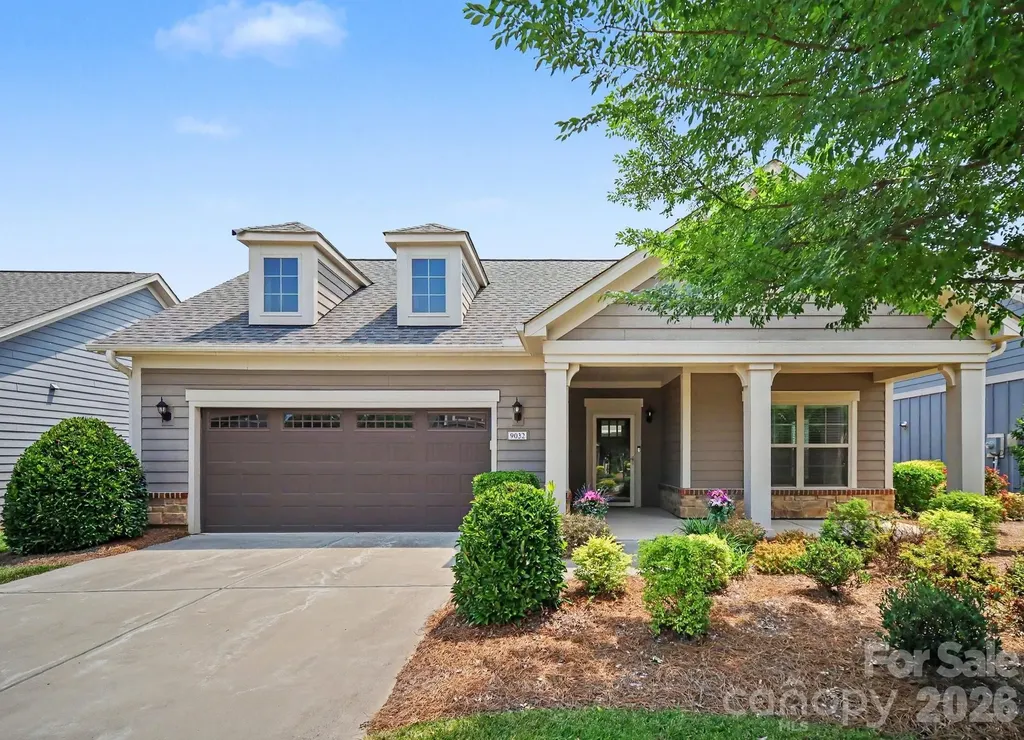
Welcome to the Courtyards on Poplar Tent, a boutique 55+ active lifestyle community that combines luxury & comfort in a convenient enclave located within minutes of just about everything; Enjoy the resort style amenities while leaving the landscaping & lawn care responsibilities to the pro's -- they keep everything looking meticulous; Sidewalks & street lamps lead the way to the walking trail, mini parks, pool, & splendid clubhouse featuring a full kitchen, fireplace lounge, & fitness center; Once home, you're greeted to a rocking chair front porch with a Craftsman style entrance that leads to a well-modeled floor plan designed to make life easier & more enjoyable; Elements of this quality home include a spacious great room with an abundance of natural light anchored by a gas log fireplace flanked by versatile built-in cabinets with glass doors; This flows into the gourmet kitchen with many desirable upgrades & accessories -- modern mocha colored cabinets, huge island, granite counters, gas cooktop, built-in oven & microwave, tile backsplash, spacious pantry, & functional lighting -- recessed, pendant, & under cabinet; The relaxing owner's suite is tucked away at the back of home & offers a flexible sitting area, walk-in closet, & well-designed bathroom with a zero threshold shower coupled with multiple grab bars; Guests are welcomed to a generous-size secondary bedroom with an adjacent designer finished full bath; A third bedroom/study/flex space with French doors & full closet is nestled in the heart of the home; Functionality within the floor plan continues with a sizable laundry room outfitted with an abundance of cabinets, counter space, utility sink, & linen closet, as well as, a convenient drop zone adjacent to the finished garage that features a second walk-in pantry; Rounding out this thoughtfully designed home is a private fenced courtyard that provides the perfect setting for morning coffee, afternoon tea, & evening cocktails

Listed by Mark Anthony of Carolina Homes Realty

$
$
%
$/month over payments
Federal 30-year interest rate: 6.55% last updated on Jul 16, 2026
* All Figures are estimates. Check with your bank or proposed mortgage company for actual interest rates.
This product uses the FRED® API but is not endorsed or certified by the Federal Reserve Bank of St. Louis.

Save FavoriteSchedule TourAsk A QuestionMore Details

307 Wild Ginger Court Weaverville NC 28787

MLS Number CAR4375012

  • Residential
  • Bedrooms 4
  • Bathroom 3
  • Square Feet 2,412
  • Acreage 0.24

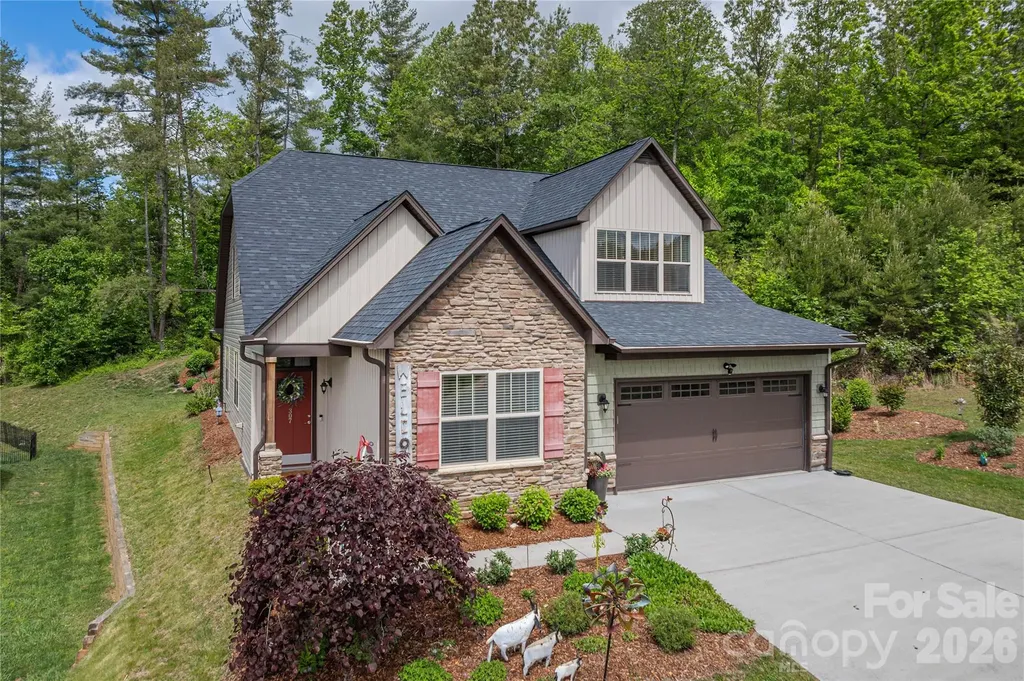
Looking for a move-in ready open floor plan with 4 bedrooms, 3 baths where comfort meets creativity, then this is the home for you. Sunlight pours through expansive windows, illuminating thoughtfully designed interiors with an artistic flair. The open living areas flow effortlessly, perfect for quiet mornings or lively gatherings. Wood floors throughout the entire home with tiled bathroom floors. Outside, the landscaping bursts with color as blooming flowers frame the property with seasonal beauty, adding charm and curb appeal. The screened in porch overlooks the private back yard landscape, a perfect tranquil setting. The split bedroom floor plan gives privacy to homeowners and/or guests. The 4th bedroom located upstairs has beautifully crafted built-in desks and custom cabinetry designed for both style and functionality. Expansive work surfaces provide plenty of room for productivity while thoughtfully integrated storage keeps everything organized and within reach. Whether used for remote work, creative projects, a quiet study retreat or gaming, this office offers an efficient workspace with timeless appeal. Nestled within the charming, well-kept subdivision of Maple Trace, step inside, you'll quickly discover this home stands apart from the rest. It's a hidden gem located in the desirable Reems Creek Valley and 5 minutes from downtown quaint Main Street Weaverville and under 15 minutes to downtown Asheville. Book your appt. today!

Listed by Kim Mannine of Southern Homes of the Carolinas,Inc

$
$
%
$/month over payments
Federal 30-year interest rate: 6.55% last updated on Jul 16, 2026
* All Figures are estimates. Check with your bank or proposed mortgage company for actual interest rates.
This product uses the FRED® API but is not endorsed or certified by the Federal Reserve Bank of St. Louis.

Save FavoriteSchedule TourAsk A QuestionMore Details

Broker Reciprocity MLS Grid Logo © 2026 Listings courtesy of Canopy MLS as distributed by MLS GRID. IDX information is provided exclusively for consumers’ personal non-commercial use and may not be used for any purpose other than to identify prospective properties consumers may be interested in purchasing. The IDX data is deemed reliable but is not guaranteed by MLS GRID and may be subject to an end user license agreement prescribed by the Member Participant’s applicable MLS.  Based on information submitted to the MLS GRID as of July 21, 2026 8:46 PM UTC . All data is obtained from various sources and may not have been verified by broker or MLS GRID. Supplied Open House Information is subject to change without notice. All information should be independently reviewed and verified for accuracy. Properties may or may not be listed by the office/agent presenting the information. Some IDX listings have been excluded from this website.