and narrow your search. If you have fewer than 200 results, you can save your search.

Maggie Valley NC

r=9925-9936
180 Fisher Road Brevard NC 28712

Brevard, NC180 Fisher Road

Price$600,000

Est. Mortgage: $/month

MLS Number CAR4365104

  • Residential
  • Bedrooms 3
  • Bathroom 2
  • Square Feet 1,839
  • Acreage 0.35

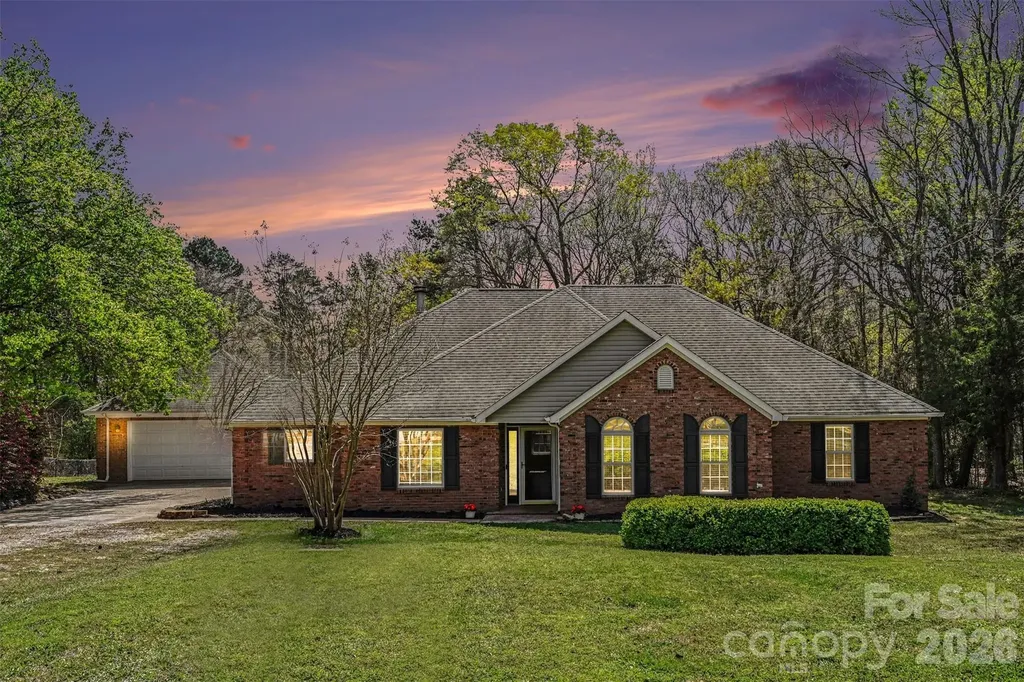
This updated single-level home with beautiful addition of primary suite and den, covered back porch and fenced back yard, offers 3 bedrooms and 2 full baths in a convenient Brevard location close to the hike/bike path. The kitchen features granite countertops, farmhouse sink, stainless appliances, and ample cabinetry, flowing into the dining area and main living spaces. The den, with vaulted ceilings and abundant natural light, provides additional flexibility and opens to a covered rear deck for easy indoor-outdoor living. The primary suite includes a bath with dual vanity, and a beautiful area with shower, and soaking tub surrounded by contemporary tile. Additional features include an attached garage, double drive ways, and a garden spot. Level yard offers usable outdoor space, ideal for a variety of needs. Connected to city water and sewer and located just minutes from downtown Brevard's shopping, dining, and everyday conveniences.

Listed by Amy Fisher of Fisher Realty - 10 Park Place

$
$
%
$/month over payments
Federal 30-year interest rate: 6.55% last updated on Jul 16, 2026
* All Figures are estimates. Check with your bank or proposed mortgage company for actual interest rates.
This product uses the FRED® API but is not endorsed or certified by the Federal Reserve Bank of St. Louis.

Save FavoriteSchedule TourAsk A QuestionMore Details

167 Harbor Point Drive Cherryville NC 28021

MLS Number CAR4235437

  • Residential
  • Bedrooms 3
  • Bathroom 2
  • Square Feet 2,194
  • Acreage 0.52

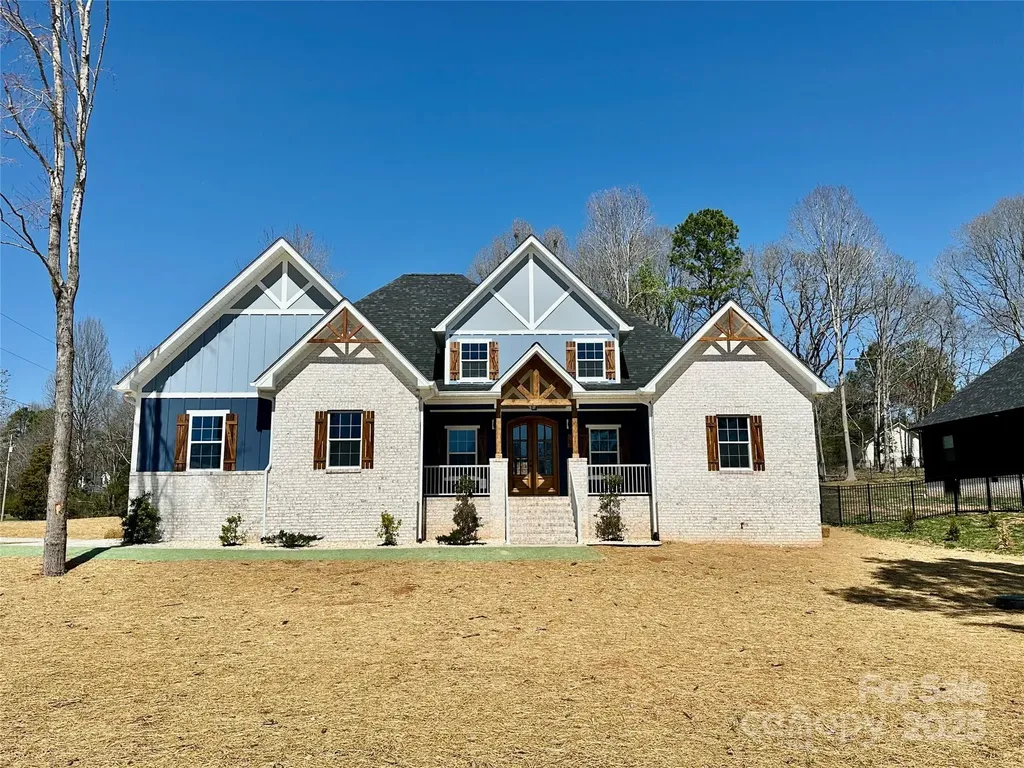
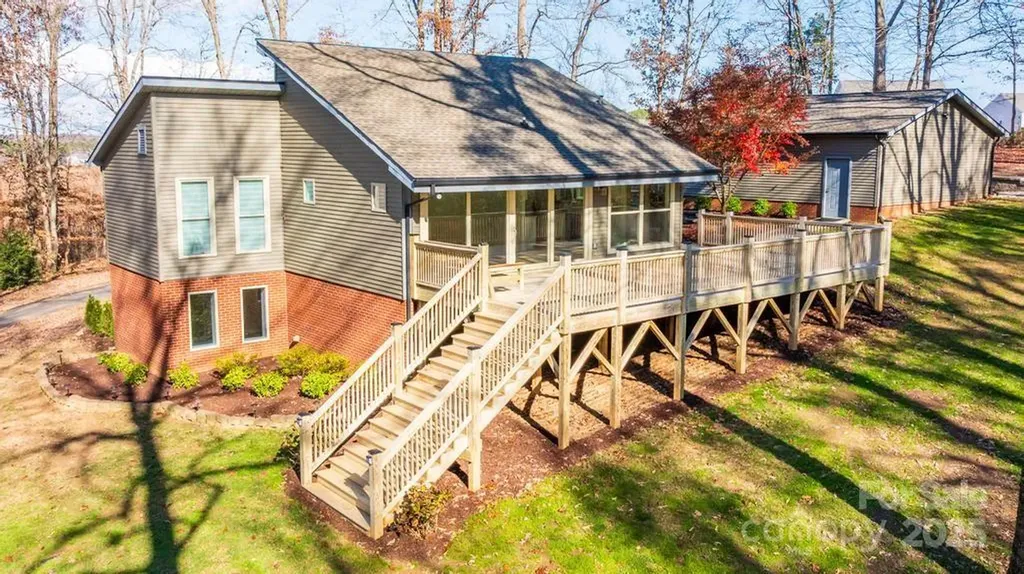
Welcome to this stunning new construction in a desirable lake community! This 3-bedroom, 2-bathroom home sits on a generous 0.52-acre lot with picturesque views of the lake. Inside, enjoy a spacious kitchen perfect for entertaining, along with tile throughout the master bath for a luxurious touch. Each bedroom boasts a walk-in closet, offering ample storage space. Modern LED accents are featured throughout the home, creating a warm and inviting atmosphere. With open-concept living areas and large windows that invite natural light, this home offers a perfect balance of comfort and beauty. Don't miss your chance to make this beautiful home yours!"

Listed by Jhoselin Dionicio Arzat of River Realty Group

$
$
%
$/month over payments
Federal 30-year interest rate: 6.55% last updated on Jul 16, 2026
* All Figures are estimates. Check with your bank or proposed mortgage company for actual interest rates.
This product uses the FRED® API but is not endorsed or certified by the Federal Reserve Bank of St. Louis.

Save FavoriteSchedule TourAsk A QuestionMore Details

4317 Ruskin Drive Charlotte NC 28209

Charlotte, NC4317 Ruskin Drive

Price$600,000

Est. Mortgage: $/month

MLS Number CAR4394530

  • Residential
  • Bedrooms 4
  • Bathroom 2
  • Square Feet 1,748
  • Acreage 0.44

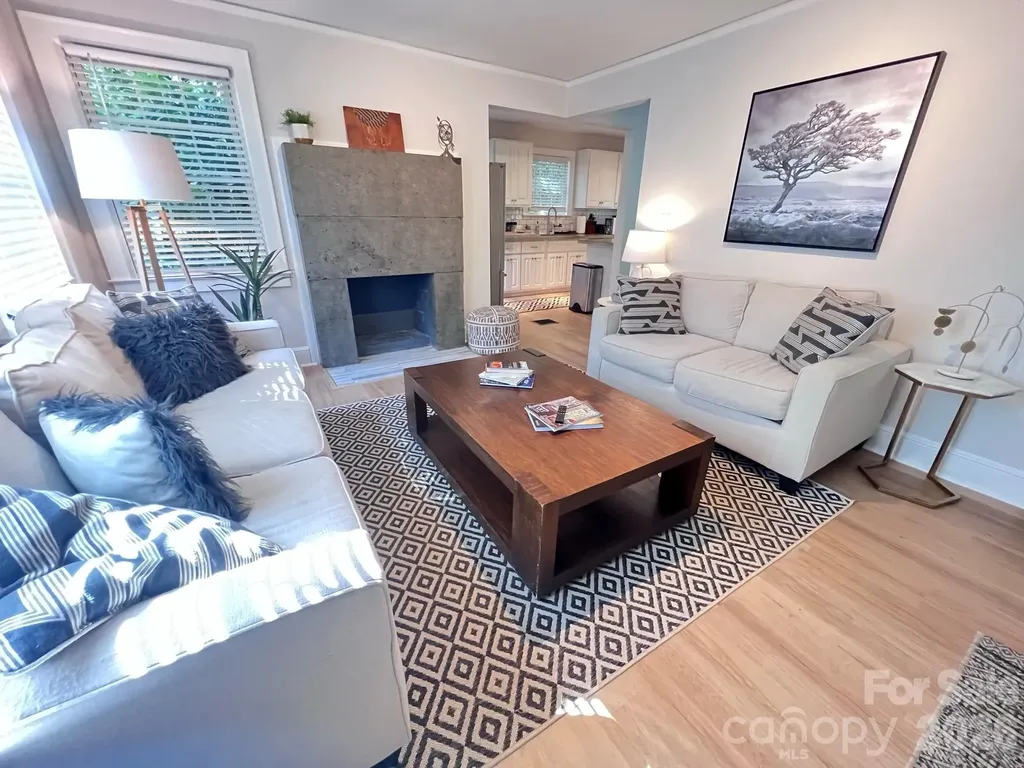
Don't miss this exceptional opportunity to own a beautifully updated 4-bedroom, 2-bath home in one of Charlotte's most desirable locations, Collongwood. Offering 1,746 square feet of finished living space, this charming cottage combines character, flexibility, and value in a way that's hard to find at this price point. The thoughtfully designed layout features two bedrooms and a full bath on the main level, a private upper-level attic bedroom, and a fully equipped lower-level suite complete with its own bedroom, full bath, kitchenette, living space, and cozy reading area-ideal for guests, as an in-law suite, or potential rental income. The main floor showcases stylish updates throughout, including an inviting kitchen with peninsula seating, dining area, custom concrete countertops, and a striking concrete fireplace feature. Step outside to an elevated rear deck overlooking a spacious, tree-lined backyard that provides both privacy and a peaceful natural setting. Additional storage and functionality abound with a conditioned storage room in the basement and approximately 503 square feet of unfinished storage space between the attic and storage room, not included in the home's listed square footage. A secondary laundry hookup located in the upstairs bedroom closet offers the flexibility of separate laundry arrangements when utilizing the lower-level suite independently. Conveniently situated just minutes from the LYNX Blue Line, South End, Park Road Shopping Center, and SouthPark, this move-in-ready home delivers location, versatility, and value all in one package.

Listed by Tracy Dowling of Homecoin.com

$
$
%
$/month over payments
Federal 30-year interest rate: 6.55% last updated on Jul 16, 2026
* All Figures are estimates. Check with your bank or proposed mortgage company for actual interest rates.
This product uses the FRED® API but is not endorsed or certified by the Federal Reserve Bank of St. Louis.

Save FavoriteSchedule TourAsk A QuestionMore Details

236 Dove Drive Maggie Valley NC 28751

Maggie Valley, NC236 Dove Drive

Price$600,000

Est. Mortgage: $/month

MLS Number CAR4343977

  • Residential
  • Bedrooms 2
  • Bathroom 4
  • Square Feet 2,312
  • Acreage 1.16

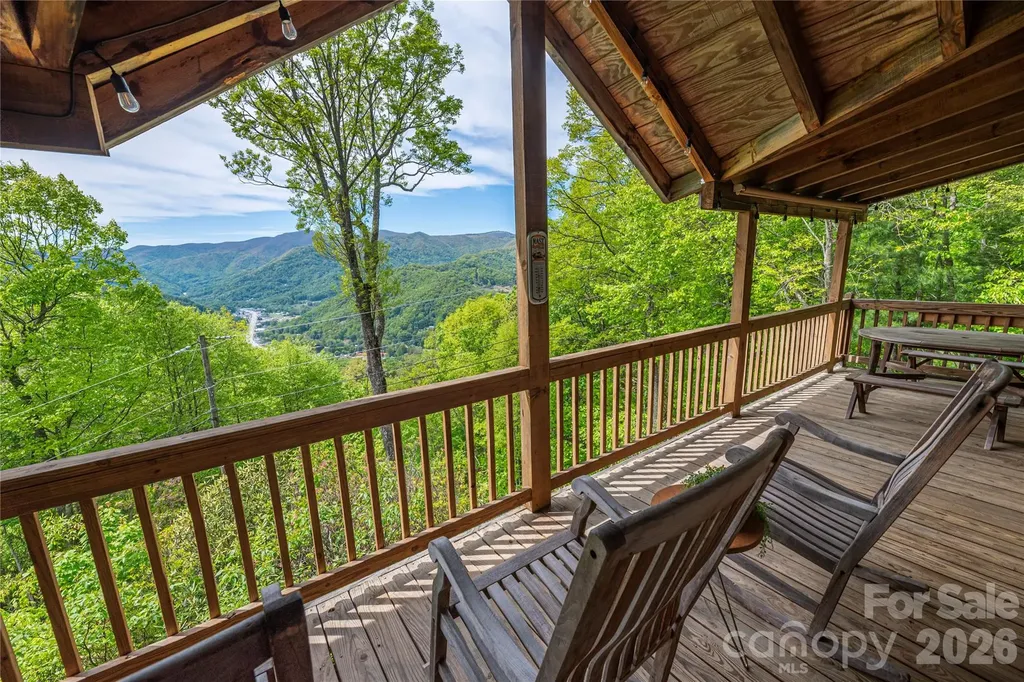
Perched high above the mountains, this stunning Arts & Crafts-style cabin retreat offers breathtaking long-range views, rustic elegance, and a true “on top of the world” living experience. Featuring two bedrooms plus two spacious bonus rooms and three and a half bathrooms, this home provides exceptional flexibility for guest accommodations, home offices, hobby rooms, or additional sleeping areas. Thoughtfully designed with an open floor plan, vaulted ceilings, exposed beams, and expansive windows, the home is filled with natural light and showcases the beauty of Western North Carolina from nearly every room. The main level features a welcoming great room with a cozy wood-burning fireplace, seamless flow into the dining area, and an updated kitchen complete with beautiful countertops, stainless steel appliances, custom cabinetry, and a spacious island-perfect for everyday living and entertaining. The primary suite offers vaulted ceilings, private deck access, and a spa-like ensuite bath, creating a peaceful retreat with incredible mountain views. Multiple covered decks extend the living space outdoors and provide the perfect setting for relaxing, dining, and taking in unforgettable sunrises and sunsets over the surrounding peaks. The private wooded setting offers a sense of seclusion while still allowing easy access to nearby amenities. Whether you are searching for a mountain getaway, full-time residence, vacation home, or investment property with short-term rental potential, this exceptional home delivers privacy, comfort, and timeless mountain charm. This is more than just a home-it is a lifestyle retreat in the clouds, offering unmatched views, peaceful surroundings, and a true escape from the everyday.

Listed by Sarah Corn of Keller Williams Great Smokies

$
$
%
$/month over payments
Federal 30-year interest rate: 6.55% last updated on Jul 16, 2026
* All Figures are estimates. Check with your bank or proposed mortgage company for actual interest rates.
This product uses the FRED® API but is not endorsed or certified by the Federal Reserve Bank of St. Louis.

Save FavoriteSchedule TourAsk A QuestionMore Details

600 Charisma Drive Marshall NC 28753

Marshall, NC600 Charisma Drive

Price$600,000

Est. Mortgage: $/month

MLS Number CAR4257073

  • Residential
  • Bedrooms 3
  • Bathroom 4
  • Square Feet 2,138
  • Acreage 35.2

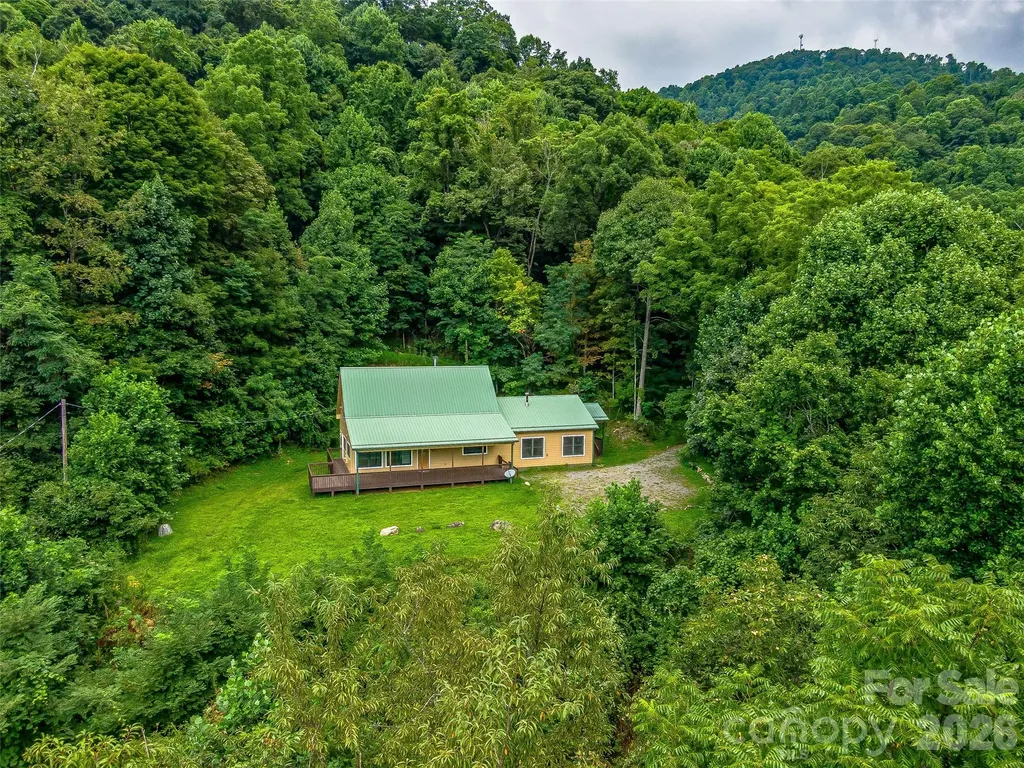
Tucked behind a gated private road at over 3,000 feet in elevation, this 35-acre mountain sanctuary offers a rare combination of seclusion, usable land, and designed-for-living comfort. A trail system follows old logging roads through your own forest, past a natural mountain stream, to clearings with layered mountain views that shift with the seasons. The 1.5-story cabin - 3 bed, 3.5 bath, 2,138 sq ft, built 2003 - centers around a floor-to-ceiling stone fireplace that anchors the open living space. A covered front porch extends the living area outward, where mornings start with coffee and end with stars. The main-level guest suite provides private accommodations for visitors or a dedicated workspace, while a stairlift ensures every level of the home is accessible. Practical details are handled: metal roof, central air, well water, 4-bedroom permitted septic, attached garage. Protective CCRs preserve the character of this small mountain community - no short-term rentals, no drive-by traffic, just residents who value privacy and space. Perched above the noise, yet grounded in comfort. This is mountain living, refined. Back on the market - the previous buyer's personal circumstances changed, creating a fresh opportunity to claim this remarkable property. Appointment required for all showings. No drive-bys.

Listed by Frank Day of Unique: A Real Estate Collective

$
$
%
$/month over payments
Federal 30-year interest rate: 6.55% last updated on Jul 16, 2026
* All Figures are estimates. Check with your bank or proposed mortgage company for actual interest rates.
This product uses the FRED® API but is not endorsed or certified by the Federal Reserve Bank of St. Louis.

Virtual TourSave FavoriteSchedule TourAsk A QuestionMore Details

10906 Chamberlain Hall Court Charlotte NC 28277

MLS Number CAR4402127

  • Residential
  • Bedrooms 4
  • Bathroom 2
  • Square Feet 2,146
  • Acreage 0.21

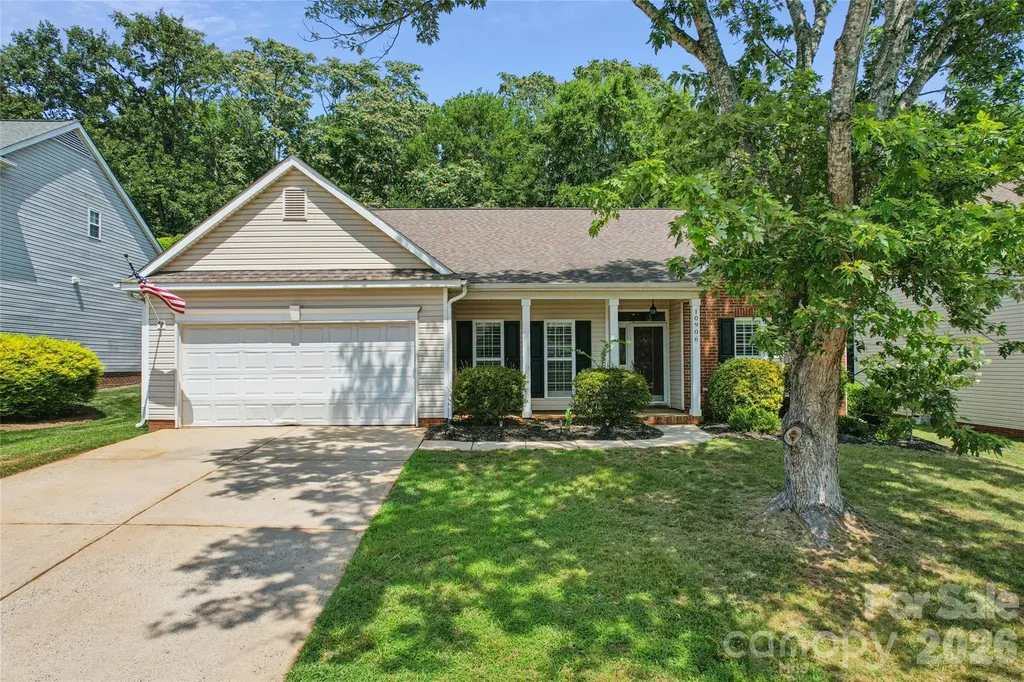
Prepare to be wowed by this beautifully updated, move-in-ready Ballantyne ranch! Situated on a quiet cul-de-sac street, this exceptional home welcomes you with a charming rocking-chair front porch. Inside, gorgeous hardwood floors span the main living areas, flanked by a formal dining room and a dedicated home office behind classic French doors.The heart of the home features soaring ceilings that open to a fully updated kitchen, complete with bar seating, a casual breakfast area, and an included refrigerator. Relax in the adjacent family room, anchored by custom built-in shelving and a cozy gas fireplace. Just beyond, a bright sunroom offers a peaceful retreat surrounded by windows with premium plantation shutters.The functional floor plan offers four well-appointed bedrooms. The primary suite features a private en-suite bath and an oversized walk-in closet behind a stylish farmhouse sliding door. Three additional spacious bedrooms also feature plantation shutters and large closets. The dedicated laundry room provides built-in storage and includes the washer and dryer. Outside, the private backyard boasts a mature tree line, an extended paver patio perfect for entertaining, and a convenient storage shed. Homes of this caliber in Ballantyne rarely hit the market at this price point-schedule your tour today! Check out the listing video! https://www.hommati.com/3DTour-AerialVideo/unbranded/10906-Chamberlain-Hall-Ct-Charlotte-Nc-28277--HPI75055419

Listed by Lauren Fox of Howard Hanna Allen Tate Charlotte South

$
$
%
$/month over payments
Federal 30-year interest rate: 6.55% last updated on Jul 16, 2026
* All Figures are estimates. Check with your bank or proposed mortgage company for actual interest rates.
This product uses the FRED® API but is not endorsed or certified by the Federal Reserve Bank of St. Louis.

Virtual TourSave FavoriteSchedule TourAsk A QuestionMore Details

2106 Lynmore Drive Sherrills Ford NC 28673

MLS Number CAR4316248

  • Residential
  • Bedrooms 3
  • Bathroom 3
  • Square Feet 2,171
  • Acreage 2.35

RUN don't walk...LOOKING for a large lot, no HOA & privacy? Look no further! Check out this charming fully updated contemporary home on 2.35 total acres in Sherrills Ford, including Parcel #460904824173 (Lot 7 - 1.08 acres) and Parcel #460904815969 (Lot 6 - 1.27 acres) in the Lynmore Subdivision. The property features tall vaulted ceilings, an open floor plan, TONS of natural lighting & walls of windows. And ALSO a 973 SQ. FT. Detached, air conditioned, two-car garage plus a large shed, a large newly built deck, & a partially cleared second lot-ideal for PRIVACY, a play area, garden, or future outdoor use. The garage offers flexibility for a workshop or additional recreational space. The main level offers a spacious a Great Room with vaulted ceilings, an updated kitchen with breakfast nook. A wall of windows overlooks the mature landscape. The lower level provides additional living space with a full bath, bedroom and flex areas perfect for an office, gym, or recreation room. A storage building, paved driveway, and extra parking complete this property. New roof in 2023, HVAC 2023 & septic Tank in 2023. Conveniently located near the new Publix, shops & restaurants. Includes a BUYER HOME WARRANTY. HURRY this rare gem & spectacular opportunity WILL NOT LAST LONG!

Listed by Nadine Wynn of Keller Williams Lake Norman

$
$
%
$/month over payments
Federal 30-year interest rate: 6.55% last updated on Jul 16, 2026
* All Figures are estimates. Check with your bank or proposed mortgage company for actual interest rates.
This product uses the FRED® API but is not endorsed or certified by the Federal Reserve Bank of St. Louis.

Virtual TourSave FavoriteSchedule TourAsk A QuestionMore Details

1950 Holbrook Road Fort Mill SC 29715

Fort Mill, SC1950 Holbrook Road

Price$600,000

Est. Mortgage: $/month

MLS Number CAR4389451

  • Land
  • Acreage 3.43
  • County York

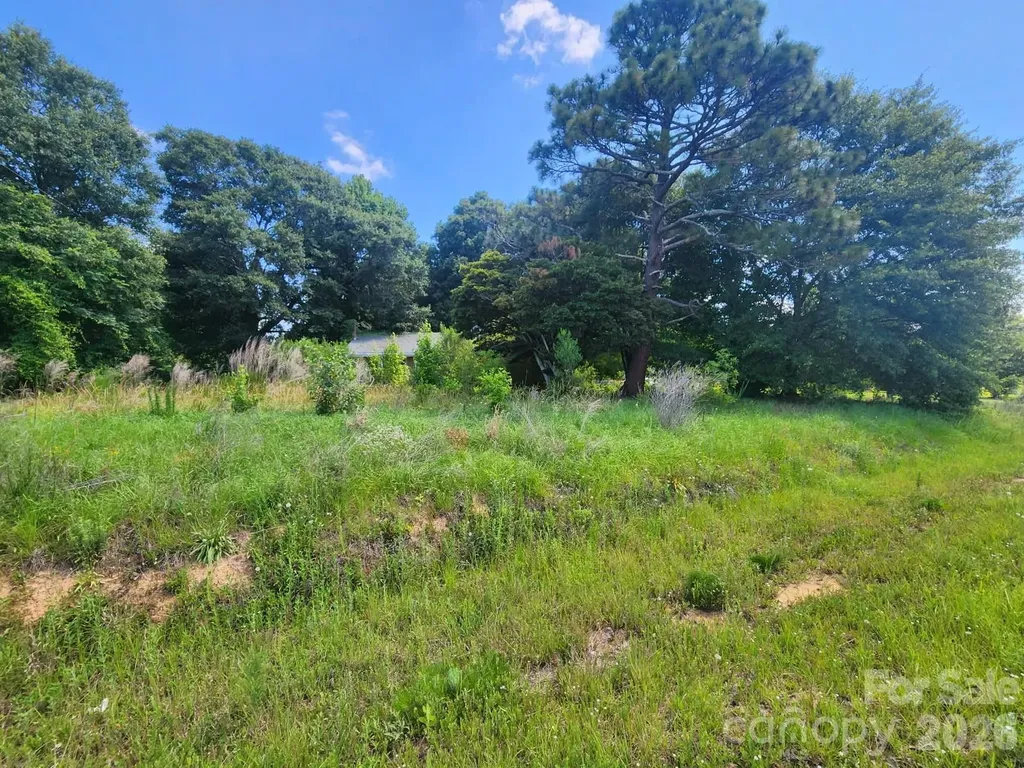
Prime Development Opportunity - 3+ Acres in High-Growth Fort Mill Area Rare opportunity to acquire more than 3 acres at a highly visible, busy intersection near Fort Mill Parkway and Holbrook Road (Doby's Bridge Road). Ideally situated directly across from Atrium medical offices and the new Harris Teeter shopping center, this property offers excellent exposure and convenient access to surrounding retail, dining, and professional services. Located in one of Fort Mill's fastest-growing corridors, the site provides easy access to both Charlotte and Rock Hill, making it well-positioned for a variety of potential uses, subject to zoning and approvals. The property is being marketed for land value only. An older home is located on the site and is considered to have no contributory value. The property is currently zoned RMX-10.

Listed by Tara Cooke of Hawkins Realty Inc.

$
$
%
$/month over payments
Federal 30-year interest rate: 6.55% last updated on Jul 16, 2026
* All Figures are estimates. Check with your bank or proposed mortgage company for actual interest rates.
This product uses the FRED® API but is not endorsed or certified by the Federal Reserve Bank of St. Louis.

Save FavoriteSchedule TourAsk A QuestionMore Details

1307 Bennington Drive NW Concord NC 28027

Concord, NC1307 Bennington Drive NW

Price$600,000

Est. Mortgage: $/month

Active With Contract

MLS Number CAR4394674

  • Residential
  • Bedrooms 4
  • Bathroom 3
  • Square Feet 2,300
  • Acreage 0.9

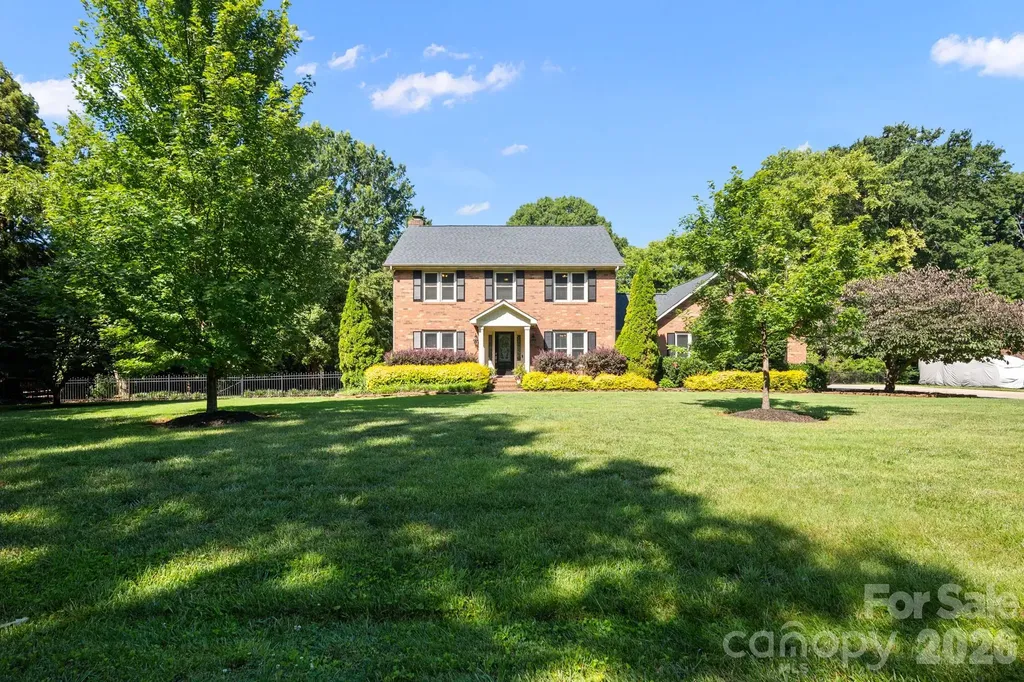
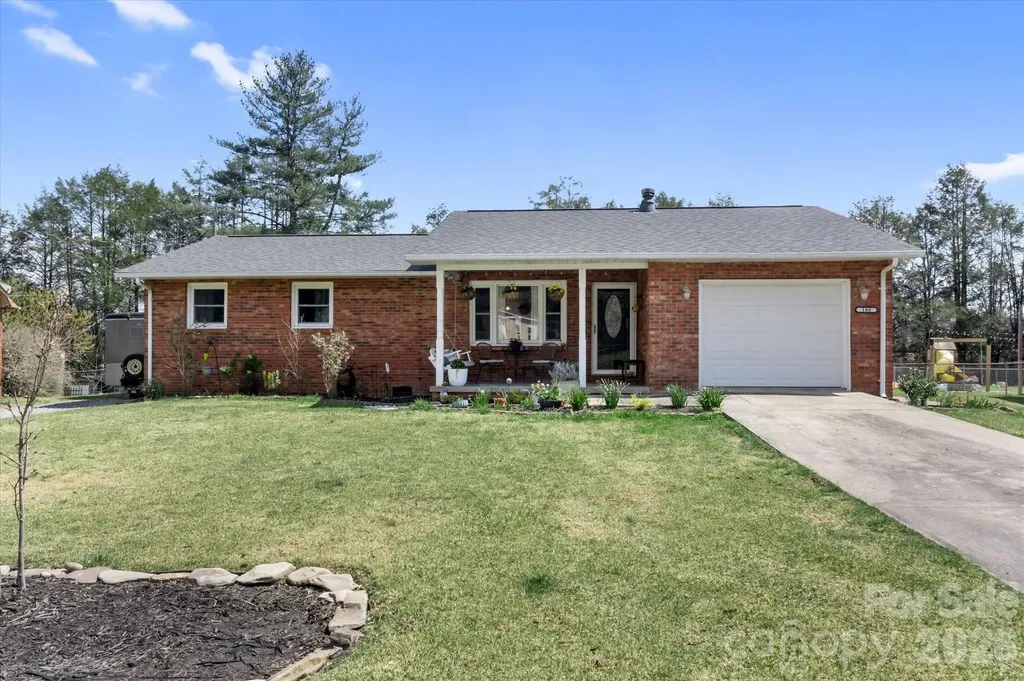
This charming full-BRICK home is LOADED with special features and surrounded by beautiful mature trees-perfect for tire swings! Most of the homes in this highly sought-after neighborhood sit on approximately 1 acre so it offers privacy, yet still holds a neighborly feel. Enjoy outdoor living with a 240 sf permitted SCREENED PORCH, 184 sf deck, spacious PATIO, fully FENCED FLAT backyard, outdoor STORAGE, and a newly built fenced GARDEN that is truly a gardener's dream and one of the seller's favorite features. The existing chicken coop conveys, making it easy to enjoy hobby farming right at home! Almost 1,200 sf of garage space! Storage and flex space abound with a 9' x 24' heated & cooled room above the main garage which is also heated & cooled, and offers two additional storage rooms. Through a door, you'll find a SECOND GARAGE, finished, heated & cooled and includes a TOOL BAR and two WORKBENCHES. Above this space, you'll find an 11' x 22' RECREATION ROOM with additional attic storage, offering endless possibilities for hobbies, a home office, exercise space, or recreation! With no HOA, you'll appreciate the large concrete PARKING PAD with room for multiple vehicles, boats, trailers, or an RV. Recent updates include a TANKLESS WATER HEATER less than two years old, a ROOF installed in 2022, fresh paint throughout most of the home, and professionally cleaned carpets in June 2026. Items to convey include the chicken coop, swing set, tire swing, two workbenches, hose reel in garage, kitchen REFRIGERATOR, dining room wall shelves, and the refrigerator & microwave in the recreation room. Seller will also leave curtains, seat cushion and green pillows in breakfast area and bar stools if the buyer requests. Negotiable items to convey: trampoline, dome climber and raised garden beds. Located within the highly desirable Cabarrus County School District and just minutes from Concord Mills, Afton Ridge, Concord-Padgett Regional Airport, Cabarrus Country Club, Charlotte Motor Speedway, downtown Concord, downtown Kannapolis, and the NC Research Campus, this property offers the perfect combination of peaceful living, large lots, and convenient access to shopping, dining, entertainment, and major highways. DON'T MISS the garage storage rooms, storage room above the garage and recreation room above the additional garage! 360 Walk-Through video tour is included on the listing--check it out!

Listed by Tina Anderson of EXP Realty LLC
$
$
%
$/month over payments
Federal 30-year interest rate: 6.55% last updated on Jul 16, 2026
* All Figures are estimates. Check with your bank or proposed mortgage company for actual interest rates.
This product uses the FRED® API but is not endorsed or certified by the Federal Reserve Bank of St. Louis.

Virtual TourSave FavoriteSchedule TourAsk A QuestionMore Details

7329 Bailywick Drive Waxhaw NC 28173

Waxhaw, NC7329 Bailywick Drive

Price$600,000

Est. Mortgage: $/month

MLS Number CAR4334755

  • Residential
  • Bedrooms 3
  • Bathroom 2
  • Square Feet 2,847
  • Acreage 1.4

Don't miss out on this great listing, located minutes from the charming & historical Downtown Waxhaw. This home offers the feeling of country living, while remaining close to some great attractions. You will find no shortage of usable space on this 1.4-acre lot which features a well maintained 3 bedroom & 2 bath home, sparkling saltwater pool & plenty of open space for relaxing & entertaining. Entertaining guests is a breeze with large secondary living area, complete with pool table & independent heating & cooling. Inside you'll find fresh interior paint & comfortable living areas with room for everyone to spread out. Enjoy the serene backyard area from the spacious & freshly painted wood deck or kick back & relax by the pool. Seller is offering $10,000 In Seller concessions for closing costs or interest rate buy down with acceptable offer.

Listed by Bob Brambilla of Berkshire Hathaway HomeServices Elite Properties

$
$
%
$/month over payments
Federal 30-year interest rate: 6.55% last updated on Jul 16, 2026
* All Figures are estimates. Check with your bank or proposed mortgage company for actual interest rates.
This product uses the FRED® API but is not endorsed or certified by the Federal Reserve Bank of St. Louis.

Save FavoriteSchedule TourAsk A QuestionMore Details

2968 Alveston Drive NW Concord NC 28027

Concord, NC2968 Alveston Drive NW

Price$600,000

Est. Mortgage: $/month

MLS Number CAR4337818

  • Residential
  • Bedrooms 2
  • Bathroom 2
  • Square Feet 1,849
  • Acreage 0.13

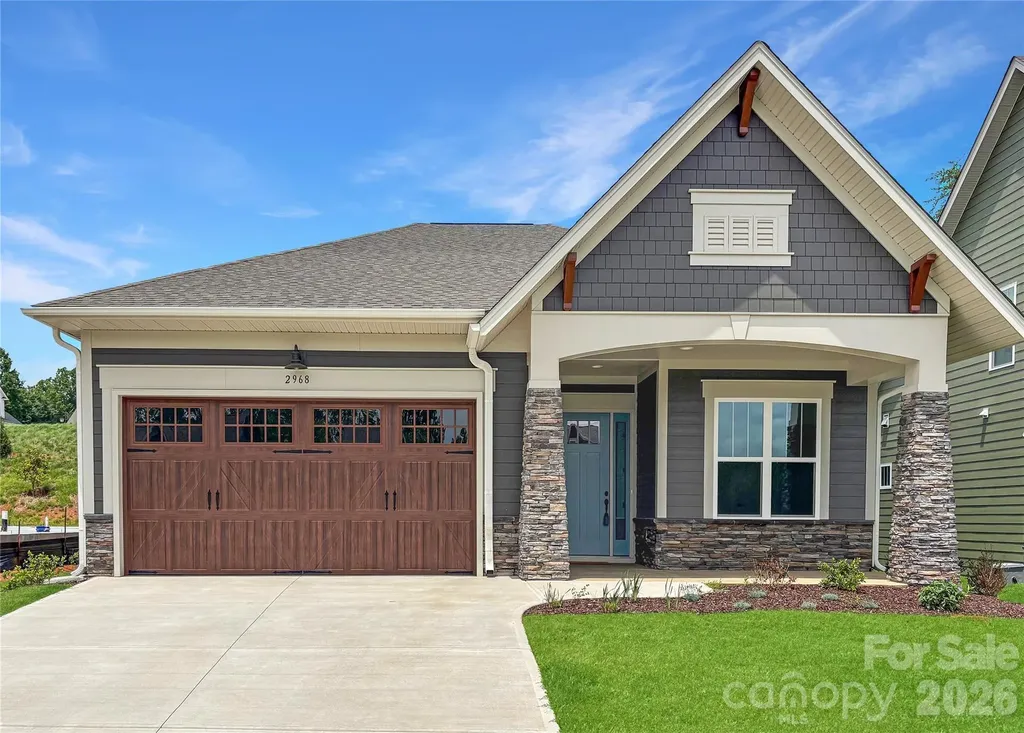
Ready for something new and exciting? Then The Crestwood at Cumberland is the perfect place for you! Just big enough but still cozy, this home packs a big punch with its open floor plan and natural flow. And with a main bedroom suite tucked away near the rear of the house and a separate guestroom towards the front, you can have that feeling of privacy without sacrificing convenience. If you're in need of a lifestyle change, there's no better choice than The Crestwood at Cumberland - ideal for anyone 55 and older!

Listed by Chad Little of Niblock Development Corp

$
$
%
$/month over payments
Federal 30-year interest rate: 6.55% last updated on Jul 16, 2026
* All Figures are estimates. Check with your bank or proposed mortgage company for actual interest rates.
This product uses the FRED® API but is not endorsed or certified by the Federal Reserve Bank of St. Louis.

Save FavoriteSchedule TourAsk A QuestionMore Details

523 Brandywine Road Waynesville NC 28786

Waynesville, NC523 Brandywine Road

Price$600,000

Est. Mortgage: $/month

MLS Number CAR4363020

  • Residential
  • Bedrooms 3
  • Bathroom 2
  • Square Feet 1,975
  • Acreage 1.18

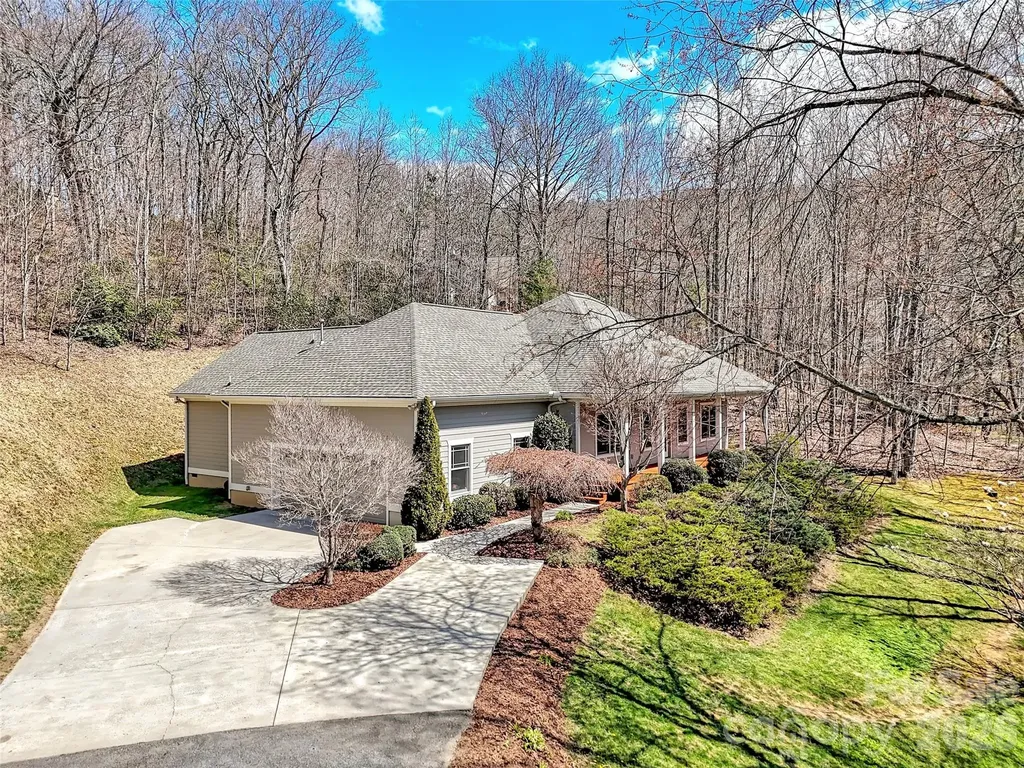
Elevation meets elegance in this custom-designed, one-level contemporary retreat. Perched at 3,400 feet in the serene Shadow Woods community, this 3-bedroom, 2-bathroom sanctuary spans 1,975 sq. ft. on a private 1.18-acre lot. The heart of the home is a breathtaking Great Room, where soaring vaulted wood ceilings and matching wood accents meet gleaming hardwood floors and a cozy gas-log fireplace. The gourmet kitchen is a chef's dream, featuring quartz countertops, updated appliances, a pantry, and a breakfast bar that flows effortlessly into the informal dining area. The thoughtful split-bedroom floor plan ensures a private primary suite, boasting a walk-in closet and a spa-like bath complete with radiant floor heating, a soaking tub, and a shower. Enjoy your morning coffee on the rocking-chair front porch while taking in the long-range mountain and winter views, or retreat to the large screened-in back porch for private, wooded relaxation. Enjoy the very best of mountain living without the stress of upkeep. This Waynesville gem has been thoughtfully updated from top to bottom, including a new roof, gutter guards, and quartz counters (2025), a refreshed back deck (2026), and a HVAC propane furnace system and appliances (2022). Tucked away in a quiet "silent zone" but close enough to hear the heartbeat of downtown, it's a rare find that offers both tranquility and total peace of mind.

Listed by Laura Thomas of Howard Hanna Beverly-Hanks Waynesville

$
$
%
$/month over payments
Federal 30-year interest rate: 6.55% last updated on Jul 16, 2026
* All Figures are estimates. Check with your bank or proposed mortgage company for actual interest rates.
This product uses the FRED® API but is not endorsed or certified by the Federal Reserve Bank of St. Louis.

Virtual TourSave FavoriteSchedule TourAsk A QuestionMore Details

Broker Reciprocity MLS Grid Logo © 2026 Listings courtesy of Canopy MLS as distributed by MLS GRID. IDX information is provided exclusively for consumers’ personal non-commercial use and may not be used for any purpose other than to identify prospective properties consumers may be interested in purchasing. The IDX data is deemed reliable but is not guaranteed by MLS GRID and may be subject to an end user license agreement prescribed by the Member Participant’s applicable MLS.  Based on information submitted to the MLS GRID as of July 21, 2026 6:46 PM UTC . All data is obtained from various sources and may not have been verified by broker or MLS GRID. Supplied Open House Information is subject to change without notice. All information should be independently reviewed and verified for accuracy. Properties may or may not be listed by the office/agent presenting the information. Some IDX listings have been excluded from this website.