and narrow your search. If you have fewer than 200 results, you can save your search.

Marion NC

r=877-888
4511 Howey Farms Drive Waxhaw NC 28173

Waxhaw, NC4511 Howey Farms Drive

Price$2,650,000

Est. Mortgage: $/month

MLS Number CAR4379363

  • Residential
  • Bedrooms 7
  • Bathroom 8
  • Square Feet 9,708
  • Acreage 5

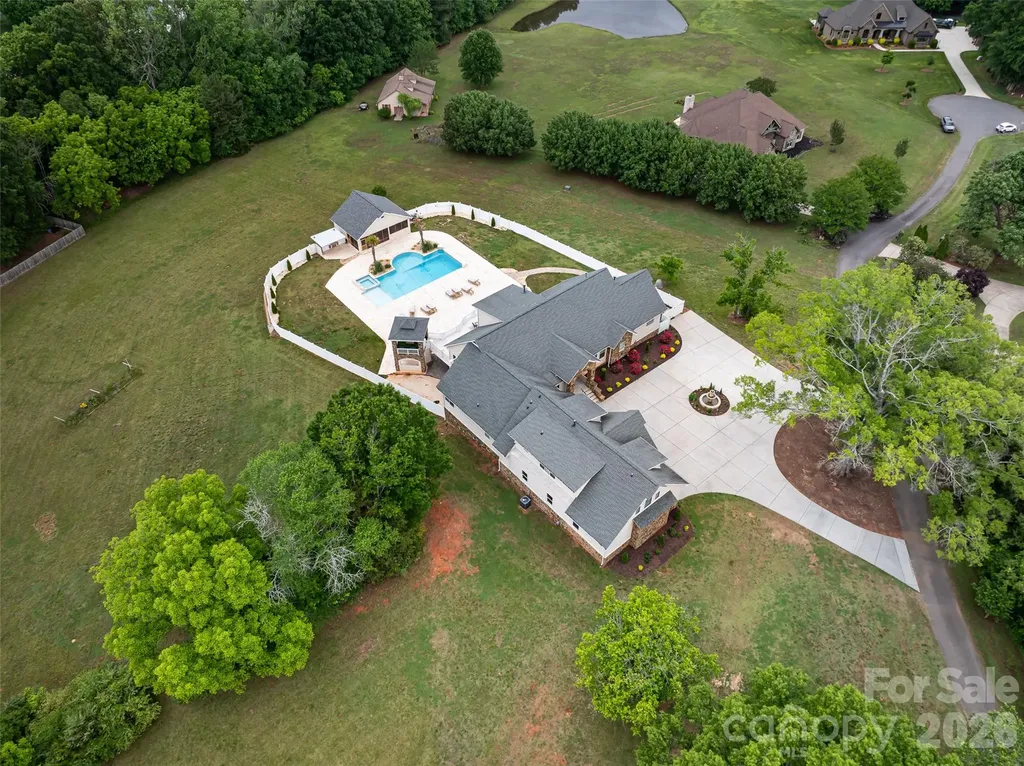
AMAZING nearly 10,000-square-foot custom home on 5 private acres - an extremely rare find! This recently built and beautifully upgraded estate truly has it all. Conveniently located in Waxhaw near Wesley Chapel, the property offers the perfect combination of privacy, luxury, and convenience. The expansive five-acre lot gives you endless possibilities - enjoy the peaceful green space as-is, build an additional structure, add a barn, create recreational areas, or simply enjoy the privacy and room to spread out. Built in 2019, the home was thoughtfully customized by the builder with elevated design details and high-end finishes throughout. The light-filled floor plan was designed for both everyday living and entertaining on a grand scale, while still feeling warm and inviting. The main level opens into a stunning foyer leading to the impressive living room with soaring vaulted ceilings, oversized windows, and a beautiful double-sided fireplace. The open flow connects seamlessly to the office, dining room, breakfast area, and incredible chef's kitchen. The kitchen offers everything you could need, including extensive cabinetry, high-end appliances, and a large walk-in pantry. The primary suite on the main level is its own private retreat, featuring a fireplace, sitting area, private access to the back balcony, and an oversized spa-like bathroom with a large walk-in shower. The massive six-car garage easily accommodates car collections, recreational vehicles, storage, and more, and opens conveniently into a functional mudroom/drop zone area. Upstairs features spacious secondary bedrooms and bathrooms, along with additional flexible living space perfect for a bonus room, playroom, media room, or lounge area. The fully finished basement is an entertainer's dream. It includes a second kitchen with bar seating, a large open living and game room with fireplace, a gym, movie theater room, and additional bedrooms and bathrooms ideal for hosting guests or extended family. The outdoor living spaces are truly the highlight of this incredible property. Multiple covered and uncovered patios provide endless areas for entertaining, dining, relaxing, and enjoying the beautiful surroundings. The resort-style pool and hot tub feature custom waterfall details and lighting, creating an unbelievable backyard experience. The expansive pool area offers ample space for large gatherings while still maintaining complete privacy. There is also a stunning pool house featuring a screened-in living area, outdoor kitchen, fireplace, covered lounge space, and bathroom - the perfect extension of the home for year-round enjoyment. The main home and pool area are fully fenced with privacy fencing for security and peace of mind, while the remaining acreage beyond offers endless opportunity and flexibility to make the property your own. This is truly a little slice of heaven just outside the hustle and bustle of Charlotte - a rare opportunity to own an incredible luxury estate with acreage, privacy, and every amenity imaginable.

Listed by Mary Helen Tomlinson Davis of Helen Adams Realty
$
$
%
$/month over payments
Federal 30-year interest rate: 6.58% last updated on Jul 23, 2026
* All Figures are estimates. Check with your bank or proposed mortgage company for actual interest rates.
This product uses the FRED® API but is not endorsed or certified by the Federal Reserve Bank of St. Louis.

Save FavoriteSchedule TourAsk A QuestionMore Details

136 Bridlewood Drive Mooresville NC 28117

Mooresville, NC136 Bridlewood Drive

Price$2,650,000

Est. Mortgage: $/month

Pending

MLS Number CAR4384201

  • Residential
  • Bedrooms 4
  • Bathroom 6
  • Square Feet 5,041
  • Acreage 0.8

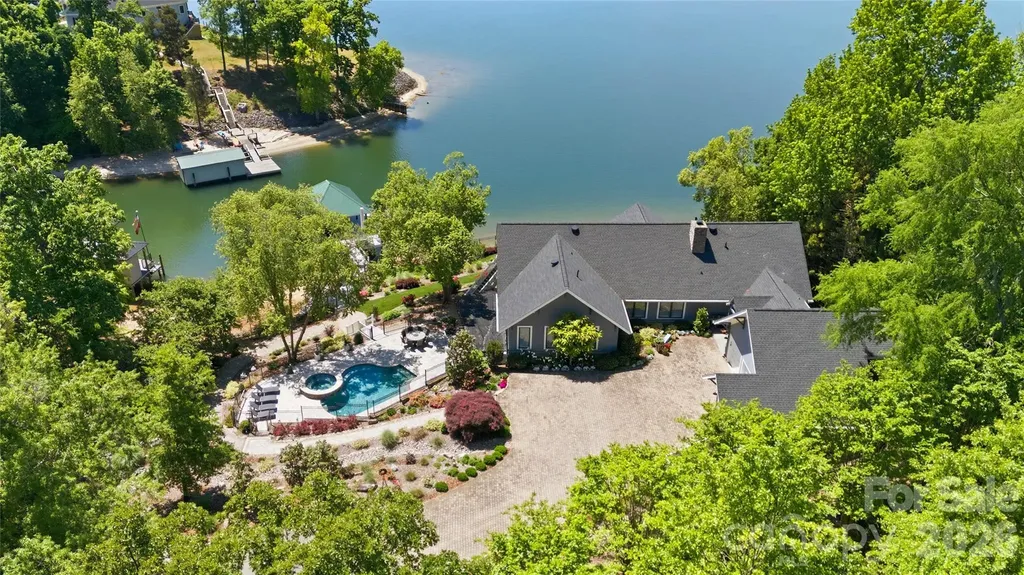
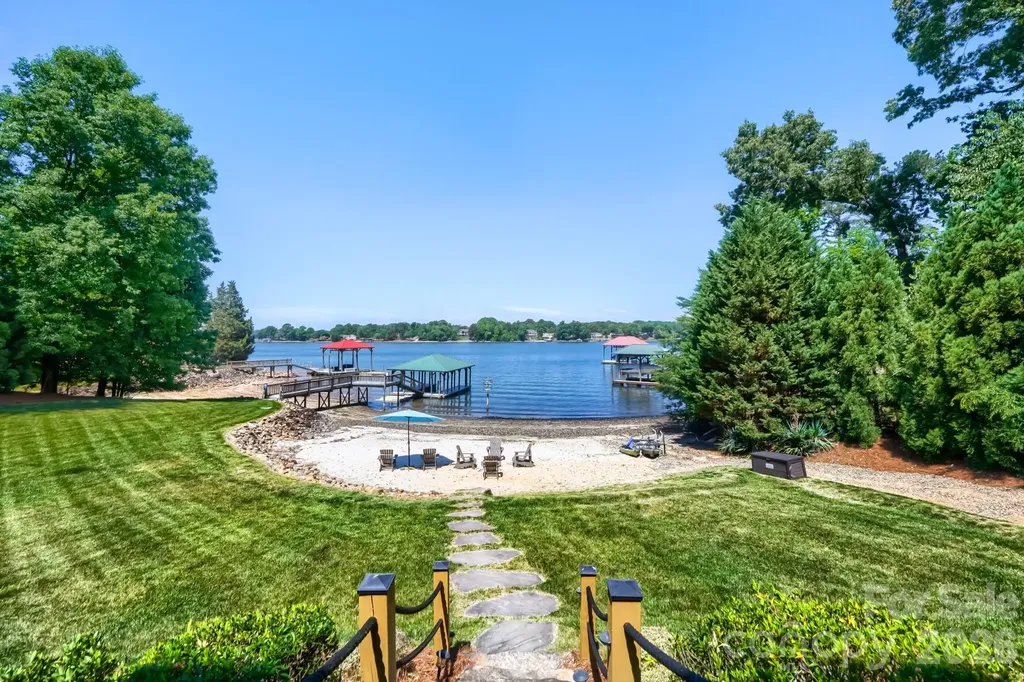
Take in incredible sunset views from this waterfront escape that blends contemporary coastal style with touches of industrial design. Designed for both comfort and entertaining, this home offers spacious gathering areas and room for family and guests to enjoy relaxed lakefront living. Fresh exterior paint adds to the home's appeal and highlights its beautiful waterfront setting. The main house features a primary bedroom on the main level and three additional bedrooms, each with an ensuite bathroom in the stunning walk out basement. One of these is a distinctive custom bunk room that creates a fun and flexible space for hosting family and friends. The three-car garage features a private apartment above, ideal for multigenerational living, extended guest stays or short term rentals. Outside, the property is equally impressive with a screened porch perfect for soaking in lake views, a private covered dock, an expansive lawn, a large deck connecting the main house and apartment, a fenced pet area, a lakeside fire pit, a large natural sandy beach and boat launch that completes the ultimate waterfront lifestyle. Previously used as a vacation rental, this property has demonstrated strong income potential. To make the transition effortless, furnishings are included, offering a move-in-ready waterfront getaway or investment opportunity. Lake views from most every room in the main house.

Listed by Jennifer King of Lake Realty

$
$
%
$/month over payments
Federal 30-year interest rate: 6.58% last updated on Jul 23, 2026
* All Figures are estimates. Check with your bank or proposed mortgage company for actual interest rates.
This product uses the FRED® API but is not endorsed or certified by the Federal Reserve Bank of St. Louis.

Virtual TourSave FavoriteSchedule TourAsk A QuestionMore Details

57 Villa Nova Drive Asheville NC 28804

Asheville, NC57 Villa Nova Drive

Price$2,650,000

Est. Mortgage: $/month

MLS Number CAR4390732

  • Residential
  • Bedrooms 5
  • Bathroom 5
  • Square Feet 4,695
  • Acreage 0.85

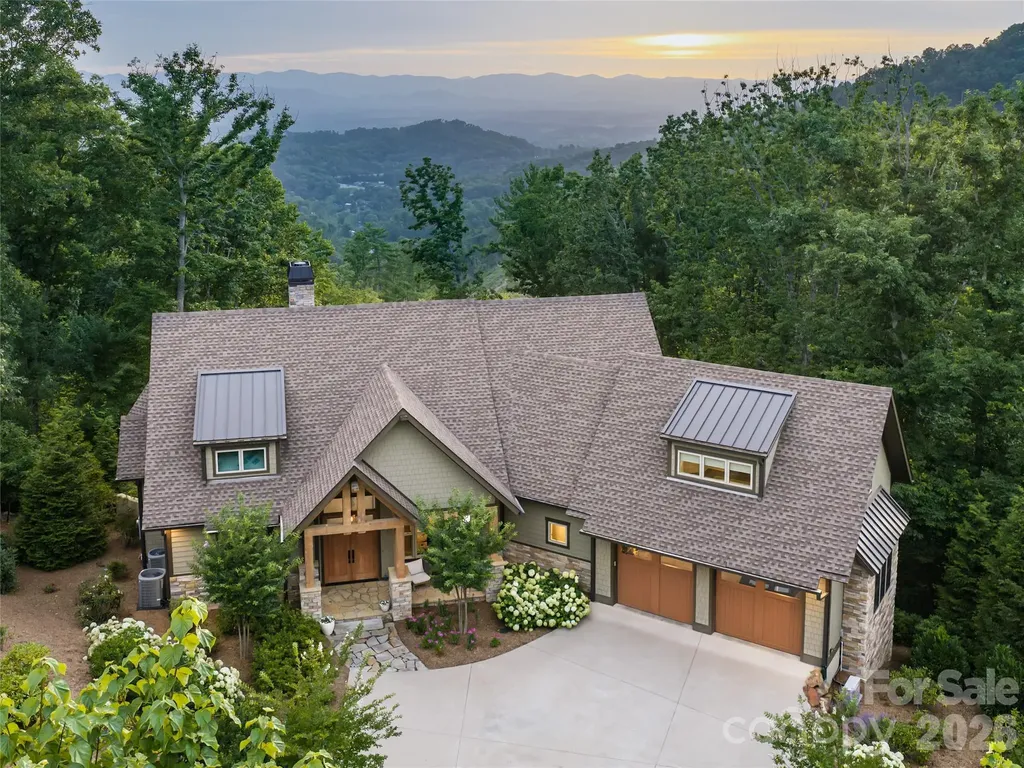
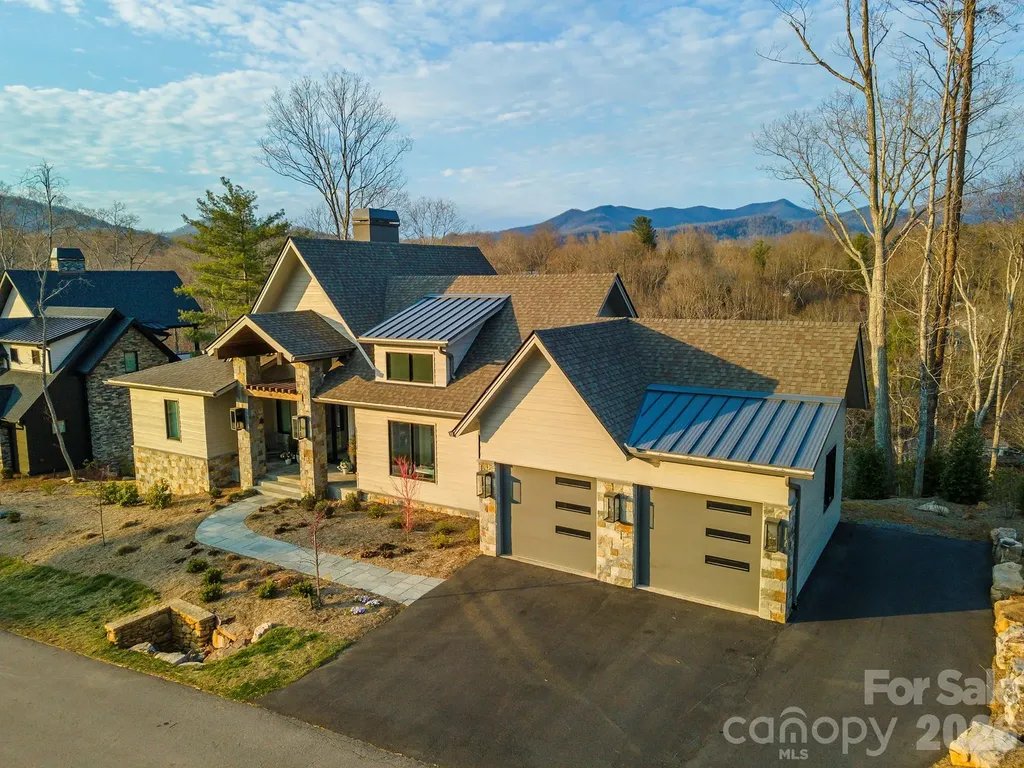
Mountain views in a sought-after gated community just minutes from downtown Asheville define this exceptional Arts and Crafts residence in Ventana, where breathtaking long-range vistas meet refined luxury and relaxed mountain living. Designed for grand entertaining and everyday comfort, the thoughtfully crafted open floor plan unfolds around a stunning great room featuring soaring vaulted ceilings and a dramatic floor-to-ceiling stone fireplace. The gourmet kitchen is a chef's dream, appointed with granite countertops, double ovens, dual pantries and a wine refrigerator, flowing effortlessly into the dining area and main living spaces. Walls of glass invite the outdoors in, opening to an expansive covered deck where sweeping mountain views create an unforgettable backdrop. Gather around the outdoor fireplace on the deck and enjoy year-round alfresco living while taking in the beauty of the surrounding Blue Ridge landscape. The spacious primary suite serves as a private retreat, complete with direct deck access, a luxurious bath and an expansive walk-in closet. A second bedroom and full bath on the main level provide comfort and convenience for guests, while an additional upstairs bedroom and generous storage area offer flexibility for family and visitors. The lower level is designed for recreation and relaxation, offering two additional bedrooms, two full baths, a welcoming family room, kitchenette and recreation space. Go outside to the lower-level deck, where a private hot tub awaits beneath the stars and mountain skies. Beautifully landscaped grounds enhance the home's natural setting with vibrant hydrangeas, mature rhododendrons and a charming stone pathway that meanders through the gardens, creating a sense of serenity and connection to nature. While offering the peace and privacy of a mountain retreat, this exceptional home is conveniently just minutes from vibrant downtown Asheville and the charming town of Weaverville. Residents enjoy easy access to acclaimed local restaurants, boutique shopping, galleries, grocery stores and everyday conveniences, making it the ideal balance of seclusion and accessibility. Offering extraordinary views, exceptional indoor-outdoor living and timeless Arts and Crafts architecture, this remarkable Ventana residence is a mountain sanctuary designed to be enjoyed in every season.

Listed by Marilyn Wright of Premier Sotheby’s International Realty

$
$
%
$/month over payments
Federal 30-year interest rate: 6.58% last updated on Jul 23, 2026
* All Figures are estimates. Check with your bank or proposed mortgage company for actual interest rates.
This product uses the FRED® API but is not endorsed or certified by the Federal Reserve Bank of St. Louis.

Save FavoriteSchedule TourAsk A QuestionMore Details

995 Jw Wilson Road Fort Mill SC 29715

Fort Mill, SC995 Jw Wilson Road

Price$2,650,000

Est. Mortgage: $/month

MLS Number CAR4384736

  • Residential
  • Bedrooms 5
  • Bathroom 5
  • Square Feet 4,644
  • Acreage 2

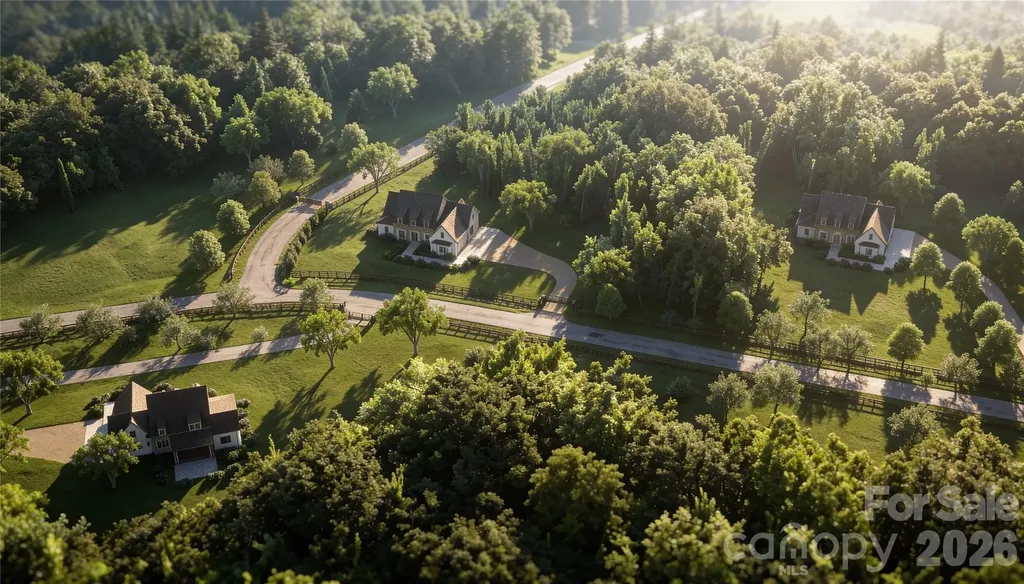
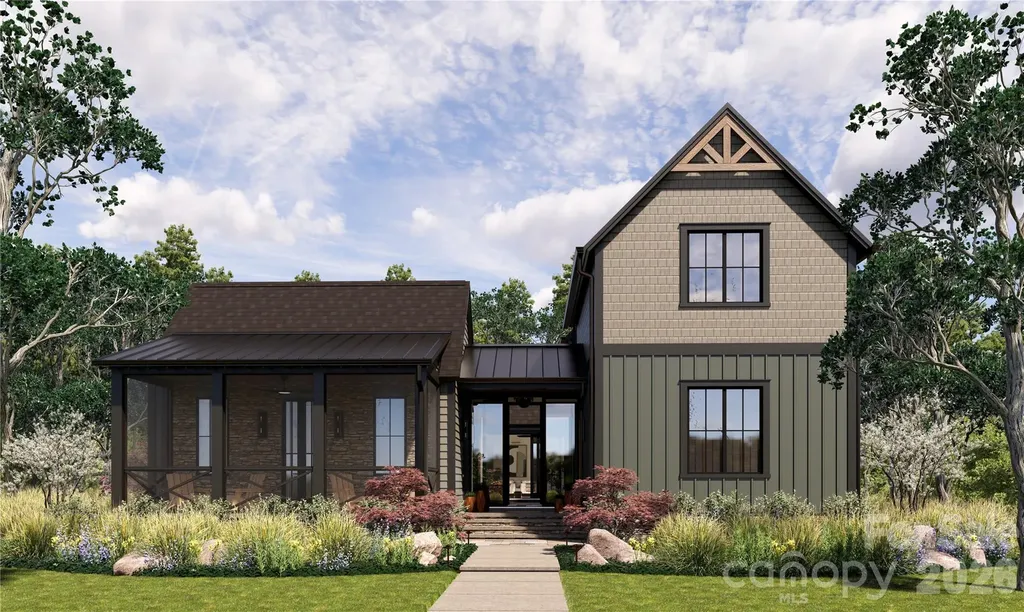
New Old presents a Custom Market home at Wilson Farm, offering a rare two-acre homesite in one of Fort Mill's most scenic and sought-after settings. Known for thoughtful design and refined craftsmanship, New Old creates timeless residences designed for generations to come. The Stone Hollow Cottage blends classic Southern influence with elevated livability. The thoughtfully designed floor plan features a luxurious primary ensuite on the main level for privacy and ease. Four additional bedrooms, a spacious bonus room, and five beautifully appointed bathrooms are thoughtfully distributed throughout the home to provide function and convenience for family and guests. Curated finishes elevate every space, including marble surfaces as a standard feature and architectural details that reflect enduring elegance. Each Custom Market home is professionally pre-designed with exceptional architectural and interior refinement, delivering the feel of a bespoke residence with an accelerated move-in timeline. Opportunities remain to personalize select color palettes and finishes. Located in Fort Mill, one of the Charlotte area's most desirable and rapidly growing communities, residents are drawn to its top-rated school system, small town charm, friendly atmosphere, and easy access to Charlotte. Known for its outdoor lifestyle, beautiful green spaces, and strong sense of community, Fort Mill offers a rare blend of quiet living and modern convenience. Opportunities to own acreage in such a prime location are hard to find. Wilson Farm offers the unique ability to enjoy the feeling of private countryside living while remaining just minutes from shopping, dining, everyday conveniences, and major commuter routes. Some homesites are simply lots. This one is something more. Set within a peaceful, wooded landscape, it offers generous space, exceptional privacy, and an atmosphere perfectly suited to refined outdoor living and entertaining. Bring your vision to life alongside New Old, an award-winning builder with a reputation for the extraordinary.

Listed by Kimberly Hedrick of COMPASS

$
$
%
$/month over payments
Federal 30-year interest rate: 6.58% last updated on Jul 23, 2026
* All Figures are estimates. Check with your bank or proposed mortgage company for actual interest rates.
This product uses the FRED® API but is not endorsed or certified by the Federal Reserve Bank of St. Louis.

Save FavoriteSchedule TourAsk A QuestionMore Details

30 Cedarcliff Road Asheville NC 28803

Asheville, NC30 Cedarcliff Road

Price$2,650,000

Est. Mortgage: $/month

Pending

MLS Number CAR4358152

  • Residential
  • Bedrooms 5
  • Bathroom 7
  • Square Feet 5,017
  • Acreage 1.66

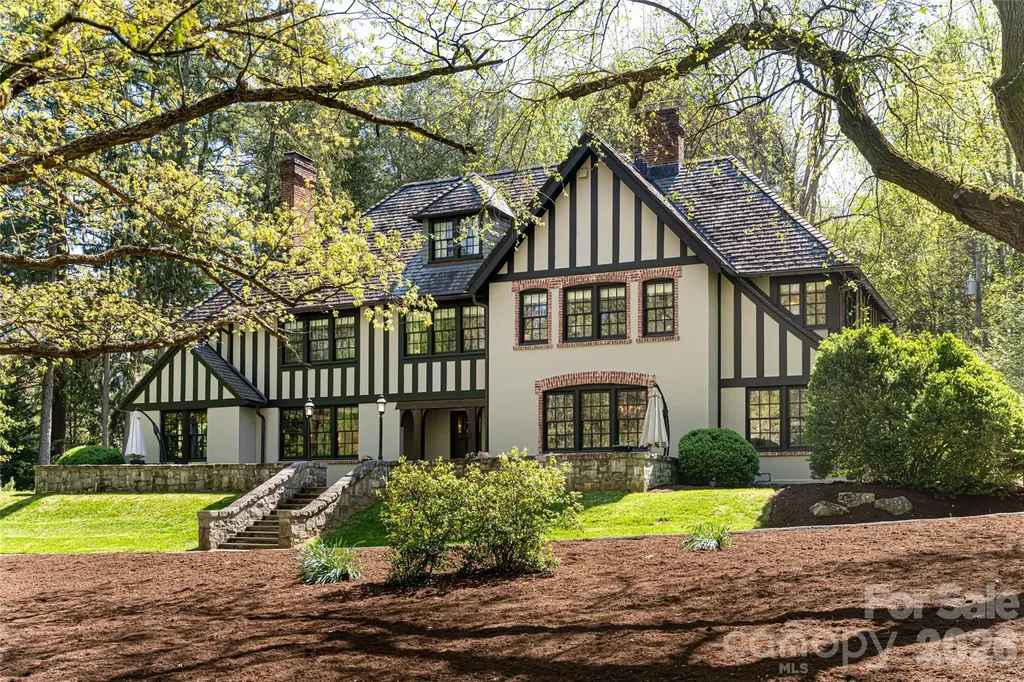
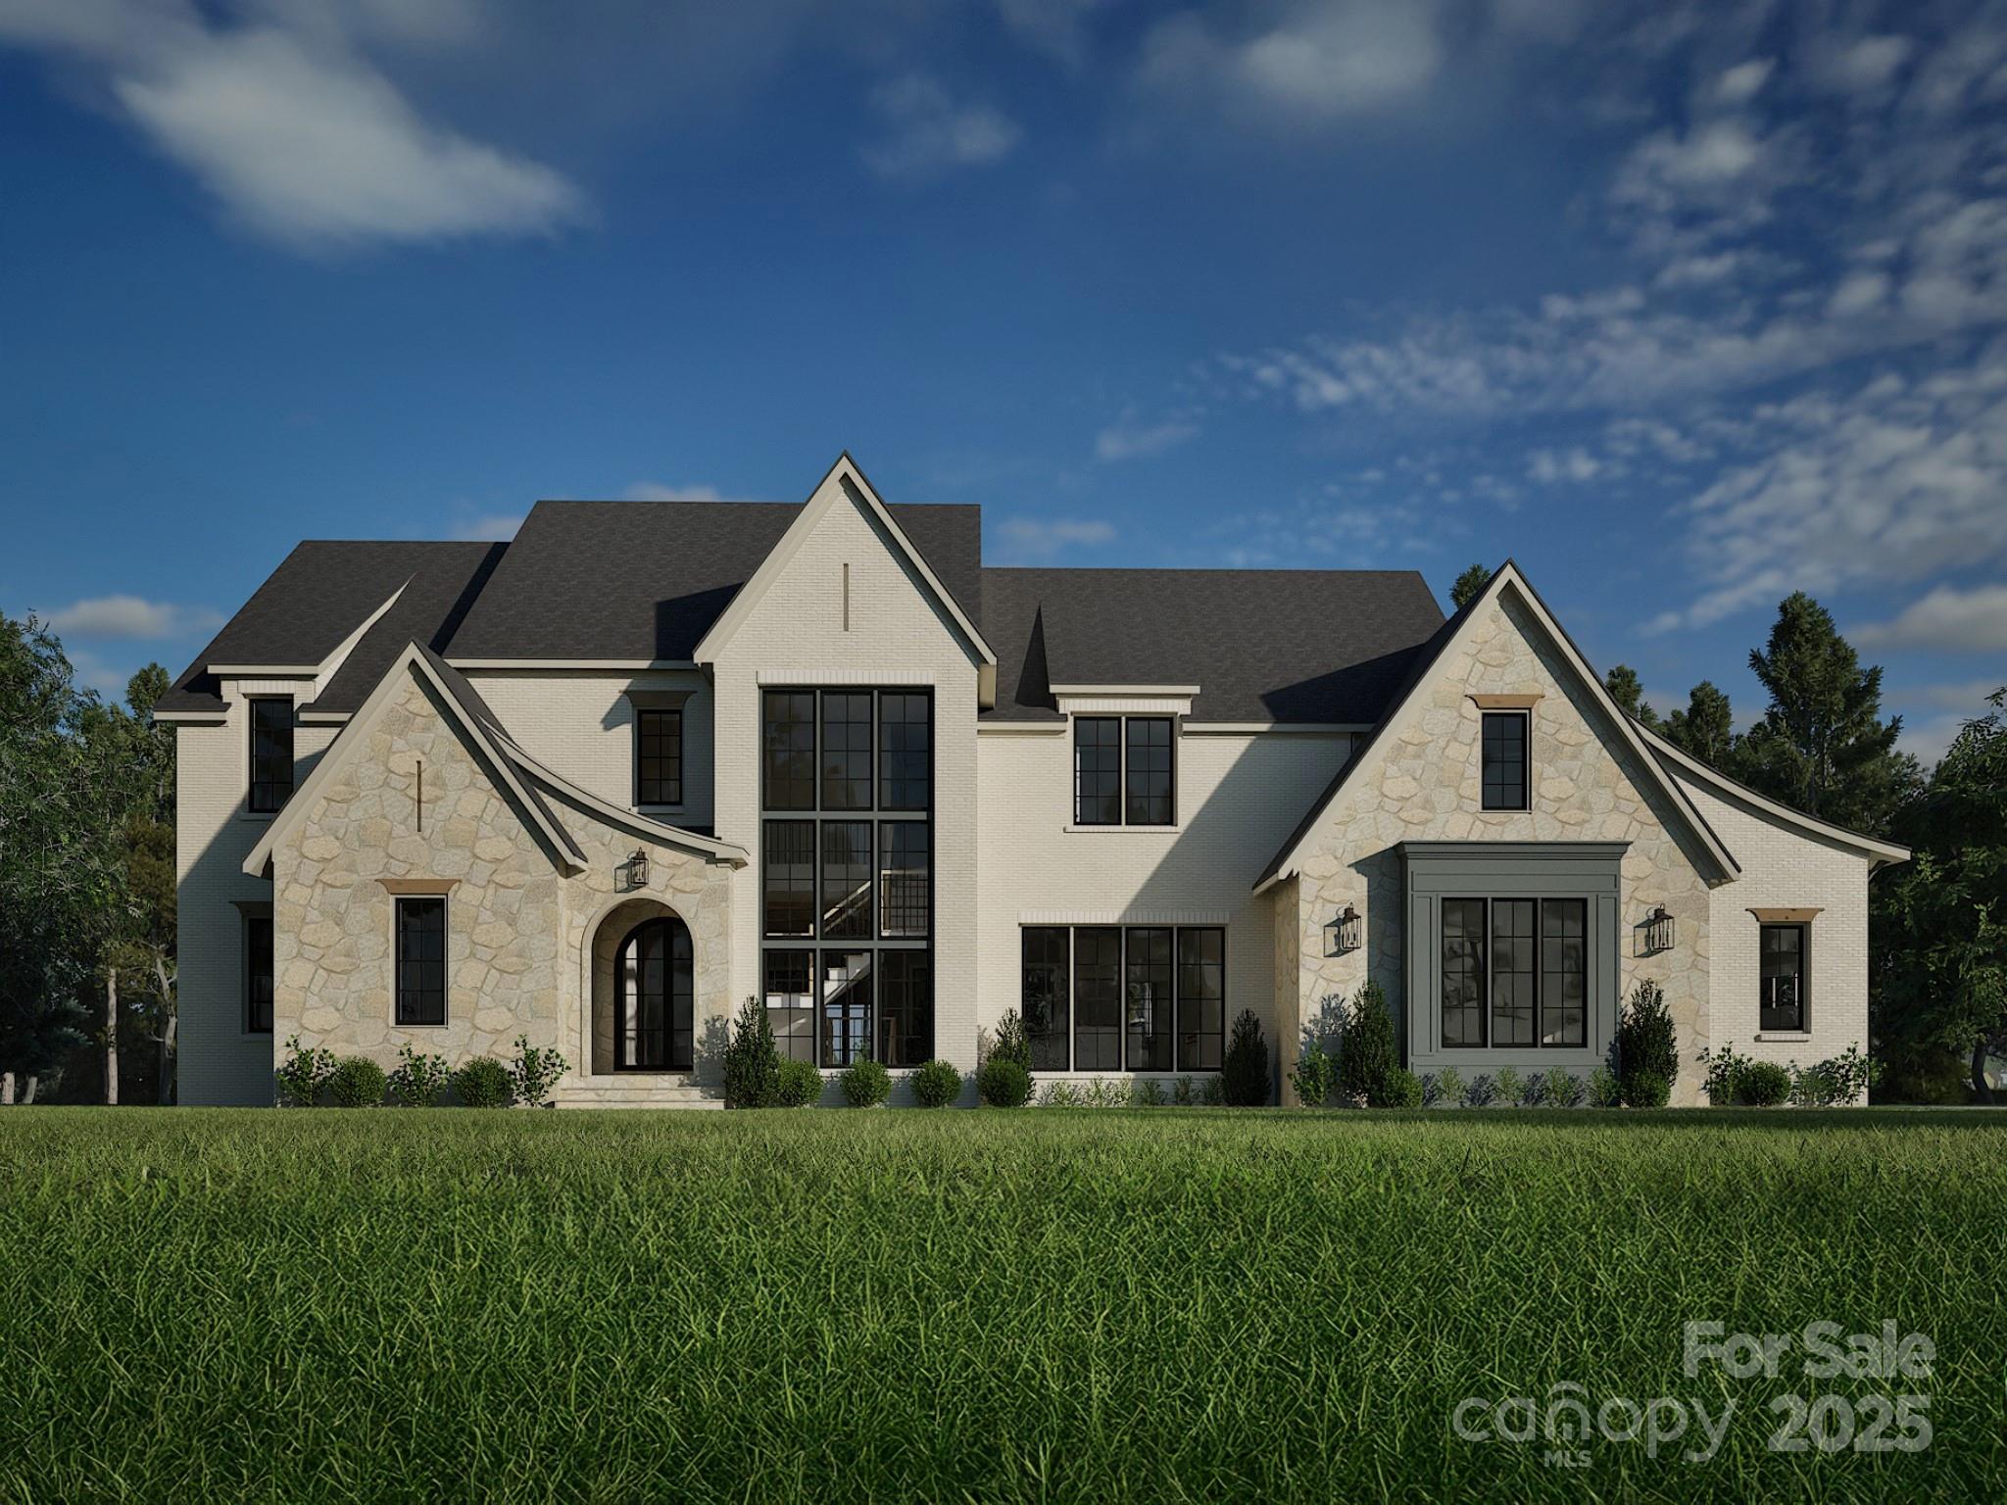
Directly across from the storied Biltmore Estate, this distinguished English Tudor blends historic character with modern comfort. Tucked along a quiet, non-through street and framed by mature trees, the setting feels private and timeless. Inside, rich wood floors, arched doorways and leaded-style windows reflect enduring craftsmanship, while thoughtful updates bring ease to daily living. The renovated kitchen, with custom cabinetry, stone countertops and premium appliances, is equally suited to casual mornings and elegant entertaining. Incredible renovation throughout. Upstairs, the primary suite offers a peaceful retreat, joined by three additional bedrooms and a versatile third-floor space ideal for guests or creative pursuits. A charming guest cottage and updated gardener's shed provide added flexibility. Manicured gardens and a gated entry complete this rare offering just moments from Asheville's most iconic landmark.

Listed by Marilyn Wright of Premier Sotheby’s International Realty

$
$
%
$/month over payments
Federal 30-year interest rate: 6.58% last updated on Jul 23, 2026
* All Figures are estimates. Check with your bank or proposed mortgage company for actual interest rates.
This product uses the FRED® API but is not endorsed or certified by the Federal Reserve Bank of St. Louis.

Virtual TourSave FavoriteSchedule TourAsk A QuestionMore Details

11110 Mcclure Manor Drive Charlotte NC 28277

Charlotte, NC11110 Mcclure Manor Drive

Price$2,650,000

Est. Mortgage: $/month

MLS Number CAR4367790

  • Residential
  • Bedrooms 5
  • Bathroom 6
  • Square Feet 6,956
  • Acreage 0.48

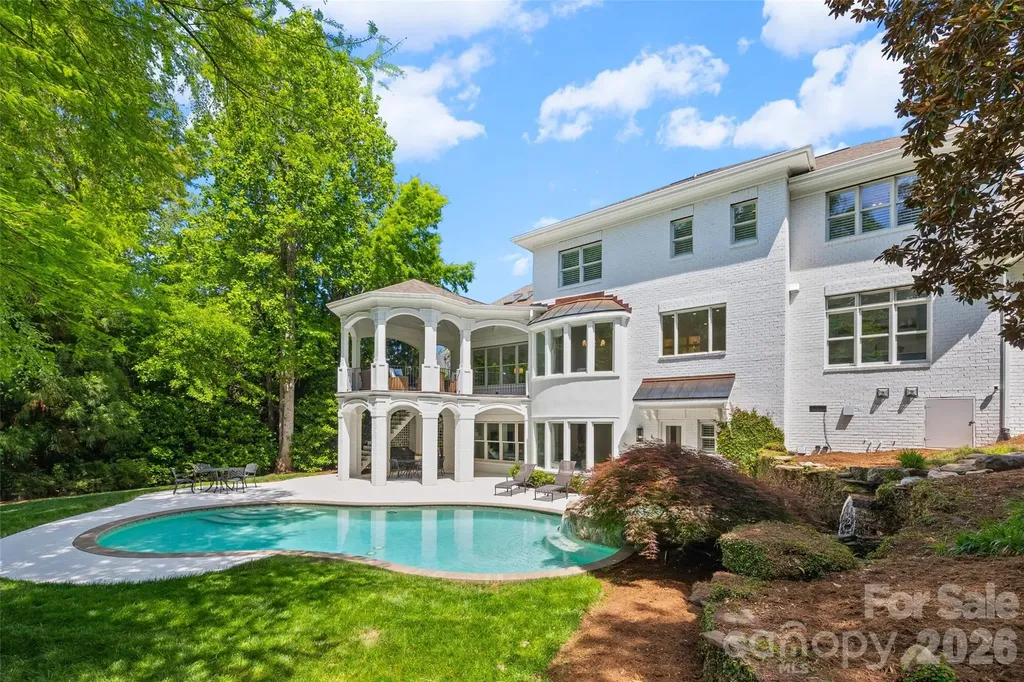
Rare opportunity to own a completely renovated home situated on a quiet 0.48 acre cul-de-sac lot in the beautifully established Ballantyne Country Club community. The work has been done so you can simply move in and enjoy this stunning updated home with resort style outdoor living space. An 11 month “to the studs” renovation and addition completed in 2024 included new electrical wiring, plumbing pipes, and interior insulation, as well as new high end appliances, plumbing fixtures, cabinetry, countertops, tile, stairs, lighting, solid core interior doors, door hardware, interior trim, frameless shower enclosures, mirrors, and new 5" white oak site finished floors throughout the entire main and second levels. The homeowner who is an interior designer reworked the layout of the home to create a large kitchen with a beautiful scullery, a luxurious primary suite with two large custom closets and spa like bath, three bedrooms with large en suite baths, and an office. The huge laundry and mudroom area can accommodate the busiest of families. The fully redesigned and renovated basement features a new kitchen and bathroom. The second level includes a bonus room plus an additional room that could be used as a craft room or converted to a second laundry room. Built by Arcadia Homes, the custom brick home features 10' ceilings with 8' tall doors on the main level and in the basement, and 9' ceilings on the 2nd level. The expansive living areas both inside and out are ideal for entertaining and family gatherings. Natural light fills the home morning and afternoon providing a beautiful bright and airy setting throughout the day. Optional 5th bedroom possibilities are: upstairs bonus room, upstairs office or basement level exercise room (no window) - see floorplan attached and note existing rooms do not have closets. The outdoor living space with pool and waterfall provides a tranquil resort like atmosphere. Sitting on the upper porch or by the pool listening to the waterfall quickly erases the stresses of the day. The pool has been updated with new plumbing pipes, a new pump, controller and sand filter. Irrigation lines were replaced and new landscape lighting was added in the front and back. You will not want to miss this best of all worlds opportunity to own a "like new" home in Ballantyne Country Club with beautiful mature landscaping, access to BCC amenities, top rated schools, and very close proximity to great shopping, restaurants and The Bowl at Ballantyne! View the map in the photos to view all of the nearby amenities and everything Ballantyne has to offer!! Click here for your complete guide to Ballantyne: https://www.goballantyne.com/news/your-complete-guide-to-ballantyne-charlottes-premier-office-and-lifestyle-destination

Listed by Amy Peterson of Howard Hanna Allen Tate SouthPark

$
$
%
$/month over payments
Federal 30-year interest rate: 6.58% last updated on Jul 23, 2026
* All Figures are estimates. Check with your bank or proposed mortgage company for actual interest rates.
This product uses the FRED® API but is not endorsed or certified by the Federal Reserve Bank of St. Louis.

Save FavoriteSchedule TourAsk A QuestionMore Details

17812 Wilbanks Drive Charlotte NC 28278

Charlotte, NC17812 Wilbanks Drive

Price$2,650,000

Est. Mortgage: $/month

Active With Contract

MLS Number CAR4373319

  • Residential
  • Bedrooms 4
  • Bathroom 5
  • Square Feet 5,177
  • Acreage 1.35

An exceptional gated waterfront estate set on a private 1.35-acre homesite along Lake Wylie's sought-after main channel, showcasing stunning sunset views and an atmosphere of refined, effortless luxury. Thoughtfully designed with timeless craftsmanship and modern sophistication, this residence captures panoramic water views from nearly every room. The main living spaces are both grand and inviting, defined by soaring vaulted ceilings, rich architectural detailing, and seamless indoor-outdoor flow. A beautifully appointed great room with custom built-ins and fireplace flows seamlessly into the chef's kitchen, newly updated in 2026-an elegant yet highly functional space featuring marble countertops, an oversized island, walk-in pantry, and a full suite of professional-grade appliances, including a Wolf gas cooktop, steam oven, and Thermador refrigerator. Refined entertaining continues in the formal living and dining rooms, complete with a wet bar-ideal for intimate gatherings or elevated hosting. The primary suite serves as a private sanctuary, offering dual custom closets, a spa-caliber bath with heated floors, and the convenience of an adjoining laundry. The lower level is designed for both relaxation and hosting, featuring an expansive recreation room, a warm and inviting den with wet bar and direct access to the pool and patio. Three additional bedrooms each with an ensuite bathroom are elegantly appointed for comfort and privacy. There is even a secondary laundry space for guests and pool towels. A spacious three car garage also features tons of storage above. Outdoors, the property transforms into a true resort-style retreat. A sprawling composite deck, covered terrace, and meticulously landscaped grounds surround a saltwater pool and spa, creating an atmosphere of serene leisure. The private covered dock with boat lift provides immediate access to the lake, completing this rare offering. A distinguished waterfront residence just moments from Charlotte, delivering an unparalleled blend of privacy, design, and lakefront living.

Listed by Drew Choate of Keller Williams Connected

$
$
%
$/month over payments
Federal 30-year interest rate: 6.58% last updated on Jul 23, 2026
* All Figures are estimates. Check with your bank or proposed mortgage company for actual interest rates.
This product uses the FRED® API but is not endorsed or certified by the Federal Reserve Bank of St. Louis.

Virtual TourSave FavoriteSchedule TourAsk A QuestionMore Details

89 Running Creek Trail Arden NC 28704

MLS Number CAR4401884

  • Residential
  • Bedrooms 5
  • Bathroom 5
  • Square Feet 3,703
  • Acreage 0.28

Come home to The Cliffs at Walnut Cove, The Cliffs' fourth gated golf and wellness community located in Asheville, North Carolina. Located conveniently in Cove Park at Walnut Cove, this easy-flow open floor plan home, crafted by Cliffs Builders, offers a unique blend of indoor and outdoor luxury living. Just minutes away from Walnut Cove's exquisite amenities via nature walking trails, this home accentuates the true meaning of living. The premier location of Cove Park allows access to picturesque walking trails, exclusive state-of-the-art wellness center, and a short drive to Club Village, the heart of Walnut Cove. This spacious, open-concept home with stunning gambrel ceilings features five bedrooms, five bathrooms, and boasts 3,703 square feet of generous open-air living space. Outdoor living includes an additional 1,344 square feet of outdoor living space including a private courtyard within ground hot tub, perfect for entertaining guests in style. A Club membership at The Cliffs is available for purchase with this property giving you access to all seven communities.

Listed by Vince Roser of The Cliffs

$
$
%
$/month over payments
Federal 30-year interest rate: 6.58% last updated on Jul 23, 2026
* All Figures are estimates. Check with your bank or proposed mortgage company for actual interest rates.
This product uses the FRED® API but is not endorsed or certified by the Federal Reserve Bank of St. Louis.

Virtual TourSave FavoriteSchedule TourAsk A QuestionMore Details

158 Riverbend Forest Drive Asheville NC 28805

MLS Number CAR4399646

  • Residential
  • Bedrooms 4
  • Bathroom 4
  • Square Feet 3,891
  • Acreage 0.42

In sought-after East Asheville, this stunning home, built by Sulaski & Company and designed by Thorne Cope Interior Design, offers an unparalleled living experience. The moment you arrive, breathtaking views of the Craggy Mountains and the Swannanoa River welcome you home. Whether you are relaxing on one of your private decks or soaking in the hot tub, the natural beauty of Western North Carolina is always on display. The custom-designed interior features exceptionally crafted built-in cabinetry throughout, seamlessly combining functionality with timeless elegance. An open floor plan accented by four cozy fireplaces creates an atmosphere of warmth and sophistication. Spacious bedrooms provide ample comfort, while the gourmet kitchen, complete with a butler's room, is a chef's absolute delight. Well-positioned appliances are built in both upstairs and in the lower-level game room that offers multiple refrigerators, dishwashers and garbage disposals for ease of entertaining. Outdoor living is effortlessly elevated with three expansive deck areas, of which two are screened porches in the back, offering countless options for entertaining or quiet relaxation. As the sun sets, the home's exterior is beautifully highlighted by the warm glow of elegant gas lanterns. In the desirable Riverbend Forest community, you are just a short drive from downtown Asheville, the VA Hospital, Black Mountain and Blue Ridge Parkway, offering a balance of tranquil privacy and urban convenience.

Listed by Trish Luzzi of Premier Sotheby’s International Realty

$
$
%
$/month over payments
Federal 30-year interest rate: 6.58% last updated on Jul 23, 2026
* All Figures are estimates. Check with your bank or proposed mortgage company for actual interest rates.
This product uses the FRED® API but is not endorsed or certified by the Federal Reserve Bank of St. Louis.

Virtual TourSave FavoriteSchedule TourAsk A QuestionMore Details

9999 Drew Road Stanley NC 28164

Stanley, NC9999 Drew Road

Price$2,634,300

Est. Mortgage: $/month

MLS Number CAR4301362

  • Land
  • Acreage 58
  • County Gaston

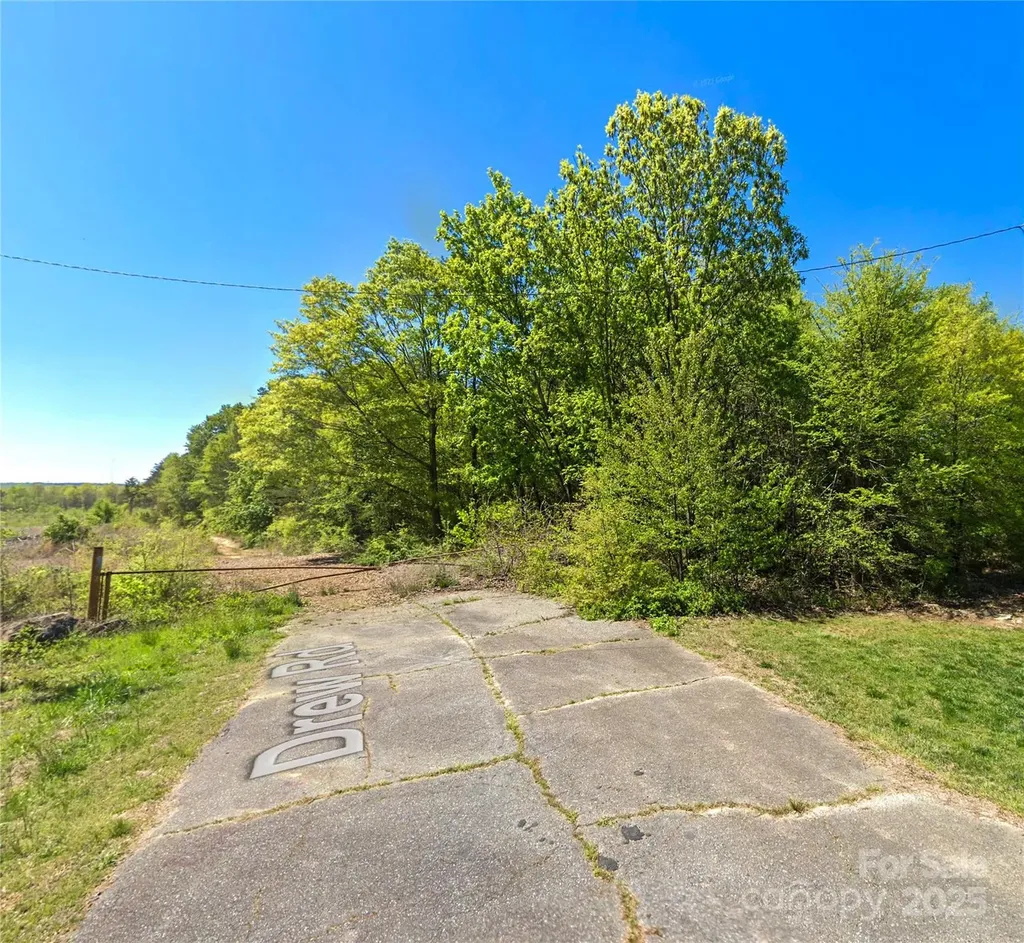
Approximately 58-acre tract within 20 miles of downtown Charlotte, located south of Lake Norman and the booming area of Denver. ***SEE BROCHURE FOR MORE INFORMATION***

Listed by Keaton Edwards of G/M Property Group

$
$
%
$/month over payments
Federal 30-year interest rate: 6.58% last updated on Jul 23, 2026
* All Figures are estimates. Check with your bank or proposed mortgage company for actual interest rates.
This product uses the FRED® API but is not endorsed or certified by the Federal Reserve Bank of St. Louis.

Save FavoriteSchedule TourAsk A QuestionMore Details

Lot 3 Holbrook Road Fort Mill SC 29715
Active With Contract

MLS Number CAR4251736

  • Residential
  • Bedrooms 5
  • Bathroom 7
  • Square Feet 6,986
  • Acreage 2.34

Welcome to this luxurious 6,986 sq.ft. beautiful Copper Home with an open floor plan on a 2+ acre lot.

Listed by Michael O'Brien of Better Homes and Garden Real Estate Paracle

$
$
%
$/month over payments
Federal 30-year interest rate: 6.58% last updated on Jul 23, 2026
* All Figures are estimates. Check with your bank or proposed mortgage company for actual interest rates.
This product uses the FRED® API but is not endorsed or certified by the Federal Reserve Bank of St. Louis.

Save FavoriteSchedule TourAsk A QuestionMore Details

Tbd Firethorne Lane Elk Park NC 28622

Elk Park, NCTbd Firethorne Lane

Price$2,628,000

Est. Mortgage: $/month

MLS Number CAR4390306

  • Residential
  • Bedrooms 4
  • Bathroom 4
  • Square Feet 4,380
  • Acreage 1.03

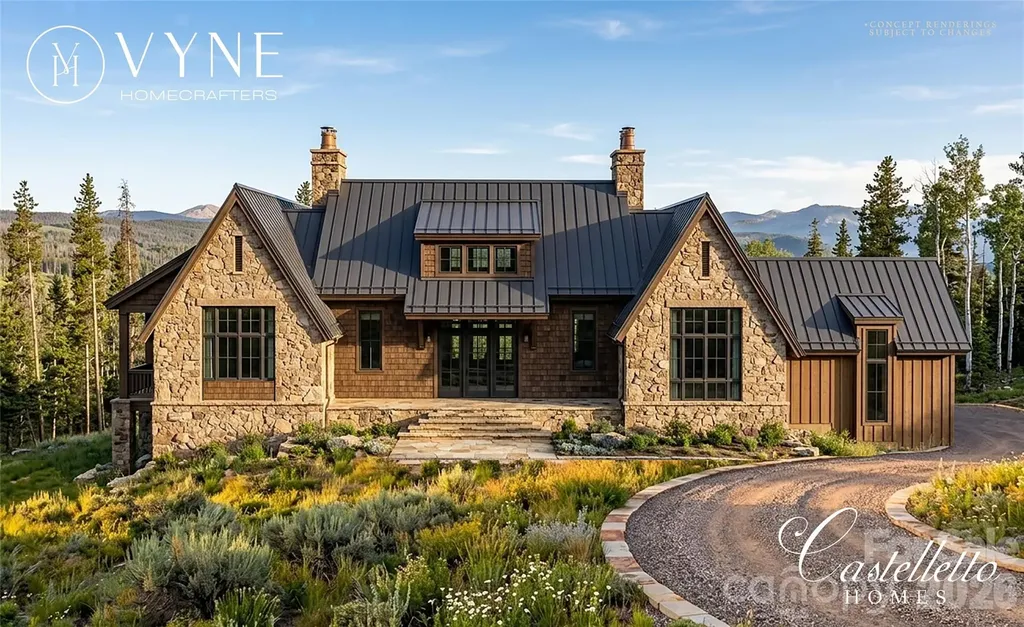
Experience the opportunity to own a custom luxury mountain retreat by Vyne Homecrafters and Castellotto Homes in the highly sought-after Lodges at Eagles Nest. Situated on a private 1.026-acre homesite in the West Ridge section, this thoughtfully designed residence offers 4,380 square feet of exceptional living space with four bedrooms, four full baths, and one half bath. Crafted to blend timeless mountain architecture with modern luxury, the home showcases a striking exterior of natural stone, LP SmartSide siding, aluminum-clad windows, and extensive outdoor living spaces. Inside, soaring 10-foot ceilings and a vaulted great room create an open and inviting atmosphere designed for both entertaining and everyday living. The chef's kitchen is planned with custom cabinetry, quartzite countertops, a walk-in pantry, and a premium appliance package featuring your choice of Wolf, Sub-Zero, or Thermador range and refrigerator, complemented by a Sharp microwave drawer and Bosch dishwasher. Additional luxury features include a custom wine room, private office, bonus room, fitness room with custom cedar sauna, natural stone fireplace, custom interior trim package, and hardwood flooring throughout. The spacious lower level is designed for gathering and relaxation, while the outdoor living spaces take full advantage of the mountain setting. Enjoy a large natural stone patio, open-air entertaining area, professional landscaping package, and a stunning 7' x 10' stainless steel in-ground hot tub. A two-car garage, private well, fiber internet availability, and the unmatched amenities of Eagles Nest complete this extraordinary offering. Residents enjoy access to miles of trails, community gathering spaces, sports courts, the Eagles Nest Winery, Epic Chophouse, and some of the most desirable mountain lifestyle amenities in the High Country. This is a rare opportunity to secure a premier new construction home and personalize select finishes before completion.

Listed by Jules Blaylock of Elevate Land & Realty LLC

$
$
%
$/month over payments
Federal 30-year interest rate: 6.58% last updated on Jul 23, 2026
* All Figures are estimates. Check with your bank or proposed mortgage company for actual interest rates.
This product uses the FRED® API but is not endorsed or certified by the Federal Reserve Bank of St. Louis.

Save FavoriteSchedule TourAsk A QuestionMore Details

Broker Reciprocity MLS Grid Logo © 2026 Listings courtesy of Canopy MLS as distributed by MLS GRID. IDX information is provided exclusively for consumers’ personal non-commercial use and may not be used for any purpose other than to identify prospective properties consumers may be interested in purchasing. The IDX data is deemed reliable but is not guaranteed by MLS GRID and may be subject to an end user license agreement prescribed by the Member Participant’s applicable MLS.  Based on information submitted to the MLS GRID as of July 24, 2026 10:46 PM UTC . All data is obtained from various sources and may not have been verified by broker or MLS GRID. Supplied Open House Information is subject to change without notice. All information should be independently reviewed and verified for accuracy. Properties may or may not be listed by the office/agent presenting the information. Some IDX listings have been excluded from this website.