and narrow your search. If you have fewer than 200 results, you can save your search.

Marion NC

r=8953-8964
1404 Valmont Drive Hendersonville NC 28791

MLS Number CAR4407369

  • Residential
  • Bedrooms 4
  • Bathroom 4
  • Square Feet 3,537
  • Acreage 0.85

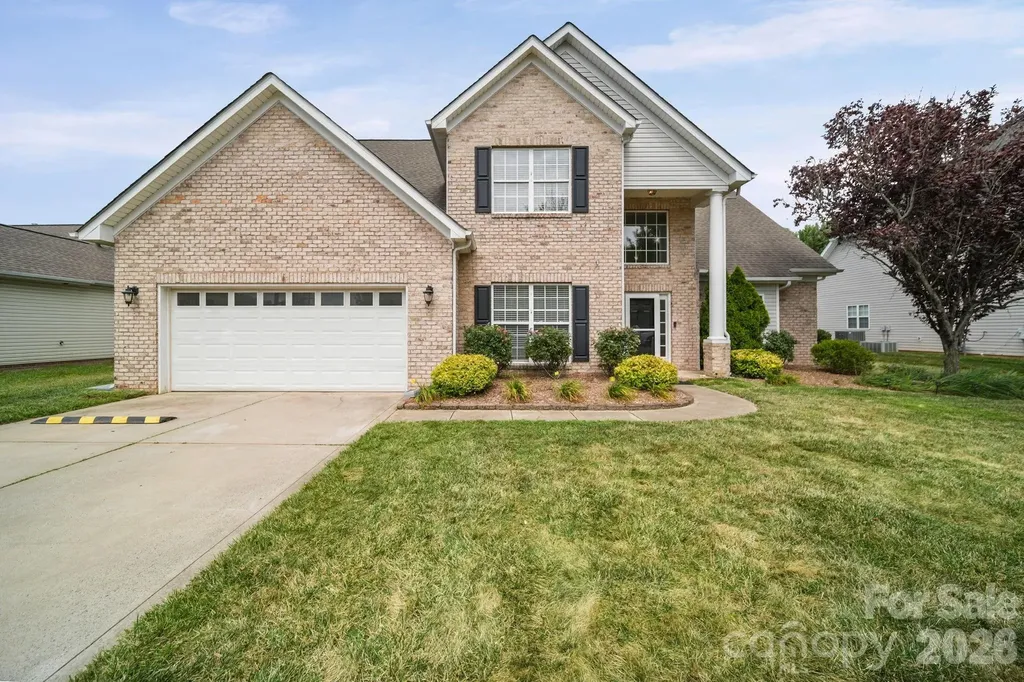
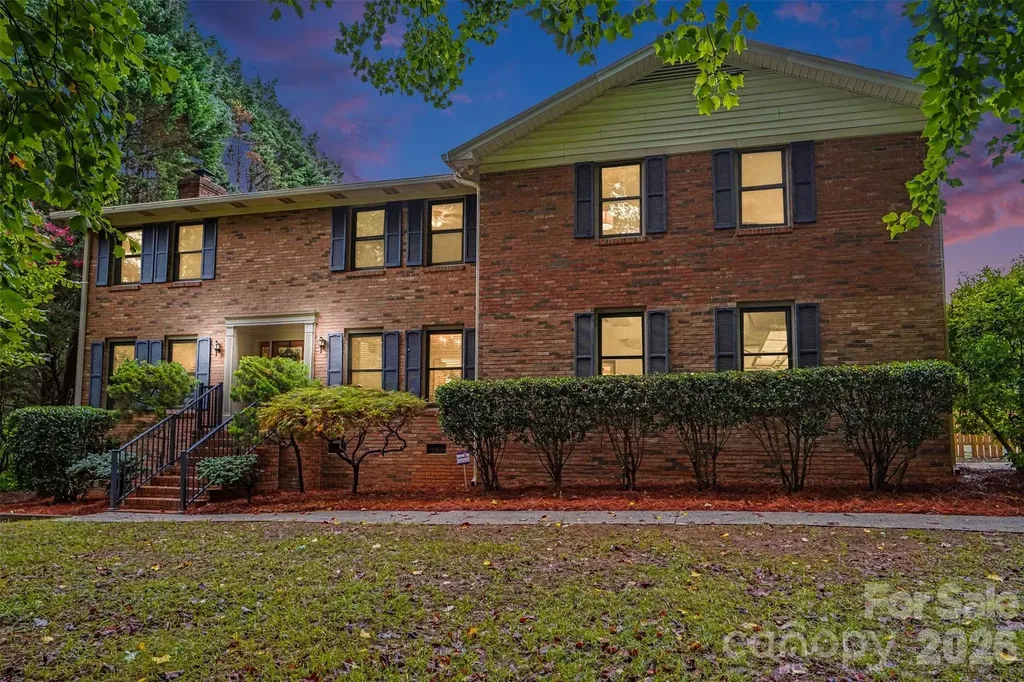
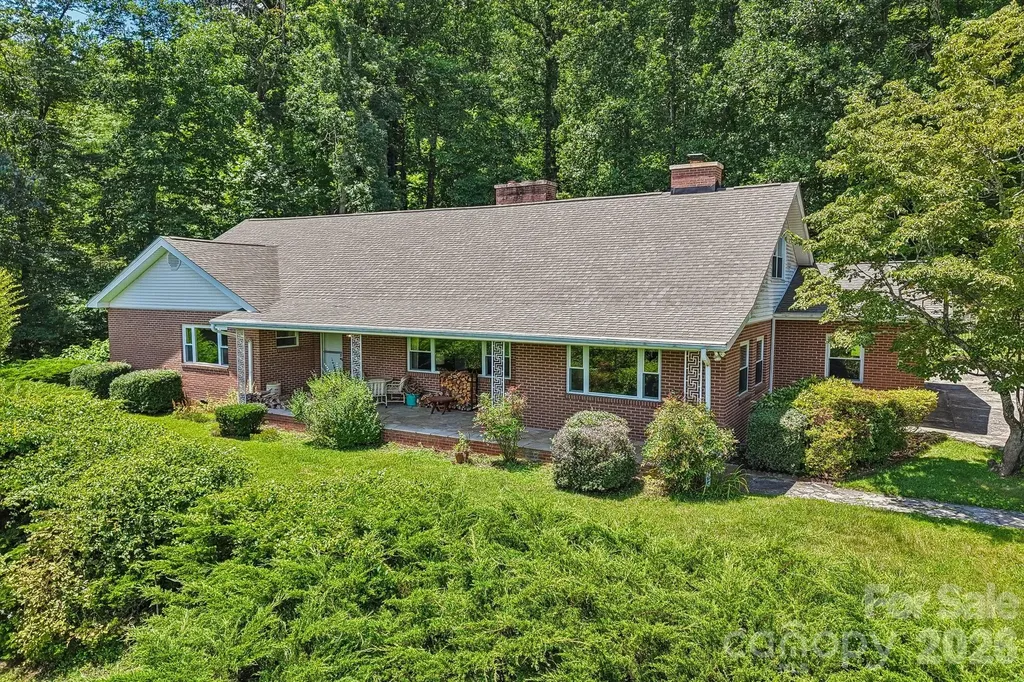
Spacious brick home located off Blythe Street, within minutes to downtown Hendersonville. Offers formal living and dining rooms, family room w/built-in bookshelves, lots of hardwood flooring, two fireplaces. Two bedroom suites on the main level. Upper level has two bedrooms, full bath, bonus room and abundant storage. Covered front porch and enclosed back sunroom. Approximately 19' x 15' unfinished basement w/exterior access. Two car garge. Large, mostly level, private lot.

Listed by Rhonda Hollifield of Keller Williams Mtn Partners,LLC

$
$
%
$/month over payments
Federal 30-year interest rate: 6.58% last updated on Jul 23, 2026
* All Figures are estimates. Check with your bank or proposed mortgage company for actual interest rates.
This product uses the FRED® API but is not endorsed or certified by the Federal Reserve Bank of St. Louis.

Virtual TourSave FavoriteSchedule TourAsk A QuestionMore Details

4018 Waxwood Drive Monroe NC 28110

Monroe, NC4018 Waxwood Drive

Price$649,900

Est. Mortgage: $/month

MLS Number CAR4404959

  • Residential
  • Bedrooms 4
  • Bathroom 4
  • Square Feet 3,065
  • Acreage 0.35

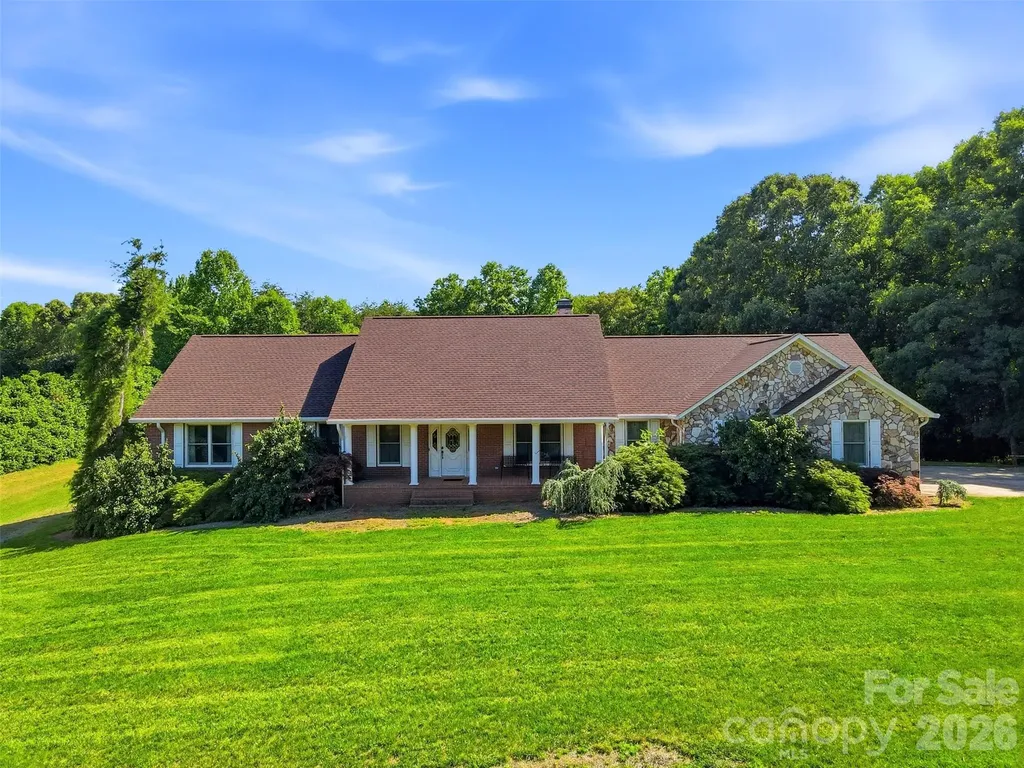
If your wish list includes space, style, and an awesome location, this well maintained two story home is ready to exceed every expectation! From the moment you arrive, the possibilities you can imagine as you tour this home are undeniable! An unbeatable location for an easy access to the Monroe Expressway makes Charlotte commutes simple plus minutes from Monroe or Matthews for shopping, dining, and medical services that are all nearby. Inside of this beautiful home unfolds so much space beginning with a large den, leading to the huge living room with breakfast area and kitchen with stainless steel appliances including a French door refrigerator! Trey ceiling has low lighting which amplifies the sense of relaxation and peacefulness. Abundance of closets and storage areas make organization to be an easy task-especially the large storage closet in the living room. Master bedroom on main floor has trey ceiling also with updated master bathroom and huge walk in master closet. Upstairs features an abundance of space with three additional bedrooms and two full bathrooms as well as a huge open loft area which is very versatile for so many family's needs or hobbies. Step directly out the back door and prepare for endless enjoyment with one of the best features this home offers which is an in-ground salt water pool (13' x 27') that is approximately four years old. In addition, the outdoor kitchen and gazebo is such a huge bonus and makes entertaining for family or guests a memorable time for all and makes gathering very enjoyable! Also, Bluetooth enabled speakers enhance listening to a favorite tune! Seller is even offering $7,000 Paint Allowance! Current appraisal completed. Don't miss out!! Still lots of time to enjoy the beautiful in-ground swimming pool !!

Listed by Ann Cleaver of Carolina REGroup of Union Cty.

$
$
%
$/month over payments
Federal 30-year interest rate: 6.58% last updated on Jul 23, 2026
* All Figures are estimates. Check with your bank or proposed mortgage company for actual interest rates.
This product uses the FRED® API but is not endorsed or certified by the Federal Reserve Bank of St. Louis.

Save FavoriteSchedule TourAsk A QuestionMore Details

6181 Willowbottom Road Hickory NC 28602

Hickory, NC6181 Willowbottom Road

Price$649,900

Est. Mortgage: $/month

MLS Number CAR4382562

  • Residential
  • Bedrooms 3
  • Bathroom 4
  • Square Feet 2,699
  • Acreage 1.32

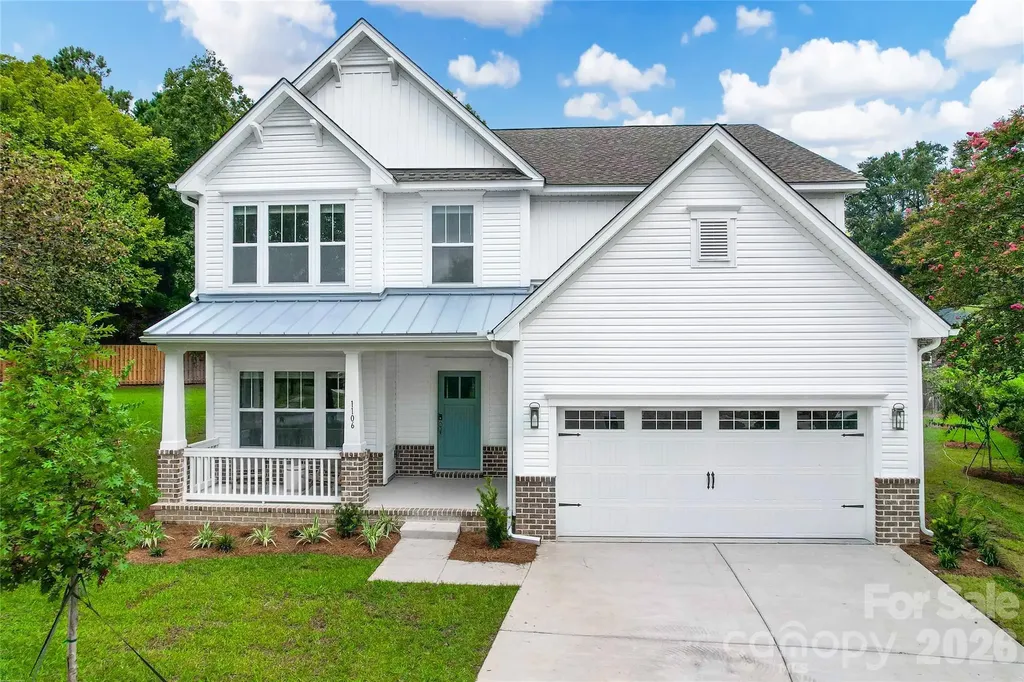
Just Reduced! Located in the highly desirable Deerfield community, this meticulously maintained home is loaded with upgrades and thoughtful details throughout. Featuring 3 bedrooms, 3 full bathrooms, and 1 half bath, this 2,699 sq ft home offers both functionality and timeless style. Step inside to find stunning Bellawood Brazilian Chestnut hardwood flooring, along with hardwoods and tile throughout the home-no carpet. The spacious kitchen features custom cabinetry with under cabinet lighting and pull-out drawers for maximum organization and convenience. The kitchen also has beautiful Quartz countertops in one continuous slab, paired with a marble backsplash wrapped around the kitchen window. The kitchen range is dual fuel and has a second oven which is a drawer. A bright spacious sunroom with custom PureVu Monterey plantation shutters (2023) provides the perfect space to relax year-round. Family room features a natural stone corner fireplace with gas logs. PRIMARY SUITE: The large primary bedroom suite offers a spacious retreat, while the generously sized secondary bedrooms provide comfort and flexibility for family, guests, or home office needs. The bathrooms feature Quartz countertops, custom mirror frames and custom cabinetry with pull out laundry hampers and wall-inset medicine cabinets. ADDITIONAL FEATURES: - Upgraded lighting plan throughout with additional switches for all hard-wired lighting - also, exterior lights can be turned on in five places on the main level - Electrical panel has a place to plug in your own generator - Central vacuum system with multiple inlets throughout the house, garage and basement - Ring cameras, including doorbell camera convey - Two TV wall mounts convey, TV in family room conveys - Seller-owned 1000 gallon buried propane tank conveys - Second gravel drive for easy access to the large backyard and basement level patio - Custom natural top-down blackout shade on picture window in breakfast room conveys - Exterior is rock-face brick and natural stone with vinyl siding on back of sunroom MAJOR SYSTEM UPGRADES: - New roof (2023) - All new Renewal by Andersen windows (2023) - Full-house dehumidifier (2024) - Full-house air purifier (2024) - Three-zone HVAC system (2020) with 3 thermostats - Furnace replaced (2021) - Rinnai tankless water heater (2011) - Leaf guards installed on gutters (2023) - Full-house water purifier/softener (2023) The OVERSIZED LAUNDRY ROOM includes a dedicated area ideal for a mop sink, utility station, or dog wash setup and custom cabinetry with pull out drawers. Washer and gas dryer convey. BASEMENT: With 2,462 sq ft, the full unfinished basement has so much to offer, featuring a full kitchen with appliances that convey, a full bathroom, workshop area with work bench, garage space, and an abundance of storage including built in shelves. Whether you need room for hobbies, projects, future expansion, entertaining, or multi-generational living possibilities, this basement provides endless potential and exceptional flexibility. This home combines quality craftsmanship, extensive upgrades, and exceptional storage in one of the area's most sought-after neighborhoods. Chandelier, mirror in foyer, curtains, shades, rods, and brackets, and Freezer in garage do not convey. Tractor and mower do not convey. Miscellaneous tools and equipment do not convey. Upstairs Kitchen Refrigerator does not convey.

Listed by Romi McCurry of True North Realty

$
$
%
$/month over payments
Federal 30-year interest rate: 6.58% last updated on Jul 23, 2026
* All Figures are estimates. Check with your bank or proposed mortgage company for actual interest rates.
This product uses the FRED® API but is not endorsed or certified by the Federal Reserve Bank of St. Louis.

Virtual TourSave FavoriteSchedule TourAsk A QuestionMore Details

1260 Wilma Drive Lancaster SC 29720

MLS Number CAR4407323

  • Residential
  • Bedrooms 4
  • Bathroom 4
  • Square Feet 3,143
  • Acreage 2

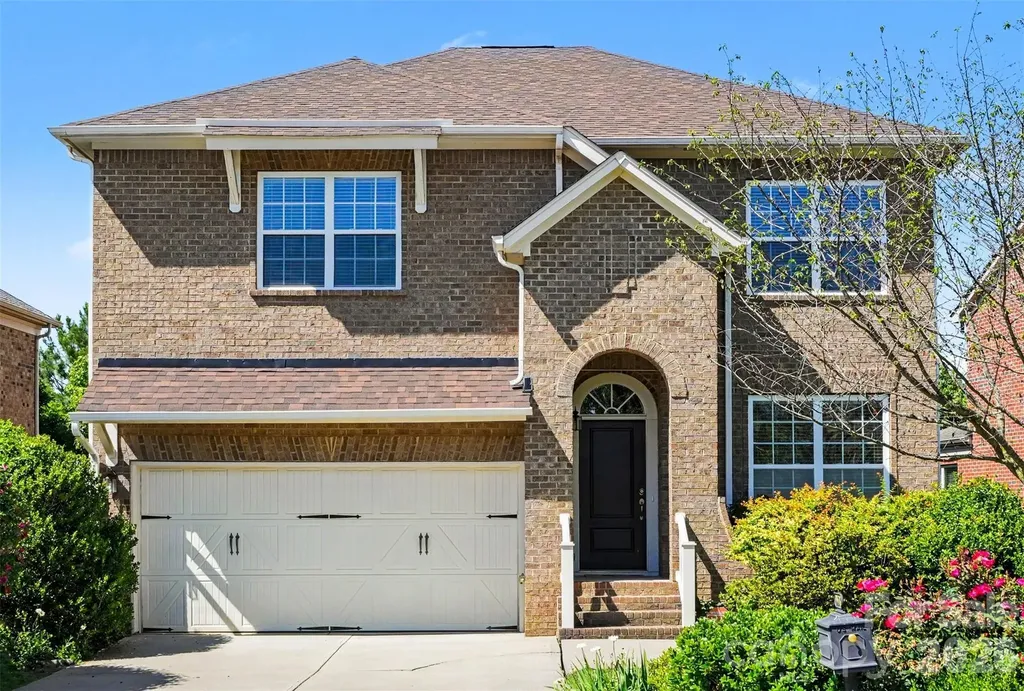
Situated on approximately two acres in Lancaster County, this beautifully appointed Riley floorplan offers over 3,100 square feet of thoughtfully designed living space. The open-concept layout features a private study, spacious great room with fireplace, formal dining area, and a gourmet kitchen with oversized island. Upstairs, a large game room complements four generous bedrooms, including an expansive primary suite with luxurious bath and walk-in closet. Outdoor living is enhanced with a covered front porch and rear deck, providing space to enjoy the peaceful setting. Located just minutes from Indian Land while offering the privacy of country living with no HOA.

Listed by Kaylee Wilson of TLS Realty LLC

$
$
%
$/month over payments
Federal 30-year interest rate: 6.58% last updated on Jul 23, 2026
* All Figures are estimates. Check with your bank or proposed mortgage company for actual interest rates.
This product uses the FRED® API but is not endorsed or certified by the Federal Reserve Bank of St. Louis.

Save FavoriteSchedule TourAsk A QuestionMore Details

9578 Clarkes Meadow Place NW Concord NC 28027

MLS Number CAR4389553

  • Residential
  • Bedrooms 4
  • Bathroom 4
  • Square Feet 3,542
  • Acreage 0.15

Welcome home to this beautifully maintained 4-bedroom, 3.5-bath residence in the highly desirable Christenbury Chase community, just minutes from Concord Mills, premier dining, shopping, entertainment, and convenient access to I-85 and Charlotte Motor Speedway. Offering over 3,500 square feet of living space, this impressive two-story home with a finished walk-out basement combines timeless elegance with modern comfort. The inviting brick-front exterior and welcoming covered entry set the stage for the spacious interior, featuring an open floor plan, soaring ceilings, abundant natural light, and stylish finishes throughout. The heart of the home is the well-appointed kitchen, complete with a center island, ample cabinetry, stainless steel appliances, and generous counter space, seamlessly flowing into the breakfast area and expansive family room-perfect for everyday living and entertaining. A dedicated office on the main level provides an ideal work-from-home space. Upstairs, the spacious primary suite serves as a private retreat, featuring a luxurious en-suite bath, dual vanities, soaking tub/shower combination and a large walk-in closet. Additional bedrooms offer comfortable accommodations for family and guests. The finished walk-out basement adds exceptional flexibility with a large recreation area, full bath, and abundant storage space, making it ideal for a media room, game room, fitness area, or guest suite. Outdoor living is equally impressive with a covered screened porch, expansive deck, patio, and private backyard surrounded by mature trees-creating the perfect setting for relaxing mornings, weekend gatherings, or enjoying North Carolina's beautiful seasons. Additional highlights include: 4 Bedrooms | 3.5 Baths Approximately 3,542 square feet Finished walk-out basement Dedicated home office Spacious family room with fireplace Screened porch, deck, and patio Attached 2-car garage Established community with HOA amenities Convenient location near Concord Mills, shopping, dining, medical facilities, and major commuter routes This exceptional home offers the perfect blend of space, comfort, and location in one of Concord's most sought-after neighborhoods. Don't miss the opportunity to make this stunning property your next home. Staged area are Ai generated for illustration purposes.

Listed by Grady Thomas of Thomas Property Group,Inc.

$
$
%
$/month over payments
Federal 30-year interest rate: 6.58% last updated on Jul 23, 2026
* All Figures are estimates. Check with your bank or proposed mortgage company for actual interest rates.
This product uses the FRED® API but is not endorsed or certified by the Federal Reserve Bank of St. Louis.

Save FavoriteSchedule TourAsk A QuestionMore Details

14 Chandra Lane Clyde NC 28721

Clyde, NC14 Chandra Lane

Price$649,900

Est. Mortgage: $/month

MLS Number CAR4365722

  • Residential
  • Bedrooms 3
  • Bathroom 3
  • Square Feet 2,795
  • Acreage 1.72

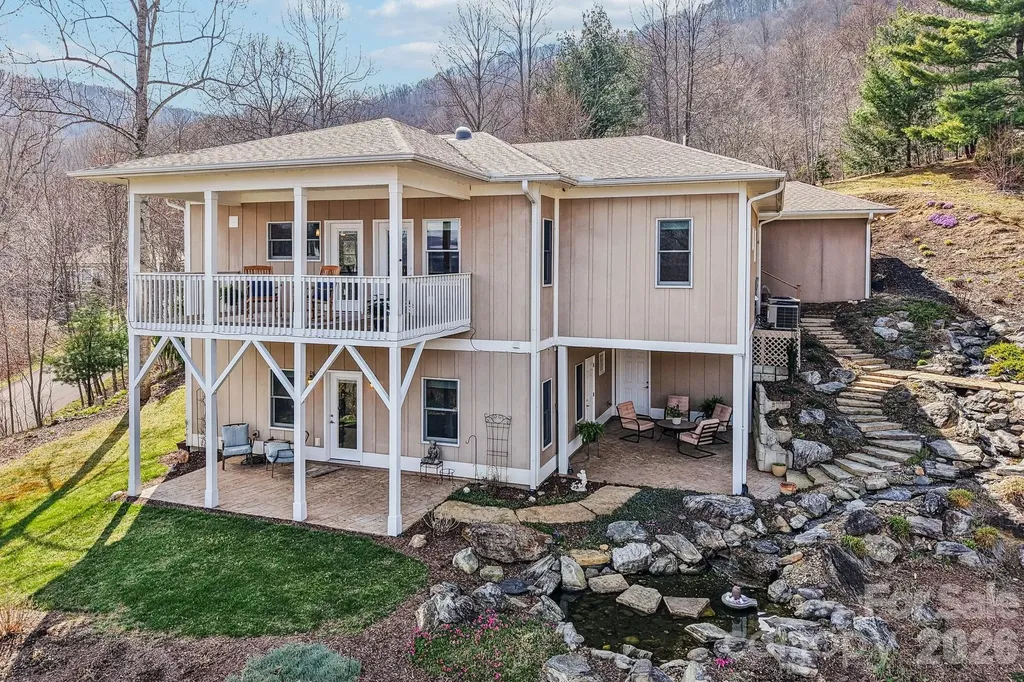
A study in serenity and mountain elegance, this Silver green-rated home is perfectly sited on 1.72 acres to take full advantage of its extraordinary long-range views and breathtaking eastern sunrises. From the first light of day, the horizon is washed in brilliant hues of rose, coral, and gold, creating a daily experience as beautiful as it is peaceful. Designed with both sophistication and livability in mind, the residence offers the ease of main-level living with the kitchen, primary suite, primary bath, laundry, and garage all thoughtfully positioned on the main floor. Rich finishes elevate the interiors, including granite countertops in the kitchen, quartz countertops in every bath, generous storage throughout, and a level of care and maintenance that is immediately apparent. The lower level offers substantial flex space and lives with the comfort and privacy of a nearly independent guest retreat, ideal for extended stays, entertaining, office space, or recreation. Distinctive, beautifully finished, and surrounded by the quiet beauty of the mountains, this is a home that invites you to slow down, take in the view, and live exceptionally well.

Listed by Dwayne Bolt of Better Homes and Gardens Real Estate Heritage

$
$
%
$/month over payments
Federal 30-year interest rate: 6.58% last updated on Jul 23, 2026
* All Figures are estimates. Check with your bank or proposed mortgage company for actual interest rates.
This product uses the FRED® API but is not endorsed or certified by the Federal Reserve Bank of St. Louis.

Virtual TourSave FavoriteSchedule TourAsk A QuestionMore Details

2022 Napa Valley Drive Waxhaw NC 28173

Waxhaw, NC2022 Napa Valley Drive

Price$649,900

Est. Mortgage: $/month

Active With Contract

MLS Number CAR4407731

  • Residential
  • Bedrooms 5
  • Bathroom 4
  • Square Feet 3,269
  • Acreage 0.3

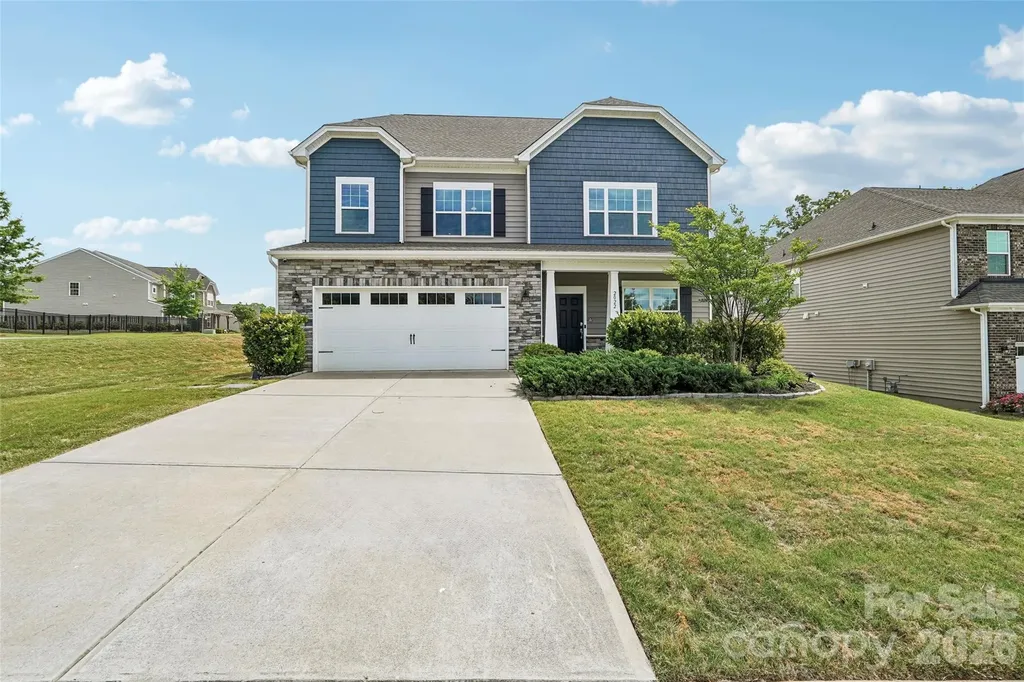
Low HOA!!! Move In Ready, 5-bedroom, 3-story home in the highly sought-after Cuthbertson school district with over 3,200 square feet, paid solar panels, EV charging, and an outdoor new grill already in place. Welcome to this beautifully maintained home in the desirable Cortona community, offering the perfect blend of space, functionality, and modern convenience. The main level features a private office, spacious open-concept living area, and a gourmet kitchen complete with granite countertops, a large center island, stainless steel appliances w an Alexa enabled smart refrigerator, gas range, walk-in pantry, and abundant cabinetry. The inviting family room flows seamlessly into the dining area, creating the perfect setting for entertaining and everyday living. Upstairs, retreat to the expansive primary suite featuring a spa-inspired bathroom with dual vanities, soaking tub, separate shower, and oversized walk-in closet. Three additional bedrooms and a versatile loft provide ample space for family, guests, hobbies, or work-from-home needs. The finished third floor offers exceptional flexibility with a fifth bedroom, full bathroom, and spacious bonus area ideal for a media room, home gym, playroom, guest retreat, or multi-generational living. Step outside and enjoy your own private backyard retreat featuring a custom outdoor built-in grill, perfect for hosting gatherings and creating unforgettable memories. Additional upgrades include paid solar panels, EV charging station, smart home features, crown molding, and upgraded finishes throughout. Residents enjoy access to a clubhouse, fitness center, basketball courts, pickleball court, sidewalks, and recreational areas while benefiting from more moderate HOA fees than many amenity-heavy communities. Conveniently located near shopping, dining, parks, entertainment, and major commuter routes, this home offers easy access to everything Waxhaw and South Charlotte have to offer. Unlike waiting months for a new build, this home is available now and includes thousands of dollars in premium upgrades already completed. Combining energy efficiency, versatile living space, top-rated schools, and an unbeatable location, this exceptional home is ready for its next owner.

Listed by Tanisha Griffith of The Next Level Realty Plus LLC
$
$
%
$/month over payments
Federal 30-year interest rate: 6.58% last updated on Jul 23, 2026
* All Figures are estimates. Check with your bank or proposed mortgage company for actual interest rates.
This product uses the FRED® API but is not endorsed or certified by the Federal Reserve Bank of St. Louis.

Save FavoriteSchedule TourAsk A QuestionMore Details

7710 Ninth Fairway Lane Mint Hill NC 28227

MLS Number CAR4382520

  • Residential
  • Bedrooms 4
  • Bathroom 4
  • Square Feet 3,605
  • Acreage 0.39

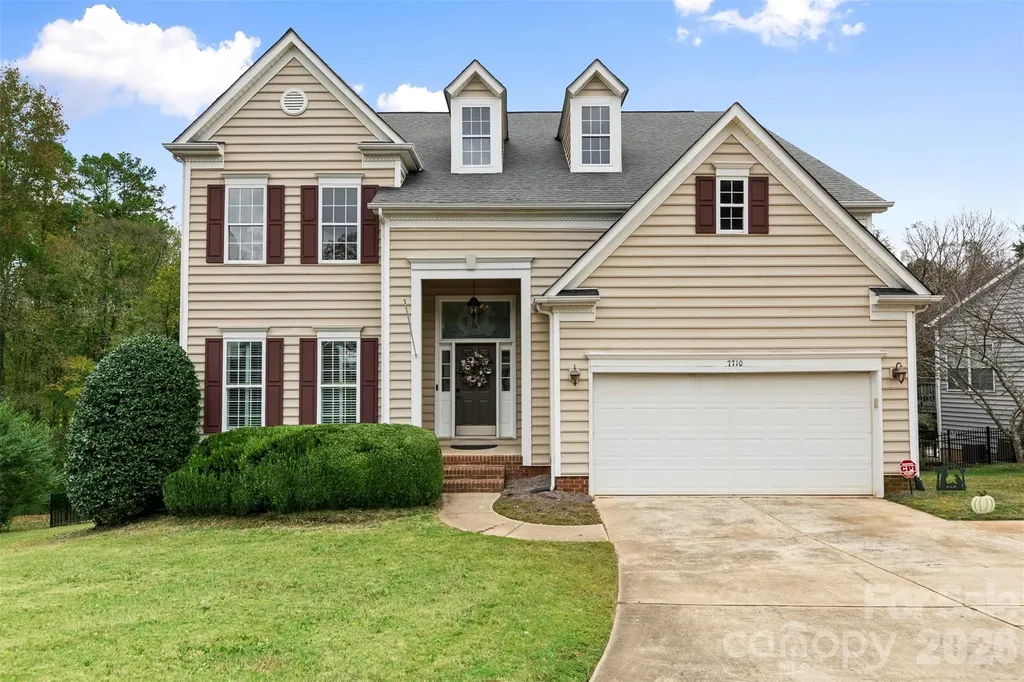
Come see this home in highly sought after Olde Sycamore. This two story home with a finished basement that backs up to the golf course that gives a beautiful setting to this 4 bedroom 3.5 bath home. The basement has a full bedroom and bath complete with its own walkout patio. Upstairs you'll find a beautiful kitchen with island great for preparing and entertaining that leads out to your back deck. Step outside your kitchen area and enjoy plenty of room for entertaining. You're primary bedroom has plenty of room for whatever size bed you want and additional furniture with a bathroom to match. The finished bonus room above the garage provides unlimited potential for whatever your needs may be. Roof is only a year old with brand new dishwasher and hot water heater You'll find plenty of storage area both upstairs and in the basement. HOA does not include membership to the golf course. Residents enjoy resort-style amenities including a pool, tennis courts, pickleball courts, sidewalks, streetlights, and a vibrant walking-friendly atmosphere.

Listed by Wallace Crawford of MATHERS REALTY.COM

$
$
%
$/month over payments
Federal 30-year interest rate: 6.58% last updated on Jul 23, 2026
* All Figures are estimates. Check with your bank or proposed mortgage company for actual interest rates.
This product uses the FRED® API but is not endorsed or certified by the Federal Reserve Bank of St. Louis.

Save FavoriteSchedule TourAsk A QuestionMore Details

17016 Knoxwood Drive Huntersville NC 28078

MLS Number CAR4404785

  • Residential
  • Bedrooms 3
  • Bathroom 4
  • Square Feet 2,785
  • Acreage 0.87

Privacy, space, and an incredible backyard oasis come together in this Huntersville 3-bedroom, 2.5-bath all-brick home surrounded by mature trees and highlighted by a sparkling in-ground pool, expansive entertaining areas, and the freedom of no HOA. Designed for both everyday living and memorable entertaining, the flexible floor plan features an oversized living room, a private dining room that can also serve as a dedicated home office, and an additional recreation room, providing endless possibilities for a media room, playroom, fitness room, hobby space, or second living area. The kitchen offers abundant cabinetry, granite countertops, an eat-at peninsula, and a dedicated breakfast area for casual dining. A first-floor pantry with washer and dryer hookups provides the option for a main-level laundry room, while a secondary laundry area upstairs adds everyday convenience. The remarkably spacious primary suite serves as a comfortable private retreat and is complemented by a beautifully renovated primary bathroom. Abundant storage throughout the home adds exceptional functionality. Stepping outside is where this home truly shines. The resort-style backyard oasis was designed for those who love outdoor living and entertaining. The fully fenced backyard features a sparkling in-ground pool, an expansive patio, a covered pergola for shaded relaxation, and a covered entertaining area complete with a built-in bar. Whether you're hosting summer pool parties, weekend barbecues, game-day gatherings, or simply unwinding after a long day, this backyard was designed for making memories. The immense, park-like backyard offers plenty of room for pets, play, gardening, and future possibilities, all surrounded by mature trees that create a peaceful, private setting. Best of all, there is no HOA, giving you the freedom to truly enjoy your property without the restrictions of a homeowners association. Combining flexible living spaces, exceptional outdoor amenities, and an entertainer's dream backyard, this home offers a lifestyle that is increasingly hard to find. Preferred lender-paid credits may be available to qualified buyers. Contact the listing agent for details and lender information.

Listed by Alina Lorenzo of Southern Homes of the Carolinas,Inc

$
$
%
$/month over payments
Federal 30-year interest rate: 6.58% last updated on Jul 23, 2026
* All Figures are estimates. Check with your bank or proposed mortgage company for actual interest rates.
This product uses the FRED® API but is not endorsed or certified by the Federal Reserve Bank of St. Louis.

Save FavoriteSchedule TourAsk A QuestionMore Details

148 Campbell Creek Road Maggie Valley NC 28751
Open House

MLS Number CAR4393673

  • Residential
  • Next Open House: Sat 08/1 12:00 pm. to 2:00 pm.
  • Bedrooms 4
  • Bathroom 3
  • Square Feet 2,595

MOTIVATED SELLERS!! Tucked away in the scenic mountains of Maggie Valley, this inviting retreat offers cozy charm paired with breathtaking year-round views of the Blue Ridge Mountains. Surrounded by peaceful natural beauty, the property provides the perfect setting to relax, unwind, and enjoy mountain living at its finest. Inside, the home features an updated kitchen designed with both style and functionality in mind, creating a warm and welcoming space for everyday living and entertaining. Just off the kitchen, a conveniently located custom built-in washer and dryer area adds ease and practicality to the home's thoughtful layout. The downstairs primary bedroom offers comfort and convenience with a spacious walk-in closet and a beautifully designed walk-in shower, creating a relaxing private retreat. Throughout the home, inviting living spaces and charming details blend seamlessly with the surrounding mountain setting. With ultimate location- just 10 minutes from downtown Waynesville and 7 minutes from the closest Blue Ridge Parkway entrance. Whether you're searching for full-time residence or part-time mountain living, this home offers ideal opportunity.

Listed by Jordan White of Howard Hanna Beverly-Hanks Waynesville

$
$
%
$/month over payments
Federal 30-year interest rate: 6.58% last updated on Jul 23, 2026
* All Figures are estimates. Check with your bank or proposed mortgage company for actual interest rates.
This product uses the FRED® API but is not endorsed or certified by the Federal Reserve Bank of St. Louis.

Virtual TourSave FavoriteSchedule TourAsk A QuestionMore Details

852 Gold Hill Road Fort Mill SC 29708

MLS Number CAR4366846

  • Commercial
  • Property SubType OFFICE
  • Square Feet 1,875

Position your business for success at 852 Gold Hill Road in Fort Mill. This 1,853 SF commercial space offers a clean, functional layout ideal for office or retail users. Currently configured with 2 private offices, a large break/lunch area, storage room, and 2 bathrooms-providing both efficiency and flexibility for day-to-day operations. Located just seconds from I-77, this property benefits from strong visibility, easy access, and consistent traffic flow, making it a strategic choice for businesses looking to grow their presence in a high-demand market. Surrounded by established retail, residential communities, and ongoing development, this location continues to see strong growth and activity. Perfect for professional services, boutique retail, or a variety of business uses.

Listed by Nick Lancetti and Frank Gyorody of Coldwell Banker Realty

$
$
%
$/month over payments
Federal 30-year interest rate: 6.58% last updated on Jul 23, 2026
* All Figures are estimates. Check with your bank or proposed mortgage company for actual interest rates.
This product uses the FRED® API but is not endorsed or certified by the Federal Reserve Bank of St. Louis.

Save FavoriteSchedule TourAsk A QuestionMore Details

41 Richland Street Waynesville NC 28786

Waynesville, NC41 Richland Street

Price$649,500

Est. Mortgage: $/month

MLS Number CAR4330949

  • Residential
  • Bedrooms 3
  • Bathroom 4
  • Square Feet 1,584
  • Acreage 0.1

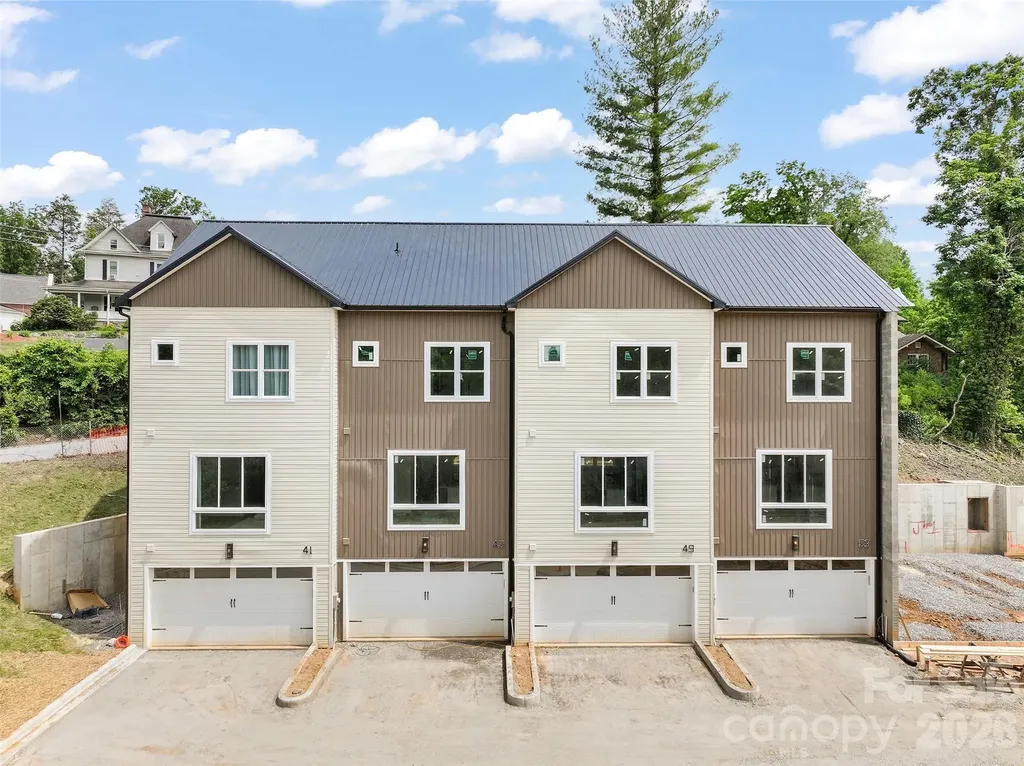
Live in the heart of it all, without giving up comfort, space, or style AND short-term rentals are allowed. This fully furnished, three-level townhome offers 1,584 square feet of thoughtfully designed living space just steps from Main Street Waynesville and the Frog Level Arts District. With 3 bedrooms, 3 full baths, and 1 half bath, every level provides privacy and flexibility-perfect for full-time living, a lock-and-leave mountain retreat, or a turn-key short-term or long-term rental investment. The main living level is filled with natural light, thanks to abundant windows that highlight the home's beautiful finishes and modern design. The open layout flows effortlessly from the living area to the dining space and kitchen, creating an inviting setting for entertaining or everyday living. Upstairs and downstairs, each bedroom enjoys its own bath, offering comfort and convenience for guests or multi-generational living. A three-zone heat pump system provides efficient, customizable heating and cooling on every level, ensuring year-round comfort. The two-car garage adds rare in-town convenience, while the fully furnished offering means you can move in or start enjoying rental income immediately, no setup required. Walk to Waynesville's beloved restaurants, shops, breweries, and galleries, then come home to a quiet, light-filled retreat that blends modern ease with mountain-town charm. Location. Style. Turn-key living. This is downtown Waynesville living at its finest.

Listed by Ron Breese and Matthew Wells of Keller Williams Great Smokies

$
$
%
$/month over payments
Federal 30-year interest rate: 6.58% last updated on Jul 23, 2026
* All Figures are estimates. Check with your bank or proposed mortgage company for actual interest rates.
This product uses the FRED® API but is not endorsed or certified by the Federal Reserve Bank of St. Louis.

Virtual TourSave FavoriteSchedule TourAsk A QuestionMore Details

Broker Reciprocity MLS Grid Logo © 2026 Listings courtesy of Canopy MLS as distributed by MLS GRID. IDX information is provided exclusively for consumers’ personal non-commercial use and may not be used for any purpose other than to identify prospective properties consumers may be interested in purchasing. The IDX data is deemed reliable but is not guaranteed by MLS GRID and may be subject to an end user license agreement prescribed by the Member Participant’s applicable MLS.  Based on information submitted to the MLS GRID as of July 26, 2026 9:15 PM UTC . All data is obtained from various sources and may not have been verified by broker or MLS GRID. Supplied Open House Information is subject to change without notice. All information should be independently reviewed and verified for accuracy. Properties may or may not be listed by the office/agent presenting the information. Some IDX listings have been excluded from this website.