and narrow your search. If you have fewer than 200 results, you can save your search.

Marion NC

r=8989-9000
22 Sparkle Dun Drive Biltmore Lake NC 28715
Active With Contract

MLS Number CAR4368390

  • Residential
  • Bedrooms 2
  • Bathroom 2
  • Square Feet 1,326
  • Acreage 0.41

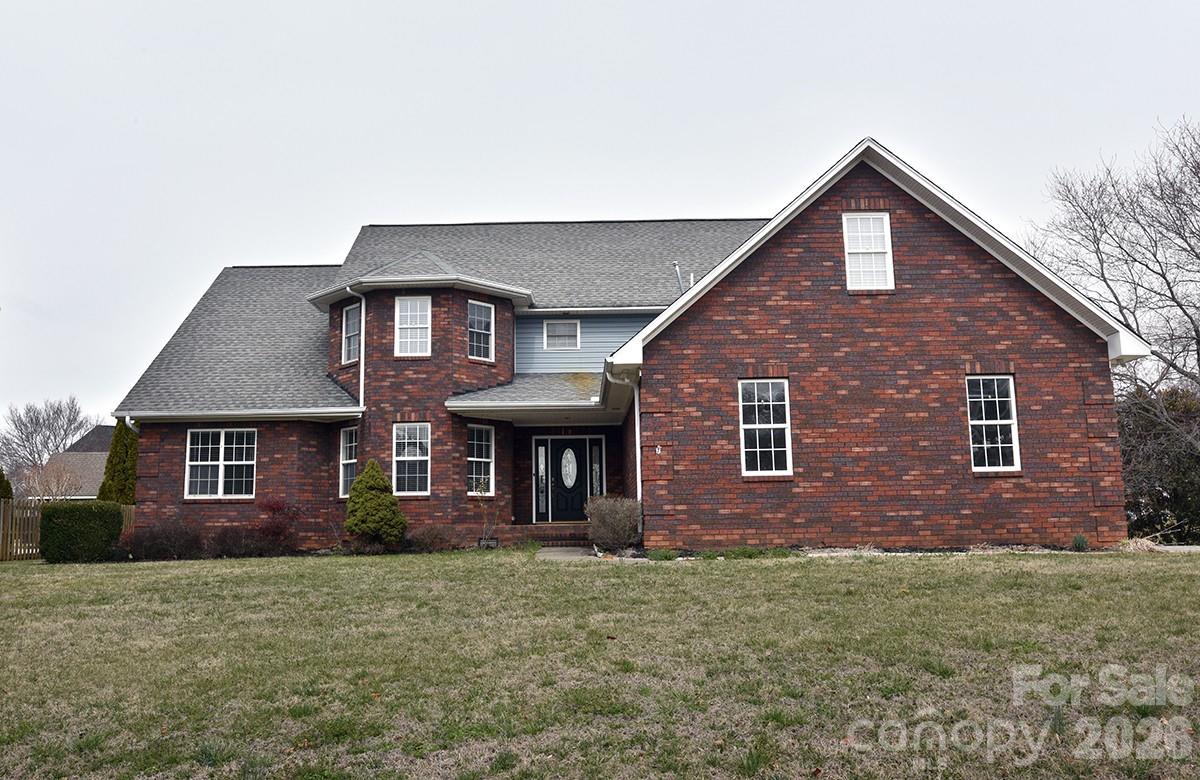
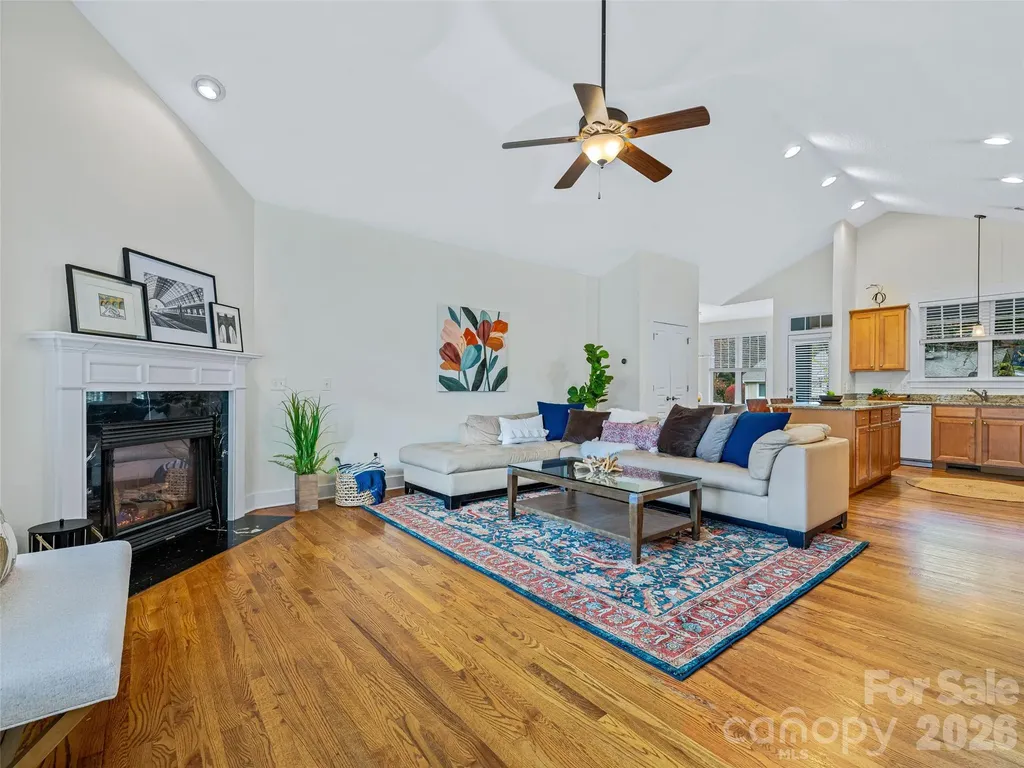
OPEN HOUSE SUNDAY, MAY 10th 2-4 Experience single-level living at its finest in this striking, meticulously maintained 2BR/2BA retreat on a private wooded lot in Biltmore Lake's award-winning community. This open-concept home features vaulted ceilings, hardwood floors, and abundant natural light. The sun-dappled living room with classic stone gas fireplace flows into a contemporary kitchen with Viking range, Bosch refrigerator and dishwasher, rain forest granite counters, maple cabinetry, walk-in pantry, laundry room and breakfast bar. Entertain in the dining area or from the screened-in back porch with garden views. Spacious garage with built-in workshop bench, hanging storage rack and sink. Unwind in spacious bedrooms and savor peaceful mornings on the covered front porch. Located just a scenic stroll from the lake, this home offers prime access to Biltmore Lake's many outdoor amenities, clubs, and community activities.

Listed by Barbara Fiedler of Asheville Realty Group

$
$
%
$/month over payments
Federal 30-year interest rate: 6.58% last updated on Jul 23, 2026
* All Figures are estimates. Check with your bank or proposed mortgage company for actual interest rates.
This product uses the FRED® API but is not endorsed or certified by the Federal Reserve Bank of St. Louis.

Virtual TourSave FavoriteSchedule TourAsk A QuestionMore Details

1203 Edgewater Court Salisbury NC 28146

Salisbury, NC1203 Edgewater Court

Price$649,000

Est. Mortgage: $/month

MLS Number CAR4351808

  • Residential
  • Bedrooms 5
  • Bathroom 4
  • Square Feet 3,828
  • Acreage 0.46

Welcome to tranquil Timber Run community. This 2-story home with inviting front foyer offers 5 bedrooms & 3.5 bathrooms. Primary suite is located on main level & includes water closet, walk-in shower, garden tub, & walk-in closet. Home also, features main level office & upper-level office along with a multiple purpose flex room & bonus room. The spacious kitchen with granite counter tops, breakfast area & separate full dining room along with full laundry room. Storage is plentiful, with multiple closets, attic space & an oversized two car garage. Enjoy both indoor & outdoor entertainment spaces, including sunroom, covered lower-level porch & upper-level balcony. Home is conveniently located just a short drive from Salisbury, Granite Quarry & I85. New garage door opener & track system 2024, New flooring in kitchen, breakfast & dining area.

Listed by Robin Safrit of Century 21 Towne and Country

$
$
%
$/month over payments
Federal 30-year interest rate: 6.58% last updated on Jul 23, 2026
* All Figures are estimates. Check with your bank or proposed mortgage company for actual interest rates.
This product uses the FRED® API but is not endorsed or certified by the Federal Reserve Bank of St. Louis.

Save FavoriteSchedule TourAsk A QuestionMore Details

184 Sunlight Path Lake Lure NC 28746

Lake Lure, NC184 Sunlight Path

Price$649,000

Est. Mortgage: $/month

MLS Number CAR4365835

  • Residential
  • Bedrooms 5
  • Bathroom 3
  • Square Feet 3,768
  • Acreage 2.68

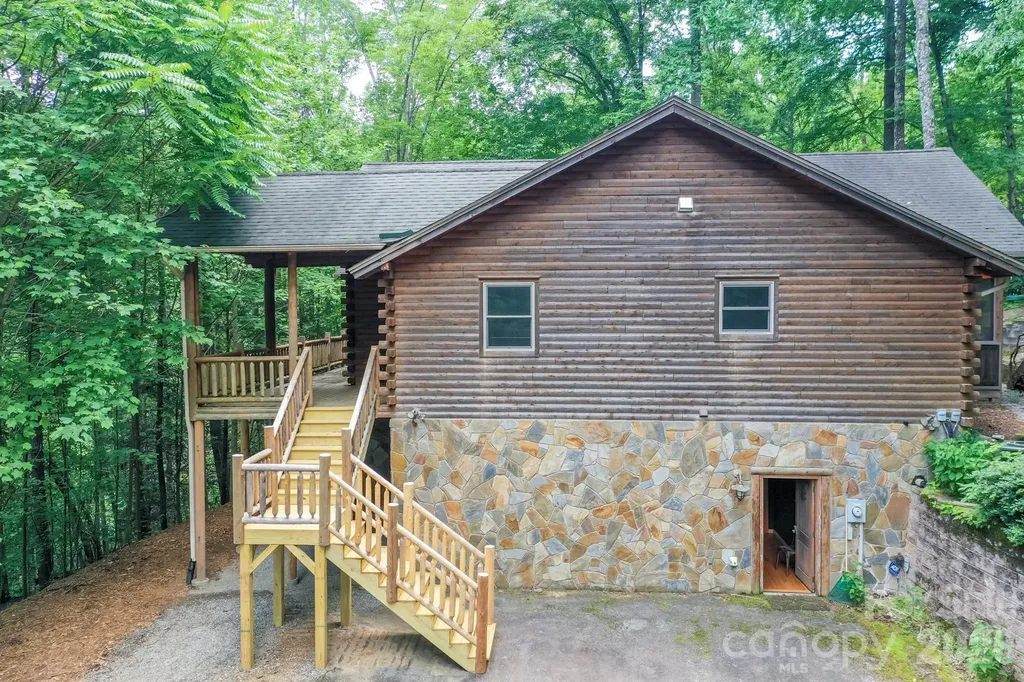
Discover your dream mountain retreat in Lake Lure! This stunning 3,768 sq ft, custom built, Northern White Cedar Log Home is a masterpiece of rustic luxury. Nestled in a private setting just outside Lake Lure, this 5 bedroom, 3 bath haven offers the perfect blend of natural beauty and modern comfort. Imagine waking up to the soothing sound of a 30 ft waterfall right in your backyard. Step inside to be greeted by soaring 18 ft cathedral ceilings and a massive stone fireplace that creates an awe-inspiring focal point. The spacious 23X23 den is ideal for large family gatherings and making lasting memories. Indulge in the finest finishes throughout, including engineered hardwood flooring, Anderson windows and doors and heated bathroom floors for ultimate comfort. Dual fuel, gas furnaces ensure year-round coziness. This one-of-a-kind property won't last long. Don't miss your chance to own a slice of Lake Lure heaven.

Listed by David Caulder of Caulder Realty & Land Co.

$
$
%
$/month over payments
Federal 30-year interest rate: 6.58% last updated on Jul 23, 2026
* All Figures are estimates. Check with your bank or proposed mortgage company for actual interest rates.
This product uses the FRED® API but is not endorsed or certified by the Federal Reserve Bank of St. Louis.

Virtual TourSave FavoriteSchedule TourAsk A QuestionMore Details

20420 Ridgecrest Road Locust NC 28097

Locust, NC20420 Ridgecrest Road

Price$649,000

Est. Mortgage: $/month

Pending

MLS Number CAR4218874

  • Residential
  • Bedrooms 3
  • Bathroom 2
  • Square Feet 1,879
  • Acreage 3.97

PROPOSED NEW BUILD. Sitting on 3.97 acres in the country is what you've been waiting for! This home plan features 3 bedrooms & 2 bathrooms with a front entry two-car garage. The front entry leads directly into the great room, which grants immediate views of the kitchen and dining area. This open floor concept interior promotes a warming fireplace, chef's kitchen complete with a center island, breakfast bar, pantry, and dining area. The master suite delivers sufficient space, a master bathroom with linen space, and a separate shower and tub, with his and her closets. Wonderful outdoor living spaces with a covered front porch and back patio. The exterior showcases vinyl siding while the garage breaks up the design with a Diagonal barn-like door. Make this your new Home TODAY!!!

Listed by Sharon Jenkins of Lantern Realty & Development,LLC

$
$
%
$/month over payments
Federal 30-year interest rate: 6.58% last updated on Jul 23, 2026
* All Figures are estimates. Check with your bank or proposed mortgage company for actual interest rates.
This product uses the FRED® API but is not endorsed or certified by the Federal Reserve Bank of St. Louis.

Save FavoriteSchedule TourAsk A QuestionMore Details

111 Pisgah Gap Drive Candler NC 28715

Candler, NC111 Pisgah Gap Drive

Price$649,000

Est. Mortgage: $/month

MLS Number CAR4381392

  • Residential
  • Bedrooms 3
  • Bathroom 3
  • Square Feet 1,956
  • Acreage 0.34

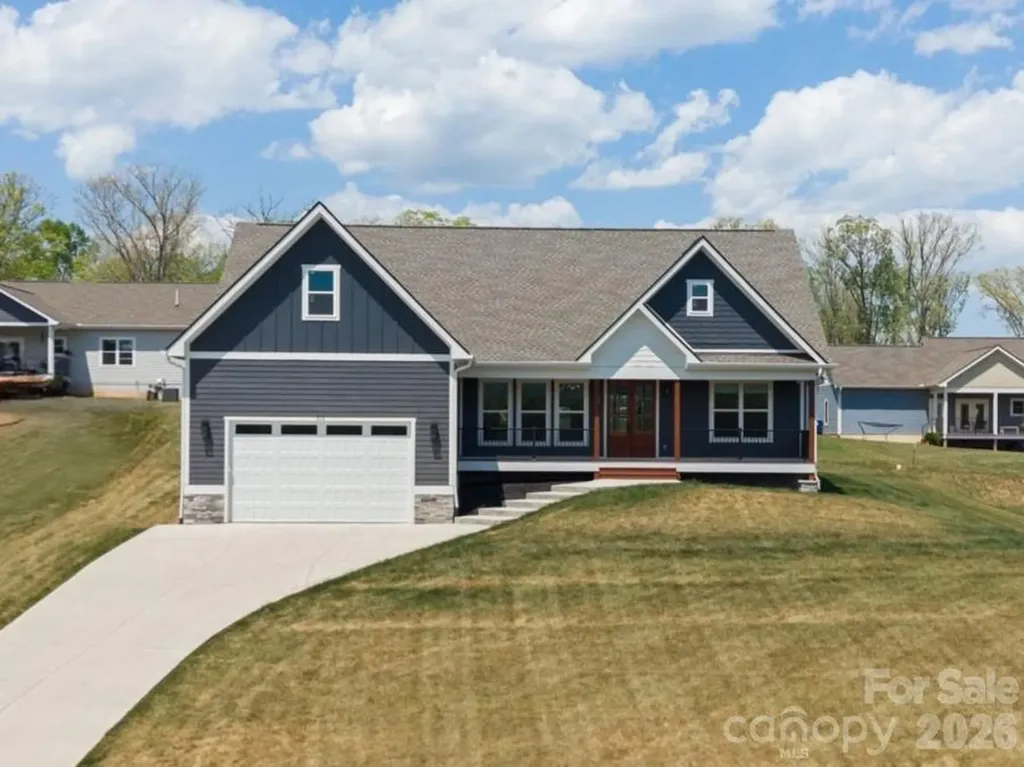
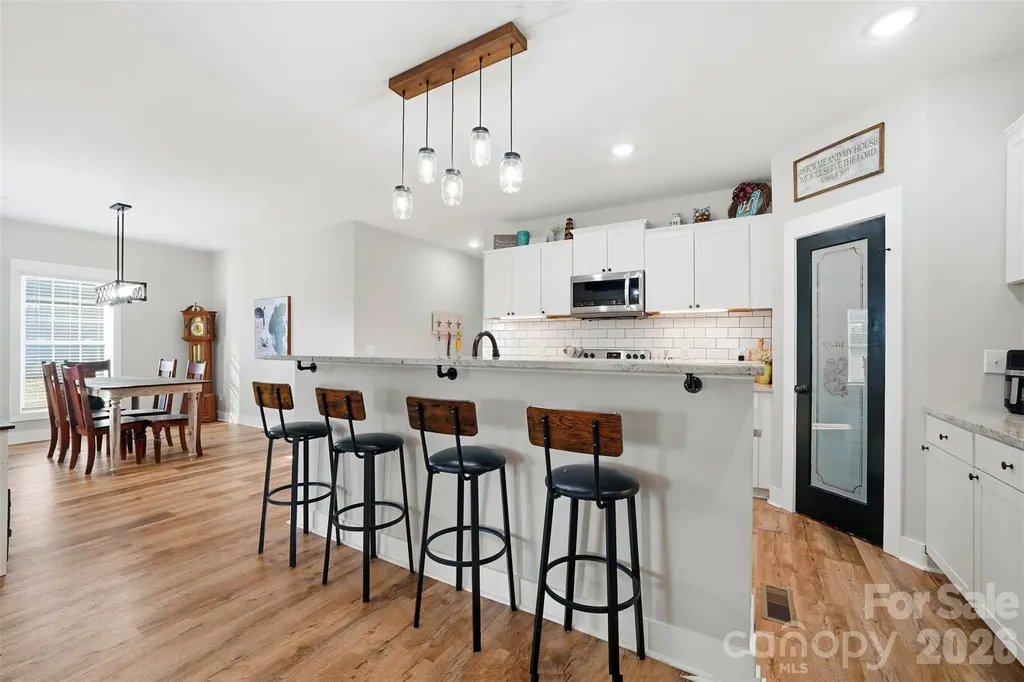
One level living at it's finest! Built in 2023, this beautiful Candler home offers luxury finishes, such as LP Smart Siding, quartz countertops, tray ceilings with wood beam accents and custom lighting, just to name a few. Before stepping inside, take in the best mountain views in the neighborhood on your "rocking chair ready" front porch! As you make your way inside through the gorgeous French doors, you are greeted with an open floorplan flooded with natural light from the floor to ceiling windows. The gas fireplace in the living room is a stunning statement piece that you will enjoy warming up to all winter long. A timeless, white kitchen gleams against the dark tile backsplash and the large eat at island makes it perfect for entertaining. Want to enjoy dinners outside on warm evening? Head out back to the screened in back porch just off the kitchen! A split floorplan offers privacy for the primary suite that boasts a beautifully tiled bathroom with a soaking tub, separate vanities and large walk in closet with custom built-in shelving. Two guests bedrooms with a full bathroom situated just off the living room are perfect for guests or family. The two car garage offers tons of extra space for storage or a workshop area!

Listed by Paige Bass of Realty ONE Group Pivot Asheville

$
$
%
$/month over payments
Federal 30-year interest rate: 6.58% last updated on Jul 23, 2026
* All Figures are estimates. Check with your bank or proposed mortgage company for actual interest rates.
This product uses the FRED® API but is not endorsed or certified by the Federal Reserve Bank of St. Louis.

Virtual TourSave FavoriteSchedule TourAsk A QuestionMore Details

860 Butternut Ridge Bryson City NC 28713
Active With Contract

MLS Number CAR4380751

  • Residential
  • Bedrooms 3
  • Bathroom 4
  • Square Feet 3,105
  • Acreage 3.91

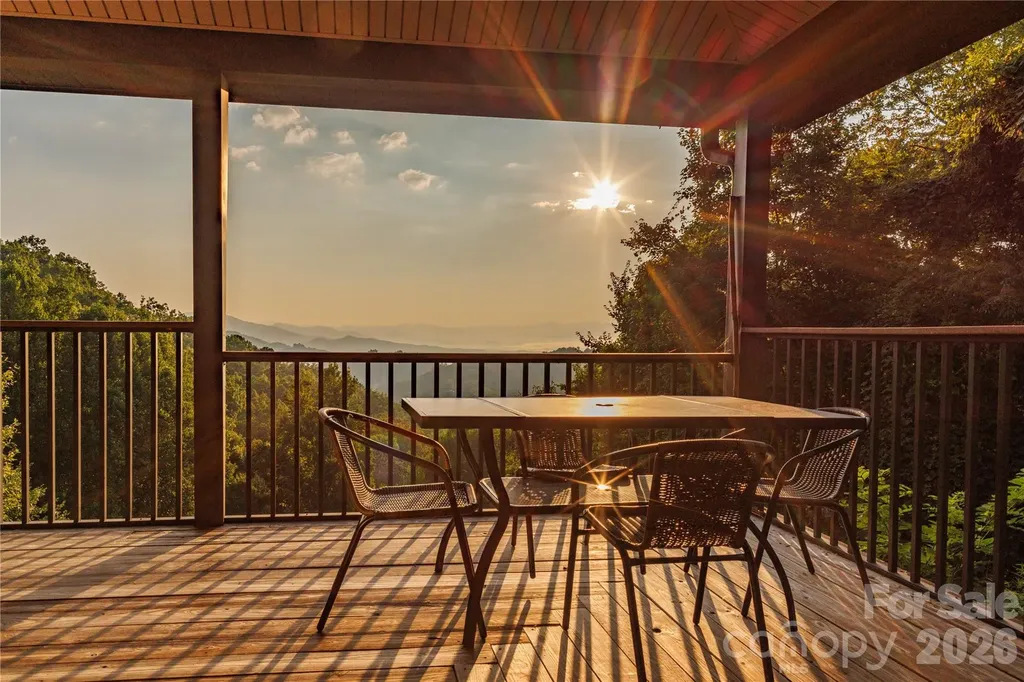
Perched atop a breathtaking ridge, this stunning 3,000-square-foot retreat offers the perfect blend of mountain charm, spacious living, and an appreciation for nature. Live less than 15 minutes from town, surrounded by sweeping long-range views that stretch for 30+ miles. Designed to embrace both indoor and outdoor living, the home features over 1,100 square feet of deck space-ideal for entertaining, relaxing, or simply soaking in the beauty. Inside, you'll find three spacious bedrooms, each with an ensuite, assuring a restful sanctuary for everyone. Having laundry and a primary bedroom on the main level makes this an ideal home for all. The inviting eat-in kitchen and great room with a fireplace serve as the heart of the home, with ample space for gathering and everyday living. Downstairs, a large rec room provides space for game nights, media space, or additional entertaining. The oversized 2-car garage offers generous storage. Nestled in a lush setting, this mountain home offers peaceful seclusion, expansive views, and functional living spaces-making it a great mountain getaway, full-time residence, or investment.

Listed by Braden Bowers of Evergreen Mountain Realty Group LLC

$
$
%
$/month over payments
Federal 30-year interest rate: 6.58% last updated on Jul 23, 2026
* All Figures are estimates. Check with your bank or proposed mortgage company for actual interest rates.
This product uses the FRED® API but is not endorsed or certified by the Federal Reserve Bank of St. Louis.

Save FavoriteSchedule TourAsk A QuestionMore Details

214 Aster Ridge Drive Waynesville NC 28786

MLS Number CAR4382372

  • Residential
  • Bedrooms 3
  • Bathroom 3
  • Square Feet 2,286
  • Acreage 1.44

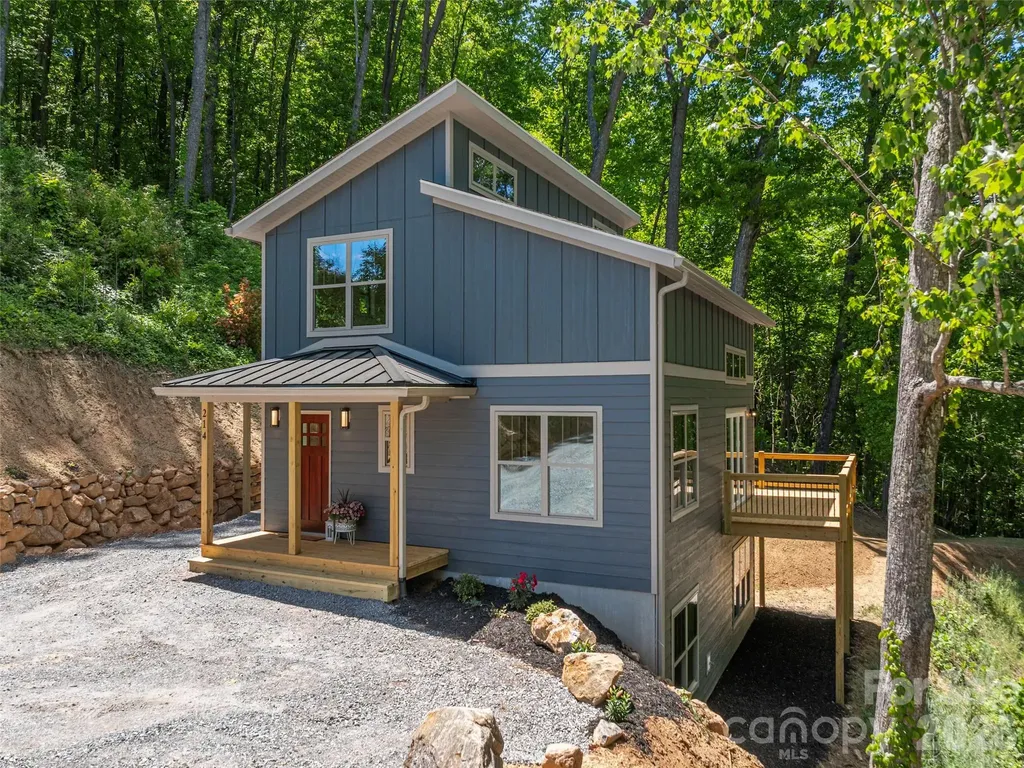
Your chance to own a piece of paradise where modern living meets natural beauty. Located conveniently close to town yet nestled in serene surroundings, this newly constructed masterpiece offers comfort and style, boasts impeccable craftsmanship and premium finishes throughout. Custom designed and built, at the end of a small high end neighborhood minutes off main road and shopping area, this home has the most private setting. You get the wooded almost 1 and half acre with winter mountain view, the back yard perfect for a fire ring, or the front yard to explore the woods. Inside, you will enjoy light filled open floorplan with tall ceilings and gas fireplace. The leathered granite island in the gourmet kitchen is a piece of art by itself, not to mention the hand crafted built in shelving, mantel and railings with wood milled from the trees from this very land. You can open the whole wall of 3 panel patio door to invite the nature in, to enjoy the deck wrapping around to the back. With a bedroom and a full bath in every level, the entire upper level for the primary including a loft for home office or hobby, a huge 2nd livingroom/recroom in the basement, it has endless possibilities. If you are technical, you'd probably love to hear about the sustainable building details like the concrete Superior Wall basement, sprayfoam insallated ceiling, LP Smart siding, inground utilities and fiber optic internet and much more. Center location with everythign the area has to offer. The beautiful Lake Junaluska is just around the corner with around the lake walking trails; Lowes, grocery, hospital and gym are all on the strip, quaint Wayensville is minutes away with dining and shops; even Asheville is only a short 25 mintues drive away. Perfect for quiet life, or entertain, or raising a family, or or a reteat in the mountains with easy access... This home truely has it all. Agent owned. 3D virtual tour available. Come see it and fall in love!

Listed by Joka Daly of Howard Hanna Beverly-Hanks Waynesville

$
$
%
$/month over payments
Federal 30-year interest rate: 6.58% last updated on Jul 23, 2026
* All Figures are estimates. Check with your bank or proposed mortgage company for actual interest rates.
This product uses the FRED® API but is not endorsed or certified by the Federal Reserve Bank of St. Louis.

Virtual TourSave FavoriteSchedule TourAsk A QuestionMore Details

16659 Five Point Road Locust NC 28097

Locust, NC16659 Five Point Road

Price$649,000

Est. Mortgage: $/month

MLS Number CAR4334158

  • Residential
  • Bedrooms 4
  • Bathroom 3
  • Square Feet 2,916
  • Acreage 2.18

Step into modern farmhouse living in this beautifully crafted four-bedroom, three-bath home built in 2022, where thoughtful design meets everyday functionality. From the moment you arrive, the inviting farmhouse-style exterior sets the tone for the comfort and versatility found throughout the home. Inside, you'll find a spacious and well-planned layout ideal for both daily living and entertaining. The home features an attached two-car garage and two separate laundry areas-one conveniently located in the hallway and another privately situated in the primary bathroom-making household tasks effortless and efficient. The primary suite offers a peaceful retreat with its own en-suite bath and dedicated laundry, while the additional bedrooms provide ample space for family, guests, or a home office. Upstairs, two flexible rooms add exceptional versatility to the home; one is currently being used as an additional bedroom, but both spaces can easily serve as a playroom, media room, office, or workout area. Built with efficiency and future needs in mind, the home includes two 50-gallon water heaters and two 200-amp electrical panels, offering comfort, reliability, and capacity for today's modern lifestyle. Step outside to enjoy a 75 x 100 fenced backyard, perfect for pets, play, gardening, or outdoor entertaining. Whether hosting gatherings or enjoying a quiet evening, this outdoor space offers privacy and room to relax. With its modern construction, flexible living spaces, and farmhouse charm, this home is move-in ready and designed to adapt to your lifestyle for years to come. Don't miss the opportunity to make this exceptional property your own.

Listed by Kristen Huneycutt of Lantern Realty & Development

$
$
%
$/month over payments
Federal 30-year interest rate: 6.58% last updated on Jul 23, 2026
* All Figures are estimates. Check with your bank or proposed mortgage company for actual interest rates.
This product uses the FRED® API but is not endorsed or certified by the Federal Reserve Bank of St. Louis.

Save FavoriteSchedule TourAsk A QuestionMore Details

2217 Eastway Drive Charlotte NC 28205

Charlotte, NC2217 Eastway Drive

Price$649,000

Est. Mortgage: $/month

MLS Number CAR4302907

  • Land
  • Acreage 1.4
  • County Mecklenburg

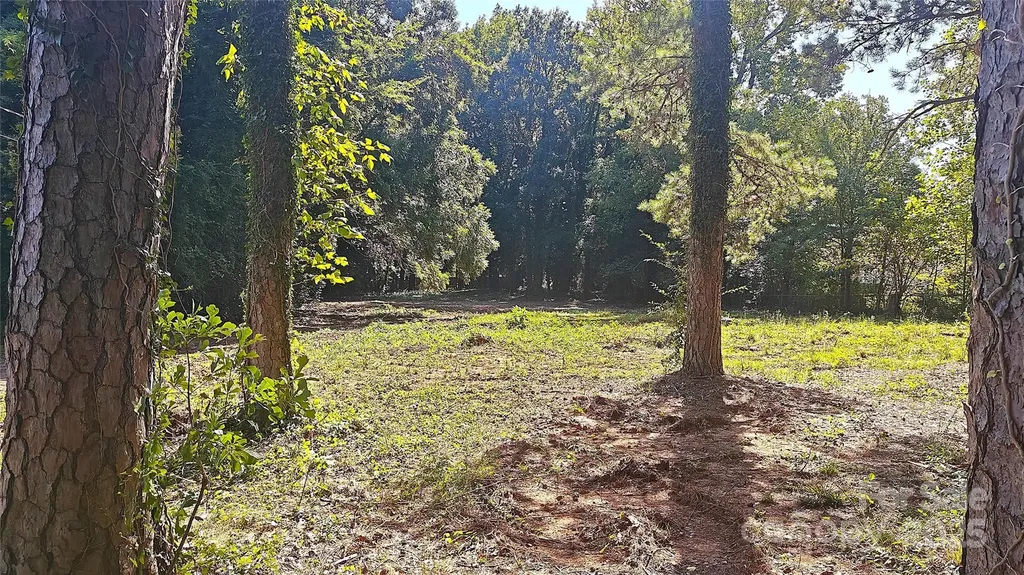
Development Opportunity – Imagine owning **1.4 acres** in one of Charlotte’s most vibrant growth corridors: 2217 Eastway Dr. This exceptional parcel offers a blank canvas for visionary developers, savvy investors, or families wanting to build a lasting urban legacy. Here, the potential is not just bigit’s transformative. Outstanding Features: Generous Size: With 1.4 acres, there’s ample room for multiple development options: a luxury single-family home, duplex or triplexdepending on zoning and permitting requirements. There’s space for amenities, gardens or shared open areas, enabling a well-planned development that maximizes both density and quality of life. Strategic Location: Eastway Drive is a connecting artery, close to commercial services, transit, schools, and major routes. Living or investing here means being connected to everything Charlotte has to offer, while benefiting from the growth that new developments bring to the area. Flexible Use (with appropriate zoning): If the zoning allows for medium to high density, mixed use, or infill residential, this property could be adapted for: 1. Multiple-residential development: Several unitsduplexes, triplexes, or four-plexesmaking use of existing municipal services. 2. High-end single-family homes with spacious private lots, gardens, patios. 3. Mixed-use project with commercial or light office space at the front, transitioning to residential behindextracting maximum utility and value from the land. Upside in Value: In areas with strong residential demand and where zoning allows density or mixed-use, land values can increase rapidly. If developed now, with permits and good design, this parcel could yield substantial returns over time. Enhanced Value Proposition (Based on Zoning Use): Assuming the zoning supports density or mixed use, this property becomes a strategic gem: Infill strategy: Filling in underdeveloped parcels within the city avoids sprawl and is often encouraged by city policies. Diversified income streams: Combining housing with small commercial uses (cafs, clinics, light offices) can generate recurring cash flow while preserving or increasing residential real estate value. Urban lifestyle with space: For residents who want access to urban conveniencesshops, transit, amenitiesbut still value outdoor space, gardens, privacy, this offers the best of both. 2217 Eastway Dr is more than just landit’s opportunity. A chance for those who see more than soil: who see community and the future. This site is ready for visionaries who want to build homes that serve the people of Charlotte or developments that set a standard. We invite those who know how to see not just what is, but what can be. What N1-B Zoning Allows (and Requires) From the Charlotte UDO / Neighborhood 1 Zoning Districts: Charlotte Unified Development Ordinance Residential dwellings on lots 8,000 square feet or greater are permitted. read.charlotteudo.org Permits single-family, duplex, triplex dwellings on all lots in this district. read.charlotteudo.org Quadruplexes are allowed only on arterial streets, and only when an affordable housing unit is included in the dwelling.

Listed by Raul Gonzalez of Realty of Charlotte

$
$
%
$/month over payments
Federal 30-year interest rate: 6.58% last updated on Jul 23, 2026
* All Figures are estimates. Check with your bank or proposed mortgage company for actual interest rates.
This product uses the FRED® API but is not endorsed or certified by the Federal Reserve Bank of St. Louis.

Save FavoriteSchedule TourAsk A QuestionMore Details

1 Craftsman Circle Asheville NC 28805

Asheville, NC1 Craftsman Circle

Price$649,000

Est. Mortgage: $/month

MLS Number CAR4320887

  • Residential
  • Bedrooms 3
  • Bathroom 2
  • Square Feet 2,001
  • Acreage 0.15

Discover effortless mountain living in this beautifully crafted one-story Arts & Crafts home with a Finished Room Over Garage, perfectly positioned in the sought-after Wildes at Chunns Cove-just minutes from the energy, dining, and culture of downtown Asheville. From the moment you arrive, the welcoming covered front porch sets the tone for relaxed living. Out back, enjoy a partially covered porch with a dedicated grilling deck just off the kitchen-an ideal setup for entertaining, al fresco dining, or quiet evenings surrounded by nature. Inside, a light-filled open floor plan is elevated by soaring cathedral ceilings that create an expansive, airy feel across the main living spaces. The kitchen serves as a true centerpiece, featuring a spacious island designed for gathering, meal prep, and everyday connection. The living room invites you to unwind with a cozy natural gas fireplace, while efficient gas systems-including the furnace and water heater-ensure comfort year-round. The main level offers three bedrooms and two full baths, delivering easy, one-level living. Upstairs, the finished room over the garage provides exceptional flexibility-perfect as a media room, home office, guest retreat, or bonus living space. Highlights you'll love: Open-concept layout with vaulted cathedral ceilings; Kitchen with central island ideal for entertaining; Natural gas fireplace + gas furnace & water heater; Finished bonus room over garage for flexible use; Partially covered back porch with grilling deck; New roof for added value and peace of mind; Select furnishings may convey with acceptable offer. Blending timeless mountain charm with modern convenience, this move-in-ready home offers the lifestyle you've been looking for-comfort, character, and close proximity to everything Asheville has to offer.

Listed by Natalie Shaw of Howard Hanna Beverly-Hanks Asheville-Downtown

$
$
%
$/month over payments
Federal 30-year interest rate: 6.58% last updated on Jul 23, 2026
* All Figures are estimates. Check with your bank or proposed mortgage company for actual interest rates.
This product uses the FRED® API but is not endorsed or certified by the Federal Reserve Bank of St. Louis.

Virtual TourSave FavoriteSchedule TourAsk A QuestionMore Details

68 Circle Drive Marion NC 28752

MLS Number CAR4388554

  • Commercial
  • Property SubType WAREHOUSE/OFFICE
  • Square Feet 9,029
  • Acreage 0.5

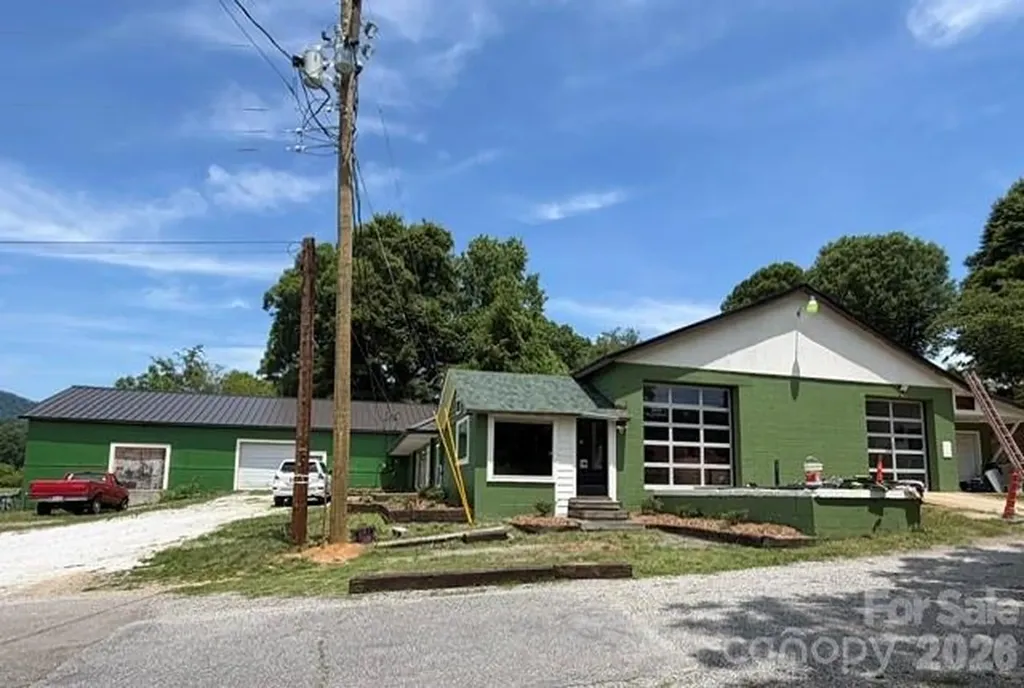
68 Circle Drive presents a rare opportunity to acquire a substantially improved flex-industrial warehouse property in one of McDowell County's most desirable commercial corridors. Located in the Pleasant Gardens community of Marion, NC, this versatile property offers approx. 9,029 SF of warehouse, office, and flex space with convenient access to US Hwy 70, I-40, and the greater Western NC market. Extensively updated and thoughtfully configured, the property is ideal for an owner-user, investor, contractor, light manufacturing, distribution business, trade shop, or multi-tenant investment. The current layout offers exceptional flexibility with separate entrances, offices, and utility services. The warehouse features four overhead garage doors, including two full-glass doors that provide abundant natural light and a bright, modern work environment. Two loading docks allow efficient loading and unloading of equipment, inventory, and deliveries. Ownership has invested heavily in capital improvements. A premium Berridge Zee Lock standing seam metal roof and new shingle roof were installed in 2025. A brand-new flat roof was added in 2026, along with exterior paint. The property also completed a fire inspection in 2026, providing confidence in operational readiness. Power users will appreciate 3-phase electrical service and three separate power meters, creating flexibility for multiple tenants or high-demand operations. A standout feature is the newly completed efficiency apartment/executive office suite built in 2026. This space includes all-new appliances, full bath, custom cabinetry, granite countertops, washer/dryer, and beautiful mountain views. Ideal for an owner's suite, manager's office, employee housing, or additional income-producing space. The interior configuration can accommodate 3-4 tenant spaces and includes a front office with private restroom, warehouse office, warehouse half-bath, and an additional warehouse section with its own office and bathroom. Situated on approximately 0.50 acres with city water and an established commercial use history, the property provides quick access to Marion, Morganton, Asheville, and surrounding Western NC markets. Located in unincorporated McDowell County, the property appears to be unzoned. Buyer to verify all intended uses with McDowell County Planning. Potential uses include contractor headquarters, equipment storage, warehouse/distribution, e-commerce fulfillment, cabinet or woodworking shops, HVAC, electrical, plumbing, roofing, light manufacturing, service businesses, and a variety of owner-user or investment opportunities. Properties offering this combination of location, functionality, infrastructure, flexibility, and recent improvements rarely become available in the Pleasant Gardens market. 68 Circle Drive offers exceptional value and opportunity in one of Western North Carolina's most desirable growth corridors. Note: This property is also listed under residential for the apartment unit. The mls number for that listing is. MLS #: 4395560

Listed by Marc Hyatt of EXP Realty LLC

$
$
%
$/month over payments
Federal 30-year interest rate: 6.58% last updated on Jul 23, 2026
* All Figures are estimates. Check with your bank or proposed mortgage company for actual interest rates.
This product uses the FRED® API but is not endorsed or certified by the Federal Reserve Bank of St. Louis.

Save FavoriteSchedule TourAsk A QuestionMore Details

402 Rugby Road Salisbury NC 28144

Salisbury, NC402 Rugby Road

Price$649,000

Est. Mortgage: $/month

MLS Number CAR4361717

  • Residential
  • Bedrooms 4
  • Bathroom 4
  • Square Feet 3,494
  • Acreage 0.55

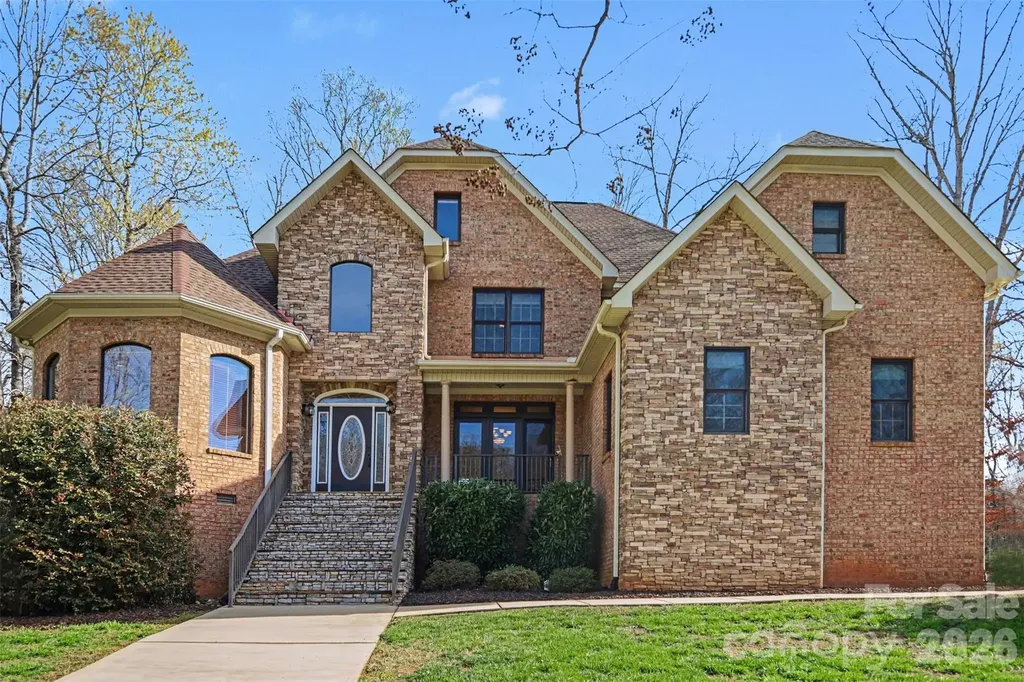
Exquisite Luxury in Country Club Hills experience elegance and superior craftsmanship in this custom-built, full-brick and stone accent residence located in the highly desirable Country Club Hills subdivision. From the grand two-story open foyer with marble flooring to the soaring vaulted ceilings, every detail of this home exudes quality with a gourmet chef's kitchen equipped with a five-burner gas cook-top, double oven, and high-end stainless steel appliances. Features solid wood cabinetry, a center island, and a spacious pantry. The great room is an inviting space centered around a classic fireplace, perfect for entertaining. Family room is a cozy retreat featuring a second fireplace flanked by beautiful custom built-in shelving. The primary retreat is a sprawling bedroom featuring a dedicated sitting area and a spa-like luxury en suite which includes a brand-new glass accent wall and a relaxing Jacuzzi tub. *Tankless Water Heater* Generously sized secondary bedrooms, including a convenient Jack & Jill bathroom layout. also, new paint. The indoor-outdoor flow is seamless with elegant french doors lead from the dining room to a large screened porch, offering a seamless transition for al fresco dining and morning coffee. *Central vacuum, Jacuzzi tub, 2 Fire place are sold as current condition. No known problem.***NEW HVAC on First Floor 6/23/2026.***

Listed by Maria Lee of ProStead Realty

$
$
%
$/month over payments
Federal 30-year interest rate: 6.58% last updated on Jul 23, 2026
* All Figures are estimates. Check with your bank or proposed mortgage company for actual interest rates.
This product uses the FRED® API but is not endorsed or certified by the Federal Reserve Bank of St. Louis.

Save FavoriteSchedule TourAsk A QuestionMore Details

Broker Reciprocity MLS Grid Logo © 2026 Listings courtesy of Canopy MLS as distributed by MLS GRID. IDX information is provided exclusively for consumers’ personal non-commercial use and may not be used for any purpose other than to identify prospective properties consumers may be interested in purchasing. The IDX data is deemed reliable but is not guaranteed by MLS GRID and may be subject to an end user license agreement prescribed by the Member Participant’s applicable MLS.  Based on information submitted to the MLS GRID as of July 25, 2026 4:17 PM UTC . All data is obtained from various sources and may not have been verified by broker or MLS GRID. Supplied Open House Information is subject to change without notice. All information should be independently reviewed and verified for accuracy. Properties may or may not be listed by the office/agent presenting the information. Some IDX listings have been excluded from this website.