and narrow your search. If you have fewer than 200 results, you can save your search.

Marion NC

r=913-924
517 Heather Lane Charlotte NC 28209

Charlotte, NC517 Heather Lane

Price$2,595,000

Est. Mortgage: $/month

Active With Contract

MLS Number CAR4402841

  • Residential
  • Bedrooms 6
  • Bathroom 5
  • Square Feet 4,863
  • Acreage 0.28

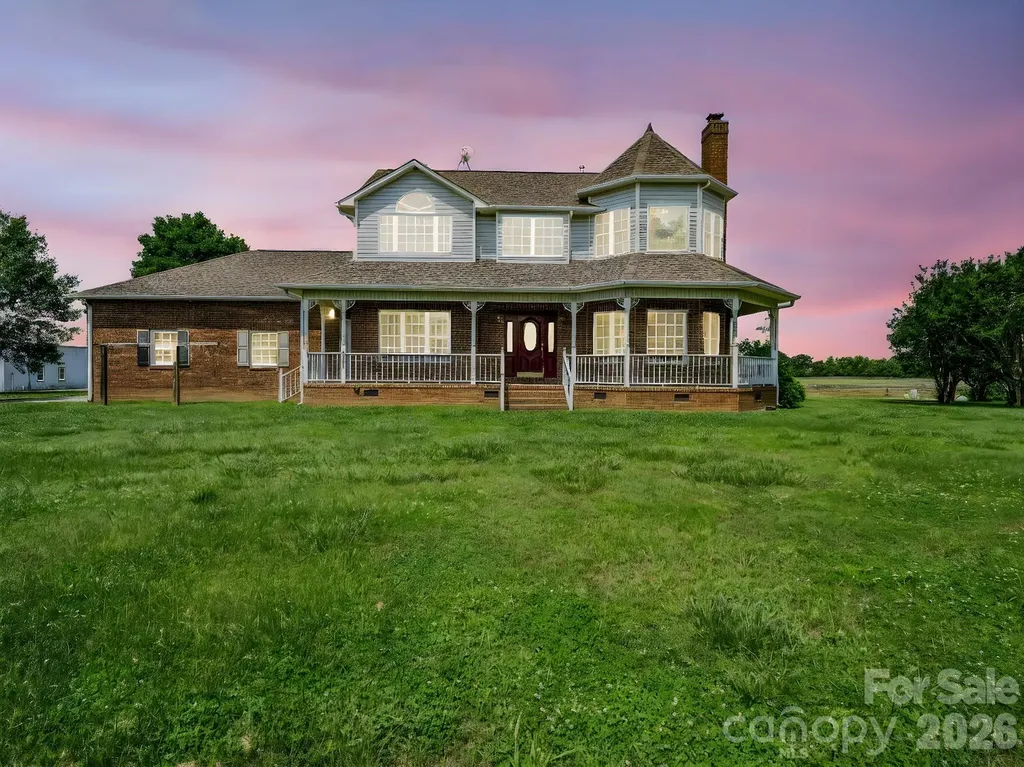
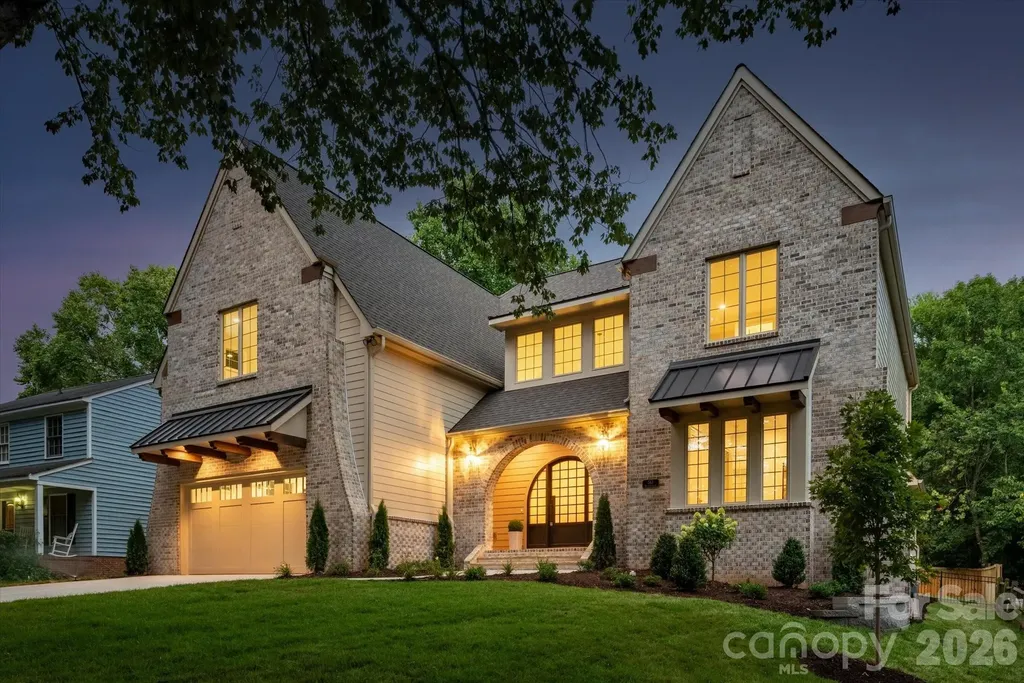
Some of Charlotte's most remarkable homes aren't found on grand boulevards-they're discovered on quiet, tree-lined streets where timeless neighborhoods and exceptional craftsmanship come together. Tucked beneath a canopy of mature trees, this exceptional custom-built home offers over 4,800 square feet with 6 bedrooms, 5 full baths, a luxurious main-level primary suite, and a private study with an adjacent full bath that easily serves as a guest suite. Ideally located just minutes from SouthPark, Park Road Shopping Center, and Uptown Charlotte, this home offers an exceptional blend of luxury, comfort, and convenience. Every finish was selected with purpose, creating a home that feels both timeless and inviting from the moment you walk through the front door. Architectural details-including graceful arched openings, exposed wood beams, curved corners, 5-inch white oak hardwood flooring throughout both levels, built-in bookcases, and extensive custom cabinetry-reflect a level of craftsmanship rarely found in today's new construction. Designed for both everyday living and entertaining, the chef's kitchen features a 48-inch GE Monogram gas range, built-in refrigerator, expansive island, butler's pantry, and a well-equipped scullery. The great room opens seamlessly to the covered outdoor living area, where a tongue-and-groove ceiling and gas fireplace create a natural extension of the home. A second gas fireplace anchors the great room, while extensive custom cabinetry continues throughout the kitchen, scullery, butler's pantry, drop zone, great room, laundry room, and primary suite. The main-level primary suite offers exposed wood beams, custom walnut cabinetry, dual walk-in closets, a spa-inspired bath with soaking tub and oversized shower, plus a convenient stackable washer/dryer location. Upstairs offers four additional bedrooms, a bonus room, and a well-appointed laundry room with custom cabinetry and utility sink. Additional highlights include a 695-square-foot garage, designer tile throughout, CAT6 wiring in the bedrooms, study, great room, and covered porch, surround sound wiring in the great room, kitchen, bonus room, and covered porch, an insulated crawl space with dehumidifier, and a fully fenced backyard with a six-foot privacy fence. Dedicated 50-AMP Circuit for EV Charger (Charger not included). Timeless craftsmanship. Thoughtful design. A home best experienced in person.

Listed by Janet Babaa of ProStead Realty
$
$
%
$/month over payments
Federal 30-year interest rate: 6.58% last updated on Jul 23, 2026
* All Figures are estimates. Check with your bank or proposed mortgage company for actual interest rates.
This product uses the FRED® API but is not endorsed or certified by the Federal Reserve Bank of St. Louis.

Save FavoriteSchedule TourAsk A QuestionMore Details

18316 Mainsail Pointe Drive Cornelius NC 28031

MLS Number CAR4327444

  • Residential
  • Bedrooms 4
  • Bathroom 5
  • Square Feet 4,286
  • Acreage 0.55

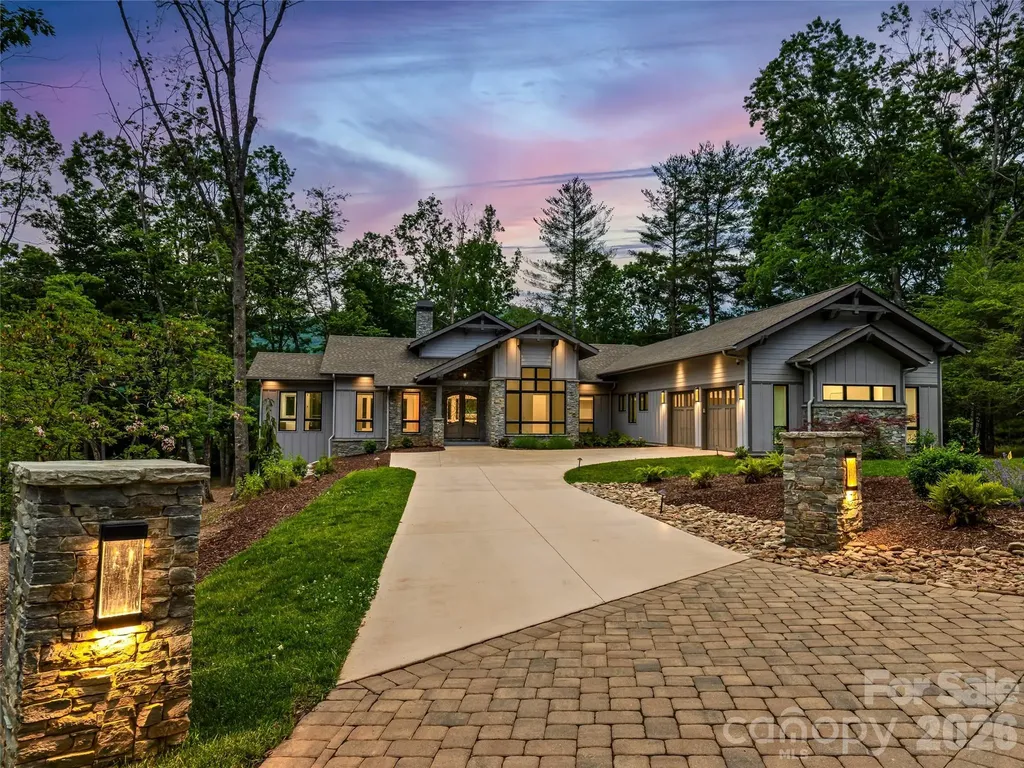
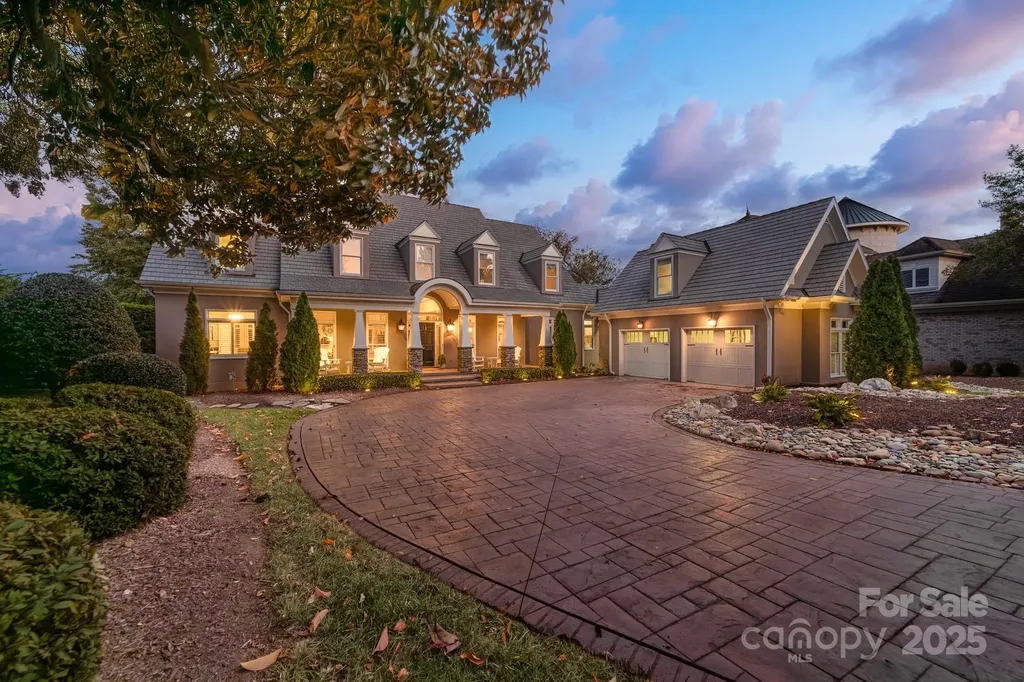
Refined waterfront living in The Peninsula-where architectural detail, thoughtful renovation, and everyday lake life meet. This exceptional home presents an unforgettable lakeside experience. A long stamped-and-stained approach and classic lantern lighting welcome guests to a residence defined by premium finishes and a seamless indoor-outdoor flow, featuring a covered front porch that spans nearly the entire length of the home. Inside, exceptional millwork, crown molding, and custom built-ins reveal a home carefully curated for both entertaining and relaxation. The completely renovated kitchen-anchored by exotic Brazilian granite, a hammered copper sink, Wolf cooktop, double ovens, and expansive pantry-flows directly into the family room and onto the large covered back deck. Oversized picture windows and plantation shutters frame the lake at every turn, bathing rooms in light and drawing the eye to the water beyond. The main-floor primary suite is a true lakeside retreat with private deck access, dual custom walk-in closets, and a spa-inspired bath finished in Calacatta marble. Upstairs, guest accommodations are generous in scale. Two large bedrooms sharing a thoughtfully designed Jack-and-Jill bath with separate vanities and a stunning walk-in tile shower with glass enclosure, plus a third suite with its own ensuite and walk-in cedar closet. A substantial upper-level office above the garage, appointed with custom cabinetry and plumbing for a full bath, offers flexible workspace or guest accommodations. Heated floors in primary bath. Custom in wall audio system throughout the entire first floor (sunroom, living room, kitchen, bedroom) , great for entertaining Outdoors, a broad covered deck with beadboard ceiling, recessed lighting, and fans create an ideal setting for morning coffee or sunset entertaining. Flagstone walkways lead to a private sandy beach, dock, and firepit, creating multiple lakeside moments to savor. Custom DaVinci composite cedar shingle 50 year roof. This is Lake Norman living at its most elevated-beautifully updated, impeccably appointed, and privately set on one of The Peninsula's most desirable stretches of shoreline. Opportunities of this quality are rare.

Listed by Lori Jackson of Ivester Jackson Christie's

$
$
%
$/month over payments
Federal 30-year interest rate: 6.58% last updated on Jul 23, 2026
* All Figures are estimates. Check with your bank or proposed mortgage company for actual interest rates.
This product uses the FRED® API but is not endorsed or certified by the Federal Reserve Bank of St. Louis.

Save FavoriteSchedule TourAsk A QuestionMore Details

1838 Namaste Drive Charlotte NC 28277

MLS Number CAR4371622

  • Residential
  • Bedrooms 5
  • Bathroom 6
  • Square Feet 5,351
  • Acreage 0.49

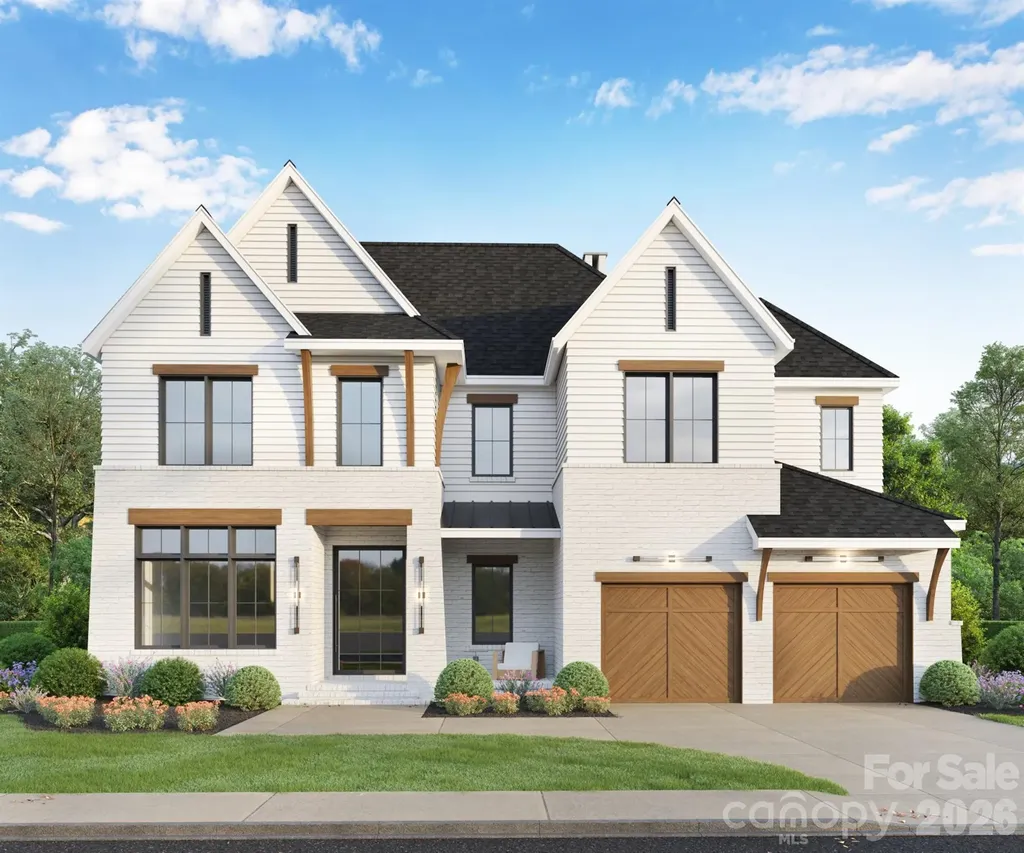
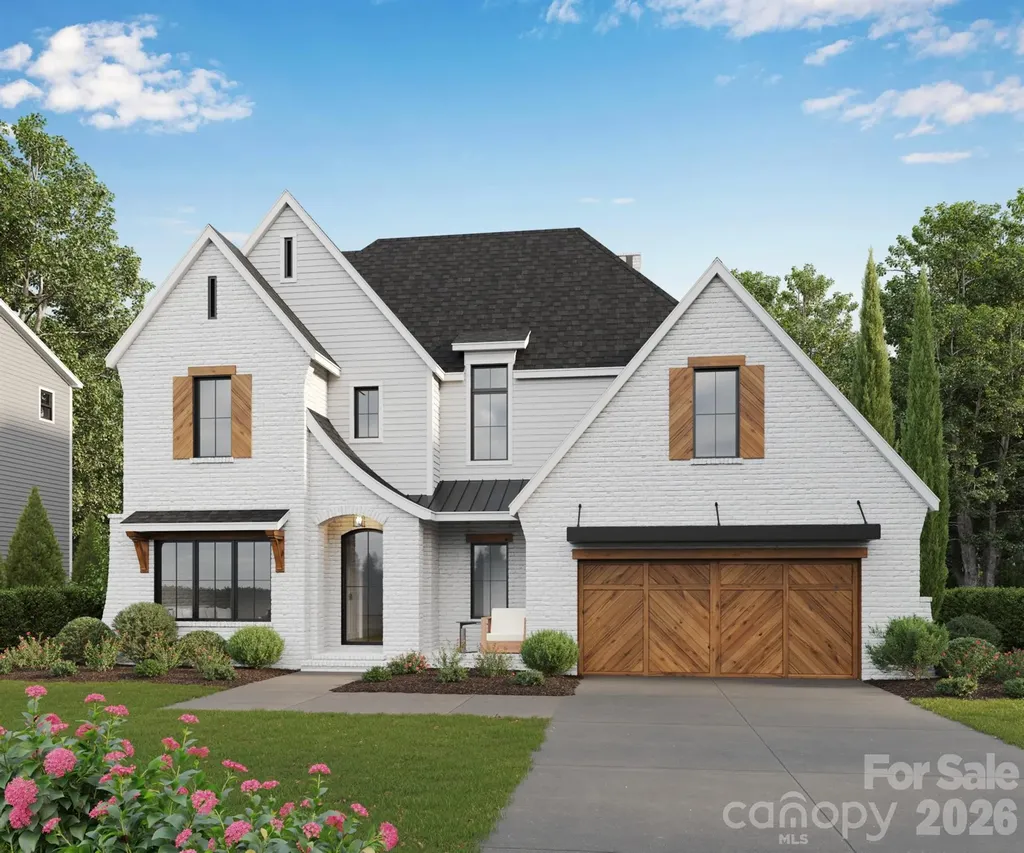
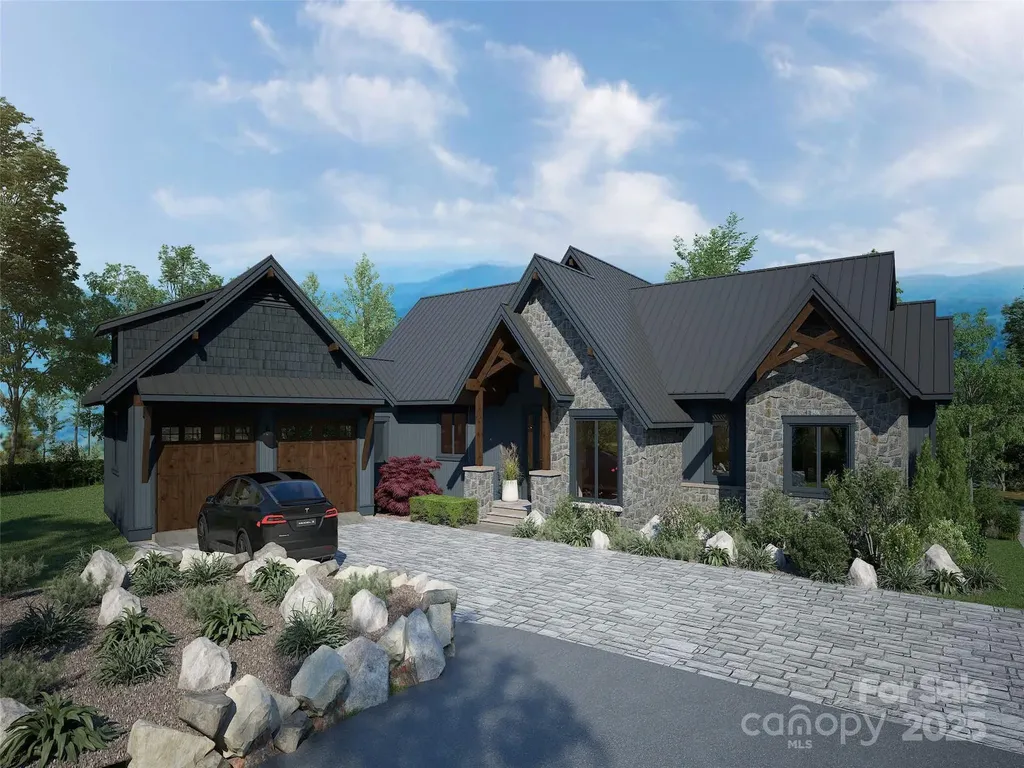
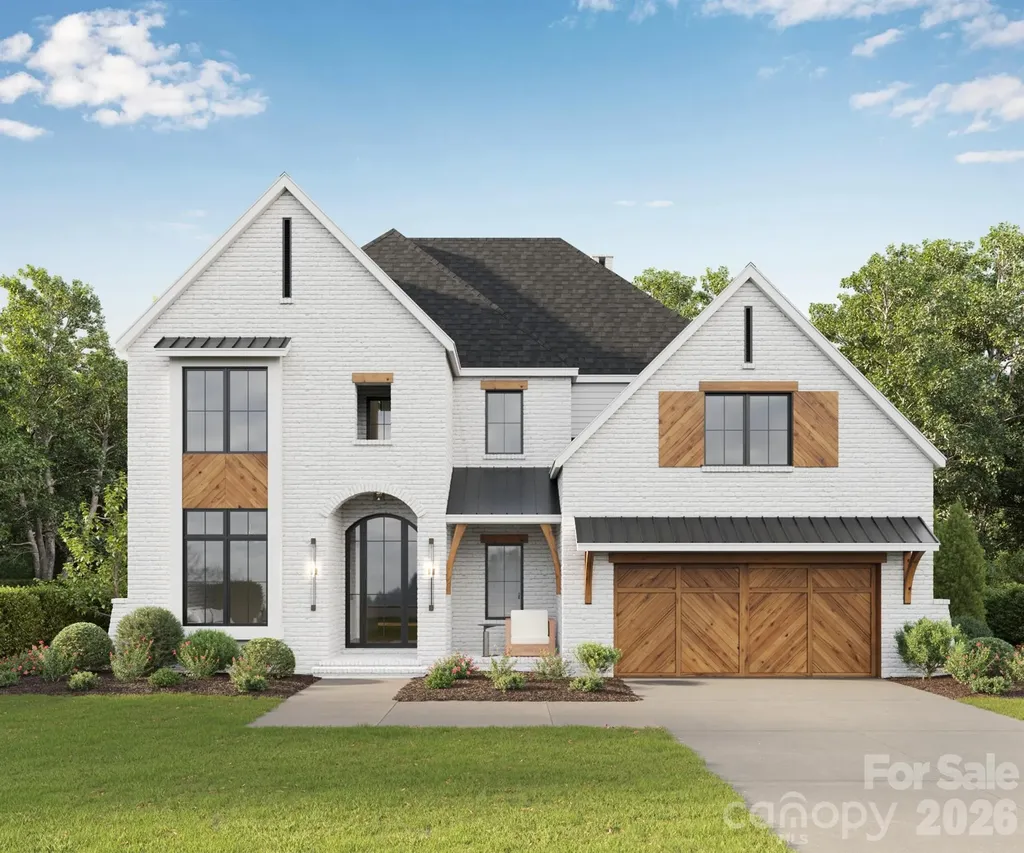
Discover an extraordinary opportunity to own a fully customizable luxury residence in The Estates at Rea Farms, an exclusive GATED enclave of only seven custom homes by Grand Living Homes. Perfectly positioned in the heart of South Charlotte, this boutique community offers an unparalleled blend of luxury, privacy, and convenience, with walkable access to Life Time Fitness, Whole Foods Market, The Porter's House, Little Mama's, YAMA Sushi, boutique shopping, and more than 35 premier restaurants, cafs, and entertainment destinations throughout Rea Farms and Waverly. (Be sure to ask about our extended $100,000 OFF GRAND OPENING INCENTIVE OFFER!) Thoughtfully designed to blend timeless architecture with sophisticated contemporary design, The Montclair C delivers an exceptional living experience where elegance, comfort, and functionality exist in perfect harmony. Soaring ceilings, dramatic walls of glass, and expansive open-concept living spaces fill the home with natural light while creating an atmosphere that is both warm and impressive. At the heart of the home, the designer chef's kitchen is a true showpiece, featuring an oversized statement island, premium appliance package, designer cabinetry, abundant prep space, and the option to incorporate a private sculleryperfect for elevated entertaining and effortless everyday living. The spectacular great room flows seamlessly onto an expansive covered terrace through oversized sliding glass doors, creating a breathtaking indoor-outdoor living experience that is ideal for hosting unforgettable gatherings or enjoying peaceful evenings in a private setting. The luxurious owner's retreat serves as a private sanctuary, complete with a spa-inspired bath featuring a freestanding soaking tub, oversized walk-in shower, dual vanities, and generous custom closet space. Spacious secondary bedrooms are thoughtfully designed to provide exceptional privacy and comfort, each with its own beautifully appointed ensuite bath. One of The Montclair's most impressive features is its expansive third-level retreat, offering endless opportunities to create a media lounge, golf simulator, fitness studio, executive office, game room, or private guest suite, designed entirely around your lifestyle. A private elevator is included as a standard luxury feature, providing effortless access to every level while enhancing convenience, accessibility, and long-term livability. With only seven exclusive residences available, The Estates at Rea Farms represents one of South Charlotte's most limited and desirable luxury home opportunities. Buyers who secure a homesite before construction begins will enjoy the rare opportunity to collaborate with Grand Living Homes to personalize every detail, creating a one-of-a-kind residence that reflects their vision and lifestyle. Whether you're searching for a primary residence, executive retreat, or elegant lock-and-leave home, The Montclair C offers an extraordinary combination of timeless architecture, exceptional craftsmanship, unmatched walkability, and personalized luxury in one of Charlotte's most coveted addresses. With only seven residences available, this is your opportunity to secure a place in one of South Charlotte's most prestigious boutique communities before this exceptional offering is sold out. Schedule your private tour today and begin creating the luxury home you've always envisioned.

Listed by Roger V. Berrey of Better Homes and Gardens Real Estate Paracle

$
$
%
$/month over payments
Federal 30-year interest rate: 6.58% last updated on Jul 23, 2026
* All Figures are estimates. Check with your bank or proposed mortgage company for actual interest rates.
This product uses the FRED® API but is not endorsed or certified by the Federal Reserve Bank of St. Louis.

Save FavoriteSchedule TourAsk A QuestionMore Details

1830 Namaste Drive Charlotte NC 28277

MLS Number CAR4371621

  • Residential
  • Bedrooms 5
  • Bathroom 6
  • Square Feet 5,288
  • Acreage 0.42

An exclusive GATED enclave of only seven fully customizable luxury residences by Grand Living Homes, where timeless architecture, exceptional craftsmanship, and an unmatched walkable lifestyle converge in one of South Charlotte's most coveted addresses. Perfectly positioned in the heart of South Charlotte, this extraordinary boutique community offers an unparalleled lifestyle with walkable access to Life Time Fitness, Whole Foods Market, The Porter's House, Little Mama's, YAMA Sushi, boutique shopping, & more than 35 premier restaurants, cafs, and entertainment destinations throughout Rea Farms & Waverly. Residents enjoy the convenience of true lock-and-leave luxury living within an intimate boutique community while remaining just minutes from SouthPark, Ballantyne, Uptown Charlotte, Charlotte Douglas International Airport, & many of the region's top private schools. (Be sure to ask about our extended $100,000 OFF GRAND OPENING INCENTIVE OFFER!) Thoughtfully designed to blend striking contemporary architecture with timeless livability, The Montclair D offers an exceptional balance of elegance, functionality, and effortless luxury. The expansive open-concept floor plan is highlighted by soaring ceilings, dramatic walls of glass, and beautifully curated living spaces filled with abundant natural light, creating a home equally suited for grand entertaining and comfortable everyday living. At the heart of the home, the designer chef's kitchen combines sophisticated style with exceptional functionality, featuring an oversized statement island, premium appliance package, designer cabinetry, abundant prep space, & the option to incorporate a private scullery for additional preparation, storage, and effortless entertaining. The adjoining great room & dining area flow seamlessly onto an expansive covered terrace through oversized sliding glass doors, creating an exceptional indoor-outdoor lifestyle ideal for year-round entertaining, relaxing, & enjoying the beauty of your surroundings. The luxurious owner's retreat provides a peaceful sanctuary complete with a spa-inspired bath featuring a freestanding soaking tub, oversized walk-in shower, dual vanities, & generous custom closet space. Spacious secondary bedrooms are thoughtfully positioned for maximum privacy and comfort, each complemented by beautifully appointed ensuite baths. One of The Montclair D's signature features is its expansive third-level retreat, offering exceptional flexibility to create a media lounge, golf simulator, fitness studio, executive office, private guest suite, or the ultimate entertaining space designed around your lifestyle. A private elevator is included as a standard luxury feature, providing effortless access to every level while enhancing convenience, accessibility, &long-term livability. The Estates at Rea Farms represents one of South Charlotte's most limited luxury new home offerings. Buyers who secure a homesite before construction begins will enjoy the rare opportunity to collaborate with Grand Living Homes to personalize floor plans, architectural details, designer finishes, and outdoor living space reating a residence that is uniquely their own. Whether you're searching for a primary residence, executive retreat, or an elegant lock-and-leave home, The Montclair D delivers an extraordinary combination of timeless architecture, exceptional craftsmanship, unmatched walkability, and personalized luxury in one of Charlotte's most desirable addresses. This is a rare opportunity to secure one of South Charlotte's most coveted luxury homes before this exclusive collection is sold out. Schedule your private tour today and begin creating a home designed exclusively for you.

Listed by Roger V. Berrey of Better Homes and Gardens Real Estate Paracle

$
$
%
$/month over payments
Federal 30-year interest rate: 6.58% last updated on Jul 23, 2026
* All Figures are estimates. Check with your bank or proposed mortgage company for actual interest rates.
This product uses the FRED® API but is not endorsed or certified by the Federal Reserve Bank of St. Louis.

Save FavoriteSchedule TourAsk A QuestionMore Details

Multi Unit Quinn Hill Lane Mars Hill NC 28754

MLS Number CAR4384737

  • MultiFamily
  • Bedrooms 21
  • Square Feet 9,828
  • Acreage 1.46
  • Property SubType Residential Income

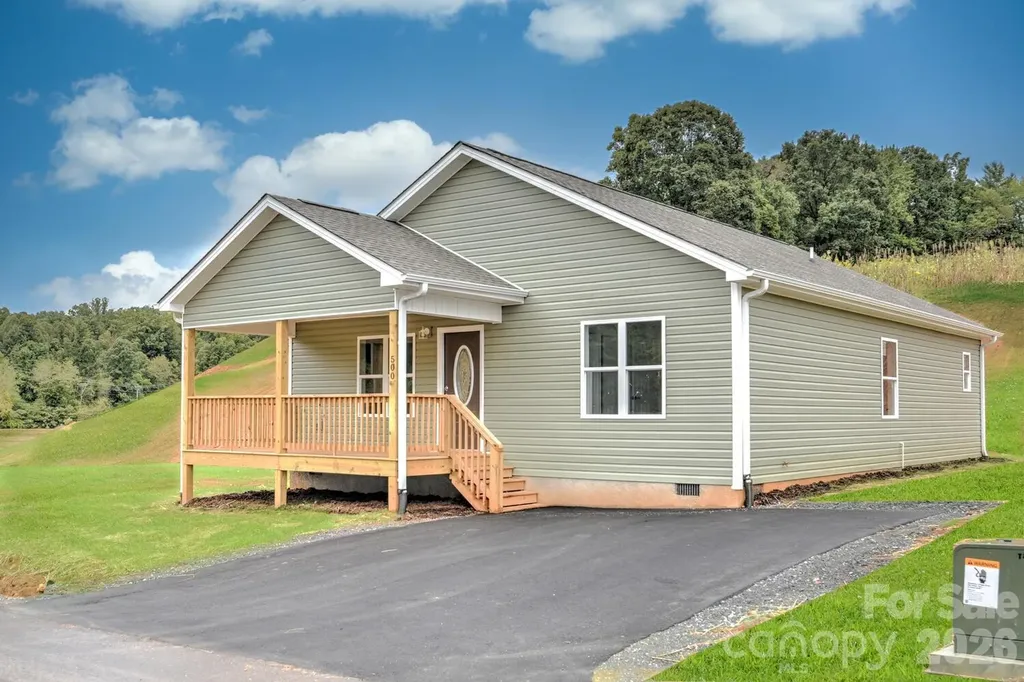
Investors! Great opportunity for a turn key rental portfolio. 7 new construction homes all rented and under management.

Listed by Bruce Anderson of Quinn Anderson Real Estate Solutions LLC

$
$
%
$/month over payments
Federal 30-year interest rate: 6.58% last updated on Jul 23, 2026
* All Figures are estimates. Check with your bank or proposed mortgage company for actual interest rates.
This product uses the FRED® API but is not endorsed or certified by the Federal Reserve Bank of St. Louis.

Save FavoriteSchedule TourAsk A QuestionMore Details

16713 Grande Vineyards Drive Mint Hill NC 28227
Open House

MLS Number CAR4340341

  • Residential
  • Next Open House: Sat 07/25 1:00 pm. to 3:00 pm.
  • Bedrooms 4
  • Bathroom 4
  • Square Feet 4,423

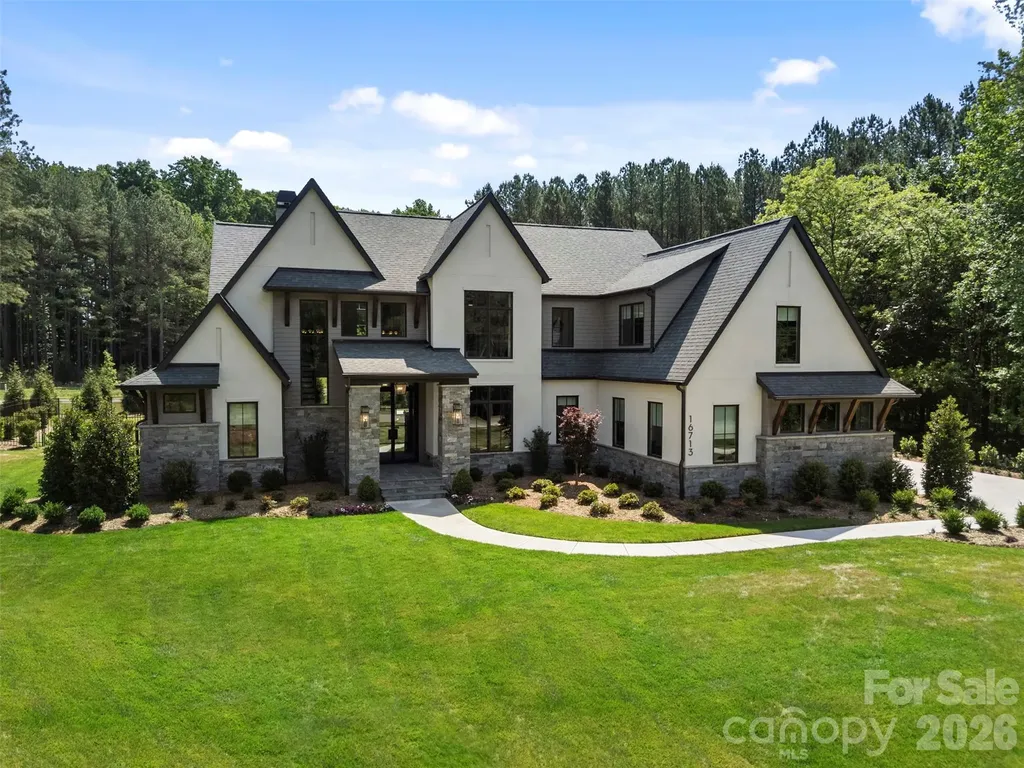
The fully furnished, designer-curated custom model home will offer over 4,400 sq ft of luxurious living in Cheval, a 425-acre luxury neighborhood just southeast of Charlotte. The open main level features a dramatic vaulted chef's kitchen with oversized island and seamless indoor-outdoor living with a covered porch perfect for entertaining. A private den and spa-inspired owner's suite elevate everyday comfort, while the upstairs features two additional bedrooms, a spacious bonus room and flex space. The living space continues outback with 2 covered porches, pool and spa and ample hardscaping for entertaining. Surrounded by scenic walking trails, preserved woodlands, and the tranquil flow of Stevens Creek, Cheval combines refined living with natural beauty and an equestrian lifestyle, offering a truly exceptional place to call home. Model Open: Monday-Saturday: 10 AM - 5 PM* Sunday: 12 PM - 5 PM *Wednesday: call to confirm whether it will open at 10 or 11am **Will be closed for major holidays**

Listed by Lauren Dayton and Cara Shields of Helen Adams Realty

$
$
%
$/month over payments
Federal 30-year interest rate: 6.58% last updated on Jul 23, 2026
* All Figures are estimates. Check with your bank or proposed mortgage company for actual interest rates.
This product uses the FRED® API but is not endorsed or certified by the Federal Reserve Bank of St. Louis.

Save FavoriteSchedule TourAsk A QuestionMore Details

1550 Airport Road Rutherfordton NC 28139

Rutherfordton, NC1550 Airport Road

Price$2,575,000

Est. Mortgage: $/month

MLS Number CAR4335527

  • Residential
  • Bedrooms 3
  • Bathroom 3
  • Square Feet 2,900
  • Acreage 37.59

Reduced! Price improvement! Discover Lukas Farm, a premier equestrian property featuring 28 custom-designed stalls and exceptional facilities for breeding, boarding, or private use. The centerpiece is a magnificent 100-foot by 220-foot irrigated covered arena, complemented by a120x240 pro footing outdoor arena for year-round training opportunities. A second 6 stall stallion barn and a dedicated equipment storage building ensure ample space for horses, feed, and machinery. Mountain views create a stunning backdrop for daily activities. This versatile property accommodates various equestrian endeavors. Additional building sites offer expansion possibilities for those envisioning future development. The thoughtful layout balances functionality with natural beauty, making it ideal for serious horse enthusiasts or those seeking a peaceful retreat with exceptional amenities. Living accommodations are from a 3 bedroom 3 bath home situated between pecan trees and features 2 small ponds for ambiance. Come see Lukas Farm!

Listed by Ronald Piccari of Coldwell Banker Advantage

$
$
%
$/month over payments
Federal 30-year interest rate: 6.58% last updated on Jul 23, 2026
* All Figures are estimates. Check with your bank or proposed mortgage company for actual interest rates.
This product uses the FRED® API but is not endorsed or certified by the Federal Reserve Bank of St. Louis.

Save FavoriteSchedule TourAsk A QuestionMore Details

17 Nestlewood Drive Arden NC 28704

Arden, NC17 Nestlewood Drive

Price$2,575,000

Est. Mortgage: $/month

Active With Contract

MLS Number CAR4392357

  • Residential
  • Bedrooms 4
  • Bathroom 4
  • Square Feet 3,016
  • Acreage 1

This stunning custom-built residence located within The Cliffs at Walnut Cove offers refined single-level living with a seamless connection to the outdoors. Thoughtfully designed, this home showcases a light-filled interior with expansive windows and clean architectural lines. Spanning more than 3000 square feet, the home features 4 bedrooms, 3 full baths, and a powder room, with a flowing layout ideal for both everyday living and entertaining. Outdoor living takes center stage with an elevated deck overlooking a stunning resort-style saltwater pool, expansive stone terrace, and fire pit lounge-creating a true private oasis surrounded by a wooded backdrop. This property offers a serene retreat within one of the most sought-after gated communities, with access to premier amenities, a Jack Nicklaus Signature golf course and exceptional access to local shopping and dining.

Listed by Kyle Olinger of Walnut Cove Realty/Allen Tate/Beverly-Hanks

$
$
%
$/month over payments
Federal 30-year interest rate: 6.58% last updated on Jul 23, 2026
* All Figures are estimates. Check with your bank or proposed mortgage company for actual interest rates.
This product uses the FRED® API but is not endorsed or certified by the Federal Reserve Bank of St. Louis.

Save FavoriteSchedule TourAsk A QuestionMore Details

Lot 30 Deep Gap Farm Road E Mill Spring NC 28756

MLS Number CAR4205523

  • Residential
  • Bedrooms 4
  • Bathroom 5
  • Square Feet 3,421
  • Acreage 1.24

Presenting a stunning new land/home package by Junge Construction, featuring an exceptional Wayland Shamburger perfectly crafted for comfort, style, and long-term livability. This thoughtfully designed home is ideal for those seeking a balance of elegance and functionality. Key Features: Two-Car Garage for ample storage and convenience. Spacious Elevated Screened Porch with fireplace to enjoy the outdoors in comfort year-round with scenic views and plenty of room for relaxation or entertainment. Chef's Kitchen with SubZero Appliance Package state of the art kitchen appliances to inspire your culinary creativity. This home is designed with timeless appeal and durability in mind, offering seamless living for years to come. With quality craftsmanship and attention to detail, it's the perfect opportunity to own a beautiful highly desirable Brights Creek Subdivision. This home comes with a Generational Membership to Brights Creek Golf Club.

Listed by Heather Chambers and JJ Murphy of Howard Hanna Beverly-Hanks

$
$
%
$/month over payments
Federal 30-year interest rate: 6.58% last updated on Jul 23, 2026
* All Figures are estimates. Check with your bank or proposed mortgage company for actual interest rates.
This product uses the FRED® API but is not endorsed or certified by the Federal Reserve Bank of St. Louis.

Virtual TourSave FavoriteSchedule TourAsk A QuestionMore Details

2200 Camp Branch Road Waynesville NC 28786

Waynesville, NC2200 Camp Branch Road

Price$2,565,000

Est. Mortgage: $/month

MLS Number CAR4208410

  • Residential
  • Bedrooms 5
  • Bathroom 5
  • Square Feet 8,165
  • Acreage 169.08

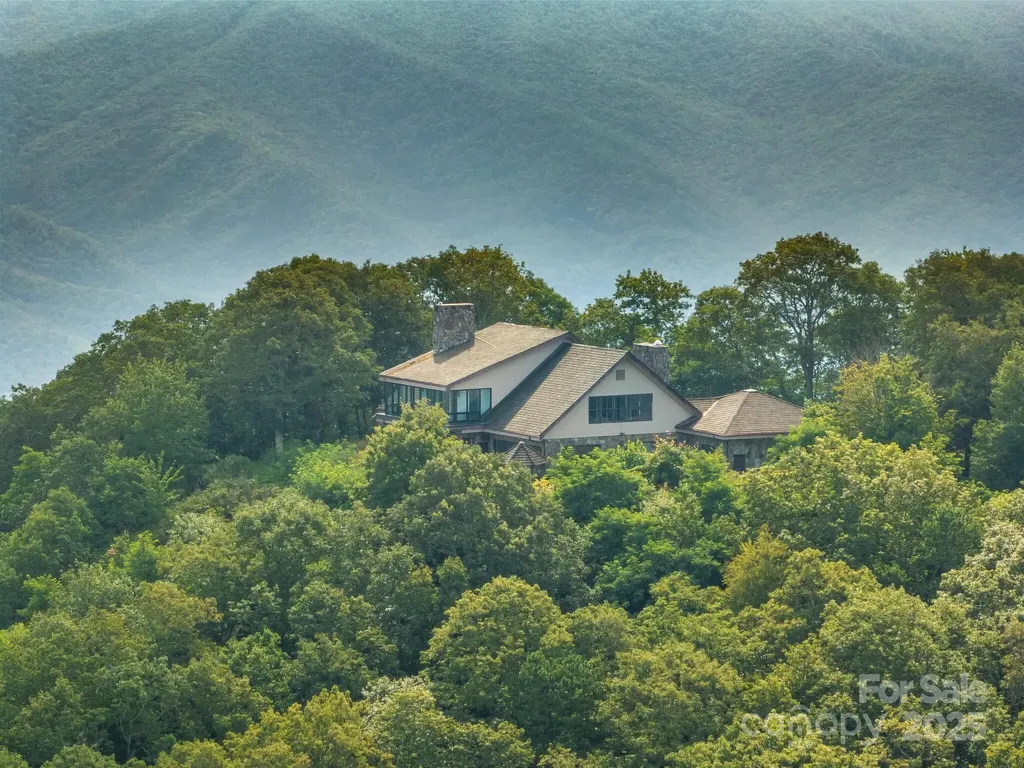
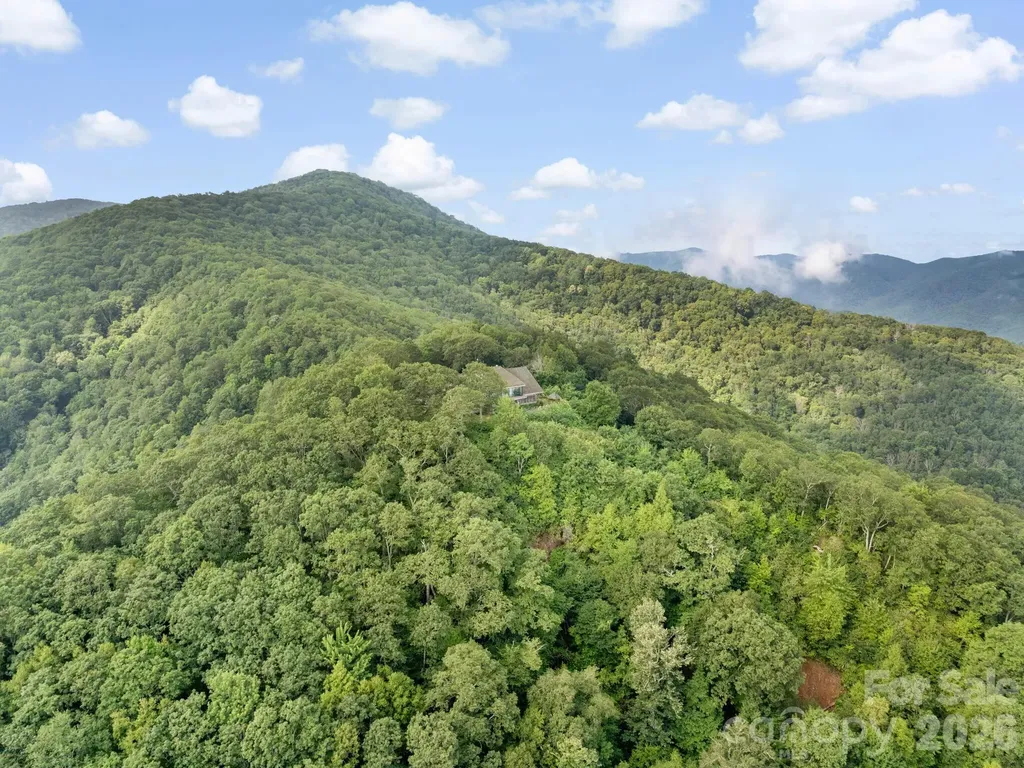
Discover the beauty and seclusion of 169 stunning mountain acres in Waynesville, North Carolina. This expansive property offers panoramic views, abundant wildlife, and endless opportunities for outdoor recreation. A home is situated on the land, currently in need of repairs due to hurricane damage, offering the perfect opportunity to restore or redesign to your vision. Whether you're seeking a private mountain retreat, investment opportunity, or future development potential, this property is a rare find in one of Western North Carolina's most scenic areas. The estate offers sweeping, tri-state views of the Blue Ridge Mountains. Elevation@5,000 Cold Mountain, Mount Pisgah, Balsam Mountain, and Max Patch-each a breathtaking landmark. Savoring the peace and serenity or embracing adventure, this is truly your own piece of heaven on earth. History noted in agent remarks- call agents for details.

Listed by Cheryl Cenderelli and Caroline Kalpinski of Premier Sotheby’s International Realty

$
$
%
$/month over payments
Federal 30-year interest rate: 6.58% last updated on Jul 23, 2026
* All Figures are estimates. Check with your bank or proposed mortgage company for actual interest rates.
This product uses the FRED® API but is not endorsed or certified by the Federal Reserve Bank of St. Louis.

Save FavoriteSchedule TourAsk A QuestionMore Details

2200 Camp Branch Road Waynesville NC 28786

Waynesville, NC2200 Camp Branch Road

Price$2,565,000

Est. Mortgage: $/month

MLS Number CAR4346765

  • Land
  • Acreage 169.08
  • County Haywood

Discover the beauty and seclusion of 169 stunning mountain acres in Waynesville. This expansive property offers panoramic views, abundant wildlife, and endless opportunities for outdoor recreation. A home is on the land, in need of repairs due to hurricane damage, offering an opportunity to restore or redesign to your vision. Whether you're seeking a private mountain retreat, investment opportunity or future development potential, this property is a rare find in one of Western North Carolina's scenic areas. The estate offers sweeping, tri-state views of the Blue Ridge Mountains. Elevation at 5,000 feet Cold Mountain, Mount Pisgah, Balsam Mountain and Max Patch, each a breathtaking landmark. Savoring the peace and serenity or embracing adventure, this is your own piece of heaven on earth. History noted in agent remarks. Call agents for details.

Listed by Cheryl Cenderelli and Caroline Kalpinski of Premier Sotheby’s International Realty

$
$
%
$/month over payments
Federal 30-year interest rate: 6.58% last updated on Jul 23, 2026
* All Figures are estimates. Check with your bank or proposed mortgage company for actual interest rates.
This product uses the FRED® API but is not endorsed or certified by the Federal Reserve Bank of St. Louis.

Save FavoriteSchedule TourAsk A QuestionMore Details

1814 Namaste Drive Charlotte NC 28277

MLS Number CAR4371616

  • Residential
  • Bedrooms 5
  • Bathroom 6
  • Square Feet 5,275
  • Acreage 0.72

Introducing an exclusive GATED enclave of only seven fully customizable luxury residences by Grand Living Homes, where timeless architecture, exceptional craftsmanship, and an unmatched walkable lifestyle converge in one of South Charlotte's most coveted addresses. Perfectly positioned in the heart of South Charlotte, this extraordinary boutique community offers an unparalleled lifestyle w/walkable access to Life Time Fitness, Whole Foods Market, The Porter's House, Little Mama's, YAMA Sushi, boutique shopping, & more than 35 premier restaurants, cafs, and entertainment destinations throughout Rea Farms and Waverly. Residents enjoy the convenience of true lock-and-leave luxury living within an intimate boutique community while remaining just minutes from SouthPark, Ballantyne, Uptown Charlotte, Charlotte Douglas International Airport, & many of the region's top private schools. (Be sure to ask about our extended $100,000 OFF GRAND OPENING INCENTIVE OFFER!) Thoughtfully designed to balance timeless architecture w/sophisticated contemporary design, The Montclair B offers an exceptional blend of elegance, functionality, and effortless luxury. Every detail has been carefully considered to create a residence equally suited for grand entertaining & comfortable everyday living. The expansive main level is highlighted by soaring ceilings, dramatic walls of glass, and beautifully curated living spaces filled w/abundant natural light. The great room, dining area, and designer chef's kitchen flow seamlessly together, creating an inviting atmosphere for intimate family gatherings and elegant entertaining alike. At the heart of the home, the designer chef's kitchen combines striking design w/exceptional functionality, featuring an oversized statement island, premium appliance package, designer cabinetry, abundant prep space, & the option to incorporate a private scullery for additional preparation, storage, & effortless entertaining. Oversized sliding glass doors open to an expansive covered terrace, seamlessly blending indoor & outdoor living while creating the perfect setting for year-round entertaining & relaxation. The luxurious owner's retreat serves as a peaceful sanctuary, complete with a spa-inspired bath featuring a freestanding soaking tub, oversized walk-in shower, dual vanities, and generous custom closet space. Spacious secondary bedrooms are thoughtfully positioned to maximize privacy and comfort, each complemented by beautifully appointed ensuite baths. One of The Montclair B's signature features is its versatile third-level retreat, offering endless possibilities to create a private media lounge, golf simulator, fitness studio, executive office, or guest suite designed around your lifestyle. A private elevator is included as a standard luxury feature, providing effortless access to every level while enhancing convenience, accessibility, & long-term livability. Buyers who secure a homesite before construction begins will enjoy the rare opportunity to collaborate w/Grand Living Homes to personalize floor plans, architectural details, designer finishes, and outdoor living spaces, creating a residence that is uniquely their own. Whether you're searching for a primary residence, executive retreat, or an elegant lock-and-leave home, The Montclair B delivers an extraordinary combination of timeless architecture, exceptional craftsmanship, unmatched walkability, & personalized luxury in one of Charlotte's most desirable addresses. With only seven residences available, this is a rare opportunity to secure one of South Charlotte's most coveted luxury homes before this exclusive collection is sold out. Schedule your private tour today and begin creating a home designed exclusively for you.

Listed by Roger V. Berrey of Better Homes and Gardens Real Estate Paracle

$
$
%
$/month over payments
Federal 30-year interest rate: 6.58% last updated on Jul 23, 2026
* All Figures are estimates. Check with your bank or proposed mortgage company for actual interest rates.
This product uses the FRED® API but is not endorsed or certified by the Federal Reserve Bank of St. Louis.

Save FavoriteSchedule TourAsk A QuestionMore Details

Broker Reciprocity MLS Grid Logo © 2026 Listings courtesy of Canopy MLS as distributed by MLS GRID. IDX information is provided exclusively for consumers’ personal non-commercial use and may not be used for any purpose other than to identify prospective properties consumers may be interested in purchasing. The IDX data is deemed reliable but is not guaranteed by MLS GRID and may be subject to an end user license agreement prescribed by the Member Participant’s applicable MLS.  Based on information submitted to the MLS GRID as of July 25, 2026 3:15 AM UTC . All data is obtained from various sources and may not have been verified by broker or MLS GRID. Supplied Open House Information is subject to change without notice. All information should be independently reviewed and verified for accuracy. Properties may or may not be listed by the office/agent presenting the information. Some IDX listings have been excluded from this website.