and narrow your search. If you have fewer than 200 results, you can save your search.

Marion NC

r=9373-9384
192, 188, 196, 197 & 193 Riverbirch Drive SE Concord NC 28025

MLS Number CAR4041774

  • Land
  • Acreage 2.18
  • County Cabarrus

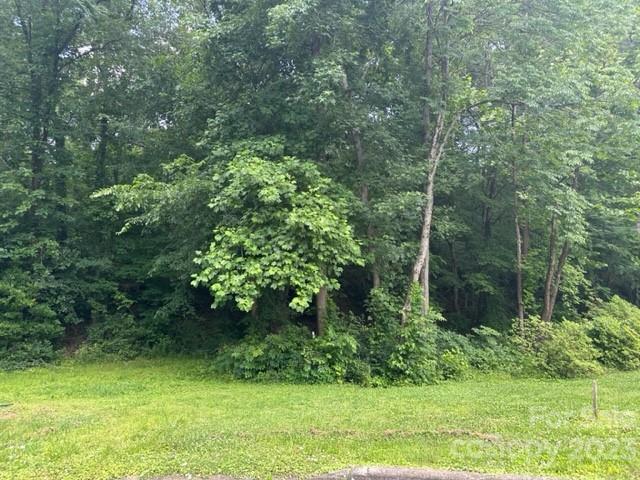
Five beautiful wooded lots for sale on a cul de sac. Secluded and setback for privacy. Close proximity to schools, interstates, amenities, and Historic Downtown Concord! The perfect canvas to build your dream home! **List price, tax value, & acreage represents all five lots combined**

Listed by Derrick Faulk of Key Central Realty

$
$
%
$/month over payments
Federal 30-year interest rate: 6.55% last updated on Jul 16, 2026
* All Figures are estimates. Check with your bank or proposed mortgage company for actual interest rates.
This product uses the FRED® API but is not endorsed or certified by the Federal Reserve Bank of St. Louis.

Save FavoriteSchedule TourAsk A QuestionMore Details

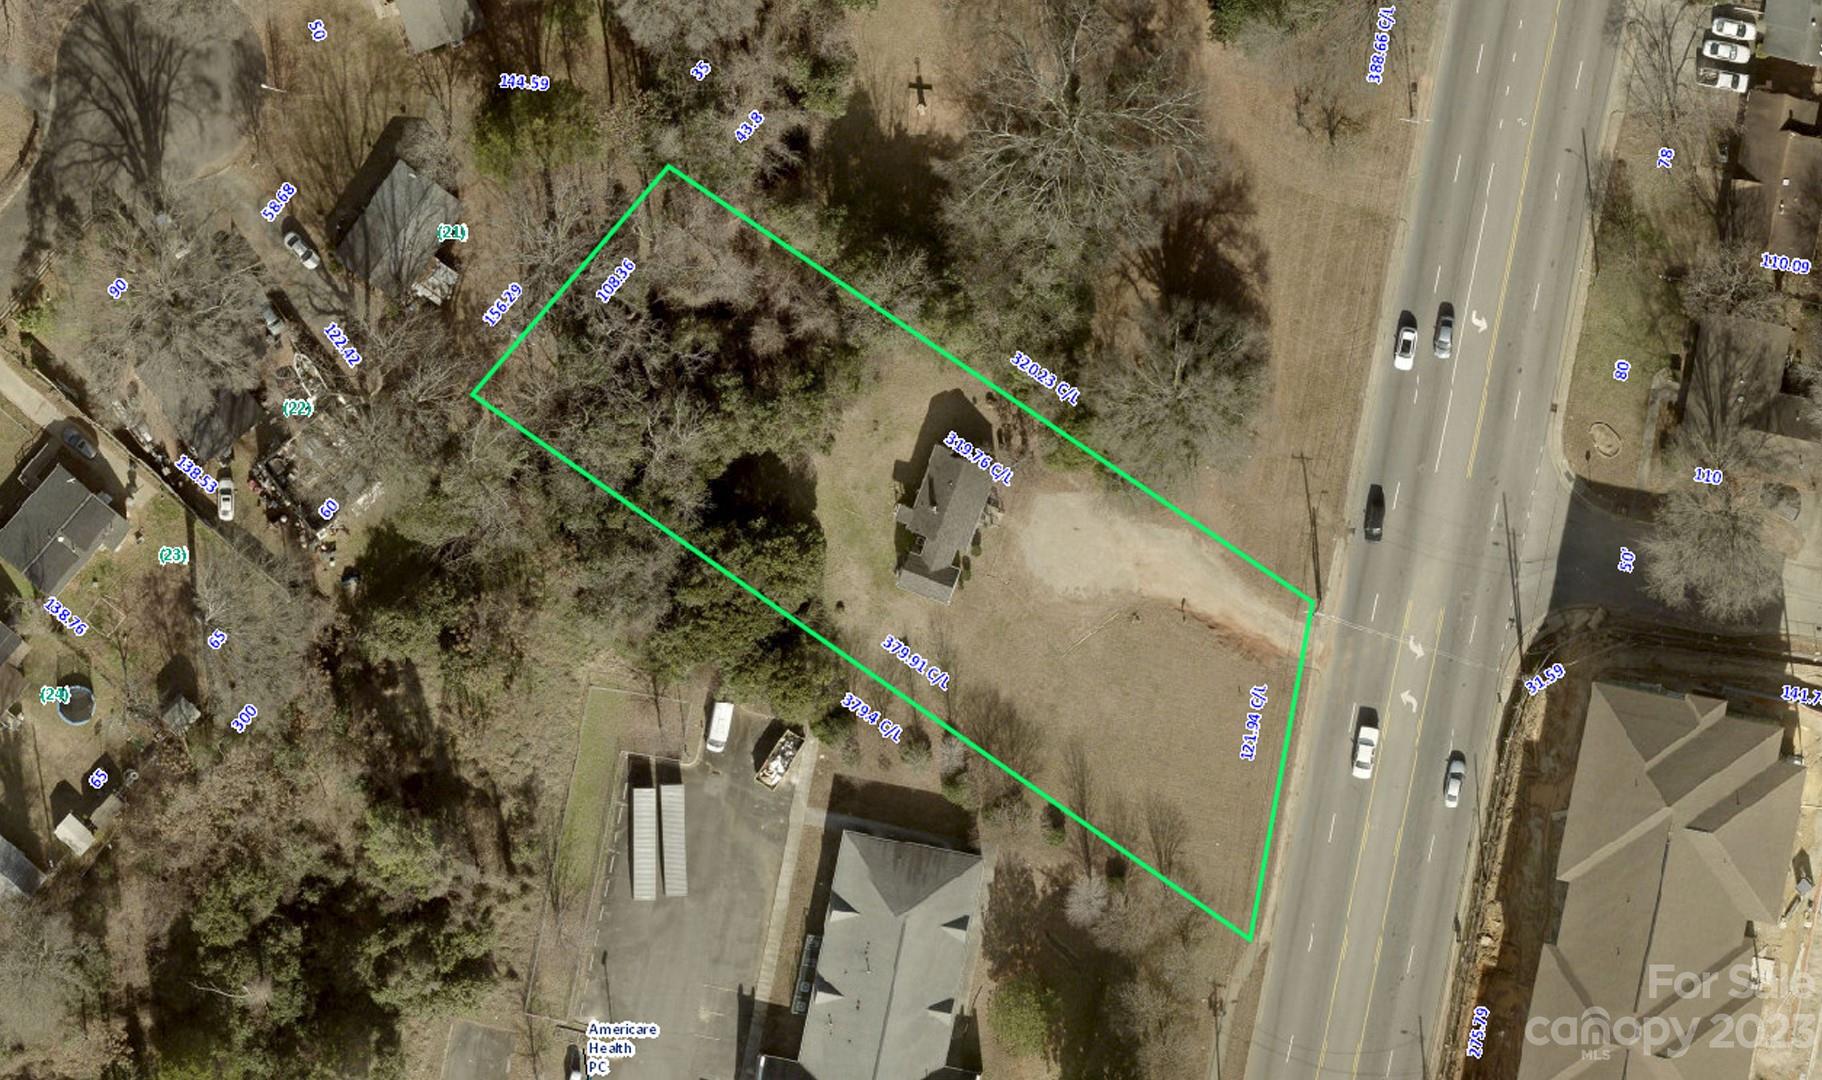
35 Lee Road Clyde NC 28721

Clyde, NC35 Lee Road

Price$625,000

Est. Mortgage: $/month

MLS Number CAR4035034

  • Land
  • Acreage 0.79
  • County Haywood

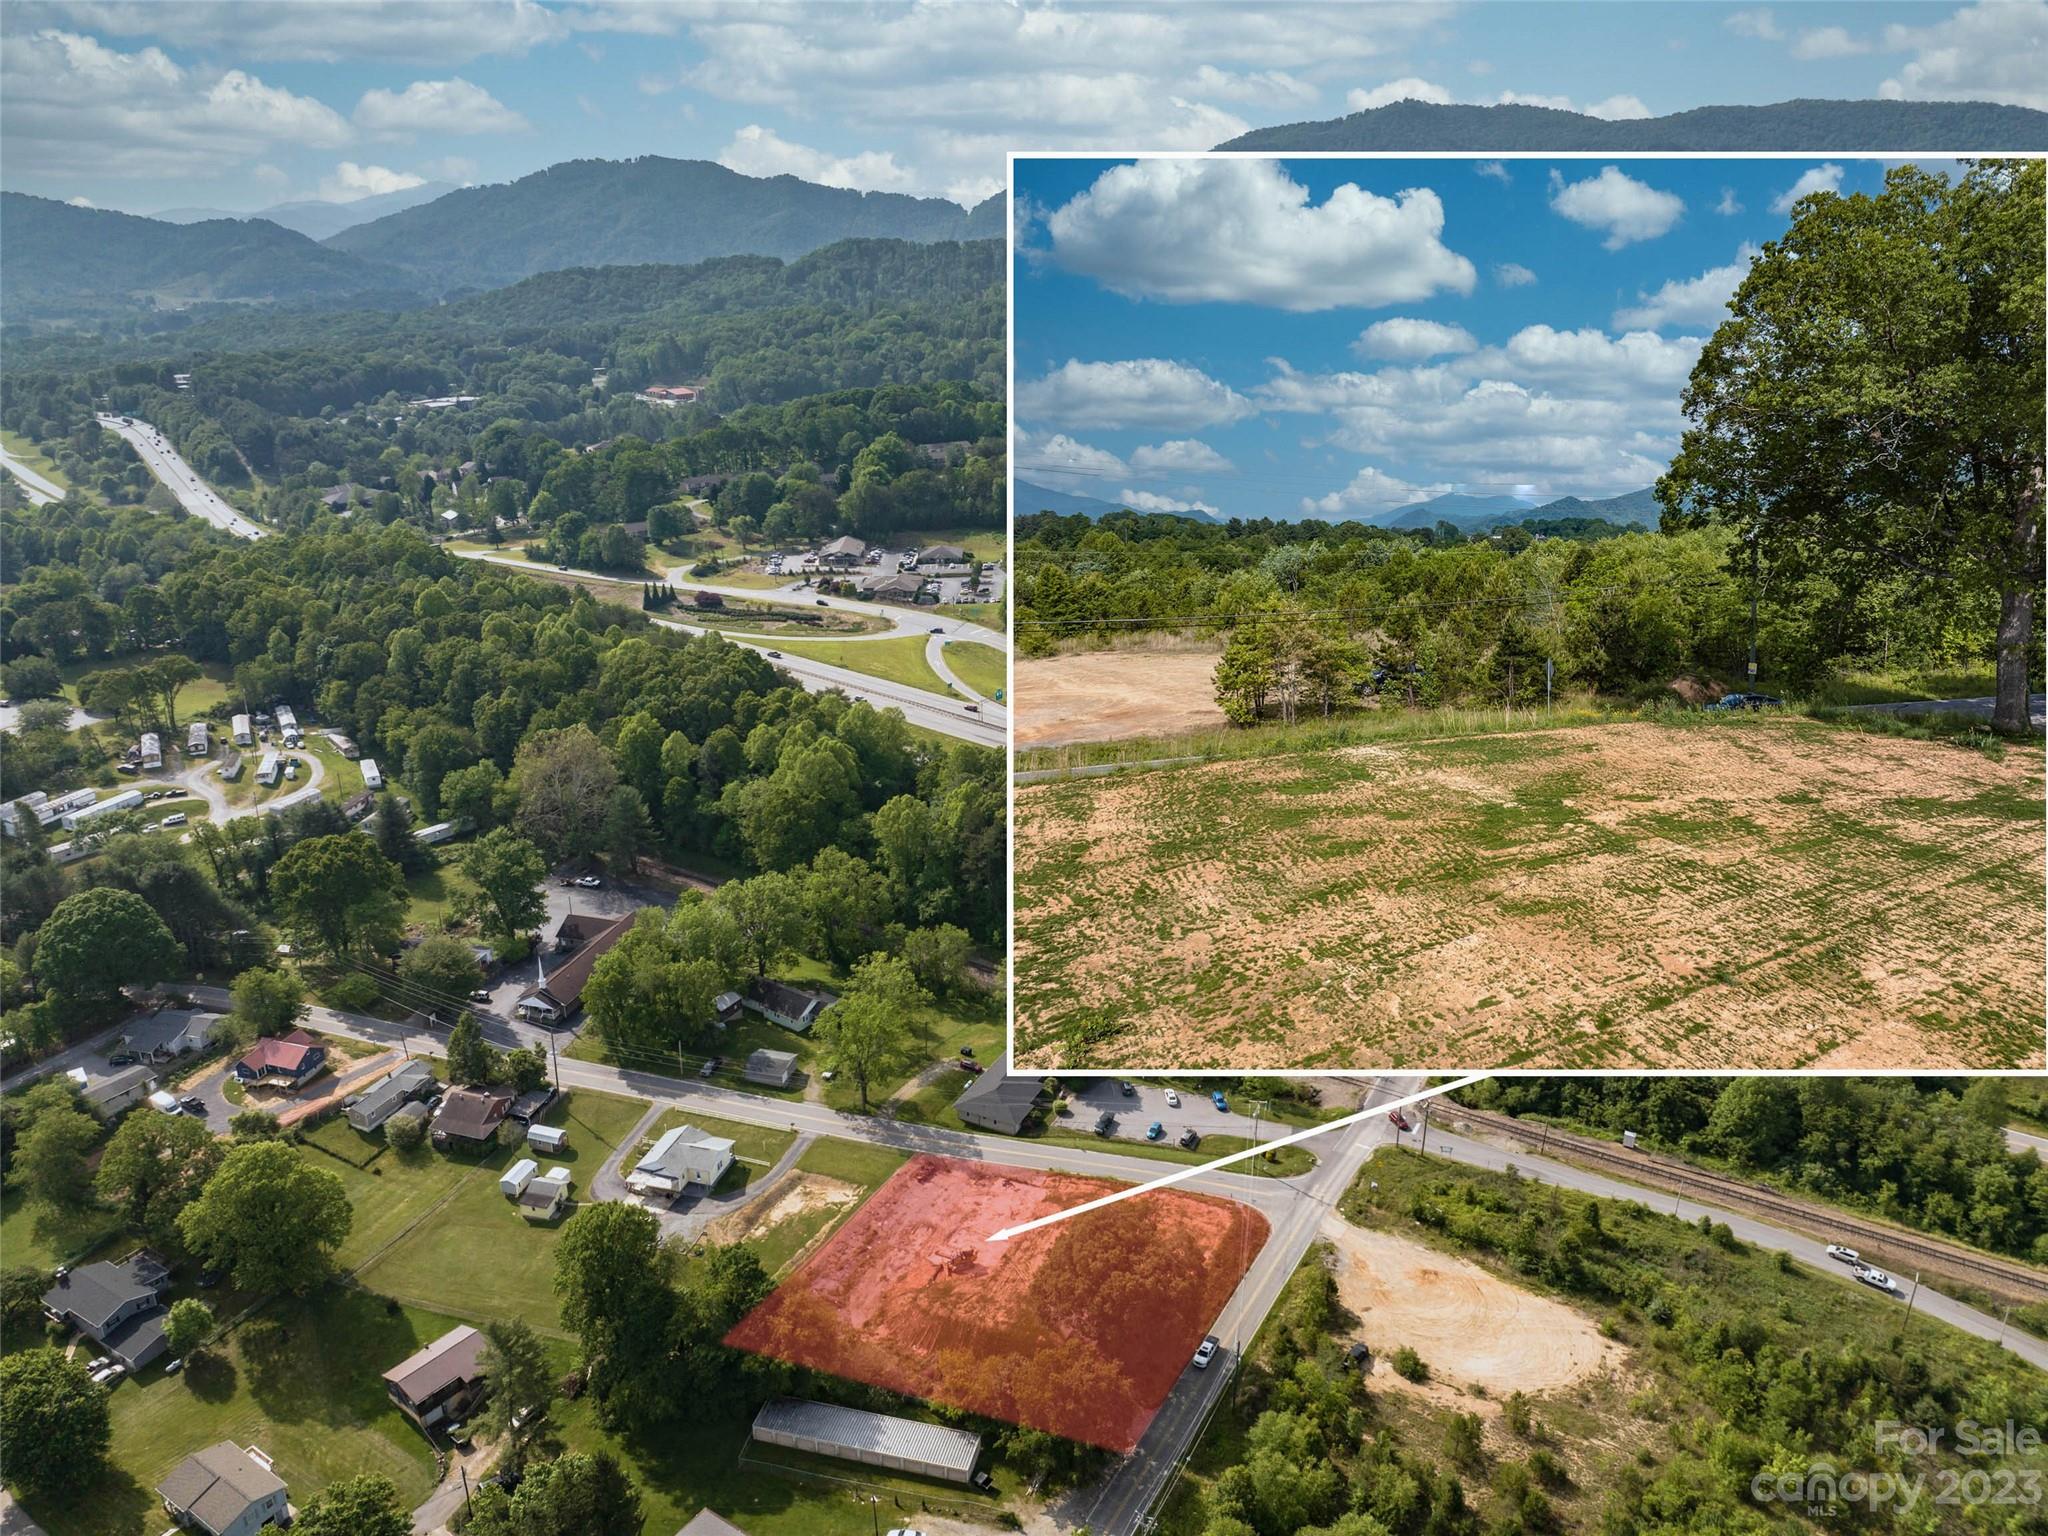
Very rare, high traffic & visible commercial 0.70 acre corner lot located at Lee Road and Jones Cove Road with city water/sewer and other utilities available.

Listed by Brian K. Noland of Howard Hanna Beverly-Hanks Waynesville

$
$
%
$/month over payments
Federal 30-year interest rate: 6.55% last updated on Jul 16, 2026
* All Figures are estimates. Check with your bank or proposed mortgage company for actual interest rates.
This product uses the FRED® API but is not endorsed or certified by the Federal Reserve Bank of St. Louis.

Save FavoriteSchedule TourAsk A QuestionMore Details

000 Fork Hill Road Heath Springs SC 29058

Heath Springs, SC000 Fork Hill Road

Price$625,000

Est. Mortgage: $/month

MLS Number CAR4113694

  • Land
  • Acreage 80.56
  • County Lancaster

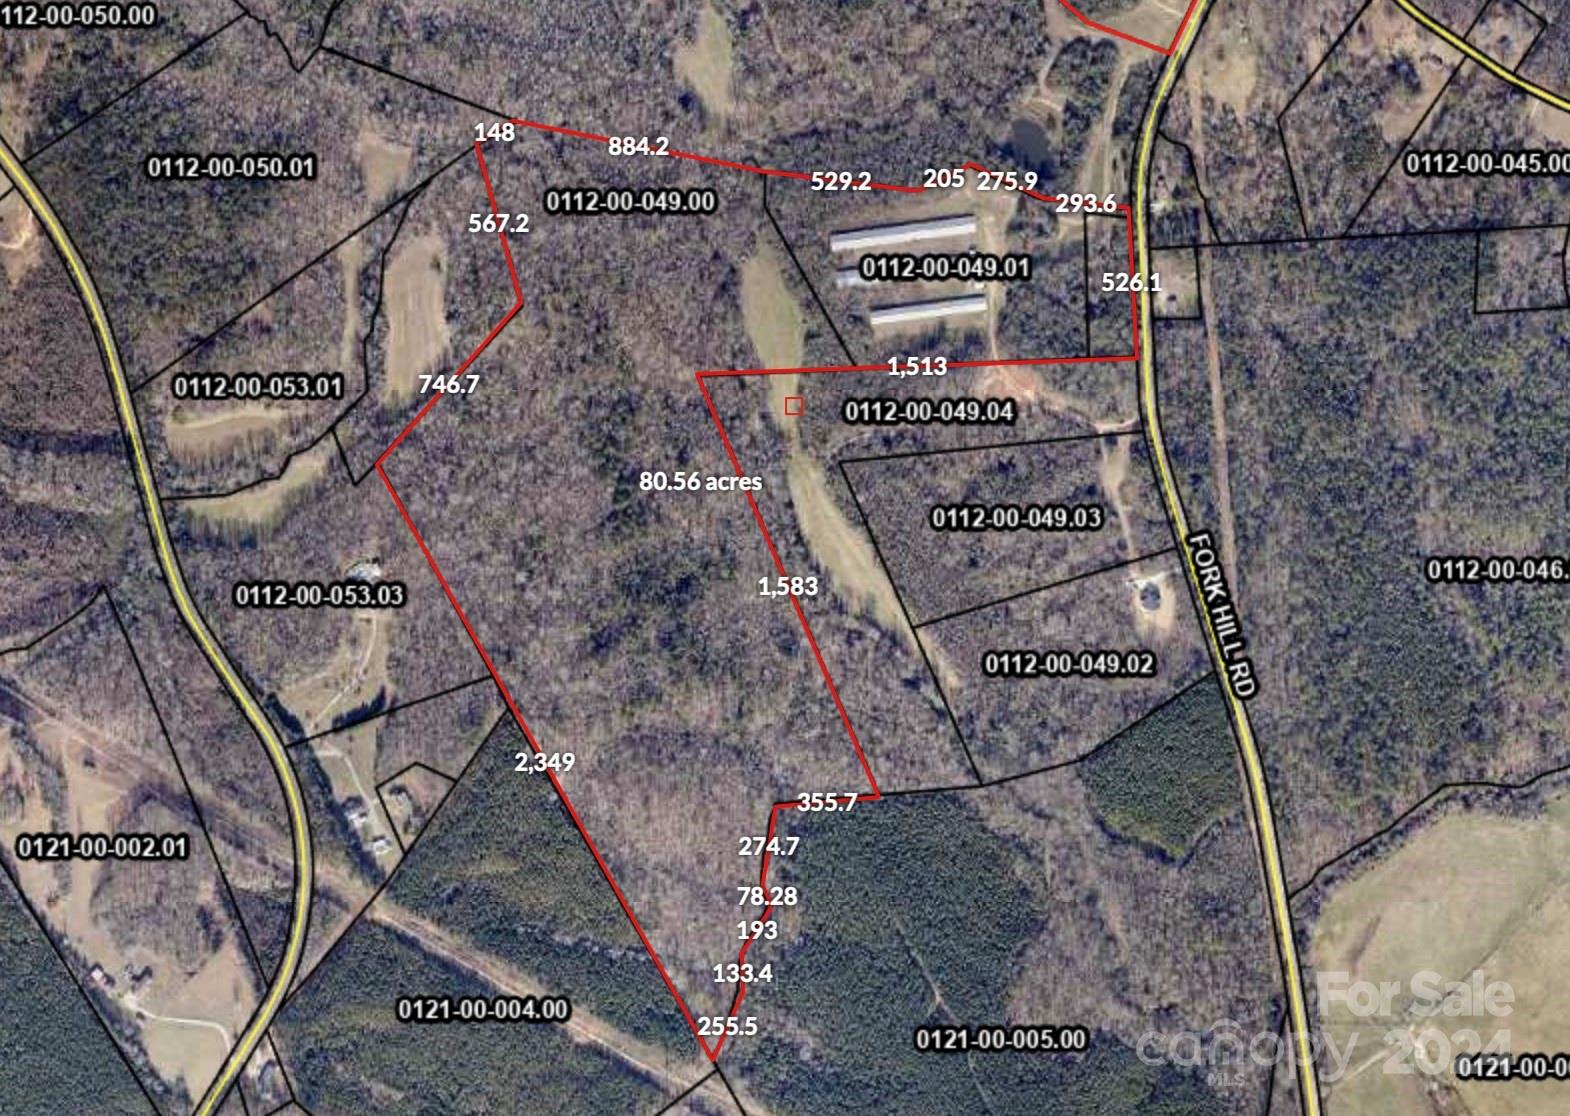
Welcome to a breathtaking 80.56 acre property nestled in the heart of nature's embrace, where tranquility meets opportunity. This expansive parcel of land offers a unique blend of natural beauty and untapped potential, making it an ideal canvas for your dreams to unfold. The property boasts three large, unused turkey barns. These barns present a myriad of possibilities, from conversion into horse barns, workshops, or storage facilities. For those with a passion for hunting, this property is truly a paradise. The varied terrain, including 2 creeks, and abundant flora create an ideal habitat for diverse wildlife, making it a prime location for hunting enthusiasts seeking a rewarding and challenging experience. Natural gas and county water available at the road.

Listed by Lauren Bryant of Farms & Estates Realty Inc

$
$
%
$/month over payments
Federal 30-year interest rate: 6.55% last updated on Jul 16, 2026
* All Figures are estimates. Check with your bank or proposed mortgage company for actual interest rates.
This product uses the FRED® API but is not endorsed or certified by the Federal Reserve Bank of St. Louis.

Save FavoriteSchedule TourAsk A QuestionMore Details

123 Martin Ridge Drive Unionville NC 28110

MLS Number CAR4337524

  • Residential
  • Bedrooms 3
  • Bathroom 2
  • Square Feet 2,180
  • Acreage 1

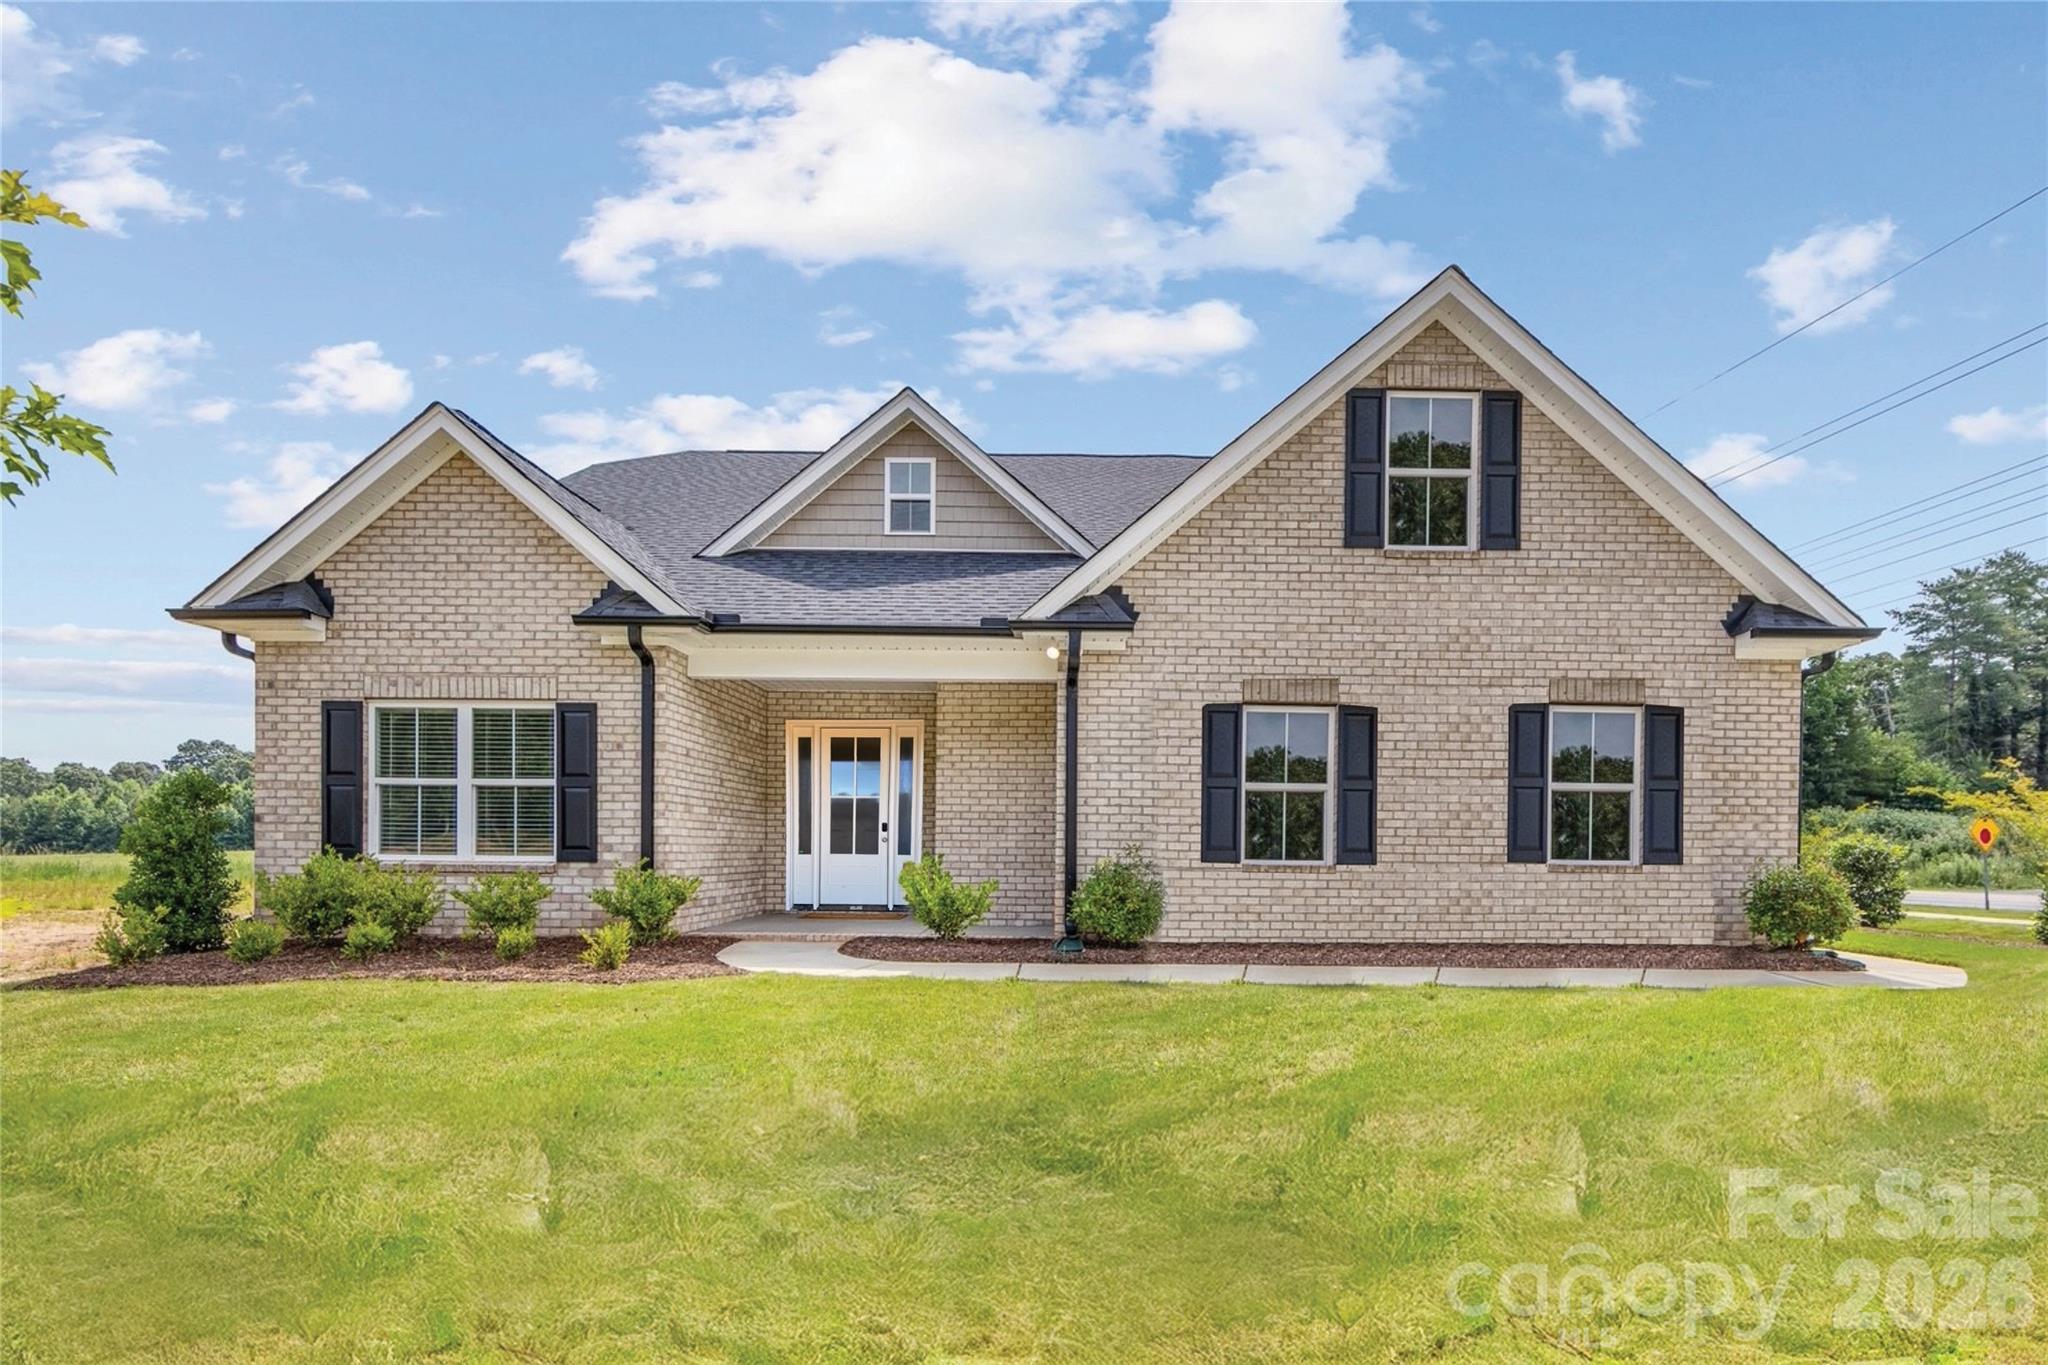
This is a new all brick home community in Unionville. Mcgee-Huntley, who has been building homes in Union County over 37 years, has developed this 16 home community for homeowners looking for an all brick home in the Unionville area of Union county. Martin Ridgw is conveniently located approximately one mile north of the Monroe By-Pass on 601 north of Monroe. Our ranch homes with just a flex room upstairs or floor plans with multiple bedrooms and a flex room are available. If it a two story for the larger families, we have plans for you too.

Listed by Mitch Eudy of RE/MAX Executive

$
$
%
$/month over payments
Federal 30-year interest rate: 6.55% last updated on Jul 16, 2026
* All Figures are estimates. Check with your bank or proposed mortgage company for actual interest rates.
This product uses the FRED® API but is not endorsed or certified by the Federal Reserve Bank of St. Louis.

Save FavoriteSchedule TourAsk A QuestionMore Details

2700 Dav Avenue Morganton NC 28655

Morganton, NC2700 Dav Avenue

Price$625,000

Est. Mortgage: $/month

MLS Number CAR4338590

  • Land
  • Acreage 17.88
  • County Burke

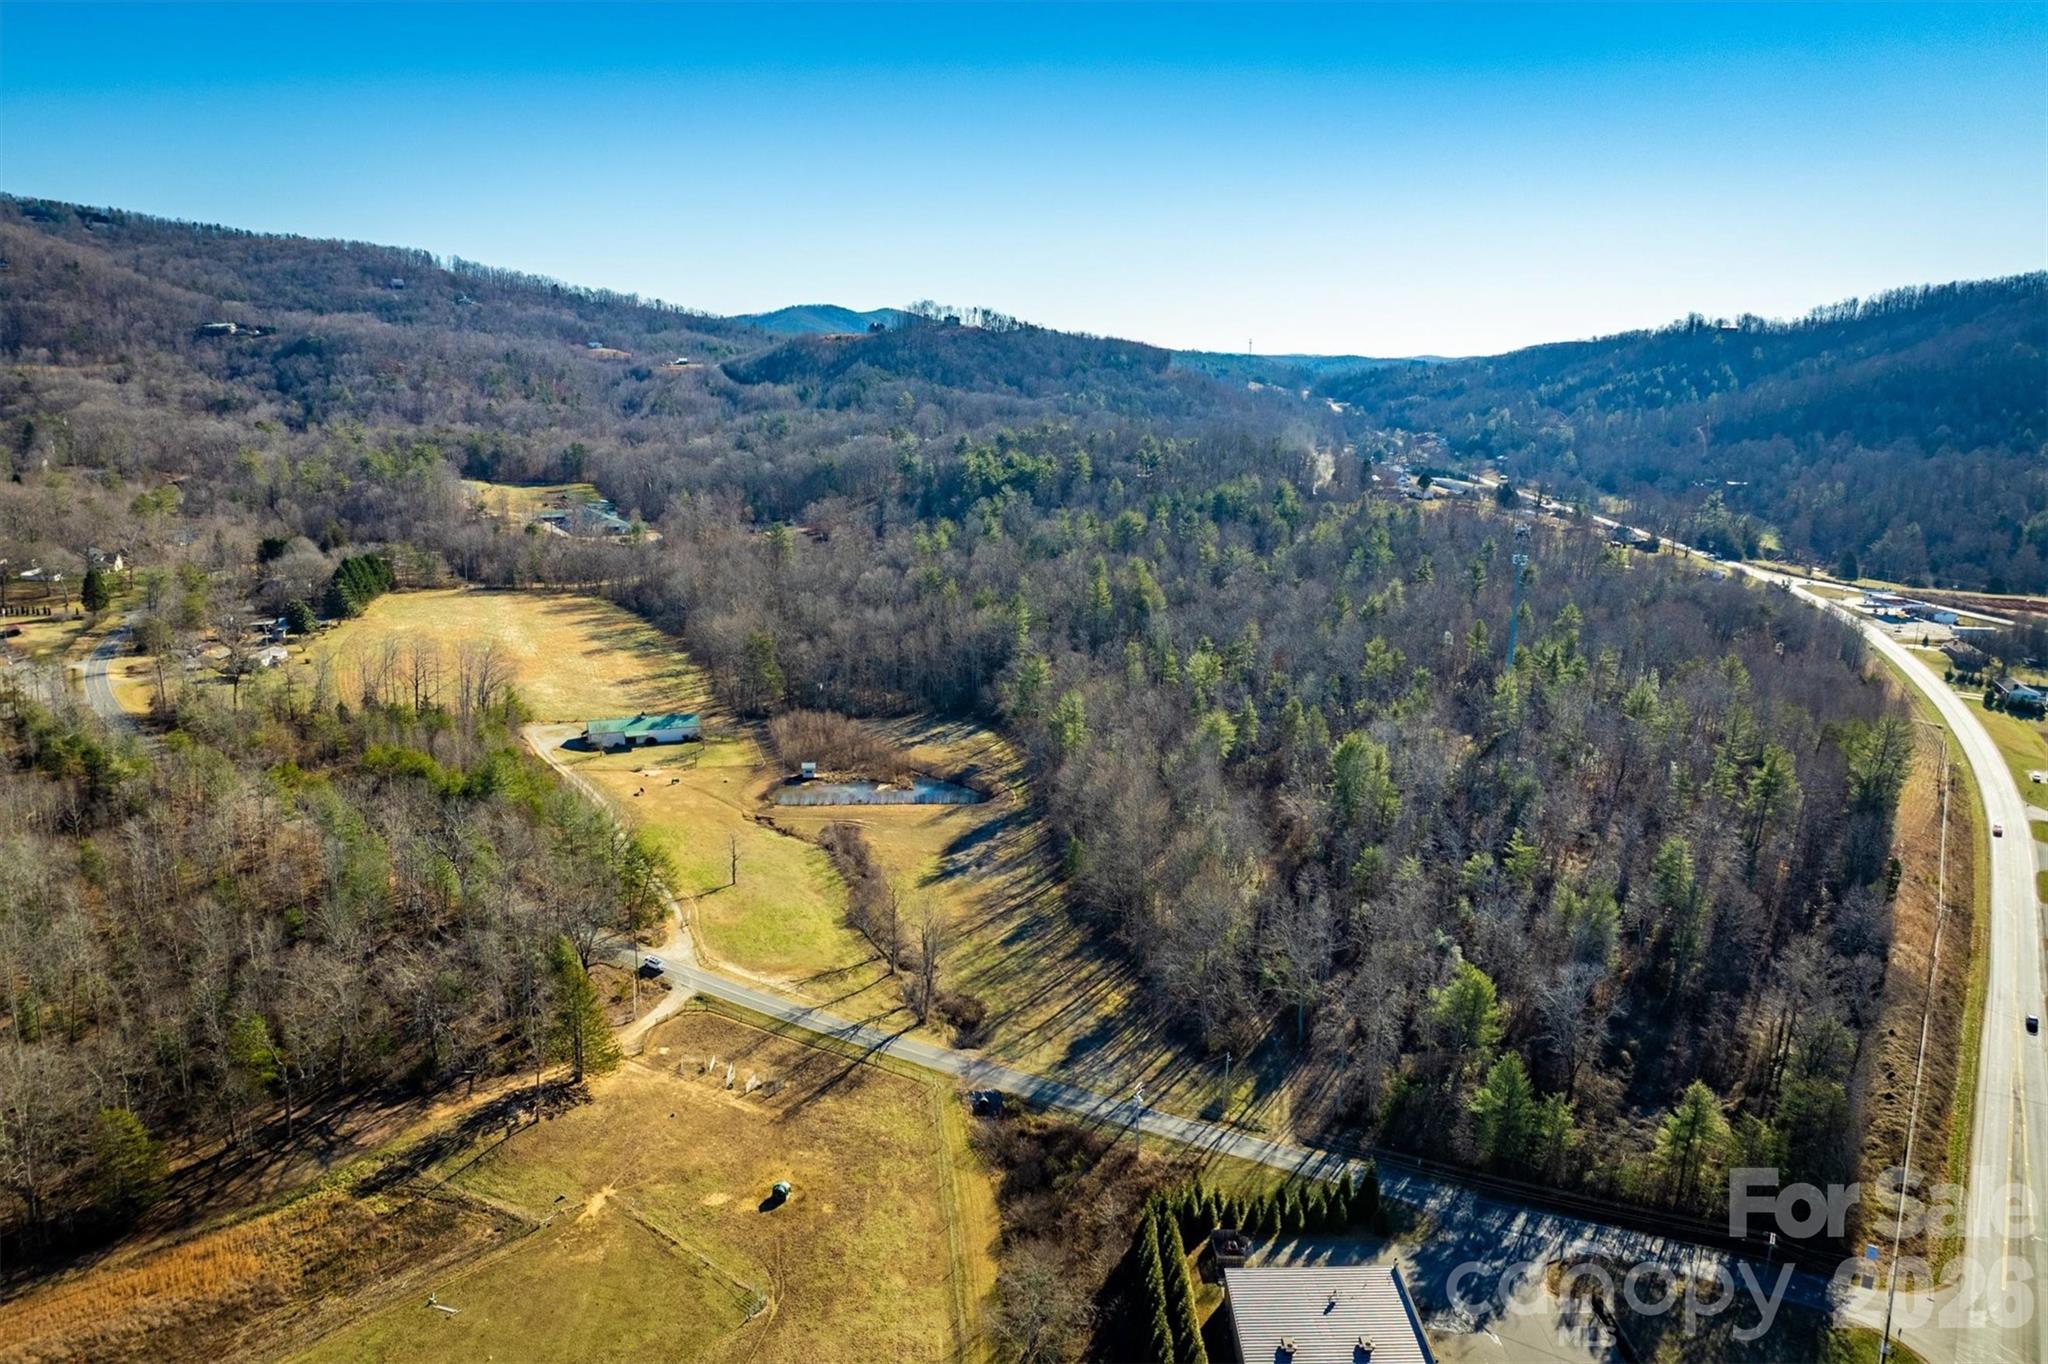
Set on 17.88 acres just minutes to downtown Morganton, this unique property offers the perfect blend of versatility and convenience. A standout feature of this property is the expansive building (4,057 sf) providing approximately 3,630 square feet of garage/workshop space along with 427 square feet of finished living quarters. The living quarters feature a kitchenette, bedroom and bathroom ideal for guests, a home office or future expansion. Enjoy a fenced pasture, small creek and a pond creating a peaceful setting. A rare opportunity to own acreage close to town with flexibility to fit a variety of lifestyles. Whether you're seeking a private retreat, a versatile workspace with living quarters, or land ideal for horses and livestock, this property offers endless possibilities.

Listed by Blythe Walker of Nest Realty Morganton

$
$
%
$/month over payments
Federal 30-year interest rate: 6.55% last updated on Jul 16, 2026
* All Figures are estimates. Check with your bank or proposed mortgage company for actual interest rates.
This product uses the FRED® API but is not endorsed or certified by the Federal Reserve Bank of St. Louis.

Save FavoriteSchedule TourAsk A QuestionMore Details

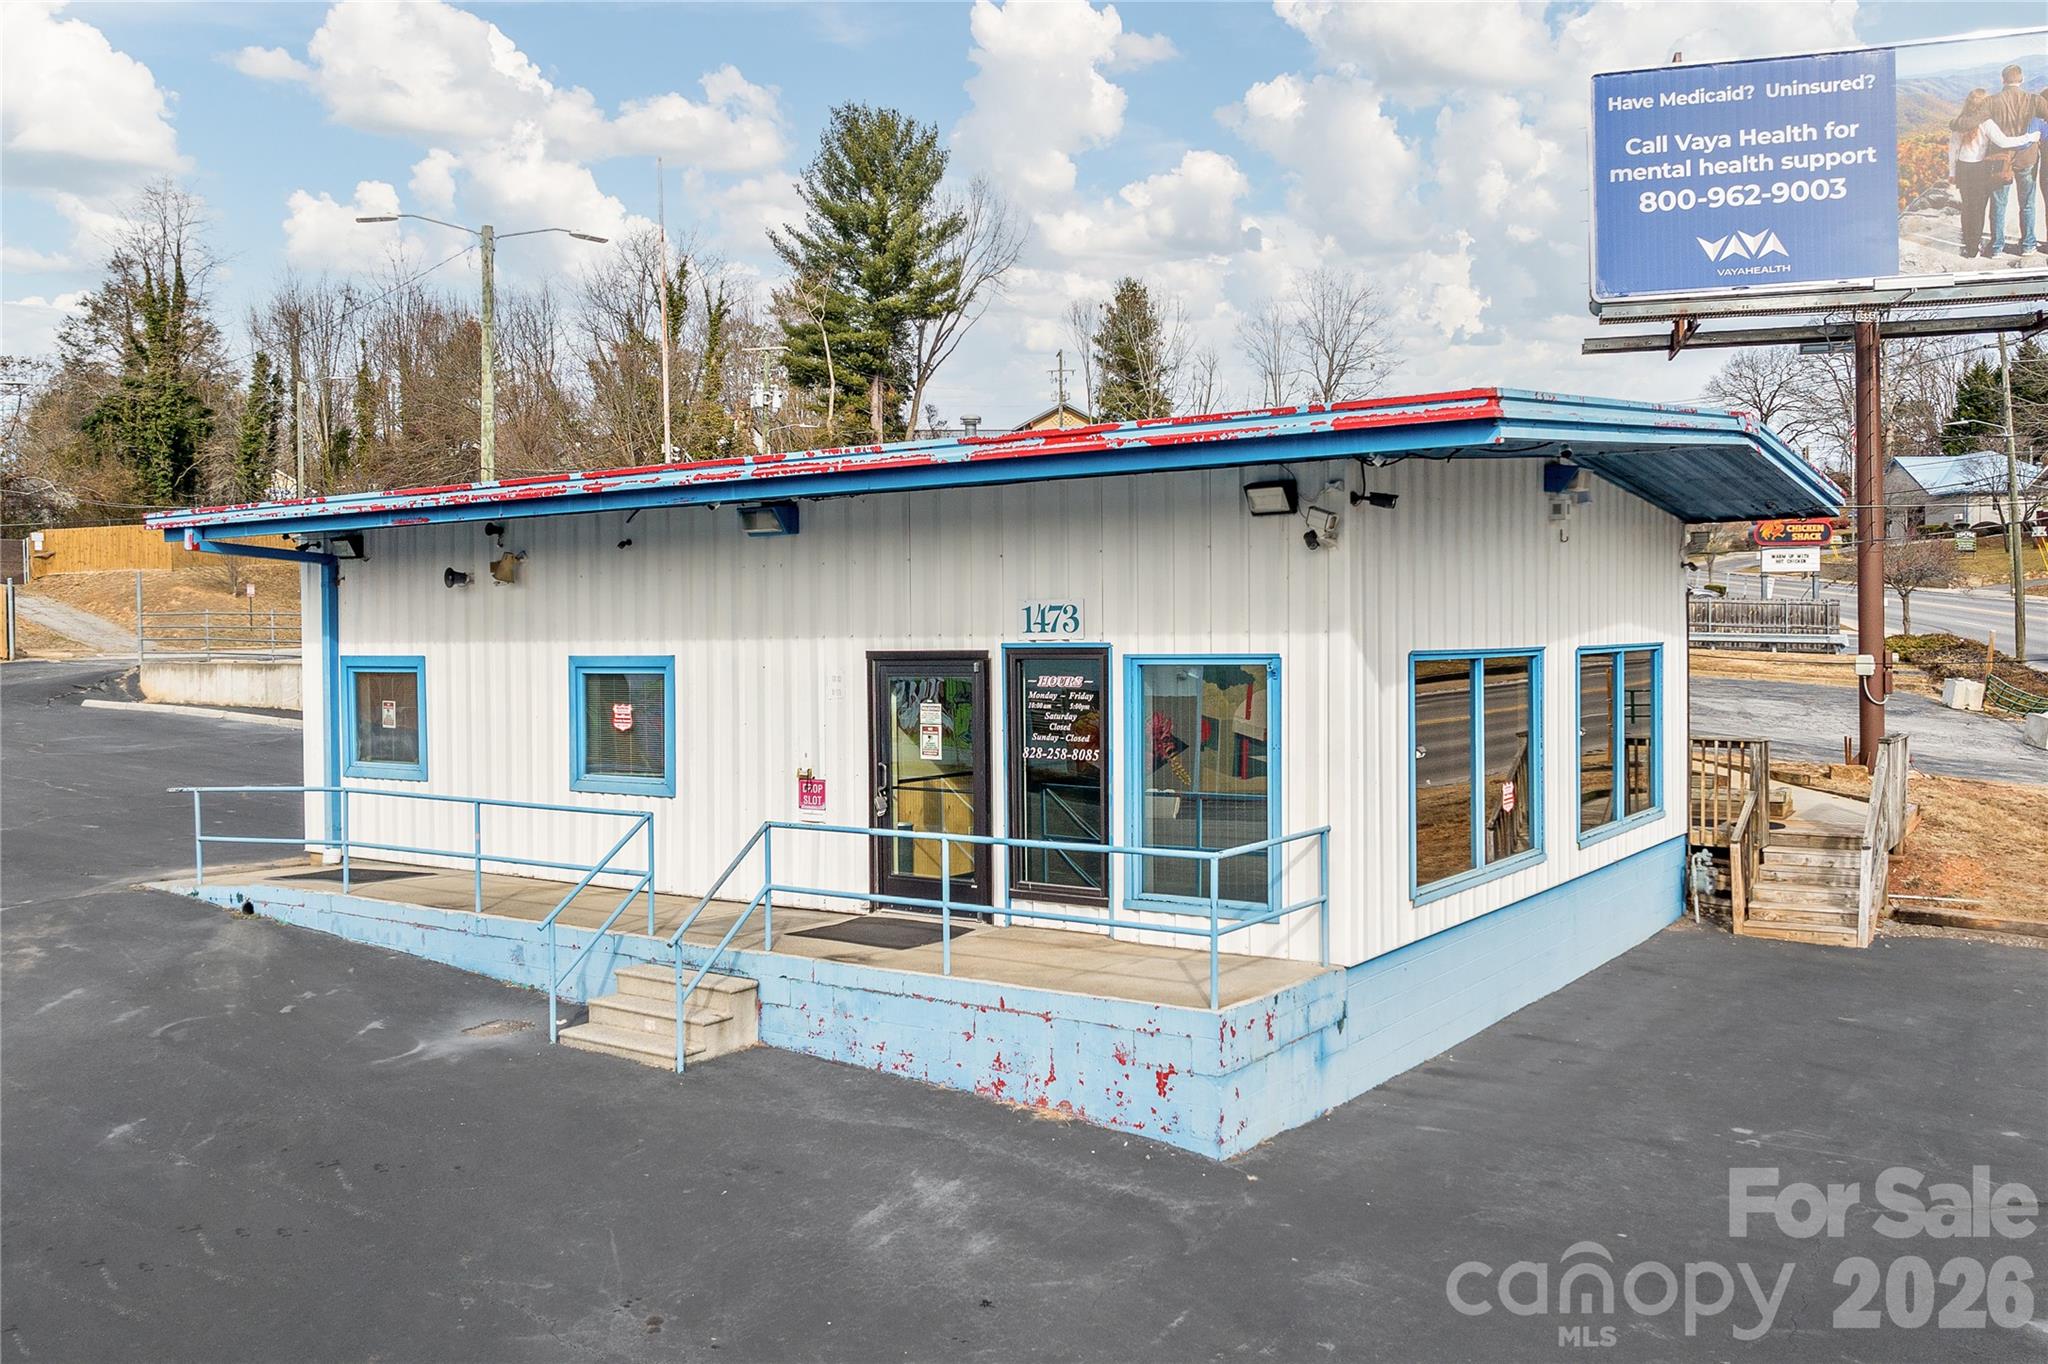
1473 Patton Avenue Asheville NC 28806

MLS Number CAR4343101

  • Commercial
  • Property SubType SHOWROOM/OFFICE
  • Square Feet 1,177
  • Acreage 0.49

Exciting Opportunity! Rare opportunity for property fronting Patton Ave. The property contains a charming office building on 0.49 acres, perfect for business or creative space. This former car dealership office is perfect for a similar business. It has offices and meeting rooms perfect for many types of business. 120 feet of access from Patton Avenue and 195 feet on Gill street, give this property superb access to this major corridor. Patton Avenue is a main commercial artery in the Asheville Metro area. With 25,000 Cars per day at this location and 10,000 rooftops within 1 mile, this location has it all. The property is in the heart of West Asheville and offers, and HB zoning offers uses such as Retail, Restaurant, Apartments, Brewery, Medical Office, Car wash, Grocery store, all with a drive through possible. Corner location on Gill Street also adds to frontage and flexibility

Listed by Austin Walker and Jason Burk of Whitney Commercial Real Estate

$
$
%
$/month over payments
Federal 30-year interest rate: 6.55% last updated on Jul 16, 2026
* All Figures are estimates. Check with your bank or proposed mortgage company for actual interest rates.
This product uses the FRED® API but is not endorsed or certified by the Federal Reserve Bank of St. Louis.

Save FavoriteSchedule TourAsk A QuestionMore Details

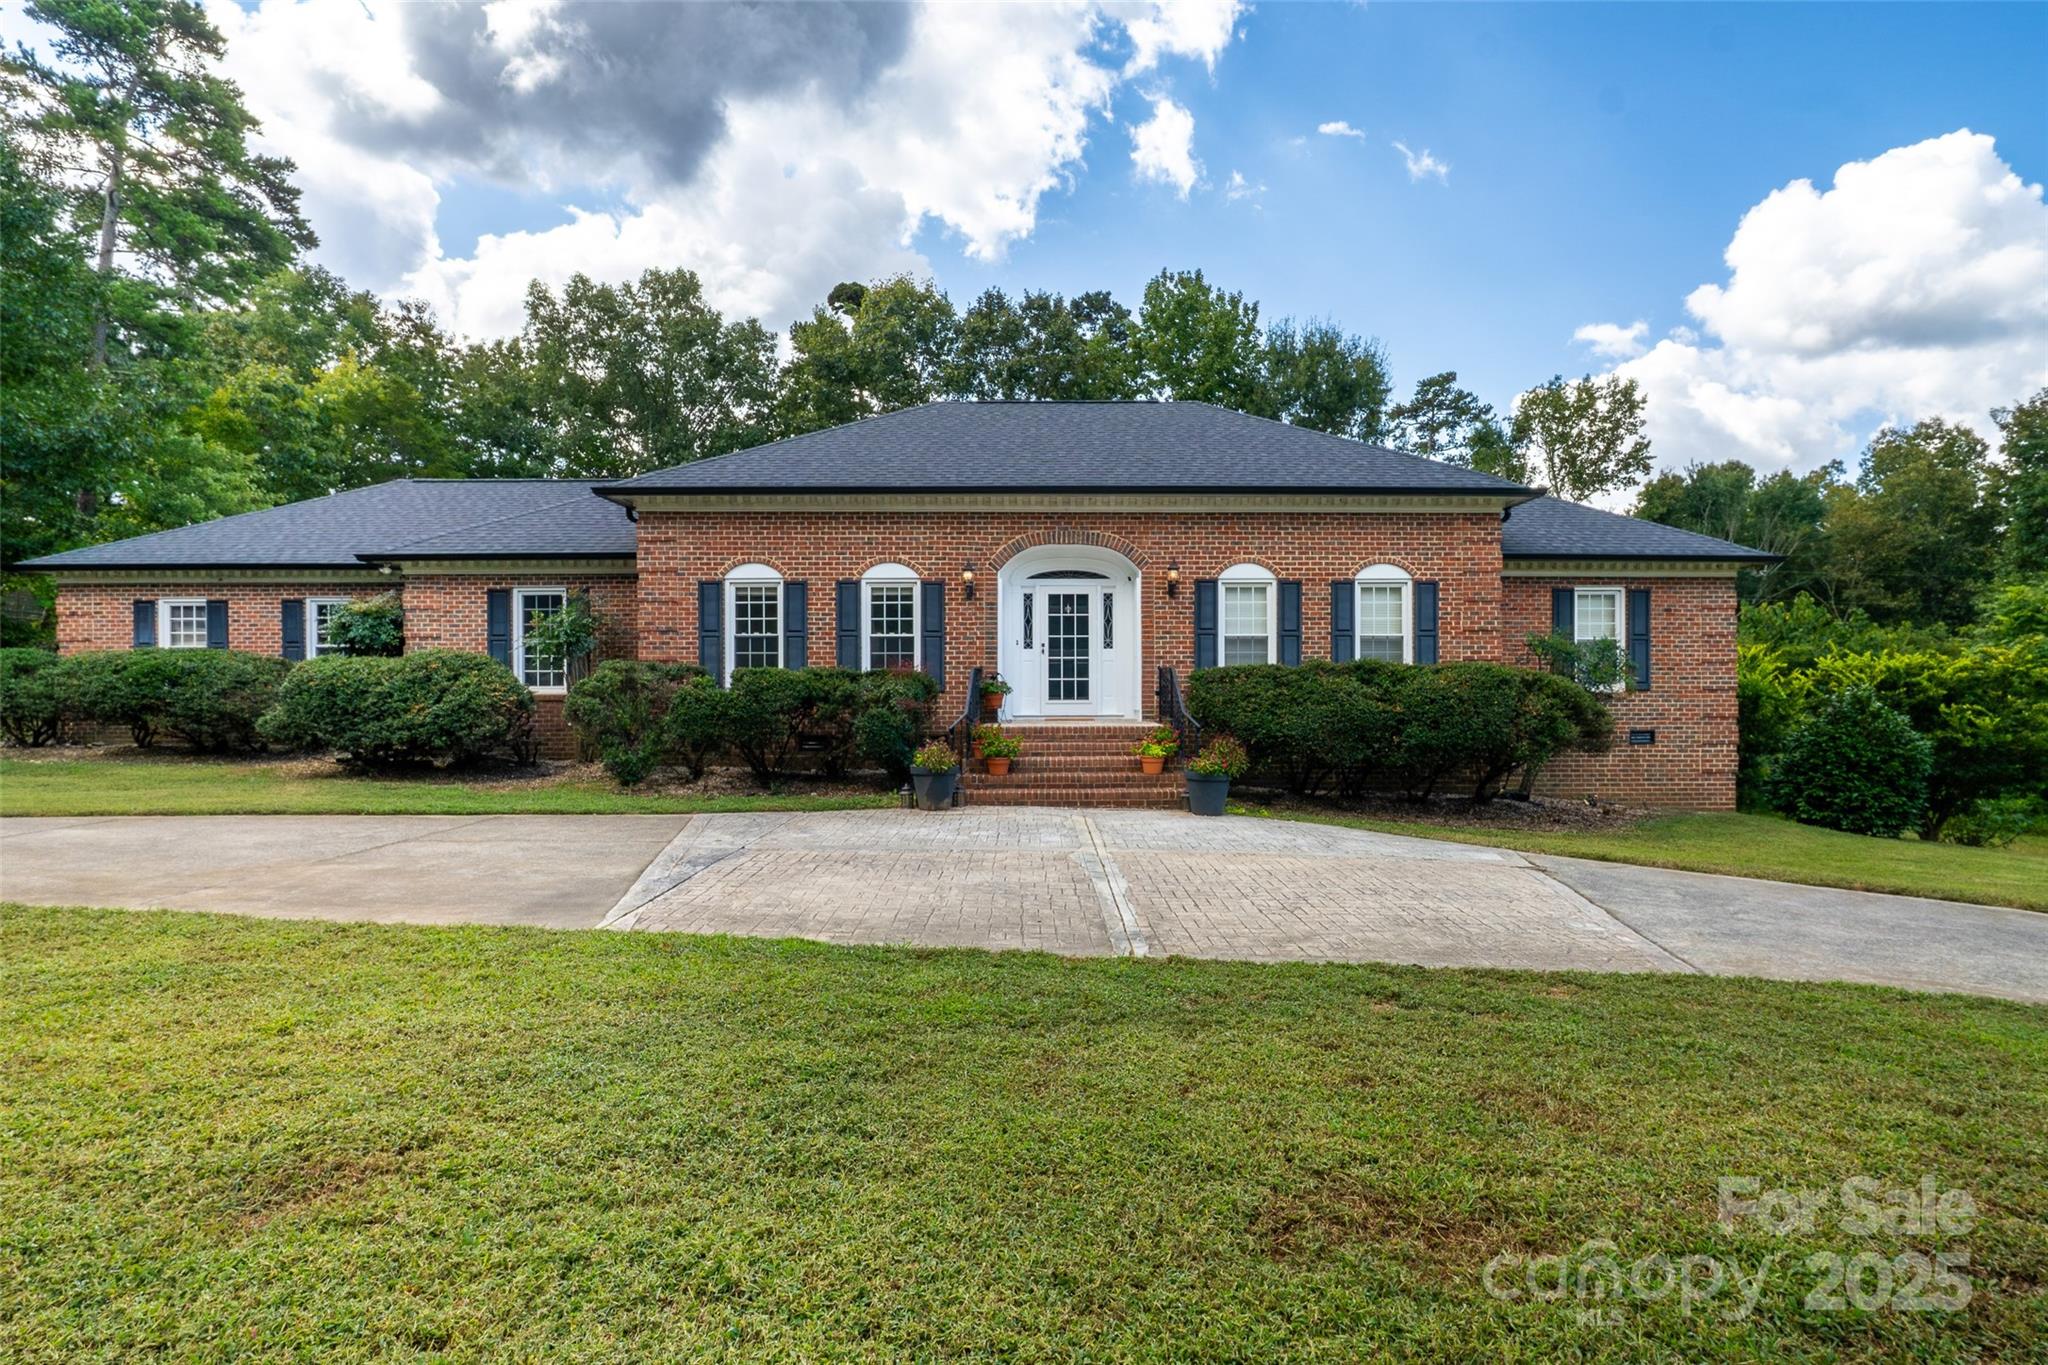
124 Windsor Greene Drive Monroe NC 28110

Monroe, NC124 Windsor Greene Drive

Price$625,000

Est. Mortgage: $/month

MLS Number CAR4302821

  • Residential
  • Bedrooms 3
  • Bathroom 3
  • Square Feet 2,674
  • Acreage 1.65

Rare opportunity: country living with city convenience! Located in the highly sought-after Fairview Elementary School district, this quiet 1.65-acre retreat offers privacy in a secluded neighborhood-just 7 miles from I-485. This all-brick ranch features 3 spacious bedrooms plus two versatile bonus rooms, easily adaptable as a 4th bedroom, office, gym, or playroom. Inside, you'll find granite countertops, a stainless steel gas cooktop, and a stainless steel dishwasher. Distinctive crown molding and a beautiful cedar sunroom add charm, while the master bath provides a spa-like escape with a garden jacuzzi tub and separate shower. The property is designed for comfort and function-NEW roof and gutters, irrigation system, greenhouse, and outbuilding give you room to grow and enjoy the land. A large two-car garage with plenty of storage, plus a dedicated RV hookup, make this home ideal for families, hobbyists, and travelers alike. You'll also have your choice of county water or a fresh 475-foot well. This is the rare mix of top schools, privacy, and country charm that buyers are searching for-don't miss your chance to make it yours!

Listed by Robin Hurd of Carolina Realty Solutions

$
$
%
$/month over payments
Federal 30-year interest rate: 6.55% last updated on Jul 16, 2026
* All Figures are estimates. Check with your bank or proposed mortgage company for actual interest rates.
This product uses the FRED® API but is not endorsed or certified by the Federal Reserve Bank of St. Louis.

Save FavoriteSchedule TourAsk A QuestionMore Details

723 W Sugar Creek Road Charlotte NC 28213

MLS Number CAR4008955

  • Commercial
  • Property SubType OFFICE
  • Square Feet 1,003
  • Acreage 0.88

Fantastic opportunity to develop a large parcel of commercial zoned O1 with 123 feet of road frontage on W. Sugar Creek Road. The average vehicle counts of 35,000 per day. The adjacent 10,000 SF Building and 3.11 Acres parcel is also available for $4.25M. Property is currently on a month-to-month lease. No showing of the interior of the office is available until after an accepted contract.

Listed by Joe Nguyen of Keller Williams South Park

$
$
%
$/month over payments
Federal 30-year interest rate: 6.55% last updated on Jul 16, 2026
* All Figures are estimates. Check with your bank or proposed mortgage company for actual interest rates.
This product uses the FRED® API but is not endorsed or certified by the Federal Reserve Bank of St. Louis.

Save FavoriteSchedule TourAsk A QuestionMore Details

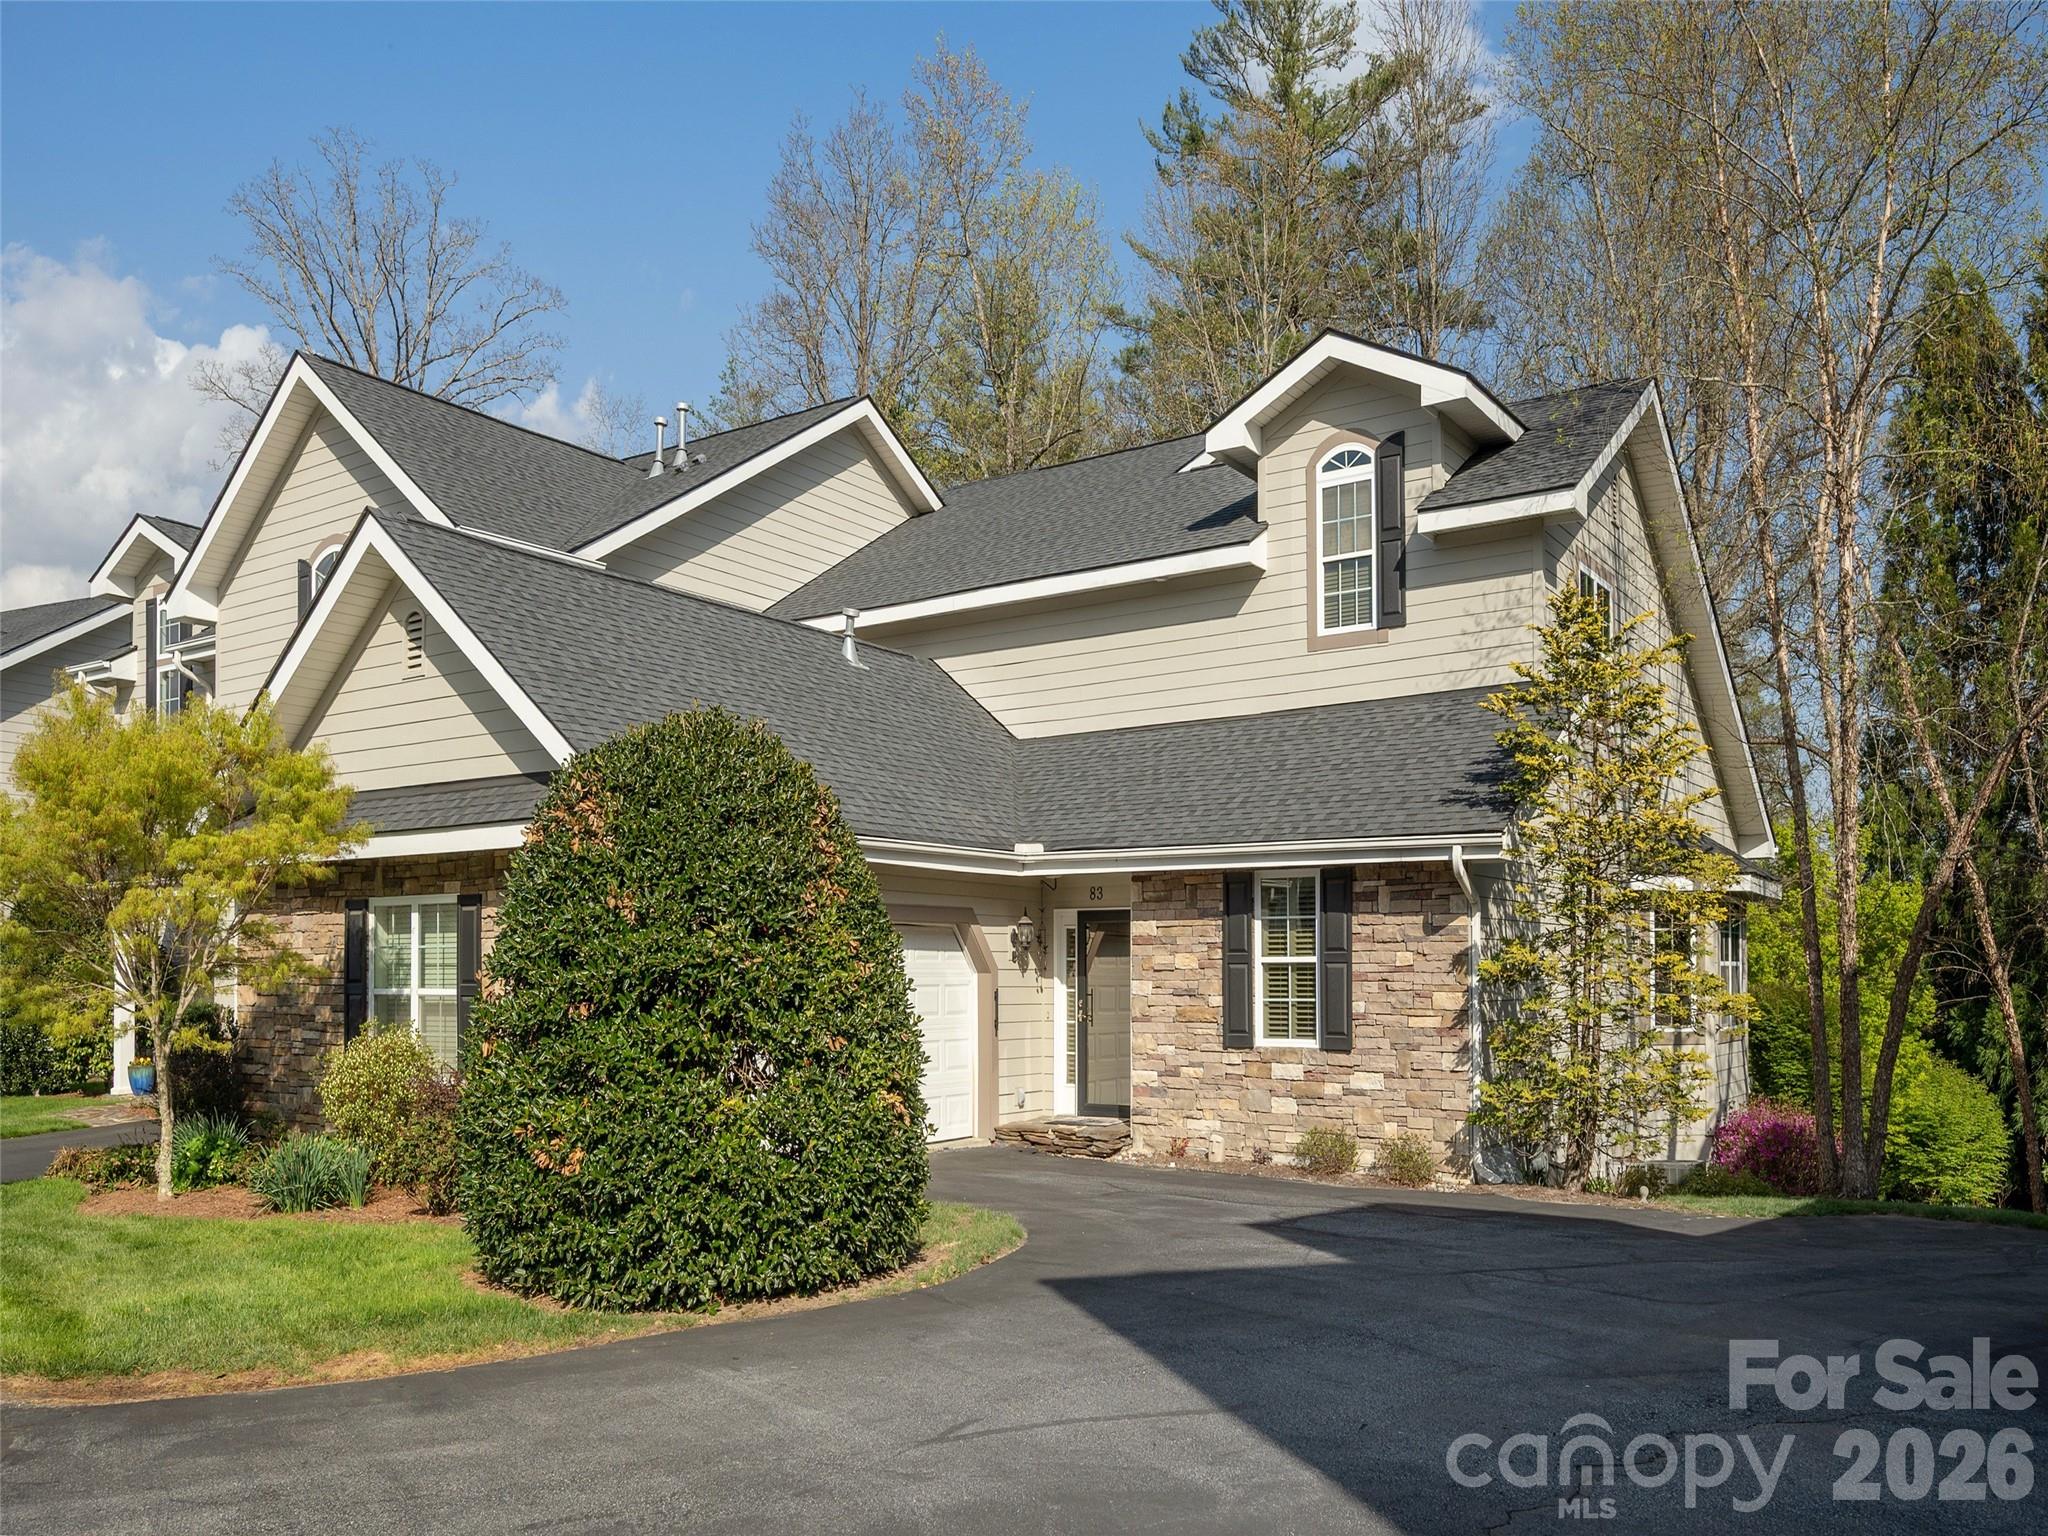
83 Towne Place Drive Hendersonville NC 28792

MLS Number CAR4365418

  • Residential
  • Bedrooms 3
  • Bathroom 4
  • Square Feet 2,841
  • Acreage 0.06

Discover refined living in this luxurious townhome, thoughtfully designed to maximize space and natural light. The impressive great room boasts soaring volume ceilings, gleaming wood floors and an elegant stone fireplace, creating an inviting ambiance for relaxed living and entertaining. The open dining area blends with the great room and the kitchen that features a spacious island, quartz countertops, breakfast area and pantry. Unwind on the tranquil screened back porch or retreat to the primary suite, highlighted by spa-inspired amenities including a large step-in shower. walk-in closet and sophisticated crown molding. Upstairs, two generous bedroom suites and a dedicated office provide comfort and flexibility. Additional features include a two-car garage, automatic standby generator. This gated community is ideally situated near Historic Main Street, premier dining, and recreation. This residence offers an unparalleled blend of comfort and convenience!

Listed by Suzanne Beckmann of Howard Hanna Beverly-Hanks

$
$
%
$/month over payments
Federal 30-year interest rate: 6.55% last updated on Jul 16, 2026
* All Figures are estimates. Check with your bank or proposed mortgage company for actual interest rates.
This product uses the FRED® API but is not endorsed or certified by the Federal Reserve Bank of St. Louis.

Virtual TourSave FavoriteSchedule TourAsk A QuestionMore Details

00 Freemantown Road Rutherfordton NC 28139

MLS Number CAR4362518

  • Residential
  • Bedrooms 3
  • Bathroom 2
  • Square Feet 1,487
  • Acreage 2.29

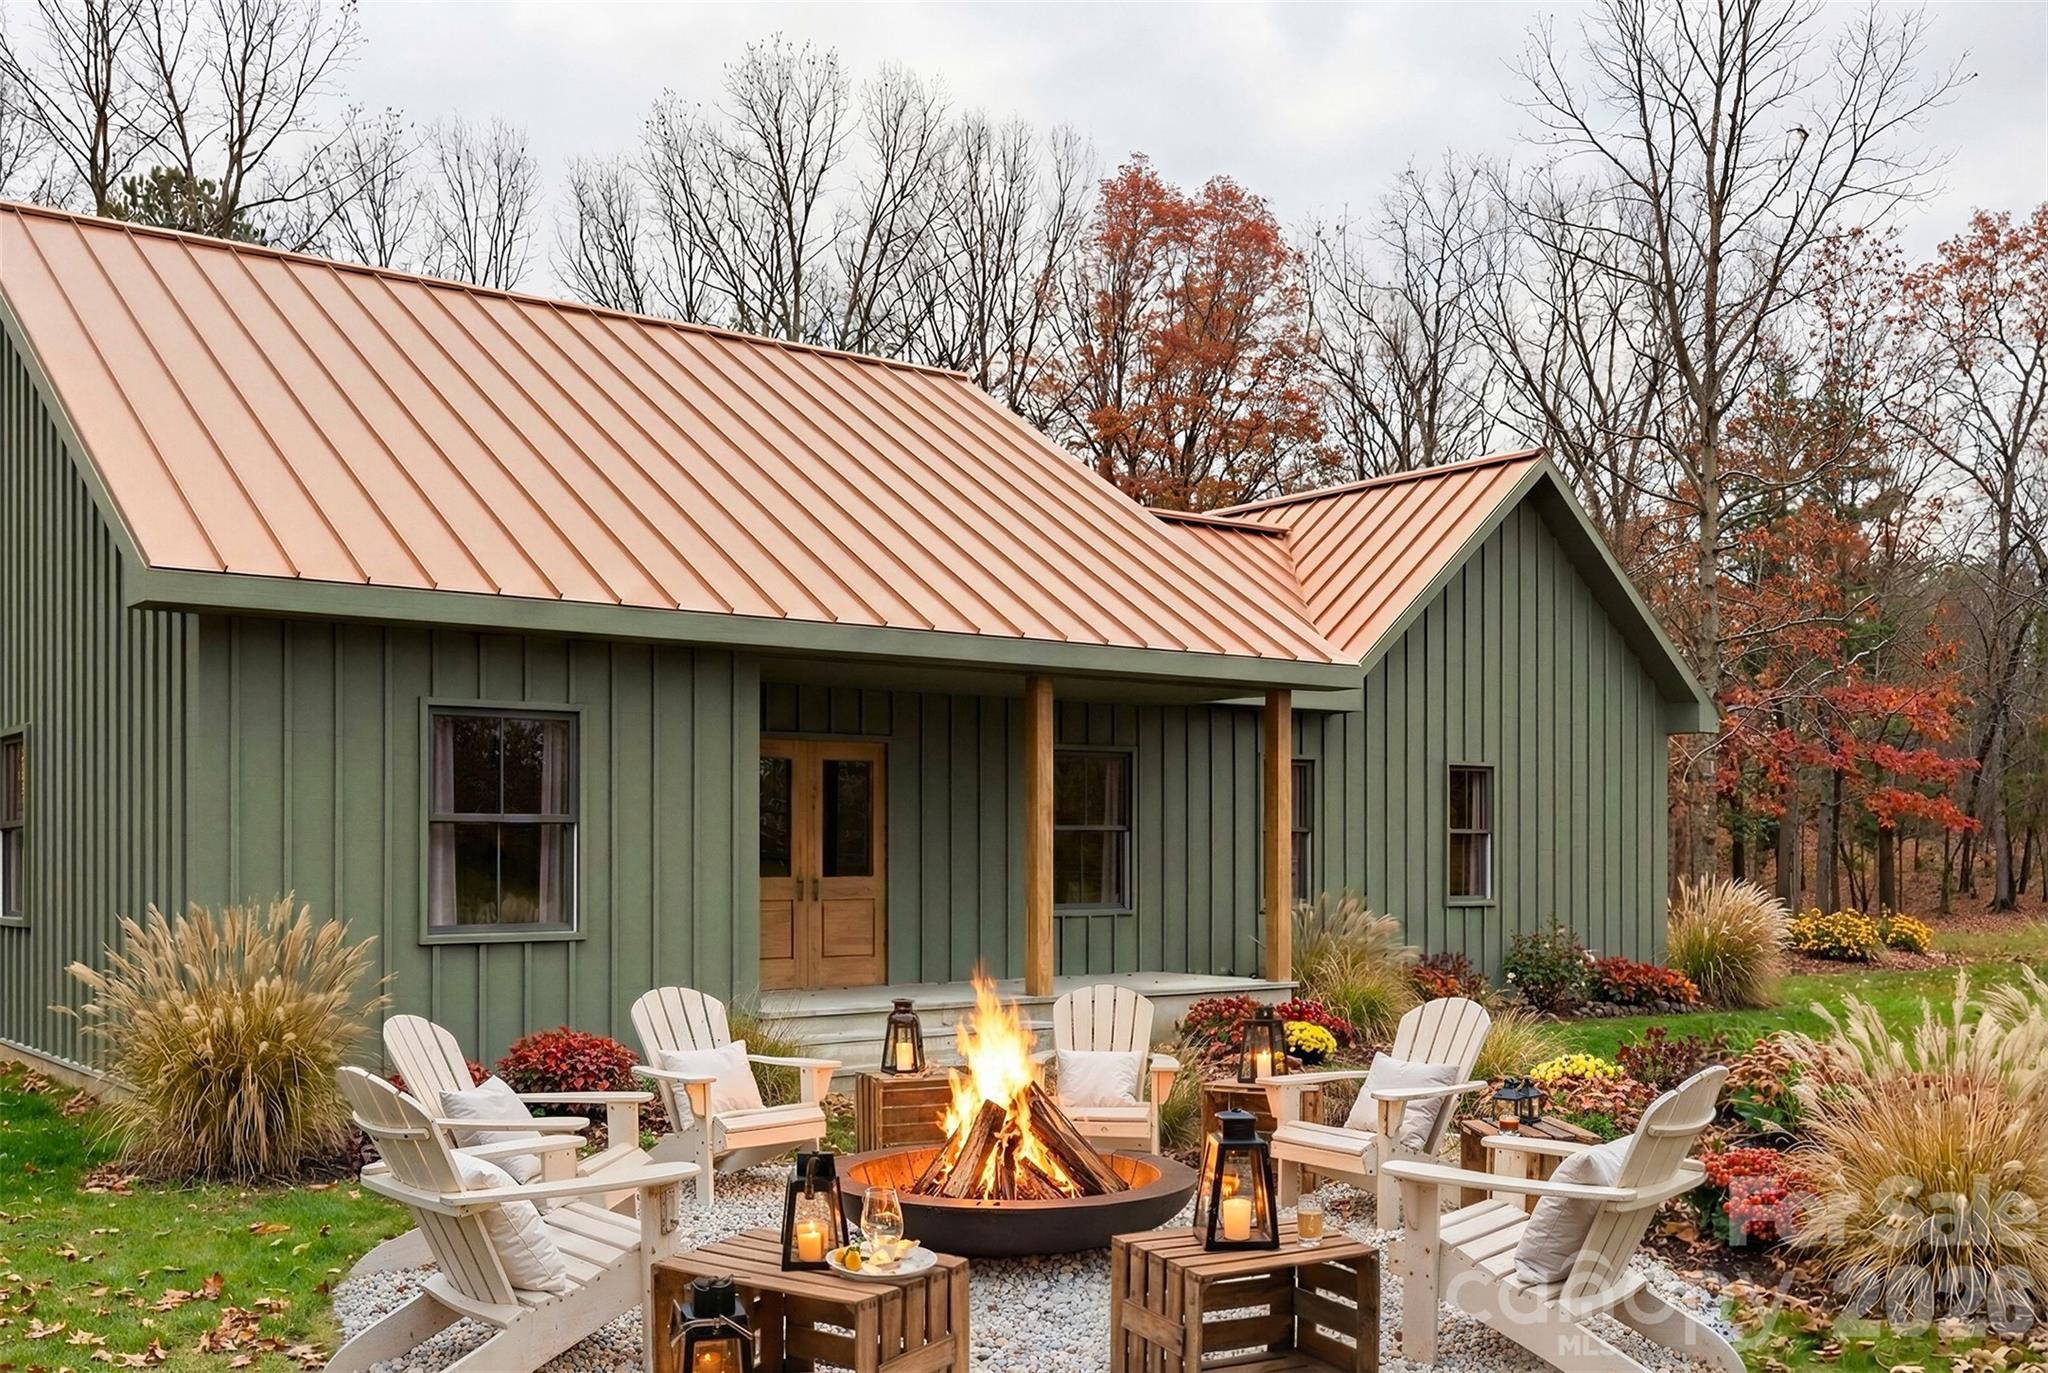
Discover the perfect blend of mountain serenity and modern luxury in the highly sought-after area of Rutherford County. This proposed new construction offers a stunning single-level, split-bedroom floor plan designed for effortless entertaining and everyday comfort. Property Highlights: o Striking Exterior: Earthy green board-and-batten siding, a copper-toned metal roof, a welcoming timber-framed front porch, and a custom crushed-stone fire pit area perfectly suited for the wooded surroundings. o Open-Concept Living: The light-filled main space features soaring ceilings, gorgeous exposed wooden beams, oversized windows, and rich hardwood flooring throughout. o Chef's Kitchen: Overlooking the living area, the kitchen boasts crisp white shaker-style cabinetry, a massive center island with seating, high-end stainless steel appliances, and elegant stone countertops. o Private Primary Suite: Tucked away on its own wing, the master retreat includes a sliding barn door and a spa-like en-suite bath with a freestanding soaking tub, dual vanities with gold fixtures, and an oversized walk-in shower. o Guest Quarters: Two additional well-appointed bedrooms and a full secondary bathroom sit on the opposite side of the home for ultimate privacy. Enjoy the short drive from the charming shops, dining, and outdoor recreation of Rutherfordton, Lake Lure and Chimney Rock. Don't miss your opportunity to customize this mountain-chic getaway

Listed by Steele Michael of Steele Mountain Realty LLC

$
$
%
$/month over payments
Federal 30-year interest rate: 6.55% last updated on Jul 16, 2026
* All Figures are estimates. Check with your bank or proposed mortgage company for actual interest rates.
This product uses the FRED® API but is not endorsed or certified by the Federal Reserve Bank of St. Louis.

Virtual TourSave FavoriteSchedule TourAsk A QuestionMore Details

2906 Dogwood Avenue Charlotte NC 28206

Charlotte, NC2906 Dogwood Avenue

Price$625,000

Est. Mortgage: $/month

MLS Number CAR4375359

  • Residential
  • Bedrooms 3
  • Bathroom 3
  • Square Feet 2,219
  • Acreage 0.13

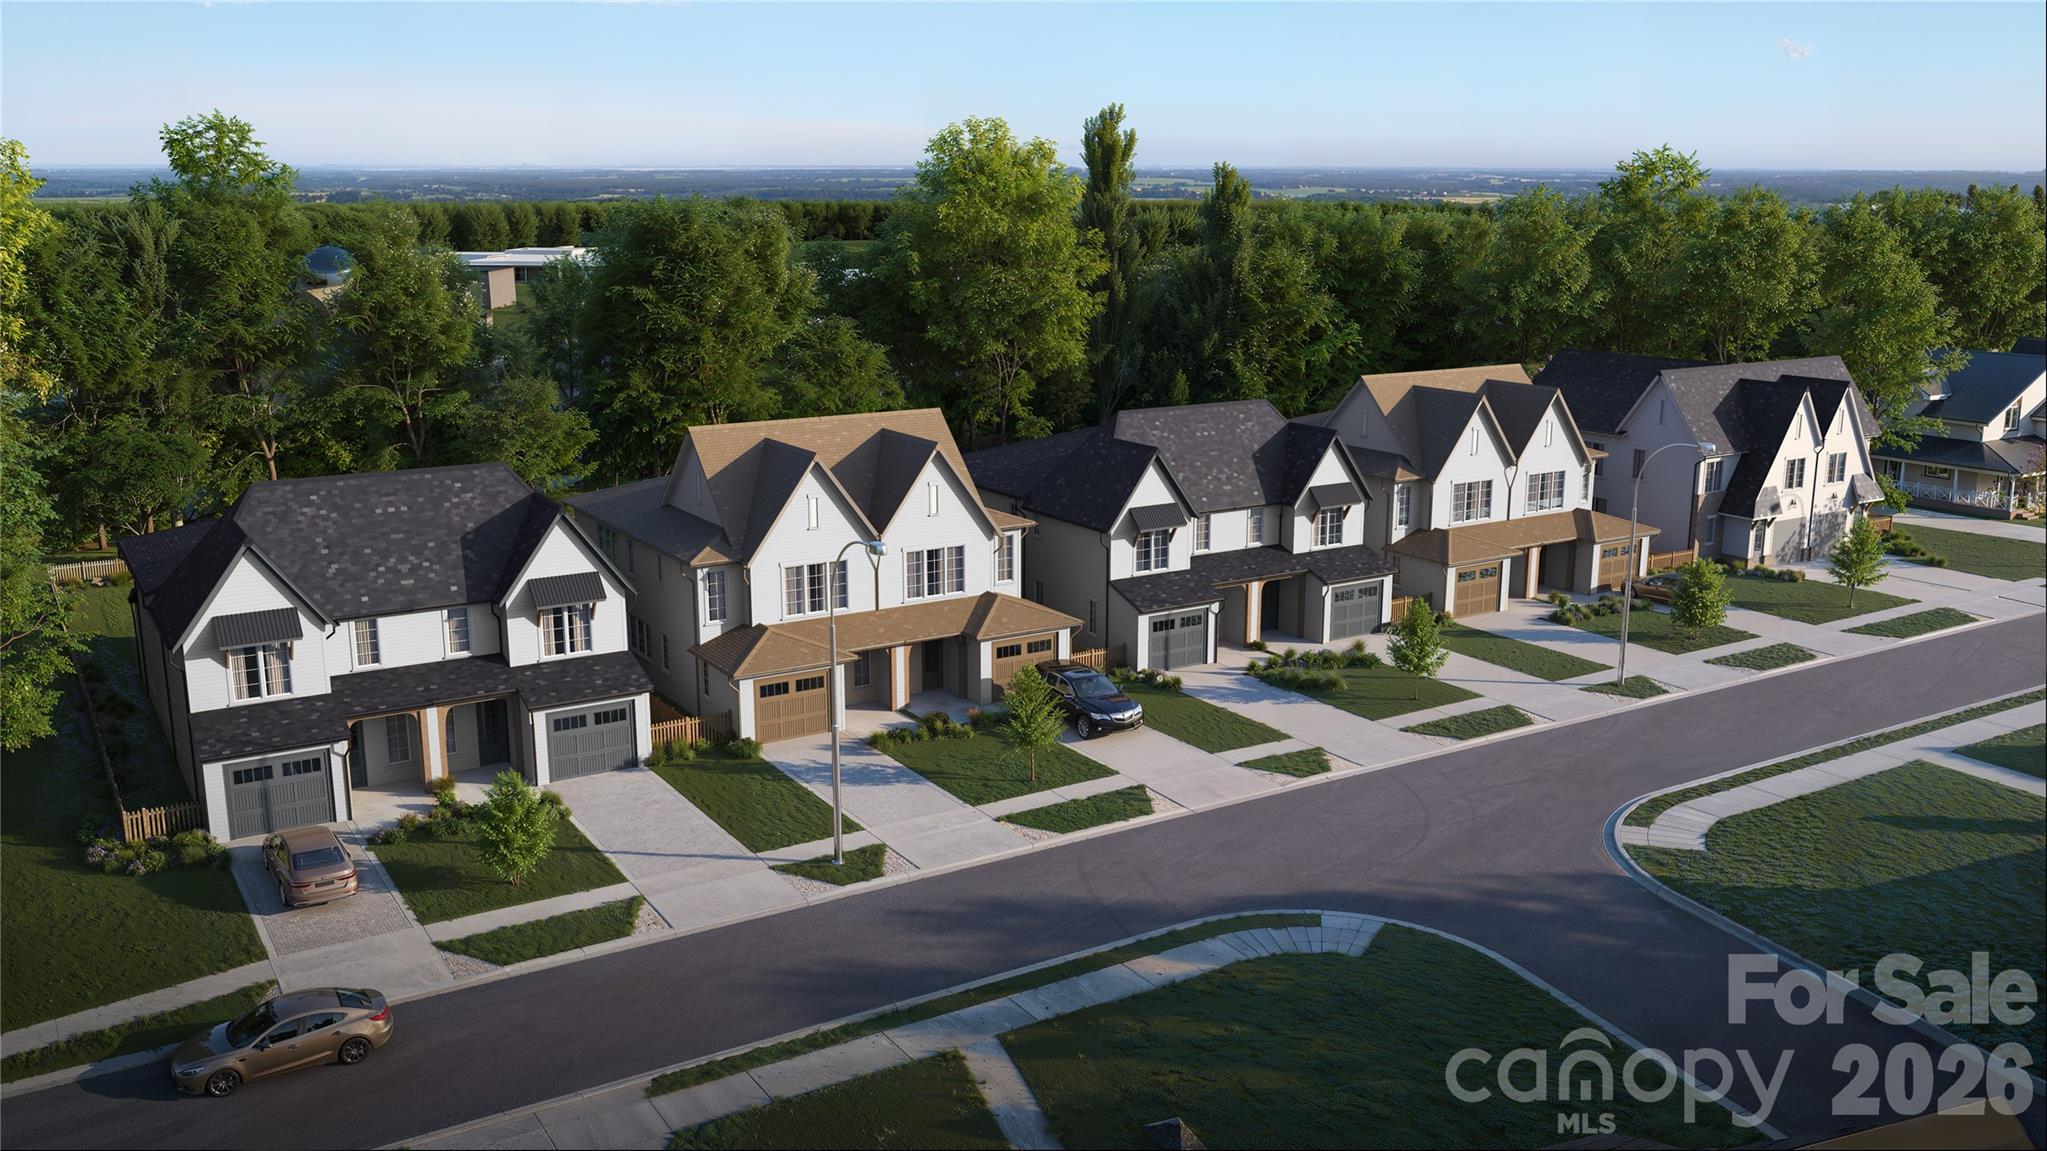
Welcome to Dogwood Heights, a boutique luxury townhome community ideally positioned in one of Charlotte's fastest-growing corridors, just minutes from Camp North End, NoDa, Optimist Hall, and Uptown. This is a limited opportunity to secure a home in the initial release of the community, offering early positioning in an area experiencing significant growth and investment. Surrounded by new development, popular dining, and a thriving local scene, this location continues to draw strong interest from both homeowners and investors. This thoughtfully designed residence features white oak flooring, designer lighting, and clean modern finishes throughout. The chef's kitchen is anchored by quartz countertops, an oversized island, gas range, and custom soft-close cabinetry with warm accents that carry seamlessly into the hardware and design details. The open-concept layout connects the kitchen, dining, and living areas, highlighted by built-ins, subtle architectural accents, and a linear fireplace that adds both warmth and character. Upstairs, the primary suite offers a true retreat with a dual vanity, oversized spa-inspired walk-in shower with frameless glass enclosure, soaking tub, and spacious walk-in closet. Two additional bedrooms connected by a well-appointed dual-access bath, along with a dedicated laundry room, complete the upper level. Enjoy outdoor living on the covered rear patio overlooking a private, fenced backyard, a rare offering this close to the center city. With no HOA and a prime location near Charlotte's most vibrant destinations, Dogwood Heights delivers a compelling blend of modern living and long-term value

Listed by Josh Dearing of SERHANT
$
$
%
$/month over payments
Federal 30-year interest rate: 6.55% last updated on Jul 16, 2026
* All Figures are estimates. Check with your bank or proposed mortgage company for actual interest rates.
This product uses the FRED® API but is not endorsed or certified by the Federal Reserve Bank of St. Louis.

Virtual TourSave FavoriteSchedule TourAsk A QuestionMore Details

7211 Baniff Circle Charlotte NC 28277

Charlotte, NC7211 Baniff Circle

Price$625,000

Est. Mortgage: $/month

MLS Number CAR4360989

  • Residential
  • Bedrooms 3
  • Bathroom 2
  • Square Feet 2,071
  • Acreage 0.18

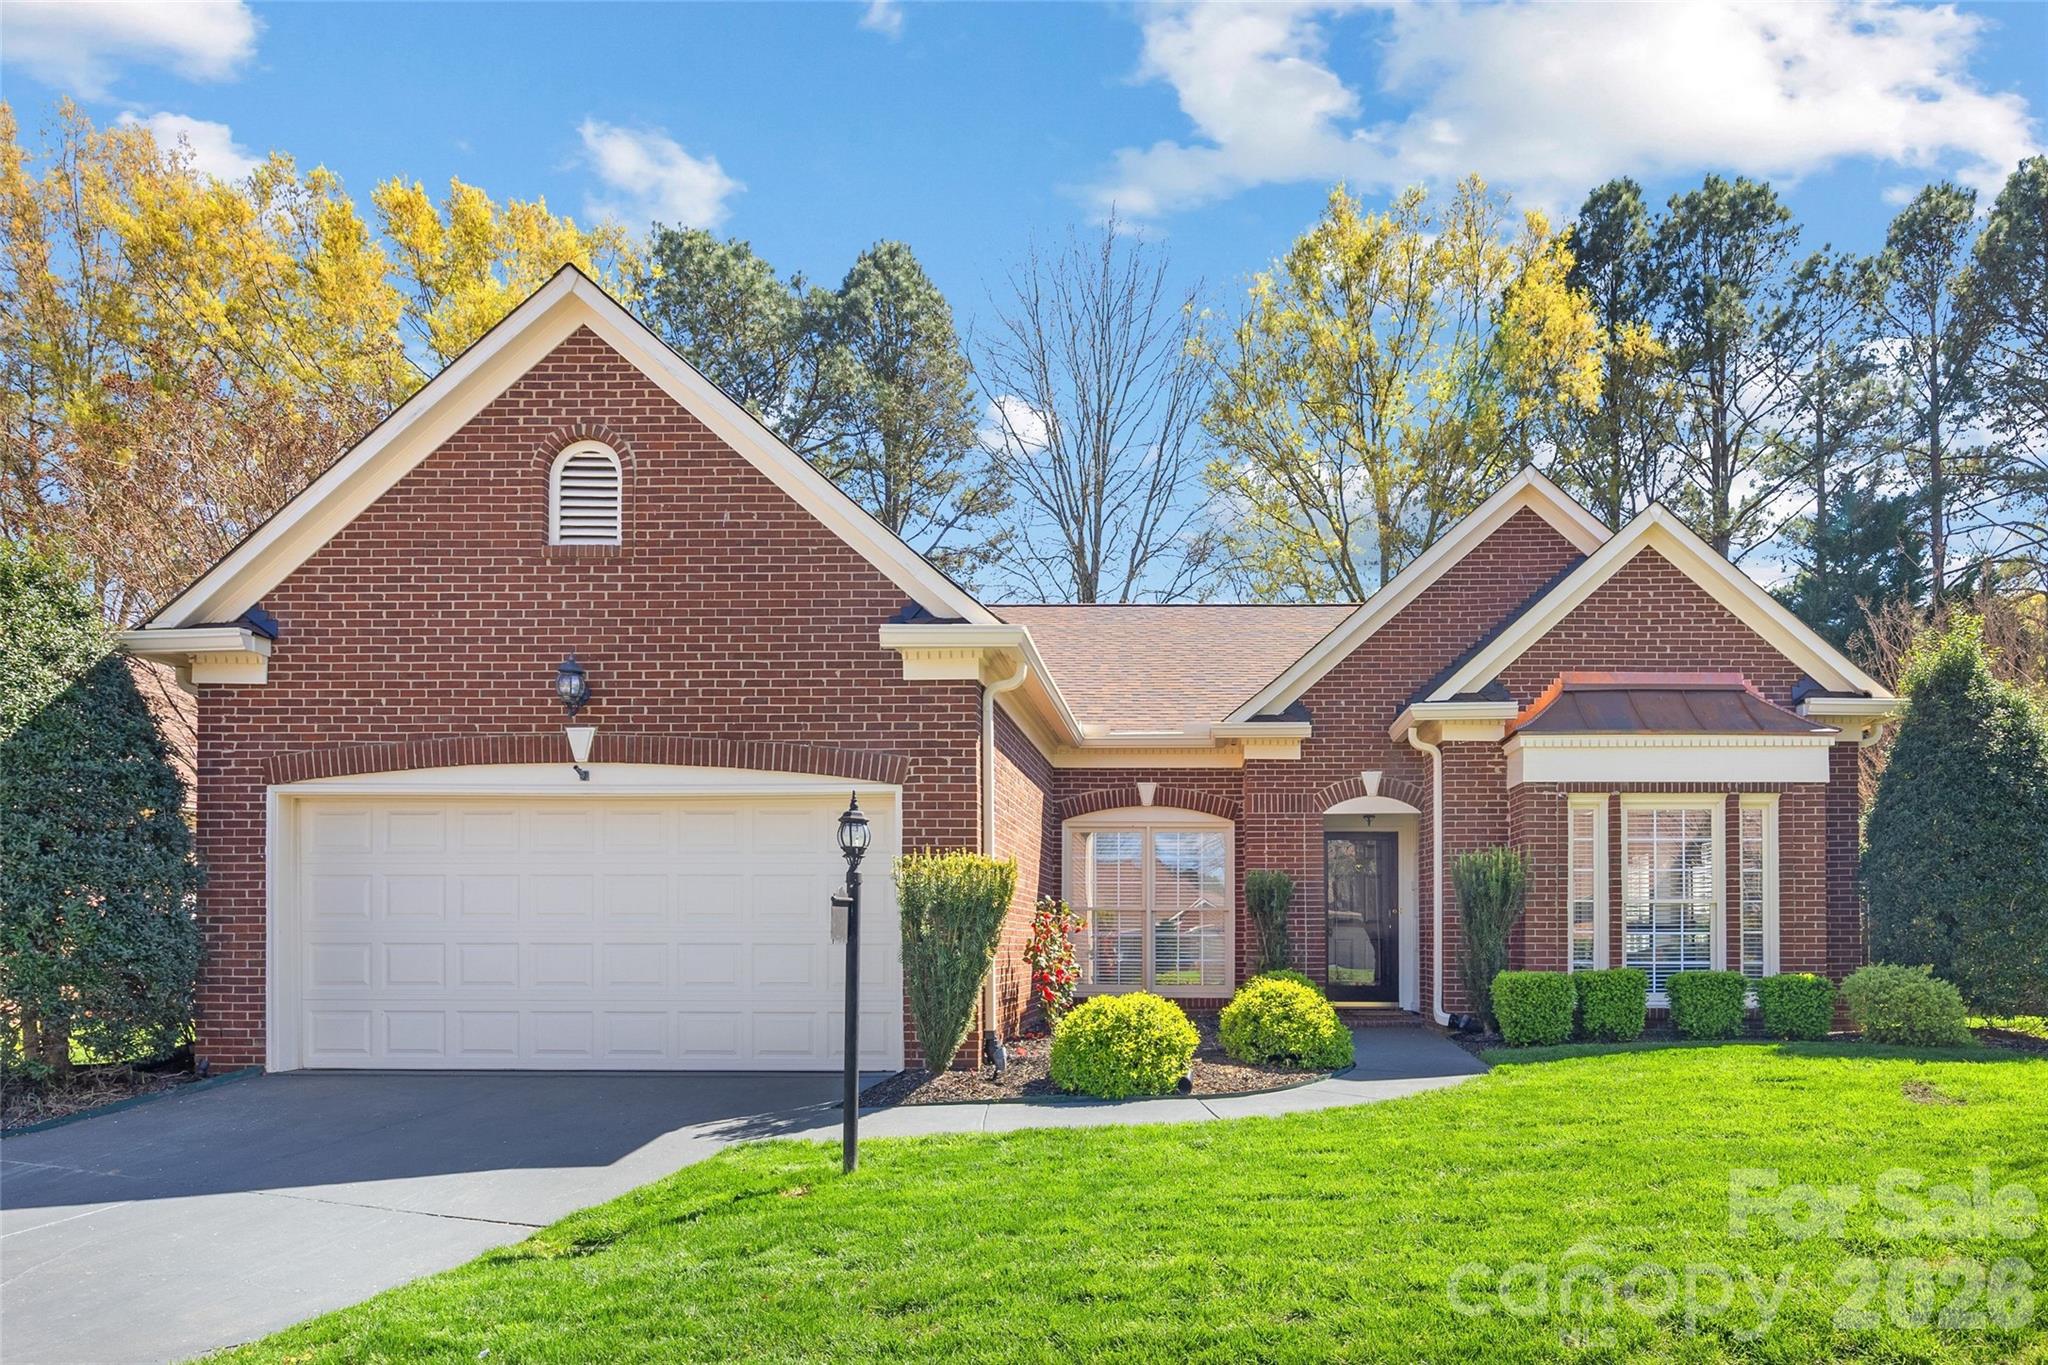
Located in the gated community of Pullengreen in the heart of Ballantyne, this light-filled home offers exceptional one-level living with access to walking trails and nearby shops and restaurants. Designed for both comfort and entertaining, the open floorplan features a spacious kitchen with white cabinetry, granite countertops, and stainless steel JennAir appliances. Kitchen flows seamlessly into the family room with wood burning fireplace. Elegant moldings, along with formal living and dining rooms, add timeless character throughout. The inviting Archadeck built screened porch features multi track adjustable panels that transform the space into a sunroom, creating a seamless indoor-outdoor living experience year-round. The large primary suite offers a peaceful retreat with direct access to a private patio garden-perfect for additional outdoor seating. The renovated en-suite primary bath features heated tile floors, dual vanities, with granite countertops, a soaking tub, and an oversized tiled shower with frameless glass. Additional highlights include a dedicated office space off the primary suite, a beautifully renovated hall bath with granite countertops and an oversized shower, and a flexible third bedroom currently used as a den. A laundry room and two-car garage complete the home. HOA maintains front yard landscaping. Also, new roof, new gutters and gutter guards, and copper top replaced on front windows in 2025.

Listed by Rebecca McGrath of COMPASS

$
$
%
$/month over payments
Federal 30-year interest rate: 6.55% last updated on Jul 16, 2026
* All Figures are estimates. Check with your bank or proposed mortgage company for actual interest rates.
This product uses the FRED® API but is not endorsed or certified by the Federal Reserve Bank of St. Louis.

Save FavoriteSchedule TourAsk A QuestionMore Details

Broker Reciprocity MLS Grid Logo © 2026 Listings courtesy of Canopy MLS as distributed by MLS GRID. IDX information is provided exclusively for consumers’ personal non-commercial use and may not be used for any purpose other than to identify prospective properties consumers may be interested in purchasing. The IDX data is deemed reliable but is not guaranteed by MLS GRID and may be subject to an end user license agreement prescribed by the Member Participant’s applicable MLS.  Based on information submitted to the MLS GRID as of July 23, 2026 7:17 PM UTC . All data is obtained from various sources and may not have been verified by broker or MLS GRID. Supplied Open House Information is subject to change without notice. All information should be independently reviewed and verified for accuracy. Properties may or may not be listed by the office/agent presenting the information. Some IDX listings have been excluded from this website.