and narrow your search. If you have fewer than 200 results, you can save your search.

Marion NC

r=9481-9492
419 Whitefriars Lane Matthews NC 28105

Matthews, NC419 Whitefriars Lane

Price$625,000

Est. Mortgage: $/month

Active With Contract

MLS Number CAR4401669

  • Residential
  • Bedrooms 4
  • Bathroom 3
  • Square Feet 2,418
  • Acreage 0.68

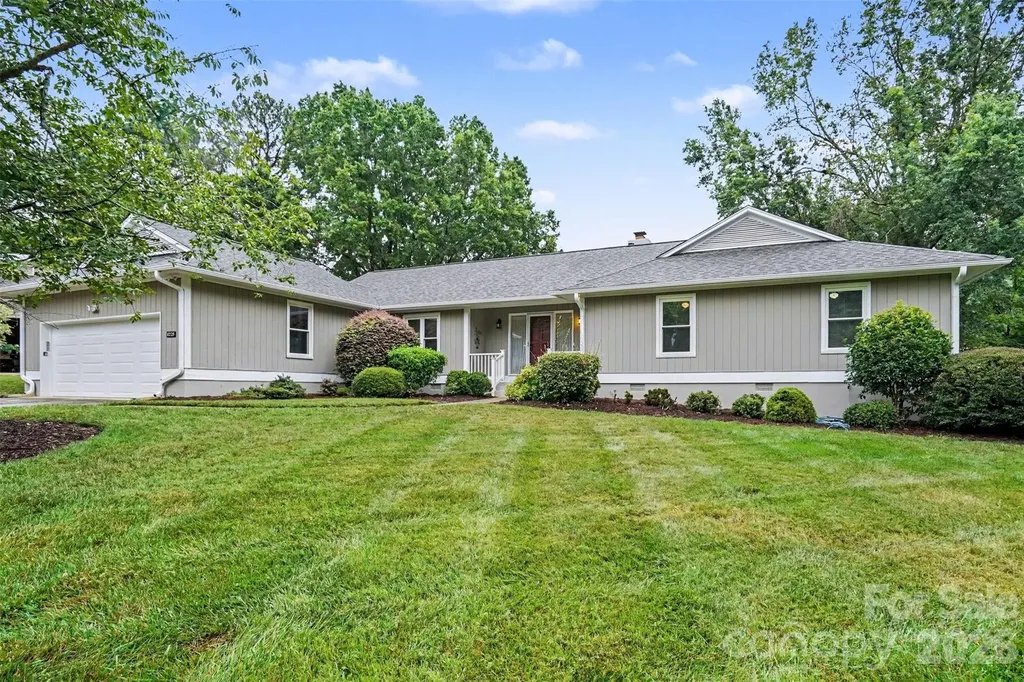
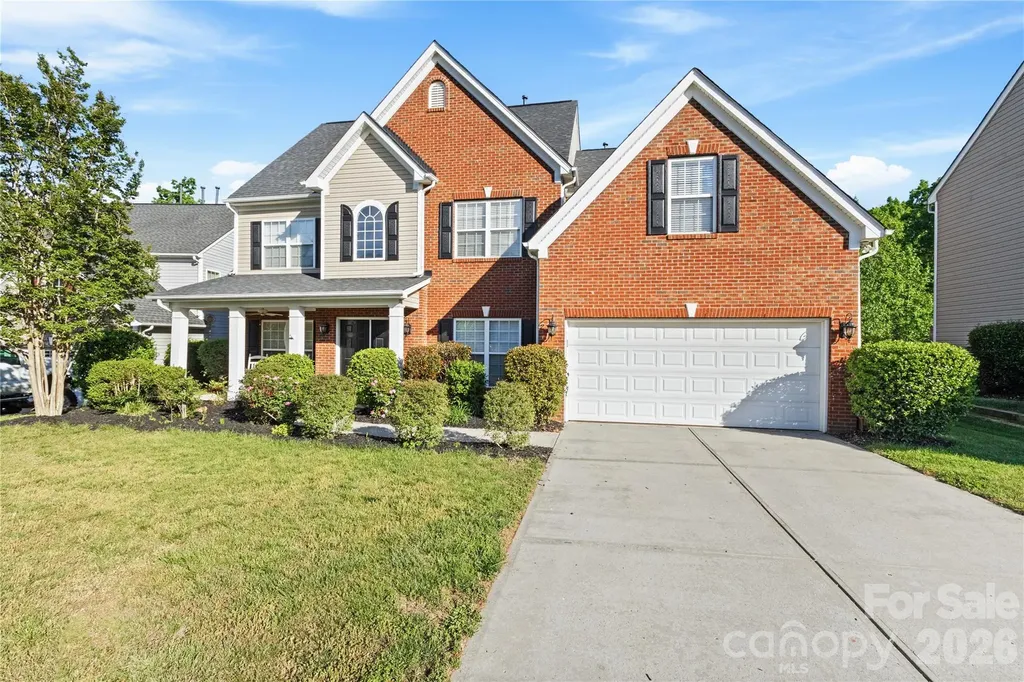
Welcome to 419 Whitefriars in the heart of Matthews! This beautifully maintained home offers the perfect blend of comfort, style, and location. Inside, you'll find gorgeous hardwood floors throughout and an updated kitchen with modern finishes, making it ideal for both everyday living and entertaining. Enjoy outdoor living at its best with a welcoming rocking chair front porch, a spacious screened-in porch perfect for year-round relaxation, and an adjoining deck that's ideal for grilling, entertaining, or enjoying your morning coffee. The large, fully fenced backyard provides plenty of space for pets, play, gardening, and outdoor gatherings. Located just minutes from charming Downtown Matthews, you'll love the convenience of local restaurants, boutiques, parks, and community events, all while enjoying the charm of an established neighborhood. Situated in a highly sought-after school district, this move-in-ready home offers the perfect combination of comfort, convenience, and lifestyle. Don't miss your opportunity to own this exceptional home in one of Matthews' most desirable locations!

Listed by Susan Chambers of NextHome Paramount

$
$
%
$/month over payments
Federal 30-year interest rate: 6.55% last updated on Jul 16, 2026
* All Figures are estimates. Check with your bank or proposed mortgage company for actual interest rates.
This product uses the FRED® API but is not endorsed or certified by the Federal Reserve Bank of St. Louis.

Save FavoriteSchedule TourAsk A QuestionMore Details

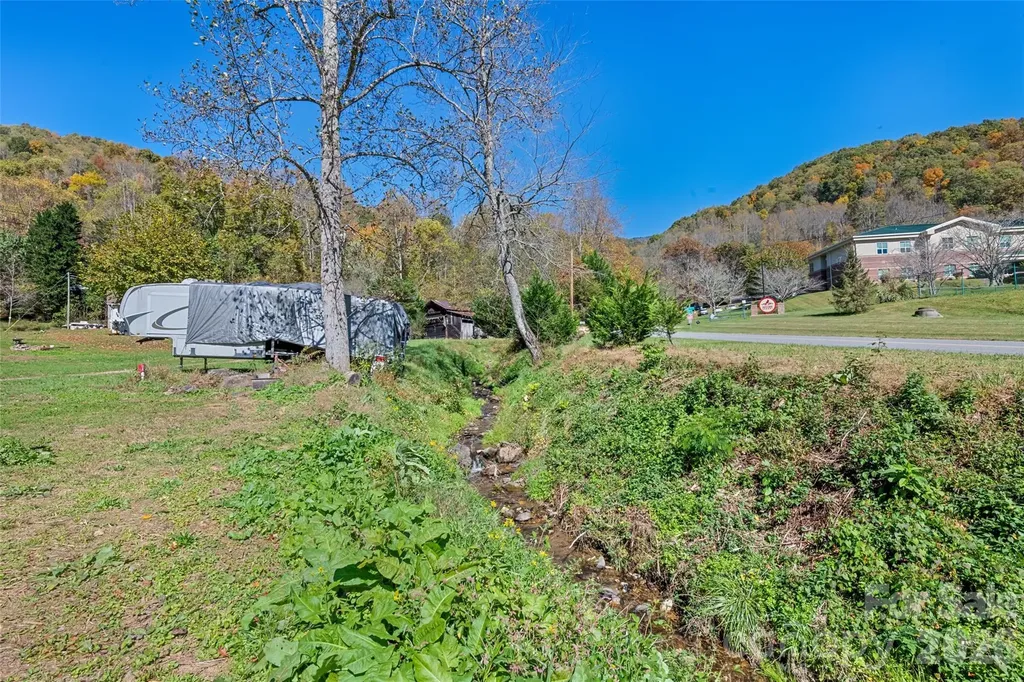
505 Parris Branch Road Sylva NC 28779

MLS Number CAR4307922

  • Commercial
  • Square Feet 2,000
  • Acreage 4.78

Beautiful Small Farm with Bold Creek. 1940s Farm house and Manufactured Singlewide both rented for year round income. 5 RV sites on Parris Branch with Electric , water and sewer hookups for seasonal rental income. Property includes 5 parcels with a roughed in road for expansion. Private and serene unrestricted area perfect for year round or seasonal use.

Listed by Tohi Coti Lucas and Billy Case of RE/MAX Executive

$
$
%
$/month over payments
Federal 30-year interest rate: 6.55% last updated on Jul 16, 2026
* All Figures are estimates. Check with your bank or proposed mortgage company for actual interest rates.
This product uses the FRED® API but is not endorsed or certified by the Federal Reserve Bank of St. Louis.

Save FavoriteSchedule TourAsk A QuestionMore Details

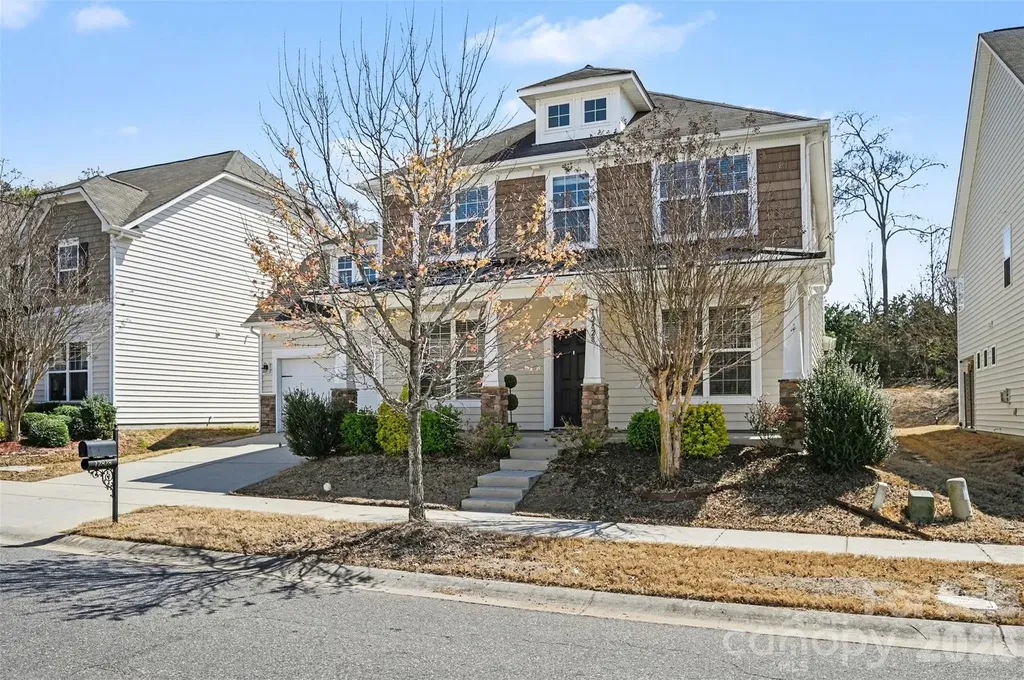
12828 Heath Grove Drive Huntersville NC 28078

MLS Number CAR4402788

  • Residential
  • Bedrooms 5
  • Bathroom 5
  • Square Feet 3,577
  • Acreage 0.2

Significant recent enhancements add both style and long-term value, including new luxury vinyl plank flooring throughout the home, offering durability, cohesion, and a fresh, contemporary feel from room to room. The spacious primary suite serves as a true retreat, complete with a private sitting area ideal for unwinding, working from home, or enjoying a quiet moment at the end of the day. The en-suite bath delivers a spa-inspired experience with thoughtful finishes and functional design. Originally a screened porch, the outdoor living space has been thoughtfully converted to extend year-round enjoyment-creating a versatile bonus area perfect for entertaining, relaxing, or creating a customized flex space to suit your lifestyle. With five generously sized bedrooms and beautifully connected living areas, this home balances sophistication with everyday practicality. Every detail reflects care and meaningful investment, making it move-in ready and designed to be enjoyed for years to come. Don't miss the opportunity to own a home where comfort, style, and thoughtful upgrades come together seamlessly.

Listed by Mike Hege of COMPASS

$
$
%
$/month over payments
Federal 30-year interest rate: 6.55% last updated on Jul 16, 2026
* All Figures are estimates. Check with your bank or proposed mortgage company for actual interest rates.
This product uses the FRED® API but is not endorsed or certified by the Federal Reserve Bank of St. Louis.

Save FavoriteSchedule TourAsk A QuestionMore Details

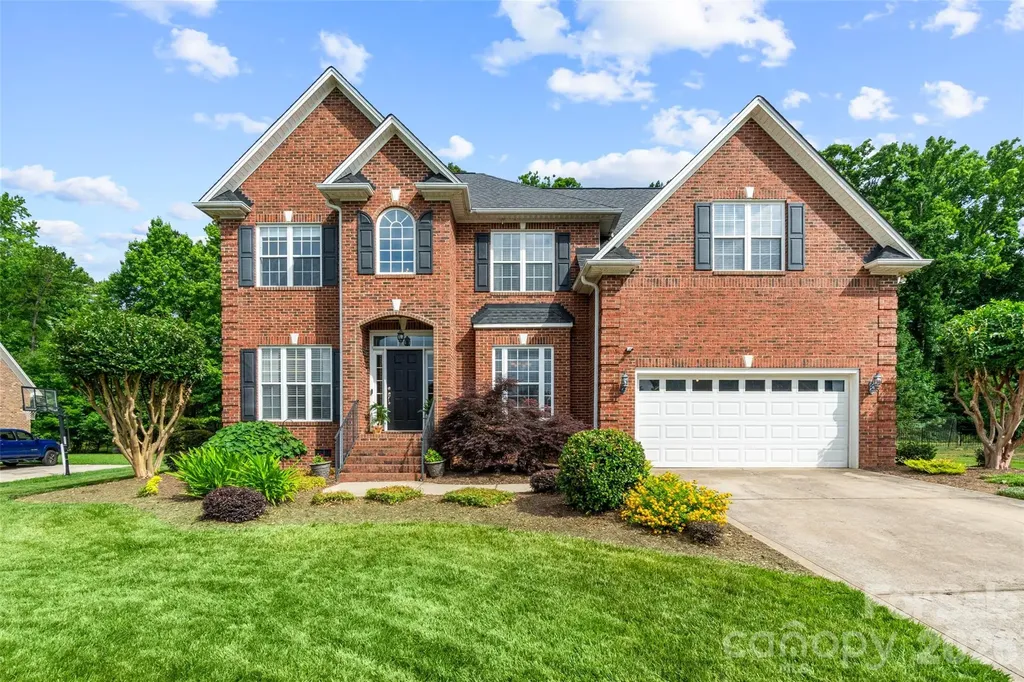
5649 Old Town Lane Gastonia NC 28056

Gastonia, NC5649 Old Town Lane

Price$625,000

Est. Mortgage: $/month

MLS Number CAR4392469

  • Residential
  • Bedrooms 5
  • Bathroom 3
  • Square Feet 3,066
  • Acreage 0.38

Welcome to this beautiful full-brick home nestled on a quiet cul-de-sac in the highly desirable Cramer Woods Community. Offering 5 bedrooms and 3 full bathrooms, this spacious residence combines timeless elegance with comfortable everyday living. Step inside to a grand two-story foyer with soaring ceilings and gleaming hardwood floors that flow throughout the main living areas. Just off the entry, you'll find a private office featuring custom built-in shelving and a formal dining room perfect for hosting family gatherings and special occasions. The inviting family room serves as the heart of the home, showcasing a cozy gas fireplace. The well-appointed kitchen features granite countertops, ample cabinetry and a sunny breakfast area ideal for casual dining. Enjoy seamless indoor-outdoor living with a screened porch that opens to a spacious deck overlooking a peaceful, tree-lined backyard, providing privacy and a serene setting for relaxation or entertaining. Located in one of the area's most sought after neighborhoods, this exceptional home offers the perfect blend of space, comfort, and charm in a picturesque setting.

Listed by Nikki Ford and Amie Lam of Stephen Cooley Real Estate

$
$
%
$/month over payments
Federal 30-year interest rate: 6.55% last updated on Jul 16, 2026
* All Figures are estimates. Check with your bank or proposed mortgage company for actual interest rates.
This product uses the FRED® API but is not endorsed or certified by the Federal Reserve Bank of St. Louis.

Virtual TourSave FavoriteSchedule TourAsk A QuestionMore Details

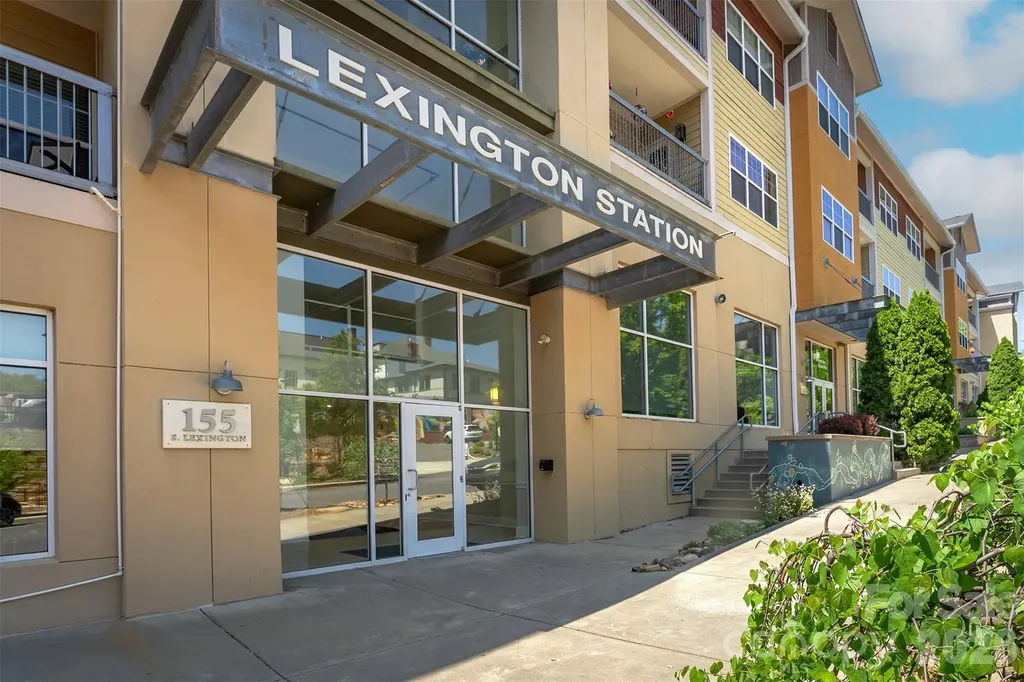
155 S Lexington Avenue Asheville NC 28801

MLS Number CAR4374603

  • Condo
  • Bedrooms 2
  • Bathroom 2
  • Square Feet 1,195

Top-floor living in Lexington Station, right in the heart of South Slope-one of Asheville's most sought-after neighborhoods. Step outside and you're just moments from some of the city's best breweries, dining, and entertainment. This beautifully maintained condo features an open-concept kitchen with granite countertops and a sleek induction range, perfect for both everyday living and entertaining. Enjoy peaceful mornings or evening sunsets from your private balcony, complete with seasonal mountain views. The thoughtfully designed split-bedroom layout offers privacy, with a spacious primary suite that includes a soaking tub and separate walk-in shower. High-end upgrades throughout include Toto bidet toilets, custom closet shelving, and a versatile second bedroom with a built-in Murphy bed bookshelf-ideal for guests or a home office. If you've been searching for the perfect blend of comfort, style, and location in Asheville, this is the one.

Listed by Katie Beane of Homespun Investment Realty Inc

$
$
%
$/month over payments
Federal 30-year interest rate: 6.55% last updated on Jul 16, 2026
* All Figures are estimates. Check with your bank or proposed mortgage company for actual interest rates.
This product uses the FRED® API but is not endorsed or certified by the Federal Reserve Bank of St. Louis.

Save FavoriteSchedule TourAsk A QuestionMore Details

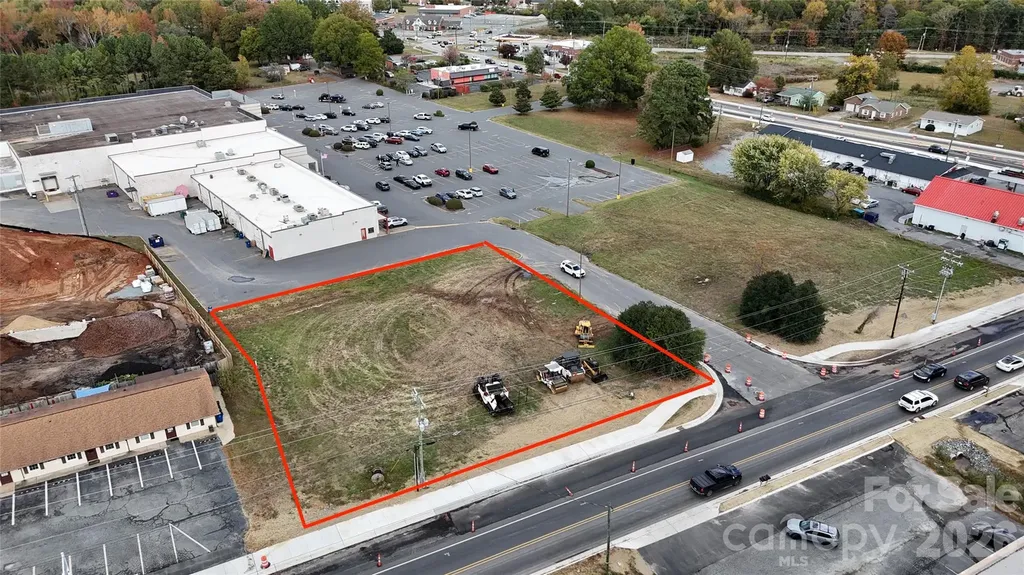
Lot 3 Pleasant Planes Road Matthews NC 28104

MLS Number CAR4404306

  • Land
  • Acreage 0.7
  • County Union

Positioned in the thriving Matthews corridor, Lot 3 Pleasant Plains Road offers a rare 0.70-acre parcel with exceptional development potential. This site is strategically located near major residential communities and retail destinations, making it an ideal choice for investors or owner-users seeking a prime location in one of the fastest-growing areas of Union County. With its favorable zoning and build-to-suit flexibility, the property can accommodate a range of uses, from professional offices to specialty retail or service-oriented businesses.

Listed by Jay Ross and Garrett Ross of Keller Williams Select

$
$
%
$/month over payments
Federal 30-year interest rate: 6.55% last updated on Jul 16, 2026
* All Figures are estimates. Check with your bank or proposed mortgage company for actual interest rates.
This product uses the FRED® API but is not endorsed or certified by the Federal Reserve Bank of St. Louis.

Save FavoriteSchedule TourAsk A QuestionMore Details

520 E Martin Luther King Jr Boulevard Charlotte NC 28202

MLS Number CAR4361142

  • Condo
  • Bedrooms 2
  • Bathroom 3
  • Square Feet 1,701

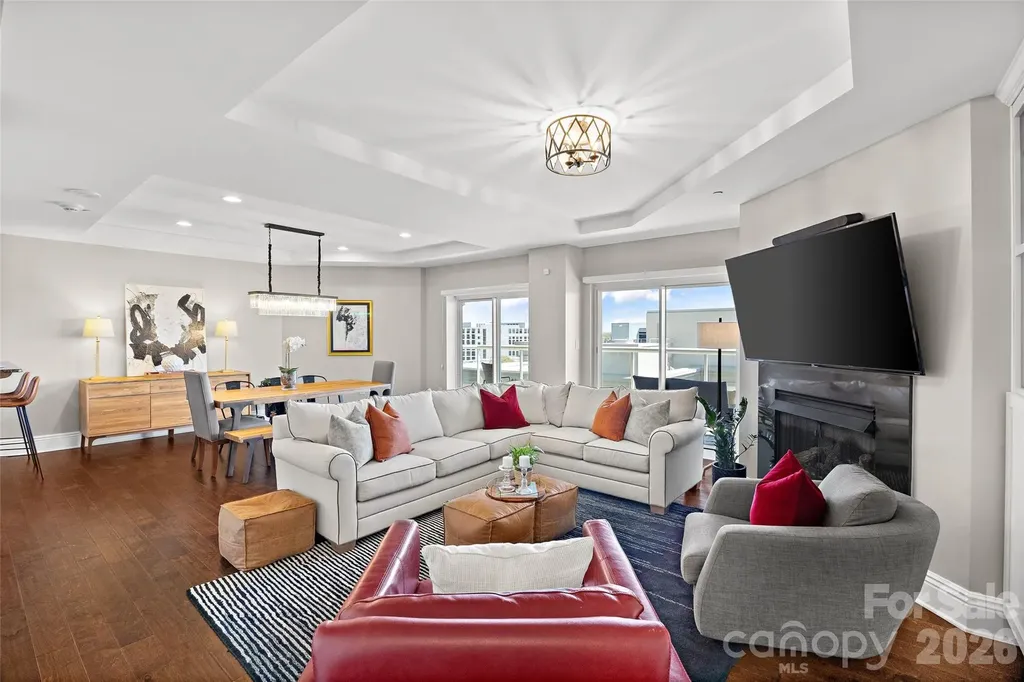
Rare Two-Story Junior Penthouse in Uptown Charlotte! Experience elevated city living in this rare two-story junior penthouse at The Madison, an exclusive boutique building with just 26 residences in the heart of Uptown Charlotte. Perched on the 11th floor, this unique home offers the convenience of condo living with the feel of a luxury townhome in the sky, complete with sweeping skyline views from a spacious covered terrace perfect for morning coffee, evening cocktails, or entertaining guests. The open concept main level seamlessly connects the kitchen, dining, and living areas, creating a bright and inviting space enhanced by hardwood floors, tray ceilings, custom built-ins, and oversized sliding glass doors. The kitchen features granite countertops, breakfast bar seating, a wine cooler, Bosch dishwasher, and updated fixtures. Upstairs, the spacious primary suite serves as a private retreat with a sitting area, oversized walk-in closet, and spa-inspired bath with soaking tub and glass enclosed shower. The secondary bedroom includes custom built-ins and desk space, making it ideal for guests, a home office, or both. An upper-level laundry room adds everyday convenience. With thousands of dollars in upgrades, two deeded parking spaces, and hotel style amenities through the HOA, this residence offers sophisticated, low maintenance living in one of Charlotte's most walkable locations. Enjoy easy access to Uptown's restaurants, sporting events, nightlife, entertainment, Whole Foods, and major employers, making it possible to leave the car at home and walk to work in the heart of the city.

Listed by Rebecca McGrath of COMPASS

$
$
%
$/month over payments
Federal 30-year interest rate: 6.55% last updated on Jul 16, 2026
* All Figures are estimates. Check with your bank or proposed mortgage company for actual interest rates.
This product uses the FRED® API but is not endorsed or certified by the Federal Reserve Bank of St. Louis.

Save FavoriteSchedule TourAsk A QuestionMore Details

107 Mistywood Drive Mount Holly NC 28120

Mount Holly, NC107 Mistywood Drive

Price$625,000

Est. Mortgage: $/month

MLS Number CAR4400826

  • Residential
  • Bedrooms 3
  • Bathroom 4
  • Square Feet 2,569
  • Acreage 1.28

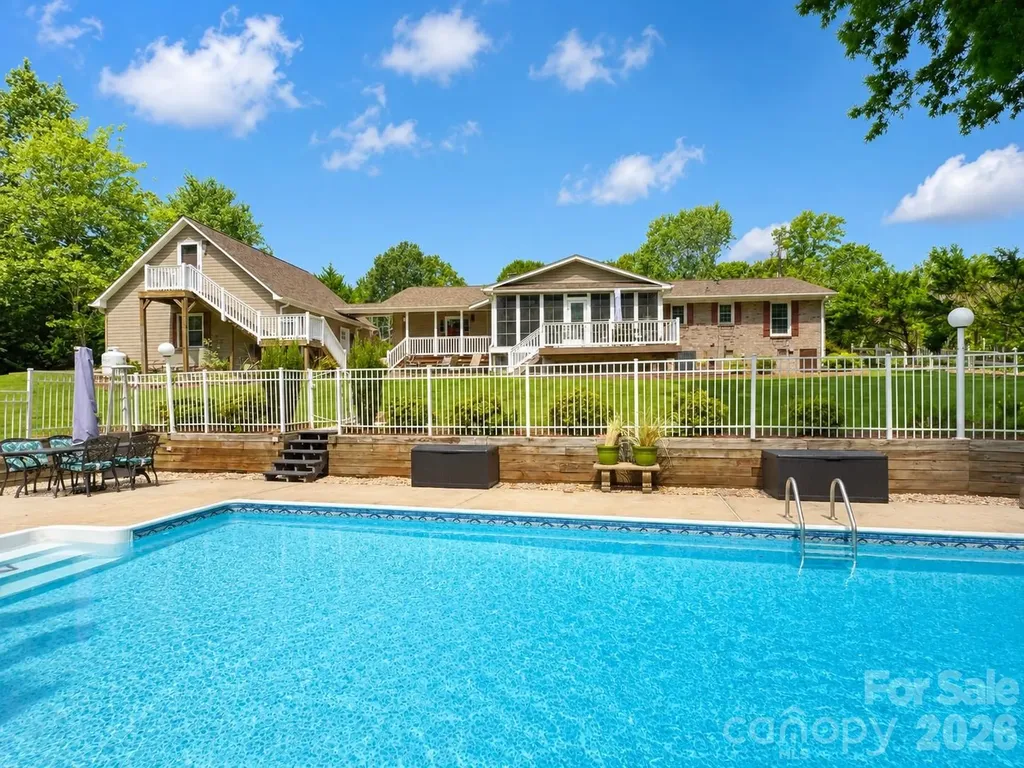
Welcome home to this beautifully maintained full-brick ranch nestled on a private 1.28-acre cul-de-sac in a quiet Mt. Holly neighborhood. Includes a pool and detached garage. Offering the perfect blend of comfort, space, and privacy, this one-story home features 3 bedrooms, 3 full bathrooms, a bonus room, and an open-concept floor plan centered around a cozy fireplace. The updated kitchen showcases granite countertops, stainless steel appliances, and plenty of workspace, flowing seamlessly into the main living areas-perfect for entertaining or everyday living. Enjoy the bright, oversized sunroom year-round, overlooking your own backyard retreat. Step outside to a stunning in-ground pool, expansive Trex decking, and a large, private backyard designed for relaxation and gatherings. An extended driveway provides ample parking, while the detached garage with a finished apartment above offers endless possibilities for guests, a home office, rental income, or multigenerational living. The included rear lot ensures no one can build behind you, creating exceptional privacy rarely found. With mature landscaping, plenty of outdoor space, and a peaceful setting just minutes from shopping, dining, and major highways, this property offers the best of country-style living with everyday convenience. A truly one-of-a-kind opportunity in Mt. Holly with no HOA!

Listed by Laura Maultsby of Maultsby Realty Group

$
$
%
$/month over payments
Federal 30-year interest rate: 6.55% last updated on Jul 16, 2026
* All Figures are estimates. Check with your bank or proposed mortgage company for actual interest rates.
This product uses the FRED® API but is not endorsed or certified by the Federal Reserve Bank of St. Louis.

Virtual TourSave FavoriteSchedule TourAsk A QuestionMore Details

2201&2073 Andrews Road Murphy NC 28906

Murphy, NC2201&2073 Andrews Road

Price$625,000

Est. Mortgage: $/month

MLS Number CAR4383937

  • Land
  • Acreage 19.99
  • County CherokeeNC

This is a high density residential development property with city water and sewer close by. There is a road to the top of the ridge and it runs the top of the gentle lying ridge top idea for residential development. Long range views are available with tree removal. Portions of the property have been graded level for building. There is an older structure previously used for a home and then an office. It is presently vacant and will be conveyed at no value. However , in the opinion of the listing agent it could be converted to a club house for a development project. This property is close to the casino and would make excellent development for casino employees. The ridge line is approximately 1750' in length looking almost directly at the Casino and long range mountain views. The Casino is presently undergoing a large expansion and housing in Cherokee County is needed as shown in a recent housing study. Of further note, there is a portion of the property consisting of 2-3 acres with road frontage on Old Andrews Road that could be utilized for commercial purposes. There is a gate to access the property on the ridge. Please call for gate code.

Listed by Andy Jordan of RE/MAX Executive

$
$
%
$/month over payments
Federal 30-year interest rate: 6.55% last updated on Jul 16, 2026
* All Figures are estimates. Check with your bank or proposed mortgage company for actual interest rates.
This product uses the FRED® API but is not endorsed or certified by the Federal Reserve Bank of St. Louis.

Save FavoriteSchedule TourAsk A QuestionMore Details

8225 Strawberry Lane Charlotte NC 28277

Charlotte, NC8225 Strawberry Lane

Price$625,000

Est. Mortgage: $/month

MLS Number CAR4400991

  • Residential
  • Bedrooms 3
  • Bathroom 2
  • Square Feet 2,106
  • Acreage 0.45

Location, Location, Location! This charming 3-bedroom, 2-bath ranch is full of character and tucked into the highly sought-after Raintree neighborhood. Recent updates include a freshly painted exterior, encapsulated crawlspace, and newer roof (2018) - major-ticket items already taken care of. Step inside to an open floor plan anchored by a cathedral ceiling and beautiful pre-finished engineered hardwood floors throughout. A versatile bonus/flex room offers endless possibilities, whether you need a home office, playroom, or extra living space. Out back, a private screened deck creates the perfect spot for entertaining or simply unwinding. The oversized 2-car garage adds even more everyday convenience. A truly rare advantage: the new owner receives a waived $30,000 initiation fee to Raintree Country Club - instant access to one of Charlotte's most established private club communities, complete with two championship 18-hole golf courses and the vibrant lifestyle Raintree is known for. Ideally located in South Charlotte, this home is zoned for top-rated schools and offers easy access to I-485, Providence Road, and Highway 51. Enjoy being just minutes from premier shopping and dining at Waverly, The Arboretum, Promenade on Providence, and Ballantyne.

Listed by Scott Thomas and Trent Corbin of Keller Williams South Park

$
$
%
$/month over payments
Federal 30-year interest rate: 6.55% last updated on Jul 16, 2026
* All Figures are estimates. Check with your bank or proposed mortgage company for actual interest rates.
This product uses the FRED® API but is not endorsed or certified by the Federal Reserve Bank of St. Louis.

Virtual TourSave FavoriteSchedule TourAsk A QuestionMore Details

209 Grandin Road Charlotte NC 28208

Charlotte, NC209 Grandin Road

Price$625,000

Est. Mortgage: $/month

MLS Number CAR4394635

  • Residential
  • Bedrooms 4
  • Bathroom 2
  • Square Feet 1,962
  • Acreage 0.23

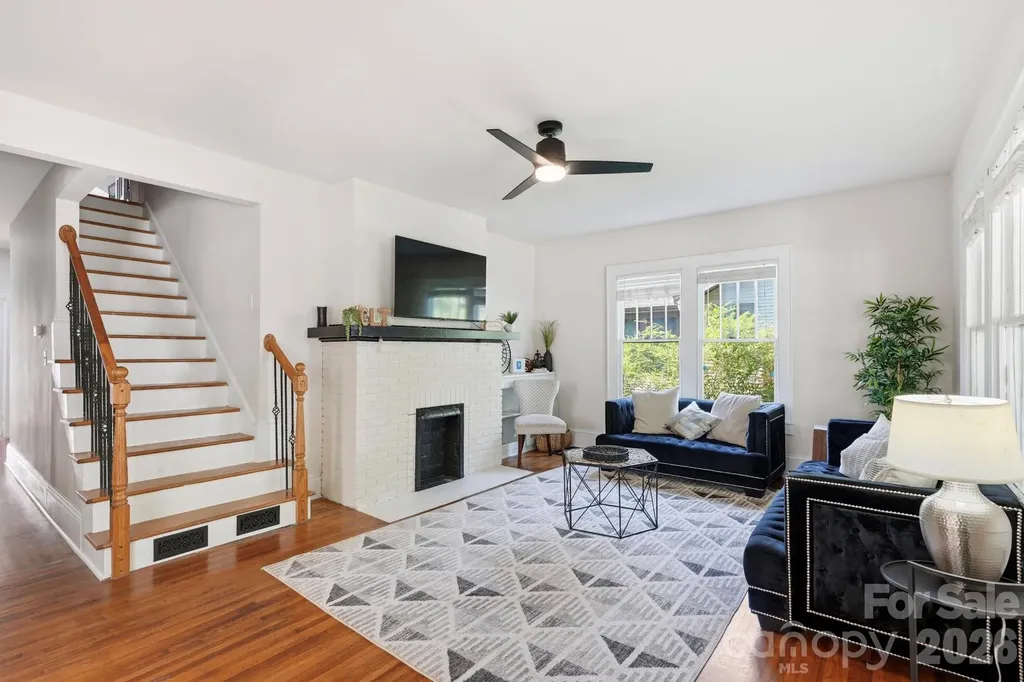
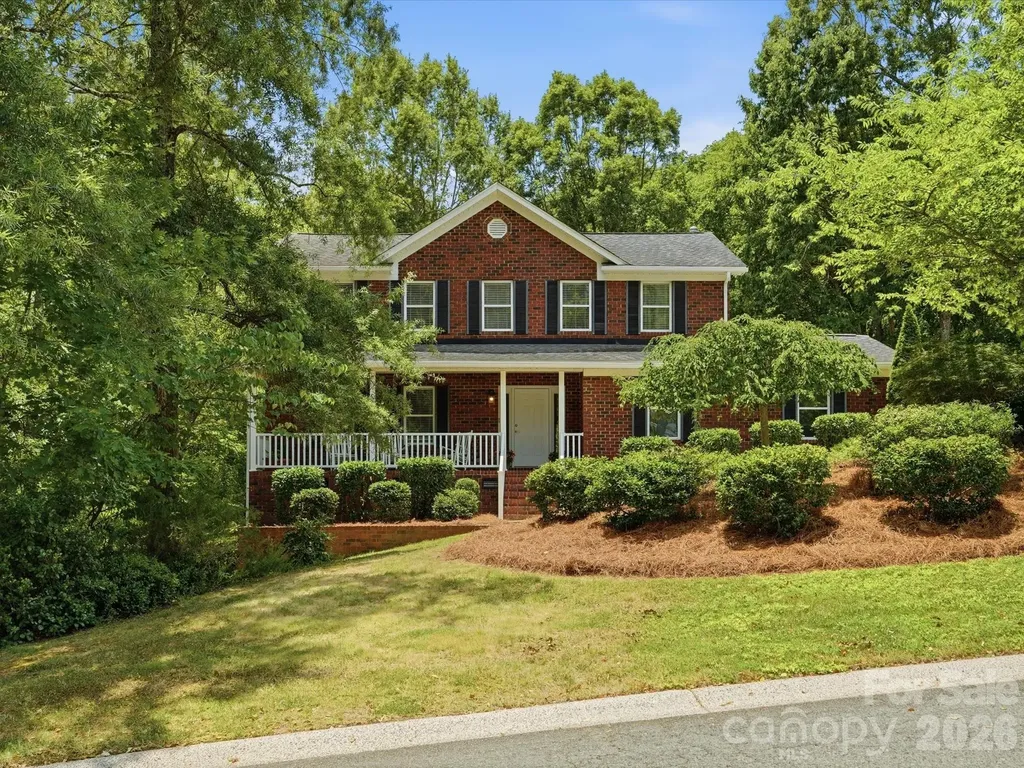
Welcome to 209 Grandin Road, a distinctive 1933 residence in the heart of Wesley Heights, one of Charlotte's most established and rapidly evolving historic neighborhoods. Situated on a generous 0.23-acre lot and offering approximately 1,963 square feet, this 4-bedroom, 2-bath home presents a rare opportunity to own a property that combines historic character, functional living space, and long-term potential just minutes from Uptown Charlotte. From the moment you arrive, the home's classic architecture and welcoming front porch reflect the timeless appeal that has made Wesley Heights one of Charlotte's most desirable urban neighborhoods. Inside, large windows fill the home with natural light, highlighting the original character and warmth found throughout. Hardwood floors, spacious living and dining areas, and a practical floor plan create a comfortable environment for everyday living while still providing flexibility for future customization. The main living spaces offer a blend of charm and functionality, featuring generous room sizes rarely found in newer construction. The dining room serves as a natural gathering space, while the kitchen offers abundant cabinetry, granite countertops, extensive prep space, stainless steel appliances, and a large center island that provides additional storage and workspace. The home's 4-bedroom layout provides flexibility for a variety of lifestyles, whether utilized as a primary residence, guest accommodations, home office space, or future rental opportunities. The bathrooms have been thoughtfully updated while maintaining a clean, timeless aesthetic. An unfinished basement adds valuable storage space and utility, while a new roof installed in 2026 provides an important recent capital improvement for the next owner. Beyond the home itself, the lot is one of the property's most compelling features. At approximately 10,019 square feet, the site offers a larger footprint than many nearby properties and presents meaningful future flexibility. A future owner may wish to explore the potential for an Accessory Dwelling Unit (ADU), subject to buyer verification, zoning requirements, Historic District approval, and all applicable City of Charlotte and Mecklenburg County permitting requirements. The lot's configuration and depth create an opportunity that is increasingly difficult to find this close to Uptown. For owner-occupants, the property offers the chance to enjoy a historic home while potentially creating additional living, guest, or income-producing space over time. For investors, builders, and long-term holders, the combination of lot size, location, and future development potential creates a compelling value proposition within a neighborhood that continues to experience significant investment and appreciation. As noted in prior development discussions, the property's larger lot and future ADU potential are meaningful differentiators within the Wesley Heights market. Location remains one of the strongest attributes of 209 Grandin Road. Wesley Heights continues to benefit from its proximity to some of Charlotte's most popular destinations, including the Stewart Creek Greenway, Irwin Creek Greenway, Rhino Market, Noble Smoke, Bossy Beulah's, Town Brewing Company, Bank of America Stadium, and Uptown Charlotte. The surrounding West End corridor continues to experience transformative growth, bringing new investment, infrastructure improvements, and increased demand for housing in the area. As a result, Wesley Heights remains highly attractive to those seeking a neighborhood with strong long-term fundamentals, architectural character, and proximity to Charlotte's urban core. Whether you're searching for a historic primary residence, a long-term investment property, a value-add opportunity, or a home with future expansion potential, 209 Grandin Road offers a unique combination of location, lot size, character, and flexibility that is increasingly difficult to replicate.

Listed by Abigail Hines and Ashley Rodriguez of The Agency - Charlotte
$
$
%
$/month over payments
Federal 30-year interest rate: 6.55% last updated on Jul 16, 2026
* All Figures are estimates. Check with your bank or proposed mortgage company for actual interest rates.
This product uses the FRED® API but is not endorsed or certified by the Federal Reserve Bank of St. Louis.

Save FavoriteSchedule TourAsk A QuestionMore Details

8458 Mossy Cup Trail Harrisburg NC 28075

Harrisburg, NC8458 Mossy Cup Trail

Price$625,000

Est. Mortgage: $/month

MLS Number CAR4372770

  • Residential
  • Bedrooms 5
  • Bathroom 4
  • Square Feet 3,875
  • Acreage 0.26

Motivated Seller! Bring all Offers. Quick Closing is possible. Meticulously Cared for! Home on the Cul-de-sac. Partial Brick with Inviting Front Porch. Two Story Foyer with hardwoods. Formal Living Room, Formal Dining Room with Trey Ceiling. Office with Double Doors. Large Two Story Great Room with Hardwoods and Gas Log Fireplace. Gourmet Kitchen has Granite Countertops, Tile Backsplash, Cherry Cabinets, Center Island, and SS Appl. Huge Primary Bedroom with Trey Ceiling and Sitting area with Clipped Ceiling. Large Primary Bathroom with Separate Shower and Tub along with Separate Vanities. 3 Secondary Bedrooms on the 2nd floor. 3rd Floor has Bedroom and Full Bathroom and Huge Bonus Room. Ceiling Fans in all the Bedrooms, Living Room, Office, Great Room, Breakfast Area, and Bonus Room. Rear Yard is fenced in with a Custom Extended Patio that overlooks Private Treed Area. Updating includes Kitchen Microwave, Dishwasher and Disposal in 2016, 30 Year Architectural Roof 2017, Kitchen Stovetop 2020, 3 New A/C Units in 2023. Community has Pool. Tennis Courts, and Playground. Neighborhood is conveniently located to 485, Harrisburg Town Center, Publix, Shopping, Restaurants, and Pharr Mill Park. This is a Must See!

Listed by Patricia Masten of Coldwell Banker Realty

$
$
%
$/month over payments
Federal 30-year interest rate: 6.55% last updated on Jul 16, 2026
* All Figures are estimates. Check with your bank or proposed mortgage company for actual interest rates.
This product uses the FRED® API but is not endorsed or certified by the Federal Reserve Bank of St. Louis.

Virtual TourSave FavoriteSchedule TourAsk A QuestionMore Details

Broker Reciprocity MLS Grid Logo © 2026 Listings courtesy of Canopy MLS as distributed by MLS GRID. IDX information is provided exclusively for consumers’ personal non-commercial use and may not be used for any purpose other than to identify prospective properties consumers may be interested in purchasing. The IDX data is deemed reliable but is not guaranteed by MLS GRID and may be subject to an end user license agreement prescribed by the Member Participant’s applicable MLS.  Based on information submitted to the MLS GRID as of July 23, 2026 8:49 AM UTC . All data is obtained from various sources and may not have been verified by broker or MLS GRID. Supplied Open House Information is subject to change without notice. All information should be independently reviewed and verified for accuracy. Properties may or may not be listed by the office/agent presenting the information. Some IDX listings have been excluded from this website.