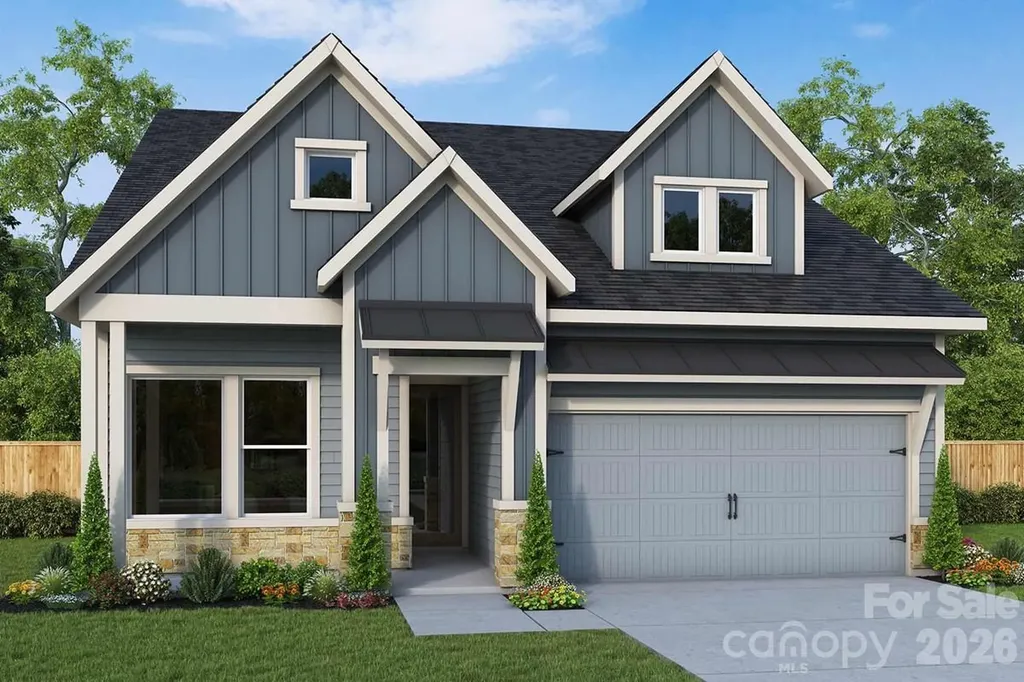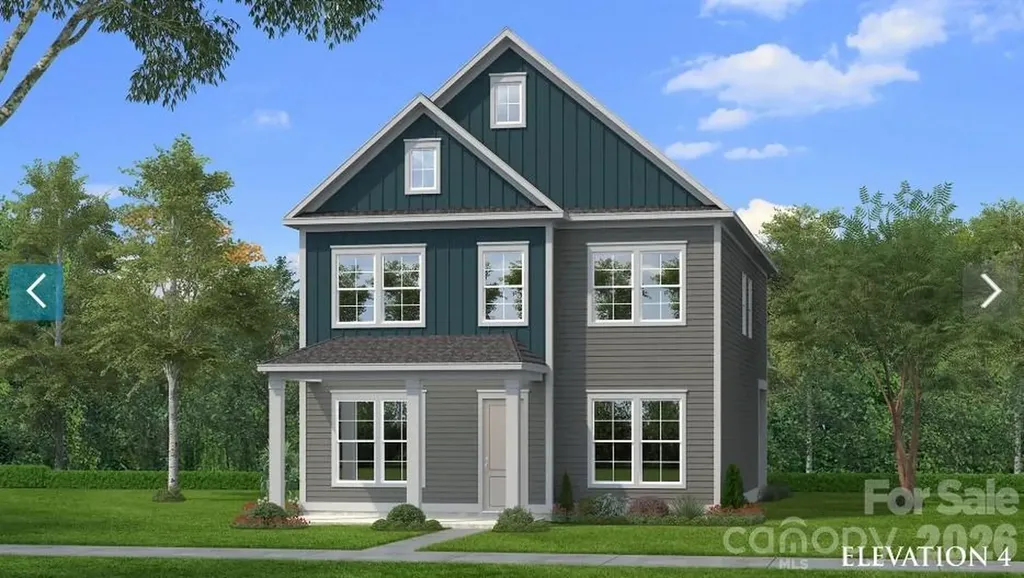
Pineville, NC6113 Daisy Dale Drive
Price$604,651
Est. Mortgage: $/month
MLS Number CAR4400408
- Residential
- Bedrooms 4
- Bathroom 3
- Square Feet 2,587
- Acreage 0.14
Comps only
Listed by Wendy Baia of DRB Group of North Carolina,LLC
Login and narrow your search. If you have fewer than 200 results, you can save your search.
Price$604,651
Est. Mortgage: $/month
MLS Number CAR4400408
Comps only
Listed by Wendy Baia of DRB Group of North Carolina,LLC
Price$604,325
Est. Mortgage: $/month
MLS Number CAR4392594
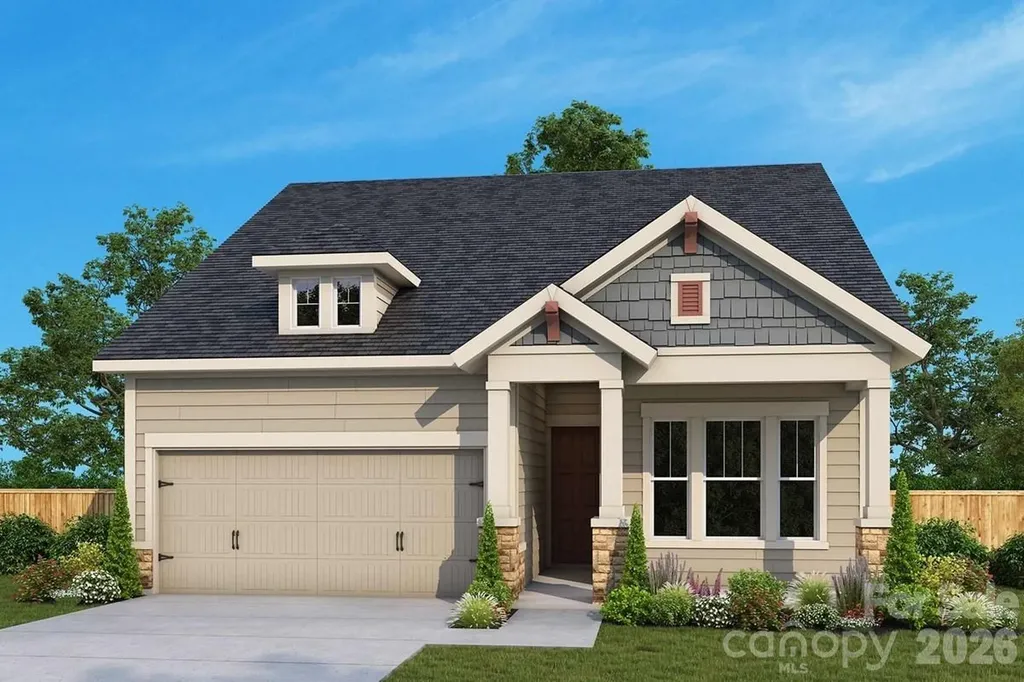
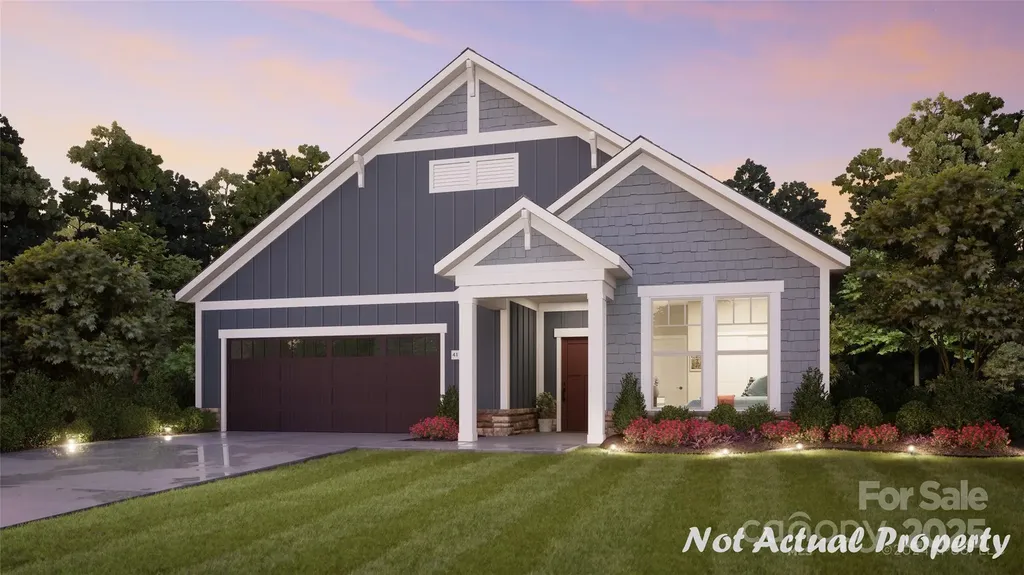
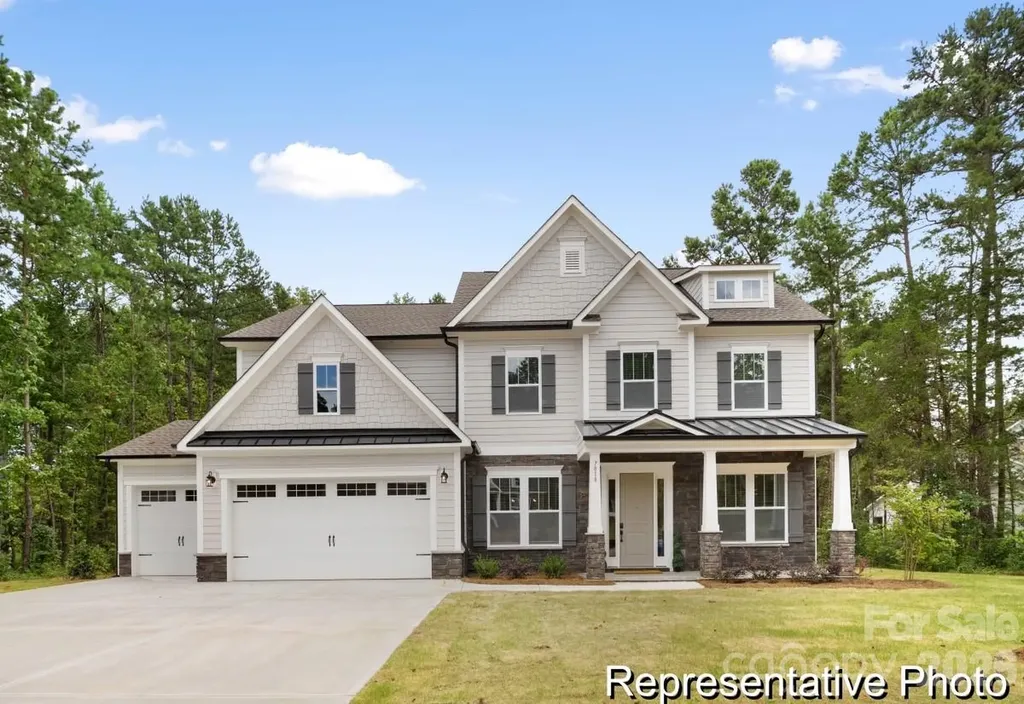
A refined balance of classic comforts and modern luxuries come together to make this new construction home in Encore at Streamside a great place to build your future! The gourmet kitchen features an island that serves as a central place for meals and connection. Enjoy the ambiance of a fireplace in your open-concept living space. Refresh or relax every day at your owner's retreat, complete with a personal oasis bathroom to which the zero-entry shower with tile floor and surround adds both style and accessibility. French doors foster privacy at your dedicated study. Guests will enjoy a secondary bedroom conveniently located toward the front of your home. The oversized laundry room is designed with organization and efficiency in mind and includes a drop zone, utility sink, countertop, upper and lower cabinetry, storage closet and coat closet…and a window! Bring the outdoors in at your screened-in covered rear porch! Energy-efficient construction supports long term comfort and performance.
Listed by Mary Perry and Jenny Miller of David Weekley Homes
Price$604,085
Est. Mortgage: $/month
MLS Number CAR4371976
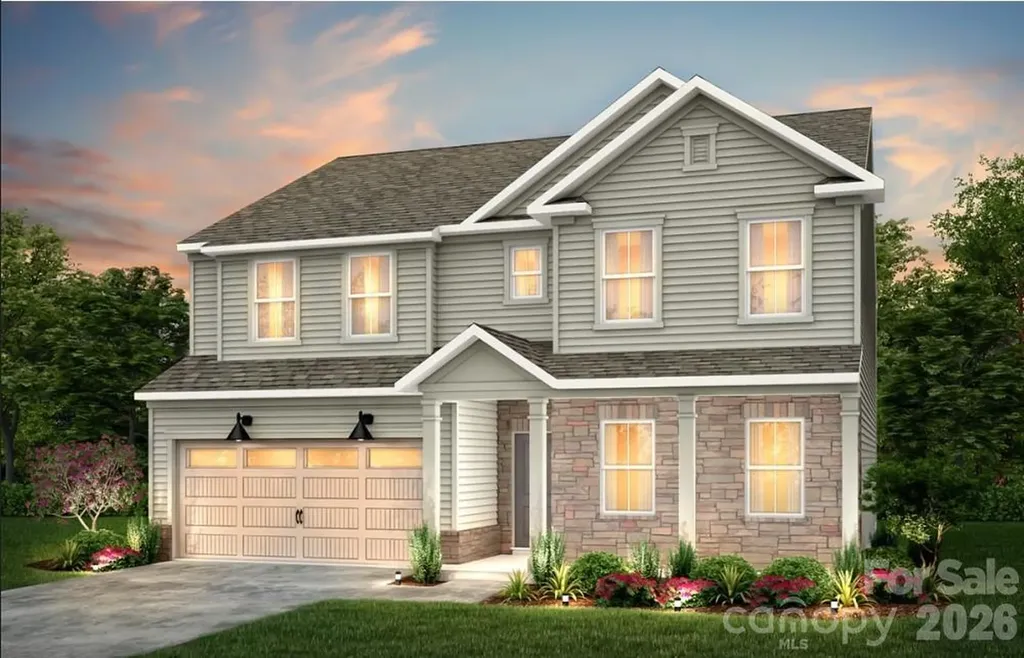
Master-planned neighborhood conveniently located minutes away from the Rivergate Shopping Center, Carolina Premium Outlets, McDowell Nature Preserve, and Lake Wylie, and in close proximity to the Charlotte Douglas International Airport and Uptown Charlotte. This Mitchell is a 5-bed, 3-bath two-story home featuring a first-floor formal dining room, guest bedroom, and full bathroom; open floor plan; beautiful kitchen with extensive cabinetry, a huge island, and gas stainless steel appliances; and an upstairs game room + 4 more bedrooms with large closets. We are offering a financing incentive with use of our preferred lender, for a limited time. HOA fees includes High-Speed Internet and TV service, with an amenity center now open.
Listed by Derek Borte and Brad Morton of Pulte Home Corporation
Price$603,535
Est. Mortgage: $/month
MLS Number CAR4377131
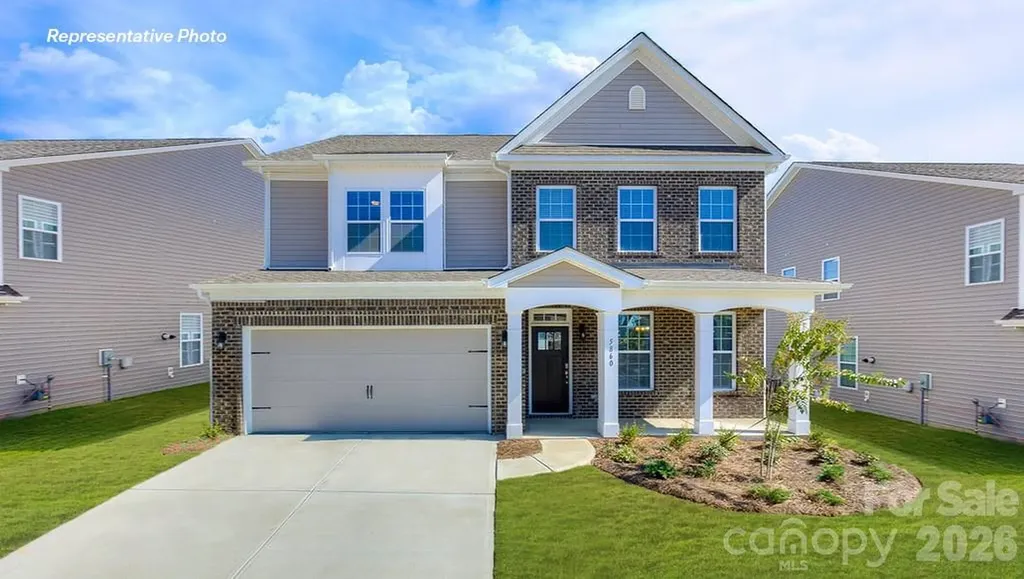
The Hampshire is a two-story plan featured in Oak Grove Hill in Huntersville, NC. The Hampshire offers four bedrooms, three bathrooms and a two-car garage. Step inside to discover an expansive living space that caters to the needs of modern living. The heart of this home is the gourmet kitchen, it features high-end stainless-steel appliances, elegant granite countertops with tile backsplash, a center island, and abundant storage space. Escape to the primary suite, a spacious sanctuary completed with a comfortable bedroom area, en-suite bathroom with a soaking tub, a separate shower, and dual vanity. It also includes a walk-in closet and a sitting room. In addition to the primary suite, the Hampshire offers multiple bedrooms, ensuring privacy and comfort for every member of the household. Flex rooms can be customized to fit your specific needs. With its impressive features and versatile living spaces this home is sure to exceed your expectations. Do not miss this opportunity to make this home yours at Oak Grove Hill in Huntersville, NC. Pictures are representative!
Listed by Maria Wilhelm and Ariel Nelson of DR Horton Inc
Virtual TourSave FavoriteSchedule TourAsk A QuestionMore Details
Price$603,055
Est. Mortgage: $/month
MLS Number CAR4356570
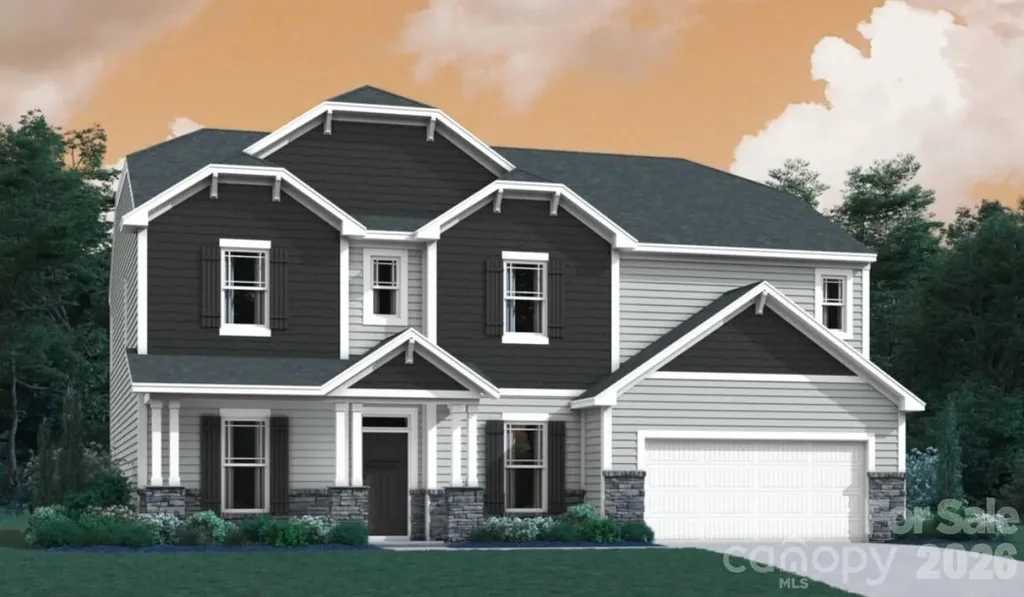
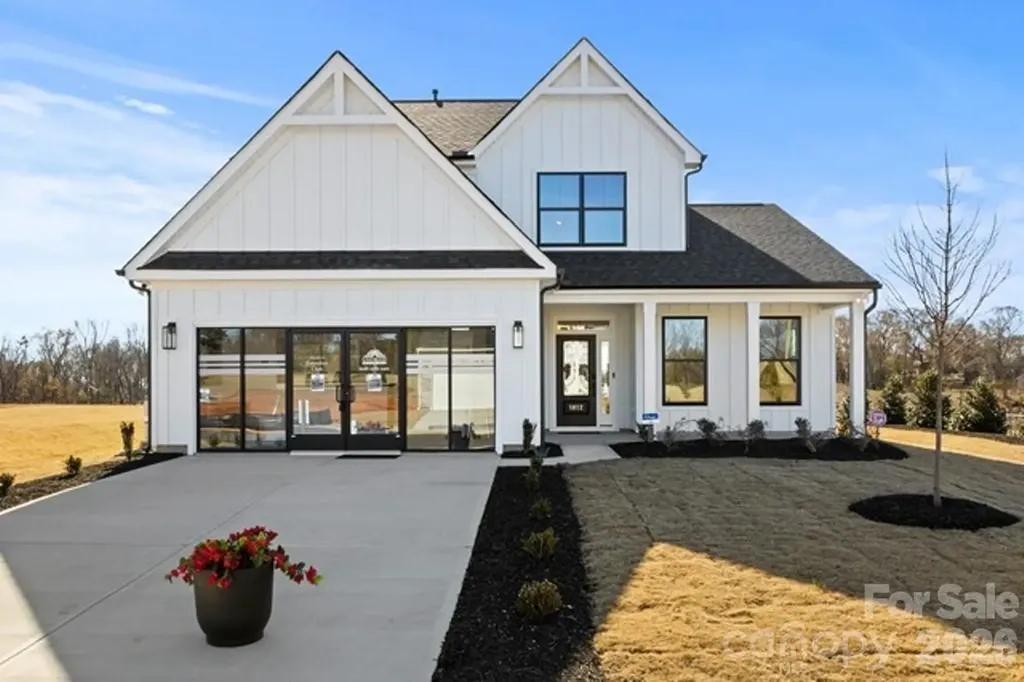
Welcome to The Dickinson located in the new community of Amber Glen in Locust! From the exterior, you'll notice the garage has been extended to include a carriage garage, perfect for an extra workspace or for guests to have a secure place to park. Walking in from the front covered porch you are greeted with a warm and inviting 2-story foyer. Just off the foyer is a private study with glass paned French doors and a formal dining room. The home will open up into your family room, kitchen and breakfast area. The spacious family room has an electric linear fireplace that is color changing to fit any mood or occasion. The kitchen is fit for a chef, featuring stainless steel appliances, French door refrigerator, a gas cooktop with an overhead exhaust hood, wall oven and kitchen island. You'll notice throughout the main level of the home has been finished with easily maintainable EVP flooring to make cleaning a breeze. Windows throughout the home have been accented with 2" faux wood blinds to elevate the home. Through the sliding door you'll find an extended covered porch, perfect for entertaining or enjoying a morning coffee. Finishing this level is a main level guest suite with its own private bathroom to allow plenty of privacy for guests. Upstairs you'll be greeted with a spacious loft for an extra area to entertain. There are three additional bedrooms, all with walk-in closets. The shared secondary bedroom is conveniently located for easy access and has a dual vanity and seperated toilet and showering area to allow everyone privacy and comfort. The laundry room has been completed with overhead cabinets that elevates the space and provides maximum storage and organization and even includes a full size washer and dryer. Walking into the Owner's suite you will instantly feel like royalty. Featuring a tray ceiling, LED lighting and plenty of space for furniture, you may find it difficult to get up in the mornings. The large walk-in closet is sure to accomodate any size wardrobe. Finally, the en-suite will feel like walking into a spa, with a dual vanity, extended tiled shower with a seating area and private toilet area, everyone will have plenty of space and privacy to get ready in the mornings. Welcome to your new home!
Listed by Josh Allen and Mike Cummings of M/I Homes
Price$602,369
Est. Mortgage: $/month
MLS Number CAR4402772
Welcome to your new ranch home at Streamside in Waxhaw, NC, where award winning design highlights everyday convenience and beauty. The gourmet kitchen sits at the heart of the home and is thoughtfully designed as a stylish space to prepare signature dishes with ease. White perimeter cabinets are paired with a stylish Evergreen island, creating a refined and inviting look. Solid surface flooring throughout adds durability and easy maintenance. Elegant buffet cabinets complete your kitchen and dining area. The Owner's Retreat is privately located at the rear of the home, offering a peaceful place to begin and end each day. The Owner's Bath features a striking zero entry shower with tile extending to the ceiling, creating a true spa like experience. A fireplace in the family room adds warmth and a beautiful finishing touch to the living space. Shine a light on your personal style with additional LED's in your owner's retreat and family room. French doors foster privacy at your first-floor flex room. Enjoy North Carolina's four seasons on your screened-in, covered rear porch. Become part of the Streamside lifestyle and enjoy comfort, style, and thoughtful design in every detail.
Listed by Jenny Miller of David Weekley Homes
Price$602,060
Est. Mortgage: $/month
MLS Number CAR4283892
This proposed single-level home features a functional yet elegant design emphasizing manageability and convenience. The Portico is the perfect choice for you featuring a thoughtfully laid out kitchen, living and dining area, den, screened porch off owners suite with access to your private garden courtyard on a wooded homesite. The Courtyards at Quail Park is a boutique neighborhood featuring luxury ranch homes designed for effortless living. Enjoy thoughtfully planned amenities that enrich everyday living--Community clubhouse with a fitness facility, a resort-style pool and pickleball court for fun and relaxation and scenic walking trails and a pedestrian connection to Mint Hill Veterans Memorial Park. Epcon Communities are intentionally designed to bring people together. Whether you're gathering at the clubhouse, enjoying the walking trails, or relaxing in your private courtyard.
Listed by Ryan Plowman of Plowman Properties LLC.
Price$602,000
Est. Mortgage: $/month
MLS Number CAR4330744
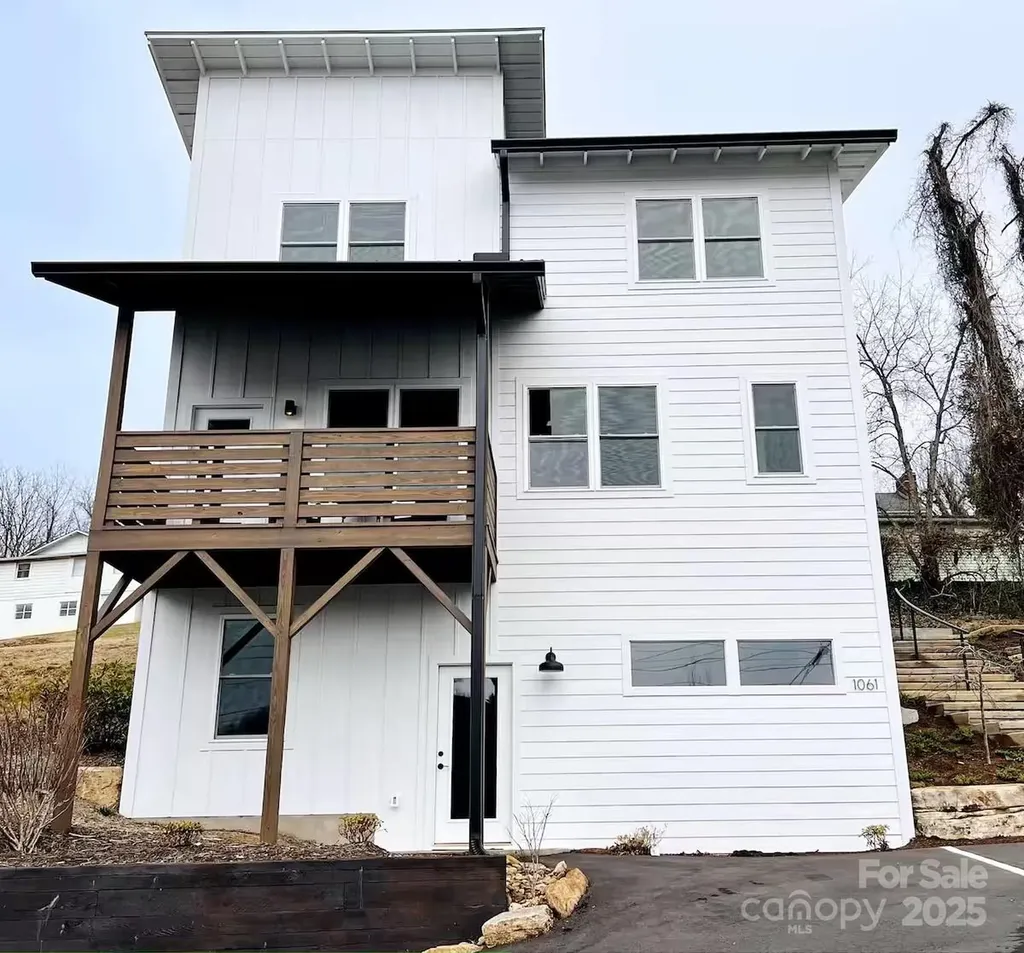
Excellent Investment Opportunity!!! Successful and Fully Permitted Vacation Rental, just 5 minutes to Downtown Asheville. Located on Riverside Drive, directly across from Silver Line Park. In an excellent location for river access, just upstream from the soon to be Iconic Taylors Wave River Park. This home offers breathtaking views of the French Broad River. Boasting an open-concept design, hardwood floors, and large windows that flood the space with natural light. The chef's kitchen features stainless steel appliances, granite countertops, a large island, and custom cabinetry. Bedrooms are comfortable and spacious, and all bathrooms feature tile floors. Enjoy evenings on the deck, perfect for entertaining or simply unwinding with a sunset river view and the sound of the river. High Quality Construction built in '22, offers owners the peace of mind of a low maintenance home. Whether you're drawn to outdoor adventure, investment potential, or easy access to downtown, this location delivers it all. Monthly HOA fee includes landscaping, maintenance and parking. Not in the flood zone and no flooding/damage from Helene.
Listed by David King and Jason Brodsky of EXP Realty LLC
Virtual TourSave FavoriteSchedule TourAsk A QuestionMore Details
Price$601,507
Est. Mortgage: $/month
MLS Number CAR4394993
Discover the Raleigh and build on your land. The Raleigh is a two-story, four-bedroom, two-and-a-half-bath home with a first-floor primary bedroom, formal dining room, two-story family room, and a kitchen with an island and pantry. The second floor features an upstairs loft area, two additional bedrooms, and a full bath. Open Sunroom in Elevation K included. Options to personalize this home include a variety of elevation options, an additional bedroom upstairs, an expanded loft area, an enclosed bonus room, an upstairs primary bedroom with a private bath, a Jack and Jill bathroom, and a sunroom, screen porch, or covered porch. It is understood and agreed that Eastwood Homes Build On Your Lot, LLC shall have a limited license to advertise its services and potential home plans available (on any listed Lot, MLS advertisement, or on any EBOYL marketing or publication source) to supplement Seller's agent's listing and sales efforts. The parties agree a separate contract for construction would be required for home construction on any lot. Such limited license does not convey any plan use rights absent a fully executed contract. Other terms as conditions as specified by EBOYL may apply.
Listed by Tycie Jones of Century 21 First Choice
Price$600,900
Est. Mortgage: $/month
MLS Number CAR4405177
Discover Enclave at Wild Rose, an intimate community of just 20 homesites in Rock Hill offering sidewalks, common open space and convenient access to I-77, shopping, dining and everyday conveniences. This is your opportunity to build a semi-custom home in a boutique neighborhood designed for today's lifestyle. The Kenan offers over 3,900 square feet of thoughtfully designed living space, blending expansive gathering areas with private retreats. Whether you're hosting holidays, accommodating overnight guests or simply enjoying everyday life, the open-concept design, spacious Game Room and flexible layout provide room to grow while maintaining comfort and functionality. True Homes' semi-custom approach allows you to personalize your home well beyond finishes. Select structural options, outdoor living spaces and designer selections-including cabinetry, countertops, flooring, lighting and tile-to create a home tailored to your style and needs. Experience the flexibility of semi-custom homebuilding and discover one of Rock Hill's newest opportunities at Enclave at Wild Rose.
Listed by Kaylee Wilson of TLS Realty LLC
Price$600,000
Est. Mortgage: $/month
MLS Number CAR4304964
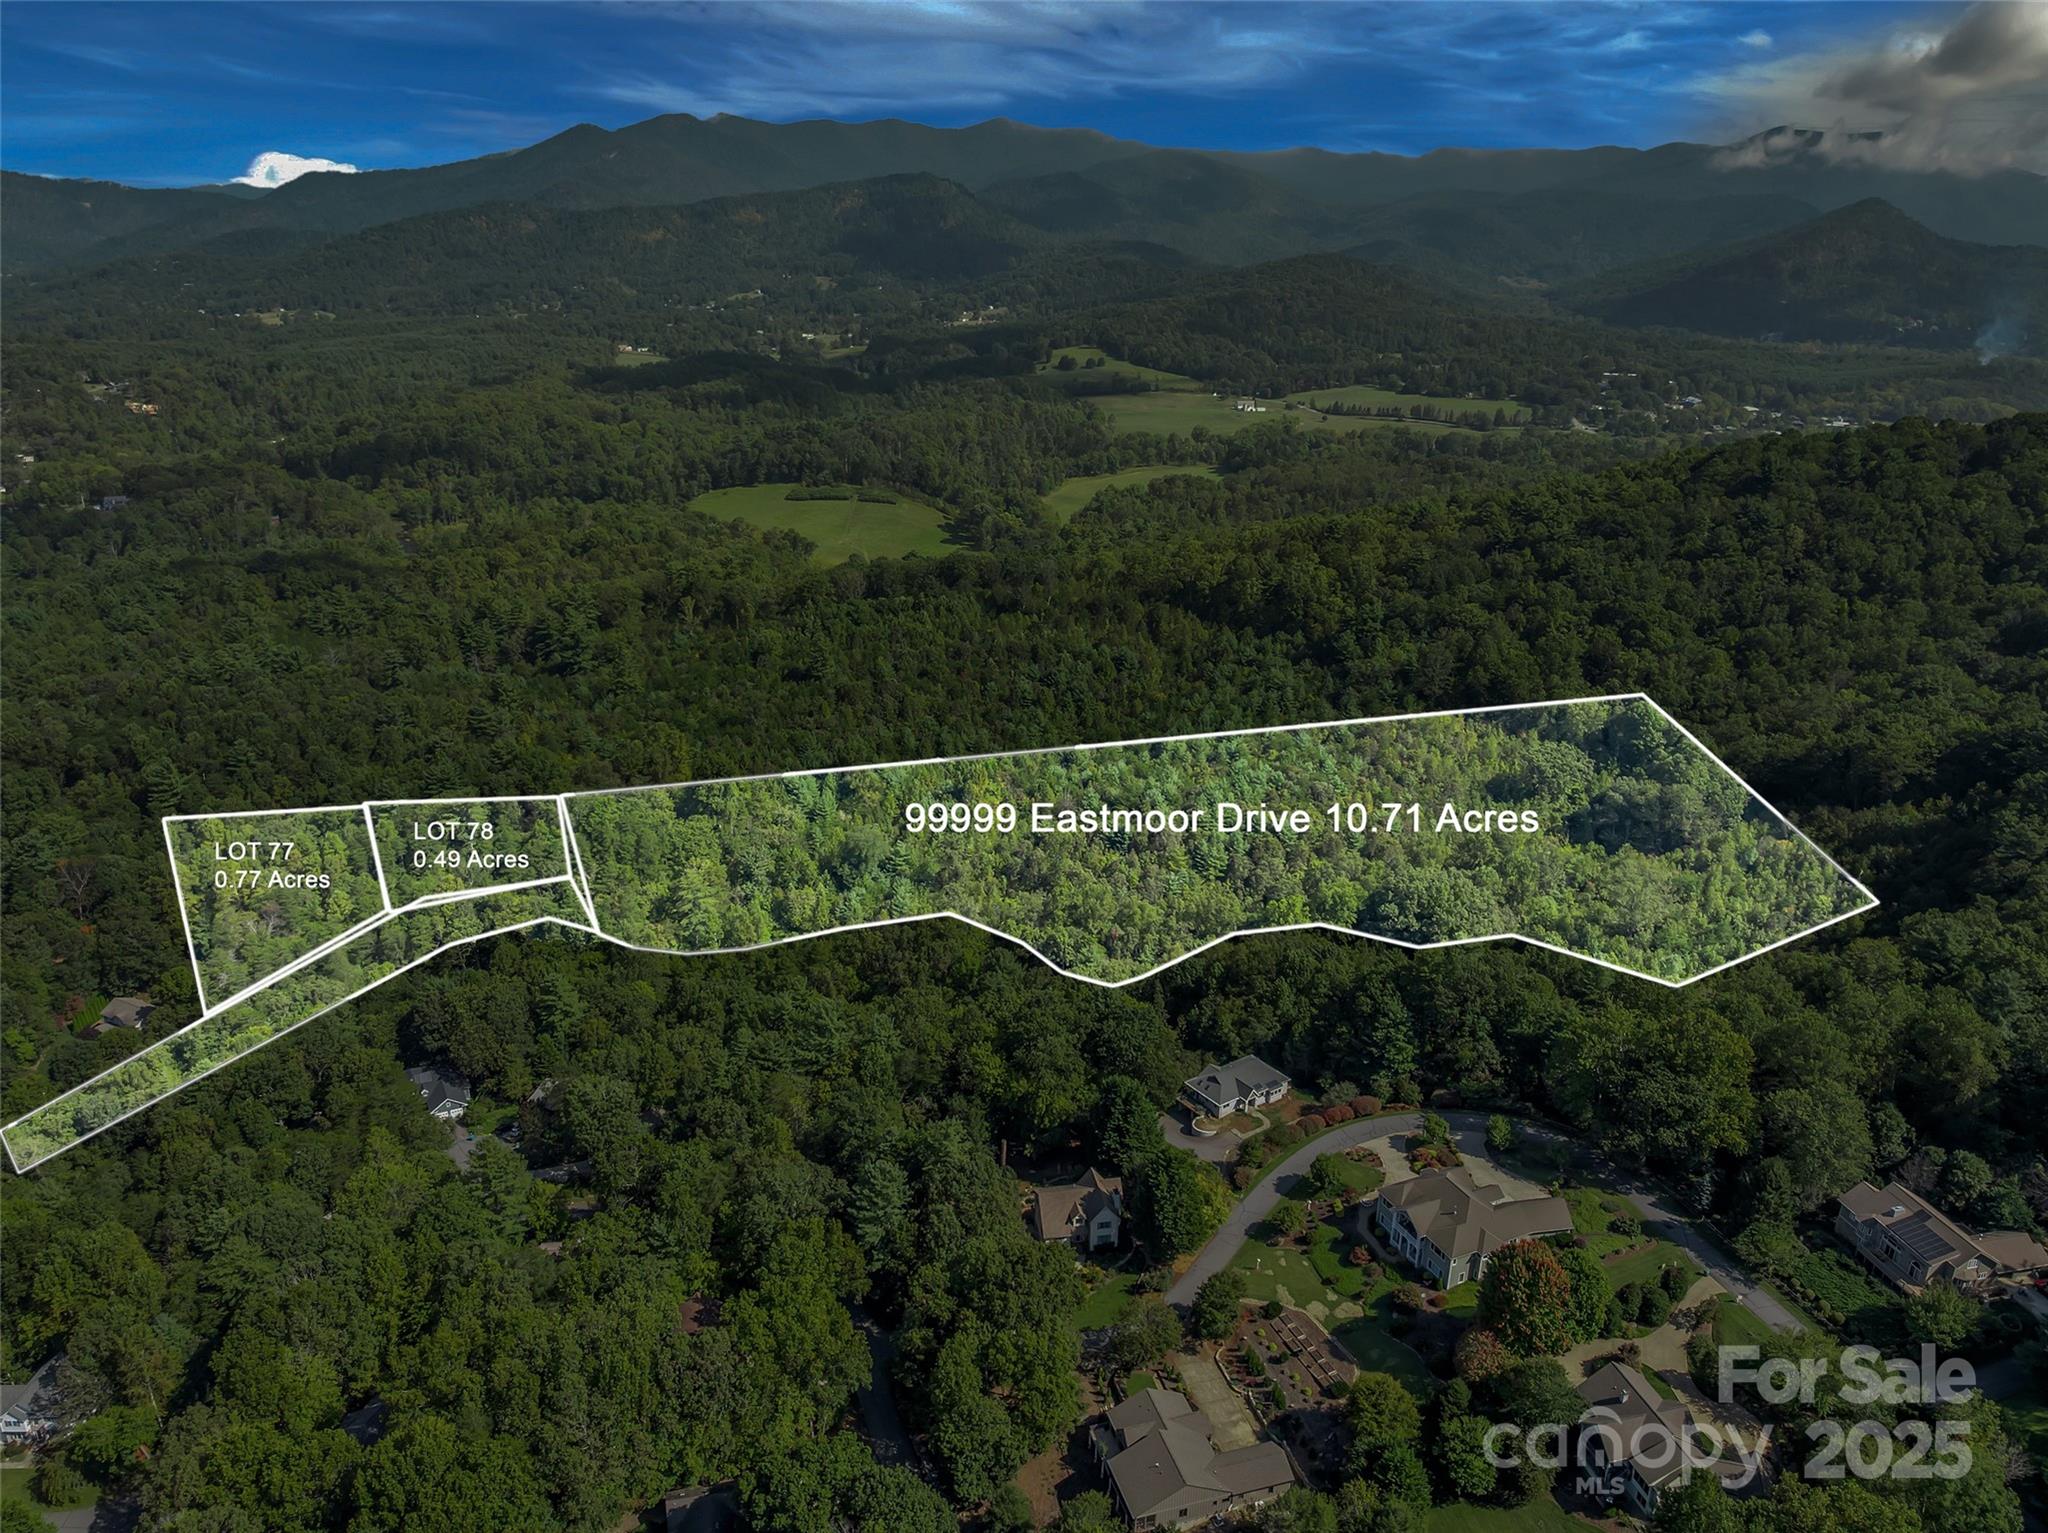
Incredible Investor Opportunity - Approx. 12 Acres in East Asheville! Don't miss your chance to own nearly 12 acres just minutes from downtown Asheville. This unique offering includes three side-by-side lots-two within an established HOA community (Lot 77: 0.77 acres & Lot 78: 0.49 acres), and a 10.71-acre lot, providing added flexibility and privacy. Whether you're looking to build your dream home, invest in multiple homesites, or enjoy a private estate, this property offers endless possibilities. Nestled in a peaceful, natural setting, enjoy the tranquility of the mountains while being just a short drive from all that Asheville has to offer. Don't miss this rare opportunity to own a substantial piece of land in one of Asheville's most desirable locations.
Listed by Janeth Ibarra of Howard Hanna Beverly-Hanks Asheville-Biltmore Park
Virtual TourSave FavoriteSchedule TourAsk A QuestionMore Details
Price$600,000
MLS Number CAR4312676
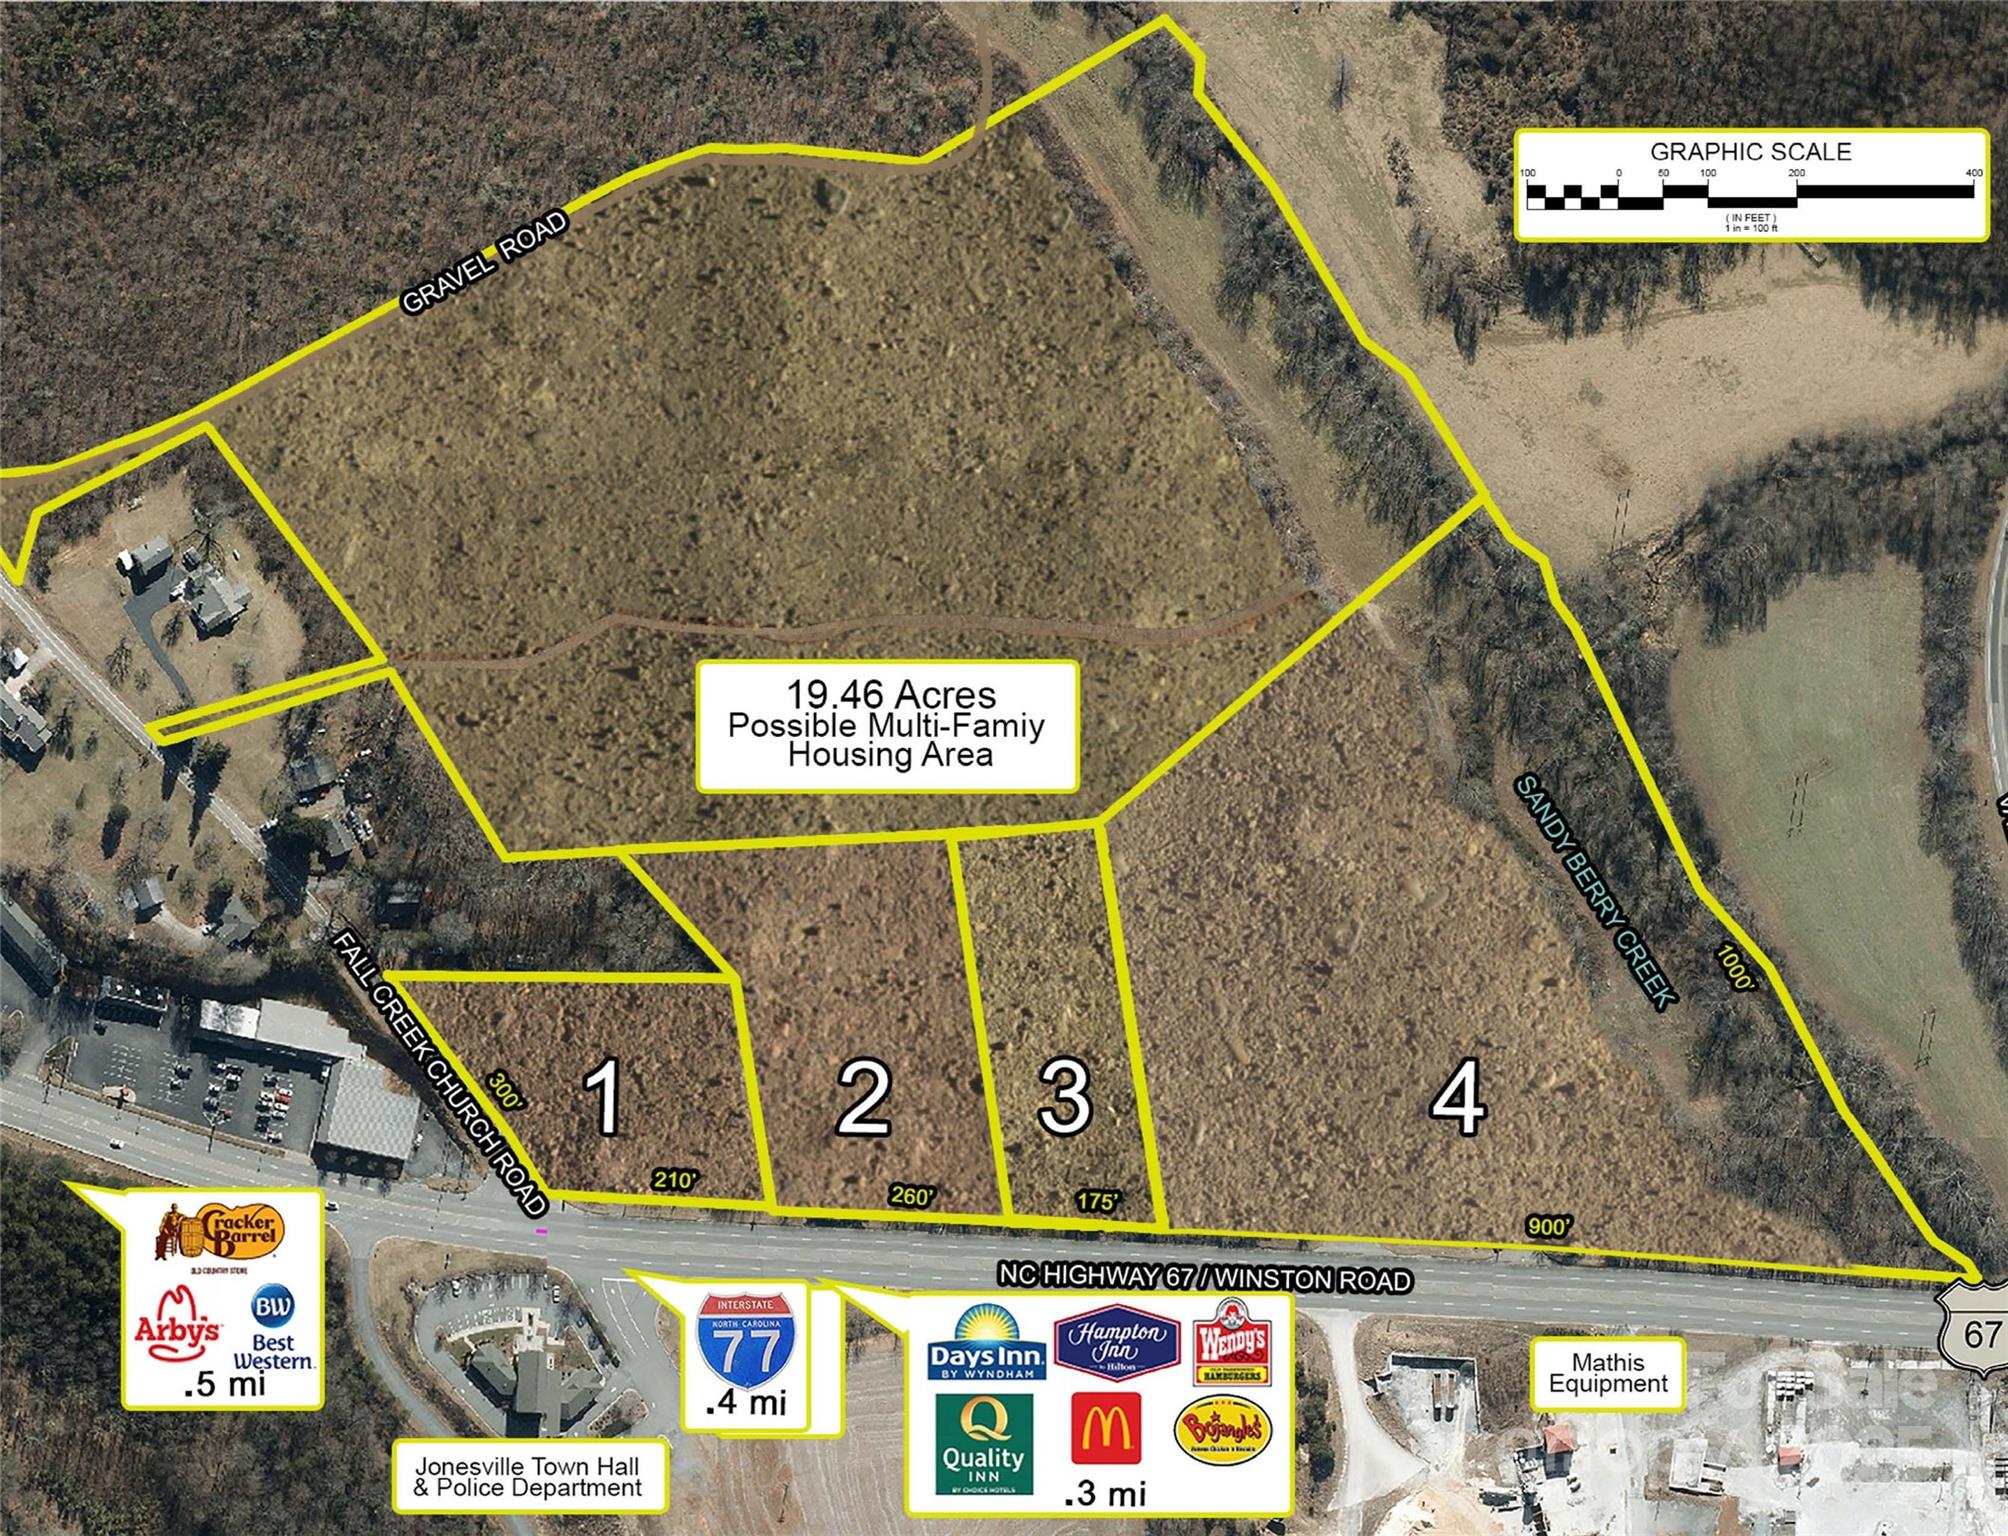
Premier restaurant/retail 1.5+/- acre corner lot. Highly visible location across from Jonesville Town Offices. Only .3 mile from I-77 Exit 82 interchange with 4 hotels; Cracker Barrel; McDonalds, Wendy's; BoJangles and Waffle House along corridor. Ample municipal water & sewer availability along with natural gas extending to adjacent properties. 2 RV Parks within .5 miles further strengthening traffic counts by the property. Adjoining 19+ acres are available. Pricing is $400K per acre/$2K per linear ft. of road frontage.
Listed by Allen Lyles of Dream Maker Properties LLC

 © 2026 Listings courtesy of Canopy MLS as distributed by MLS GRID. IDX information is provided exclusively for consumers’ personal non-commercial use and may not be used for any purpose other than to identify prospective properties consumers may be interested in purchasing. The IDX data is deemed reliable but is not guaranteed by MLS GRID and may be subject to an end user license agreement prescribed by the Member Participant’s applicable MLS. Based on information submitted to the MLS GRID as of July 21, 2026 11:46 PM UTC . All data is obtained from various sources and may not have been verified by broker or MLS GRID. Supplied Open House Information is subject to change without notice. All information should be independently reviewed and verified for accuracy. Properties may or may not be listed by the office/agent presenting the information. Some IDX listings have been excluded from this website.