and narrow your search. If you have fewer than 200 results, you can save your search.

Mills River NC

r=1657-1668
17835 Mckee Road Charlotte NC 28278

Charlotte, NC17835 Mckee Road

Price$1,850,000

Est. Mortgage: $/month

Pending

MLS Number CAR4264098

  • Land
  • Acreage 5.25
  • County Mecklenburg

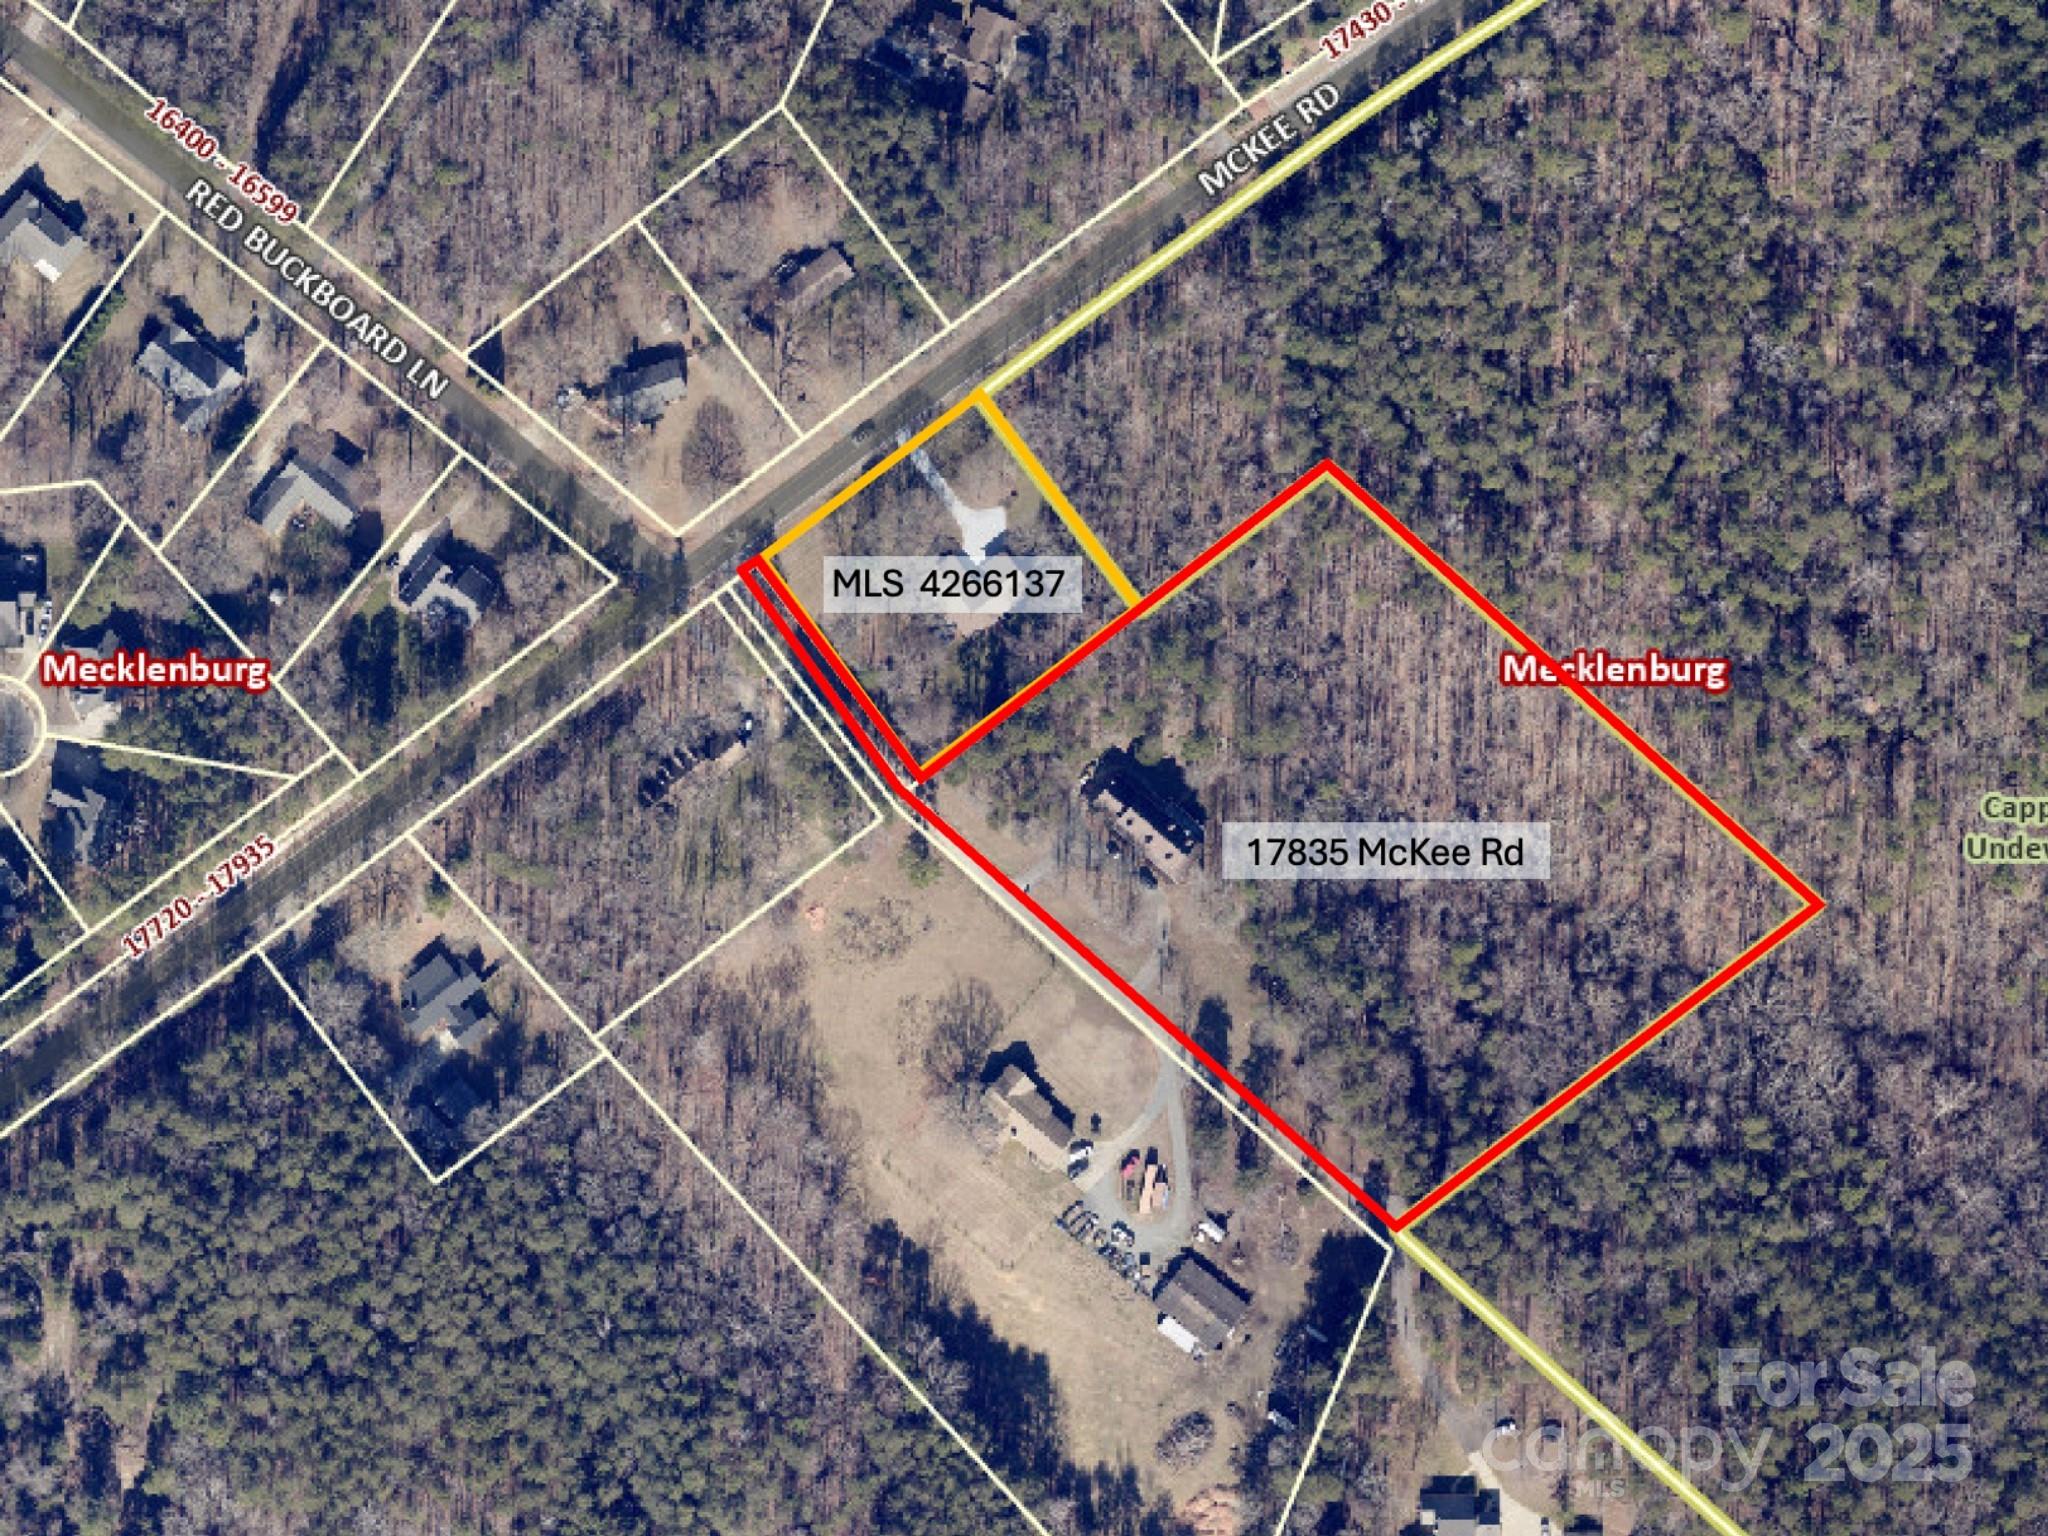
Take advantage of this residential development opportunity! This 5.245-acre property is ideally zoned N1-A, located just minutes from The Palisades Country Club, Lake Wylie, and offers convenient access to Charlotte Douglas International Airport, I-485, and I-77. This private, wooded tract is accessed via a deeded easement and includes two parcels (217-271-11 and 217-271-12). This property is being offered in conjunction with the neighboring road-front parcel (see MLS# 4266137) for a potential total of 6.535 acres, creating an excellent opportunity for residential development in a fast-growing area of Charlotte. **Appointment is required to walk the land due to owner occupancy.**

Listed by Kiki Mills of Howard Hanna Allen Tate Charlotte South

$
$
%
$/month over payments
Federal 30-year interest rate: 6.58% last updated on Jul 23, 2026
* All Figures are estimates. Check with your bank or proposed mortgage company for actual interest rates.
This product uses the FRED® API but is not endorsed or certified by the Federal Reserve Bank of St. Louis.

Save FavoriteSchedule TourAsk A QuestionMore Details

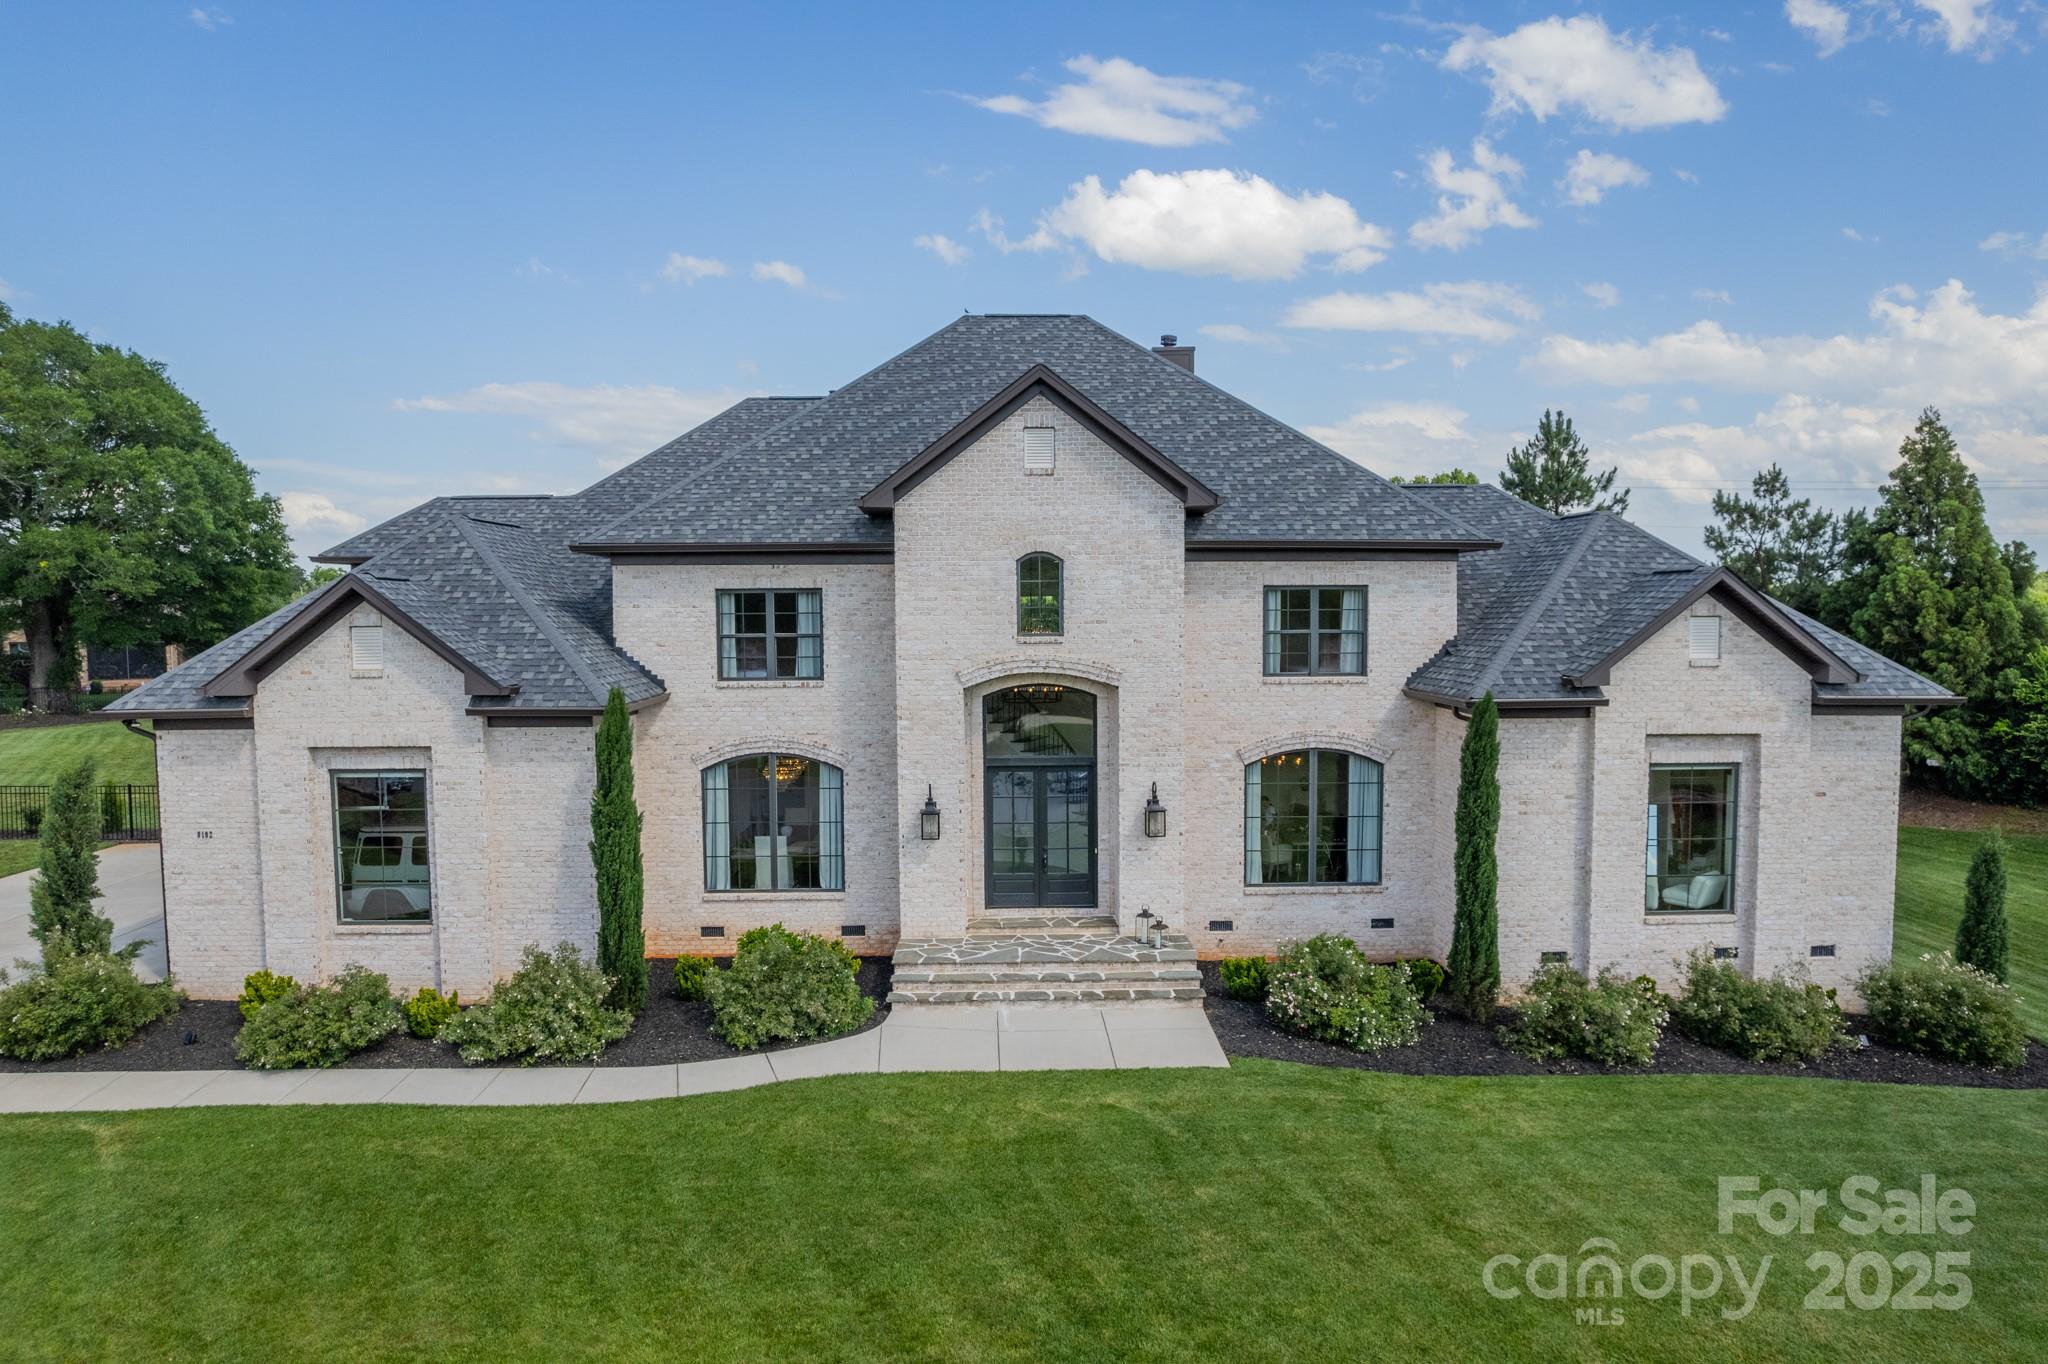
8102 Rolling Fields Road Charlotte NC 28227

Charlotte, NC8102 Rolling Fields Road

Price$1,850,000

Est. Mortgage: $/month

Pending

MLS Number CAR4295868

  • Residential
  • Bedrooms 5
  • Bathroom 5
  • Square Feet 4,764
  • Acreage 1.47

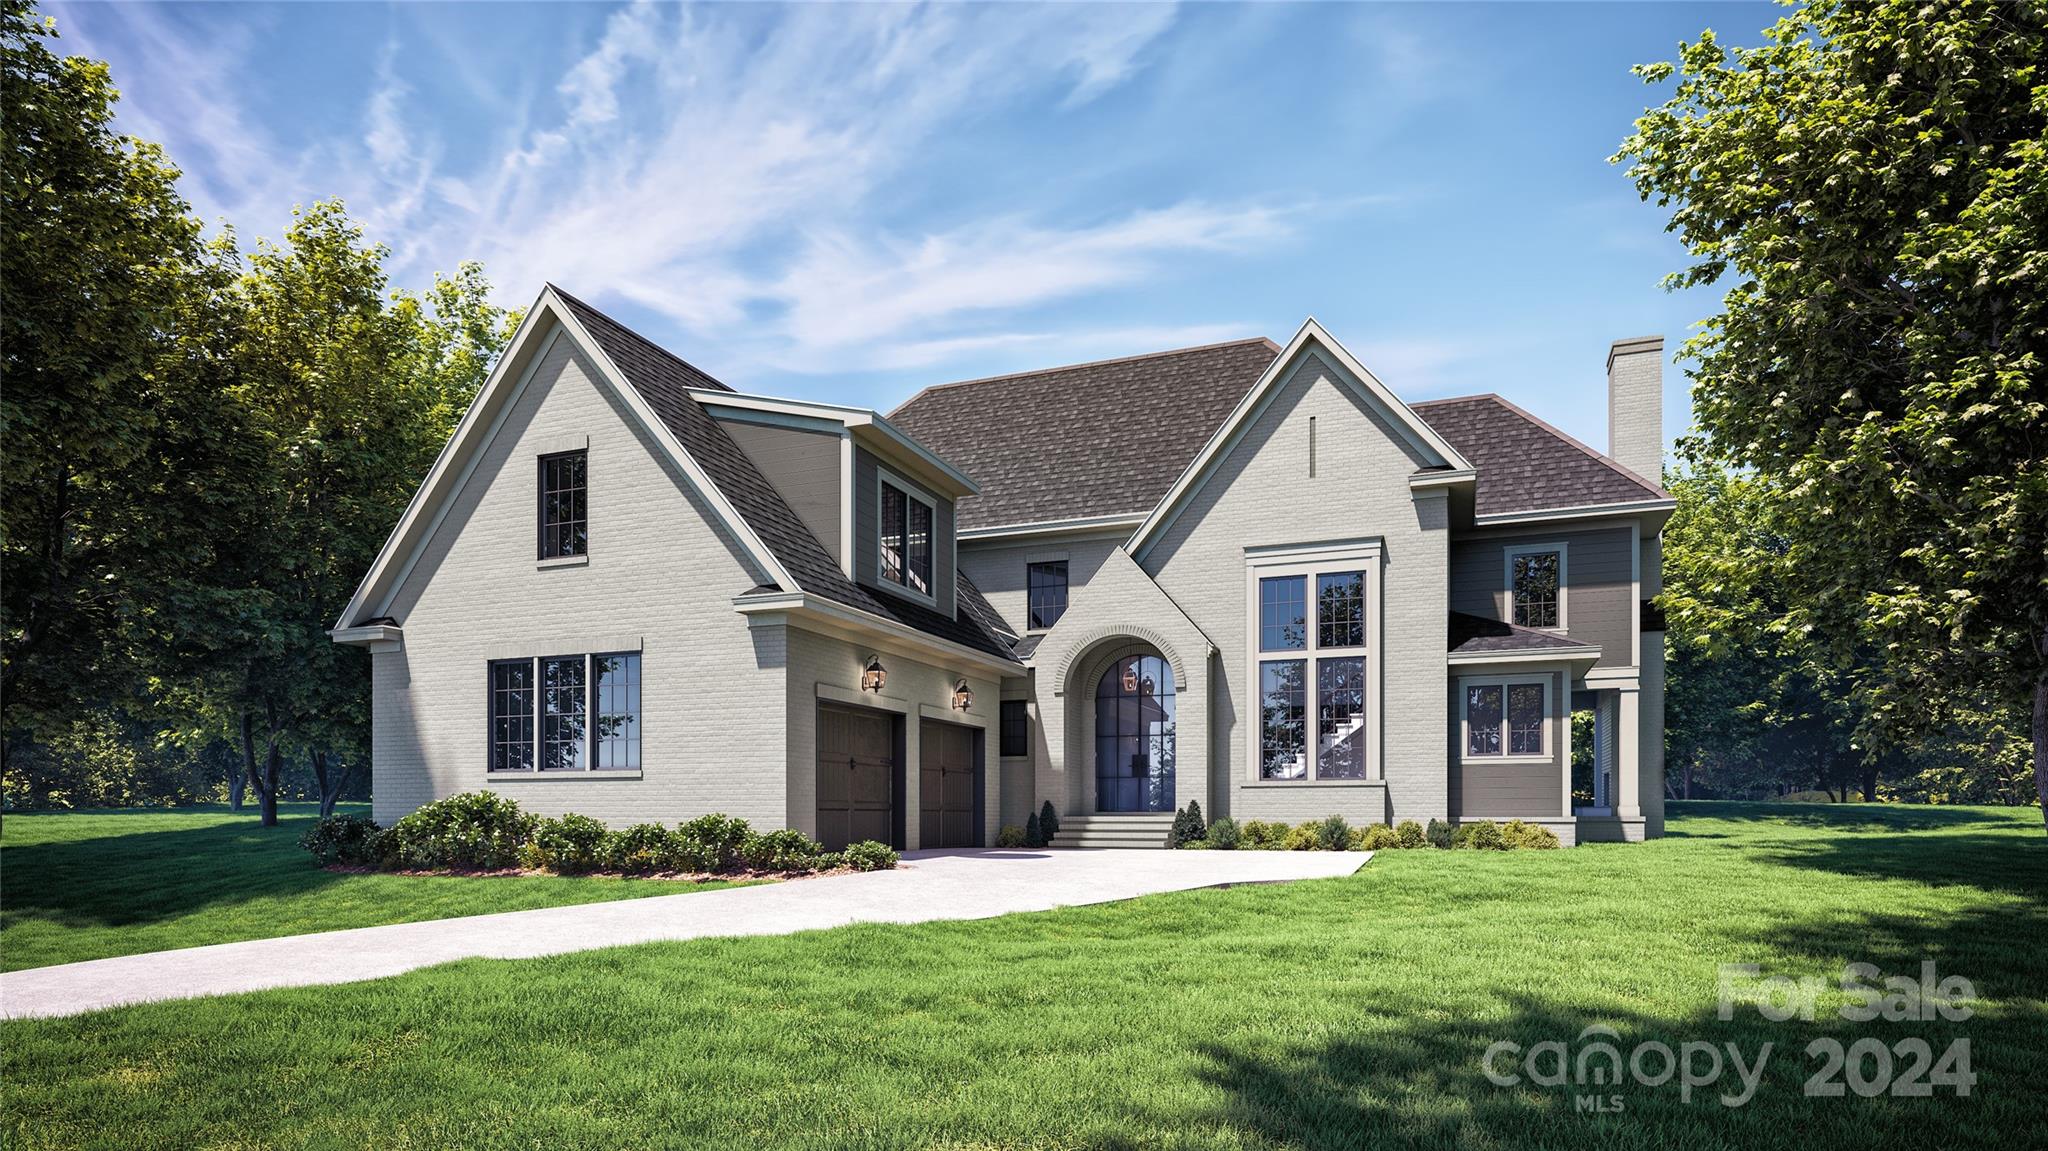
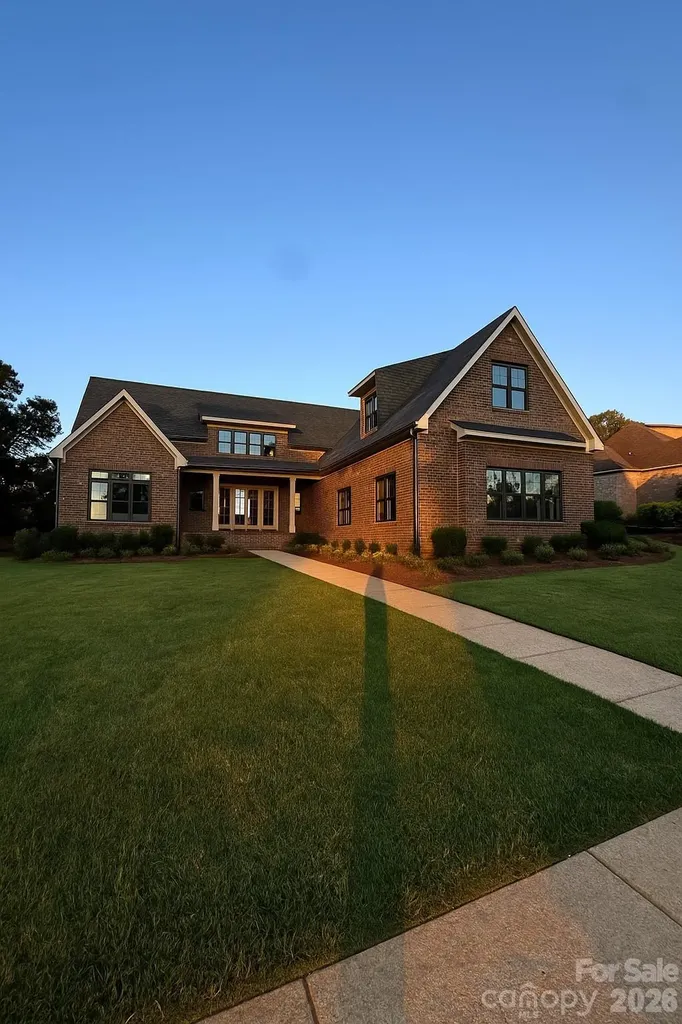
Spectacular custom brick home w/all the bells and whistles! Elegant, curved staircase, oversized DR & gorgeous lighting. Open floor plan with loads of natural light. Gourmet chef's dream kitchen showcases a huge marble island, wine cooler, SS appliances, beautiful white cabinetry and pantry. Beautiful, engineered wood floors. Large office on Main. Massive Primary BR on main w/large reading area leads to impressive en-suite bath showcasing a 15' ceiling, stunning shower, garden tub, marble counters & large walk-in closet. Upstairs includes BR w/private bath, 2 BR's w/shared bath & Bonus Room w/private bath & closet. All with custom closets & marble countertops. This home is impeccable decorated & adds to the grandeur of the limestone gas fireplace & 20" coffered ceiling in GR. Central Vac. Backyard oasis makes entertaining a breeze w/a large, covered porch sanctuary, built-in gas grill & a designer gunite pool for all to enjoy. 3-car garage. Irrigation on front/sides. Min from 8-485. 3 minutes from local park.

Listed by Rhonda Axhoj of Axhoj Realty

$
$
%
$/month over payments
Federal 30-year interest rate: 6.58% last updated on Jul 23, 2026
* All Figures are estimates. Check with your bank or proposed mortgage company for actual interest rates.
This product uses the FRED® API but is not endorsed or certified by the Federal Reserve Bank of St. Louis.

Virtual TourSave FavoriteSchedule TourAsk A QuestionMore Details

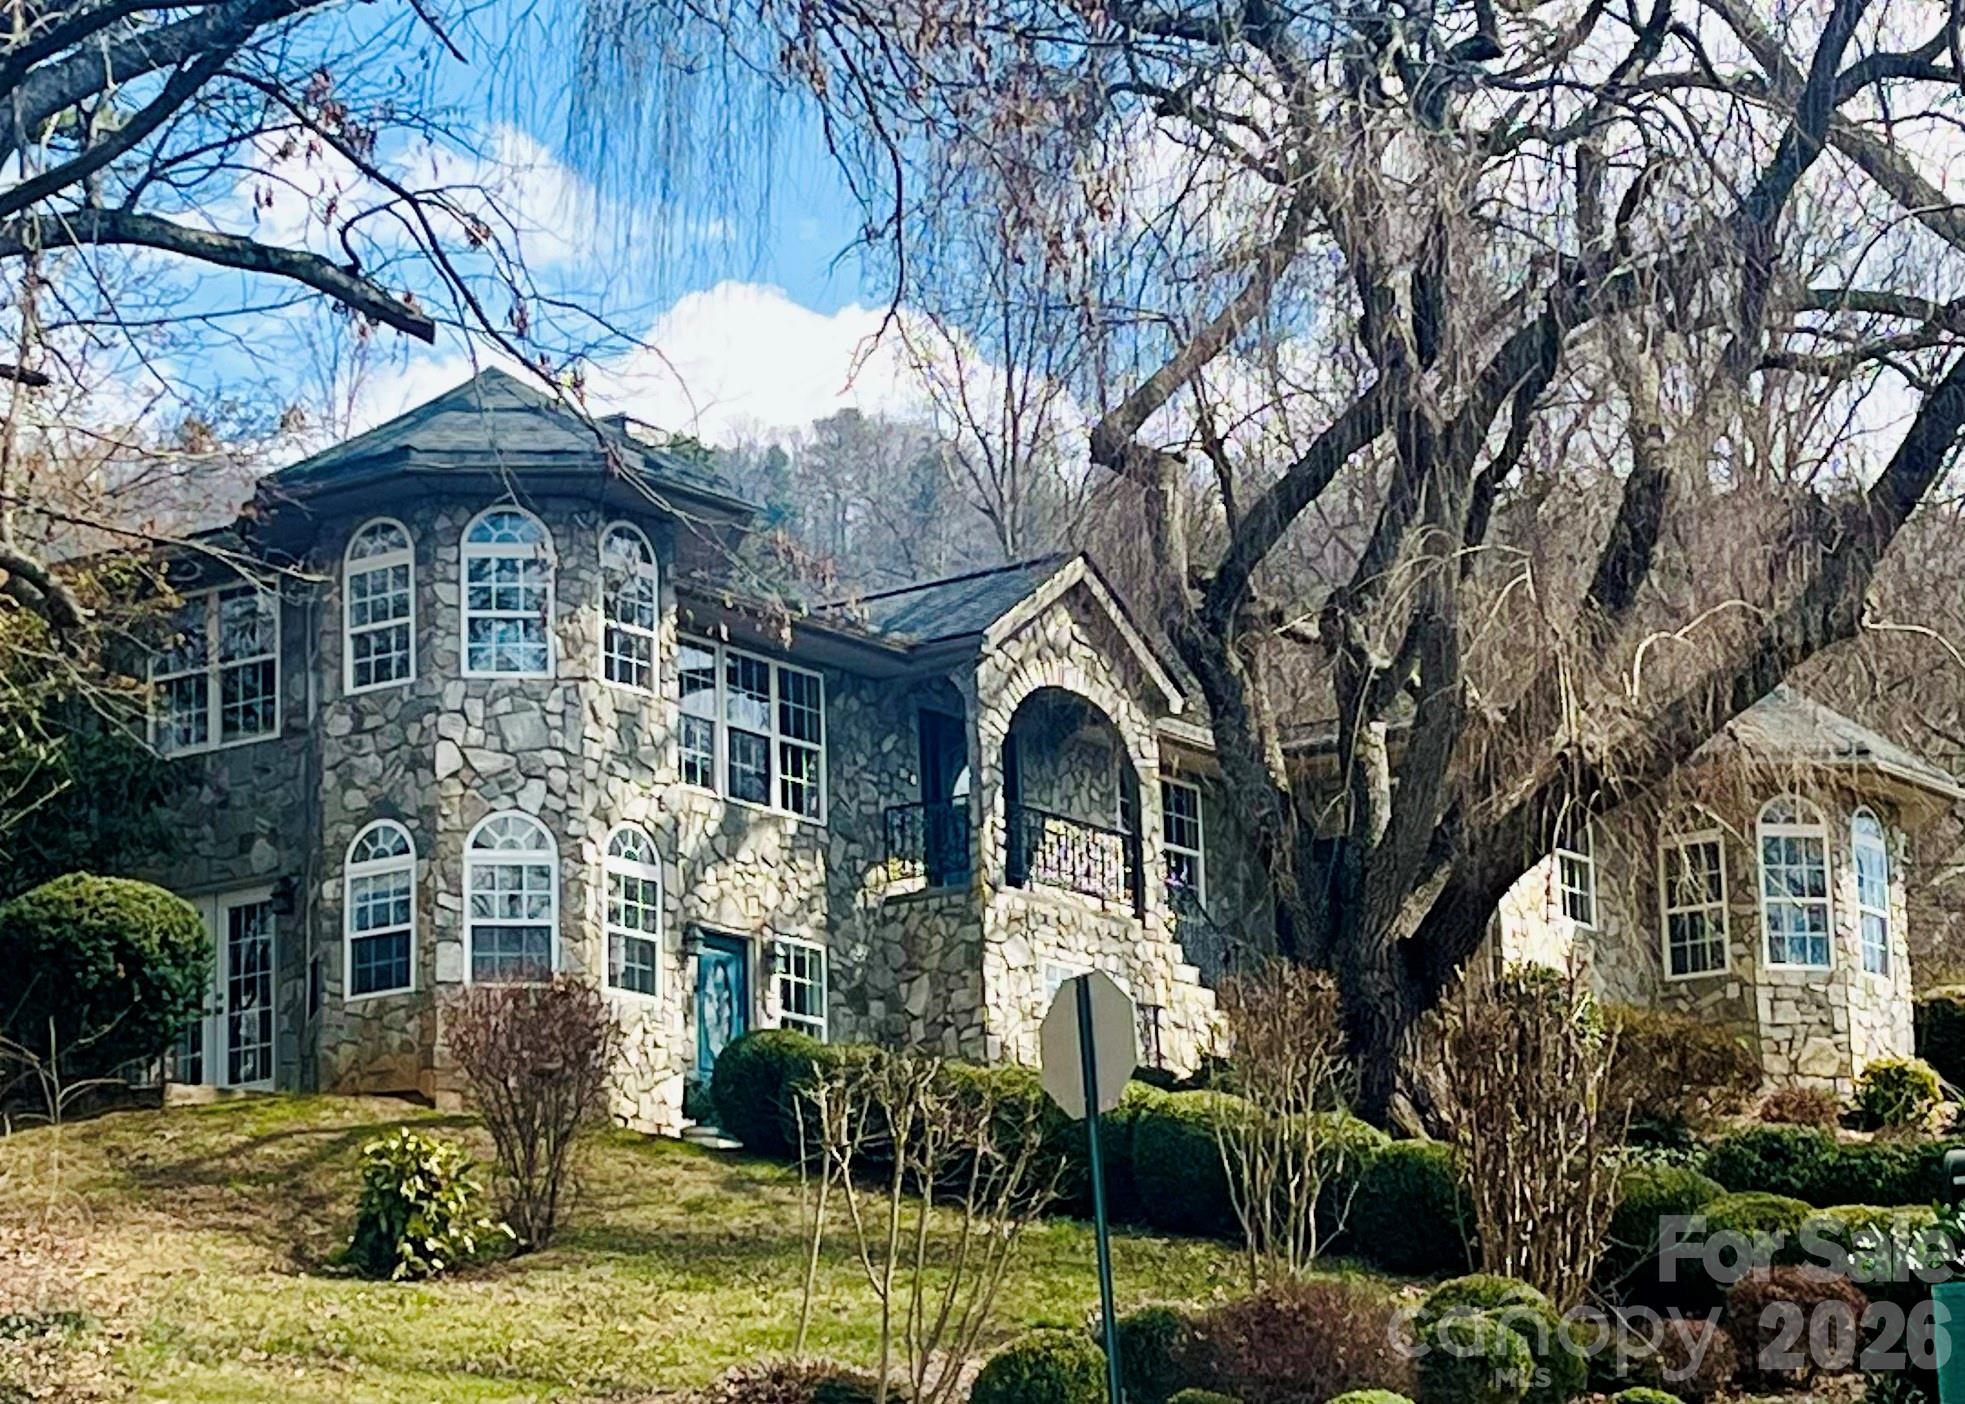
3 Northwood Road Asheville NC 28804

Asheville, NC3 Northwood Road

Price$1,850,000

Est. Mortgage: $/month

MLS Number CAR4371824

  • Residential
  • Bedrooms 3
  • Bathroom 3
  • Square Feet 4,280
  • Acreage 0.39

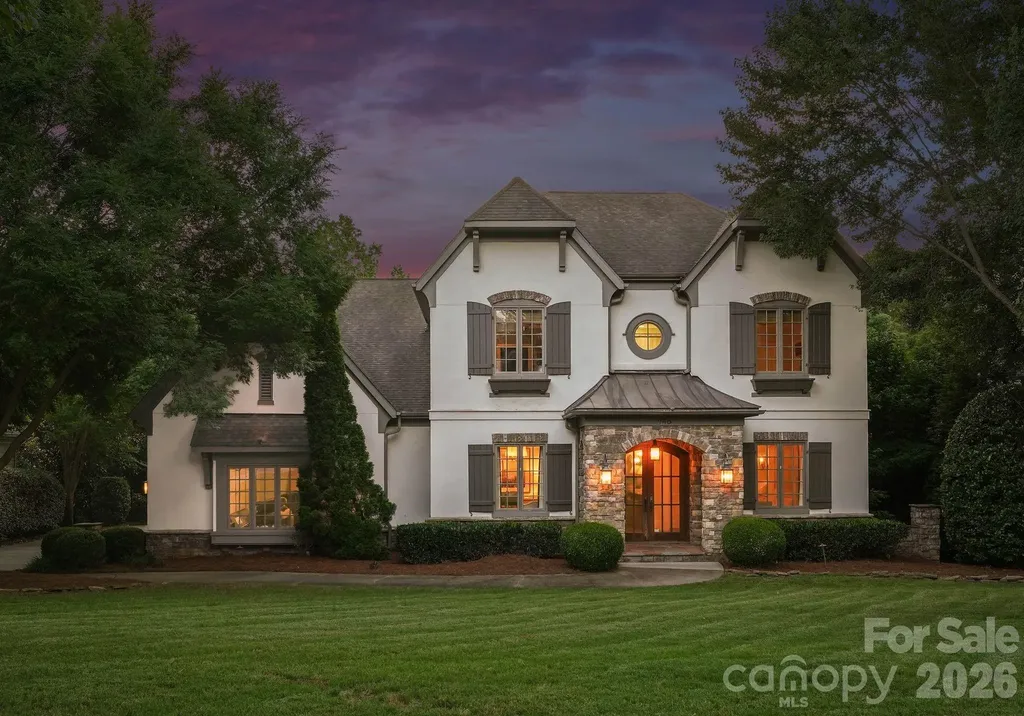
Discover the perfect blend of elegance, comfort, and convenience in this stunning French Country style home, nestled in the beautiful Grove Park neighborhood. Windows, views, and sunlight everywhere; this magical and peaceful home is waiting to meet you. The spacious open floor plan is perfect for holiday get-togethers. A large stone fireplace and spectacular sunset views add to the charm. The living room flows seamlessly into an elegant hickory kitchen with spacious counters and walk-in pantry. French doors open to a private covered back deck; perfect for morning coffee or evening chats. Enjoy reading in the sunlit library, selecting a vintage from the wine cellar, and retreating to your peaceful bedroom suite. Downstairs, a large, light-filled apartment with a kitchen, oversized bath, stone patio, and laundry offers a great space for guests or earn passive income. Outside, find mature landscaping, flower beds and garden paths. The garage features a greenhouse area, a large utility sink, and an EV plug. This is a true Asheville gem; come see and imagine all the beautiful moments ahead!

Listed by Carlos Arcos of It-Group LLC

$
$
%
$/month over payments
Federal 30-year interest rate: 6.58% last updated on Jul 23, 2026
* All Figures are estimates. Check with your bank or proposed mortgage company for actual interest rates.
This product uses the FRED® API but is not endorsed or certified by the Federal Reserve Bank of St. Louis.

Save FavoriteSchedule TourAsk A QuestionMore Details

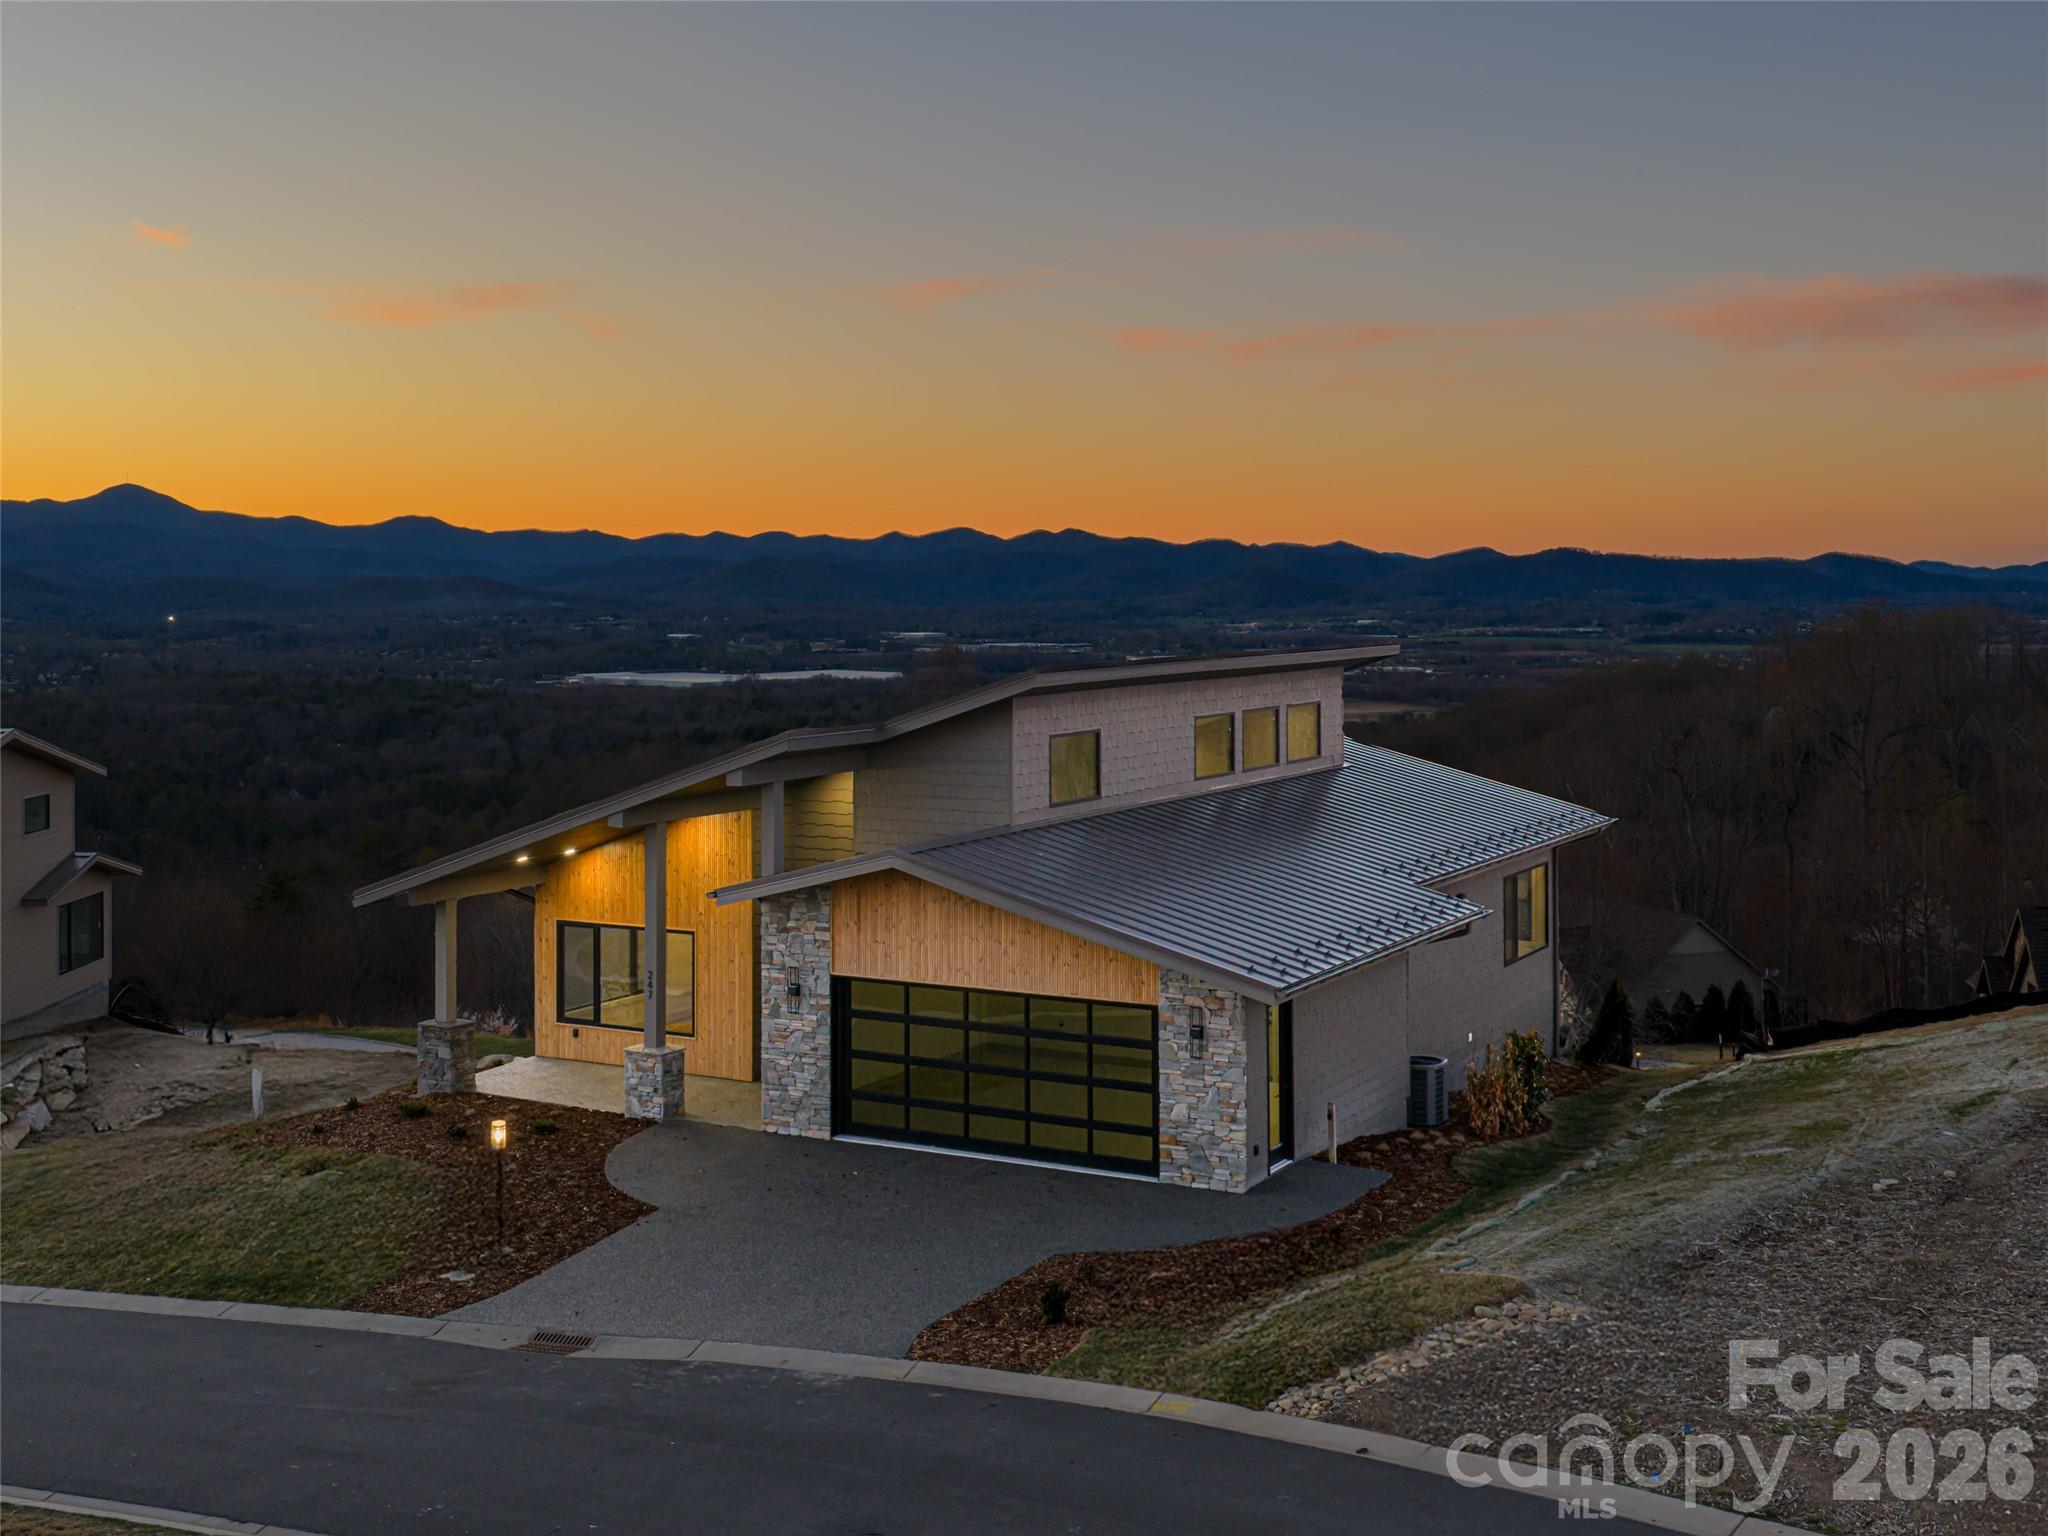
247 Coachman Drive Hendersonville NC 28791

Hendersonville, NC247 Coachman Drive

Price$1,850,000

Est. Mortgage: $/month

MLS Number CAR4355348

  • Residential
  • Bedrooms 4
  • Bathroom 4
  • Square Feet 3,812
  • Acreage 0.1

Perched within Summit Vista, the newest luxury enclave inside the gated Carriage Park community, this newly constructed mountain-modern home captures breathtaking, long-range mountain vistas from nearly every vantage point. Designed with a refined lock-and-leave lifestyle in mind, the residence offers exceptional privacy while remaining just 7 minutes from Historic Downtown Hendersonville and a short drive to Asheville Regional Airport. All Summit Vista homes are thoughtfully sited to live privately, yet remain naturally connected to neighbors and the greater Carriage Park community., including 6 acres of shared green space Inside, the open-concept main level is centered around a dramatic floor-to-ceiling stone fireplace, while expansive sliding doors open to a covered Garapa wood patio that showcases the sweeping mountain backdrop - an ideal setting for entertaining or quiet evenings outdoors. The chef's kitchen pairs modern design with professional-grade performance, featuring elegant Calcutta Virtuoso quartz countertops and a full suite of Thermador appliances. The main-level primary suite offers a serene retreat with direct patio access and stunning mountain views, accompanied by a spa-inspired bath designed for relaxation. The spacious terrace level expands the home's versatility with a second primary suite, additional guest suite, family room with wet bar, and a hobby or flex room with its own private entrance. A fenced yard on the terrace level, rare within the community, provides the perfect space for pets or private relaxation. Ready for your vision, the terrace level offers exceptional flexibility for guests, hobbies, or extended living. Residents of Carriage Park enjoy 24-hour gated security, a clubhouse, heated indoor pool, tennis and pickleball courts, and scenic common areas, making this an exceptional opportunity to own new-construction luxury in one of Hendersonville's premier mountaintop communities.

Listed by Wes Hight and Wyatt Listrom of Howard Hanna Beverly-Hanks Fletcher

$
$
%
$/month over payments
Federal 30-year interest rate: 6.58% last updated on Jul 23, 2026
* All Figures are estimates. Check with your bank or proposed mortgage company for actual interest rates.
This product uses the FRED® API but is not endorsed or certified by the Federal Reserve Bank of St. Louis.

Virtual TourSave FavoriteSchedule TourAsk A QuestionMore Details

306 N Jackson Street Salisbury NC 28144

Salisbury, NC306 N Jackson Street

Price$1,850,000

Est. Mortgage: $/month

MLS Number CAR4379894

  • MultiFamily
  • Square Feet 9,930
  • Acreage 0.8
  • Property SubType Residential Income

Jackson Street Flats is a turnkey 15-unit multifamily offering in Salisbury, NC - walking distance to historic downtown dining, breweries, and retail. Built in 1969, the property sits on ±0.80 acres and has been fully renovated since 2022 with LVP flooring, updated countertops, refreshed bathrooms, new appliances, and modern fixtures throughout. Unit mix of nine 1BR/1BA and six 2BR/1BA. Currently 11/15 occupied with 4 vacant units offering immediate lease-up upside to market rents.

Listed by Zach Britt of Britt Commercial Real Estate,LLC

$
$
%
$/month over payments
Federal 30-year interest rate: 6.58% last updated on Jul 23, 2026
* All Figures are estimates. Check with your bank or proposed mortgage company for actual interest rates.
This product uses the FRED® API but is not endorsed or certified by the Federal Reserve Bank of St. Louis.

Save FavoriteSchedule TourAsk A QuestionMore Details

2219 Metcalf Drive Sherrills Ford NC 28673

Sherrills Ford, NC2219 Metcalf Drive

Price$1,850,000

Est. Mortgage: $/month

Active With Contract

MLS Number CAR4370935

  • Residential
  • Bedrooms 4
  • Bathroom 5
  • Square Feet 5,577
  • Acreage 0.65

Welcome to a luxury waterfront residence on Lake Norman, offering a rare combination of refined interior upgrades, highly functional outdoor living, and one of the most desirable lot profiles on the lake. Positioned on a flat, fully usable waterfront lot, this property eliminates the typical challenges of sloped lake homes. Enjoy a gradual walk to the shoreline, private steps to the water, and a substantial covered dock, designed for both boating convenience and elevated lakeside entertaining. Inside, the home delivers intentional, high-impact upgrades. The luxury primary suite renovation features dual, separate closet spaces and an oversized walk-in shower with a clean, spa-inspired design, creating a true owner's retreat. The home offers multiple living areas anchored by three fireplaces, providing both architectural presence and comfortable gathering spaces throughout. The lower level is designed with both entertainment and future flexibility in mind. A dedicated wet bar area creates a natural hosting environment, while the wine cellar (framed and ready for completion) offers an immediate opportunity to customize and add value. A large, heated workshop space provides versatility to keep as a workshop/lake storage area or for a home gym, hobby studio, or future finished living area, depending on your needs. Outdoor living has been thoughtfully executed to match the lake lifestyle. The property features a built-in grilling station with permanent countertop space, an outdoor shower for post-lake convenience, and a wide, level backyard that is increasingly difficult to find on Lake Norman - ideal for both entertaining and everyday enjoyment. Additional features include a large three-car garage with professionally finished epoxy flooring, a double-door front entry into a two story great room, and a layout that balances formal spaces with open, livable flow, including a dedicated main-level office or den with fireplace and a formal dining area for hosting. There also previously was a bedroom in the lower level that the seller opened up to enlarge the lower level rec area. A wall could be built to make an additional bedroom and/or in-law suite. Located within the Northview Harbour neighborhood, this home also offers access to a well-established, amenity-rich community including pickleball and tennis courts, a clubhouse, a pool, a boat ramp, boat and RV storage, walking trails, a playground, and organized neighborhood events... all within the rapidly growing and highly sought-after area of Sherrills Ford. Sherrills Ford is conveniently located offering an easy drive via either side of the lake (head towards I-77 or Hwy 16) to reach uptown, the airport and more. Nearby amenities include grocery stores, restaurants, shops and further growth is coming soon. This property represents a rare opportunity to secure a move-in ready, upgraded waterfront home with long-term upside. Its location offers tremendous value through lot quality, lifestyle, and growth potential.

Listed by Brooke Sines of RE/MAX Executive
$
$
%
$/month over payments
Federal 30-year interest rate: 6.58% last updated on Jul 23, 2026
* All Figures are estimates. Check with your bank or proposed mortgage company for actual interest rates.
This product uses the FRED® API but is not endorsed or certified by the Federal Reserve Bank of St. Louis.

Virtual TourSave FavoriteSchedule TourAsk A QuestionMore Details

11031 Harrisons Crossing Avenue Charlotte NC 28277
Pending

MLS Number CAR4164928

  • Residential
  • Bedrooms 4
  • Bathroom 5
  • Square Feet 4,474
  • Acreage 0.26

POOL IS AN OPTION! Rare Custom New Build by Copper Builders in Ballantyne Country Club. Spring/Summer 2025 Move-In Date. Custom designed for this cul-de-sac lot, this stunning home boasts an expansive Primary on main, 4 beds, 4.5 baths, main level office, 2 rear porches, with a loft and bonus room upstairs. The design portfolio has been curated with luxury finishes you wont want to miss. Call us today to make this home yours!

Listed by Copper Builders Inc

$
$
%
$/month over payments
Federal 30-year interest rate: 6.58% last updated on Jul 23, 2026
* All Figures are estimates. Check with your bank or proposed mortgage company for actual interest rates.
This product uses the FRED® API but is not endorsed or certified by the Federal Reserve Bank of St. Louis.

Save FavoriteSchedule TourAsk A QuestionMore Details

8 Units - 615 Biltmore Avenue Asheville NC 28803

MLS Number CAR4373090

  • Commercial
  • Square Feet 5,410
  • Acreage 99999

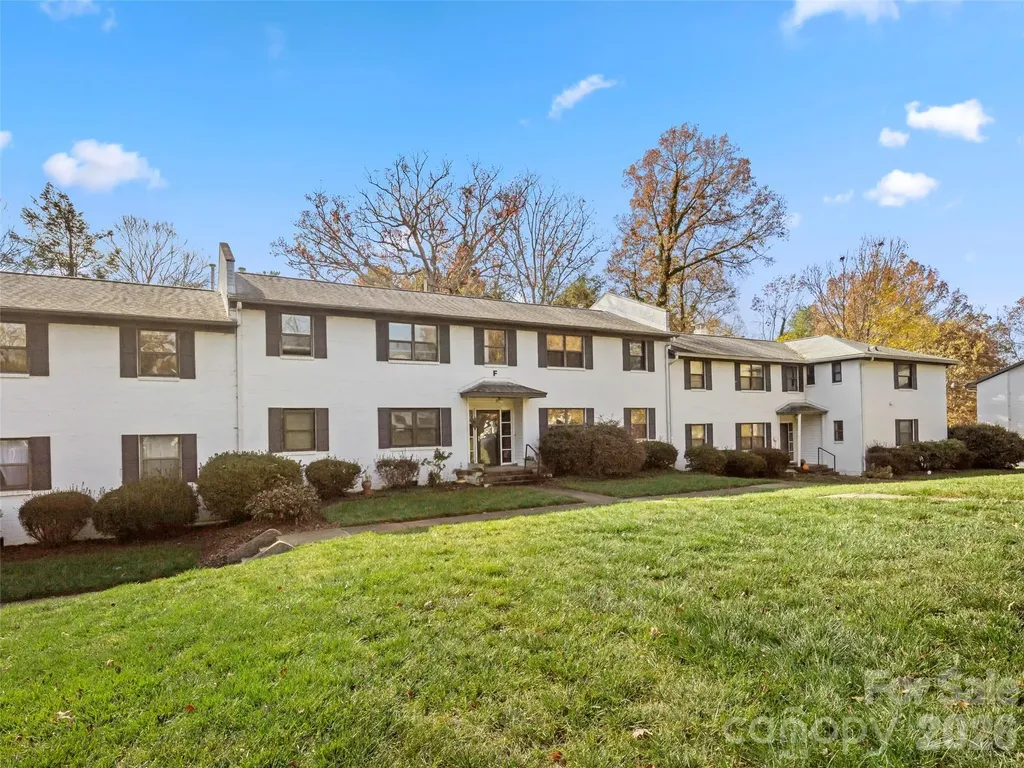
Rare 8-unit investment opportunity in the sought-after Beverly Condominiums. This portfolio includes six 1BR/1BA units and two 2BR/2BA units, offering a strong unit mix for consistent rental demand. Ideally located with excellent walkability to shopping, dining, and Mission Hospital, and just minutes to downtown Asheville and Biltmore Village. The community is quiet and well-maintained, appealing to long-term tenants seeking a peaceful residential setting. Each unit offers a low-maintenance, lock-and-go lifestyle, making ownership streamlined and efficient. A compelling opportunity to acquire scale in a proven Asheville location with enduring rental appeal. Rental history available upon request.

Listed by Karl Nelson of NAI Beverly-Hanks (knelson@naibeverly-hanks.com), Jane Brody of Howard Hanna Beverly-Hanks Asheville-Downtown

$
$
%
$/month over payments
Federal 30-year interest rate: 6.58% last updated on Jul 23, 2026
* All Figures are estimates. Check with your bank or proposed mortgage company for actual interest rates.
This product uses the FRED® API but is not endorsed or certified by the Federal Reserve Bank of St. Louis.

Save FavoriteSchedule TourAsk A QuestionMore Details

26 Hickory Top Lane Asheville NC 28805

Asheville, NC26 Hickory Top Lane

Price$1,850,000

Est. Mortgage: $/month

MLS Number CAR4250259

  • Residential
  • Bedrooms 4
  • Bathroom 4
  • Square Feet 2,782
  • Acreage 2.02

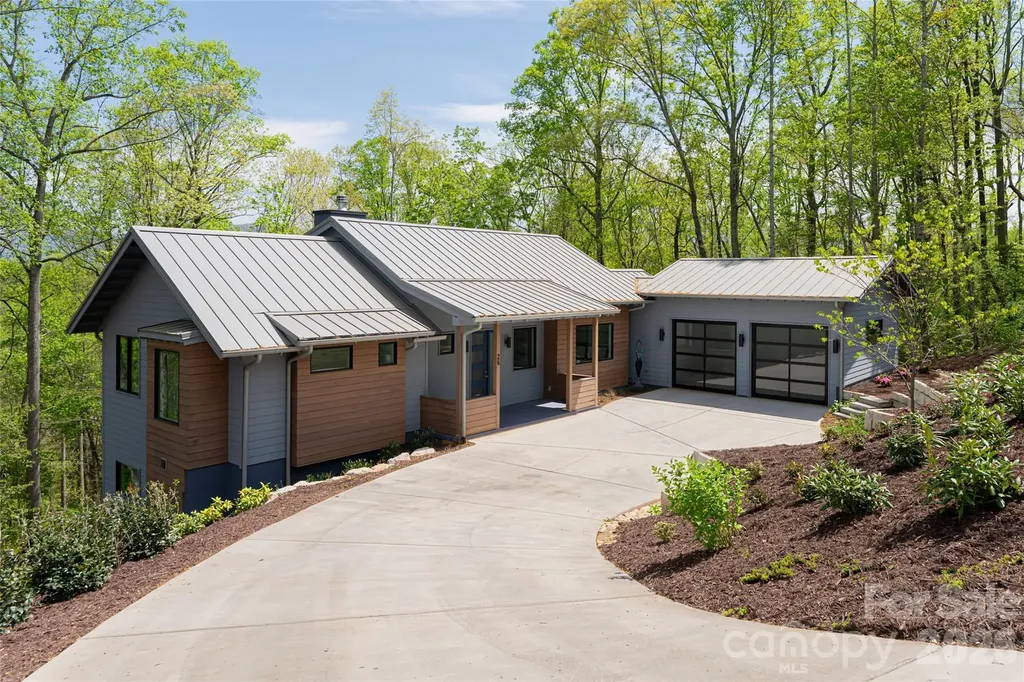
Set within the gated enclave of Sovereign Oaks, this custom modern retreat offers a rare balance of luxury, sustainability, and woodland serenity just seven miles from downtown Asheville. Thoughtfully designed to honor its natural setting, the home blends refined architecture with the quiet beauty of the surrounding forest. Vaulted ceilings and expansive windows fill the open interiors with light, while natural textures and rich wood detailing create a sense of timeless calm. A striking fireplace anchors the main living space, ideal for intimate evenings and relaxed gatherings. The main-level primary suite is a private sanctuary, featuring a spa-inspired bath with whirlpool tub, designer tile, separate shower and custom walk-in closet. Three additional bedrooms and 3.5 baths provide generous accommodations, while an open kitchen and flowing living areas extend seamlessly to expansive decking for indoor-outdoor living. Sustainability is integral to the design, with energy-efficient systems enhancing comfort and reducing impact. Thoughtful amenities, including a deluxe dog-washing station and like-new sauna, reflect a home crafted with intention. Residents enjoy access to community trails, gardens and direct connections to the Warren Wilson trail system. Offered furnished, this exceptional residence is more than a home, it is a modern sanctuary grounded in nature. It can be sold furnished and offers an incredible like-new sauna.

Listed by Marilyn Wright of Premier Sotheby’s International Realty

$
$
%
$/month over payments
Federal 30-year interest rate: 6.58% last updated on Jul 23, 2026
* All Figures are estimates. Check with your bank or proposed mortgage company for actual interest rates.
This product uses the FRED® API but is not endorsed or certified by the Federal Reserve Bank of St. Louis.

Virtual TourSave FavoriteSchedule TourAsk A QuestionMore Details

565 Chestertown Drive Mill Spring NC 28756

Mill Spring, NC565 Chestertown Drive

Price$1,850,000

Est. Mortgage: $/month

MLS Number CAR4361743

  • Residential
  • Bedrooms 5
  • Bathroom 6
  • Square Feet 4,724
  • Acreage 0.5

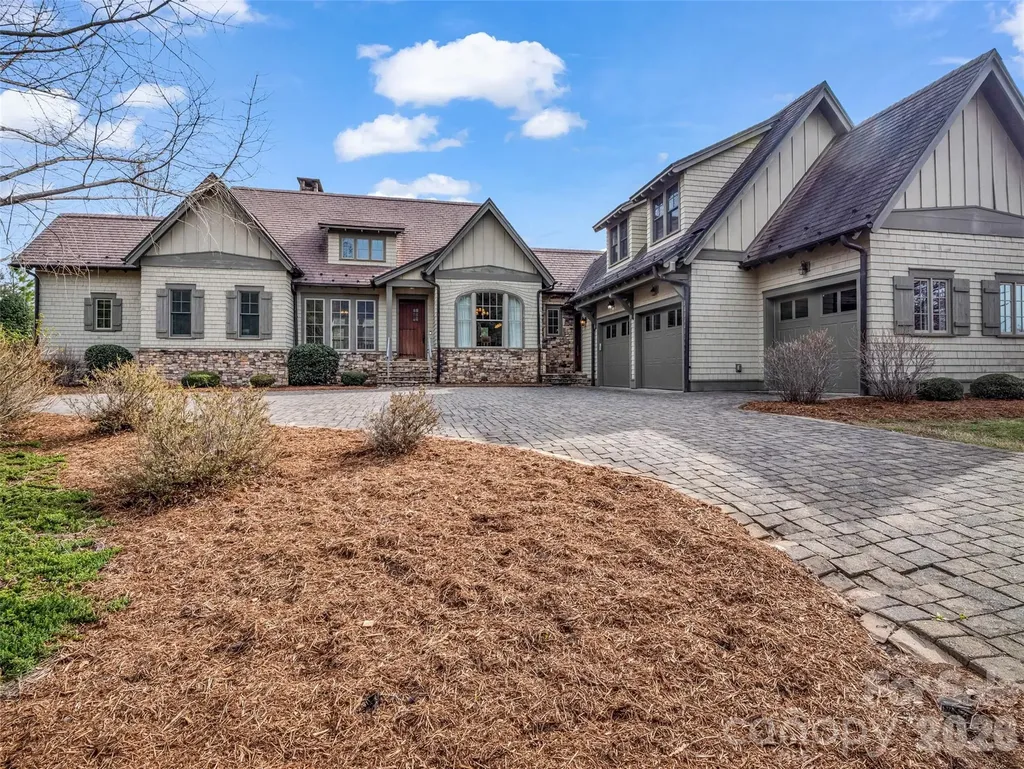
Set within the coveted Reserve section of Brights Creek, this luxury residence captures some of the most sought-after views in Brights Creek; an extraordinary offering that brings together sweeping mountain vistas, golf course, and breathtaking natural beauty all within one remarkable property. Expansive windows and thoughtfully positioned outdoor living space. Home exudes elevated mountain elegance, generous living spaces, and a warm yet sophisticated ambiance throughout. Four stone fireplaces; two interior one in each living area and two enhancing the outdoor spaces create inviting settings, whether hosting guests or savoring quiet evenings under the stars. Located behind the gates of Brights Creek, with a 24-hr manned gate, owners have the opportunity to enjoy an unparalleled lifestyle with optional club membership, including a Tom Fazio-designed championship golf course, outdoor heated saltwater pool, fitness center, bowling alley, and social spaces, along with tennis, pickleball, a premier equestrian center and two dining options. Mountain luxury at its finest where views, design, and lifestyle converge.

Listed by Heather Chambers and JJ Murphy of Howard Hanna Beverly-Hanks

$
$
%
$/month over payments
Federal 30-year interest rate: 6.58% last updated on Jul 23, 2026
* All Figures are estimates. Check with your bank or proposed mortgage company for actual interest rates.
This product uses the FRED® API but is not endorsed or certified by the Federal Reserve Bank of St. Louis.

Virtual TourSave FavoriteSchedule TourAsk A QuestionMore Details

746 Bannerman Lane Fort Mill SC 29715

Fort Mill, SC746 Bannerman Lane

Price$1,850,000

Est. Mortgage: $/month

MLS Number CAR4392050

  • Residential
  • Bedrooms 5
  • Bathroom 6
  • Square Feet 5,088
  • Acreage 0.59

Some homes have a backyard. This one has a destination. Perfectly positioned along the fairways of Springfield Golf Club, this exceptional residence offers an unparalleled blend of luxury, privacy, and resort-style living. Nestled on a premier golf course homesite, the property showcases breathtaking views and an outdoor retreat designed for both entertaining and everyday enjoyment. The backyard is nothing short of spectacular, featuring a sparkling pool and spa, expansive patio spaces, a fire pit gathering area, and a fully equipped outdoor kitchen with built-in gas grill-all thoughtfully designed to take full advantage of the stunning golf course backdrop. Whether hosting friends or enjoying a quiet evening under the stars, this outdoor oasis is truly a destination of its own. Inside, the thoughtfully designed floor plan offers over 5,000 square feet of comfortable living space, including a desirable main-level primary suite with flex space, office and versatile living areas that seamlessly blend elegance and functionality. Large windows fill the home with natural light while framing picturesque views of the course. Upstairs hosts four additional bedrooms and bonus room. Located within Springfield, one of Fort Mill's most sought-after golf communities, residents enjoy access to championship golf, pools, tennis courts, walking trails, playgrounds, and top-rated Fort Mill schools, all just minutes from shopping, dining, and everyday conveniences. A rare opportunity to experience golf course living at its finest.

Listed by Ben Bowen of Premier Sotheby's International Realty

$
$
%
$/month over payments
Federal 30-year interest rate: 6.58% last updated on Jul 23, 2026
* All Figures are estimates. Check with your bank or proposed mortgage company for actual interest rates.
This product uses the FRED® API but is not endorsed or certified by the Federal Reserve Bank of St. Louis.

Save FavoriteSchedule TourAsk A QuestionMore Details

8503 Rolling Fields Road Charlotte NC 28227

MLS Number CAR4398090

  • Residential
  • Bedrooms 4
  • Bathroom 5
  • Square Feet 4,000
  • Acreage 0.75

Open floor plan, high ceilings, custom finishes. Large private lot.

Listed by Lill Wiley of Waters Construction Co. Inc.

$
$
%
$/month over payments
Federal 30-year interest rate: 6.58% last updated on Jul 23, 2026
* All Figures are estimates. Check with your bank or proposed mortgage company for actual interest rates.
This product uses the FRED® API but is not endorsed or certified by the Federal Reserve Bank of St. Louis.

Save FavoriteSchedule TourAsk A QuestionMore Details

Broker Reciprocity MLS Grid Logo © 2026 Listings courtesy of Canopy MLS as distributed by MLS GRID. IDX information is provided exclusively for consumers’ personal non-commercial use and may not be used for any purpose other than to identify prospective properties consumers may be interested in purchasing. The IDX data is deemed reliable but is not guaranteed by MLS GRID and may be subject to an end user license agreement prescribed by the Member Participant’s applicable MLS.  Based on information submitted to the MLS GRID as of July 28, 2026 1:45 AM UTC . All data is obtained from various sources and may not have been verified by broker or MLS GRID. Supplied Open House Information is subject to change without notice. All information should be independently reviewed and verified for accuracy. Properties may or may not be listed by the office/agent presenting the information. Some IDX listings have been excluded from this website.