and narrow your search. If you have fewer than 200 results, you can save your search.

Mills River NC

r=2905-2916
2108 Stallings Road Matthews NC 28104

Matthews, NC2108 Stallings Road

Price$1,300,000

Est. Mortgage: $/month

Active With Contract

MLS Number CAR3859546

  • Residential
  • Bedrooms 3
  • Bathroom 1
  • Square Feet 1,465
  • Acreage 4.3

Ideal for development or commercial use! Beautiful land with high visibility to Union County Bypass, walking distance to new hospital in Stallings, gorgeous aged trees, zoned Mixed Use 2, can be subdivided. Call for details and more information on intended use. Contact Stallings for zoning info and approval. Contact Union County for sewer and water which will be approved based on intended use and availability.

Listed by Kelly Benton of Ross & Associates Real Estate

$
$
%
$/month over payments
Federal 30-year interest rate: 6.55% last updated on Jul 16, 2026
* All Figures are estimates. Check with your bank or proposed mortgage company for actual interest rates.
This product uses the FRED® API but is not endorsed or certified by the Federal Reserve Bank of St. Louis.

Save FavoriteSchedule TourAsk A QuestionMore Details

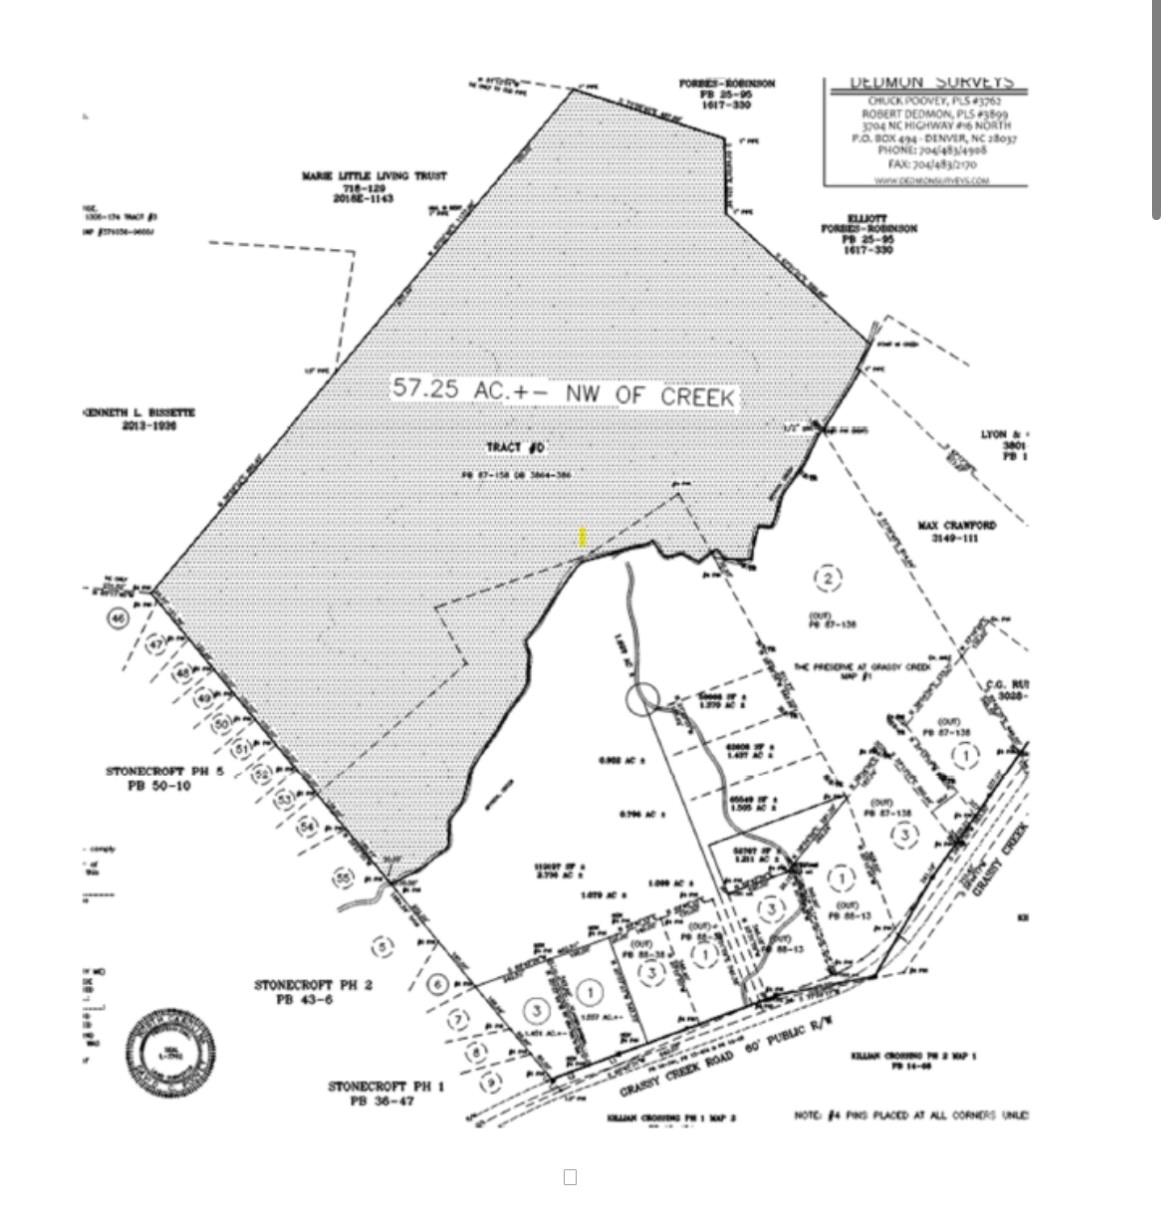
57+/- Acres Grassy Creek Road Denver NC 28037
Pending

MLS Number CAR4306043

  • Land
  • Acreage 57
  • County Catawba

57+/- Acres of wooded land for sale. Catawba County GIS say the parcel currently has 82.55 Acres; however, only 57 +/- acres will be sold.

Listed by Anna Wiseman of RE/MAX Lifestyle

$
$
%
$/month over payments
Federal 30-year interest rate: 6.55% last updated on Jul 16, 2026
* All Figures are estimates. Check with your bank or proposed mortgage company for actual interest rates.
This product uses the FRED® API but is not endorsed or certified by the Federal Reserve Bank of St. Louis.

Save FavoriteSchedule TourAsk A QuestionMore Details

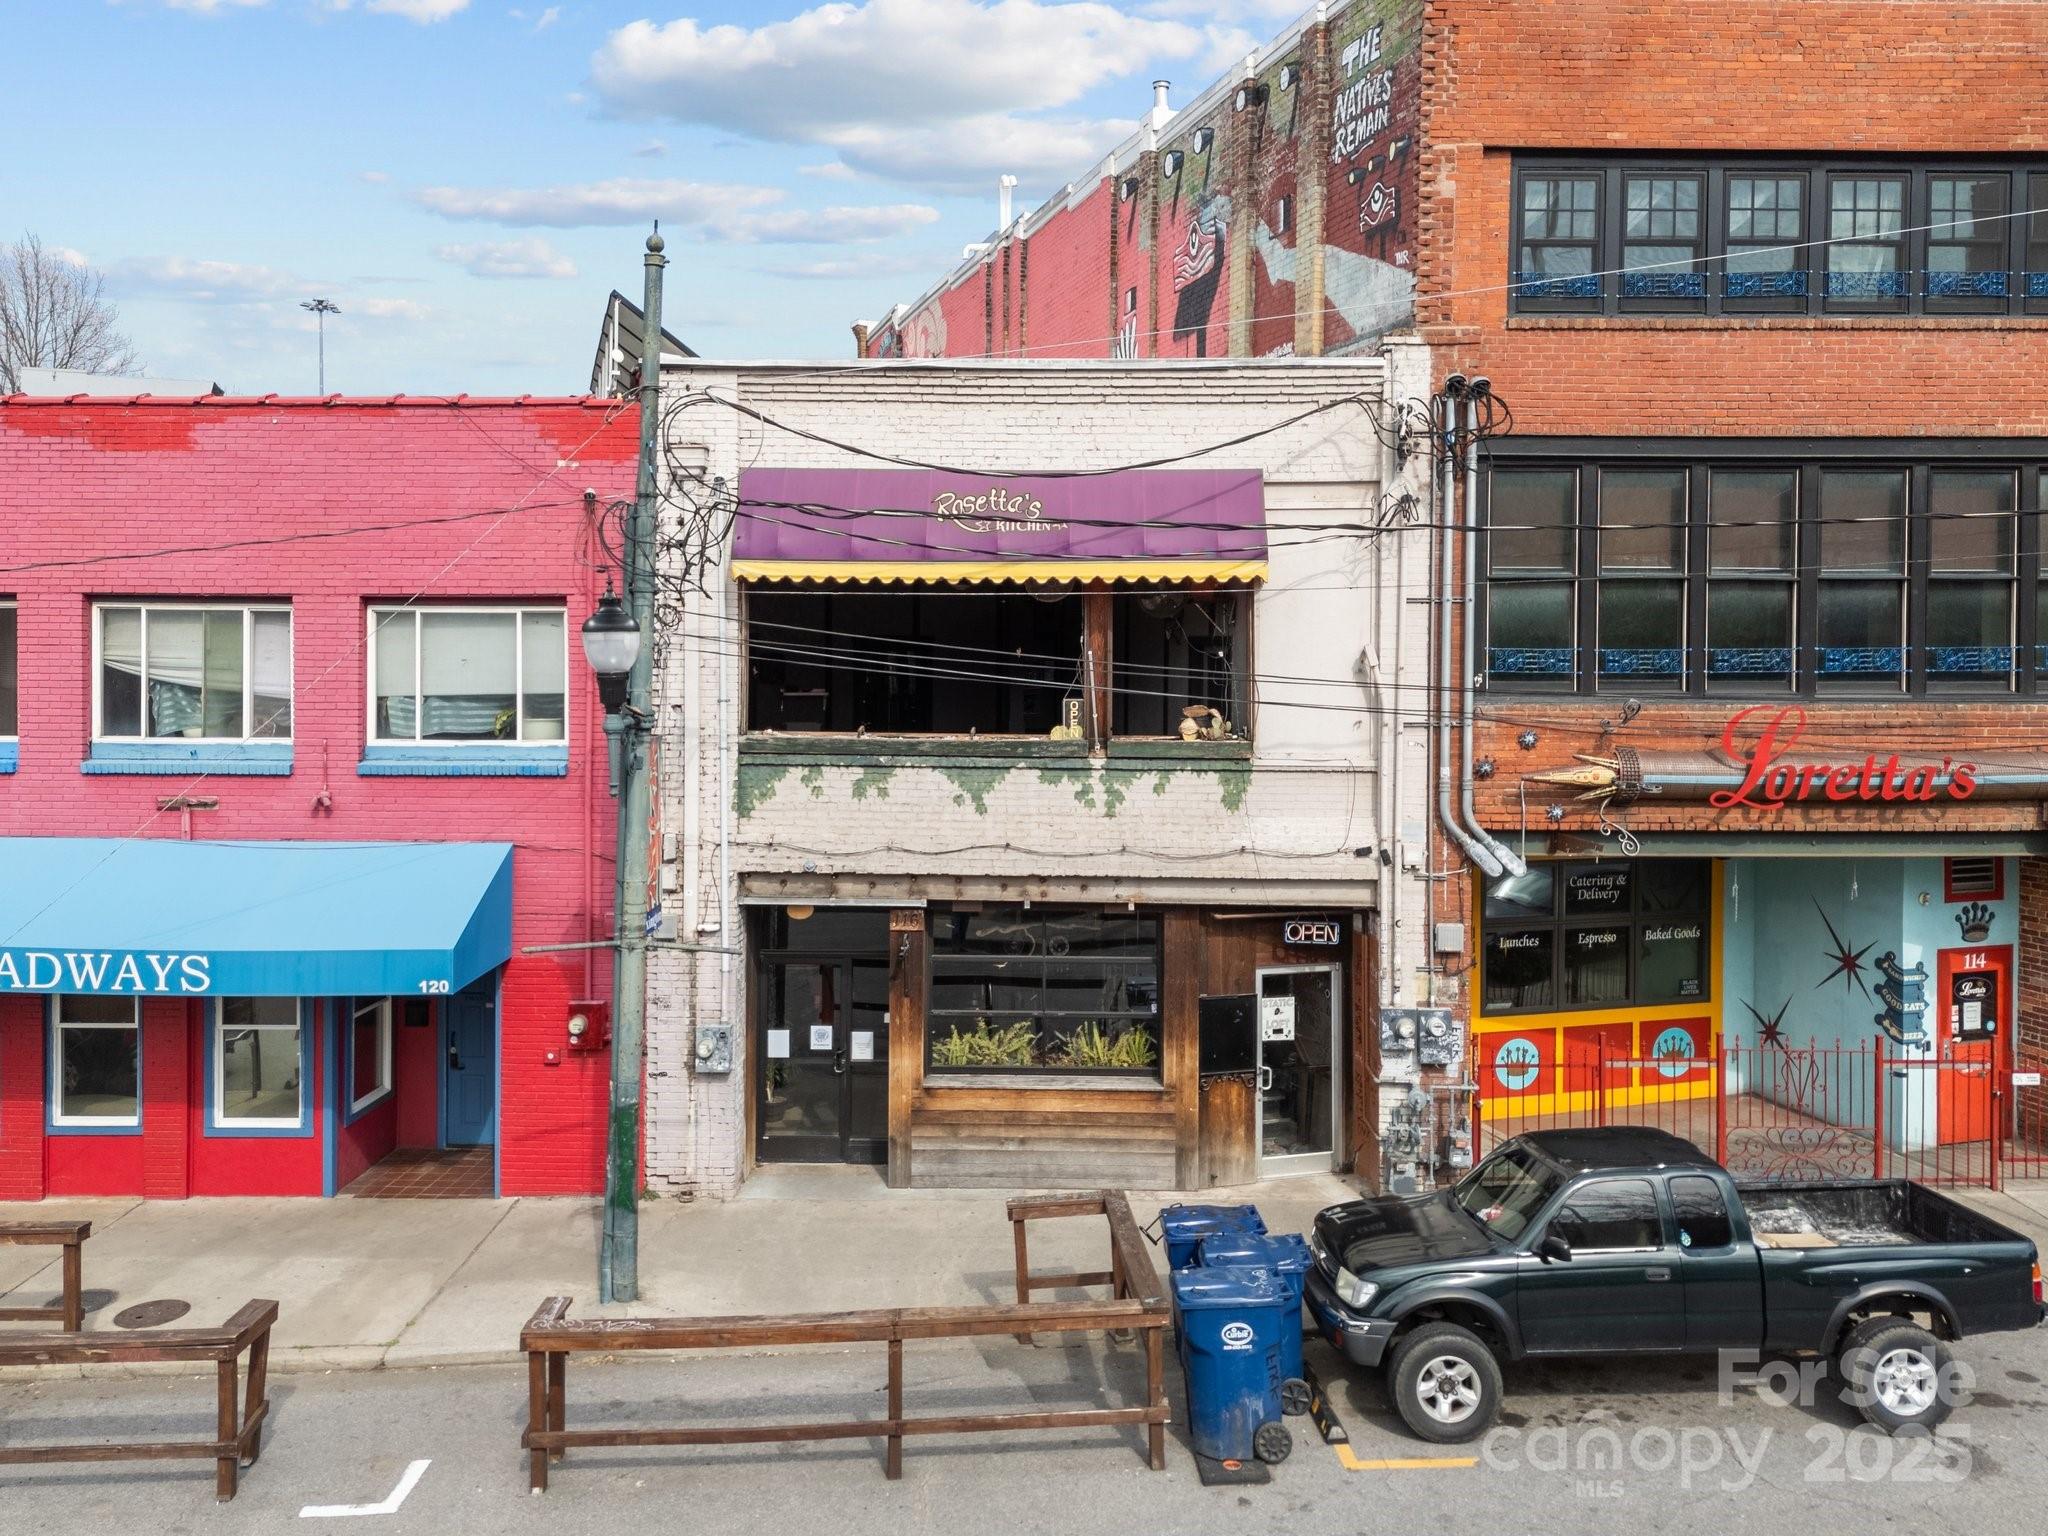
111 Broadway Street Asheville NC 28801

MLS Number CAR4242585

  • Commercial
  • Property SubType FOOD/BEVERAGE
  • Square Feet 3,225
  • Acreage 0.04

Welcome to a well-established location in Asheville's vibrant downtown district! Inside the building, bars and restaurant areas have a stylish layout complementing Asheville's local culture, steps away from nearby shops and live music venues. The space comes with necessary fixtures and equipment for bar and restaurant operations, making it a turn-key option for new owners. There are 2 Parklets outside of the property on 116 N. Lexington Street that will allow for outdoor dining. There are two entrances to the building, one on Broadway Street and on N. Lexington Street. 116 N. Lexington is the primary access to the building for both downstairs and upstairs venues. Broadway Street entrance only accesses the upstairs Bar and Restaurant. The paid parking lot across the street on N. Lexington Street plus street parking on the block provide ample access to the building. There is a tenant with a lease until June 30th, 2028.

Listed by Monica Rousseau of Realty ONE Group Pivot Asheville

$
$
%
$/month over payments
Federal 30-year interest rate: 6.55% last updated on Jul 16, 2026
* All Figures are estimates. Check with your bank or proposed mortgage company for actual interest rates.
This product uses the FRED® API but is not endorsed or certified by the Federal Reserve Bank of St. Louis.

Save FavoriteSchedule TourAsk A QuestionMore Details

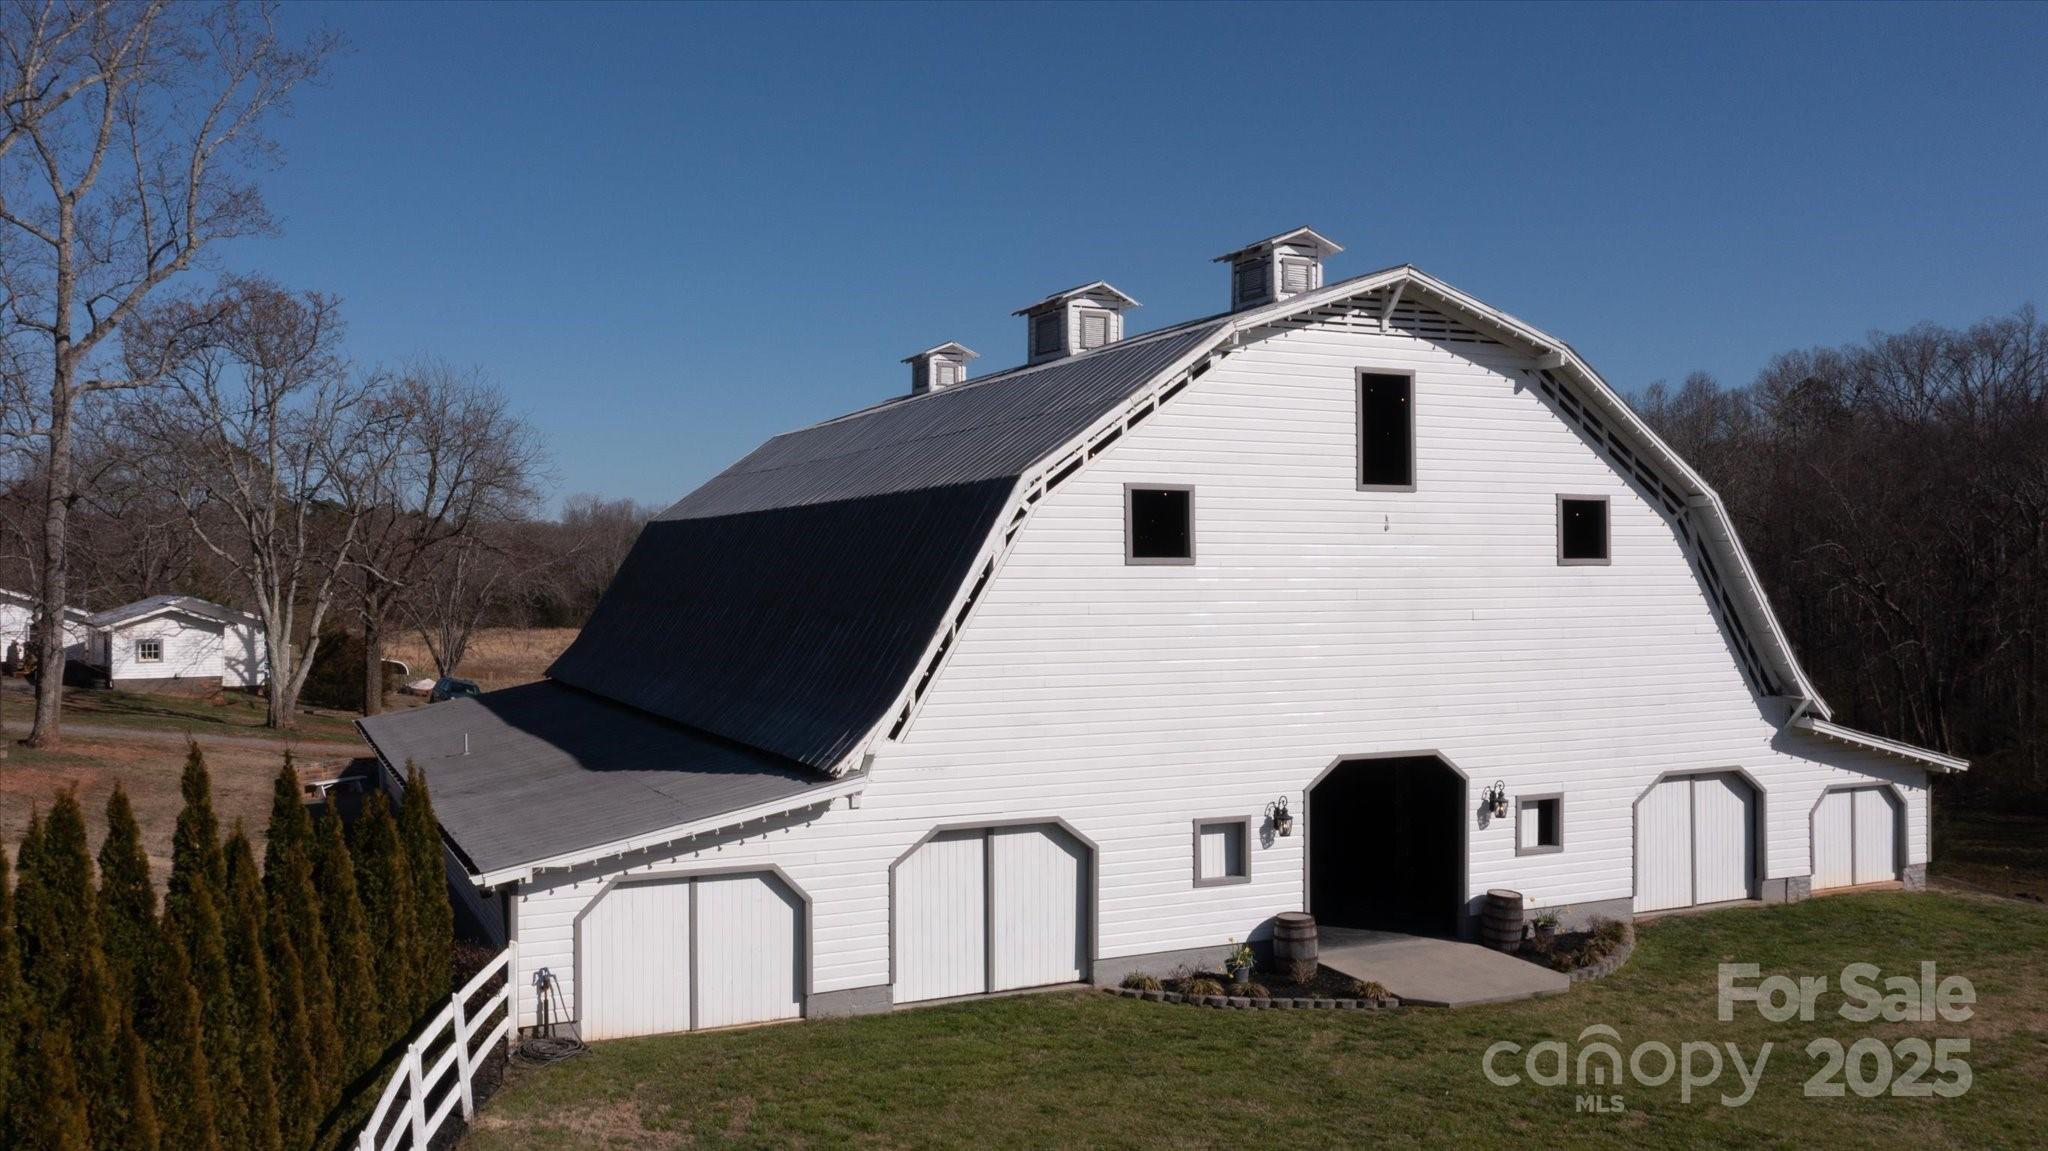
732 Crowe Dairy Road Forest City NC 28043

MLS Number CAR4325330

  • Commercial
  • Property SubType SPECIAL PURPOSE
  • Square Feet 15,000
  • Acreage 13.7

Welcome to the Beck Barn, a working, one-of-a-kind, turnkey event venue on the old Crowe Dairy Farm in Forest City, NC. The centerpiece of this 13+ acre property is the 5800 square feet dairy barn, built in 1940, and upgraded into an elegant wedding/event space. In addition, the 3000 square feet main residence features three bedrooms and three bathrooms plus a heated/cooled sunroom and a 2nd kitchen in the basement. The property also includes a second barn plus horse stables, enormous workshop, and a retail building with kitchen. This lush property adjoins a healthy stream, and boasts orchards, vineyards, and beehives. The possibilities are absolutely endless!

Listed by Pat Gray of Keller Williams Mtn Partners,LLC

$
$
%
$/month over payments
Federal 30-year interest rate: 6.55% last updated on Jul 16, 2026
* All Figures are estimates. Check with your bank or proposed mortgage company for actual interest rates.
This product uses the FRED® API but is not endorsed or certified by the Federal Reserve Bank of St. Louis.

Save FavoriteSchedule TourAsk A QuestionMore Details

732 Crowe Dairy Road Forest City NC 28043

Forest City, NC732 Crowe Dairy Road

Price$1,300,000

Est. Mortgage: $/month

MLS Number CAR4234052

  • Residential
  • Bedrooms 3
  • Bathroom 3
  • Square Feet 3,003
  • Acreage 13.7

Welcome to the Beck Barn, a working, one-of-a-kind, turnkey event venue on the old Crowe Dairy Farm in Forest City, NC. The centerpiece of this 13+ acre property is the 5800 square feet dairy barn, built in 1940, and upgraded into an elegant wedding/event space. In addition, the 3000 square feet main residence features three bedrooms and three bathrooms plus a heated/cooled sunroom and a 2nd kitchen in the basement. The property also includes a second barn plus horse stables, enormous workshop, and a retail building with kitchen. This lush property adjoins a healthy stream, and boasts orchards, vineyards, and beehives. The possibilities are absolutely endless!

Listed by Pat Gray of Keller Williams Mtn Partners,LLC

$
$
%
$/month over payments
Federal 30-year interest rate: 6.55% last updated on Jul 16, 2026
* All Figures are estimates. Check with your bank or proposed mortgage company for actual interest rates.
This product uses the FRED® API but is not endorsed or certified by the Federal Reserve Bank of St. Louis.

Virtual TourSave FavoriteSchedule TourAsk A QuestionMore Details

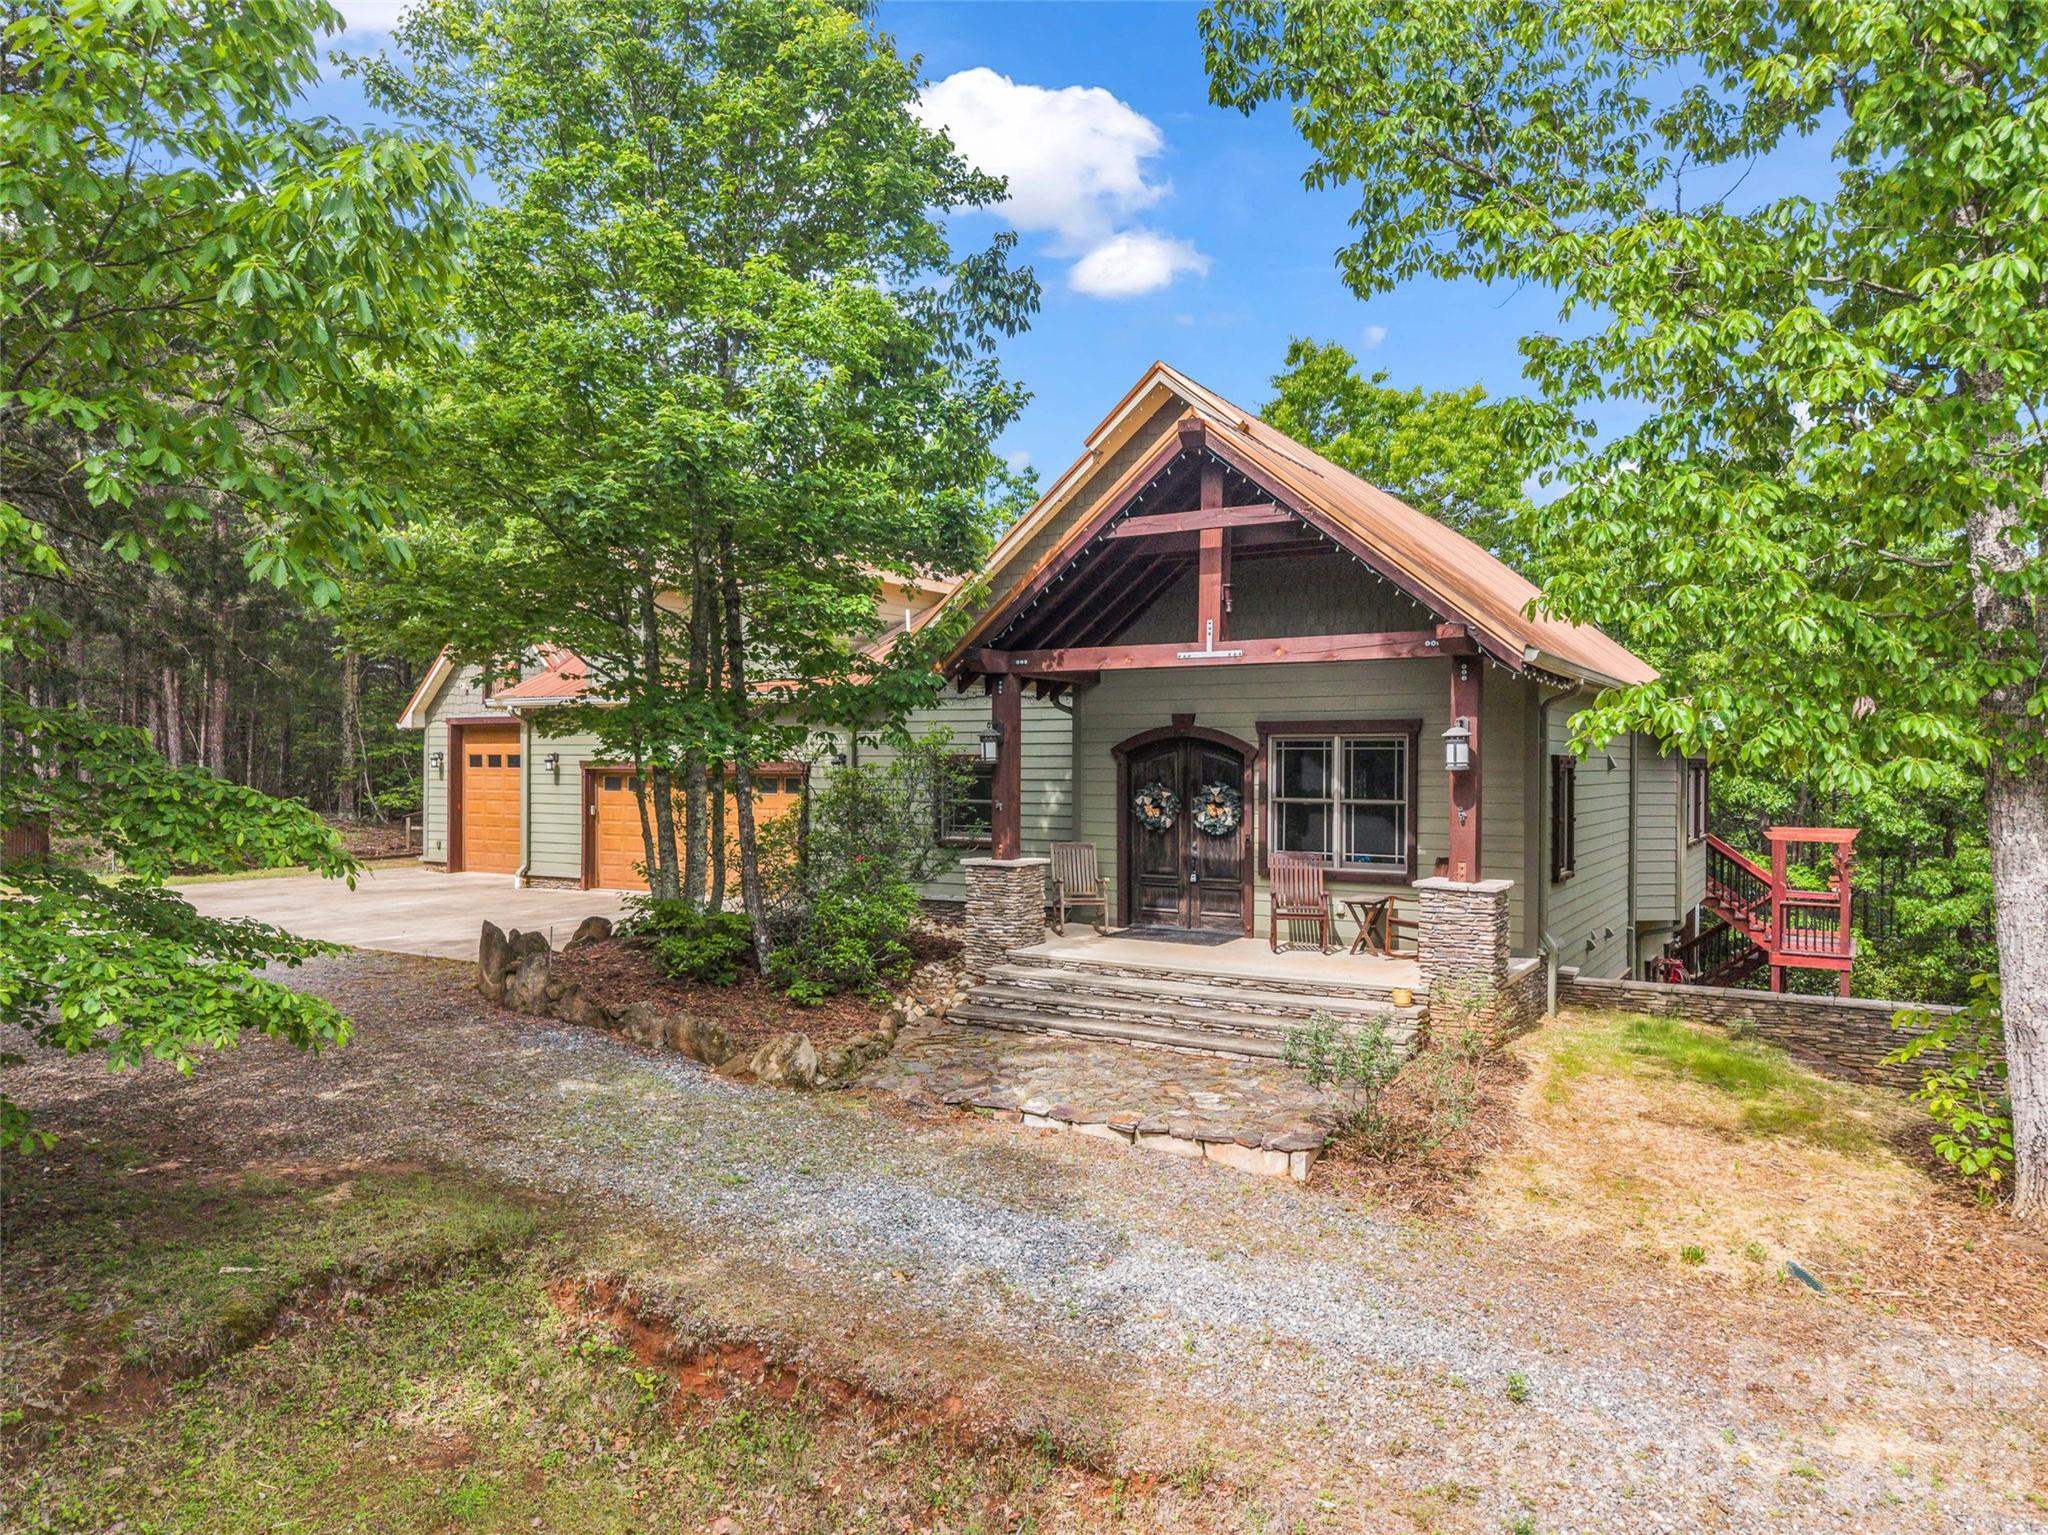
174 Rock Ridge Lake Lure NC 28746

Lake Lure, NC174 Rock Ridge

Price$1,300,000

Est. Mortgage: $/month

MLS Number CAR4371257

  • Residential
  • Bedrooms 4
  • Bathroom 4
  • Square Feet 3,740
  • Acreage 13.42

Welcome to Casa L'Aquila. Set behind the gates of Twelve Mile Post, accessed by a picturesque, covered bridge over the Broad River, this exceptional 13+ acre estate offers privacy and refined mountain living. This thoughtfully designed home features a main level primary suite and an open-concept design anchored by a statement kitchen and hotel-style bar complete with a 3-tap, glycol keg system-ideal for entertaining. A striking custom staircase leads to an upper-level bonus room, while the lower level hosts three additional bedrooms and a distinctive wine room with arched mural ceiling and French oak barrel sink. Built for performance and longevity with near zero landfill construction. Some of the homes unique features include an IR-reflective micronized copper steel bonded roof, full open-cell foam insulation, and a heated 3-car garage. Explore the property and enjoy a stocked spring-fed pond, historic whiskey ruins, and a truly one-of-a-kind setting.

Listed by Heather Chambers and JJ Murphy of Howard Hanna Beverly-Hanks

$
$
%
$/month over payments
Federal 30-year interest rate: 6.55% last updated on Jul 16, 2026
* All Figures are estimates. Check with your bank or proposed mortgage company for actual interest rates.
This product uses the FRED® API but is not endorsed or certified by the Federal Reserve Bank of St. Louis.

Virtual TourSave FavoriteSchedule TourAsk A QuestionMore Details

910/820 Archibald Road Concord NC 2805

Concord, NC910/820 Archibald Road

Price$1,300,000

Est. Mortgage: $/month

MLS Number CAR3822643

  • Land
  • Acreage 33.68
  • County Cabarrus


Large 33.68+/- acres acreage tract perfect for development. Convenient location just minutes for Hwy 49, Rocky River Elementary School, Central Cabarrus, WW. Flowe Park, Frank Liske Park, and more. Currently in the county but adjoins city limits. Access on Rocky River Road and Archibald Road with Approximately 727ft of frontage on Archibald Rd. Near others subdivisions such as Boulder Creek, Autumn Ridge, and Hearthwood.

Listed by Joe Hartsell of Keller Williams South Park

$
$
%
$/month over payments
Federal 30-year interest rate: 6.55% last updated on Jul 16, 2026
* All Figures are estimates. Check with your bank or proposed mortgage company for actual interest rates.
This product uses the FRED® API but is not endorsed or certified by the Federal Reserve Bank of St. Louis.

Save FavoriteSchedule TourAsk A QuestionMore Details

110 Laurel Acres Lane Flat Rock NC 28731

MLS Number CAR4363455

  • Commercial
  • Property SubType WAREHOUSE/OFFICE
  • Acreage 18.38

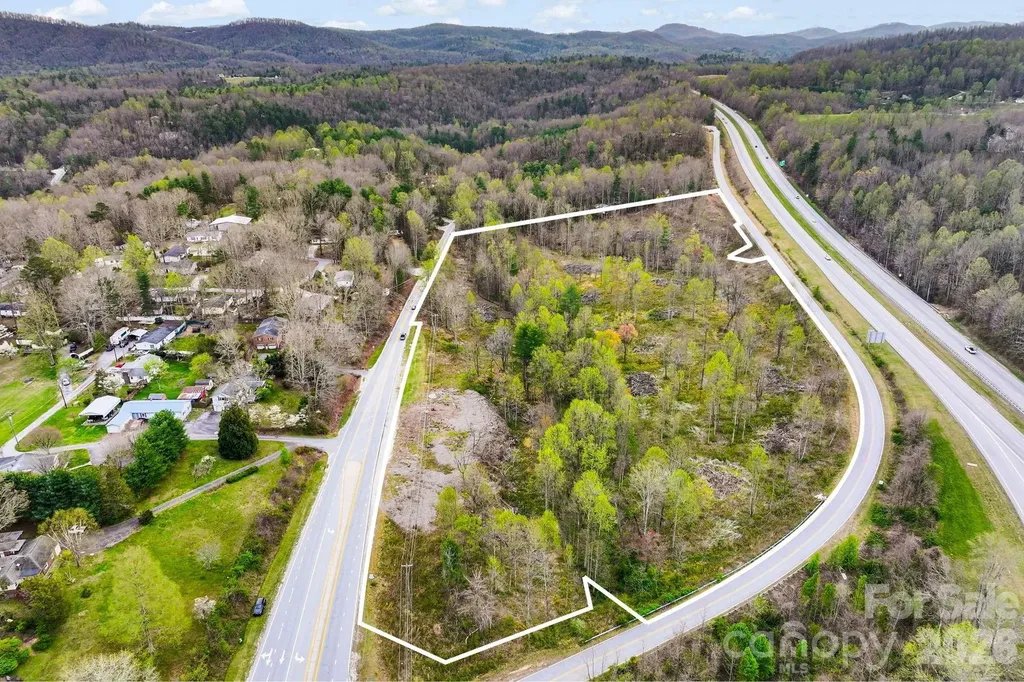
Positioned in one of Henderson County's most visible commercial growth corridors, this ±18.38-acre offering presents a rare large-scale land opportunity just off the Hwy 25 / Spartanburg Highway interchange. With approximately 1,500 feet of frontage along Spartanburg Highway and approximately 1,800 feet along Laurel Acres Lane, the property offers exceptional exposure, access, and flexibility for a wide range of potential commercial or investment uses. Zoned Community Commercial (CC), the site allows for a broad variety of potential uses, including retail, service-oriented businesses, hospitality, office, automotive, light industrial, mixed-use concepts, and long-term land investment, subject to buyer verification and applicable county approvals. Its strategic location places it between Hendersonville and the rapidly expanding Upward Road / I-26 corridor, making it attractive for owner-users, developers, and investors seeking scale, visibility, and future growth potential. The property features gently rolling topography, multiple frontage points, and a natural creek traversing a portion of the land, creating opportunities for thoughtful site planning, buffering, phased development, or amenity integration. Buyers should note that public utilities are not currently available to the property, and any development plans should include independent investigation of utility access, private utility solutions, septic/well feasibility, extension options, stormwater, grading, and all applicable governmental approvals. Surrounded by a mix of established commercial uses, light industrial activity, residential growth, and major transportation routes, this location benefits from strong regional connectivity and long-term development potential. Large tracts with this level of frontage, zoning flexibility, and proximity to I-26 are increasingly difficult to find in Henderson County. Whether envisioned as a future commercial site, owner-user campus, hospitality location, industrial/flex concept, mixed-use project, or strategic land hold, this property offers a compelling foundation for a high-impact opportunity in one of Western North Carolina's active growth corridors.

Listed by David Lee of Keller Williams Mtn Partners,LLC

$
$
%
$/month over payments
Federal 30-year interest rate: 6.55% last updated on Jul 16, 2026
* All Figures are estimates. Check with your bank or proposed mortgage company for actual interest rates.
This product uses the FRED® API but is not endorsed or certified by the Federal Reserve Bank of St. Louis.

Save FavoriteSchedule TourAsk A QuestionMore Details

1617 Home Place Matthews NC 28105

Matthews, NC1617 Home Place

Price$1,300,000

Est. Mortgage: $/month

MLS Number CAR4384540

  • Residential
  • Bedrooms 4
  • Bathroom 5
  • Square Feet 4,330
  • Acreage 0.61

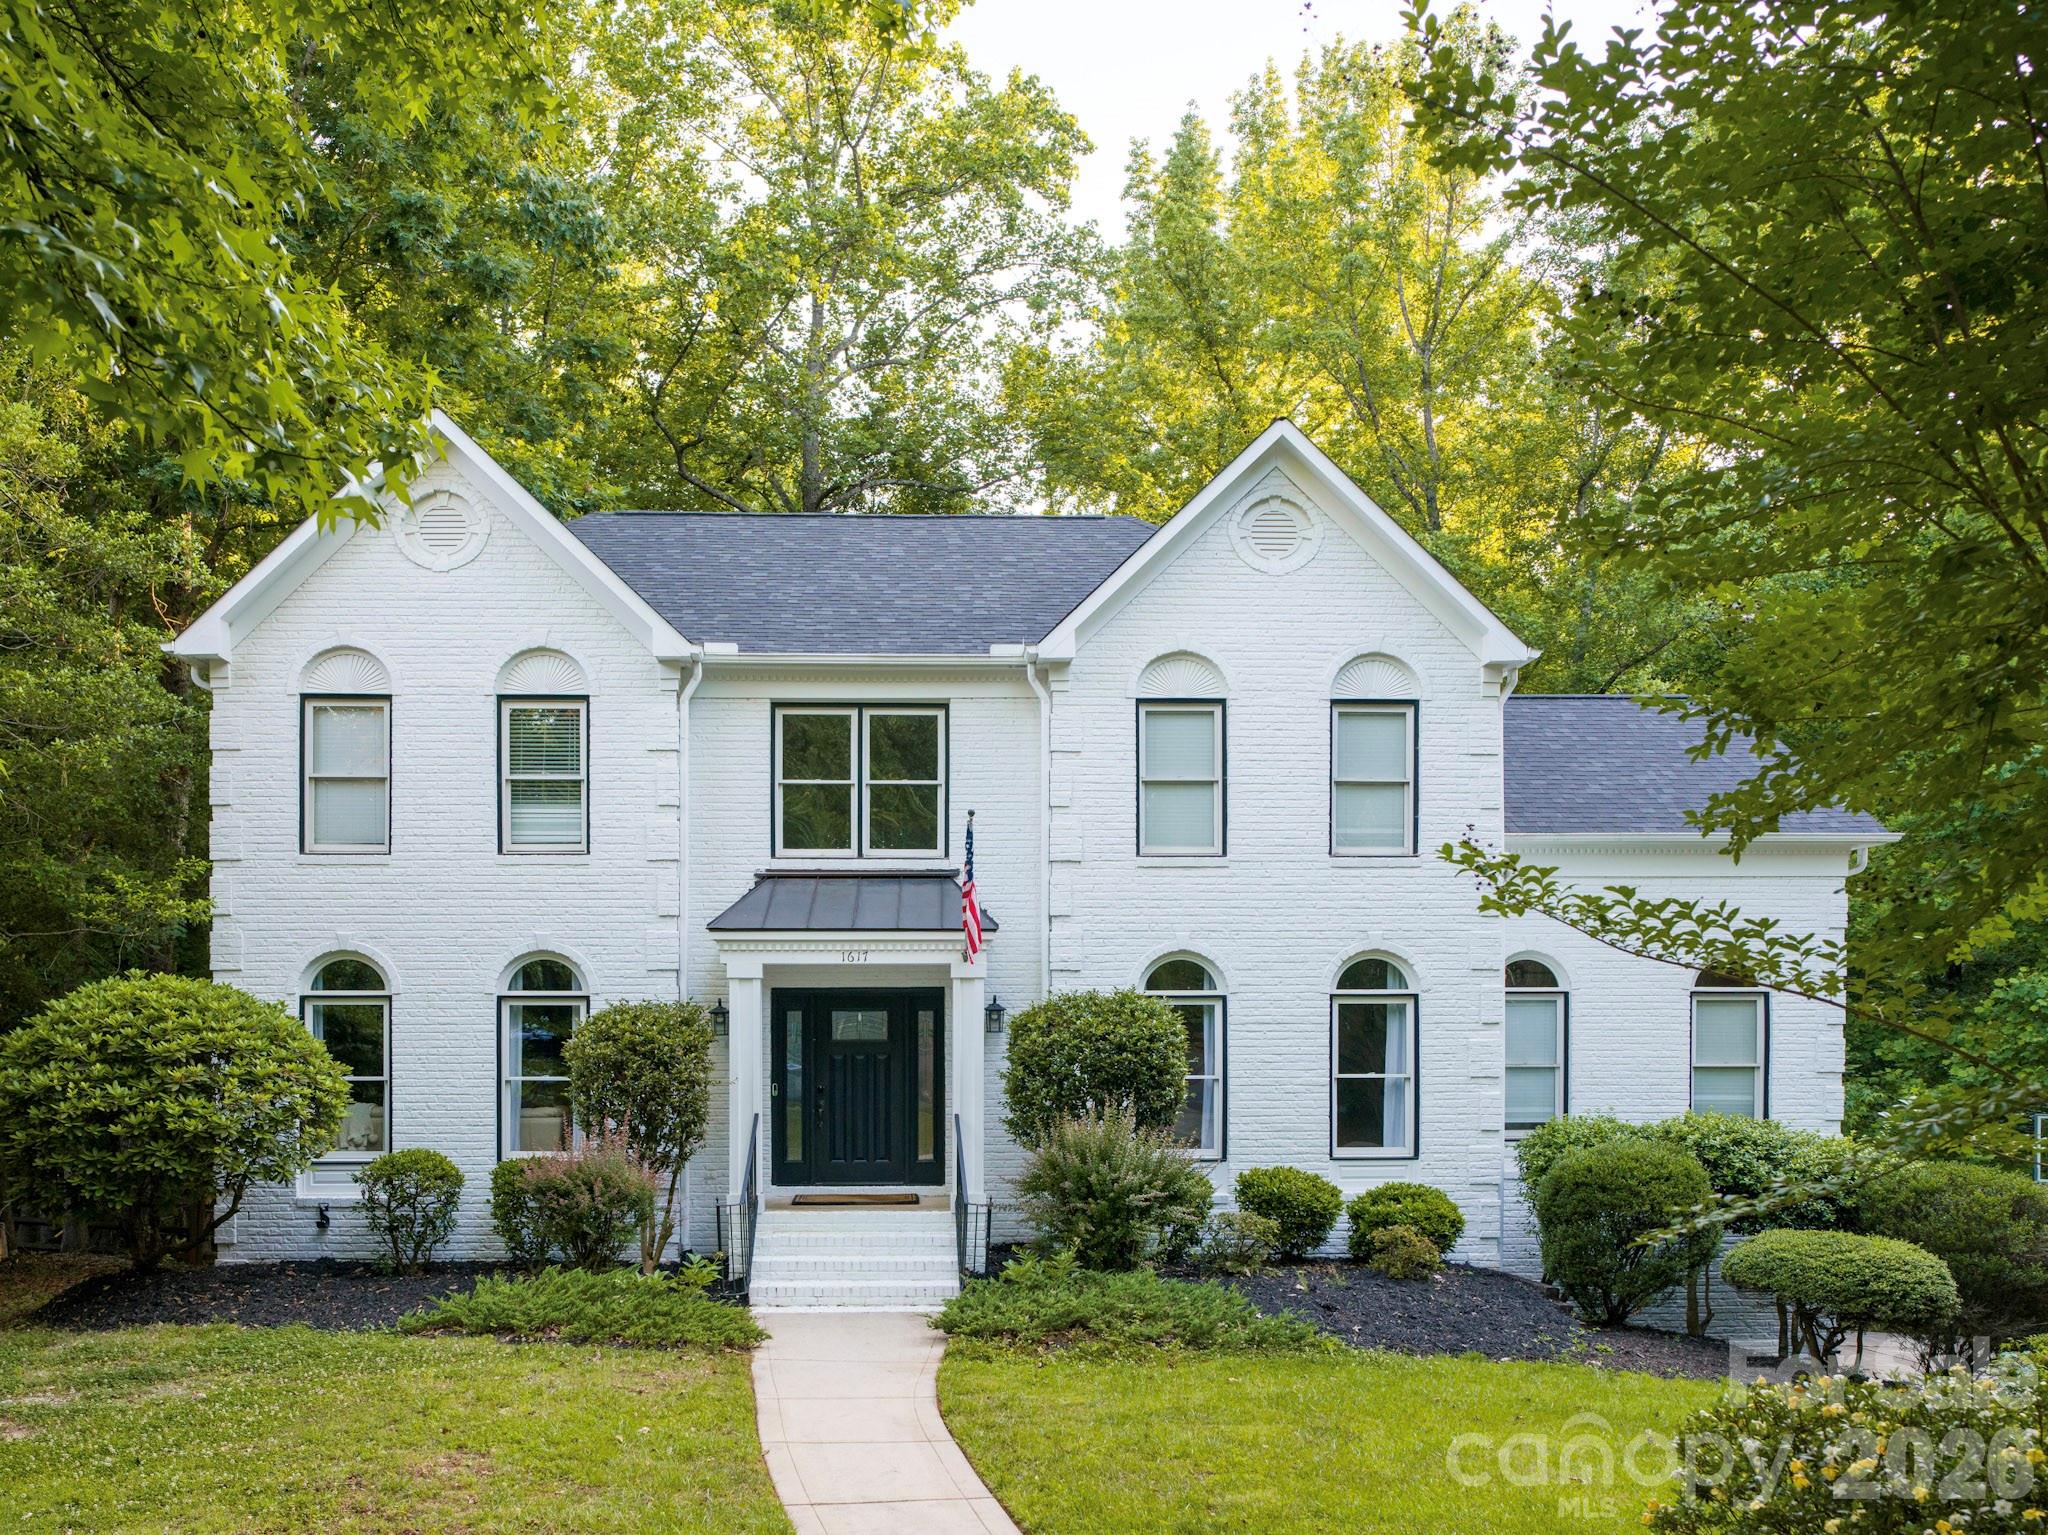
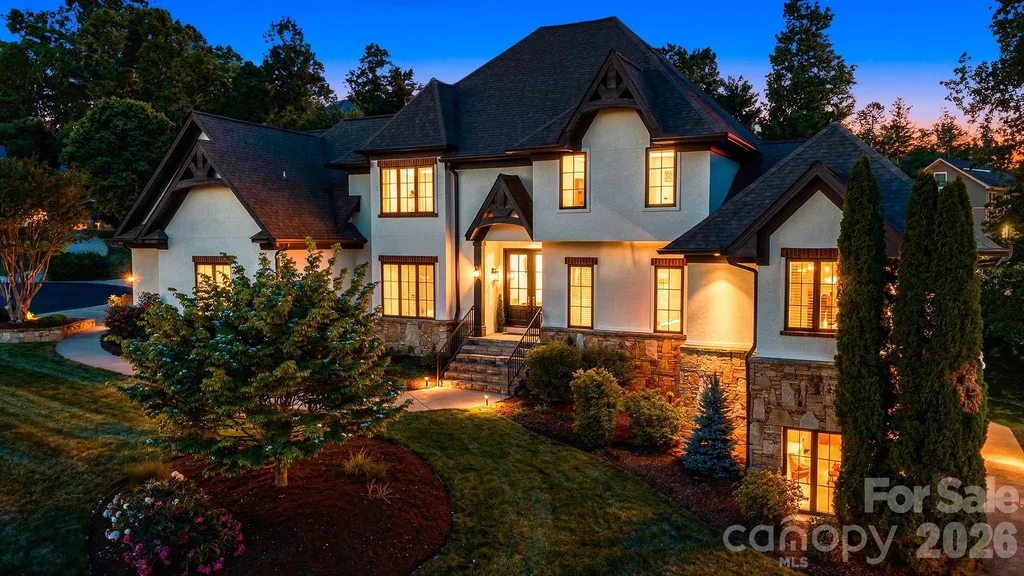
Welcome to 1617 Home Place, a beautifully renovated 4-bedroom, 4.5 bathroom basement home situated on an oversized cul-de-sac lot in a welcoming community with no HOA. This home has been thoughtfully renovated throughout, featuring brand-new kitchen with 42" solid plywood cabinets, soft-close maple doors, premium quartz countertops, and a stylish backsplash, along with all new Z-Line appliances. Additional upgrades include all new door knobs and hinges, and modern ceiling fans in all bedrooms. All bathrooms have been fully renovated! and every closet includes custom built-ins for exceptional organization. Upstairs, carpet has been removed and replaced with new LVP flooring creating a clean, modern feel. The exterior was been freshly painted enhancing the home's curb appeal, and the roof was replaced in 2025 offering added value and peace of mind. The main level offers an inviting and spacious layout with formal living and dining rooms, a large great room with a cozy wood-burning fireplace, a private office off the kitchen, a utility room with sink, and a bright breakfast nook. Step outside to the 10' X 14' covered balcony/deck, perfect for relaxing or entertaining. UPstairs, the primary bedroom suite serves as a true retreat, complete with a walk-in shower, soaking tub, double vanities, and a generous walk-in closet. There are two secondary bedrooms and an en-suite guest bedroom on this level as well. The finished basement adds even more value with a new custom-built bar, creating the ideal spot for entertaining guests or hosting gatherings. There is a work-out room and high-end cabinets for additional storage. There is also a full bath on this level as well. Outside, enjoy a fully fenced yard offering privacy and a spacious patio ideal for outdoor dining and events. The high-end plunge pool and sauna are available for purchase if desired. This move-in ready home combines modern upgrades, functionality, and comfort - a rare opportunity in a desirable location. Hurry by, you won't be disappointed.

Listed by Steve Bueche of Coldwell Banker Realty

$
$
%
$/month over payments
Federal 30-year interest rate: 6.55% last updated on Jul 16, 2026
* All Figures are estimates. Check with your bank or proposed mortgage company for actual interest rates.
This product uses the FRED® API but is not endorsed or certified by the Federal Reserve Bank of St. Louis.

Save FavoriteSchedule TourAsk A QuestionMore Details

1659 High Rock Acres Drive Black Mountain NC 28711

MLS Number CAR4380378

  • Residential
  • Bedrooms 4
  • Bathroom 4
  • Square Feet 2,885
  • Acreage 2

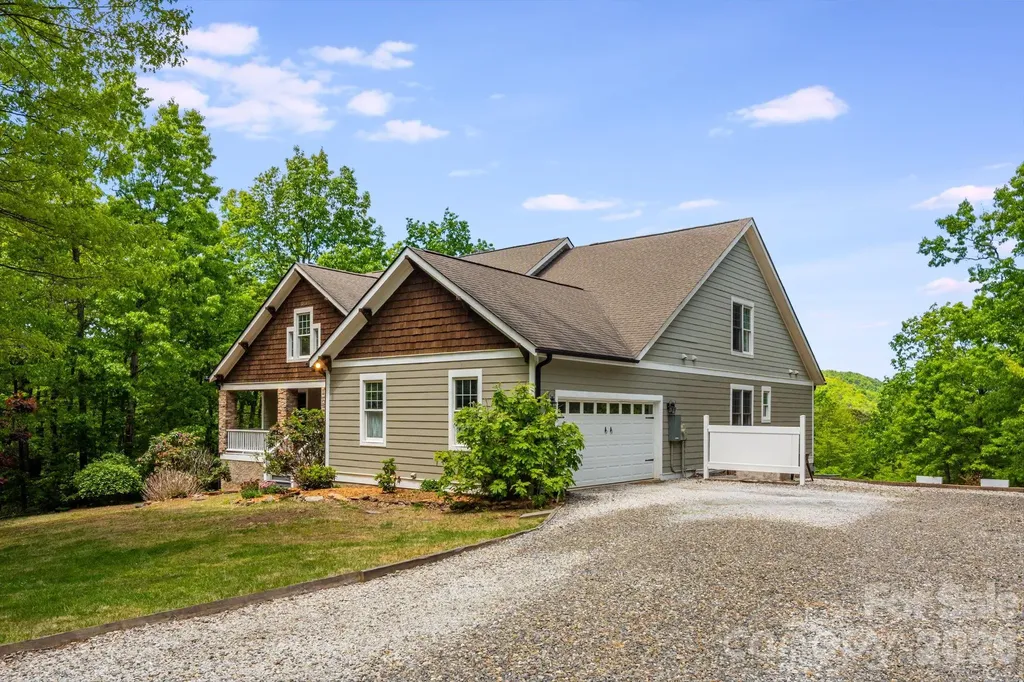
Year-round long-range mountain views, protected conservation land, and easy access combine to create a truly special mountain retreat in High Rock Acres. Surrounded by natural beauty and privacy, this thoughtfully designed home offers the serenity of mountain living just 12 minutes from downtown Black Mountain. Lovingly maintained by its owner, the home sits on two private acres and showcases quality craftsmanship throughout. Designed for comfortable one-level living, it features 3 bedrooms and 2.5 bathrooms, soaring vaulted ceilings, abundant natural light, hardwood floors, and an open floor plan that captures the surrounding mountain scenery from multiple rooms. The gourmet kitchen is equipped with premium Miele and Wolf appliances and opens seamlessly to the main living area, where a wood-burning fireplace creates a warm and inviting gathering space. Expansive decks extend the living area outdoors, providing the perfect setting for entertaining, outdoor dining, relaxing, and enjoying the year-round mountain views and exceptional stargazing. The spacious primary suite offers mountain views, a spa-like bath, and two walk-in closets. A rare flat front yard provides usable outdoor space for gardening, recreation, or simply enjoying the peaceful setting. Above the detached two-car garage, a private bedroom and full bathroom offer flexibility for guests, a home office, or additional living space. Protected conservation land surrounding the property enhances the sense of privacy and preserves the natural beauty of the setting. Combining stunning views, a peaceful mountain environment, and convenient access to downtown Black Mountain, Lake Tomahawk, dining, shopping, and outdoor recreation, this property offers an exceptional Western North Carolina lifestyle.

Listed by Jackie Dirscherl of Mosaic Community Lifestyle Realty

$
$
%
$/month over payments
Federal 30-year interest rate: 6.55% last updated on Jul 16, 2026
* All Figures are estimates. Check with your bank or proposed mortgage company for actual interest rates.
This product uses the FRED® API but is not endorsed or certified by the Federal Reserve Bank of St. Louis.

Virtual TourSave FavoriteSchedule TourAsk A QuestionMore Details

2 Sterling Run Drive Fletcher NC 28732

Fletcher, NC2 Sterling Run Drive

Price$1,300,000

Est. Mortgage: $/month

Active With Contract

MLS Number CAR4377297

  • Residential
  • Bedrooms 4
  • Bathroom 5
  • Square Feet 5,299
  • Acreage 0.8

Settled in the highly desirable Sterling neighborhood, this exceptional home offers flexible living spaces designed to fit every lifestyle. Dramatic floor-to-ceiling windows fill the semi-open floor plan with natural light, seamlessly connecting the formal dining area to the expansive eat-in kitchen. Thoughtfully designed for both entertaining and everyday living, the kitchen features radiant heated tile floors, abundant cabinetry, an oversized prep island, double ovens, and a wine fridge. The spacious main-level primary suite serves as a private retreat with two walk-in closets, an oversized dual-head shower, and a separate soaking tub. Upstairs, you'll find three additional bedrooms, two full baths, and a soundproof room perfect for podcasting, radio production, music recording, or a quiet creative workspace. The lower level provides incredible versatility with space ideal for a game room, home office, fitness area, and an additional full bath. An unfinished section offers the perfect opportunity for a workshop, storage, or future expansion. Step outside to an outdoor living space designed for entertaining, with plenty of room to gather, relax, and enjoy. Ample parking is another standout feature, including a 2-car garage and two separate driveways for added convenience.

Listed by Clarissa Marshall of EXP Realty LLC

$
$
%
$/month over payments
Federal 30-year interest rate: 6.55% last updated on Jul 16, 2026
* All Figures are estimates. Check with your bank or proposed mortgage company for actual interest rates.
This product uses the FRED® API but is not endorsed or certified by the Federal Reserve Bank of St. Louis.

Virtual TourSave FavoriteSchedule TourAsk A QuestionMore Details

52 Forest Road Asheville NC 28803

Asheville, NC52 Forest Road

Price$1,300,000

Est. Mortgage: $/month

MLS Number CAR4390190

  • Residential
  • Bedrooms 3
  • Bathroom 3
  • Square Feet 2,595
  • Acreage 1.25

Discover unparalleled single-level living and privacy in the prestigious community of Biltmore Forest. This cozy 3-bedroom, 3-bathroom home offers a coveted zero-step entry, providing exceptional convenience and easy accessibility. Situated on a private, sprawling 1.25-acre lot on a sweet, dead-end street, this property is a true sanctuary. Outdoor living is a highlight with a massive screened-in back deck and an additional open deck, perfect for relaxing or entertaining. The fully fenced backyard, complete with a hot tub, ensures a private retreat. Inside, enjoy the warmth of two distinct fireplaces: a cozy wood-burning fireplace in the family room and gas logs in the living room. Additional space is available in the partially finished basement, ideal for a recreation room. A circular driveway adds to the home's gracious curb appeal and convenience. Experience the timeless elegance and tranquility of Biltmore Forest living.

Listed by Chloe Lunsford and Hope Burk of Howard Hanna Beverly-Hanks Freestone Properties

$
$
%
$/month over payments
Federal 30-year interest rate: 6.55% last updated on Jul 16, 2026
* All Figures are estimates. Check with your bank or proposed mortgage company for actual interest rates.
This product uses the FRED® API but is not endorsed or certified by the Federal Reserve Bank of St. Louis.

Virtual TourSave FavoriteSchedule TourAsk A QuestionMore Details

Broker Reciprocity MLS Grid Logo © 2026 Listings courtesy of Canopy MLS as distributed by MLS GRID. IDX information is provided exclusively for consumers’ personal non-commercial use and may not be used for any purpose other than to identify prospective properties consumers may be interested in purchasing. The IDX data is deemed reliable but is not guaranteed by MLS GRID and may be subject to an end user license agreement prescribed by the Member Participant’s applicable MLS.  Based on information submitted to the MLS GRID as of July 22, 2026 1:48 PM UTC . All data is obtained from various sources and may not have been verified by broker or MLS GRID. Supplied Open House Information is subject to change without notice. All information should be independently reviewed and verified for accuracy. Properties may or may not be listed by the office/agent presenting the information. Some IDX listings have been excluded from this website.