and narrow your search. If you have fewer than 200 results, you can save your search.

Mills River NC

r=385-396
Tbd Upright Road Mt Ulla NC 28125

Mt Ulla, NCTbd Upright Road

Price$3,999,000

Est. Mortgage: $/month

MLS Number CAR4337607

  • Land
  • Acreage 169.22
  • County Rowan

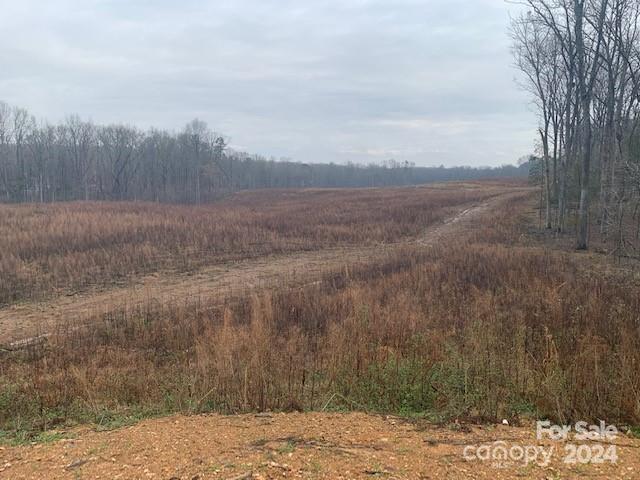
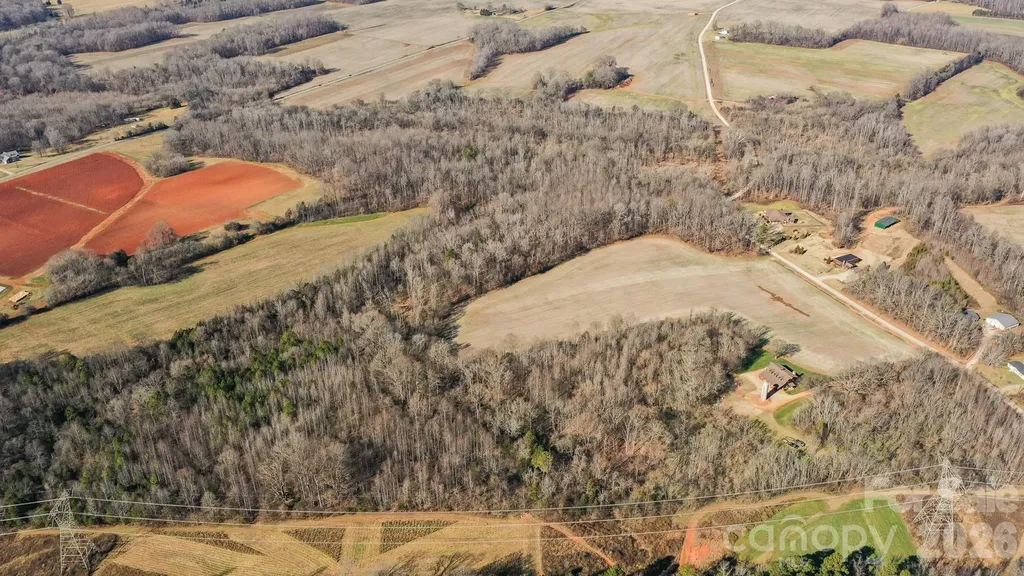
Welcome to Big Oak Tree Farm, a beautiful recreational property designed for the outdoorsman who loves the peace and quiet of the North Carolina countryside! This luxurious offering provides a back to nature escape with true rustic elegance and a lodge-like feel! Land The entire property is made up of two parcels and boasts 201.83 acres of prime recreational ground! A mile long section of Sills Creek runs right through the heart of the property providing a great water source for the land and the wildlife. There is a mix of hardwood ridges and draws, tillable farm ground which is leased to a local farmer, a power line right of way and a gas line right of way that have both been planted and kept up by the current owner! Several food sources and cover grasses have been planted to benefit the wildlife in the area and improve the hunting opportunities! The name “Big Oak Tree Farm” comes from the enormous and historic oak tree located near the home. It is considered by a local arborist to quite possibly be the largest oak tree in Rowan county! According to the arborist, the tree is estimated to be between 225 and 250 years of age! The owner has went to great lengths to protect this giant of a tree by running a lightning rod from the tip of the tree down its major arteries and branches and into the ground to keep it from being destroyed by a lightning storm. There are two easements across the property. One is a power line easement and the other is a gas line easement. Both provide great areas for multiple food plots and tillable ground for crops. This land has been cultivated by the owner into a prime hunting and recreational property! With a good mix of timber and open spaces, there are plenty of dialed-in food plots and fields planted in corn and soybeans equipped with Redneck hunting blinds and Family Traditions ladder tree stands! With a side by side or ATV you can use one of the many trails to reach any section of the property to hunt! There are even some great hunting blinds within a minute's walk from the house! Several good whitetail bucks and long beard turkeys have been harvested on the farm along with other small game animals! Sills Creek runs through the property and provides a great water source and cover for wildlife with the thickets and timber along it's banks. Located in the heart of the property is a timbered creek bottom that has some great duck hunting potential! This offering also provides plenty of groomed trails for horseback riding! All total, there are approximately 45+/- acres of food plots and planted tillable acreage that have been consistently planted and maintained by the current owner and a local farmer. A mix of summer and fall food plot blends along with corn and soybeans have been the main source of food for wildlife on the property. There is plenty of agriculture surrounding this farm, however after the harvest season, this place has the only good food sources around and it attracts a lot of wildlife from the area!

Listed by John Tate of Hayden Outdoors,LLC
$
$
%
$/month over payments
Federal 30-year interest rate: 6.55% last updated on Jul 16, 2026
* All Figures are estimates. Check with your bank or proposed mortgage company for actual interest rates.
This product uses the FRED® API but is not endorsed or certified by the Federal Reserve Bank of St. Louis.

Save FavoriteSchedule TourAsk A QuestionMore Details

530 Upright Road Mt Ulla NC 28125

Mt Ulla, NC530 Upright Road

Price$3,999,000

Est. Mortgage: $/month

MLS Number CAR4337606

  • Residential
  • Bedrooms 3
  • Bathroom 3
  • Square Feet 4,026
  • Acreage 29.08

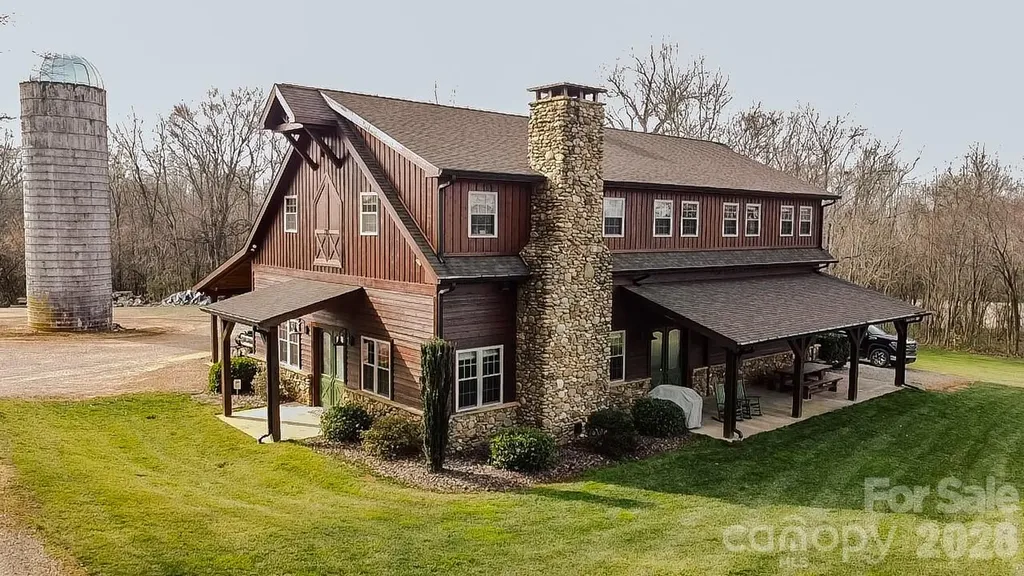
Welcome to Big Oak Tree Farm, a beautiful recreational property designed for the outdoorsman who loves the peace and quiet of the North Carolina countryside! This luxurious offering provides a back to nature escape with true rustic elegance and a lodge-like feel! The main floor living room is enormous! A huge river rock fireplace is the centerpiece of the room with 12-foot vaulted ceilings and hand hewn barn beams that accent the ceiling! Stained concrete floors cover the entire first level of the home. The main floor also offers a kitchenette, laundry and mud room, small office/storage space, bedroom that is a workout room and full bath. The second floor has a full sized kitchen complete with granite countertops, double over, gas top stove, hand hammered copper sink. There is also a nice pantry nearby. The kitchen, dining room and living room are all part of the open space. The main bedroom is over sized for plenty of space and the master bathroom has granite countertops, a heated tile floor and walk-in shower. There is a huge walk-in closet and office nook. The second bedroom upstairs is setup with bunk beds for children and extra guests. It has it's own full bath and tile shower. The exterior of the home is constructed of cedar from top to bottom! The large front porch overlooks the farm ground to the north and provides ample space for enjoying the quiet scenery. With over 1000 covered square feet along the backside of the home, the owner has several pieces of farm equipment and firewood stored there to keep them out of the elements. The support beams along this covered space are solid cedar measuring 8?x8?! With entrances on all four sides of the home, access is easy. The insulated garage is located on the west side of the home and it offers over 1200 square feet with tall ceilings and has plenty of room for one vehicle or side by sides and ATVs. It also has a work bench area, industrial sink with a dog wash next to it and plenty of floor space for more storage. The garage is also setup with a propane connector so it can be heated. The entire property is made up of two parcels and boasts 201.83 acres of prime recreational ground! A mile long section of Sills Creek runs right through the heart of the property providing a great water source for the land and the wildlife. This land has been cultivated by the owner into a prime hunting and recreational property! With a good mix of timber and open spaces, there are plenty of dialed-in food plots and fields planted in corn and soybeans equipped with Redneck hunting blinds and Family Traditions ladder tree stands! With a side by side or ATV you can use one of the many trails to reach any section of the property to hunt! There are even some great hunting blinds within a minute's walk from the house! All total, there are approximately 45+/- acres of food plots and planted tillable acreage that have been consistently planted and maintained by the current owner and a local farmer. A mix of summer and fall food plot blends along with corn and soybeans have been the main source of food for wildlife on the property. There are two easements across the property. One is a power line easement and the other is a gas line easement. Both provide great areas for multiple food plots and tillable ground for crops. The property is also held in a conservation easement and documents can be obtained by request of interested buyers.

Listed by John Tate of Hayden Outdoors,LLC
$
$
%
$/month over payments
Federal 30-year interest rate: 6.55% last updated on Jul 16, 2026
* All Figures are estimates. Check with your bank or proposed mortgage company for actual interest rates.
This product uses the FRED® API but is not endorsed or certified by the Federal Reserve Bank of St. Louis.

Save FavoriteSchedule TourAsk A QuestionMore Details

403 Deodar Cedar Drive Weddington NC 28104

Weddington, NC403 Deodar Cedar Drive

Price$3,999,000

Est. Mortgage: $/month

MLS Number CAR4335442

  • Residential
  • Bedrooms 6
  • Bathroom 8
  • Square Feet 7,468
  • Acreage 0.94

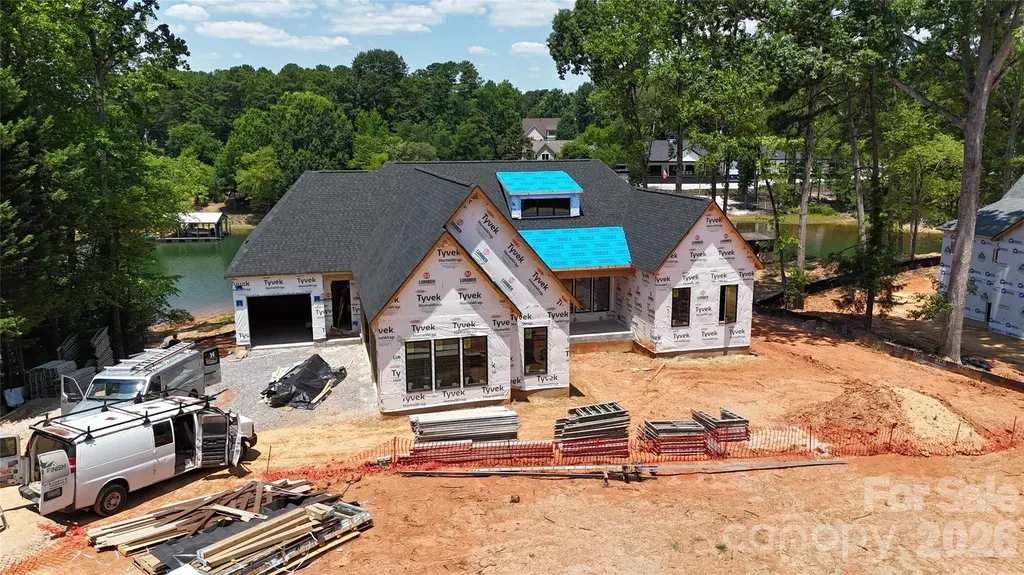
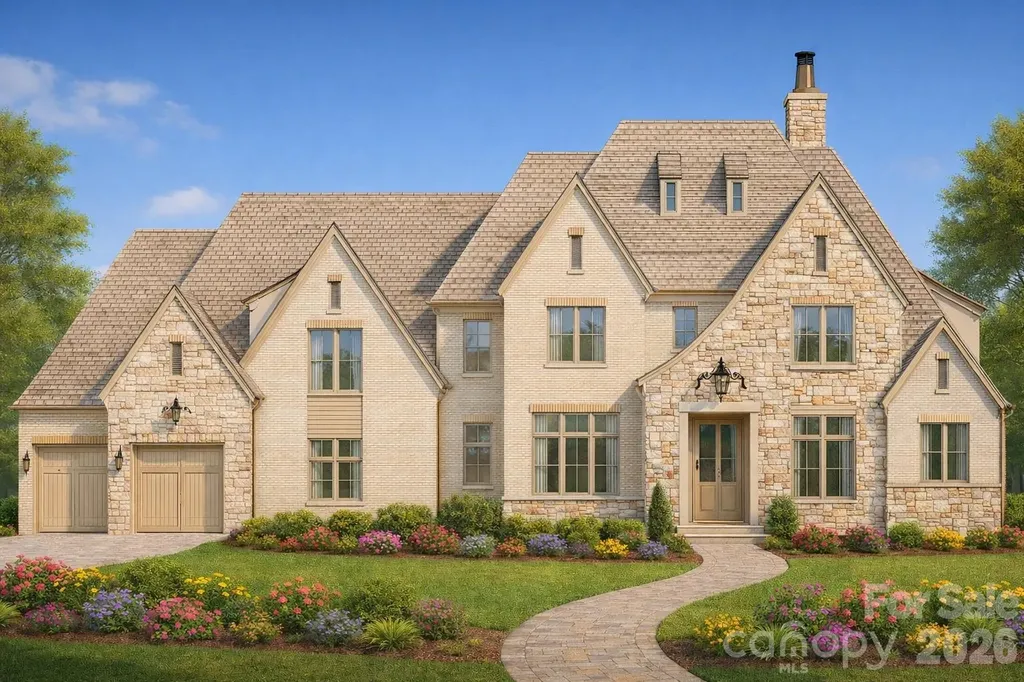
Stunning custom home in the sought-after Twin Lakes community in Union County, NC, scheduled for completion in September 2026. Experience luxurious living with breathtaking sunsets from this waterfront property in Twin Lakes. The plan features a spacious open layout, including a main-floor Primary Suite, a dramatic two-story Great Room, a gourmet Chef's Kitchen, and an expansive Scullery pantry. The upper level offers multiple bedrooms, a study, large walk-in storage and secondary laundry. The lower level offers a spacious Recreation Room, sixth bedroom suite and walk-out access to a beautiful terrace and backyard ideal for entertaining. MLS pictures are artistic renderings; the plan is under construction. Enjoy resort-style amenities such as scenic trails, a waterfront gazebo, championship pickleball courts, and a community dock for kayaking, canoeing, and paddle boarding. This rare opportunity in Twin Lakes is sure to sell quickly!

Listed by Mackenzie Moser of The Moser Group Residential Inc

$
$
%
$/month over payments
Federal 30-year interest rate: 6.55% last updated on Jul 16, 2026
* All Figures are estimates. Check with your bank or proposed mortgage company for actual interest rates.
This product uses the FRED® API but is not endorsed or certified by the Federal Reserve Bank of St. Louis.

Save FavoriteSchedule TourAsk A QuestionMore Details

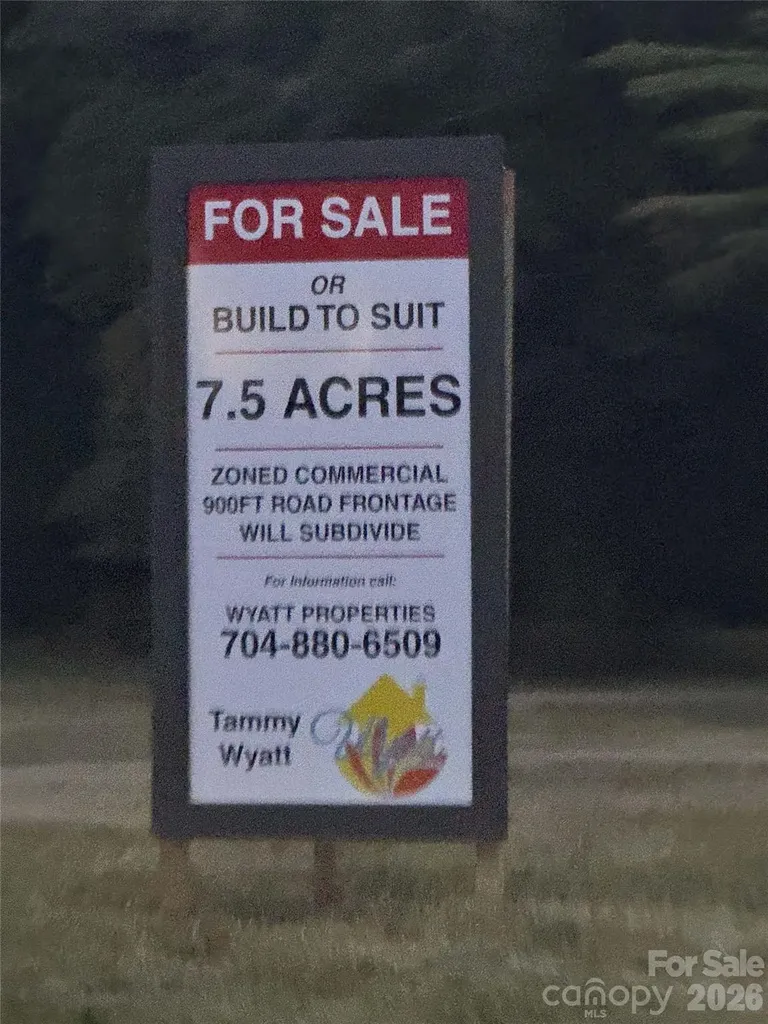
709 S Main Street Troutman NC 28166

MLS Number CAR4385135

  • Commercial
  • Acreage 7.49

Listed by Tammy Wyatt of Wyatt Properties

$
$
%
$/month over payments
Federal 30-year interest rate: 6.55% last updated on Jul 16, 2026
* All Figures are estimates. Check with your bank or proposed mortgage company for actual interest rates.
This product uses the FRED® API but is not endorsed or certified by the Federal Reserve Bank of St. Louis.

Save FavoriteSchedule TourAsk A QuestionMore Details

8810 Bartlett Road Mint Hill NC 28227

Mint Hill, NC8810 Bartlett Road

Price$3,995,000

Est. Mortgage: $/month

MLS Number CAR4388837

  • Residential
  • Bedrooms 5
  • Bathroom 8
  • Square Feet 7,063
  • Acreage 5

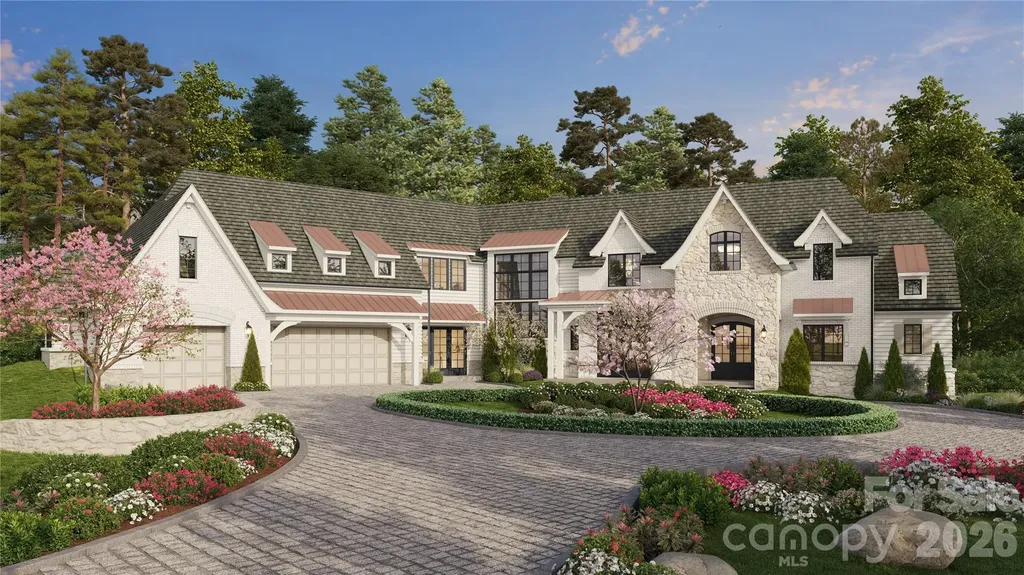
Set behind private gates on approximately five scenic acres in the heart of Mint Hill, Bartlett Manor presents an extraordinary opportunity to create a fully customized luxury estate blending timeless architecture with resort-inspired living just moments from Charlotte. Thoughtfully envisioned as a private retreat for elevated everyday living and exceptional entertaining, the proposed residence encompasses over 7,000 square feet of heated living space and more than 10,400 square feet under roof, with flexibility for personalization throughout the design and construction process. A striking architectural vision combines natural stone, painted brick, dramatic rooflines, steel-inspired window design, and warm organic materials to create a sophisticated estate aesthetic rooted in quiet luxury and enduring craftsmanship. The expansive floor plan has been intentionally designed to balance grand-scale entertaining with intimate daily living. Highlights include a dramatic foyer and staircase, soaring great room, designer kitchen with oversized island and scullery pantry, elegant dining room, wine vault, private office, fitness space, elevator option, and a luxurious primary suite retreat with spa-inspired bath and dual wardrobes. Exceptional indoor-outdoor living defines the estate experience, with expansive terraces, covered porches, screened outdoor living areas, resort-style pool concepts, sun shelf, outdoor entertaining spaces, and optional sport court amenities including pickleball and half-court basketball. The optional detached carriage house/guest residence creates remarkable flexibility for multigenerational living, extended guest accommodations, private office space, wellness retreat use, or future lifestyle needs. For equestrian enthusiasts, the property offers the rare opportunity to incorporate custom stable facilities and pasture accommodations while maintaining a refined luxury estate environment. Proposed luxury specifications include site-finished white oak flooring, custom cabinetry, designer lighting and plumbing selections, architectural trim detailing, wood-clad windows, mahogany entry doors, tankless water heating systems, high-efficiency HVAC systems, curated appliance packages, and thoughtfully integrated indoor-outdoor architectural elements. Tucked within one of the Charlotte area's most desirable countryside settings, Mint Hill offers a unique blend of rolling landscapes, equestrian properties, charming local shops and dining, nearby parks and greenways, and convenient access to Uptown Charlotte, SouthPark, Matthews, and I-485. Bartlett Manor represents a rare convergence of land, luxury, privacy, customization, and lifestyle - offering the opportunity to create a truly exceptional legacy property tailored to the way you live. Bartlett Manor is being thoughtfully crafted by Bridwell Homes, a luxury custom home builder known for combining timeless aesthetics, functional design, exceptional craftsmanship, and a deeply personalized client experience. Led by Rich Bridwell, Bridwell Homes has built a reputation for maintaining uncompromising standards throughout every stage of the design and construction process. With a focus on thoughtful architecture, elevated materials, enduring quality, and genuine client care, each home is approached as a collaborative vision tailored to the lifestyle and priorities of the homeowner. From architectural detailing and curated finishes to livability, wellness, and long-term functionality, Bridwell Homes believes exceptional luxury homes should feel as beautiful to live in as they are to experience.

Listed by Shonn Ross of Savvy + Co Real Estate

$
$
%
$/month over payments
Federal 30-year interest rate: 6.55% last updated on Jul 16, 2026
* All Figures are estimates. Check with your bank or proposed mortgage company for actual interest rates.
This product uses the FRED® API but is not endorsed or certified by the Federal Reserve Bank of St. Louis.

Save FavoriteSchedule TourAsk A QuestionMore Details

12 Sunset Summit Asheville NC 28804

Asheville, NC12 Sunset Summit

Price$3,995,000

Est. Mortgage: $/month

MLS Number CAR4329108

  • Residential
  • Bedrooms 3
  • Bathroom 4
  • Square Feet 4,930
  • Acreage 0.43

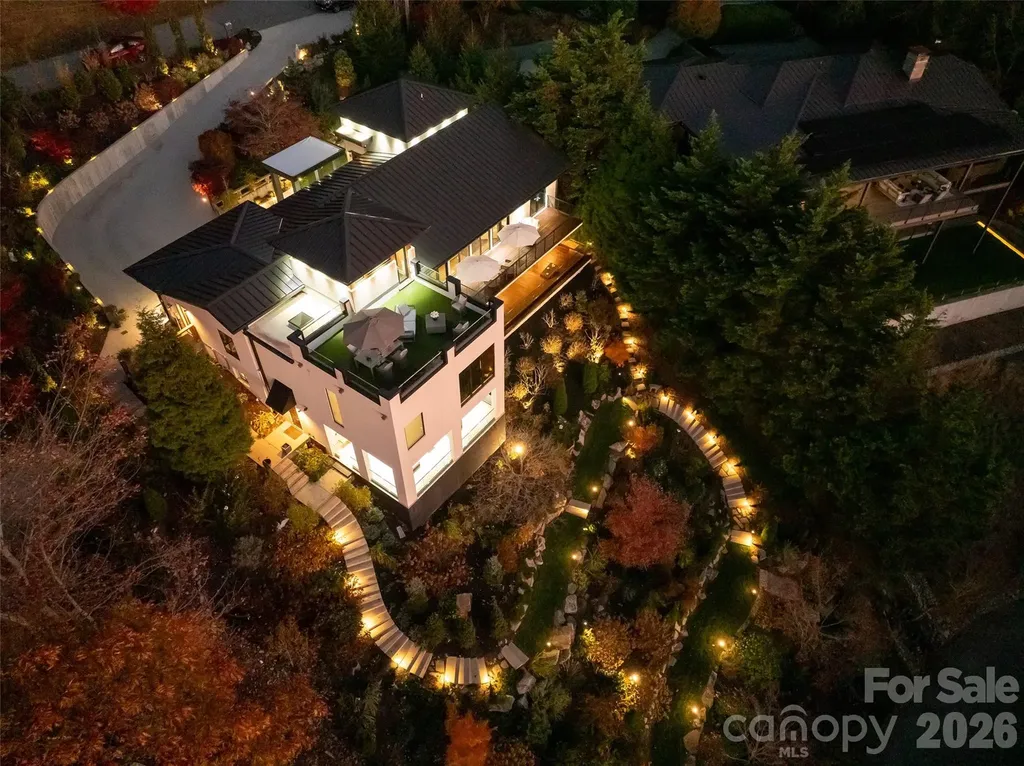
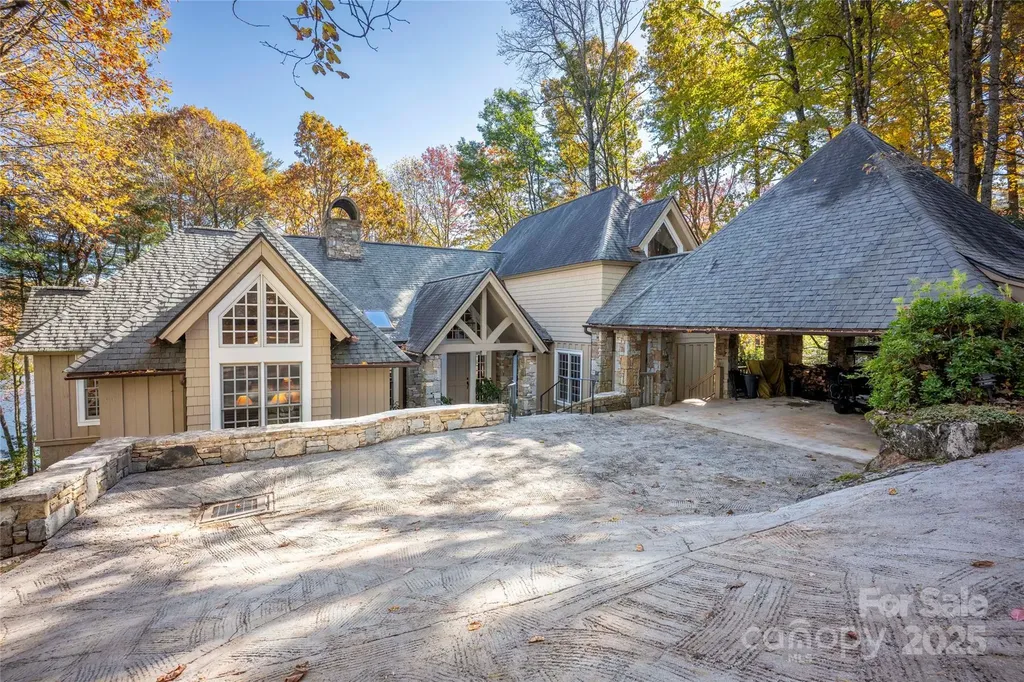
A superior home. A superior location. And on permanent display - one of the absolute best vantage points this entire city has to offer. Perched atop Sunset Mountain, 12 Sunset Summit delivers a commanding year-round panorama of the Blue Ridge Mountains that few properties in Asheville can rival. And the sunsets here are in a category entirely their own. Night after night, the western sky ignites in gold, amber, and deep violet directly from your home- the kind of view people drive to the mountains hoping to find, and never quite do. All of this, just minutes from downtown Asheville. Rebuilt in 2021 to a standard worthy of its setting, this contemporary residence spans nearly 5,000 square feet across two fully finished levels. Walls of glass, soaring sightlines, and a design centered entirely on the landscape make the mountains feel like a living part of every room. The main level flows effortlessly from a chef's kitchen - with an island and walk-in pantry - through dining and living spaces anchored by a gas fireplace, all opening to that extraordinary backdrop. The primary suite is a private sanctuary with those same mountain views. A home office, walk-in pantry, and mudroom keep daily life organized and elegant in equal measure. Even the powder room makes a statement - a switchable privacy windows that frames the view until the moment you want it not to, a small but telling detail about how thoughtfully this home was designed throughout. Then there is the rooftop terrace. Sunsets unfold in full panoramic color. As evening deepens, the mountain sky above reveals a canopy of stars that is genuinely rare this close to an urban center - elevated enough to escape the light, private enough to make it yours alone. This is where mornings begin with coffee and mist drifting through the valleys, and where evenings end under a sky that reminds you exactly why you chose this place. The lower level adds over 2,200 square feet of beautifully finished living space: a covered outdoor living room for year-round entertaining, a family room, a rec room, a wet bar, and two guest suites with walk-in closets and private deck access. Curated gardens, stone terracing, specimen plantings, and dramatic evening lighting complete an estate that is as striking after dark as it is at dawn. There are homes with views. And then there is this one. Make sure you watch the Video/Virtual tour to see the best views and home details. VIEWS, VIEWS, VIEWS. LOCATION, LOCATION, LOCATION.

Listed by Laura Livaudais and Ellen McGuire of Ivester Jackson Blackstream

$
$
%
$/month over payments
Federal 30-year interest rate: 6.55% last updated on Jul 16, 2026
* All Figures are estimates. Check with your bank or proposed mortgage company for actual interest rates.
This product uses the FRED® API but is not endorsed or certified by the Federal Reserve Bank of St. Louis.

Virtual TourSave FavoriteSchedule TourAsk A QuestionMore Details

2100 The Plaza Road Charlotte NC 28205

Charlotte, NC2100 The Plaza Road

Price$3,995,000

Est. Mortgage: $/month

MLS Number CAR4403226

  • Residential
  • Bedrooms 4
  • Bathroom 4
  • Square Feet 4,591
  • Acreage 0.39

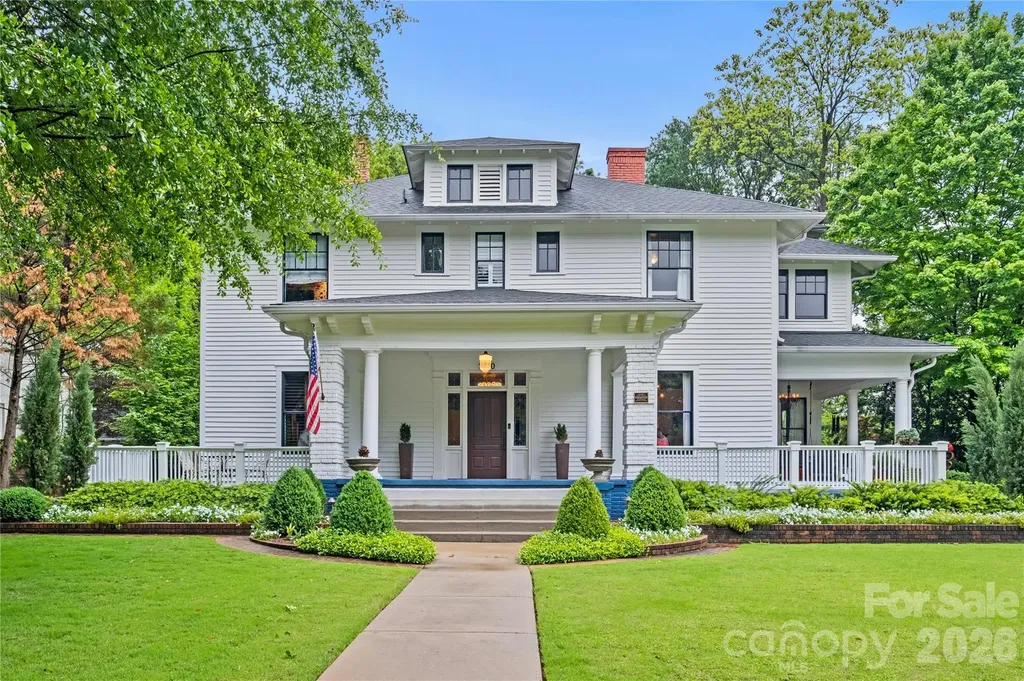
A rare opportunity to own one of Charlotte's most significant historic residences, the Bishop John C. Kilgo House is a distinguished architectural landmark prominently sited along The Plaza in the heart of Plaza Midwood. Designed by renowned architect Louis H. Asbury and completed in 1915 as the residence of Bishop John C. Kilgo, former president of Trinity College (now Duke University), the home beautifully blends Colonial Revival elegance with Craftsman influences, creating a residence of exceptional character and enduring appeal. Thoroughly updated throughout, the home masterfully marries contemporary design with historic integrity. Thoughtful renovations preserve the craftsmanship, proportions, and architectural details that define the property while introducing modern finishes, systems, and amenities that complement today's lifestyle. The result is a home that feels both timeless and remarkably livable. Grand yet welcoming, the residence offers beautifully proportioned living spaces, abundant natural light, and an effortless flow for both everyday living and entertaining. Original architectural details-including rich millwork, gracious staircases, expansive windows, and period fireplaces-have been carefully preserved, while every update has been executed with a respect for the home's remarkable history. Set on a prominent corner lot with mature landscaping, this iconic residence offers a rare chance to become the next steward of one of Charlotte's treasured historic homes-where more than a century of history meets sophisticated modern living.

Listed by Tom Fisher of Corcoran HM Properties

$
$
%
$/month over payments
Federal 30-year interest rate: 6.55% last updated on Jul 16, 2026
* All Figures are estimates. Check with your bank or proposed mortgage company for actual interest rates.
This product uses the FRED® API but is not endorsed or certified by the Federal Reserve Bank of St. Louis.

Save FavoriteSchedule TourAsk A QuestionMore Details

132 Red Bird Circle Lake Toxaway NC 28747

Lake Toxaway, NC132 Red Bird Circle

Price$3,995,000

Est. Mortgage: $/month

MLS Number CAR4321731

  • Residential
  • Bedrooms 4
  • Bathroom 5
  • Square Feet 4,177
  • Acreage 0.63

Nestled on Red Bird Circle, one of Lake Toxaway's truly special locations, this exceptional lakefront residence reflects the timeless style and craftsmanship of architect Tim Green. Thoughtfully positioned to face east, the home captures beautiful sunrises and long-range lake views from nearly every room. With 150 feet of prime lake frontage, the property offers both privacy and an intimate connection to the water. Inside, soaring ceilings and rich wood paneling create a warm, inviting atmosphere that blends mountain character with refined sophistication. The Rumford fireplace serves as the home's centerpiece, offering both architectural presence and cozy comfort. The chef's kitchen pairs modern functionality with rustic charm - a relaxed, beautifully designed space ideal for cooking and gathering. Throughout the home, thoughtful details foster an easy flow between indoor and outdoor living. It's a rare opportunity to own a signature Lake Toxaway residence in a coveted setting, where classic design and lakefront living come together effortlessly. Membership to Lake Toxaway Country club is based on application and availability.

Listed by Chip Freeman of Lake Toxaway Co.

$
$
%
$/month over payments
Federal 30-year interest rate: 6.55% last updated on Jul 16, 2026
* All Figures are estimates. Check with your bank or proposed mortgage company for actual interest rates.
This product uses the FRED® API but is not endorsed or certified by the Federal Reserve Bank of St. Louis.

Save FavoriteSchedule TourAsk A QuestionMore Details

505 Kemp Road Mooresville NC 28117

Mooresville, NC505 Kemp Road

Price$3,995,000

Est. Mortgage: $/month

MLS Number CAR4309698

  • Residential
  • Bedrooms 5
  • Bathroom 4
  • Square Feet 5,030
  • Acreage 0.8

Stunning Custom Ranch with Basement on Waterfront Lot - No HOA! This custom-built home offers exceptional craftsmanship and thoughtful design throughout. Enjoy lake living with your own private dock and the freedom of no HOA restrictions. The main level features an open floor plan ideal for entertaining, showcasing a gourmet kitchen with custom cabinetry, quartz countertops, and top-of-the-line appliances including a 48" smart commercial-style gas range with 6 burners, electric griddle, true convection oven, a 30" side-by-side refrigerator, and a 30" side-by-side freezer. The spacious primary suite includes a luxurious bath and an oversized walk-in closet, along with 2 secondary bedrooms conveniently located on the main level. Step out to the covered back deck overlooking the water - the perfect spot for morning coffee or evening sunsets. The lower level offers even more space with two additional bedrooms, multiple flex rooms, a large great room, and a full bar area complete with refrigerator, sink, and quartz countertops - ideal for hosting and entertaining. A total of four garage spaces - a three-car side load garage plus an additional frontload one-car garage - provide ample room for vehicles, storage, or car enthusiasts. Every detail has been carefully curated by a professional designer with selections that are truly too numerous to list. This home blends elegance, functionality, and comfort in a serene waterfront setting.

Listed by Craig LePage and Holly Gantt of EXP Realty LLC Mooresville

$
$
%
$/month over payments
Federal 30-year interest rate: 6.55% last updated on Jul 16, 2026
* All Figures are estimates. Check with your bank or proposed mortgage company for actual interest rates.
This product uses the FRED® API but is not endorsed or certified by the Federal Reserve Bank of St. Louis.

Save FavoriteSchedule TourAsk A QuestionMore Details

4017 Canada Road Tuckasegee NC 28783

Tuckasegee, NC4017 Canada Road

Price$3,995,000

Est. Mortgage: $/month

MLS Number CAR4398971

  • Residential
  • Bedrooms 5
  • Bathroom 4
  • Square Feet 2,000
  • Acreage 48

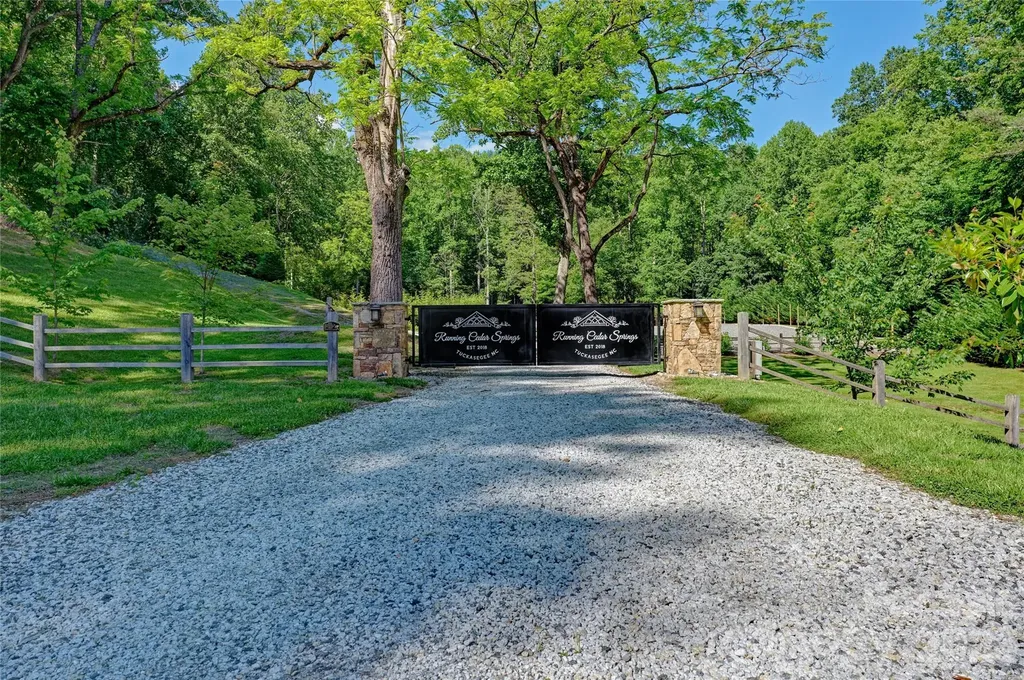
A rare opportunity to own a fully operational, turnkey wedding and event venue nestled atop a breathtaking mountain property with milliondollar panoramic views of Bear Lake. This extraordinary offering combines an established, branded event business with significant future development potential on a large gated wooded tract. The property features three newly constructed, fully furnished cabins ready for immediate occupancy or rental income, a beautifully appointed pavilion, covered entertainment deck, iconic silo bar, and ample storage facilities. Reach the highest elevation of the property along the carved out road where multiple potential homesites capture spectacular long-range mountain vistas. Large wooded areas provide endless possibilities for venue expansion, luxury vacation rentals, private estates, or a future residential development. Perfectly positioned for privacy while remaining conveniently accessible, the property is located directly across from Bear Lake Reserve with public access to Bear Lake via Highway 281. Enjoy easy access on state-maintained roads and proximity to Cashiers, Highlands, Lake Toxaway, and Sylva. Regional access is convenient via Asheville, Greenville-Spartanburg, and Charlotte airports. Adding to its exclusivity, neighboring protected lands held by conservation organizations help preserve the natural beauty and serenity of the surrounding area. Whether you're seeking a thriving event business, an investment property, a mountain retreat, or a premier development opportunity, this one-of-a-kind property offers unmatched potential in one of Western North Carolina's most desirable mountain destinations.

Listed by Abi Goldberg of Ivester Jackson Christie's

$
$
%
$/month over payments
Federal 30-year interest rate: 6.55% last updated on Jul 16, 2026
* All Figures are estimates. Check with your bank or proposed mortgage company for actual interest rates.
This product uses the FRED® API but is not endorsed or certified by the Federal Reserve Bank of St. Louis.

Virtual TourSave FavoriteSchedule TourAsk A QuestionMore Details

12851 Westmoreland Farm Road Davidson NC 28036

MLS Number CAR4381499

  • Residential
  • Bedrooms 5
  • Bathroom 6
  • Square Feet 6,546
  • Acreage 1.33

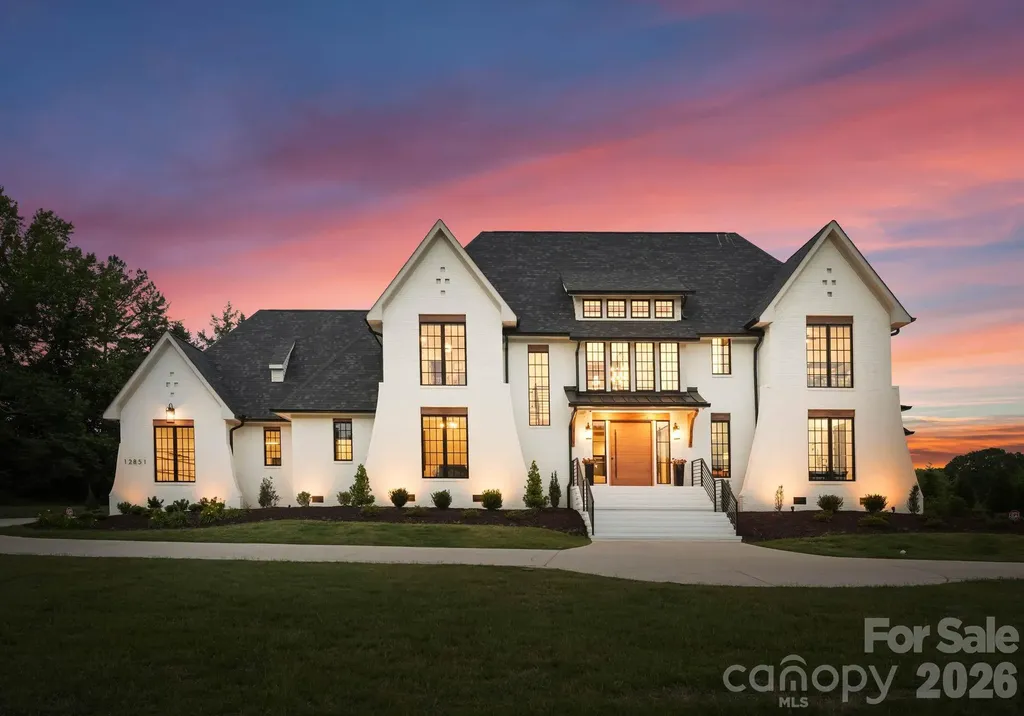
Designed for those who want every day to feel like an escape, this extraordinary custom estate overlooking tranquil pond views in the heart of Davidson delivers a rare blend of architectural sophistication, resort-inspired amenities, and elevated everyday living. Completed in 2024 and set on 1.33 pristine acres, the residence offers an exceptional lifestyle just moments from Davidson College, downtown Davidson's beloved restaurants, boutiques, and everyday conveniences. Created to rival the experience of a private luxury resort, the outdoor living spaces are nothing short of spectacular. Framed by breathtaking sunset views and serene water vistas, the backyard retreat features a heated saltwater pool and spa, expansive fenced AstroTurf lawn, multiple lounging and entertaining areas, and a covered outdoor living pavilion complete with a fireplace and fully equipped outdoor kitchen offering the perfect setting for both intimate evenings and large-scale entertaining. Inside, refined craftsmanship and curated designer finishes define every space. Soaring ceilings, dramatic wood and metal beam accents, expansive sliding glass doors, oversized windows, and layered architectural details create a warm yet striking modern aesthetic throughout. The chef's kitchen is equally impressive, showcasing premium stainless steel appliances, custom cabinetry, oversized island, and seamless open-concept gathering spaces thoughtfully designed for effortless entertaining and everyday luxury. The main-level primary suite serves as a private sanctuary featuring a spa inspired bath and expansive custom his and hers dressing rooms. Upstairs, three additional bedrooms are complemented by exceptional flex spaces including a recreation room with entertaining bar, bonus/media room, exercise studio, and custom bunk room offering remarkable versatility without compromising style or comfort. From its commanding presence and breathtaking backdrop to its meticulously curated interiors and resort-inspired grounds, this exceptional Davidson residence was thoughtfully designed to elevate every aspect of modern luxury living.

Listed by Ben Bowen of Premier Sotheby's International Realty

$
$
%
$/month over payments
Federal 30-year interest rate: 6.55% last updated on Jul 16, 2026
* All Figures are estimates. Check with your bank or proposed mortgage company for actual interest rates.
This product uses the FRED® API but is not endorsed or certified by the Federal Reserve Bank of St. Louis.

Save FavoriteSchedule TourAsk A QuestionMore Details

000 Highway 218 Highway Mint Hill NC 28227

Mint Hill, NC000 Highway 218 Highway

Price$3,975,000

Est. Mortgage: $/month

Active With Contract

MLS Number CAR4122691

  • Land
  • Acreage 50.71
  • County Mecklenburg

Great opportunity for a SF development or investment property. Sewer is on the back of the property and water is on the front. Please contact Mecklenburg county for Sewer and Water availability.

Listed by Phillip Rushing of Central Carolina Real Estate Group LLC

$
$
%
$/month over payments
Federal 30-year interest rate: 6.55% last updated on Jul 16, 2026
* All Figures are estimates. Check with your bank or proposed mortgage company for actual interest rates.
This product uses the FRED® API but is not endorsed or certified by the Federal Reserve Bank of St. Louis.

Save FavoriteSchedule TourAsk A QuestionMore Details

Broker Reciprocity MLS Grid Logo © 2026 Listings courtesy of Canopy MLS as distributed by MLS GRID. IDX information is provided exclusively for consumers’ personal non-commercial use and may not be used for any purpose other than to identify prospective properties consumers may be interested in purchasing. The IDX data is deemed reliable but is not guaranteed by MLS GRID and may be subject to an end user license agreement prescribed by the Member Participant’s applicable MLS.  Based on information submitted to the MLS GRID as of July 22, 2026 6:47 PM UTC . All data is obtained from various sources and may not have been verified by broker or MLS GRID. Supplied Open House Information is subject to change without notice. All information should be independently reviewed and verified for accuracy. Properties may or may not be listed by the office/agent presenting the information. Some IDX listings have been excluded from this website.