and narrow your search. If you have fewer than 200 results, you can save your search.

Mills River NC

r=3865-3876
815 Hartness Avenue Charlotte NC 28211

Charlotte, NC815 Hartness Avenue

Price$1,098,500

Est. Mortgage: $/month

Open House

MLS Number CAR4351971

  • Residential
  • Next Open House: Sat 07/18 11:00 am. to 1:00 pm.
  • Bedrooms 5
  • Bathroom 4
  • Square Feet 2,684

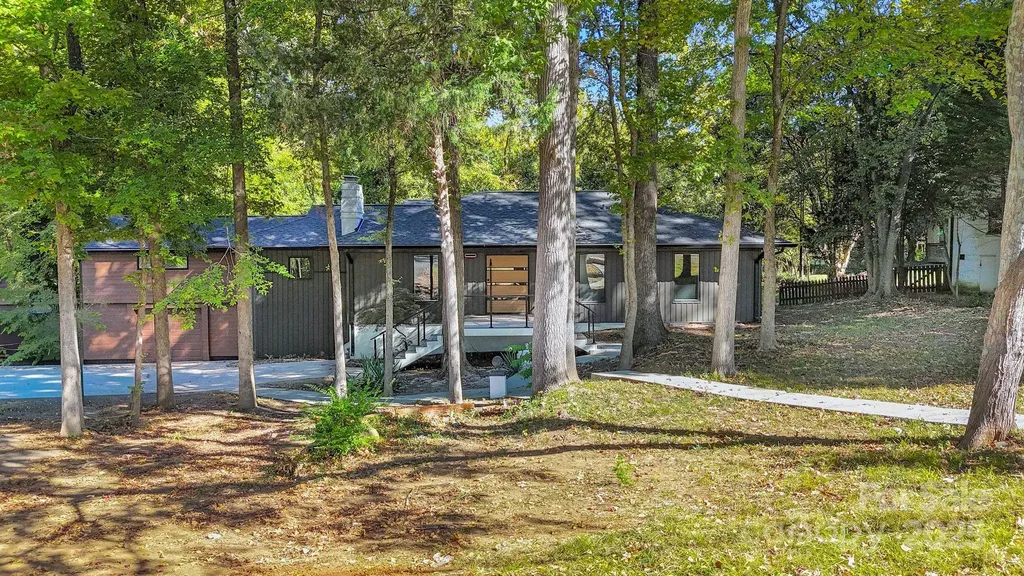
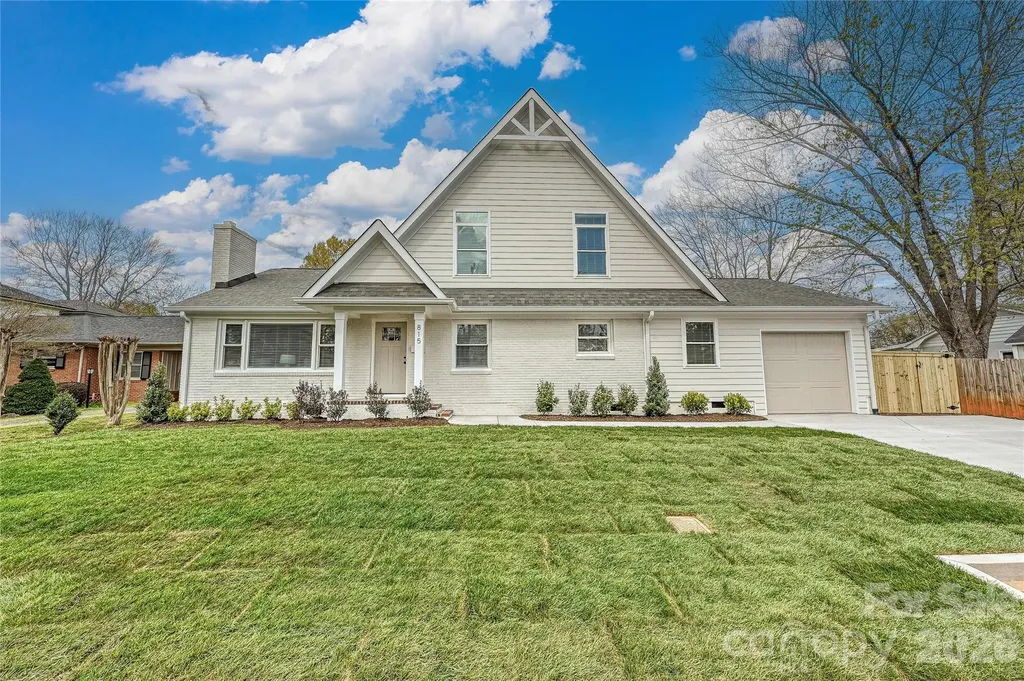
Recent price improvement! Impressive amount of space and rooms in this updated Cotswold home. A great value and opportunity for a renovated home in this area. 5 bedrooms, 3.5 baths, primary bedroom on main level. Kitchen and baths updated 3 years ago. Sellers agree to replace current electric range with gas range if desired. Fresh new paint throughout. Easy living with luxury vinyl plank on all floors, open concept living spaces, expansive covered rear porch and oversized 1 car garage with storage alcove. A cozy study with fireplace will invite intimate conversation, cuddling up to a good book or playing a round of Mahjong. New driveway and landscaping. New roof in 2022. Fully fenced in back yard. Home is close to Cotswold Shopping Center and a short drive to uptown Charlotte, world class hospitals and upscale Southpark Mall. Convenient to neighborhood schools.

Listed by Mandy Heidinger and Amanda Clark of Savvy + Co Real Estate

$
$
%
$/month over payments
Federal 30-year interest rate: 6.49% last updated on Jul 9, 2026
* All Figures are estimates. Check with your bank or proposed mortgage company for actual interest rates.
This product uses the FRED® API but is not endorsed or certified by the Federal Reserve Bank of St. Louis.

Virtual TourSave FavoriteSchedule TourAsk A QuestionMore Details

362 Shepps Boat Dock Road Lexington NC 27292

Lexington, NC362 Shepps Boat Dock Road

Price$1,098,000

Est. Mortgage: $/month

MLS Number CAR4403005

  • Residential
  • Bedrooms 2
  • Bathroom 5
  • Square Feet 1,607
  • Acreage 0.52

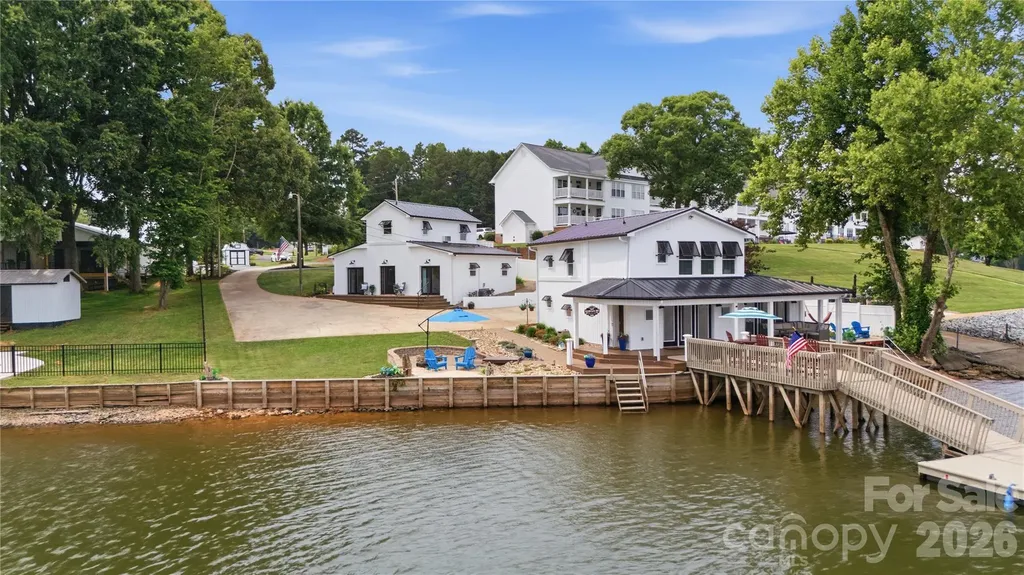
Looking for a Barndominium (2 units w/ an addtl. 1300+/- htd sq ft NOT included in total SF) PLUS a WATERFRONT MAIN HOME (1 unit w/ 1607 htd sq ft)? This High Rock Lake TRIFECTA w/ long range lake views, beach area, private dock, may come FULLY FURNISHED w/ acceptable offer! 3 UNIT AirBNB potential? 1- Beautifully renovated 2 bedroom MAIN HOME (just feet from the water) w/ a flex room w/ a murphy bed! 2- Beautifully renovated studio (all one room) apartment above the... 3- Beautifully renovated 2nd living quarters w/ full kitchen & addtl. room. The private entrances offer flexibility for guests, family, friends, or home office use & more! Enjoy boating, fishing, kayaking, paddleboarding, or relaxing by the water. Includes a 1/9 ownership interest in a nearby communal lot that may be used for watercraft storage and other shared recreational purposes. Conveniently located just minutes from NC Highway 8, marinas, restaurants, and local amenities. Pre-approved buyers welcome!

Listed by John Beck of John Christian Luxury Real Estate

$
$
%
$/month over payments
Federal 30-year interest rate: 6.49% last updated on Jul 9, 2026
* All Figures are estimates. Check with your bank or proposed mortgage company for actual interest rates.
This product uses the FRED® API but is not endorsed or certified by the Federal Reserve Bank of St. Louis.

Save FavoriteSchedule TourAsk A QuestionMore Details

3301 Archdale Drive Charlotte NC 28210

Charlotte, NC3301 Archdale Drive

Price$1,097,950

Est. Mortgage: $/month

MLS Number CAR4328724

  • Residential
  • Bedrooms 4
  • Bathroom 4
  • Square Feet 3,738
  • Acreage 0.5

Prepare to be captivated by this awe-inspiring Southpark gem located in the prestigious Parkstone subdivision of Charlotte, NC. Meticulously updated from top to bottom, offering a seamless blend of classic charm and contemporary luxury. Open concept designed for modern living and effortless entertaining. A beautifully crafted kitchen, featuring high-end stainless steel appliances, premium countertops, and a massive center island; certainly a chef's dream! Adjacent to the kitchen, you'll find a welcoming den that is perfect for movie nights or a casual family gathering. Seeking to rejuvenate from a lengthy day at the office? Retire to your private oasis. Featuring an indulgent jacuzzi for ultimate relaxation, this home has it all! Outside, enjoy the privacy and security of a fully fenced in backyard, ideal for pets, playtime, and family barbecues. The convenience continues with an attached garage, providing easy access and extra storage. Located in the desirable SouthPark area, you're just minutes from upscale shopping, dining, and all the amenities to suit your needs. This is more than a home; it's a lifestyle waiting for you! Don't miss the opportunity to own this incredible home!

Listed by Tony Sweatt of Sweatt Realty Group

$
$
%
$/month over payments
Federal 30-year interest rate: 6.49% last updated on Jul 9, 2026
* All Figures are estimates. Check with your bank or proposed mortgage company for actual interest rates.
This product uses the FRED® API but is not endorsed or certified by the Federal Reserve Bank of St. Louis.

Virtual TourSave FavoriteSchedule TourAsk A QuestionMore Details

8416 Fairgreen Avenue Waxhaw NC 28173

Waxhaw, NC8416 Fairgreen Avenue

Price$1,097,500

Est. Mortgage: $/month

MLS Number CAR4367125

  • Residential
  • Bedrooms 4
  • Bathroom 4
  • Square Feet 4,239
  • Acreage 0.3

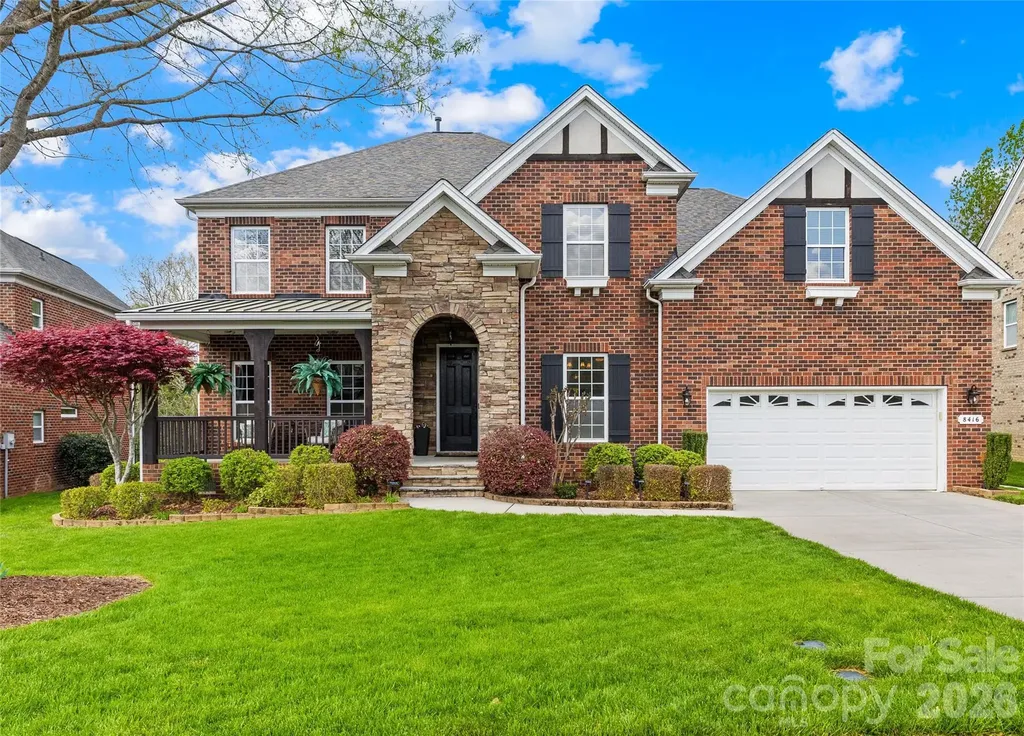
If you are looking for a well maintained full brick home in the top rated Marvin Ridge school cluster look no further. This Shea Homes Alpine model will check all of your boxes. From the outdoor oasis with inground salt water pool with tanning ledge, patio with gas fire pit, fenced and private backyard to the the wonderful open floor plan, you will want to call this one home. The heart of the home is perfect for entertaining. The kitchen has an approximately 12 foot breakfast bar that opens to the dining area and family room. The counter depth stainless steel refrigerator in the kitchen will remain. There is a stacked stone fireplace in the dining area. Off the front foyer is an office with french doors. Opposite the office is the designated formal dining room with tray ceiling and chairs rail. The primary bedroom with attached primary bath is on the main level. The primary bathroom features his and her vanities and walk in closets with built ins. There is a jacuzzi tub and walk in shower. The entire main level is hard wood floors! Moving upstairs you will find the loft. This area is perfect for homework/office/craft area or simply a reading nook. 3 good sized bedrooms with 2 full bathrooms are on the upper level. Closets have built in systems. There are french doors leading to a huge bonus room. Off the bonus room is another flex space. Again you will find wood floors throughout the upper level with the exception of the flex/playroom. Both HVAC units have been replaced, new tankless gas hot water heater and new architectural shingle roof. Residents of Barrington enjoy resort-style amenities, including a large pool, clubhouse, tennis and basketball courts, a playground, and scenic walking trails. The home is located minutes from downtown Waxhaw where you can enjoy the town activities like parades, Friday night music under the water tower, Farmer's market along with plenty of restaurants and local shops. Located a short distance from Blakeney, Ballantyne and the 485 corridor.

Listed by Patty Swan of NorthGroup Real Estate LLC

$
$
%
$/month over payments
Federal 30-year interest rate: 6.49% last updated on Jul 9, 2026
* All Figures are estimates. Check with your bank or proposed mortgage company for actual interest rates.
This product uses the FRED® API but is not endorsed or certified by the Federal Reserve Bank of St. Louis.

Virtual TourSave FavoriteSchedule TourAsk A QuestionMore Details

510 Meadow Ridge Drive Belmont NC 28012

Belmont, NC510 Meadow Ridge Drive

Price$1,097,000

Est. Mortgage: $/month

Active With Contract

MLS Number CAR4352041

  • Residential
  • Bedrooms 5
  • Bathroom 6
  • Square Feet 4,150
  • Acreage 0.34

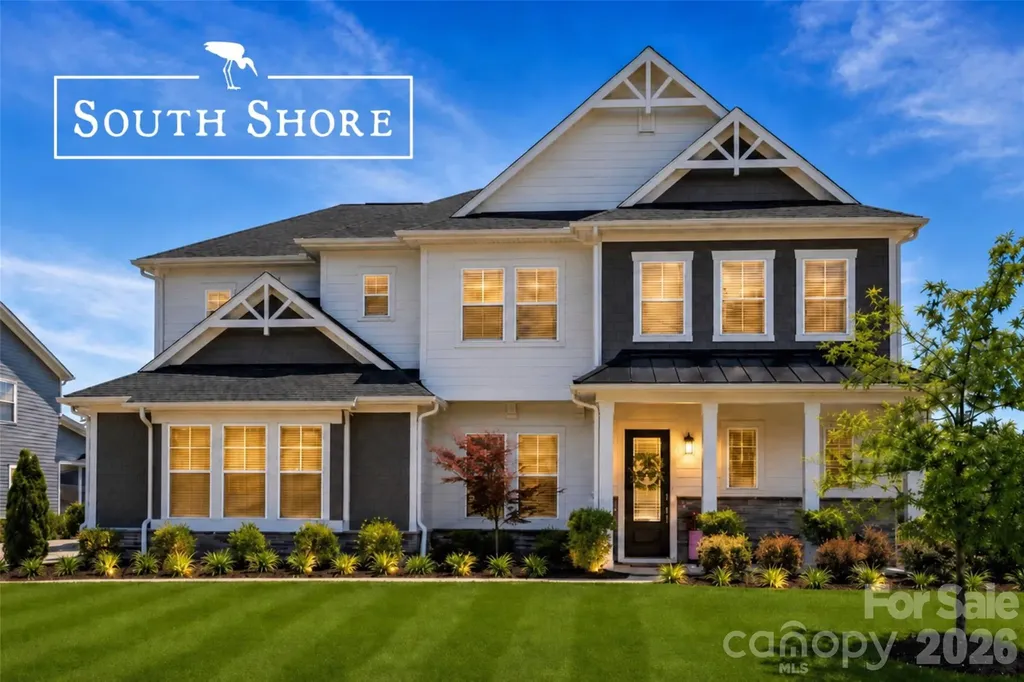
**Lake Lifestyle. Luxury Living. Exceptional Design.** **Now offered at $1,097,000**, 510 Meadow Ridge Drive in highly sought-after McLean South Shore offers approximately 4,150 square feet, 5 bedrooms, 5.5 baths, a 3-bay garage, and a floor plan designed for the way people truly live today. From the moment you enter, you'll notice the difference. Ten-foot ceilings, rich hardwood flooring, thoughtfully curated finishes, and exceptional natural light create an atmosphere that feels both elegant and welcoming. At the heart of the home and centered in the floorplan is a gourmet kitchen featuring quartz countertops, stainless steel appliances, a gas cooktop, tile backsplash, crisp white cabinetry, and an oversized island that naturally becomes the gathering place for family and friends. Just off the kitchen is a dedicated study area with built-in double workstations, creating the perfect space for homework, remote learning, managing household tasks, or everyday organization. The floor plan flows seamlessly to the outdoor living area through expansive double sliding glass doors, creating a true indoor-outdoor lifestyle that is rarely executed this well. Step outside to the covered patio featuring a ceiling fan, built-in grilling station, and ample space for dining, entertaining, or simply relaxing while overlooking the private backyard. One feature that's more than just a want for many homeowners is the full guest suite located on the main level, providing exceptional flexibility for visiting family, multigenerational living, or long-term guests. Equally important, a separate powder room serves guests without requiring use of the private suite bath. And when its time to work from home, a dedicated private office with sliding barn doors provides a quiet retreat for business, study, or creative pursuits. The luxurious primary suite offers a peaceful retreat with a tray ceiling, an expansive custom walk-in closet, and a spa-inspired bath featuring dual vanities, a soaking tub, and an oversized glass shower. Additional bedrooms, baths, and flexible living spaces provide room to grow while accommodating changing needs for years to come. Everyday convenience continues with a scullery adjacent the kitchen and an oversized drop zone located just off the garage entrance, helping keep daily life organized and clutter-free. The three-bay garage is equally impressive, complete with professionally finished epoxy flooring and abundant space for vehicles, storage, hobbies, or recreational equipment. Beyond the home itself, McLean South Shore offers a lifestyle few communities can match. Residents enjoy walking trails, scenic ponds, sidewalks, a kayak launch, Lake Wylie access, nearby marinas, and resort-style amenities including a pool, clubhouse, fitness center, playground, and outdoor gathering spaces. You'll also enjoy convenient access to waterfront dining, marinas, Daniel Stowe Botanical Garden, charming downtown Belmont, and Charlotte. The marina and waterfront dining are close enough to reach by golf cart, adding to the everyday appeal of lake-area living. Some furnishings are available for purchase, creating a rare turnkey opportunity for buyers seeking a move-in-ready lifestyle. **Now offered at $1,139,900, this exceptional home delivers the space, flexibility, and thoughtful design that today's buyers are seeking in one of the Lake Wylie area's most desirable communities.** Schedule your private showing and experience firsthand what makes 510 Meadow Ridge such a special place to call home. *"Home is the starting place of love, hope, and dreams."*

Listed by Matthew Hanks of EXP Realty LLC
$
$
%
$/month over payments
Federal 30-year interest rate: 6.49% last updated on Jul 9, 2026
* All Figures are estimates. Check with your bank or proposed mortgage company for actual interest rates.
This product uses the FRED® API but is not endorsed or certified by the Federal Reserve Bank of St. Louis.

Virtual TourSave FavoriteSchedule TourAsk A QuestionMore Details

261 & 277 Bent River Farm Road Pisgah Forest NC 28768
Active With Contract

MLS Number CAR4380957

  • Residential
  • Bedrooms 2
  • Bathroom 3
  • Square Feet 2,440
  • Acreage 8.53

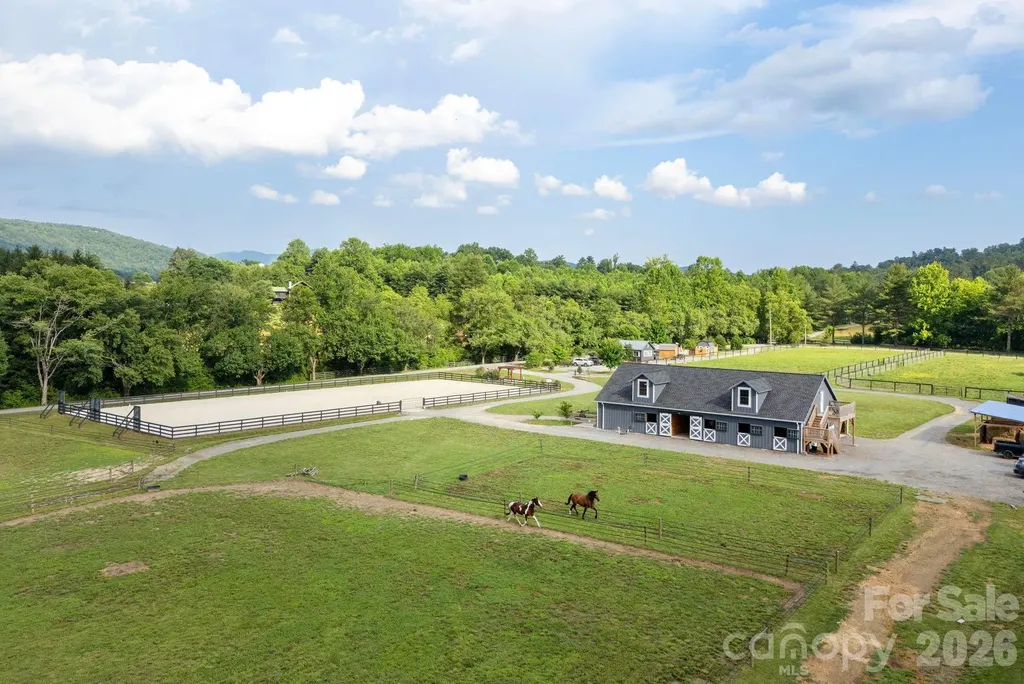
Nestled in one of the most picturesque valleys of Pisgah Forest, this exceptional equestrian property offers over 8 acres of land with breathtaking long-range views of the Blue Ridge Mountains. The setting provides a rare sense of tranquility, while remaining conveniently located just 15 minutes from downtown Brevard. The farm features a beautifully designed & well equipped barn (built in 2024) that encompasses approximately 36 SF by 72 square feet. The main level is tailored for functionality & comfort, offering eight 12' by 12' matted horse stalls outfitted with fans, "Cascada" Hydration Trackers & hot/cold water wash racks. A climate-controlled tack room provides space for storage & organization & is complemented by a half bath, lockers, refrigerator & dedicated laundry. An expansive overhang extends above an outdoor patio, creating an inviting setting to enjoy the surrounding mountains and landscaping. Enhancing the appeal of the property is the strawberry patch, blueberry, blackberry bushes & fruit trees. A well-constructed “tar and chip” drive encircles the barn, allowing for easy trailer access & deliveries, & provides parking for at least 6 vehicles. In close proximity to the barn is a 95' by 200', “Sporthorse” designed riding arena which provides a premier training environment. The arena is outfitted with GGT (German Geo Textile) footing, offering superior shock absorption, along with strategically placed mirrors to support both rider & horse development. Designed with high-level equestrian sport & training in mind, the arena also offers exceptional versatility, making it potentially suitable for pleasure riding, non-profit initiatives, & equine-assisted therapy. A nearby arbor serves as a delightful arena viewing area. For those seeking on-site residence, the barn also serves as a “barndominium,” featuring a spacious and well-appointed condominium, completed in 2925, above. The upper level is thoughtfully designed for comfort and style, offering a serene primary suite with vaulted, beamed ceilings and dual walk-in closets, a full bath featuring double sinks, oversized tub/shower with rain shower head, & dedicated laundry room. The open-concept kitchen & living area provide an inviting space for everyday living & entertaining, complemented by an extra room for guests or a private office, & abundant storage space. The deck extends the living space to the outdoors, offering sweeping views of the paddocks & stunning vantage point to enjoy sunset vistas over the mountains. A deeded pedestrian easement provides French Broad River access from the property. Enhancing the property's versatility, a charming tiny “kit” home by Jamaica Cottage Shop is situated on the grounds, offering flexible accommodations for property management staff, guests, or potential long or short-term rental. Solar Panels are installed on the Tiny Home as well. Two RV sites with electrical & water hookups further expand the property's income-producing potential & usability. Please note: the RV & two nearby storage sheds are tenant-owned & do not convey with sale. The current owner has successfully utilized the property in the past through the "Hipcamp" site for short-term camping rentals. Ideally positioned for equestrian enthusiasts, the property enjoys convenient access to several renowned riding & trail destinations. Nearby options include Pink Beds Loop Trail within Pisgah National Forest (+/- 30 minutes), Bridal Veil Falls in Dupont State Recreational Forest (+/- 15 minutes), & Auger Hole Trail in Gorges State Park (+/- 35 minutes). With its unique blend of comfortable living, equestrian amenities & income-generating potential, this exceptional property offers a truly rare and compelling opportunity. Note: Tiny Home/RV spot currently leased. Part of property in the 100 & 500 year flood area. The farm is cross listed under MLS Number 4397185.

Listed by Deborah Betts of Looking Glass Realty,Connestee Falls

$
$
%
$/month over payments
Federal 30-year interest rate: 6.49% last updated on Jul 9, 2026
* All Figures are estimates. Check with your bank or proposed mortgage company for actual interest rates.
This product uses the FRED® API but is not endorsed or certified by the Federal Reserve Bank of St. Louis.

Save FavoriteSchedule TourAsk A QuestionMore Details

261 & 277 Bent River Farm Road Pisgah Forest NC 28768
Active With Contract

MLS Number CAR4397185

  • Land
  • Acreage 8.53
  • County Transylvania

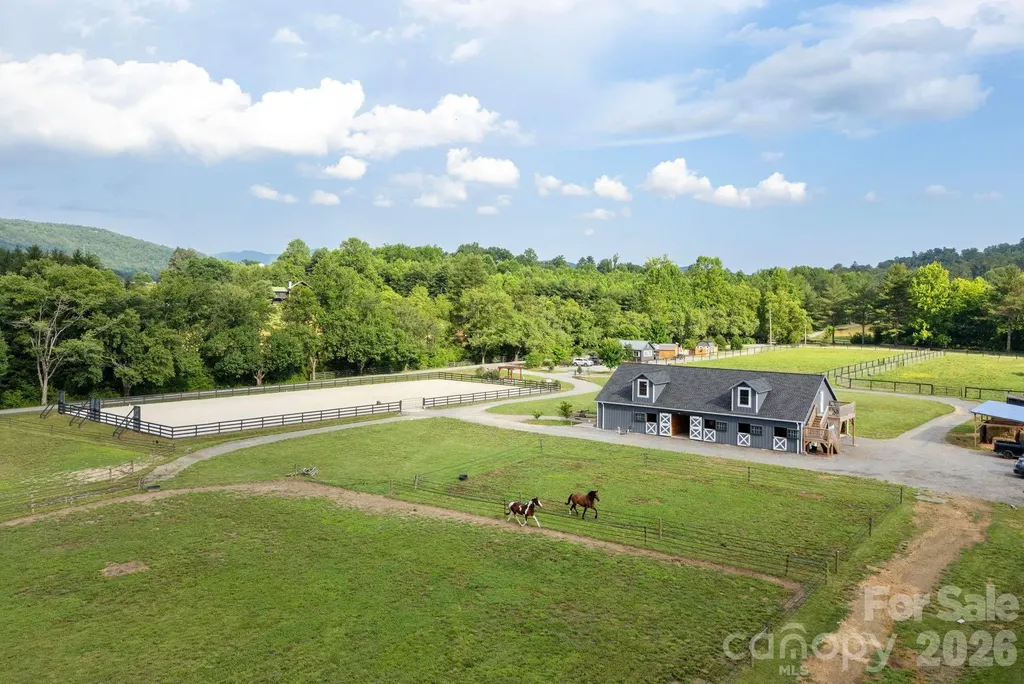
Nestled in one of the most picturesque valleys of Pisgah Forest, this exceptional equestrian property offers over 8 acres of land with breathtaking long-range views of the Blue Ridge Mountains. The setting provides a rare sense of tranquility, while remaining conveniently located just 15 minutes from downtown Brevard. The farm features a beautifully designed & well equipped barn (built in 2024) that is approximately 36' by 72'. The main level is tailored for functionality & comfort, offering eight 12' by 12' matted horse stalls outfitted with fans, "Cascada" Hydration Trackers & hot/cold water wash racks. A climate-controlled tack room provides space for storage & organization & is complemented by a half bath, lockers, refrigerator & dedicated laundry. An expansive overhang extends above an outdoor patio, creating an inviting setting to enjoy the surrounding mountains and landscaping. Enhancing the appeal of the property is the strawberry patch, blueberry, blackberry bushes & fruit trees. A well-constructed “tar and chip” drive encircles the barn, allowing for easy trailer access & deliveries, & provides parking for at least 6 vehicles. In close proximity to the barn is a 95' by 200', “Sporthorse” designed riding arena which provides a premier training environment. The arena is outfitted with GGT (German Geo Textile) footings, offering superior shock absorption, along with strategically placed mirrors to support both rider & horse development. Designed with high-level equestrian sport & training in mind, the arena also offers exceptional versatility, making it potentially suitable for pleasure riding, non-profit initiatives, & equine-assisted therapy. A nearby arbor serves as a delightful arena viewing area. For those seeking on-site residence, the barn also serves as a “barndominium,” featuring a spacious and well-appointed condominium above. The upper level is thoughtfully designed for comfort and style, offering a serene primary suite with dual walk-in closets, a full bath featuring an oversized tub/shower with rain shower head, & dedicated laundry room. The open-concept kitchen & living area provide an inviting space for everyday living & entertaining, complemented by an extra room for guests or a private office, & abundant storage space. The deck extends the living space to the outdoors, offering sweeping views of the four paddocks & stunning vantage point to enjoy sunset vistas over the mountains. A deeded pedestrian easement provides French Broad River access from the property. Enhancing the property's versatility, a charming tiny “kit” home by Jamaica Cottage Shop is situated on the grounds, offering flexible accommodations for property management staff, guests, or potential long or short-term rental. Solar Panels are installed on the Tiny Home as well. Two RV sites with electrical & water hookups further expand the property's income-producing potential & usability. Please note: the RV & two nearby storage sheds are tenant-owned & do not convey with sale. The current owner has successfully utilized the property in the past through the "Hipcamp" site for short-term camping rentals. Ideally positioned for equestrian enthusiasts, the property enjoys convenient access to several renowned riding & trail destinations. Nearby options include Pink Beds Loop Trail within Pisgah National Forest (+/- 30 minutes), Bridal Veil Falls in Dupont State Recreational Forest (+/- 15 minutes), & Auger Hole Trail in Gorges State Park (+/- 35 minutes). With its unique blend of comfortable living, equestrian amenities & income-generating potential, this exceptional property offers a truly rare and compelling opportunity. Note: Tiny Home/RV spot currently leased. Part of property in the 100 & 500 year flood area. The farm is cross listed under MLS number 4380957.

Listed by Deborah Betts of Looking Glass Realty,Connestee Falls

$
$
%
$/month over payments
Federal 30-year interest rate: 6.49% last updated on Jul 9, 2026
* All Figures are estimates. Check with your bank or proposed mortgage company for actual interest rates.
This product uses the FRED® API but is not endorsed or certified by the Federal Reserve Bank of St. Louis.

Save FavoriteSchedule TourAsk A QuestionMore Details

179 Chaska Loop Troutman NC 28166

Troutman, NC179 Chaska Loop, Unit 62

Price$1,095,900

Est. Mortgage: $/month

MLS Number CAR4386501

  • Residential
  • Bedrooms 5
  • Bathroom 5
  • Square Feet 3,675
  • Acreage 0.51

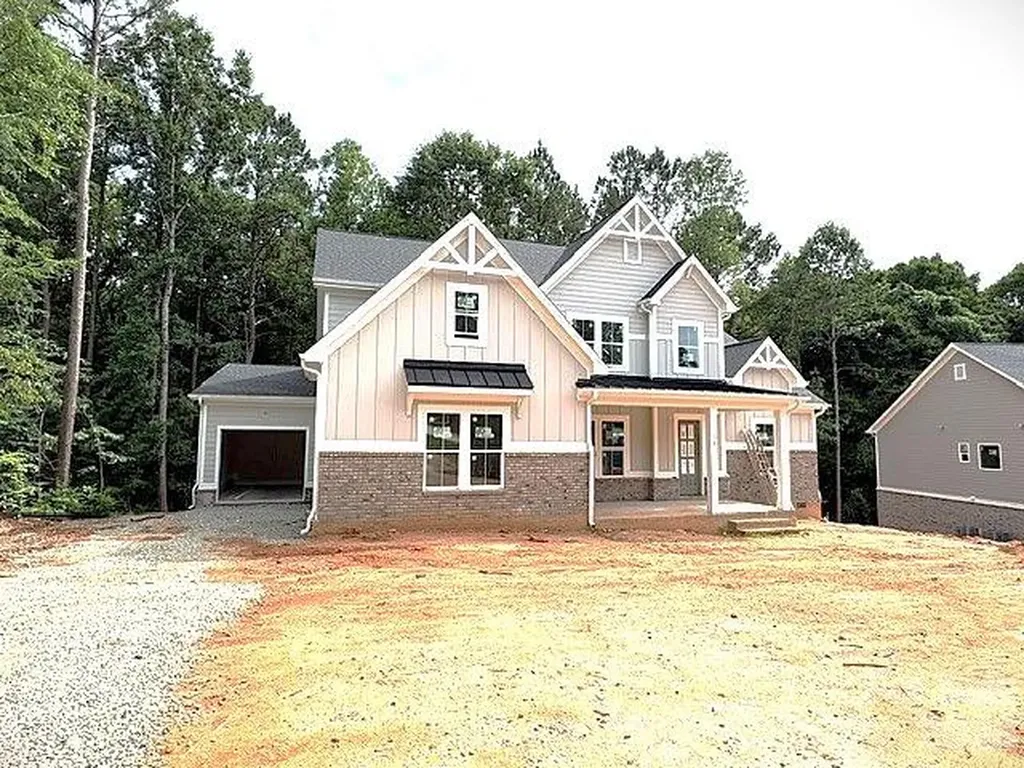
New Construction in beautiful, sought after Falls Cove Neighborhood in Troutman. The Tamarack floorplan is custom designed to flow nicely for entertaining and everyday living. The main level features the Luxury Primary Suite that will not disappoint. A second private bedroom suite with luxury bath and walk in closet. Plus, a tucked away Powder Room. Gourmet Kitchen with High End Appliances, large island and huge walk-in Pantry. A Chef's delight with designer touches like stunning cabinets to ceiling. All flows effortlessly to the dining area and Great Room with Fireplace and custom built-ins. Then out to the Rear Covered Porch and Open deck are for grilling. A drop zone is just inside the 2-Car Garage Entrance. Large Laundry Room has access to the 3rd Car Garage. The Upper level has 3 more oversized bedrooms, all with large walk in closets and direct access to a Bath. Large Rec Room/Medial Room for family time, or entertaining. Private, Wooded backyard that backs up to HOA-Owned wooded Common Area for additional privacy. Lots of Designer Upgrades planned throughout this unique and livable floorplan.

Listed by Linda Marucci of BSI Builder Services

$
$
%
$/month over payments
Federal 30-year interest rate: 6.49% last updated on Jul 9, 2026
* All Figures are estimates. Check with your bank or proposed mortgage company for actual interest rates.
This product uses the FRED® API but is not endorsed or certified by the Federal Reserve Bank of St. Louis.

Save FavoriteSchedule TourAsk A QuestionMore Details

4604 Mirror Lake Drive Catawba NC 28609

Catawba, NC4604 Mirror Lake Drive

Price$1,095,000

Est. Mortgage: $/month

MLS Number CAR4286208

  • Land
  • Acreage 6.83
  • County Catawba

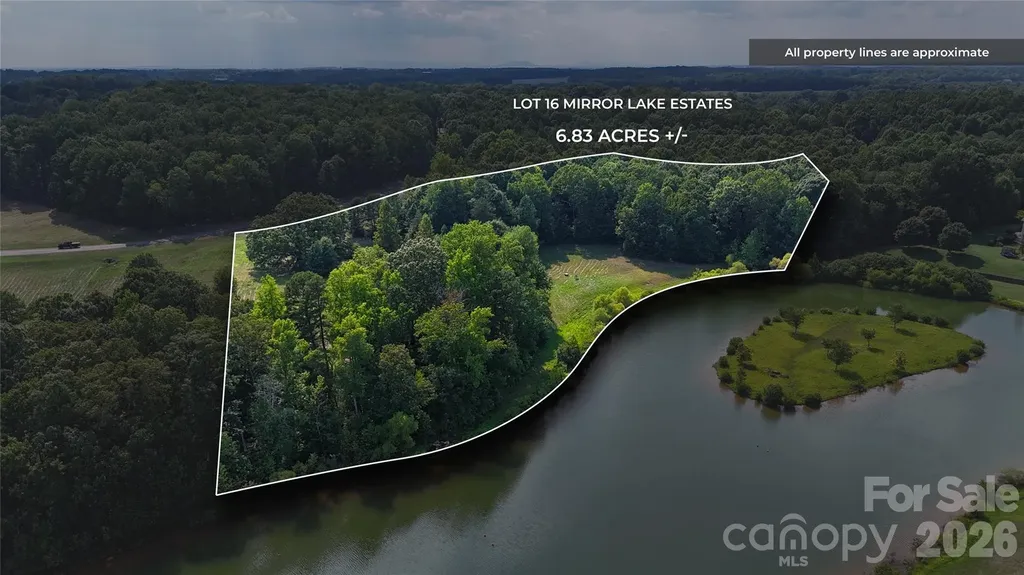
Lot 16 in the gated Mirror Lake Estates is the community's largest homesite, offering 6.83 acres of prime waterfront living. With a blend of mature trees and open spaces, this property boasts expansive shoreline and stunning lake views. As a waterfront resident, you'll enjoy full lake privileges, including powerboating, water skiing, swimming, and fishing-perfect for creating a private retreat with endless recreational opportunities.

Listed by Craig LePage of EXP Realty LLC Mooresville

$
$
%
$/month over payments
Federal 30-year interest rate: 6.49% last updated on Jul 9, 2026
* All Figures are estimates. Check with your bank or proposed mortgage company for actual interest rates.
This product uses the FRED® API but is not endorsed or certified by the Federal Reserve Bank of St. Louis.

Save FavoriteSchedule TourAsk A QuestionMore Details

417 Chestnut Lane Matthews NC 28104

Matthews, NC417 Chestnut Lane

Price$1,095,000

Est. Mortgage: $/month

Active With Contract

MLS Number CAR4380741

  • Land
  • Acreage 10.5
  • County Union

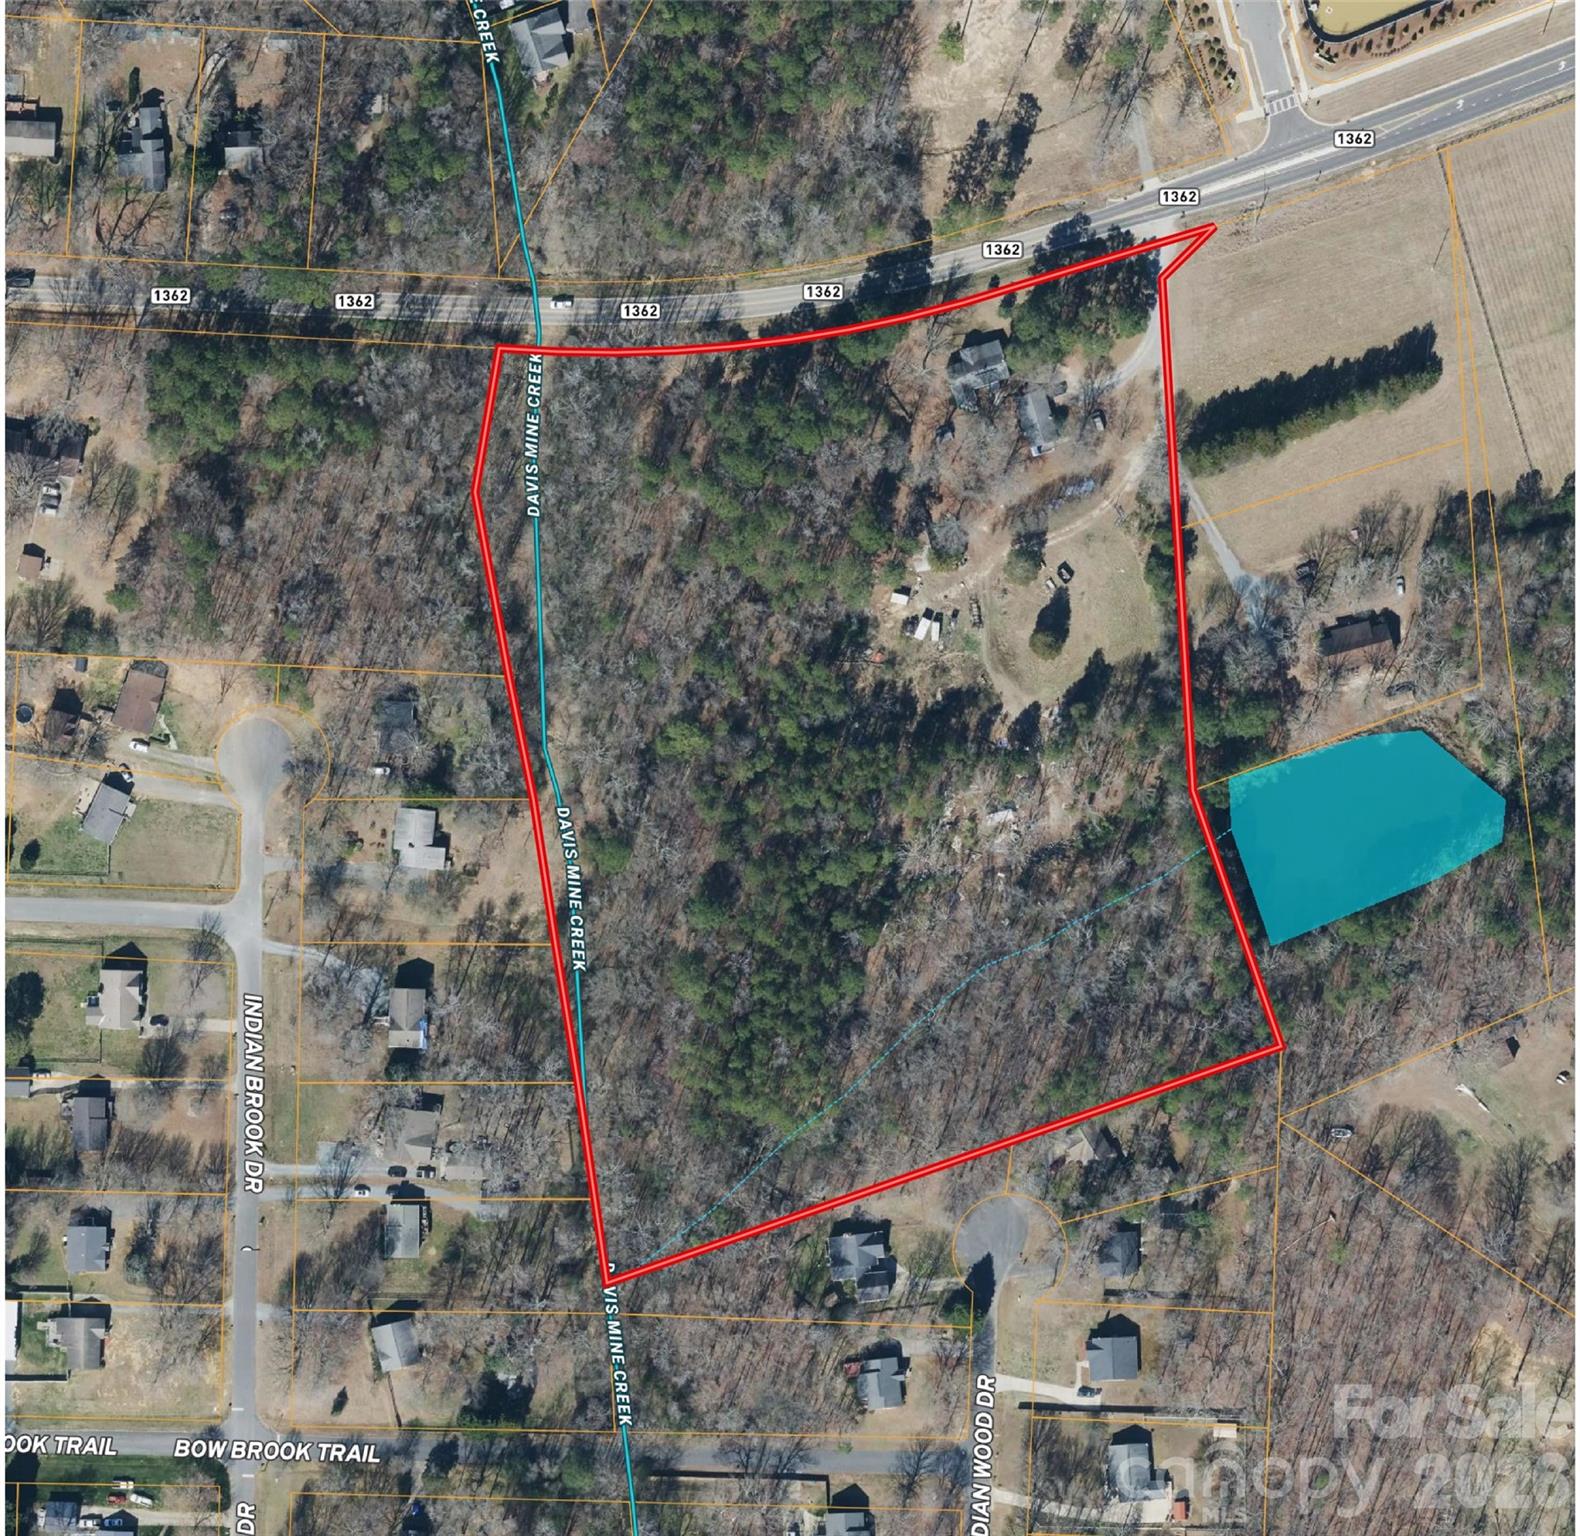
10.503 Acres of land and home off Chestnut Lane in popular area of Union County. This land is relatively level with a slight slope down to the creek. The property consist of a house built in 1946 and garage studio. The property is being sold AS IS and the house is currently tenant occupied. Check with Union County and the town of Indian Trail for zoning questions.

Listed by Kevin McLemore of United Country Real Estate - The McLemore Group

$
$
%
$/month over payments
Federal 30-year interest rate: 6.49% last updated on Jul 9, 2026
* All Figures are estimates. Check with your bank or proposed mortgage company for actual interest rates.
This product uses the FRED® API but is not endorsed or certified by the Federal Reserve Bank of St. Louis.

Save FavoriteSchedule TourAsk A QuestionMore Details

1104 Lytton Lane Matthews NC 28104

Matthews, NC1104 Lytton Lane

Price$1,095,000

Est. Mortgage: $/month

Pending

MLS Number CAR4389390

  • Residential
  • Bedrooms 5
  • Bathroom 4
  • Square Feet 4,463
  • Acreage 0.47

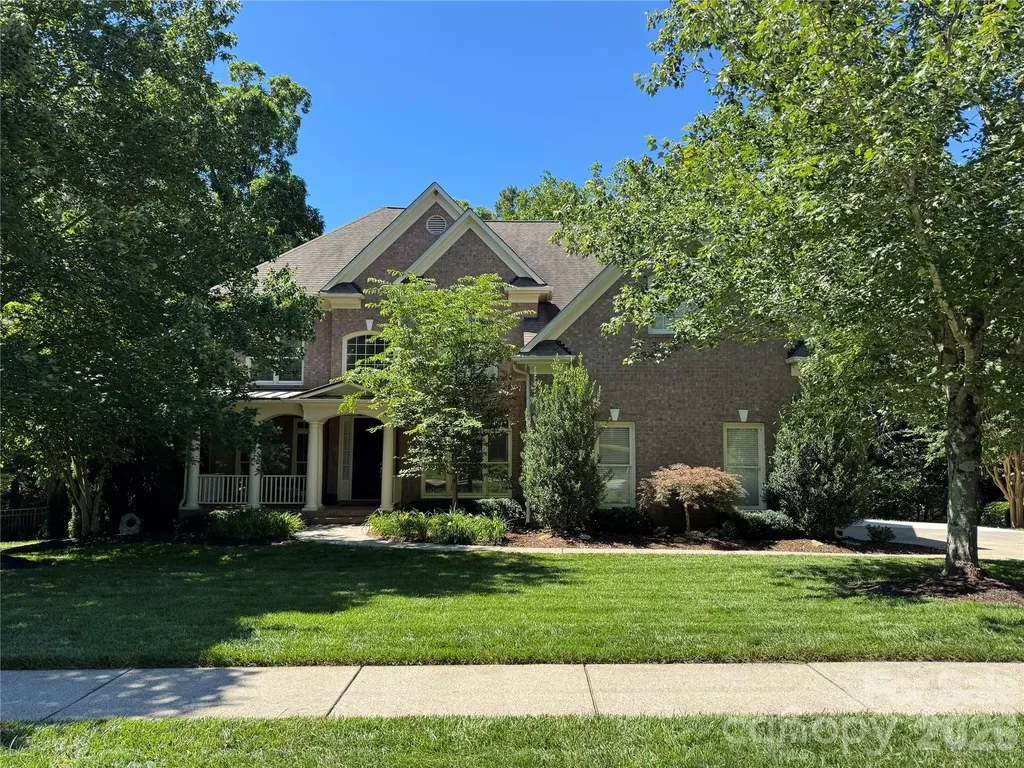
Welcome home to this beautifully maintained estate property in the highly sought-after Brookhaven community, located in the top-rated Weddington School District. A charming covered front porch sets the tone for this exceptional home featuring spacious living areas, luxury finishes, and a private wooded setting. The great room is filled with natural light and overlooks a lush, tree-lined backyard, creating a peaceful retreat with the feeling of country living while remaining close to city conveniences. The gourmet kitchen is designed for both everyday living and entertaining, offering abundant cabinetry and counter space, quartz countertops, a gas cooktop, wall oven, breakfast area, and cozy sitting space. This spacious floor plan includes 5 bedrooms and 4 full baths, including a desirable main-level guest suite. All secondary bedrooms feature direct bathroom access for added convenience. Upstairs, you'll find a large bonus room perfect for a media room, playroom, or additional gathering space. The luxurious owner's suite offers a private sitting area, separate keeping room, vaulted tray ceiling, and dual walk-in closets, creating a true retreat. The third-floor flex space provides an additional 576 square feet ideal for a home office, fitness room, recreation space, or future expansion. Enjoy outdoor living in the private fenced backyard that backs to community common area, enhancing the natural wooded views and privacy. A low-maintenance Trex deck extends the living space outdoors, perfect for entertaining or relaxing. Residents enjoy easy walking access to Brookhaven's resort-style amenities, including a clubhouse, swimming pool, tennis courts, playground, and more. Conveniently located near the new I-485 interchange, shopping, dining, and everyday conveniences.

Listed by Christy Lewis of NextHome Paramount

$
$
%
$/month over payments
Federal 30-year interest rate: 6.49% last updated on Jul 9, 2026
* All Figures are estimates. Check with your bank or proposed mortgage company for actual interest rates.
This product uses the FRED® API but is not endorsed or certified by the Federal Reserve Bank of St. Louis.

Save FavoriteSchedule TourAsk A QuestionMore Details

207 Walela Trail Maggie Valley NC 28751

Maggie Valley, NC207 Walela Trail

Price$1,095,000

Est. Mortgage: $/month

Pending

MLS Number CAR4395883

  • Residential
  • Bedrooms 3
  • Bathroom 4
  • Square Feet 3,310
  • Acreage 1.25

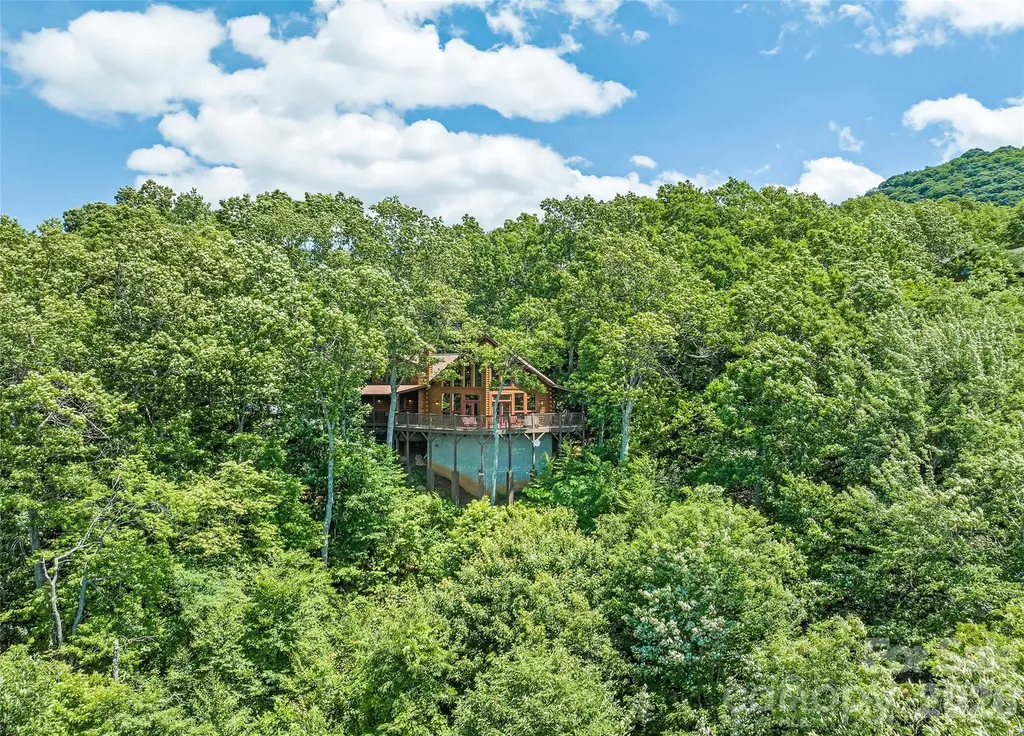
Breath-taking views of three mountain ranges and the Maggie Valley Country Club golf course from this unique log home. At an altitude of 3,860 feet, the property stays significantly cooler and offers incredible sunsets. The home is situated on a large, private, tree-filled lot within a gated community of high-end homes. It features two primary suites and a wrap around deck. The interior includes a spacious great room with soaring ceilings and a wall of windows, a comfortable kitchen with ample storage, and a large loft. The property is peaceful and private, yet conveniently located only 10 minutes from restaurants and shopping. Furniture and accessories are included with some exceptions.

Listed by Tom Johnson of Smoky Mountain Retreat Realty

$
$
%
$/month over payments
Federal 30-year interest rate: 6.49% last updated on Jul 9, 2026
* All Figures are estimates. Check with your bank or proposed mortgage company for actual interest rates.
This product uses the FRED® API but is not endorsed or certified by the Federal Reserve Bank of St. Louis.

Save FavoriteSchedule TourAsk A QuestionMore Details

Broker Reciprocity MLS Grid Logo © 2026 Listings courtesy of Canopy MLS as distributed by MLS GRID. IDX information is provided exclusively for consumers’ personal non-commercial use and may not be used for any purpose other than to identify prospective properties consumers may be interested in purchasing. The IDX data is deemed reliable but is not guaranteed by MLS GRID and may be subject to an end user license agreement prescribed by the Member Participant’s applicable MLS.  Based on information submitted to the MLS GRID as of July 16, 2026 5:47 PM UTC . All data is obtained from various sources and may not have been verified by broker or MLS GRID. Supplied Open House Information is subject to change without notice. All information should be independently reviewed and verified for accuracy. Properties may or may not be listed by the office/agent presenting the information. Some IDX listings have been excluded from this website.