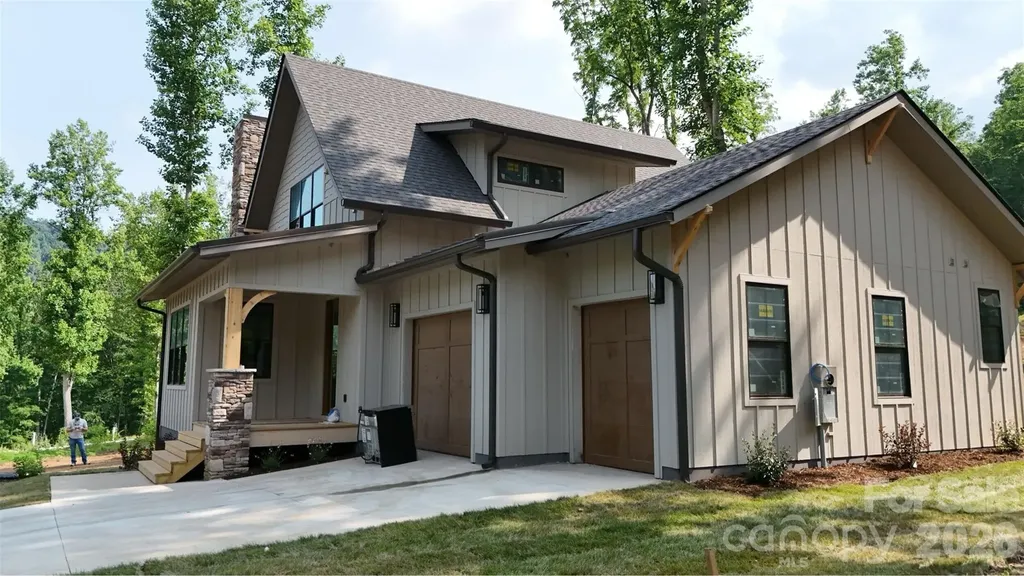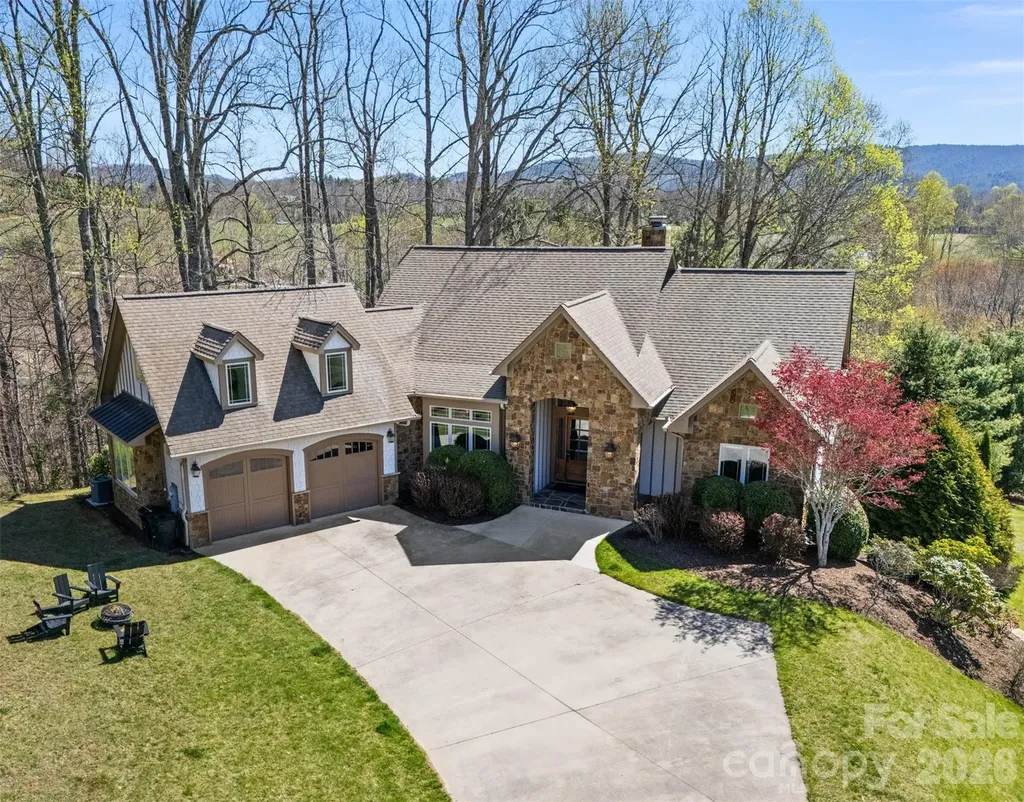
and narrow your search. If you have fewer than 200 results, you can save your search.

Mills River NC

r=4297-4308
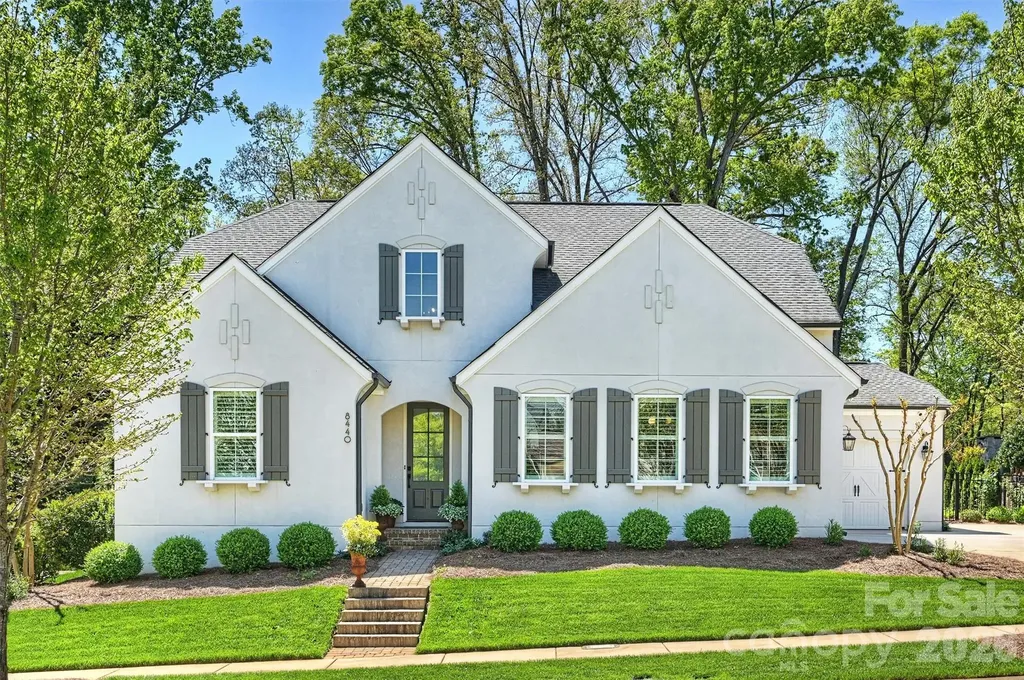
8440 Bassinger Drive Huntersville NC 28078

MLS Number CAR4386865

  • Residential
  • Bedrooms 3
  • Bathroom 3
  • Square Feet 2,864
  • Acreage 0.25

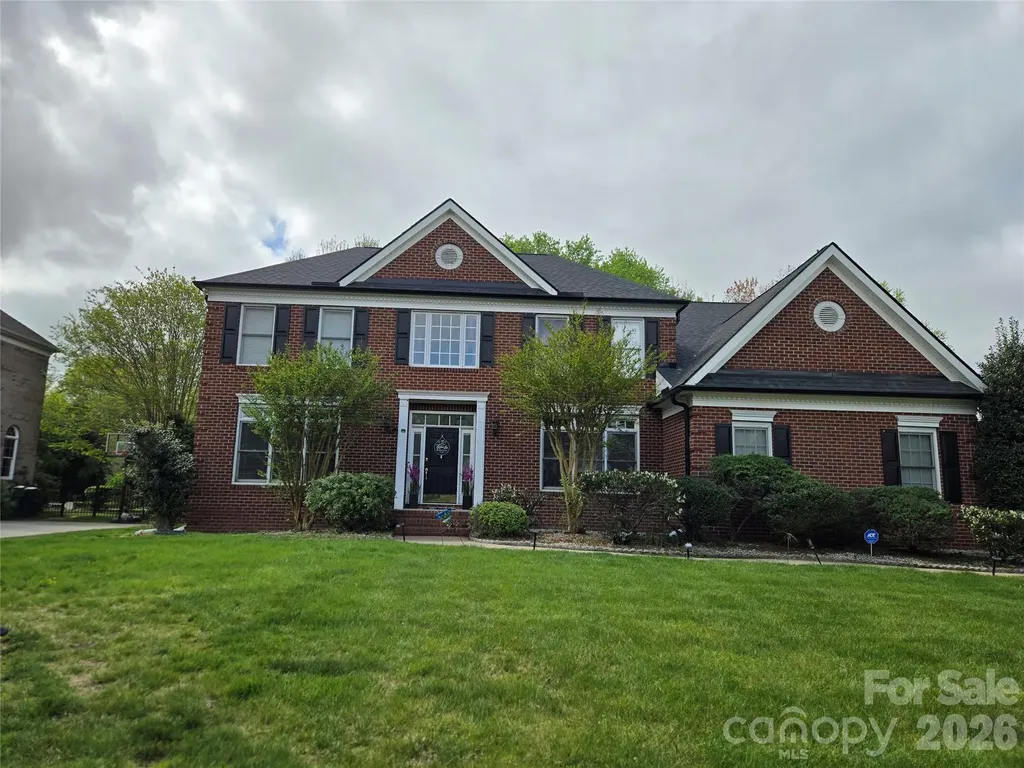
Experience the uncompromising Classica Homes standard in Huntersville's premier Torance community. This meticulously kept home stands out with its rare combination of main-level living and an exclusive, dedicated home office space (not included in the official bedroom count). The main level accommodates a luxurious primary suite with custom closet systems, designer tile, and a frameless glass shower, alongside an additional full guest bedroom and bathroom. Exceptional moldings and elevated finishes accent the open floor plan, highlighted by a chef's kitchen featuring leathered granite surfaces and KitchenAid gas cooking. Situated on a wider lot, the property offers a massive 3-car garage with an extended parking pad. The outdoor living space is a pristine oasis, featuring a brick-floored covered porch, a fenced yard, and a dedicated gardening area. Unbeatable location steps from the Torrence Creek Greenway system, 10 minutes to Birkdale Village shopping, and a quick 10-minute drive to both Mountain Island Lake and Lake Norman access via Blythe Landing.

Listed by Michelle Hovey of COMPASS
$
$
%
$/month over payments
Federal 30-year interest rate: 6.49% last updated on Jul 9, 2026
* All Figures are estimates. Check with your bank or proposed mortgage company for actual interest rates.
This product uses the FRED® API but is not endorsed or certified by the Federal Reserve Bank of St. Louis.

Save FavoriteSchedule TourAsk A QuestionMore Details

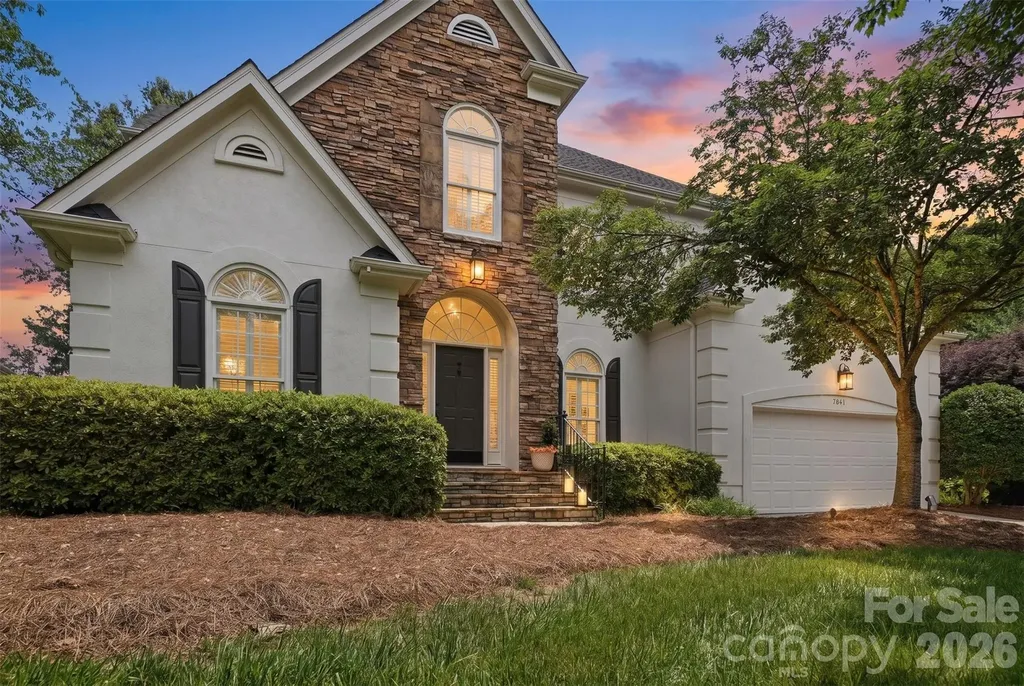
7841 Compton Court Charlotte NC 28270

Charlotte, NC7841 Compton Court

Price$995,000

Est. Mortgage: $/month

Pending

MLS Number CAR4388920

  • Residential
  • Bedrooms 4
  • Bathroom 4
  • Square Feet 3,236
  • Acreage 0.23

Every now and then, a home comes along that feels like a private retreat hidden in the middle of everything. Perfectly positioned on a quiet cul-de-sac in Beverly Crest, this waterfront home offers stunning pond views, incredible natural light, and the kind of peaceful setting buyers rarely find in South Charlotte. From morning coffee on the screened porch to evenings spent watching the sunset reflect across the water, every space was designed to be enjoyed. Inside, soaring ceilings and expansive windows create a bright, open atmosphere while showcasing the beautiful views beyond. Hardwood floors flow throughout the main living areas, and the thoughtfully designed floor plan offers the convenience of a main-level primary suite paired with spacious secondary bedrooms and a versatile bonus room upstairs. The updated kitchen is both functional and inviting, featuring a center island, abundant cabinetry, gas range and a butler's pantry/bar area that makes entertaining effortless. The adjoining living spaces flow seamlessly to the screened porch and outdoor living areas, creating the perfect connection between indoors and out. Recent updates, including HVAC, water heater, lighting, and more, provide peace of mind, while features such as irrigation, built-in storage, and a dedicated laundry room add convenience to everyday living. Step outside and discover what truly sets this property apart. The screened porch, deck, fenced backyard, and tranquil pond views create an outdoor living experience that feels worlds away from the hustle of daily life. Residents of Beverly Crest enjoy walking trails, a clubhouse, pool, tennis and pickleball courts, recreation areas, and a vibrant neighborhood atmosphere. All of this is just minutes from South Charlotte's premier shopping, dining, schools, and everyday conveniences. Waterfront homes on cul-de-sac lots in Beverly Crest are exceptionally rare. Once you experience the view, you'll understand why.

Listed by Kristen Bernard of Keller Williams South Park

$
$
%
$/month over payments
Federal 30-year interest rate: 6.49% last updated on Jul 9, 2026
* All Figures are estimates. Check with your bank or proposed mortgage company for actual interest rates.
This product uses the FRED® API but is not endorsed or certified by the Federal Reserve Bank of St. Louis.

Virtual TourSave FavoriteSchedule TourAsk A QuestionMore Details

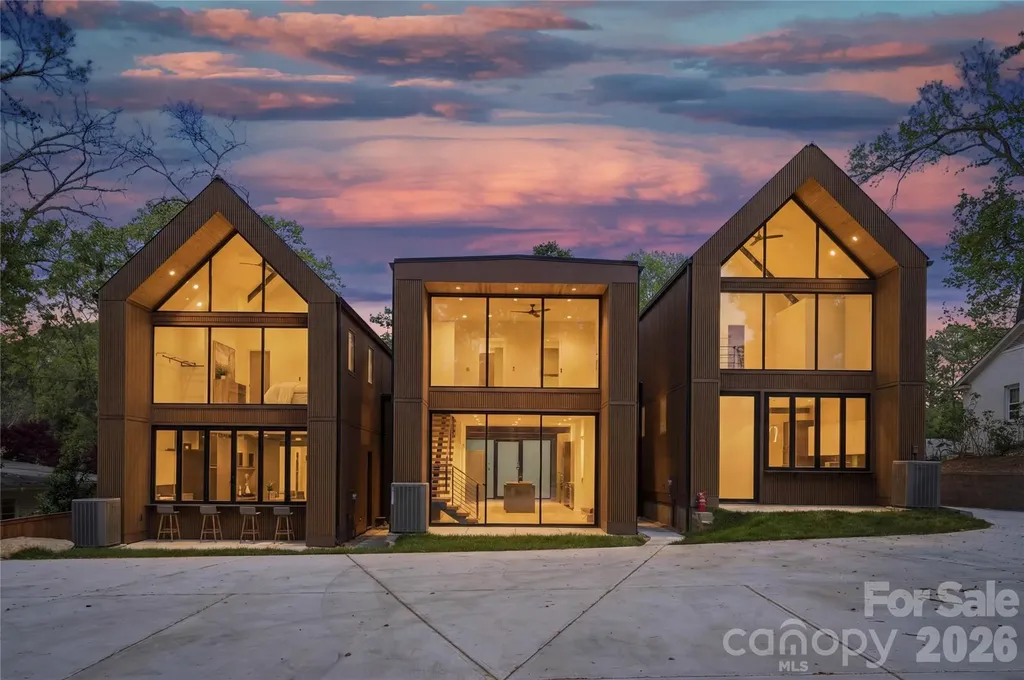
3614 Barclay Downs Drive Charlotte NC 28209

MLS Number CAR4321249

  • Condo
  • Bedrooms 3
  • Bathroom 3
  • Square Feet 2,274
  • Acreage 0.35

These light-filled, elegant residences embody the perfect balance of sophistication and functionality. Crafted with steel portal frame construction, floor-to-ceiling glass wall systems, and the finest building materials, each home is engineered for lasting strength, durability, and minimal maintenance - setting a new benchmark for enduring quality. Every residence is thoughtfully designed to complement today's modern lifestyle, offering open layouts, refined finishes, and seamless indoor-outdoor living. Nestled in prime neighborhoods with access to top-rated schools, shopping, and dining, Aspen City Homes delivers exceptional craftsmanship and top-tier design at an unparalleled value - proving that true luxury doesn't require an extravagant price tag. The floor plan offers flexibility, allowing the new homeowner to choose between a two-bedroom layout with a loft or a three-bedroom configuration without the loft. For more information about this option, please contact the listing agent. Detached garage or car-port can be accommodated with additional cost, upon request.

Listed by Nilou Henderson and Tanaz Saniri of Engel & Volkers Charlotte

$
$
%
$/month over payments
Federal 30-year interest rate: 6.49% last updated on Jul 9, 2026
* All Figures are estimates. Check with your bank or proposed mortgage company for actual interest rates.
This product uses the FRED® API but is not endorsed or certified by the Federal Reserve Bank of St. Louis.

Save FavoriteSchedule TourAsk A QuestionMore Details

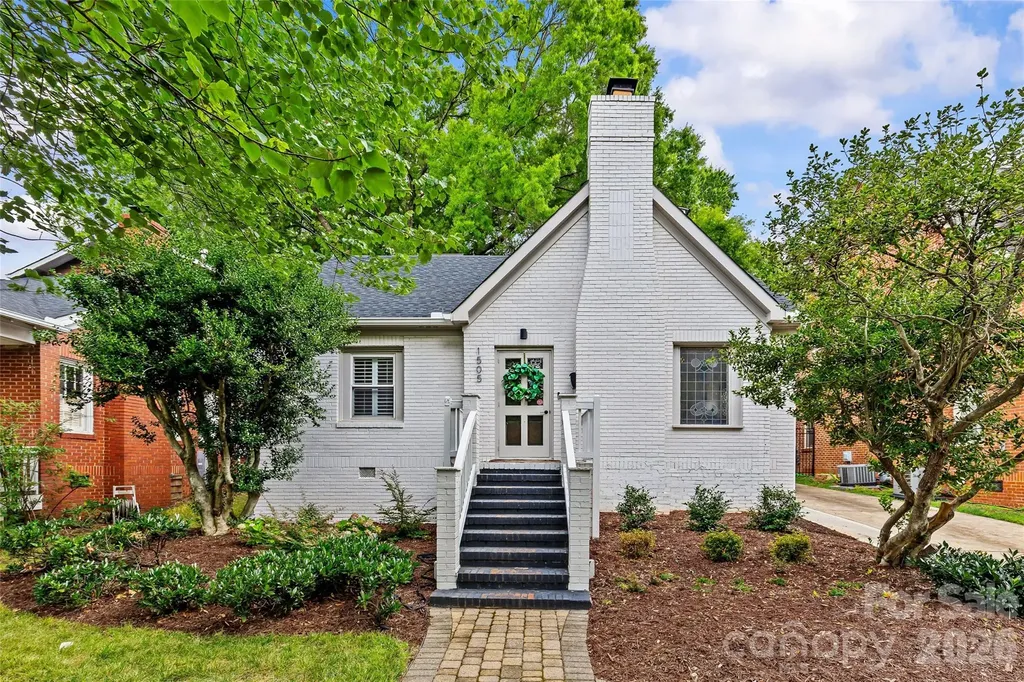
1505 E Worthington Avenue Charlotte NC 28203
Active With Contract

MLS Number CAR4395927

  • Residential
  • Bedrooms 3
  • Bathroom 2
  • Square Feet 1,793
  • Acreage 0.17

Welcome home to this charming, freshly painted brick bungalow in the heart of Dilworth. Combining timeless character with modern luxury, this home sits in an unbeatable location just steps from East Blvd, Freedom Park, premier dining, and shopping. Inviting renovated front porch welcomes you in to find beautiful hardwood floors, arched openings, and a cozy living room with custom built-ins and a gas fireplace. The kitchen features stainless steel appliances, a gas range, new fridge/freezer, new tile flooring and a functional mudroom that flows seamlessly to the backyard. Interior features updated lighting, fresh paint, custom built-ins, and custom trim and molding. Two spacious bedrooms and an updated full bath complete the main floor. Upstairs, the private primary suite is a true sanctuary, boasting bright vaulted ceilings, dual walk-in closets, a dedicated office/sitting area, a luxurious bath with a soaking tub, separate shower, and water closet. A convenient laundry room with a sink completes the upper level. The outdoor space is an entertainer's dream, featuring a deep, fully fenced backyard with a new back patio, a firepit, a storage shed, and low-maintenance turf. A standout feature is the detached, 2-car garage, plus gated driveway and private parking area. Roof 2020, Upstairs HVAC 2020. This rare Dilworth gem is completely move-in ready. Welcome Home!

Listed by Lisa Warren of COMPASS

$
$
%
$/month over payments
Federal 30-year interest rate: 6.49% last updated on Jul 9, 2026
* All Figures are estimates. Check with your bank or proposed mortgage company for actual interest rates.
This product uses the FRED® API but is not endorsed or certified by the Federal Reserve Bank of St. Louis.

Virtual TourSave FavoriteSchedule TourAsk A QuestionMore Details

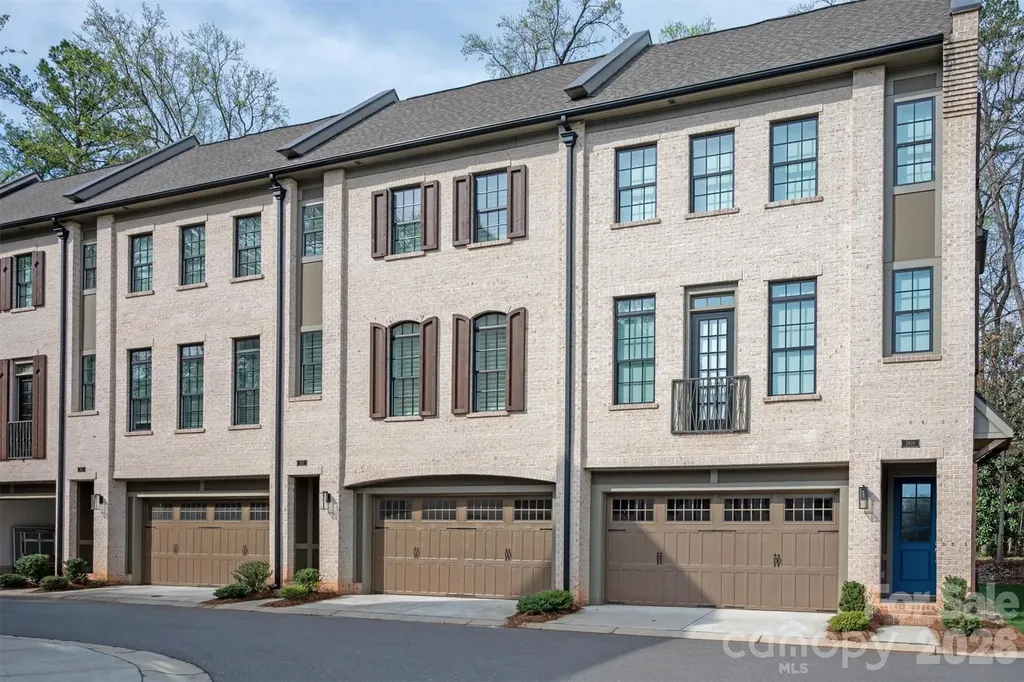
2815 Hillside Springs Drive Charlotte NC 28209
Active With Contract

MLS Number CAR4358893

  • Residential
  • Bedrooms 3
  • Bathroom 4
  • Square Feet 2,836
  • Acreage 0.04

This stunning 3 story townhome offers exceptional living in the highly coveted Myers Park neighborhood. This preferred location inside the complex, the building backs to a heavily treed, serene space. Upon entering, the impressive ceilings, lighting and hardwoods throughout set the tone for something special. The main level has a beautiful white Kitchen with island, quartz countertops, stainless appliances and walk-in pantry. Coffered ceiling, gas fireplace and built ins featured in the expansive Living Room. The Dining Room opens to the Kitchen and Screened Porch. Two Primary Suites on upper level. Upstairs Laundry Room and separate linen/utility closet. Lower lever Bedroom currently used as an office. Murphy Bed wall by California Closets wall stays, giving this room many options. Tons of storage space on all levels. A main level closet is currently a 2nd office; would be great 2nd pantry. The private upper screened porch and covered patio beneath both feel far from the city, when in fact this townhome is close to Dilworth, Sedgefield and easy access to uptown and the airport. A perfect combination of style, functionality and excellent craftsmanship, this home provides everything you want. Refrigerator, Washer, Dryer & 3 TV's convey. **Seller can leave all furnishings. Ask listing agent for details.

Listed by Kathy Humbert of COMPASS

$
$
%
$/month over payments
Federal 30-year interest rate: 6.49% last updated on Jul 9, 2026
* All Figures are estimates. Check with your bank or proposed mortgage company for actual interest rates.
This product uses the FRED® API but is not endorsed or certified by the Federal Reserve Bank of St. Louis.

Save FavoriteSchedule TourAsk A QuestionMore Details

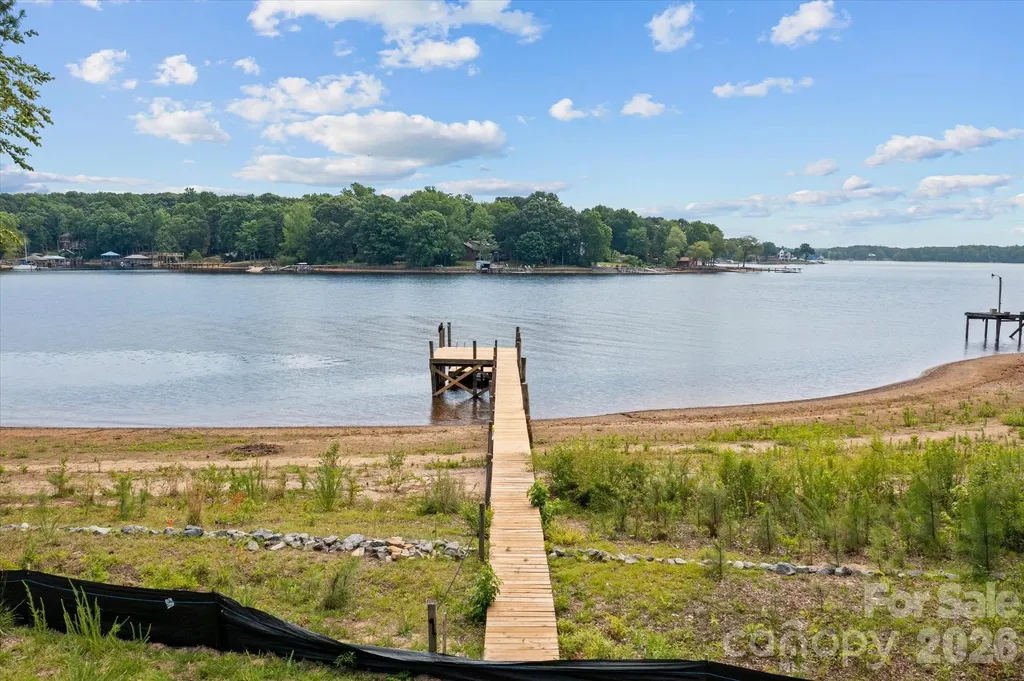
8924 Holdsclaw Road Terrell NC 28682

Terrell, NC8924 Holdsclaw Road

Price$995,000

Est. Mortgage: $/month

MLS Number CAR4399758

  • Land
  • Acreage 0.68
  • County Catawba

WOW - Wide Open Water with 287' of an expansive, sandy natural beach looking out on the main channel of Lake Norman. This 0.68 deeded acre lot is just south of the 150 bridge providing maximum access to the greatest parts of the lake. Located approximately 1/2 mile down a private gravel road with no HOA restrictions, the gradually sloping lot already has a dock and float with all new decking. Catawba County has approved new well and septic permits and authorized the construction of a new well and septic system that could support a 4 bedroom house with a basement and a pool (once those house plans are created, submitted and approved). This "one-of-a-kind" lot has been cleared with a few mature shade trees remaining near the shoreline. If you have been dreaming of building a magnificent lake home, this place is just waiting for your creative ideas to make your best LAKE LIFE come true!

Listed by Debbie Furr-Peters of Mitchell - Forbes Global Properties

$
$
%
$/month over payments
Federal 30-year interest rate: 6.49% last updated on Jul 9, 2026
* All Figures are estimates. Check with your bank or proposed mortgage company for actual interest rates.
This product uses the FRED® API but is not endorsed or certified by the Federal Reserve Bank of St. Louis.

Save FavoriteSchedule TourAsk A QuestionMore Details

11942 Chevis Court Charlotte NC 28277

MLS Number CAR4365659

  • Residential
  • Bedrooms 4
  • Bathroom 4
  • Square Feet 3,505
  • Acreage 0.49

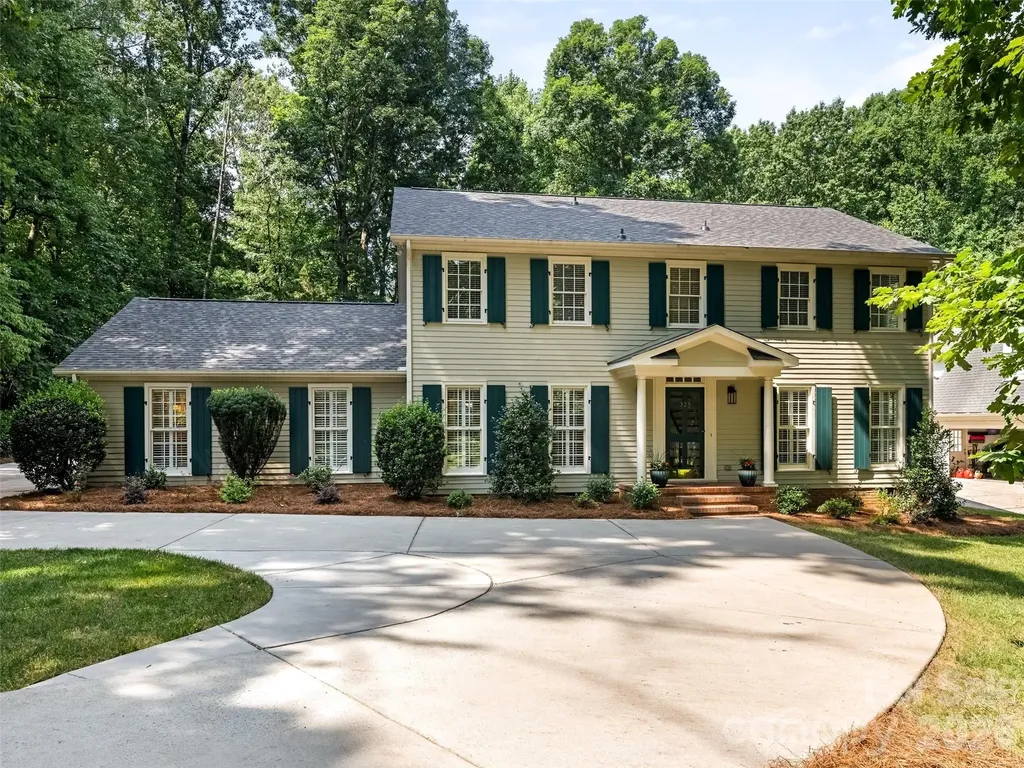
Welcome home! This is a lovely 2Story home in southeast Charlotte with a full unfinished basement! This home has many nice finishing touches and is situated a level lot. This home features a 3 car garage that is great for storage, a nice large fireplace in the family room, a separate kitchen with an island, a large half bath on the main, a library on the main and guess what? The home also has a formal living room and a formal dining room. The upper level of this home has four nice size bedrooms, including a large primary bedroom with double walk in closets and the home also has a large recreation room. This is a stunner! Remember price is what you pay, Value is what you get!

Listed by Mark Williams of A.G. Williams Real Estate Appraisal

$
$
%
$/month over payments
Federal 30-year interest rate: 6.49% last updated on Jul 9, 2026
* All Figures are estimates. Check with your bank or proposed mortgage company for actual interest rates.
This product uses the FRED® API but is not endorsed or certified by the Federal Reserve Bank of St. Louis.

Save FavoriteSchedule TourAsk A QuestionMore Details

25 Windsong Drive Fairview NC 28730

Fairview, NC25 Windsong Drive

Price$995,000

Est. Mortgage: $/month

Open House

MLS Number CAR4370725

  • Residential
  • Next Open House: Sun 07/19 3:00 pm. to 5:00 pm.
  • Bedrooms 5
  • Bathroom 3
  • Square Feet 4,574

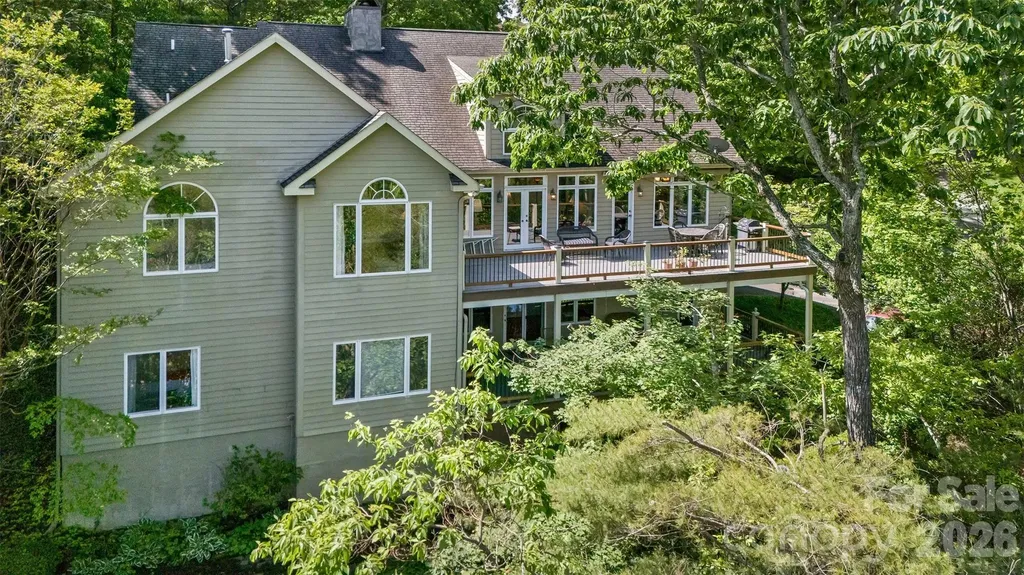
This Windsong Estates home satisfies the soul with Year-round Views. The entry foyer opens to all you may need on one level. Vaulted ceilings and a wall of windows flow to a large deck from the formal living room. A beautiful rock faced wood burning fireplace provides ambiance on a chilly autumn eve. The super functional kitchen allows you to move easily and includes a sunny dining nook and is the heart of the home. The kitchen has lots of room to hang out with your friends while soaking in the views and cooking together. Walk-in pantry offers plenty of space for the trip to stock the pantry in bulk. Find the formal dining room w/French doors (in storage downstairs) adjacent with plenty of room for that premium dinner party you are planning. The primary suite offers a sitting area and a gas faux coal fireplace with rock faced emphasis. Light filled, the primary also has a sitting area and a tray ceiling opening to a vaulted ceiling as you soak in the sun. The ensuite, boasting two walk-in closets, a double vanity and big jacuzzi tub, is basked in sunlit views. The main level also offers a library or den (currently used as an office) with gas fireplace and classic mantle, a small bedroom (tv room for now), 2nd bathroom plus a laundry/mud room with second front entrance and parking at the door. Two staircase options take you to the lower level which has proven great for guests with 3 bedrooms, 1 bath PLUS a bonus room. The bonus room has a Euro style sink and was previously used as a workout room. The daylight walkout basement level family room, with room for dance and play, leads to the double garage where you can enter the workshop. A true "man cave" opportunity exists in the large workshop including a sink and built in cabinetry. This area also offers storage and an additional closet. A 2nd deck is covered and runs the length of the home offering views. Windsong is just 4 miles to the I-40 and 240 exchange and includes a Community Lake with local and migrating wildlife. The community has lots of kiddos and active elders and they all get together on occasion to celebrate their great neighborhood! Luxurious Function & Great for Entertaining, this custom home is sure to please! There is a brand spanking new roof to boot and seller is offering a home warranty. Don't miss this opportunity to "sit pretty" in the wonderful mountains of WNC. Windsong will stay on your mind!

Listed by Paula Cooper and Russ Martin of Asheville Realty Group

$
$
%
$/month over payments
Federal 30-year interest rate: 6.49% last updated on Jul 9, 2026
* All Figures are estimates. Check with your bank or proposed mortgage company for actual interest rates.
This product uses the FRED® API but is not endorsed or certified by the Federal Reserve Bank of St. Louis.

Save FavoriteSchedule TourAsk A QuestionMore Details

163 Evening Shadow Road Lake Wylie SC 29710

MLS Number CAR4385508

  • Residential
  • Bedrooms 5
  • Bathroom 4
  • Square Feet 3,682
  • Acreage 1

1 private acre. Flat fenced backyard. No HOA. Luxury upgrades. Clover Schools. Welcome to 163 Evening Shadow Road, where timeless craftsmanship meets everyday comfort. Situated on a beautifully landscaped one-acre homesite, this all-brick home offers nearly 3,700 square feet of thoughtfully designed living with privacy that's becoming increasingly difficult to find. At the heart of the home is a stunning chef's kitchen featuring rare Brazilian natural stone countertops, custom cabinetry, stainless steel appliances, and an oversized island that opens seamlessly to two spacious living areas-perfect for entertaining. The functional layout includes a sought-after main-level primary suite, an upstairs ensuite guest retreat, updated luxury bathrooms, hardwood floors, and two gas fireplaces. Step outside to one of the property's greatest features-a flat, fully fenced backyard surrounded by mature trees. Whether you're entertaining, playing with the kids, letting pets roam, or envisioning a future pool, this outdoor space offers endless possibilities. Additional highlights include: All-brick construction Rare Brazilian stone countertops Main-level primary suite Upstairs ensuite Hardwood floors Two gas fireplaces Generator hookup Irrigation system Minutes to Lake Wylie, shopping, dining, and top-rated Clover Schools

Listed by Brittany Davis of Realty One Group Revolution

$
$
%
$/month over payments
Federal 30-year interest rate: 6.49% last updated on Jul 9, 2026
* All Figures are estimates. Check with your bank or proposed mortgage company for actual interest rates.
This product uses the FRED® API but is not endorsed or certified by the Federal Reserve Bank of St. Louis.

Save FavoriteSchedule TourAsk A QuestionMore Details

325 Stratfordshire Drive Matthews NC 28105

MLS Number CAR4399537

  • Residential
  • Bedrooms 5
  • Bathroom 4
  • Square Feet 3,168
  • Acreage 0.94

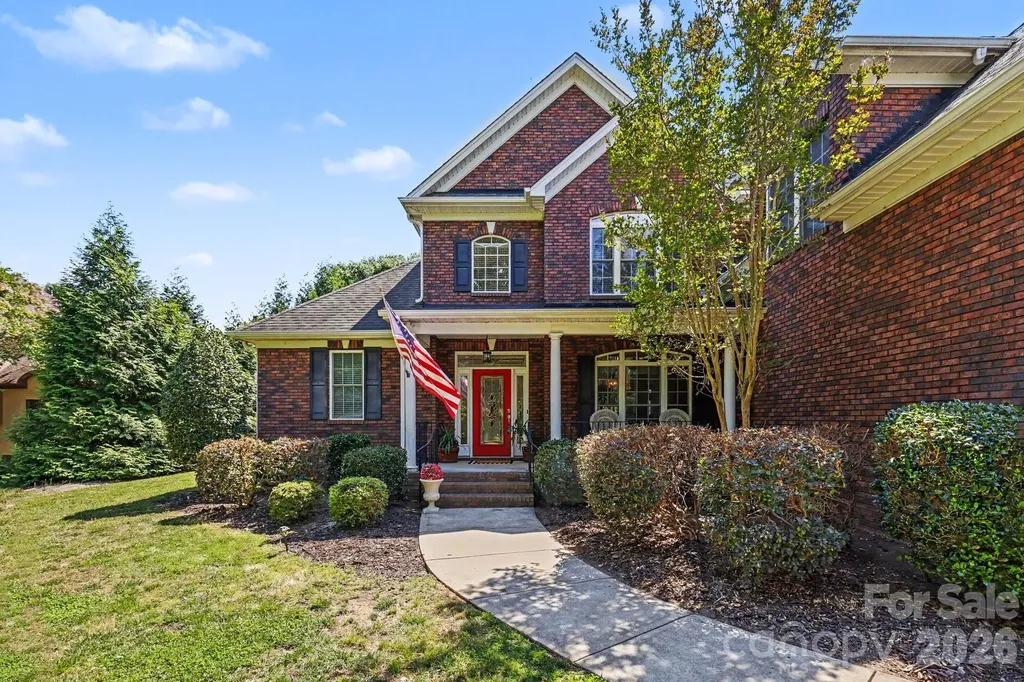
WELCOME HOME - YOU CAN HAVE IT ALL! Lovingly Maintained and Updated Traditional Home on Beautiful Private Wooded (.94 Acre) Lot Featuring Screen Porch w/EZ Breeze Windows that Opens to Custom Patio w/Trellis, Fire-Pit and Lush Mature Landscaping - Quiet Retreat! Conveniently Located to Matthews & Arboretum w/Excellent Shopping/Restaurants and Top Rated Public and Private Schools. Attached Two Car Garage w/Large Storage Room, Detached Oversized Carport and Detached Garage/Workshop. Gracious Foyer w/Brick Flooring, Living Room Opens to Family Room w/Built-in Bookcases and Fireplace w/Raised Hearth. Spacious Updated Kitchen/Breakfast Room Featuring White Cabinetry, Granite Countertops, Center Island w/Breakfast Bar, New Stainless Steel Gas Cooktop, Double Ovens & Microwave - Breakfast Room Overlooks Patio and Wooded Setting. Two Primary Bedroom Suites - Main Level Suite Features Fireplace, Bath w/Double Vanity, Tub and Shower, New Lighting and Mirrors - Upstairs Primary Bedroom w/Vanity and Updated Shower. Upstairs Features 3 Additional Spacious Bedrooms and Full Bath w/Double Vanity and Tub/Shower Combination. Plantation Shutters, Freshly Painted Interior (Alabaster Color/Sherwin Williams), Refinished Wood Flooring, New Carpet, Updated Lighting & New Roof (2026). Truly Move-In Ready - Don't Miss This Very Special Home!

Listed by Marlyn Jamison of Howard Hanna Allen Tate SouthPark

$
$
%
$/month over payments
Federal 30-year interest rate: 6.49% last updated on Jul 9, 2026
* All Figures are estimates. Check with your bank or proposed mortgage company for actual interest rates.
This product uses the FRED® API but is not endorsed or certified by the Federal Reserve Bank of St. Louis.

Save FavoriteSchedule TourAsk A QuestionMore Details

100 Bear Tree Cove Canton NC 28716

Canton, NC100 Bear Tree Cove

Price$995,000

Est. Mortgage: $/month

Open House

MLS Number CAR4358162

  • Residential
  • Next Open House: Sat 07/18 11:00 am. to 3:00 pm.
  • Bedrooms 3
  • Bathroom 3
  • Square Feet 2,267

Experience mountain living at its finest in Bentgrass Village at Springdale, Western North Carolina's newest resort-style community. This beautifully crafted new construction home offers three bedrooms, an attached garage, and a dedicated golf cart bay, thoughtfully designed for easy mountain living and low-maintenance convenience. Nestled within the established Springdale Resort community, homeowners enjoy golf cart access to exceptional amenities including championship golf, swimming pools, fitness facilities, and year-round dining. Whether you're seeking a full-time residence, mountain retreat, or second home, every day feels like a vacation. Wake up to fresh mountain air, scenic long-range views, and endless outdoor adventure. Just minutes from the Blue Ridge Parkway and Pisgah National Forest, hiking, fly fishing, waterfalls, and countless recreational opportunities are right outside your door. Conveniently located near Waynesville, Maggie Valley, and Asheville, Bentgrass Village offers the perfect balance of peaceful mountain living and easy access to shopping, dining, entertainment, and healthcare. Come discover why so many are choosing the mountain lifestyle at Springdale-where natural beauty, resort amenities, and modern comfort come together. For GPS, use 68 Bent Grass Drive, Canton, NC

Listed by Michael Boss of Springdale Realty,LLC

$
$
%
$/month over payments
Federal 30-year interest rate: 6.49% last updated on Jul 9, 2026
* All Figures are estimates. Check with your bank or proposed mortgage company for actual interest rates.
This product uses the FRED® API but is not endorsed or certified by the Federal Reserve Bank of St. Louis.

Virtual TourSave FavoriteSchedule TourAsk A QuestionMore Details

46 N Ridge Lane Newland NC 28657

Newland, NC46 N Ridge Lane

Price$995,000

Est. Mortgage: $/month

MLS Number CAR4364617

  • Residential
  • Bedrooms 4
  • Bathroom 5
  • Square Feet 4,242
  • Acreage 0.77

Welcome to this mountain retreat in Linville Falls Estates, just across from Linville Falls Winery. Offered fully furnished and move-in ready, this home includes over 4,200 square feet with two distinct living areas, four bedrooms, five full baths, a bonus room, a large game room, and an oversized two-car garage-well suited for full-time living, a second home, or rental use. The main level features an open floor plan with high ceilings, a floor-to-ceiling stone fireplace, and a living area that flows directly into the kitchen. Granite countertops, stainless appliances, a breakfast bar, and a window-lined dining nook keep the space functional and bright. Just off the kitchen, the screened in porch-with its own stone fireplace-and the covered deck provide easy outdoor living. A separate dining room adds additional space for hosting. The primary suite offers deck access, two walk-in closets, and a spacious bath with double vanities, soaking tub, and walk-in shower. A second full bath and a well-equipped laundry room complete the main level. Upstairs, the bedroom room over the garage provides flexible space for additional sleeping or recreation. Downstairs, a second living area with high ceilings is complemented by two bedrooms, three full baths, and a large game room set up for entertaining. Outside, the property has a park-like feel with a firepit and a large concrete driveway with ample parking. Short-term rentals (5+ days) are permitted. Located just three miles from Linville Falls.

Listed by Leslie Eason of Keller Williams High Country

$
$
%
$/month over payments
Federal 30-year interest rate: 6.49% last updated on Jul 9, 2026
* All Figures are estimates. Check with your bank or proposed mortgage company for actual interest rates.
This product uses the FRED® API but is not endorsed or certified by the Federal Reserve Bank of St. Louis.

Virtual TourSave FavoriteSchedule TourAsk A QuestionMore Details

Broker Reciprocity MLS Grid Logo © 2026 Listings courtesy of Canopy MLS as distributed by MLS GRID. IDX information is provided exclusively for consumers’ personal non-commercial use and may not be used for any purpose other than to identify prospective properties consumers may be interested in purchasing. The IDX data is deemed reliable but is not guaranteed by MLS GRID and may be subject to an end user license agreement prescribed by the Member Participant’s applicable MLS.  Based on information submitted to the MLS GRID as of July 14, 2026 4:51 PM UTC . All data is obtained from various sources and may not have been verified by broker or MLS GRID. Supplied Open House Information is subject to change without notice. All information should be independently reviewed and verified for accuracy. Properties may or may not be listed by the office/agent presenting the information. Some IDX listings have been excluded from this website.