and narrow your search. If you have fewer than 200 results, you can save your search.

Mills River NC

r=4381-4392
1148 Town N Country Drive Wilkesboro NC 28697

MLS Number CAR4334667

  • Residential
  • Bedrooms 3
  • Bathroom 4
  • Square Feet 3,674
  • Acreage 2.38

Located behind the gates of Lithia Ridge in the Brushy Mountains, this custom brick home sits on 2.38 private acres at an elevation that delivers some of the most impressive long-range, multilayered mountain views in the region. This is a home designed around its setting - expansive windows and skylights pull the landscape inside, framing views that change with every season and every time of day. The main living area offers hardwood flooring, granite countertops, and a gas log fireplace, with both the covered front porch and screened-in back porch positioned to make the most of the surrounding scenery. Whether you're having morning coffee or watching the sun drop behind the ridgeline, the outdoor spaces feel like a natural extension of the home. The finished basement adds flexible living space suited for a recreation room, home office, or guest retreat. A two-car main-level garage plus a basement garage and workshop provide serious storage and workspace - rare at this elevation. All of this sits within easy reach of Wilkesboro shopping and dining, offering the privacy of mountain living without the remoteness. If you've been looking for a property that genuinely delivers on views, privacy, and quality - this is worth seeing in person.

Listed by Jamie Foster of RE/MAX Impact Realty

$
$
%
$/month over payments
Federal 30-year interest rate: 6.49% last updated on Jul 9, 2026
* All Figures are estimates. Check with your bank or proposed mortgage company for actual interest rates.
This product uses the FRED® API but is not endorsed or certified by the Federal Reserve Bank of St. Louis.

Virtual TourSave FavoriteSchedule TourAsk A QuestionMore Details
Tbd Phipps Dairy Road Piney Creek NC 28663

MLS Number CAR4295258

  • Land
  • Acreage 113
  • County Alleghany

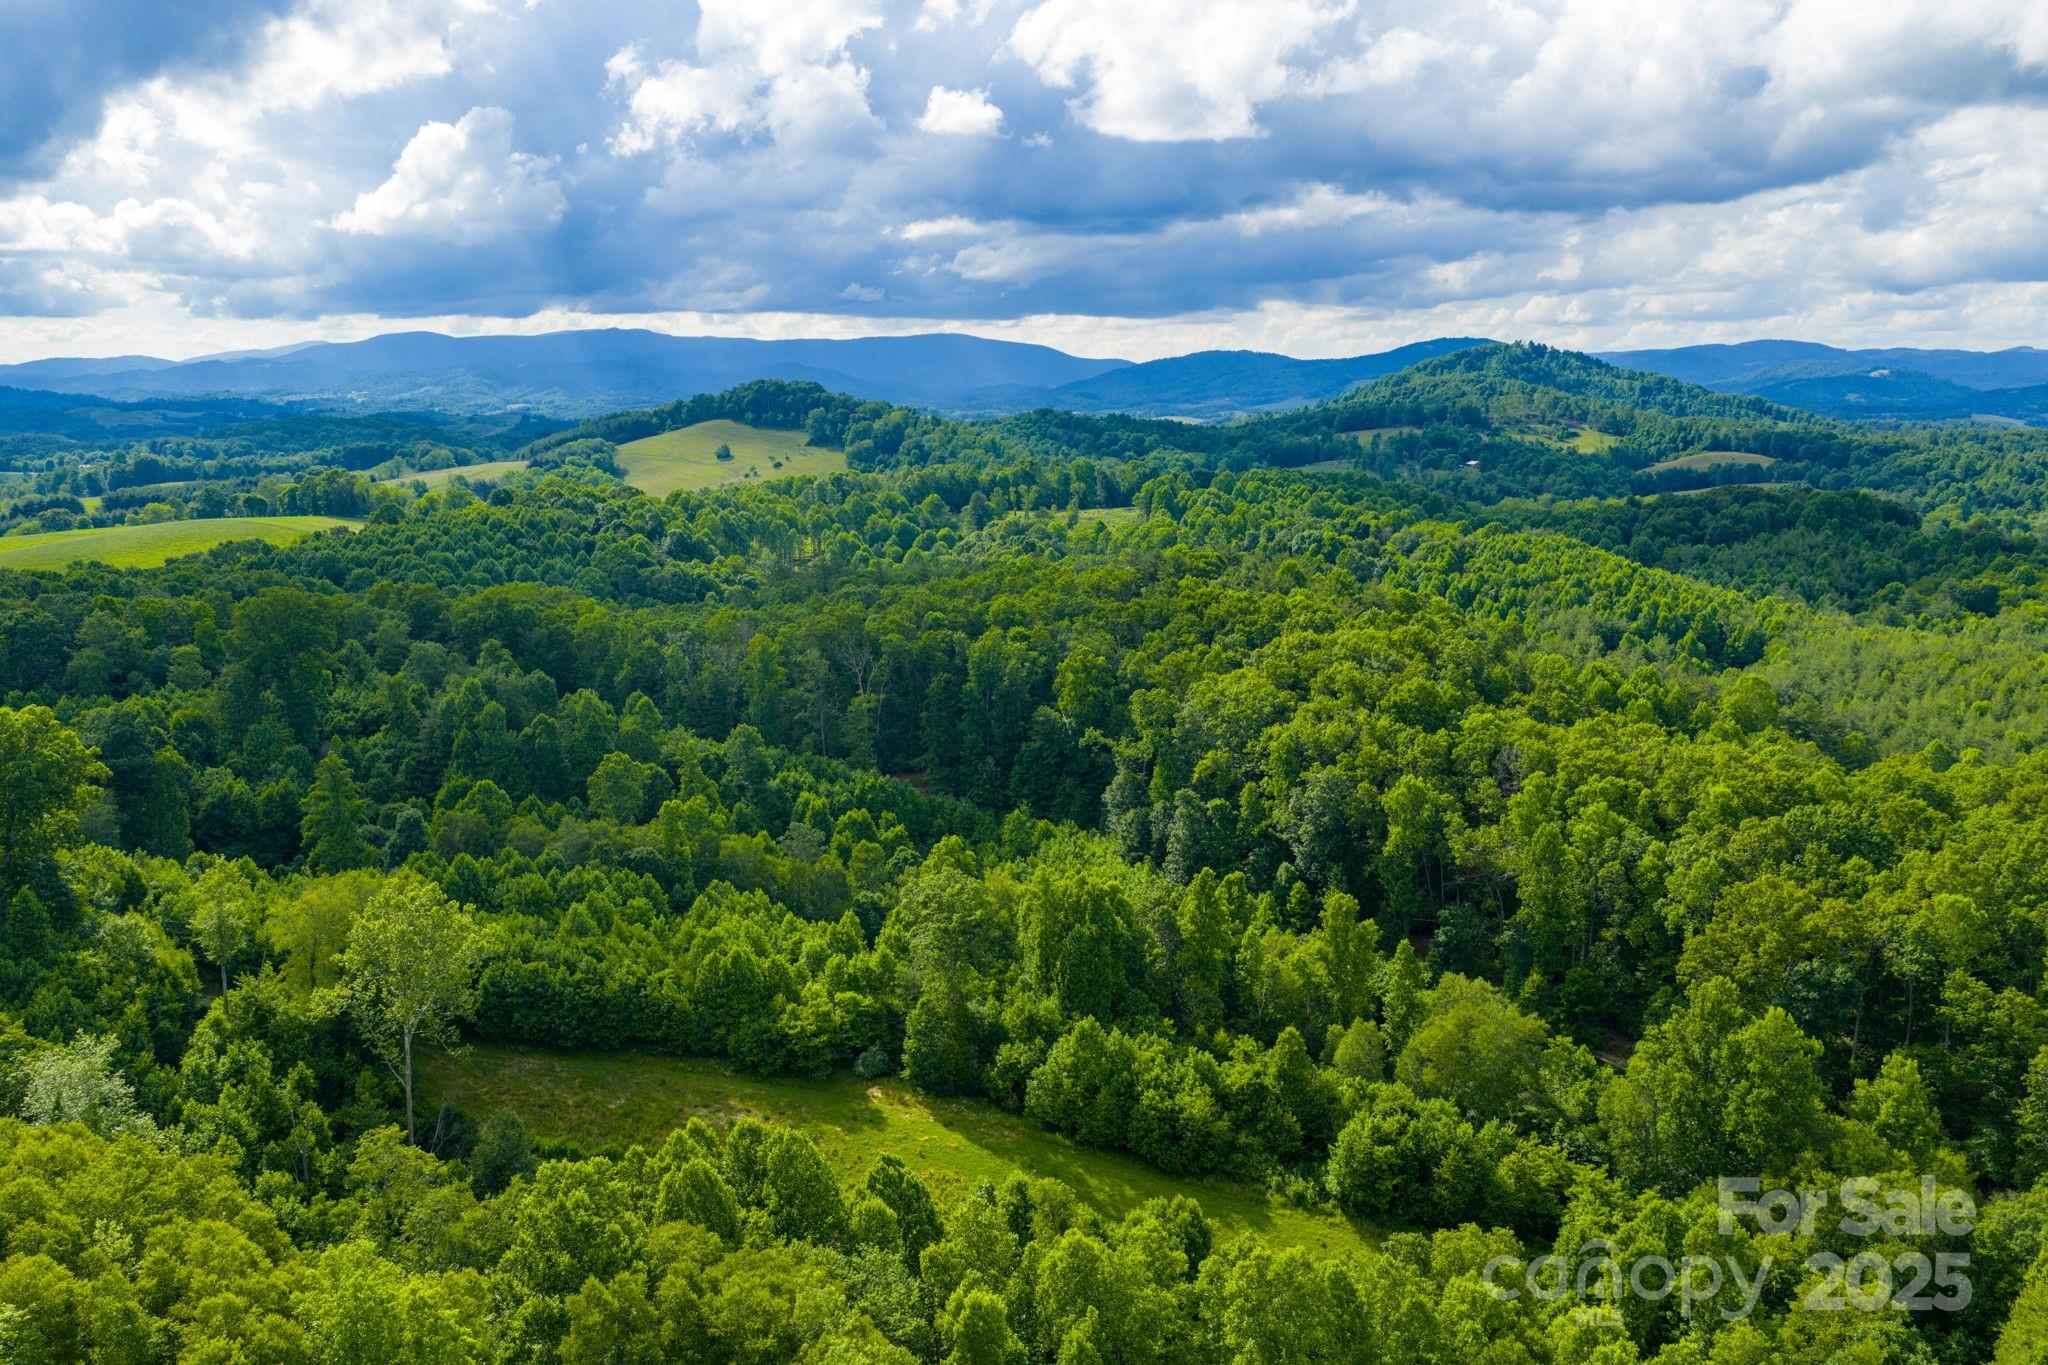
Absolutely Endless Opportunities for this approximate 113 continuous Acres in the Piney Creek area of the Blue Ridge Mountains! No Restrictions. The property is about 95% wooded with Hardwoods and White Pines, much of which is harvestable if you're looking for an immediate return on your investment. Year round Springs on the property and a couple ideal sites to build a spring-fed Pond. As is, the property is an absolute Hunters paradise. Property has been recently Surveyed. Road bed through lower part of the property and 4 wheeler paths throughout entire property. Multiple homesites and potential mountain views for an ideal Mountain Estate! Property borders the Virginia State Line on the North side. Minutes from the New River, Blue Ridge Parkway, and Grayson Highlands State Park. So much here to Offer!

Listed by Wanda Deal of Keller Williams Elite BR

$
$
%
$/month over payments
Federal 30-year interest rate: 6.49% last updated on Jul 9, 2026
* All Figures are estimates. Check with your bank or proposed mortgage company for actual interest rates.
This product uses the FRED® API but is not endorsed or certified by the Federal Reserve Bank of St. Louis.

Save FavoriteSchedule TourAsk A QuestionMore Details

508 W State Street Black Mountain NC 28711

MLS Number CAR4308786

  • Commercial
  • Property SubType FOOD/BEVERAGE
  • Square Feet 4,724
  • Acreage 0.95

Excellent opportunity for an investment property in fantastic location on 4 lane road walking distance to bustling downtown Black Mountain. Over 4700 sqft on a .95 acre lot zoned highway business which allows for many commercial uses. Former location of well established restaurant. Over 230' of road frontage on W. State St. (Old US Hwy 70). New wiring and new HVAC system. Ample on site parking. Just minutes to Asheville. Restaurant equipment and chattel negotiable.

Listed by Rick Tisdale of Howard Hanna Beverly-Hanks Asheville-Downtown

$
$
%
$/month over payments
Federal 30-year interest rate: 6.49% last updated on Jul 9, 2026
* All Figures are estimates. Check with your bank or proposed mortgage company for actual interest rates.
This product uses the FRED® API but is not endorsed or certified by the Federal Reserve Bank of St. Louis.

Save FavoriteSchedule TourAsk A QuestionMore Details
504 Bear Paw Drive Waxhaw NC 28173

Waxhaw, NC504 Bear Paw Drive

Price$985,000

Est. Mortgage: $/month

MLS Number CAR4347101

  • Land
  • Acreage 0.76
  • County Union

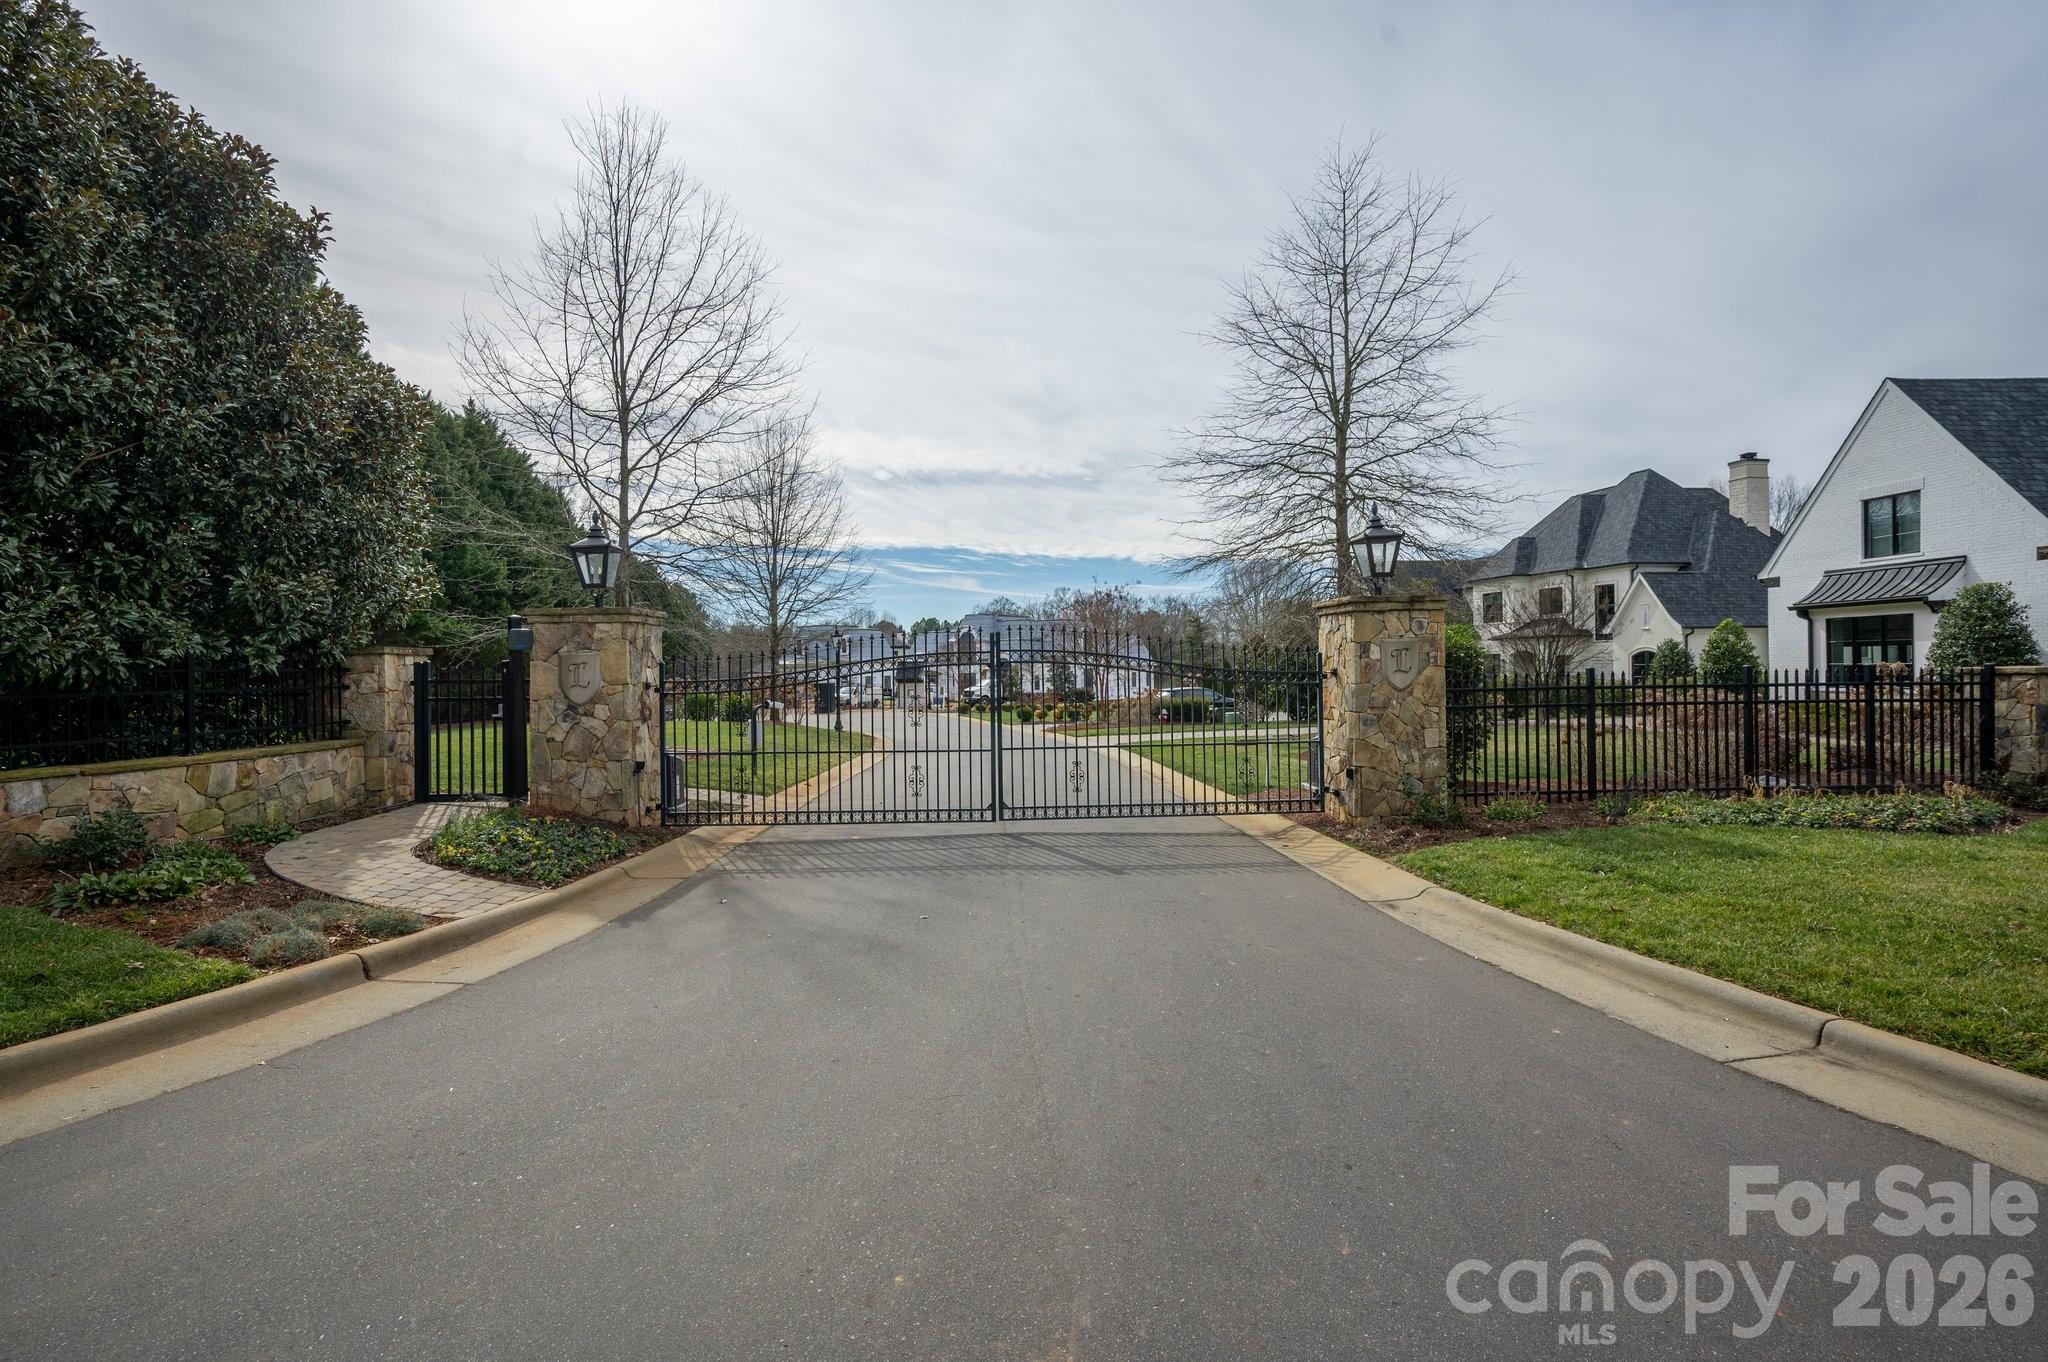
Seize a truly rare opportunity to claim the final remaining golf course lot in the prestigious, guard-gated community of Longview-South Charlotte's most coveted address for luxury living. Perfectly positioned along the 3rd fairway, this expansive 0.76-acre, perfectly level homesite offers sweeping golf course frontage and the ideal canvas to bring your dream estate to life. Set behind private gates in an elite enclave renowned for world-class amenities, Longview is anchored by the legendary Jack Nicklaus Signature 18-hole golf course, complete with premier practice facilities. Residents enjoy access to an exceptional clubhouse with fine dining, a members' lounge, meeting spaces, and a full suite of lifestyle luxuries-including tennis courts, community pools, a state-of-the-art fitness center, and a dedicated youth lodge. In South Charlotte, where opportunities like this are nearly extinct, this property delivers the exclusivity, serenity, and prestige that define elevated living. A setting of this caliber is not simply a homesite-it's a chance to create a legacy.

Listed by Deb White of COMPASS

$
$
%
$/month over payments
Federal 30-year interest rate: 6.49% last updated on Jul 9, 2026
* All Figures are estimates. Check with your bank or proposed mortgage company for actual interest rates.
This product uses the FRED® API but is not endorsed or certified by the Federal Reserve Bank of St. Louis.

Save FavoriteSchedule TourAsk A QuestionMore Details
114 Eldridge Lane State Road NC 28676

State Road, NC114 Eldridge Lane

Price$985,000

Est. Mortgage: $/month

Active With Contract

MLS Number CAR4237685

  • Residential
  • Bedrooms 4
  • Bathroom 3
  • Square Feet 3,929
  • Acreage 1.6

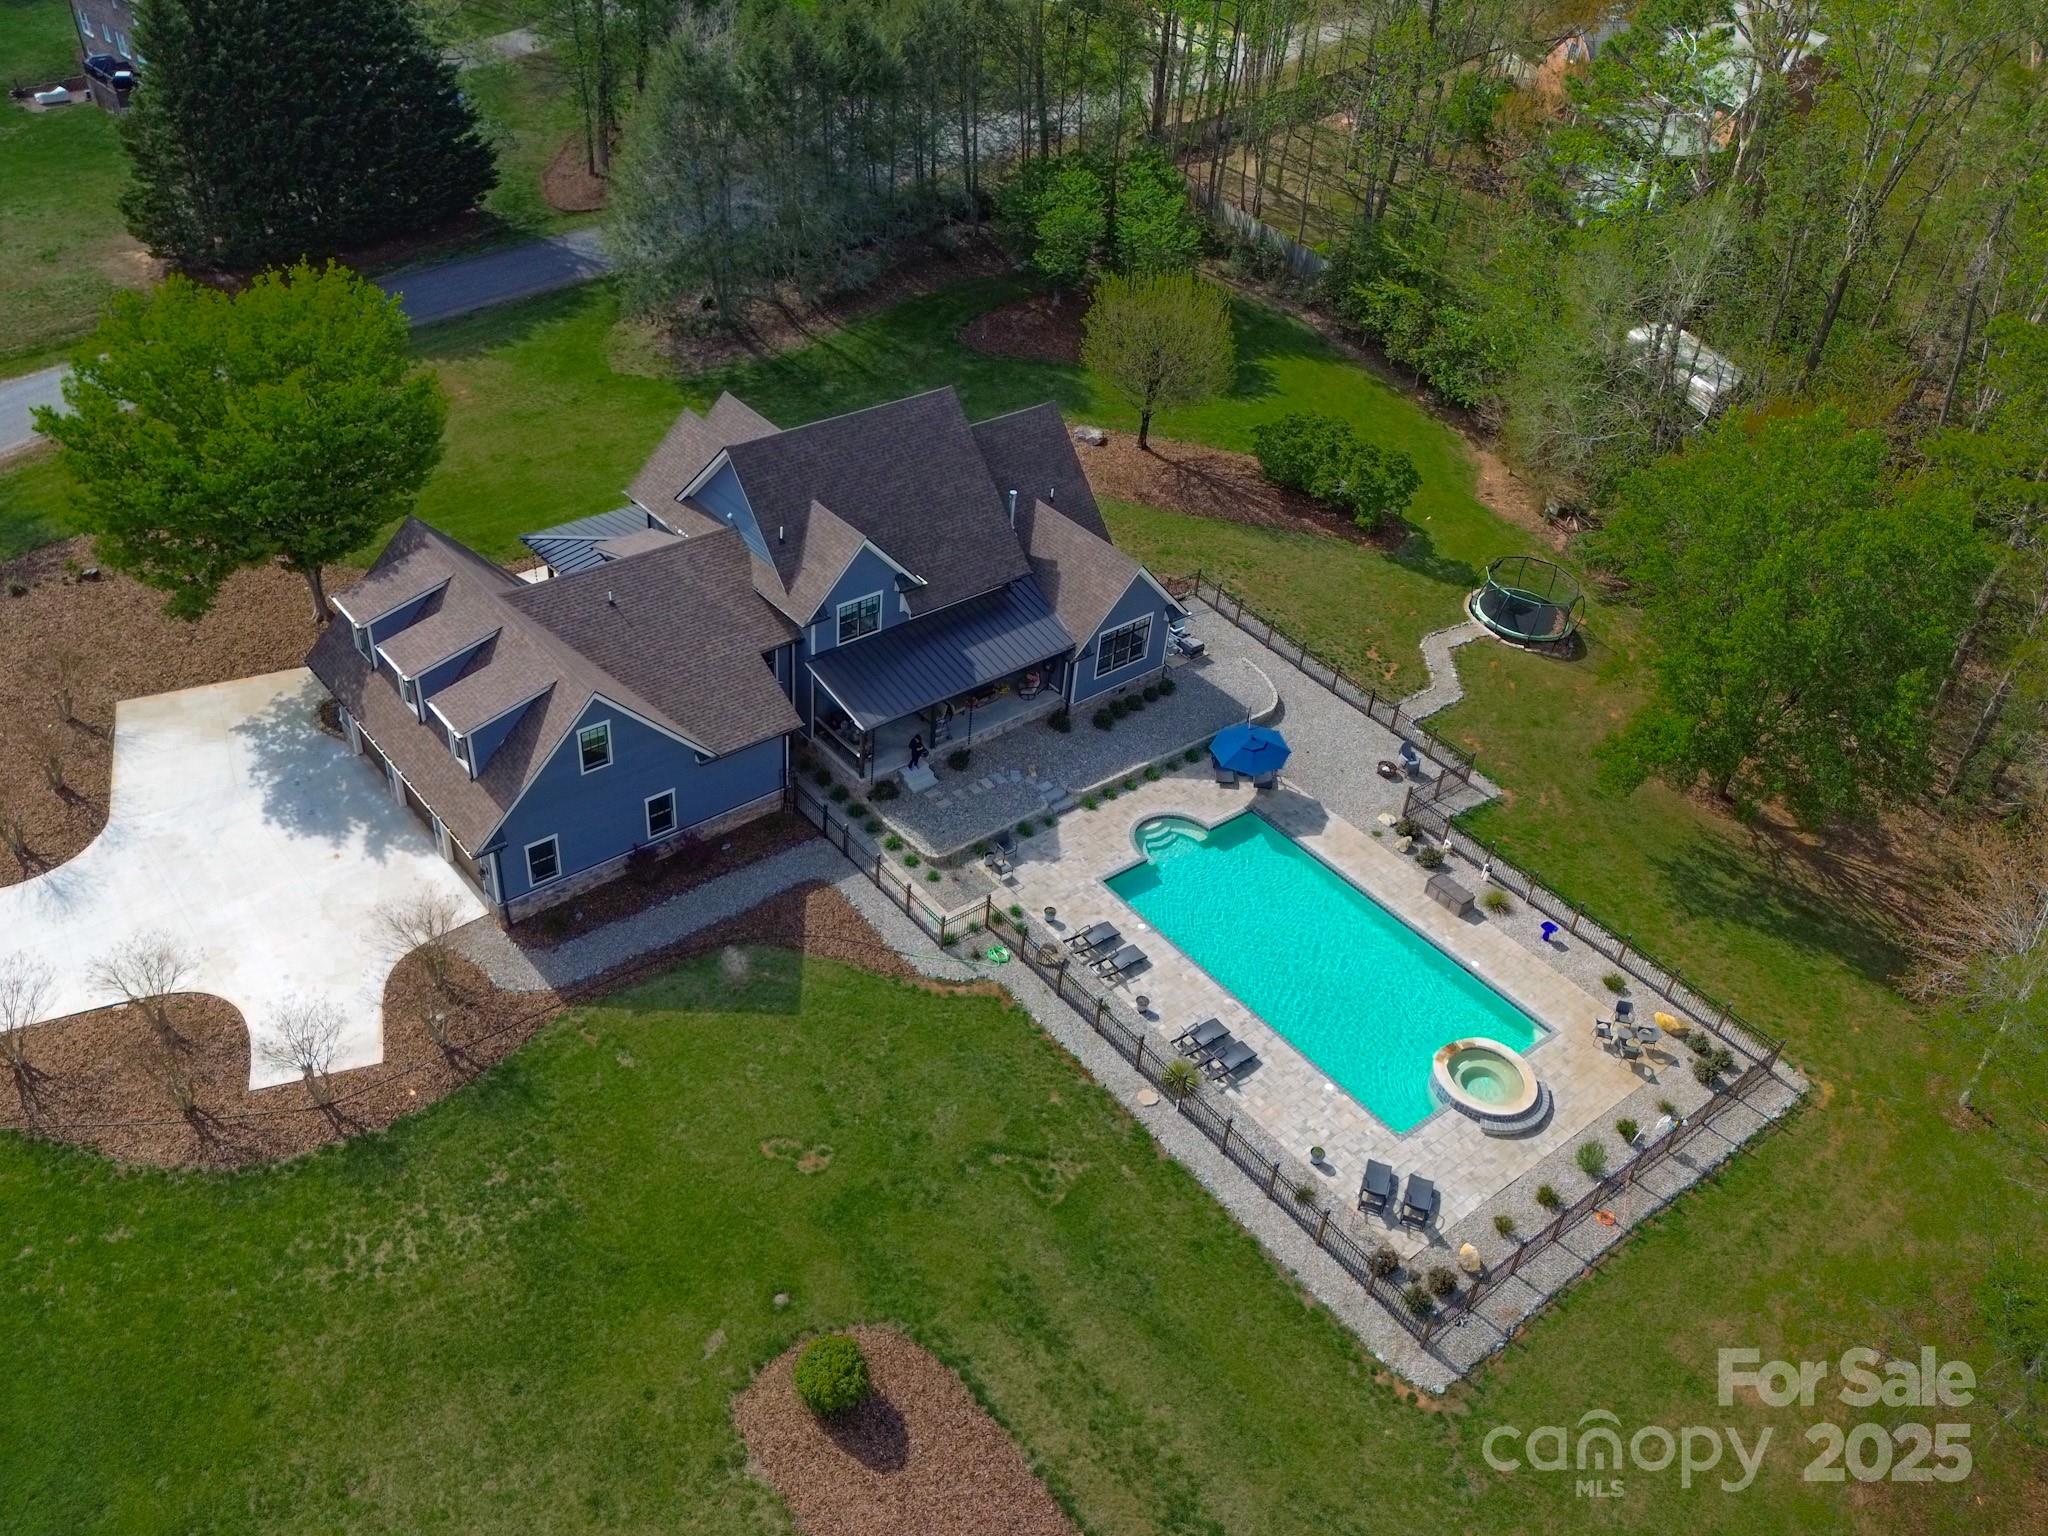
Executive Modern Farm House 3BR/3BA, two-story on 1.60 acres of land, offering great space & delightful amenities. This home features the perfect spacious layout. As you enter, you're greeted by a warm ambiance & abundance of natural light. The main floor showcases a large kitchen, equipped w/modern appliances, an island, ample cabinetry & walk-in pantry. Cozy living areas are perfect for space for relaxation & entertaining, w/a seamless flow throughout the home. Upstairs, a home theatre offers an ideal space for movie nights, while the bedrooms provide a peaceful retreat. The master suite includes its own ensuite bathroom for added privacy & convenience. The expansive lot provides endless possibilities for outdoor enjoyment, w/a partially fenced yard for added privacy. A sparkling pool & relaxing hot tub create an oasis for relaxation & fun-filled gatherings. The 3 car garage offers plenty of storage/parking. This home blends comfort, convenience, & serenity-Schedule your tour today!

Listed by Jeff Nicholson of NorthGroup Real Estate LLC

$
$
%
$/month over payments
Federal 30-year interest rate: 6.49% last updated on Jul 9, 2026
* All Figures are estimates. Check with your bank or proposed mortgage company for actual interest rates.
This product uses the FRED® API but is not endorsed or certified by the Federal Reserve Bank of St. Louis.

Virtual TourSave FavoriteSchedule TourAsk A QuestionMore Details
68 Carrie Drive Hendersonville NC 28792

Hendersonville, NC68 Carrie Drive

Price$985,000

Est. Mortgage: $/month

MLS Number CAR4361651

  • Residential
  • Bedrooms 3
  • Bathroom 3
  • Square Feet 1,630
  • Acreage 0.32

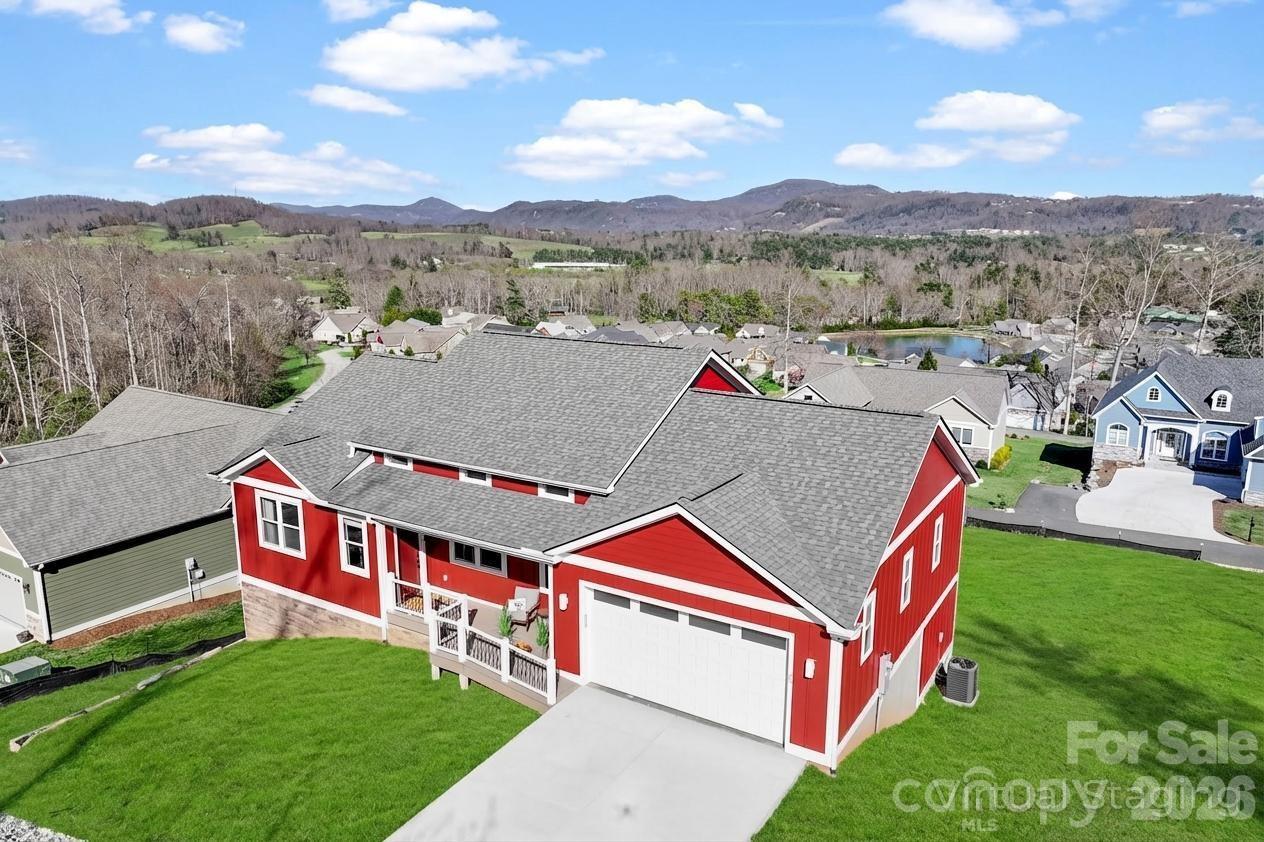
Welcome to this newly built home in the sought-after community of Vista at Blacksmith Run, nestled in the heart of apple country. Designed for easy living, this thoughtfully sized home offers the perfect balance of comfort, space, and low-maintenance convenience, all on one level with a desirable split-bedroom floor plan for added privacy. Step inside to an open, airy layout featuring tall ceilings, abundant natural light, soothing neutral tones, and beautiful long-range mountain views from every window. The home is just like new, showcasing upscale finishes, durable and stylish LVP flooring throughout, and contemporary European-style furnishings-all of which are included, making this a truly move-in-ready opportunity. Enjoy outdoor living on low-maintenance Trex composite decks, while additional features like fully insulated guest bath walls and Ethernet ports in every room add comfort and functionality. Ideally located just 10 minutes from downtown Hendersonville's grocery stores, restaurants, and shopping, and minutes from local apple houses and wineries, this home also offers easy access to Lake Lure and Chimney Rock, both just a scenic 30-minute drive away. Whether you're looking for a full-time residence or a turnkey retreat, this inviting home makes it easy to relax and enjoy the best of mountain living.

Listed by Amy Hathaway and Amy Laughter of George Real Estate Group Inc

$
$
%
$/month over payments
Federal 30-year interest rate: 6.49% last updated on Jul 9, 2026
* All Figures are estimates. Check with your bank or proposed mortgage company for actual interest rates.
This product uses the FRED® API but is not endorsed or certified by the Federal Reserve Bank of St. Louis.

Save FavoriteSchedule TourAsk A QuestionMore Details
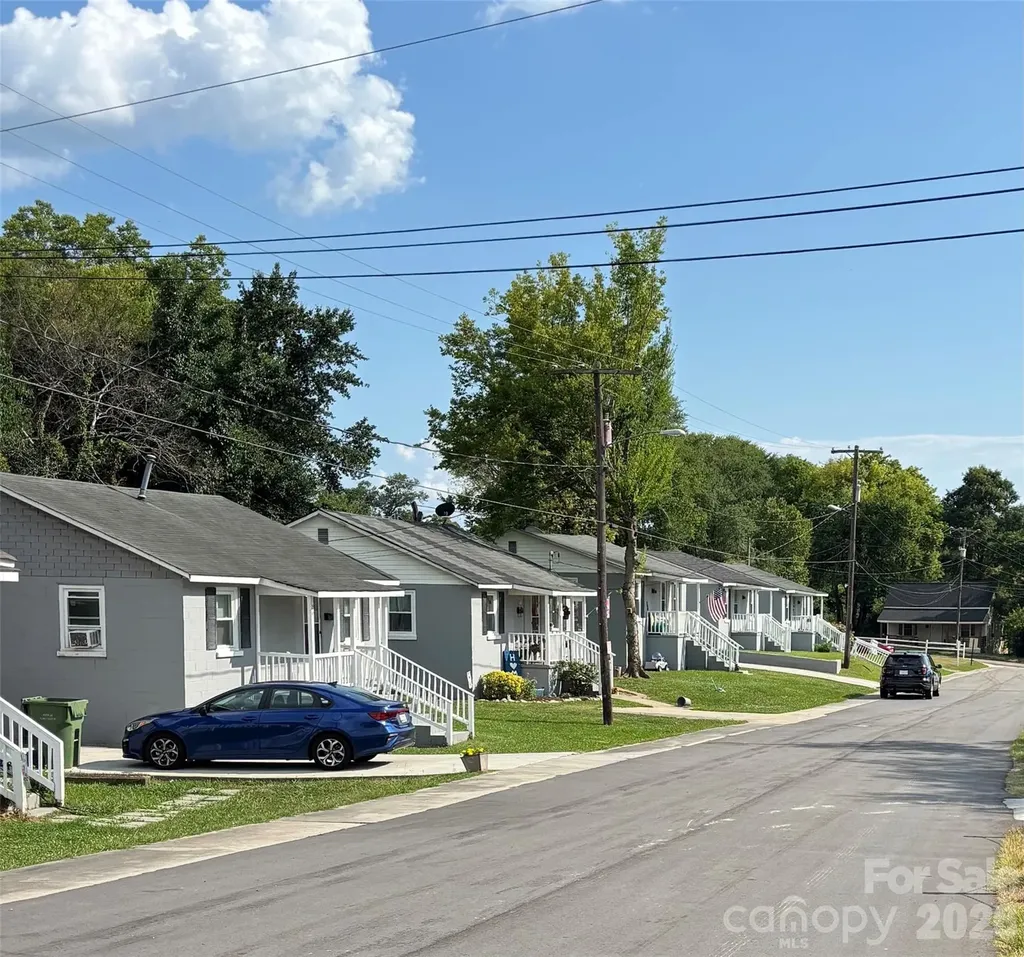
209 Rickenbacker Street Lancaster SC 29720

MLS Number CAR4392585

  • MultiFamily
  • Bedrooms 8
  • Square Feet 6,720
  • Acreage 0.88
  • Property SubType Residential Income

Exceptional investment opportunity featuring an eight-home single-family rental portfolio in Lancaster, SC. All properties are adjacent to one another on the same street and consist of 2-bedroom, 1-bath residences, offering efficient management and maintenance advantages. The surrounding neighborhood is experiencing continued growth, with several new construction homes nearby and increasing rental rates supporting long-term appreciation potential. The portfolio currently generates approximately $7,000 in gross monthly rental income and is 100% occupied, with several tenants having resided in the properties for 10 to 20+ years, providing stable occupancy history. Annual expenses include approximately $2,188 in insurance premiums and $8,349 in property taxes across all properties. The offering also includes a 20' x 20' storage warehouse located behind 237 Rickenbacker Street, with most contents conveying at closing, as well as the vacant lot situated between the corner and 237 Rickenbacker Street, providing additional value and future potential. Conveniently located within a five-minute walk of the city pool and Wylie Street Park, the properties benefit from nearby recreational amenities. Seller will be present for all showings. Please DO NOT DISTURB TENANTS. Please DO NOT COMMUNICATE WITH THE TENANTS UNDER ANY CIRCUMSTANCES. Seller is a licensed real estate agent.

Listed by Stacy Johnson of Premier South

$
$
%
$/month over payments
Federal 30-year interest rate: 6.49% last updated on Jul 9, 2026
* All Figures are estimates. Check with your bank or proposed mortgage company for actual interest rates.
This product uses the FRED® API but is not endorsed or certified by the Federal Reserve Bank of St. Louis.

Save FavoriteSchedule TourAsk A QuestionMore Details
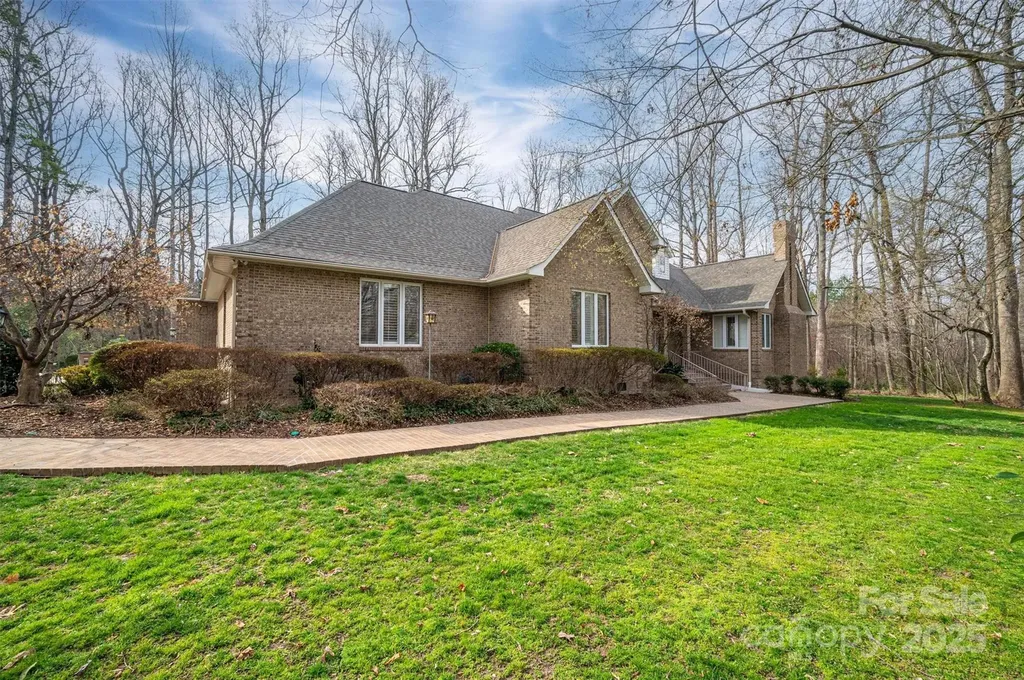
1816 Country Garden Drive Shelby NC 28150

Shelby, NC1816 Country Garden Drive

Price$985,000

Est. Mortgage: $/month

MLS Number CAR4228610

  • Residential
  • Bedrooms 6
  • Bathroom 6
  • Square Feet 6,232
  • Acreage 2.91

Freshly painted deck and interior! Roof and exterior pressure washed! This home is located in Country Club Gardens on 2.91 acres! Approach this home from the long private driveway. The stunning garden has landscape lighting and water features. Enjoy the oversized detached carport perfect for your RV. The large kitchen features an open floor plan to the LR for easy entertaining. Enter the formal dining room with wet bar for uninterrupted meals. 12+ FT ceilings on main. Exit onto the expansive deck and find plenty of built-in seating, overlooking the serene woods. The primary BR is large and set back from other living areas for added privacy. Enjoy the ensuite bathroom with three sinks, LED and fog proof mirrors, heated floors, plenty of closet space, soaking tub and a shower with additional shower heads for an immersive experience. Upstairs features three BR's and two upgraded BA's with ornate hardware and tiling that is carried throughout the other bathrooms. Walkout basement with kitchen, den, bedroom, fireplace and storage. Plenty of privacy for guests or live in housekeepers.

Listed by Barbara McLarty and Miranda Boudreau of Howard Hanna Allen Tate Shelby

$
$
%
$/month over payments
Federal 30-year interest rate: 6.49% last updated on Jul 9, 2026
* All Figures are estimates. Check with your bank or proposed mortgage company for actual interest rates.
This product uses the FRED® API but is not endorsed or certified by the Federal Reserve Bank of St. Louis.

Save FavoriteSchedule TourAsk A QuestionMore Details
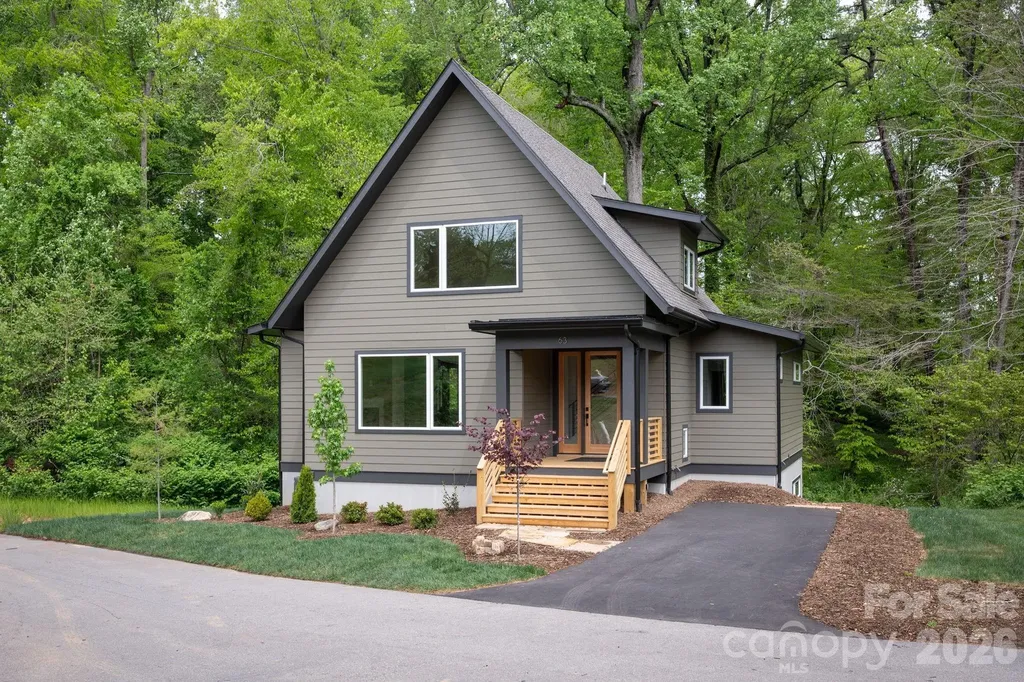
63 Orrinel Way Asheville NC 28806

Asheville, NC63 Orrinel Way

Price$985,000

Est. Mortgage: $/month

MLS Number CAR4375047

  • Residential
  • Bedrooms 4
  • Bathroom 4
  • Square Feet 2,993
  • Acreage 0.1

Brand-new GreenBuilt and Energy Star-certified home by JAG Construction in Craggy Park, West Asheville's premier eco-conscious community. Sited on one of the neighborhood's best lots, this property backs directly to the Falconhurst Nature Preserve-a permanently protected conservation easement-offering rare privacy and enduring natural views. Enjoy walkable, bikeable access to Haywood Road and minutes to downtown Asheville. Designed for seamless indoor-outdoor living, the home features an upper deck and lower-level patio, both overlooking the preserve, creating peaceful spaces for relaxing or entertaining. Light-filled open floor plan with oversized windows, white oak floors, and a modern kitchen with quartz countertops, stainless appliances, large island, and walk-in pantry. The main-level primary suite and first upstairs bedroom enjoy serene preserve views. The finished basement includes a second living area, guest suite, and additional laundry. Residents enjoy Craggy Park's private streamside trails, park, and community organic garden, plus direct access to public trails throughout Falconhurst Preserve. Built for efficiency and wellness with high-performance systems, sustainable materials, and native landscaping.

Listed by Mike Figura of Mosaic Community Lifestyle Realty

$
$
%
$/month over payments
Federal 30-year interest rate: 6.49% last updated on Jul 9, 2026
* All Figures are estimates. Check with your bank or proposed mortgage company for actual interest rates.
This product uses the FRED® API but is not endorsed or certified by the Federal Reserve Bank of St. Louis.

Save FavoriteSchedule TourAsk A QuestionMore Details
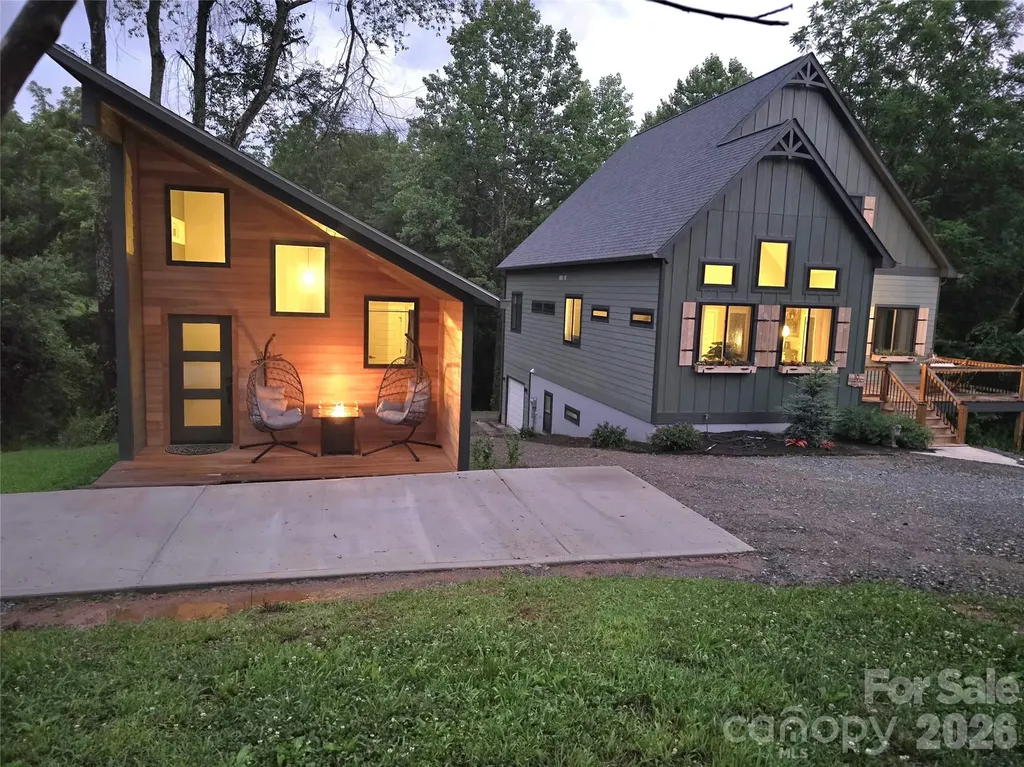
18 Baker Place Arden NC 28704

Arden, NC18 Baker Place

Price$985,000

Est. Mortgage: $/month

MLS Number CAR4398280

  • Residential
  • Bedrooms 4
  • Bathroom 5
  • Square Feet 3,584
  • Acreage 1.16

Beautiful newer home on 1.16 unrestricted R2 acres, just 5 minutes to Bent Creek and the Blue Ridge Parkway and 18 minutes to downtown Asheville. Built with flexibility in mind, lots of income producing options. this property offers approximately 3,550 SF across multiple living spaces, including a lower-level apartment and a detached ADU (second living quarters)-ideal for multigenerational living, rental income, or guest accommodations. Main Level: Kitchen, living room, dining area, primary suite, and laundry. Vaulted ceilings and 10' bifold doors open to a covered back deck overlooking the wooded setting. Upper Level: Additional living room, large bonus room (could serve as a spacious bedroom or flex space), full bath, and office nook. Lower Level Apartment: Private exterior entrance, kitchenette, living area, bedroom, bath, and laundry. Detached ADU: Fully self-contained with full kitchen, living area, bedroom space, bath, laundry, and covered porch. **Property Highlights:** - R2 zoning with no additional restrictions *no HOA* (STR potential) - Just over one year old-clean, modern build with a “like-new” feel - Private, wooded setting - Three kitchens and three laundry areas across main home, basement apartment, and ADU - Furnishings negotiable - Winter sunrise and ridge view through the trees.

Listed by Ciera Carolan of Fox Den Realty

$
$
%
$/month over payments
Federal 30-year interest rate: 6.49% last updated on Jul 9, 2026
* All Figures are estimates. Check with your bank or proposed mortgage company for actual interest rates.
This product uses the FRED® API but is not endorsed or certified by the Federal Reserve Bank of St. Louis.

Save FavoriteSchedule TourAsk A QuestionMore Details
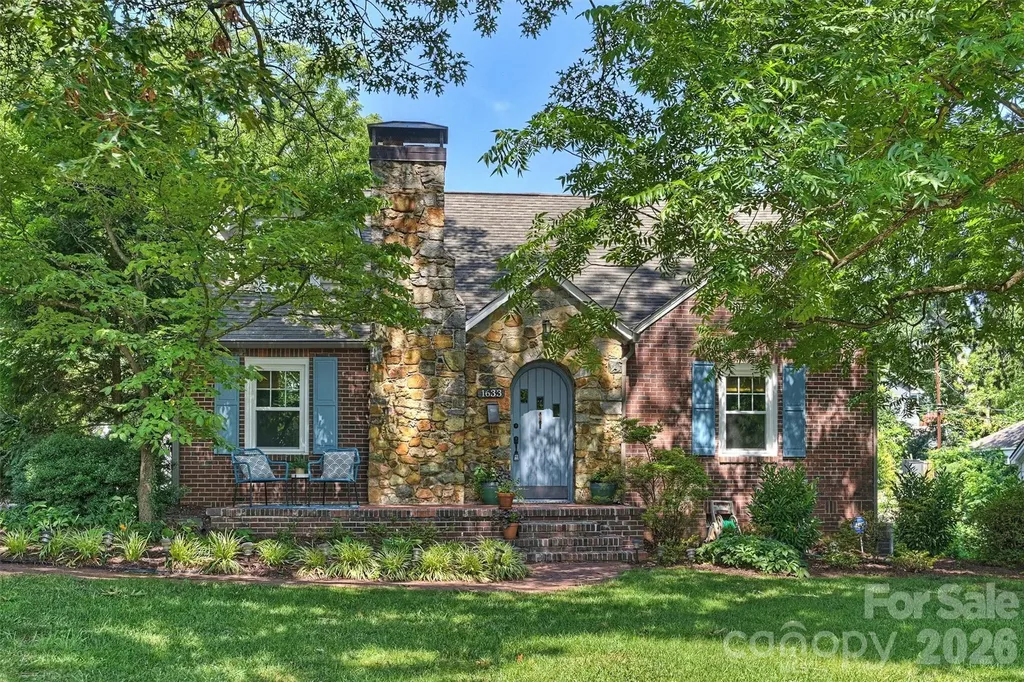
1633 Nassau Boulevard Charlotte NC 28205

Charlotte, NC1633 Nassau Boulevard

Price$985,000

Est. Mortgage: $/month

Coming Soon

MLS Number CAR4395763

  • Residential
  • Bedrooms 3
  • Bathroom 3
  • Square Feet 1,901
  • Acreage 0.3

Charming brick-and-stone bungalow in the heart of Midwood with mature landscaping perfectly describes 1633 Nassau Boulevard. This beautifully updated 3-bedroom, 2.5-bath home is truly move-in ready and sits on a spacious 0.29-acre lot. The thoughtfully designed drop zone features custom cabinetry, cubbies, pantry storage, and a built-in wood bench, offering both style and functionality. The oversized screened porch is an entertainer's dream, complete with a stunning stone wood-burning fireplace with a gas starter. The chef's kitchen showcases custom Cabico cabinetry, stainless steel appliances, a tile backsplash, beverage bar with wine fridge, and a large island with bar seating, all open to the dining room for effortless entertaining. Two secondary bedrooms are located on the main level, both featuring beautiful hardwood floors. The updated hall bath offers a gorgeous vanity and a tub/shower combination with tile surround. Upstairs, the spacious primary suite provides a private retreat with a loft area, custom closet shelving, and a luxurious en-suite bath featuring a marble vanity top, Cabico cabinetry, dual vanities, and a large tiled shower with frameless glass doors. Enjoy the private, fenced backyard complete with a gas line for grilling and a storage shed. Situated on a wonderful street just moments from Midwood's popular shops, restaurants, and neighborhood amenities, this exceptional home offers the perfect blend of charm, modern updates, and an unbeatable location. You'll love calling 1633 Nassau Boulevard home!

Listed by Michelle Duyck of Keller Williams South Park

$
$
%
$/month over payments
Federal 30-year interest rate: 6.49% last updated on Jul 9, 2026
* All Figures are estimates. Check with your bank or proposed mortgage company for actual interest rates.
This product uses the FRED® API but is not endorsed or certified by the Federal Reserve Bank of St. Louis.

Virtual TourSave FavoriteSchedule TourAsk A QuestionMore Details
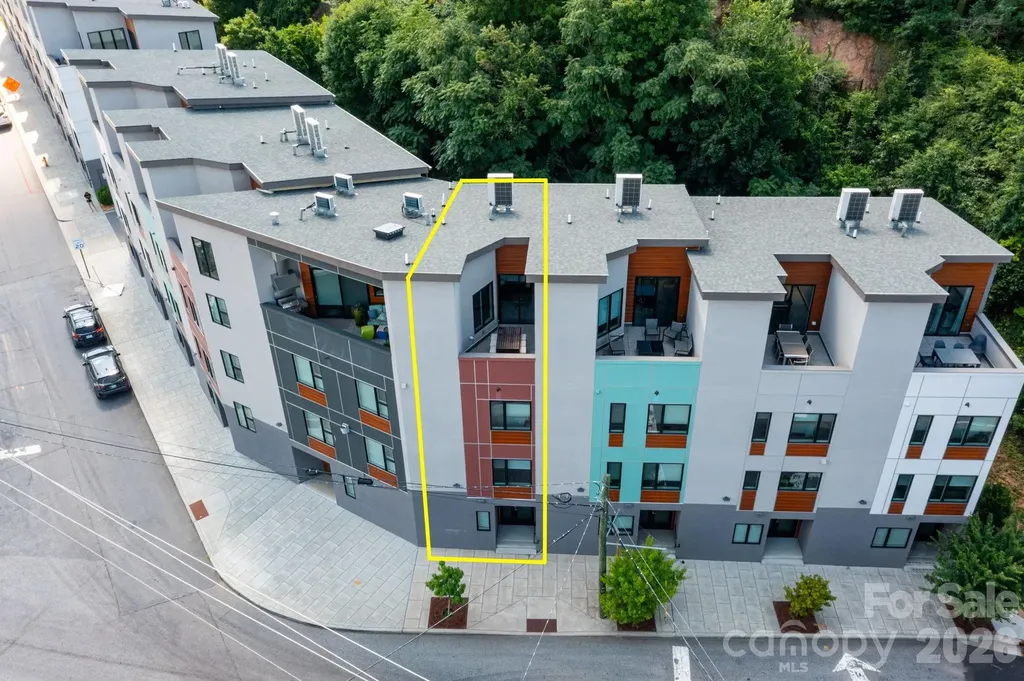
102 Southside Avenue Asheville NC 28801

MLS Number CAR4397586

  • Condo
  • Bedrooms 3
  • Bathroom 4
  • Square Feet 1,782

Live, play, or invest seamlessly with this exceptional, licensed short-term vacation rental situated at the gateway to Downtown Asheville and the South Slope. This reimagined Phase Two townhome balances sleek design with unparalleled convenience, offering a rare opportunity to own a fully furnished, turn-key residence where all high-end furniture, fixtures, and equipment convey. Built to the highest standards by Buchanan Construction, the home features a private elevator from the first-floor garage right up to a magnificent rooftop terrace with beautiful city vistas. The chef's kitchen flows effortlessly into an open living and dining area, supplemented by a bonus top-floor lounge. With an attached garage plus an extra designated parking space, you can leave the cars behind and immerse yourself in a walkable neighborhood packed with vibrant breweries, eateries, spas, and entertainment.

Listed by Bennet Phillips of Asheville Realty Group

$
$
%
$/month over payments
Federal 30-year interest rate: 6.49% last updated on Jul 9, 2026
* All Figures are estimates. Check with your bank or proposed mortgage company for actual interest rates.
This product uses the FRED® API but is not endorsed or certified by the Federal Reserve Bank of St. Louis.

Virtual TourSave FavoriteSchedule TourAsk A QuestionMore Details

Broker Reciprocity MLS Grid Logo © 2026 Listings courtesy of Canopy MLS as distributed by MLS GRID. IDX information is provided exclusively for consumers’ personal non-commercial use and may not be used for any purpose other than to identify prospective properties consumers may be interested in purchasing. The IDX data is deemed reliable but is not guaranteed by MLS GRID and may be subject to an end user license agreement prescribed by the Member Participant’s applicable MLS.  Based on information submitted to the MLS GRID as of July 14, 2026 9:48 AM UTC . All data is obtained from various sources and may not have been verified by broker or MLS GRID. Supplied Open House Information is subject to change without notice. All information should be independently reviewed and verified for accuracy. Properties may or may not be listed by the office/agent presenting the information. Some IDX listings have been excluded from this website.