and narrow your search. If you have fewer than 200 results, you can save your search.

Mills River NC

r=4741-4752
4022 City Homes Place Charlotte NC 28209

Charlotte, NC4022 City Homes Place

Price$945,000

Est. Mortgage: $/month

MLS Number CAR4345383

  • Residential
  • Bedrooms 3
  • Bathroom 4
  • Square Feet 3,095

Luxury townhome in the heart of SouthPark! Built by Simonini, this three-story home offers an open, versatile layout ideal for everyday living and entertaining. Beautiful hardwood floors, neutral tones, built-in speakers & plantation shutters flow throughout. The main level boasts a spacious kitchen with 42” cabinets, a large island, stainless steel appliances including a gas range, and abundant storage-all open to the inviting living and dining areas. Upstairs, the primary suite features an ensuite with a garden tub, walk-in shower, and dual walk-in closets. A second suite also offers an ensuite bath and two walk-in closets. The lower level includes a large bonus room (or optional bedroom) with access to a full bath and entry from the foyer or garage. Minutes to shopping, dining, and entertainment, with easy access to the airport, highways, and greenway

Listed by Heather Montgomery of COMPASS
$
$
%
$/month over payments
Federal 30-year interest rate: 6.49% last updated on Jul 9, 2026
* All Figures are estimates. Check with your bank or proposed mortgage company for actual interest rates.
This product uses the FRED® API but is not endorsed or certified by the Federal Reserve Bank of St. Louis.

Save FavoriteSchedule TourAsk A QuestionMore Details

104 Ac Cedarhurst Road Chester SC 29706

Chester, SC104 Ac Cedarhurst Road

Price$945,000

Est. Mortgage: $/month

Active With Contract

MLS Number CAR4350898

  • Land
  • Acreage 103.55
  • County Chester

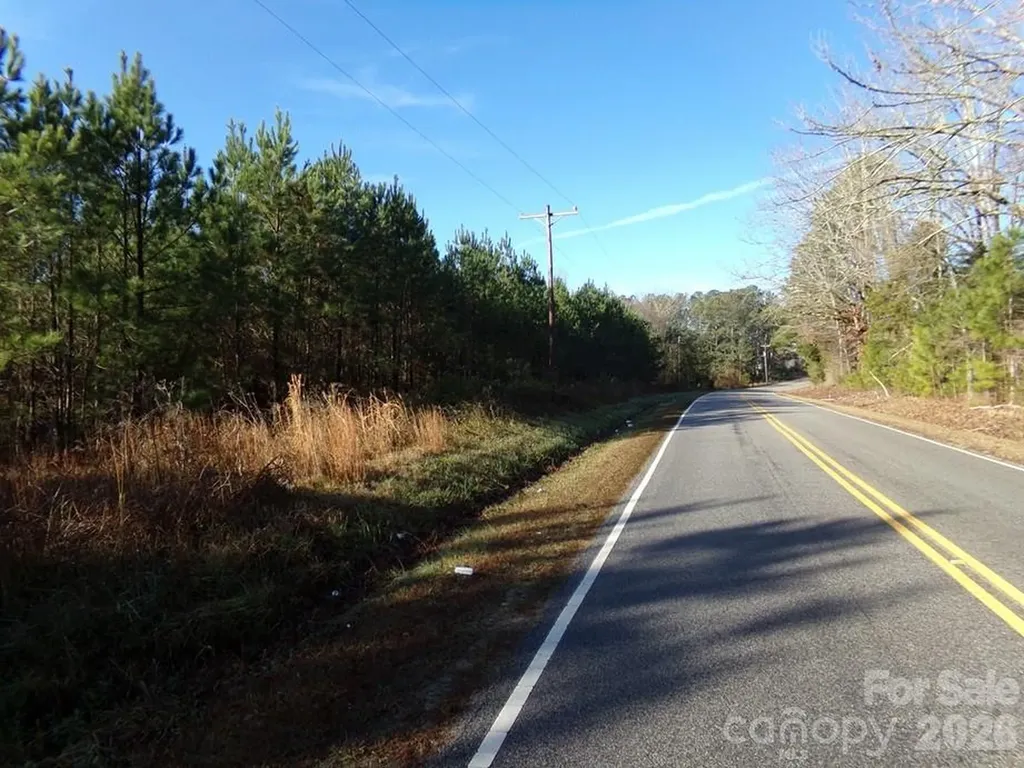
This property is located in the path of progress between Richburg and Chester. Gentle to flat terrain with railroad frontage on CSX Railroad. This property has paved frontage on Cedarhurst Rd about 5-7 minutes from I-77 SC Exit 65. Meador Rd is closed but offers access to the east side of property. Young pine forest dominate the landscape, but there are several patches of hardwood. Good interior trails on the west with shooting lanes for hunting. Area is heavily populated by white tail deer.

Listed by Wm Roger Ware and Mike Ware of Ware Land & Timber,LLC

$
$
%
$/month over payments
Federal 30-year interest rate: 6.49% last updated on Jul 9, 2026
* All Figures are estimates. Check with your bank or proposed mortgage company for actual interest rates.
This product uses the FRED® API but is not endorsed or certified by the Federal Reserve Bank of St. Louis.

Save FavoriteSchedule TourAsk A QuestionMore Details

48 Verde Drive Asheville NC 28806

Asheville, NC48 Verde Drive

Price$945,000

Est. Mortgage: $/month

MLS Number CAR4364556

  • Residential
  • Bedrooms 3
  • Bathroom 3
  • Square Feet 2,336
  • Acreage 0.13

Introducing a proposed construction Courtyard Villa lot/home package tucked within the gated Villages at Crest Mountain, offering refined mountain living just minutes from downtown Asheville. Designed for those who value beauty, comfort, and ease, this detached residence is planned to feature sophisticated finishes, inviting outdoor living, and a private interior elevator for seamless access between levels. Outdoor spaces include a lower-level covered patio, a covered porch and an expansive rear deck on the main level and an upper-level deck, creating multiple outdoor living areas designed to enhance the home's elevated setting and support both relaxation and entertaining. Planned interior features include 9-foot ceilings, hardwood floors, granite countertops, quality wood cabinetry, Thermador stainless steel appliances, and a vented gas fireplace with granite surround. HardiePlank siding, a tankless water heater, dual-fuel HVAC, and thoughtful construction details throughout reflect the quality and craftsmanship behind the home. This is a rare opportunity to personalize a luxury lock-and-leave residence in one of Asheville's most distinctive gated communities.

Listed by Eddie Delaney and Robert Woodson of Howard Hanna Beverly-Hanks Asheville-North

$
$
%
$/month over payments
Federal 30-year interest rate: 6.49% last updated on Jul 9, 2026
* All Figures are estimates. Check with your bank or proposed mortgage company for actual interest rates.
This product uses the FRED® API but is not endorsed or certified by the Federal Reserve Bank of St. Louis.

Save FavoriteSchedule TourAsk A QuestionMore Details

99999 Gill Road Weaverville NC 28787

MLS Number CAR4220385

  • Commercial
  • Acreage 2.15

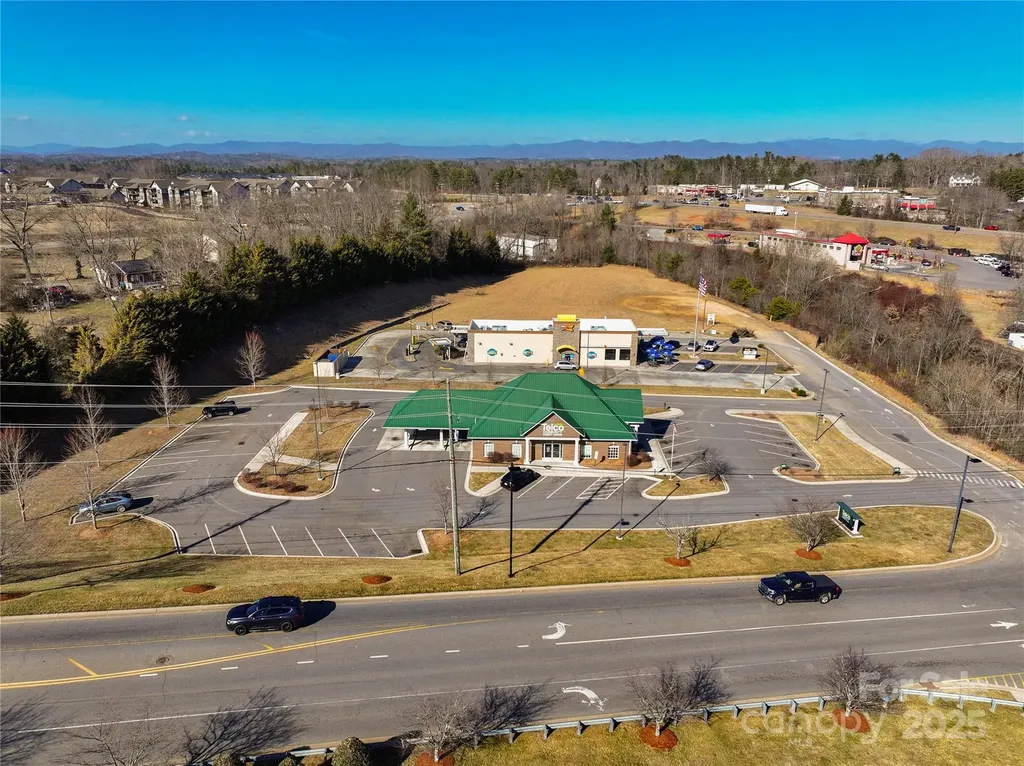
Prime 2.19-Acre Light Industrial Lot - Excellent Location! Seize this exceptional opportunity to own a 2.19-acre unimproved commercial lot in a thriving business corridor! Zoned for light industrial use, this vacant lot is ready for development and offers easy access to I-26, making it ideal for various business ventures. Located just 10 minutes from downtown Weaverville, this property is surrounded by major retailers and businesses, including Super Walmart, Lowe's, Publix, Ingles, Hobby Lobby, Marshalls, Dollar Tree, Home Trust Bank, ABC Store, US Cellular, and Telco Community Credit Union. Positioned next to Sonic restaurant, this lot benefits from high visibility and steady traffic flow, ensuring excellent exposure for your business. Don't miss out on this prime location-build your vision today! Contact us for more details.

Listed by Dora Liao of EXP Realty LLC

$
$
%
$/month over payments
Federal 30-year interest rate: 6.49% last updated on Jul 9, 2026
* All Figures are estimates. Check with your bank or proposed mortgage company for actual interest rates.
This product uses the FRED® API but is not endorsed or certified by the Federal Reserve Bank of St. Louis.

Save FavoriteSchedule TourAsk A QuestionMore Details

24 Copper Mill Court Candler NC 28715

Candler, NC24 Copper Mill Court

Price$945,000

Est. Mortgage: $/month

MLS Number CAR4380494

  • Residential
  • Bedrooms 3
  • Bathroom 4
  • Square Feet 3,728
  • Acreage 0.73

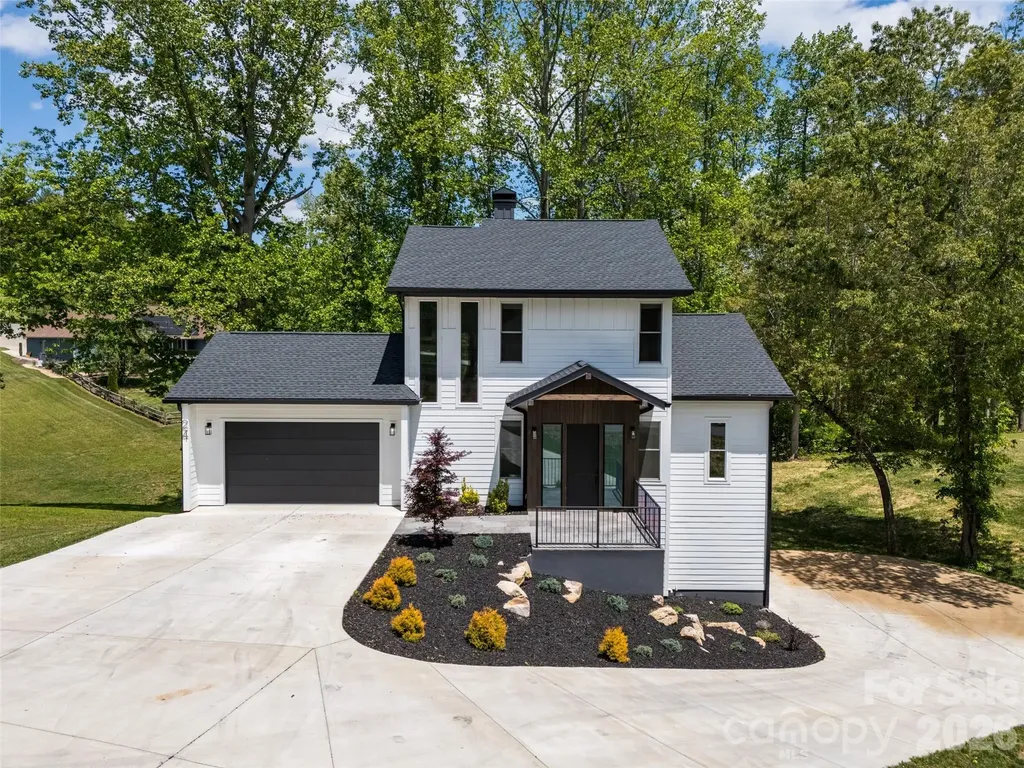
Located within a private, gated community, this residence offers an exceptional blend of security and tranquility. The property sits directly adjacent to a scenic pond, providing soothing water views from multiple vantage points throughout the home. Experience the ease of no-step entry into the main level. This thoughtfully designed, easy-flowing layout is perfect for those prioritizing accessibility and effortless movement. The walk-out basement is a true standout, functioning as a completely self-contained living suite including a garage, kitchen, laundry and a bedroom. This space is ideal for multi-generational living, or long-term guests.

Listed by Oleg Romashchuk of Black Tie Properties,LLC

$
$
%
$/month over payments
Federal 30-year interest rate: 6.49% last updated on Jul 9, 2026
* All Figures are estimates. Check with your bank or proposed mortgage company for actual interest rates.
This product uses the FRED® API but is not endorsed or certified by the Federal Reserve Bank of St. Louis.

Save FavoriteSchedule TourAsk A QuestionMore Details

611 E 37th Street Charlotte NC 28205

Charlotte, NC611 E 37th Street

Price$945,000

Est. Mortgage: $/month

MLS Number CAR4379542

  • Residential
  • Bedrooms 3
  • Bathroom 4
  • Square Feet 2,673
  • Acreage 0.34

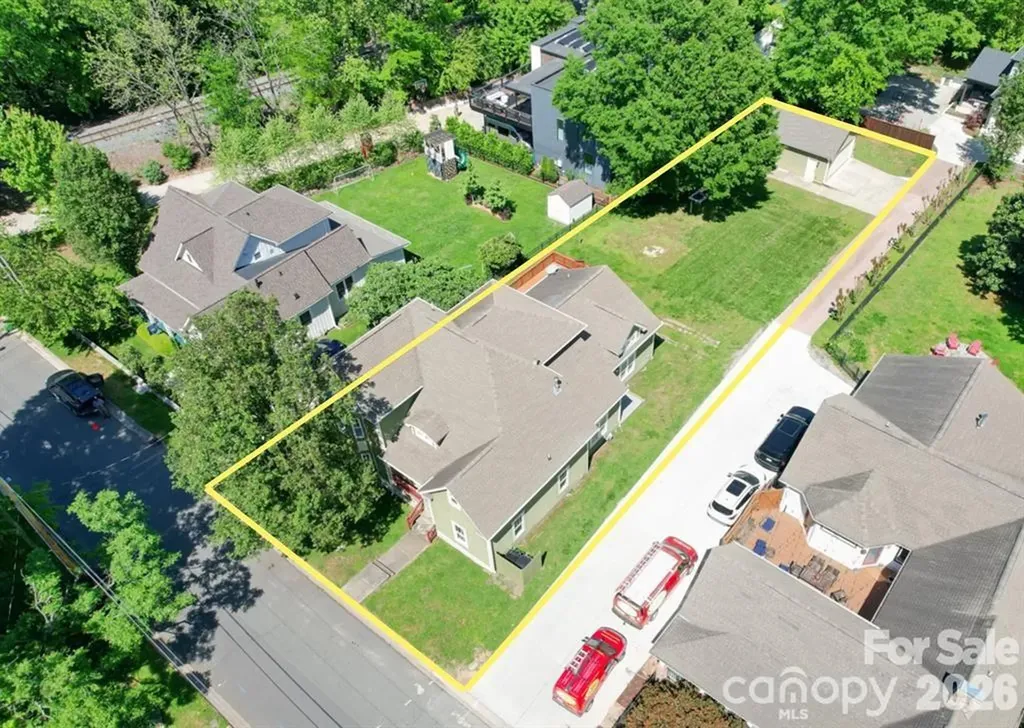
Located in the heart of highly sought-after NoDa, this 3-bedroom, 3.5-bath home offers the perfect combination of modern comfort, functional design, and unbeatable location. Situated on a quiet street just three blocks from NoDa's popular restaurants, breweries, shopping, entertainment, and light rail access, this home provides walkability while maintaining privacy and tranquility. PLEASE TAKE A LOOK AT THE LONG LOT SIZE THAT THE NEXT BUYER COULD BUILD A POOL OR POSSIBLY AN ADU TO ADD ADDITIONAL VALUE SINCE THIS IS ONE OF THE LARGEST LOTS IN THE IMMEDIATE AREA. Inside, you'll find soaring ceilings, abundant natural light, and an open-concept layout designed for everyday living and entertaining. The custom kitchen features quality finishes, ample cabinetry, and seamless flow into the main living spaces. Each spacious bedroom includes its own private en-suite bathroom, offering comfort and convenience for guests or family members. The oversized primary suite is a true retreat with vaulted ceilings, a large walk-in closet, and built-in storage solutions. Outdoors, enjoy the large flat lot and fully open backyard complete with an expansive deck ideal for hosting gatherings, grilling, or relaxing. A MASSIVE detached two-car garage provides exceptional storage space and flexibility. The garage fits 2 full sized vehicles and still has extra space for for a workshop.

Listed by Michael Sposato and Amanda Tatum of Carolina Realty Advisors

$
$
%
$/month over payments
Federal 30-year interest rate: 6.49% last updated on Jul 9, 2026
* All Figures are estimates. Check with your bank or proposed mortgage company for actual interest rates.
This product uses the FRED® API but is not endorsed or certified by the Federal Reserve Bank of St. Louis.

Save FavoriteSchedule TourAsk A QuestionMore Details

290 Sweetwater Hills Drive Hendersonville NC 28791

MLS Number CAR4364943

  • Residential
  • Bedrooms 3
  • Bathroom 3
  • Square Feet 3,597
  • Acreage 1.49

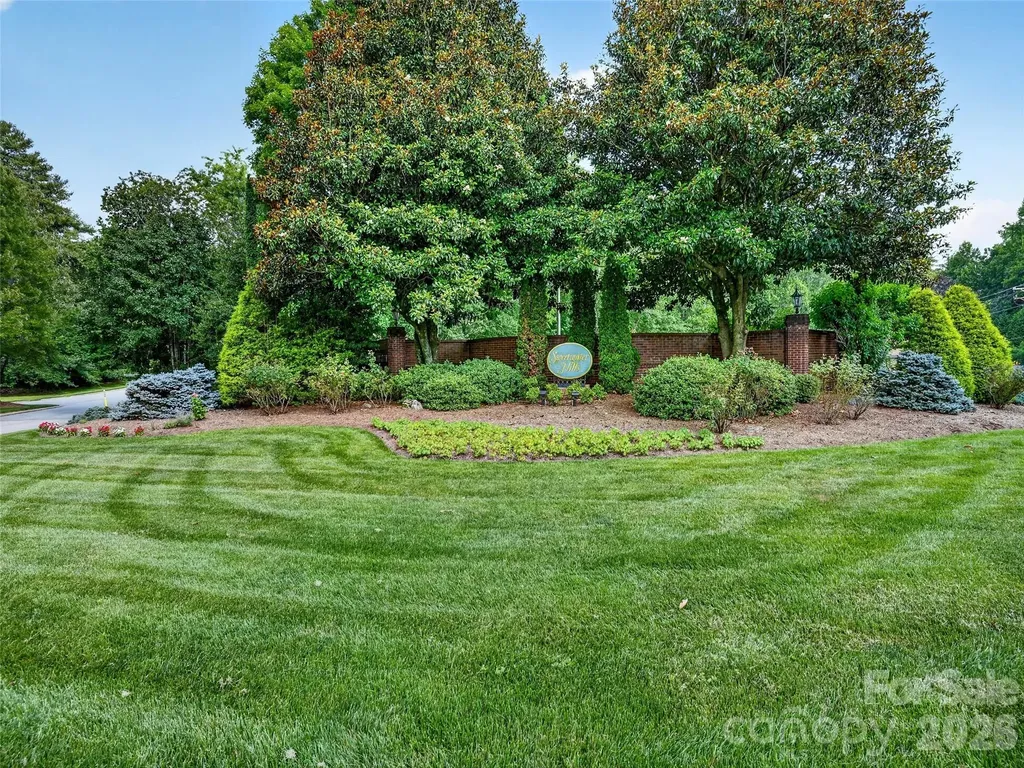
Elegant custom-built residence in the coveted Sweetwater Hills neighborhood, offering privacy, natural beauty, and unmatched convenience. Situated on 1.5 acres, this property is a serene woodland retreat. With 3,597 sq. ft. of finished living space plus 566 sq. ft. of unfinished storage, the home blends open, functional design with everyday comfort. The main level features a flowing open-concept living room, dining area, and kitchen-perfect for family gatherings or entertaining friends. An office/flex space adds versatility, while the expansive utility room offers ample storage. The primary suite is a serene retreat featuring radiant floor heating in the en-suite bath and a generous custom closet with space for two. The additional bedrooms share a well-appointed full bath, providing comfort and privacy for family or guests. A large deck off the main level is ideal for grilling, dining, and enjoying sunsets. The finished lower level expands the living space with a dedicated workout room, billiards room with built-in cabinetry and refrigerator, and a media room anchored by a dramatic floor-to-ceiling stacked stone fireplace. A private guest suite with en-suite bath offers added privacy. For peace of mind, the basement includes interior French drains, a sump pump system, radon mitigation, water vapor barrier materials, and a 3-bedroom septic system. Additional highlights include gutter guards on all gutters and a termite bond in place. Outdoor living is equally inviting with a large hot tub and sitting area just outside the lower level. The property also features a large firepit and covered wood and supply shed, balancing recreation and leisure. The wooded setting provides tranquility while remaining minutes from Henderson County amenities, and students can walk "up the hill" to West Henderson High School. Sweetwater Hills offers a rare opportunity to enjoy serene, luxurious living without sacrificing convenience. Owner is an active licensed Real Estate Broker in NC.

Listed by Steve DeWitt of Howard Hanna Beverly-Hanks

$
$
%
$/month over payments
Federal 30-year interest rate: 6.49% last updated on Jul 9, 2026
* All Figures are estimates. Check with your bank or proposed mortgage company for actual interest rates.
This product uses the FRED® API but is not endorsed or certified by the Federal Reserve Bank of St. Louis.

Save FavoriteSchedule TourAsk A QuestionMore Details

233 Rocky Face Drive Canton NC 28716

Canton, NC233 Rocky Face Drive

Price$945,000

Est. Mortgage: $/month

MLS Number CAR4394616

  • Residential
  • Bedrooms 3
  • Bathroom 4
  • Square Feet 2,844
  • Acreage 0.86

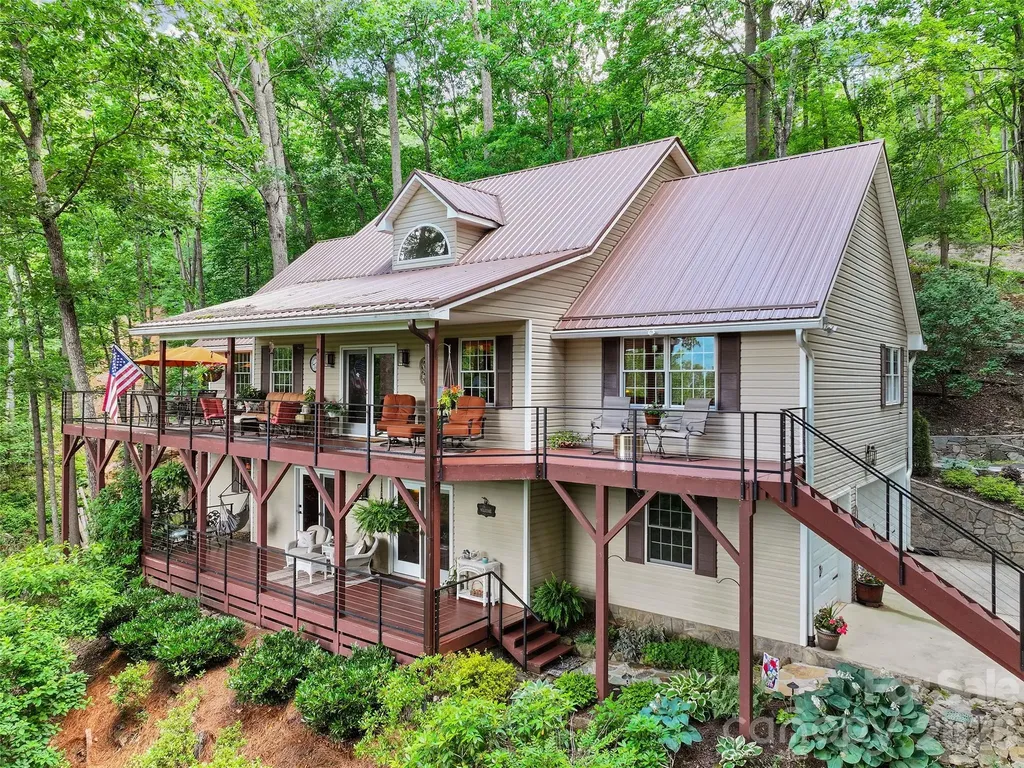
Discover this exquisite traditional custom home nestled in the prestigious gated community of Springdale Country Club. Offering approximately 2,900+- square feet of thoughtfully designed living space, this residence seamlessly blends timeless elegance with modern comforts, all while embracing the stunning natural beauty of Western North Carolina's mountain landscape. The main level welcomes you with an impressive open floor plan anchored by soaring 17-foot cathedral ceilings that create a bright, airy atmosphere. A striking dual-sided gas log fireplace serves as the heart of the home, offering warmth and ambiance to both the living and dining areas. The dining space flows effortlessly into a very spacious kitchen featuring premium appliances, including a five-burner cooktop and a brand-new double oven. A large center island with elegant granite countertops provides ample workspace and casual seating at the breakfast bar-ideal for family gatherings or entertaining. Just off the main living area, a cozy den offers flexible space that can easily serve as a formal dining room or additional living area. The primary suite is a true retreat on the main level, highlighted by a beautiful vaulted ceiling and its own dual-sided gas log fireplace. The luxurious primary bath includes a spacious walk-in shower with custom faucets and controls, along with a generous walk-in closet. Convenient main-level laundry completes the thoughtful layout. Upstairs, an open loft with captivating views overlooks the main living area and provides versatile space for a home office, reading nook, or additional gathering spot. A secondary bedroom and full bath offer comfort for family or guests, while unfinished storage above the garage provides practical expansion potential. The finished basement expands the living options with a large family room centered around a gas log fireplace, perfect for movie nights or casual entertaining. A guest en suite with walk-in closet ensures privacy and convenience, complemented by a dedicated exercise room, abundant storage, and the attached double-car garage. Outside, the home shines with its covered double decks overlooking breathtaking mountain range views. The rear covered deck is an entertainer's dream-ideally suited for grilling, al fresco dining, and private relaxation amid the serene surroundings. Residents of Springdale Country Club enjoy optional access to exceptional amenities, including golf, a clubhouse restaurant, massage services, and much more. This custom home offers the perfect balance of luxury, functionality, and mountain lifestyle in one of the area's most desirable gated communities. Ideal for those seeking a refined retreat with room to grow, this property is ready to welcome its next owner. Contact us today for a private showing and experience the exceptional lifestyle that awaits at Springdale Country Club. 3D Tour @ https://my.matterport.com/show/?m=qTGP21yMwwK&mls=1

Listed by Brian K. Noland of Howard Hanna Beverly-Hanks Waynesville

$
$
%
$/month over payments
Federal 30-year interest rate: 6.49% last updated on Jul 9, 2026
* All Figures are estimates. Check with your bank or proposed mortgage company for actual interest rates.
This product uses the FRED® API but is not endorsed or certified by the Federal Reserve Bank of St. Louis.

Virtual TourSave FavoriteSchedule TourAsk A QuestionMore Details

139 Waterbury Drive Mooresville NC 28117

Mooresville, NC139 Waterbury Drive

Price$945,000

Est. Mortgage: $/month

MLS Number CAR4400849

  • Residential
  • Bedrooms 3
  • Bathroom 4
  • Square Feet 3,607
  • Acreage 0.69

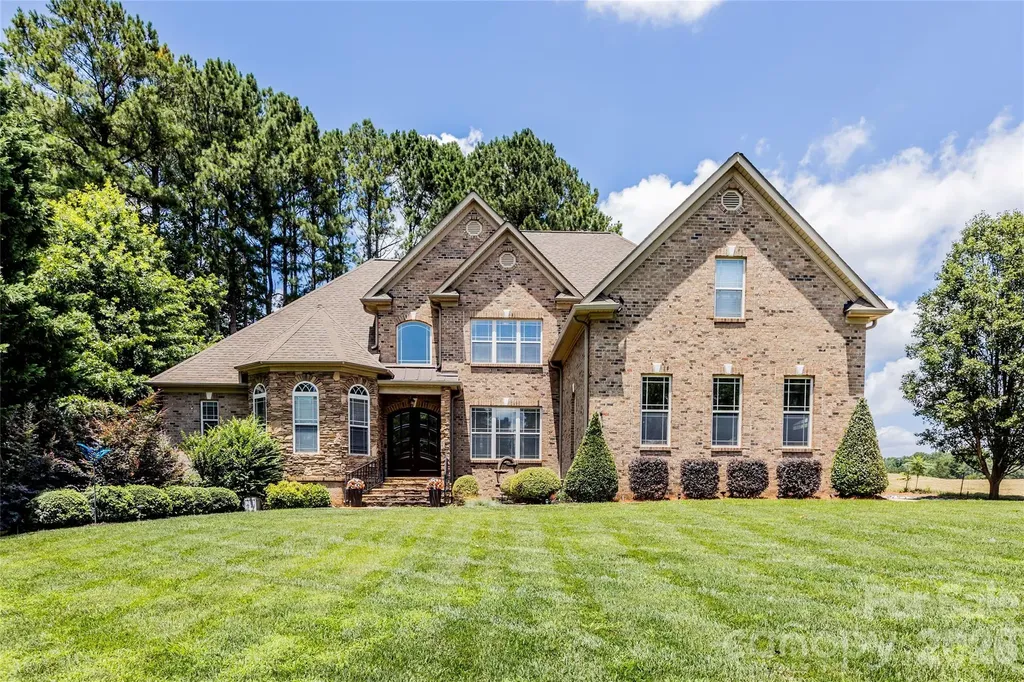
Your private sanctuary awaits in this custom-built brick and stone estate, perfectly pairing classic elegance with dedicated boat storage parking and backyard pool oasis completed in 2023 with outdoor speakers that were installed in 2024. From quiet mornings on the screened-in porch to lively summer pool days filled with your favorite music, this home elevates everyday living. Enjoy ultimate peace of mind with an encapsulated crawl space and extensive mechanical upgrades, including a premium Hayward pool salt cell and control board (upgraded 2024), gutter guards installed in 2024 with a lifetime warranty, a whole-house water softener and reverse osmosis system (2024), fully replaced sprinkler heads (2024), and a brand-new dishwasher installed in 2026. Water pressure is never an issue thanks to a premium, app-controlled variable speed well pump installed in 2025 that maintains a steady 70 PSI at all times and comes with a 10-year transferable warranty. The heart of the home is a breathtaking two-story great room, anchored by a stacked-stone fireplace and flanked by custom built-ins and floor-to-ceiling windows. Host memorable holiday dinners under the formal dining room's striking wood-coffered ceiling, then gather in the large gourmet kitchen, which features premium custom cabinets, granite counters, stainless steel appliances, and a casual breakfast bar.Retreat to the primary suite to find ultimate relaxation, boasting dual walk-in closets and a luxury bath with a tiled shower and deep tub. The upper level is an ideal setup for family and visitors alike; every bedroom is a private suite with its own dedicated bathroom. Upstairs flex spaces include a versatile loft with an integrated Murphy bed and large bonus room-perfect for a home gym, theater, or playroom.

Listed by Karlee Rehrer of Equity North Carolinas Real Estate,LLC

$
$
%
$/month over payments
Federal 30-year interest rate: 6.49% last updated on Jul 9, 2026
* All Figures are estimates. Check with your bank or proposed mortgage company for actual interest rates.
This product uses the FRED® API but is not endorsed or certified by the Federal Reserve Bank of St. Louis.

Save FavoriteSchedule TourAsk A QuestionMore Details

24 Audubon Drive Asheville NC 28804

Asheville, NC24 Audubon Drive

Price$945,000

Est. Mortgage: $/month

MLS Number CAR4395786

  • Residential
  • Bedrooms 4
  • Bathroom 4
  • Square Feet 2,880
  • Acreage 0.43

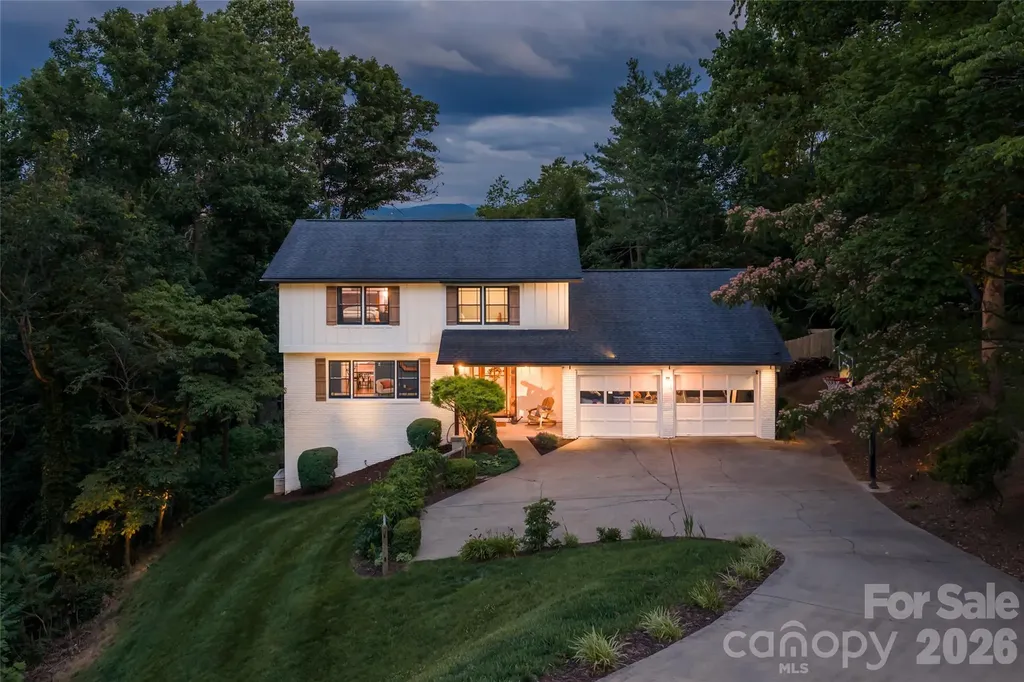
Tucked into the highly desirable North Asheville community, this meticulously maintained property offers the perfect balance of comfort, functionality, and natural beauty. Perched to capture incredible mountain views, this lovingly cared for home offers a lifestyle that's increasingly hard to find. Thoughtfully designed with spacious living areas and a flowing floor plan that provides both connection and separation, the layout is ideal for everyday living. A spacious covered deck serves as an extension of the living area, inviting you to unwind while overlooking the picturesque surroundings. Outside, you'll find a generously sized backyard with flourishing blueberry bushes, mature landscaping, and plenty of space to relax, garden, or play. Offering the best of both worlds, this exceptional property is located just minutes from downtown Asheville and everyday conveniences, yet feels remarkably private and secluded. Surrounded by mature trees and mountain views, it provides the serenity of a mountain retreat without sacrificing accessibility. Every inch of this home reflects pride of ownership and exceptional care, making it a rare opportunity for buyers seeking a property that is as well maintained as it is beautiful.

Listed by Ali Reynolds of Premier Sotheby’s International Realty

$
$
%
$/month over payments
Federal 30-year interest rate: 6.49% last updated on Jul 9, 2026
* All Figures are estimates. Check with your bank or proposed mortgage company for actual interest rates.
This product uses the FRED® API but is not endorsed or certified by the Federal Reserve Bank of St. Louis.

Save FavoriteSchedule TourAsk A QuestionMore Details

5101 Downing Drive Fort Mill SC 29708

Fort Mill, SC5101 Downing Drive

Price$945,000

Est. Mortgage: $/month

MLS Number CAR4384163

  • Residential
  • Bedrooms 5
  • Bathroom 4
  • Square Feet 3,447
  • Acreage 0.23

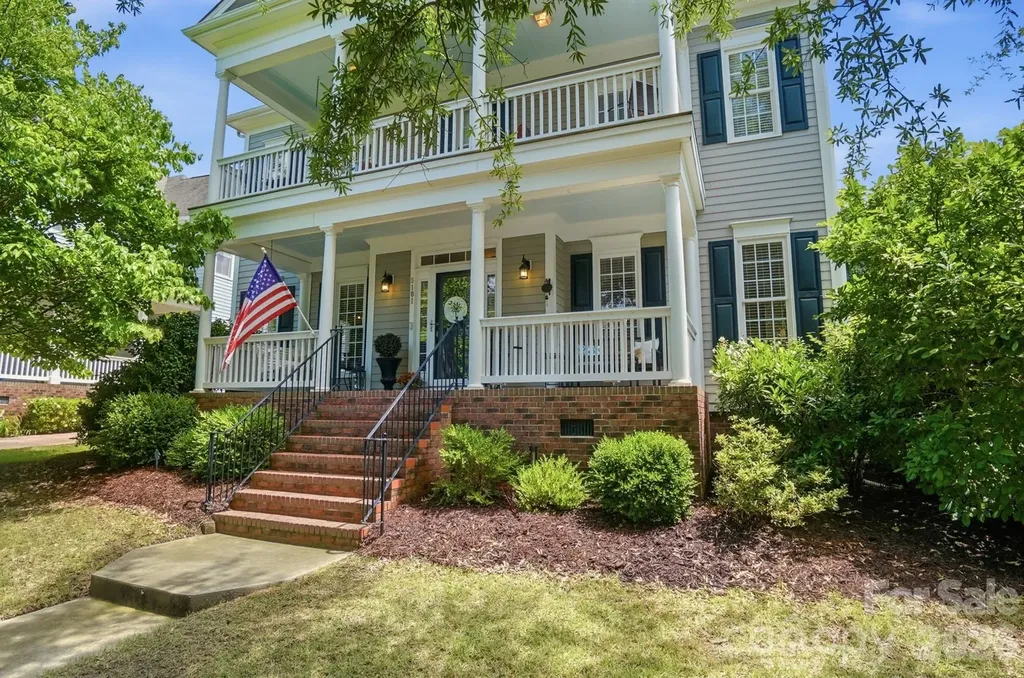
Welcome to Baxter Village living! With 3,447 sf, 4 bedrooms + Bonus, and 3.5 baths, this beautifully maintained home offers privacy, charm, and exceptional functionality, and backs up to a peaceful wooded preserve and a connected trail system. Double front porches create classic Southern curb appeal and inviting outdoor living spaces. Inside, fresh interior paint gives the home a bright, updated feel throughout. The welcoming kitchen opens seamlessly to the spacious great room and features a large center island perfect for gathering and entertaining. A dedicated main-level study provides the ideal work-from-home space or quiet retreat. Upstairs, the spacious primary suite is complemented by a second ensuite bedroom, ideal for guests or multigenerational living. Generous walk-in closets provide abundant storage throughout the home. The huge bonus room with a closet offers endless flexibility as a 5th bedroom, media room, playroom, home gym, or guest suite. Enjoy all that Baxter Village has to offer, including pools, tennis courts, playgrounds, clubhouse, sidewalks, and walking trails, plus the vibrant Baxter Town Center with local shopping, popular eateries, coffee shops, and fitness options just moments away. Conveniently located near charming Downtown Fort Mill and with easy access to Uptown Charlotte, this home offers the perfect blend of community, convenience, and lifestyle within the highly sought-after Fort Mill School District.

Listed by Paige Boykin of EXP Realty LLC Market St

$
$
%
$/month over payments
Federal 30-year interest rate: 6.49% last updated on Jul 9, 2026
* All Figures are estimates. Check with your bank or proposed mortgage company for actual interest rates.
This product uses the FRED® API but is not endorsed or certified by the Federal Reserve Bank of St. Louis.

Virtual TourSave FavoriteSchedule TourAsk A QuestionMore Details

2004 Fergusons Folly Drive Nebo NC 28761

Nebo, NC2004 Fergusons Folly Drive

Price$945,000

Est. Mortgage: $/month

MLS Number CAR4349625

  • Residential
  • Bedrooms 3
  • Bathroom 2
  • Square Feet 1,646
  • Acreage 2.58

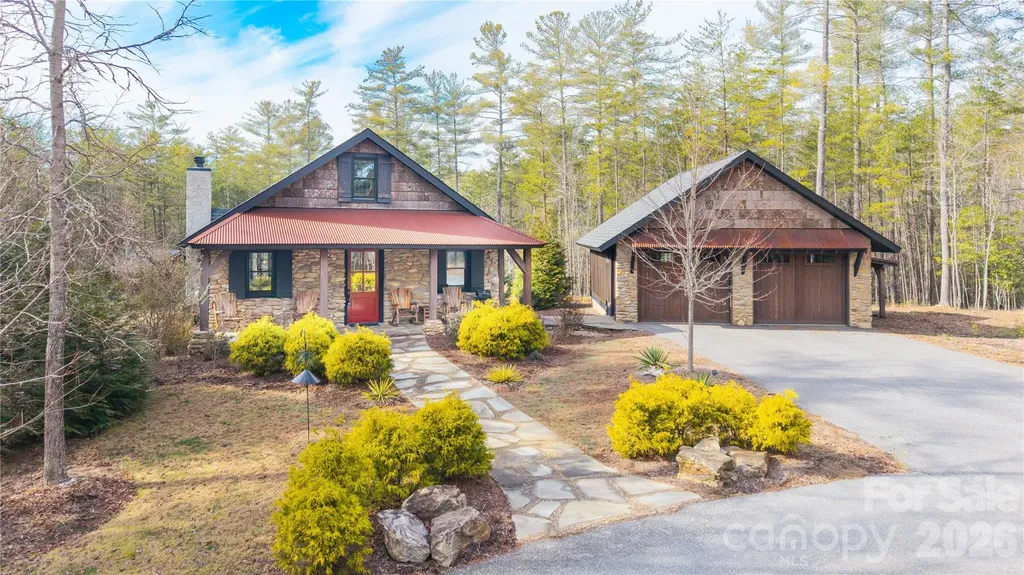
Price Improvement!! Rustic modern cottage in the 1780 subdivision on Lake James offering privacy, acreage, and premier community amenities. Situated on over 2.5 acres, this 3BR/2BA home blends warm wood accents with clean modern design. One level living and an open-concept layout make it ideal for gathering and entertaining.. Outdoor living shines with a covered pavilion featuring a fireplace, plus a separate fire pit area for evenings under the stars. Includes a deeded boat slip(H1 at Cornwallis docks) for easy lake access and a detached garage for additional storage, vehicles, or lake toys along with covered ATV parking. Conveniently located near Lake James State Park and Fonta Flora Brewery at Whippoorwill Farm with easy access to I-40. Property includes membership to Camp Lake James with access to pickleball courts, resort size pool, hot tub, and social hall with dining and events.Close to miles of trails for the outdoor enthusiast. Ideal as a full-time residence, vacation retreat, or investment opportunity(this property does NOT allow STR) in one of Lake James' most sought-after communities. Lake days. Cozy nights by the fire. Space to breathe….

Listed by Jennifer Smith of Berkshire Hathaway HomeServices Blue Ridge REALTORS®

$
$
%
$/month over payments
Federal 30-year interest rate: 6.49% last updated on Jul 9, 2026
* All Figures are estimates. Check with your bank or proposed mortgage company for actual interest rates.
This product uses the FRED® API but is not endorsed or certified by the Federal Reserve Bank of St. Louis.

Save FavoriteSchedule TourAsk A QuestionMore Details

Broker Reciprocity MLS Grid Logo © 2026 Listings courtesy of Canopy MLS as distributed by MLS GRID. IDX information is provided exclusively for consumers’ personal non-commercial use and may not be used for any purpose other than to identify prospective properties consumers may be interested in purchasing. The IDX data is deemed reliable but is not guaranteed by MLS GRID and may be subject to an end user license agreement prescribed by the Member Participant’s applicable MLS.  Based on information submitted to the MLS GRID as of July 12, 2026 2:18 PM UTC . All data is obtained from various sources and may not have been verified by broker or MLS GRID. Supplied Open House Information is subject to change without notice. All information should be independently reviewed and verified for accuracy. Properties may or may not be listed by the office/agent presenting the information. Some IDX listings have been excluded from this website.