and narrow your search. If you have fewer than 200 results, you can save your search.

Mills River NC

r=4969-4980
4112 Persimmon Road Lancaster SC 29720

Lancaster, SC4112 Persimmon Road

Price$900,000

Est. Mortgage: $/month

Active With Contract

MLS Number CAR4296700

  • Residential
  • Bedrooms 3
  • Bathroom 3
  • Square Feet 3,349
  • Acreage 0.76

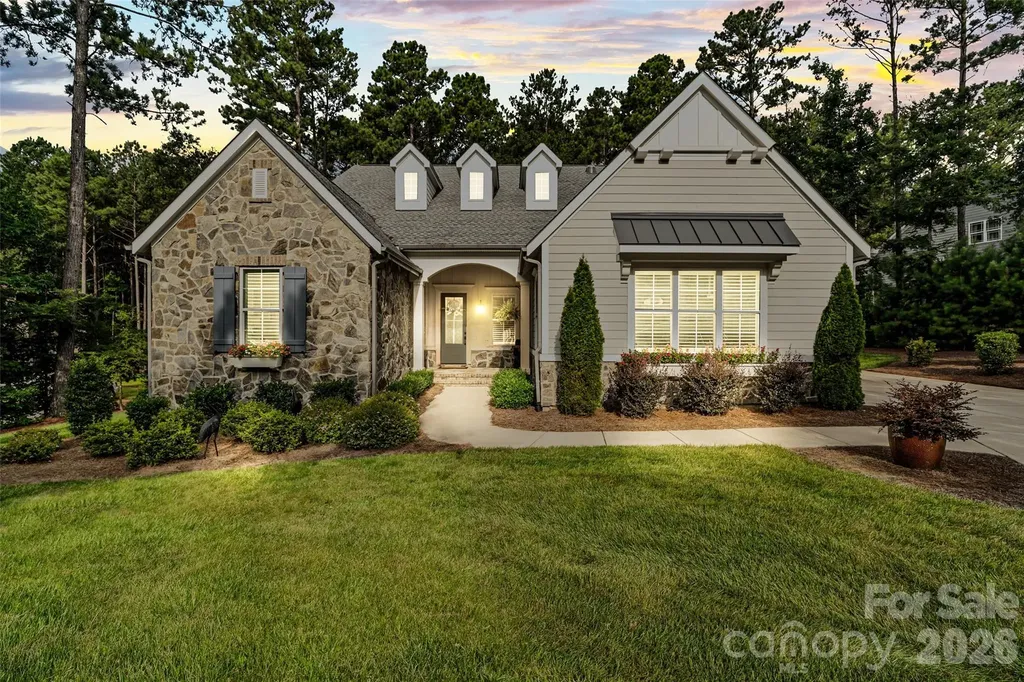
Welcome to this stunning ranch-style home featuring 3 spacious bedrooms and 2.5 bathrooms. Nestled on a partially wooded lot, this property offers both privacy and natural beauty. Inside, you'll find a thoughtfully designed layout with two cozy fireplaces that add warmth and charm. The open living spaces flow seamlessly for everyday living and entertaining, while the four-seasons room invites you to relax and enjoy serene views year-round. A perfect blend of comfort and style, this home is ready to impress! This home has a custom butlers pantry with glass front cabinetry and shelves, sink, quartz countertops, and dual zone beverage fridge. The primary suite has a gorgeous en-suite bathroom with a soaking tub, walk-in closet and access to the laundry room. Upgrades include new light fixtures, ceiling fans, cabinet pulls and knobs, custom built ins in the family and dining room, new flooring in the bedrooms to eliminate carpet and added a paver sitting area out back. They have also closed in the screened porch with glass, and added a separate HVAC system for additional HLA. A new roof was installed in 2024 as well as a new pump and motor for the septic system. Enjoy all the benefits of this vibrant community, featuring walking trails, a clubhouse, fitness center, sparkling pool and river access. Residents can take advantage of playgrounds, picnic areas, and tennis courts perfect for recreation and relaxation. We are excited for you to call this amazing house your home!

Listed by Chris Jordan of Keller Williams Connected
$
$
%
$/month over payments
Federal 30-year interest rate: 6.49% last updated on Jul 9, 2026
* All Figures are estimates. Check with your bank or proposed mortgage company for actual interest rates.
This product uses the FRED® API but is not endorsed or certified by the Federal Reserve Bank of St. Louis.

Save FavoriteSchedule TourAsk A QuestionMore Details

1227 Thomas Knapp Parkway Fort Mill SC 29715
Pending

MLS Number CAR4388093

  • Residential
  • Bedrooms 5
  • Bathroom 4
  • Square Feet 3,474
  • Acreage 0.18

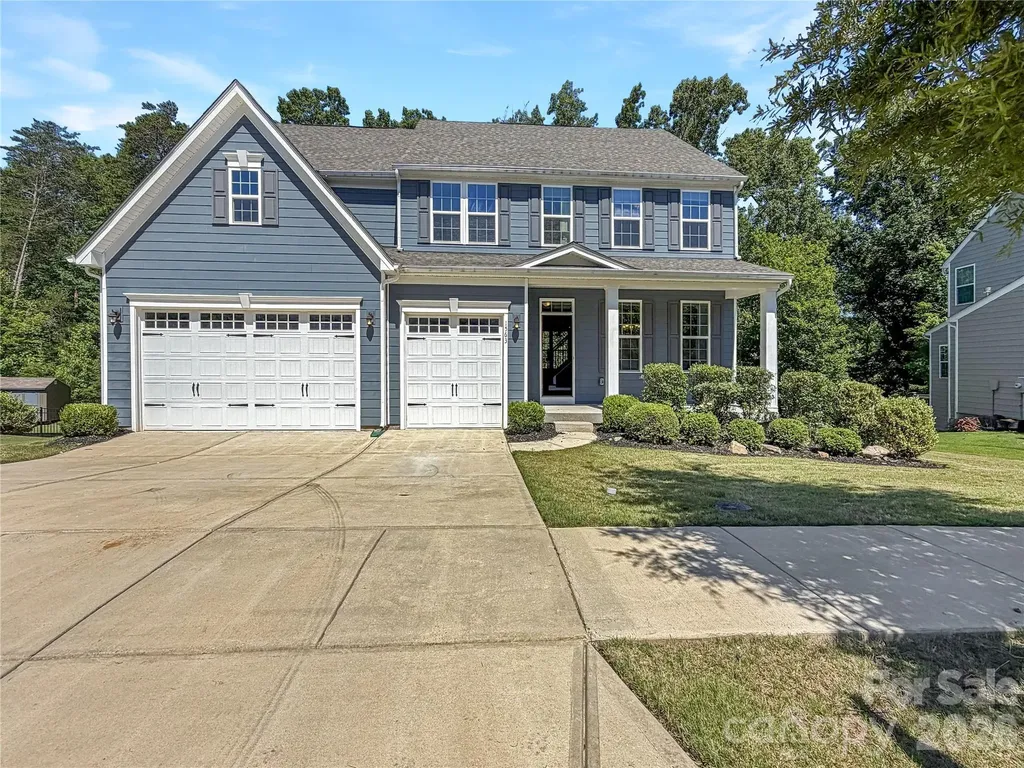
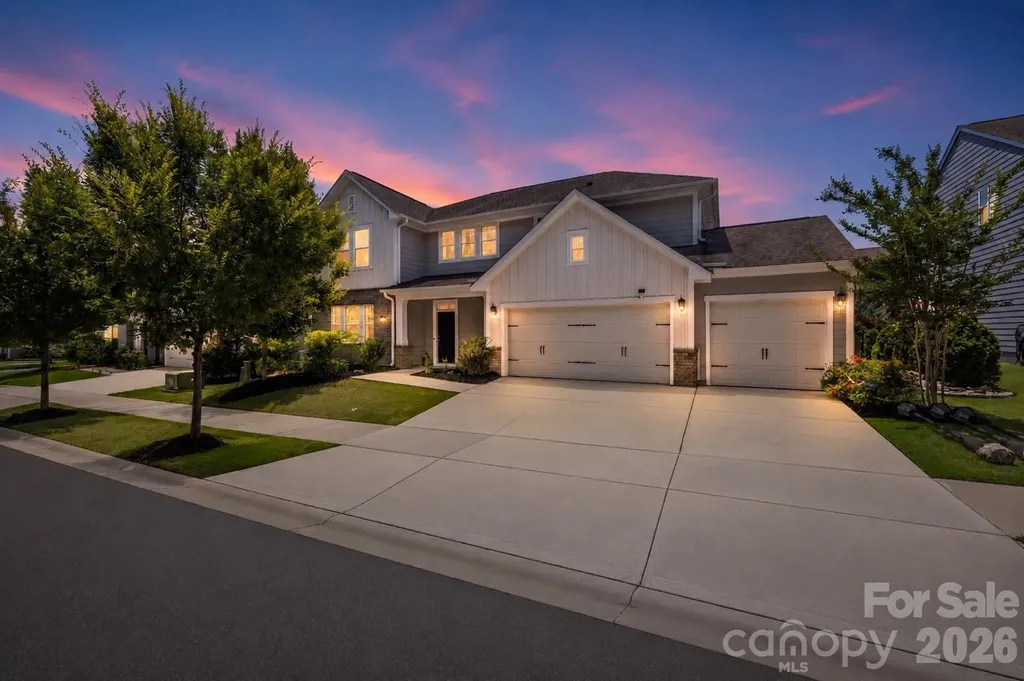
Tucked away in the desirable Massey community and situated across from a natural preserve, 1227 Thomas Knapp Parkway offers a peaceful setting with added privacy and a thoughtfully designed floor plan. A welcoming front porch leads into an open-concept layout featuring a dedicated home office overlooking the backyard and pool, creating an inspiring work-from-home setting. The main level also includes a guest bedroom and full bath, providing flexibility for visitors or multigenerational living, while the spacious living areas are designed for both everyday comfort and entertaining. Step outside to the expansive backyard featuring a built-in pool and covered patio, an ideal space to unwind, dine outdoors, or host gatherings with family and friends. Upstairs, a spacious setback loft with blackout shades creates the perfect media room or private retreat. The primary suite offers a tray ceiling, dual-sink vanity, and generous walk-in closet. Thoughtfully designed for privacy, the layout places the primary suite in its own section of the home, with a secondary bedroom featuring an en-suite bath and two additional bedrooms situated in a separate wing with a shared bathroom. As an added bonus, the home includes custom draperies, the mounted TVs in the family room and loft, the kitchen refrigerator, and the washer and dryer (making your move even easier). Residents of Massey enjoy exceptional amenities including a resort-style pool with lazy river, water slide, lap lanes, clubhouse, fitness center, playgrounds, walking trails, and community gathering spaces. Known for its architectural variety and welcoming streetscape, Massey offers a neighborhood feel that stands apart. Conveniently located near Highway 521 and Interstate 77, with shopping, restaurants, and a new Harris Teeter coming nearby, this home combines privacy, functionality, and convenience in one of Fort Mill's most desirable communities.

Listed by Michelle Budd of Helen Adams Realty

$
$
%
$/month over payments
Federal 30-year interest rate: 6.49% last updated on Jul 9, 2026
* All Figures are estimates. Check with your bank or proposed mortgage company for actual interest rates.
This product uses the FRED® API but is not endorsed or certified by the Federal Reserve Bank of St. Louis.

Save FavoriteSchedule TourAsk A QuestionMore Details

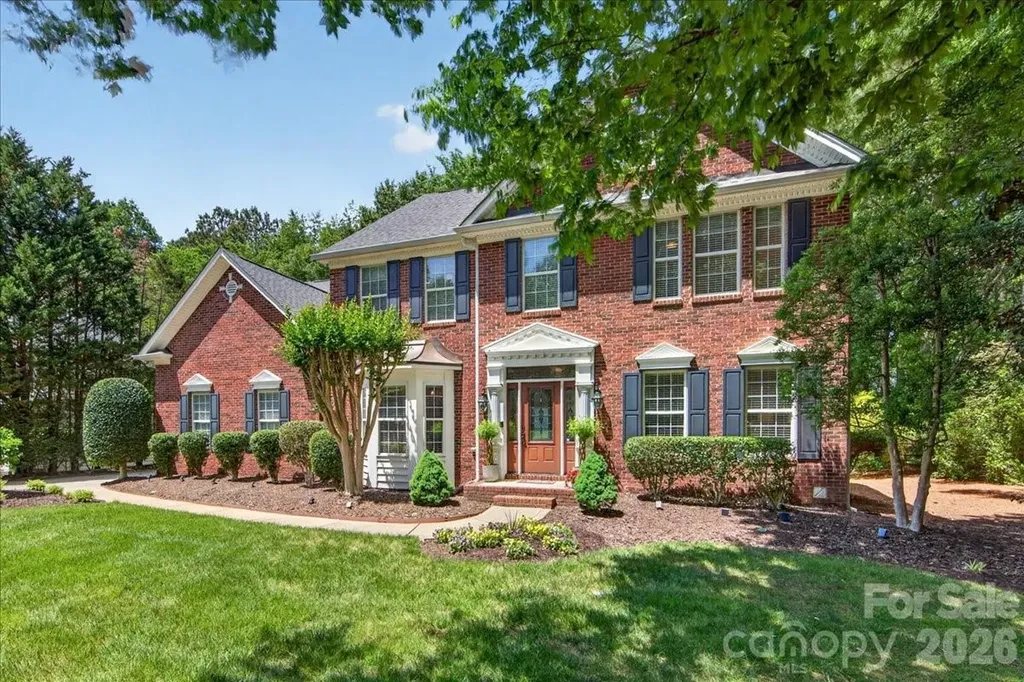
4365 Enchantment Cove Lane Charlotte NC 28216
Active With Contract

MLS Number CAR4374715

  • Residential
  • Bedrooms 4
  • Bathroom 3
  • Square Feet 3,610
  • Acreage 0.51

Custom-built home in the coveted Overlook community, complete with your own Deeded Boat Slip and Lift on Mountain Island Lake. Meticulously maintained and thoughtfully upgraded by the original owners - including a new Primary Bath (2025), new HVAC systems (2024), and a new roof (2020) - this full-brick home offers true peace of mind from day one. The main level showcases rich hardwood floors throughout, a gas-log fireplace, and a chef-inspired Kitchen featuring granite countertops, a prep island, bar-height breakfast bar, pantry, dry bar, and stainless steel appliances - all open to the large Family Room and sun-filled Breakfast Area. Step through to the entertainer's Deck overlooking a private, tree-buffered backyard with in-ground irrigation and lush mature landscaping. A Butler's passage leads to the formal Dining Room, while the Formal Living Room and a versatile flex space - perfect as an Office/Study, Hobby Room, or even a guest BR - complete the main level. Front and rear staircases add everyday convenience. Upstairs, the expansive Primary Suite features a beautifully remodeled private bath with garden tub, walk-in shower, and dual sinks, plus 2 spacious walk-in closets. Three additional bedrooms, a second full bath, a large Bonus Room with walk-in attic storage, and a dedicated Laundry room provide space for everyone. Just steps from your back deck, you are a 2 minute walk on a community sidewalk from your own boat slip - evening cruises on the lake await. The side-load 3-car garage provides utility and storage. The amenity rich neighborhood includes clubhouse, recreation courts, playgrounds, and the wide tree-lined streets with sidewalks that make Overlook one of the area's most sought-after addresses. Minutes from schools, shopping, dining, healthcare, and an easy commute to Charlotte, the Airport, and the Whitewater Center.

Listed by Bill Washburn of Helen Adams Realty

$
$
%
$/month over payments
Federal 30-year interest rate: 6.49% last updated on Jul 9, 2026
* All Figures are estimates. Check with your bank or proposed mortgage company for actual interest rates.
This product uses the FRED® API but is not endorsed or certified by the Federal Reserve Bank of St. Louis.

Save FavoriteSchedule TourAsk A QuestionMore Details

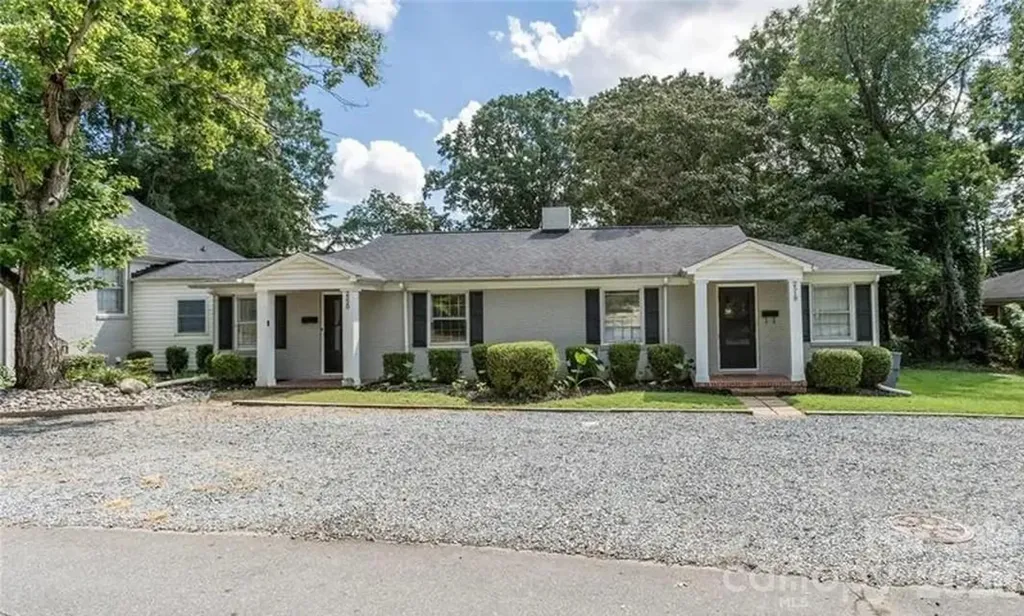
1645 Morningside Drive Charlotte NC 28205

Charlotte, NC1645 Morningside Drive

Price$900,000

Est. Mortgage: $/month

MLS Number CAR4371899

  • MultiFamily
  • Bedrooms 7
  • Square Feet 2,957
  • Acreage 0.23
  • Property SubType Residential Income

Great Investment opportunity in Plaza Midwood! Turnkey Triplex on corner lot with long term tenants in place. This unique property located in the heart of Plaza Midwood is .7 miles from Harris Teeter in The Plaza and just 3 miles from Trade and Tryon in Uptown Charlotte. Triplex consists of a duplex with 2 bedrooms and 1 bath each and a house with 3 bedrooms and 1 bath. Washer/dryer combos are included in duplex units. Morningside has full size washer/dryer in house. Tenants pay all utilities and owner pays for landscaping. Excellent cash flowing investment or house hacking opportunity for the right buyer. No HOA. Possible short-term rental opportunity. Recent updates include: Remodel of 2520 unit (August 2022), Remodel of 2518 unit (November 2021), new HVAC systems installed in both duplex units (January 2026, warranty conveys), new moisture barrier and insulation installed in all units (February/March 2026). Current leases expire as follows: 1645 Morningside 6/27. 2518 Roland 4/27, 2520 Roland 5/27. PLEASE DO NOT DISTURB TENANTS. All 3 units are occupied, no access until an offer is accepted.

Listed by Christopher Popko of Carolina Living Associates LLC

$
$
%
$/month over payments
Federal 30-year interest rate: 6.49% last updated on Jul 9, 2026
* All Figures are estimates. Check with your bank or proposed mortgage company for actual interest rates.
This product uses the FRED® API but is not endorsed or certified by the Federal Reserve Bank of St. Louis.

Save FavoriteSchedule TourAsk A QuestionMore Details

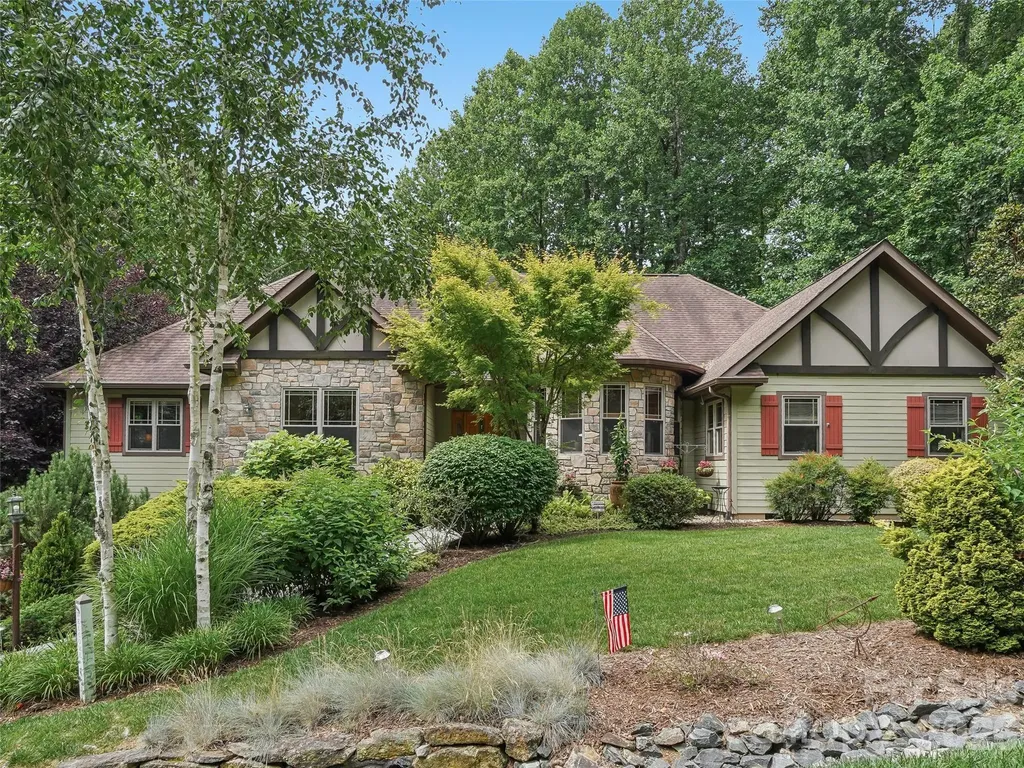
300 Pinnacle Peak Lane Flat Rock NC 28731

Flat Rock, NC300 Pinnacle Peak Lane

Price$900,000

Est. Mortgage: $/month

MLS Number CAR4401014

  • Residential
  • Bedrooms 4
  • Bathroom 4
  • Square Feet 3,282
  • Acreage 0.92

Discover unparalleled elegance in this beautifully designed residence located in the prestigious gated community of Kenmure in Historic Flat Rock, NC. This home offers a seamless architectural flow perfectly suited for both sophisticated entertaining and serene relaxation. The breathtaking living room serves as the heart of the home, featuring floor-to-ceiling windows and expansive glass doors that open to a newly replaced deck. Culinary enthusiasts will gravitate to the chef's kitchen, boasting a top-of-the-line induction stove-top, an extra-large island, a cozy breakfast nook, and a dedicated bar area. Transition effortlessly to the screened porch to enjoy views of the meticulously landscaped gardens with in-ground irrigation and private walking paths. Host memorable gatherings in the extravagant dining room, highlighted by a refined trayed ceiling. A private library/office features stunning custom-built bookshelves. The Primary Suite is a true sanctuary, offering a large viewing window to take in the lush landscape, and a spa-like bathroom complete with heated tile floors, a garden tub, dual vanities, and a substantial walk-in closet. The finished lower level provides an exceptional bonus space or extra bedroom and is currently utilized as a recreation room with a built-in bar and full bathroom. Significant mechanical upgrades ensure peace of mind, including a natural gas tankless hot water heater, a whole-home generator, and a new gas furnace and AC unit, and new garbage disposal. Complete with a large two-car garage. This property is truly a "must-see" for the discerning buyer.

Listed by Chrystal Anthony of Howard Hanna Beverly-Hanks

$
$
%
$/month over payments
Federal 30-year interest rate: 6.49% last updated on Jul 9, 2026
* All Figures are estimates. Check with your bank or proposed mortgage company for actual interest rates.
This product uses the FRED® API but is not endorsed or certified by the Federal Reserve Bank of St. Louis.

Virtual TourSave FavoriteSchedule TourAsk A QuestionMore Details

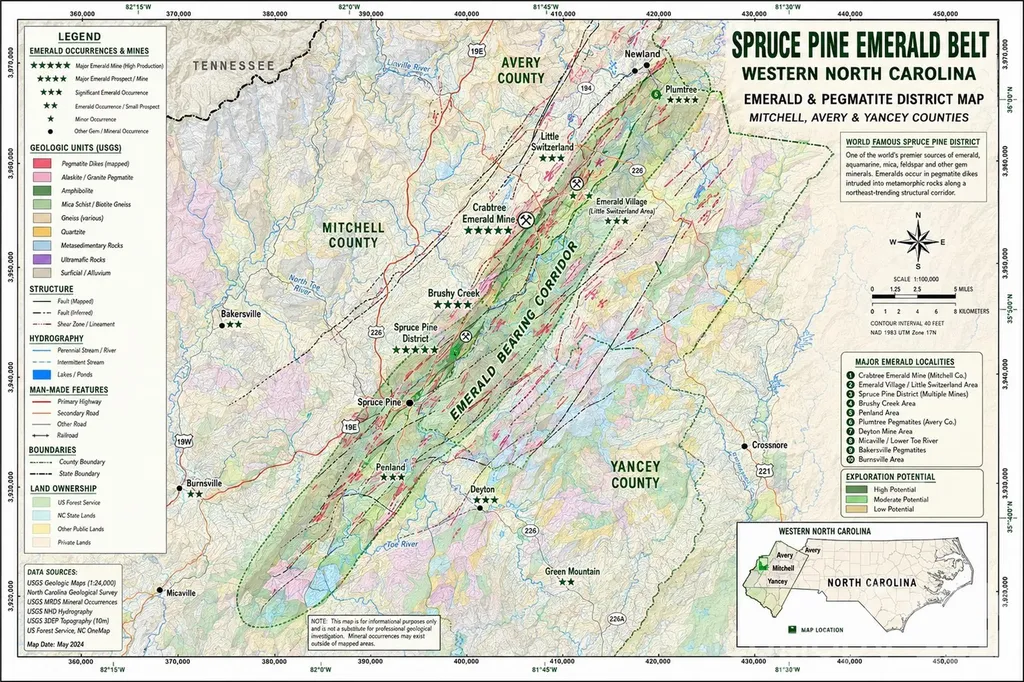
1305 Halltown Road Spruce Pine NC 28777

Spruce Pine, NC1305 Halltown Road

Price$900,000

Est. Mortgage: $/month

MLS Number CAR4377714

  • Residential
  • Bedrooms 3
  • Bathroom 1
  • Square Feet 1,028
  • Acreage 47.67

Imagine owning a piece of history with this rare 5th generation farm offering 47+ unrestricted acres in the heart of Western North Carolina. The land is a mix of open fields, wooded areas, and gentle slopes with stunning mountain views. There are multiple water sources and long- range views from nearly every point on the property. Land to develop multiple homes or cabins, create a private mountain estate, start a working farm for livestock or crops, or build a retreat or campground. The property includes a very clean 1,028 sq ft home-move-in ready or perfect as a guest house or rental. Centrally located between Asheville/Hickory/Boone offering privacy and easy access to town amenities. Ideal for homesteaders, developers, or anyone looking to invest in usable mountain land with history, beauty, and potential. Rare opportunity-properties like this don't come around often. Schedule your showing today.

Listed by Dwain Ammons of Howard Hanna Beverly-Hanks,Lake Lure

$
$
%
$/month over payments
Federal 30-year interest rate: 6.49% last updated on Jul 9, 2026
* All Figures are estimates. Check with your bank or proposed mortgage company for actual interest rates.
This product uses the FRED® API but is not endorsed or certified by the Federal Reserve Bank of St. Louis.

Save FavoriteSchedule TourAsk A QuestionMore Details

130 Lakeshore Hills Drive Mooresville NC 28117

MLS Number CAR4392825

  • Residential
  • Bedrooms 5
  • Bathroom 4
  • Square Feet 4,614
  • Acreage 0.46

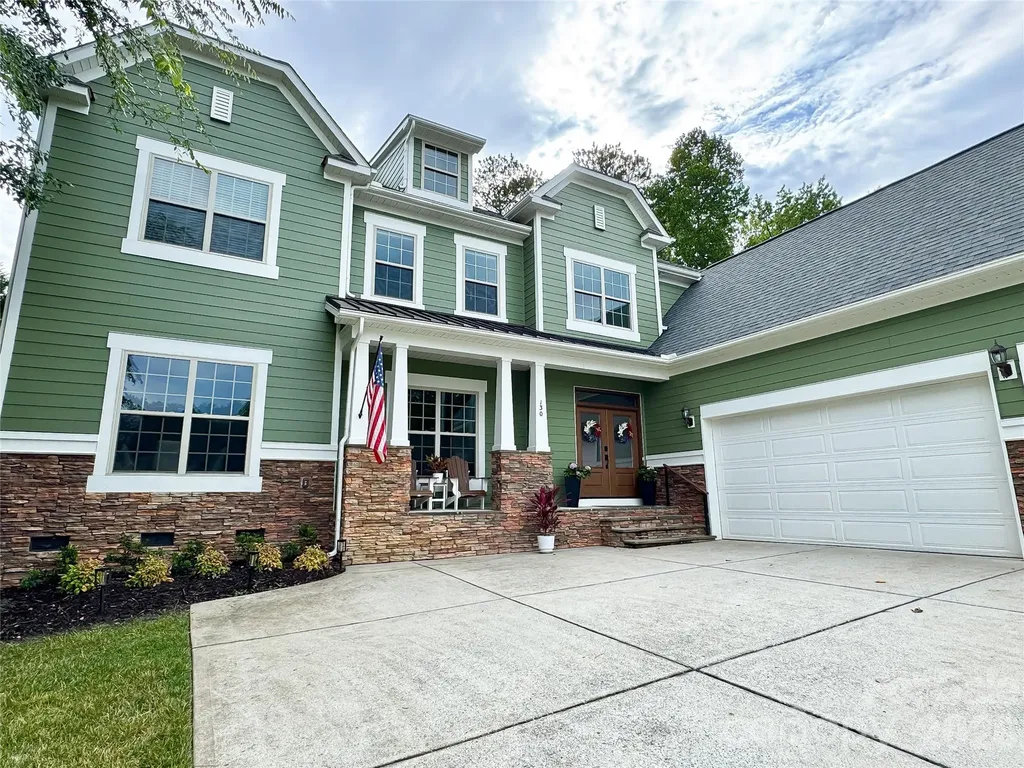
Welcome to this beautifully maintained home with numerous recent updates, improvements and soaring high ceilings! The owners have thoughtfully enhanced the property with luxury vinyl plank flooring throughout the main living areas and bedrooms, creating a stylish and low-maintenance living space. Major system updates provide peace of mind, including a new roof, vapor barrier, French drains, and patio completed in 2021, as well as a new water heater installed in 2023. The home's exterior received a fresh update in 2025 with new exterior paint and the addition of a screened-in patio, creating the perfect space to relax and enjoy the outdoors year-round. Additional upgrades include smart ceiling fans in all bedrooms, smart light fixtures, smart outlets, a whole-house water softener and reverse osmosis filtration system, and drip irrigation added in 2026 to help maintain the landscaping with ease. New front doors are being installed with privacy glass to allow even more natural light through the front. Located in desirable Mooresville, this move-in-ready home combines thoughtful updates, functional improvements, and comfortable living spaces both inside and out.

Listed by Bailey Racer of Costello Real Estate and Investments LLC

$
$
%
$/month over payments
Federal 30-year interest rate: 6.49% last updated on Jul 9, 2026
* All Figures are estimates. Check with your bank or proposed mortgage company for actual interest rates.
This product uses the FRED® API but is not endorsed or certified by the Federal Reserve Bank of St. Louis.

Virtual TourSave FavoriteSchedule TourAsk A QuestionMore Details

1563 Callahan Road Fort Mill SC 29715

Fort Mill, SC1563 Callahan Road

Price$900,000

Est. Mortgage: $/month

Open House

MLS Number CAR4390243

  • Residential
  • Next Open House: Sun 07/12 9:00 am. to 7:00 pm.
  • Bedrooms 5
  • Bathroom 4
  • Square Feet 4,158

Picture yourself at 1563 Callahan Rd, recently enhanced with fresh exterior paint. The refreshed exterior includes a deck leading to a fenced in backyard. Inside, the kitchen is designed with a practical island and includes all stainless steel appliances. The primary bedroom contains two walk in closets for ample storage, and the primary bathroom features double sinks for convenience. This updated home combines modern comfort with excellent outdoor living.. Included 100-Day Home Warranty with buyer activation

Listed by Verria Hairston of Opendoor Brokerage LLC

$
$
%
$/month over payments
Federal 30-year interest rate: 6.49% last updated on Jul 9, 2026
* All Figures are estimates. Check with your bank or proposed mortgage company for actual interest rates.
This product uses the FRED® API but is not endorsed or certified by the Federal Reserve Bank of St. Louis.

Save FavoriteSchedule TourAsk A QuestionMore Details

4711 Duncan Road Monroe NC 28110

Monroe, NC4711 Duncan Road

Price$900,000

Est. Mortgage: $/month

MLS Number CAR4355955

  • Residential
  • Bedrooms 4
  • Bathroom 3
  • Square Feet 3,658
  • Acreage 5.71

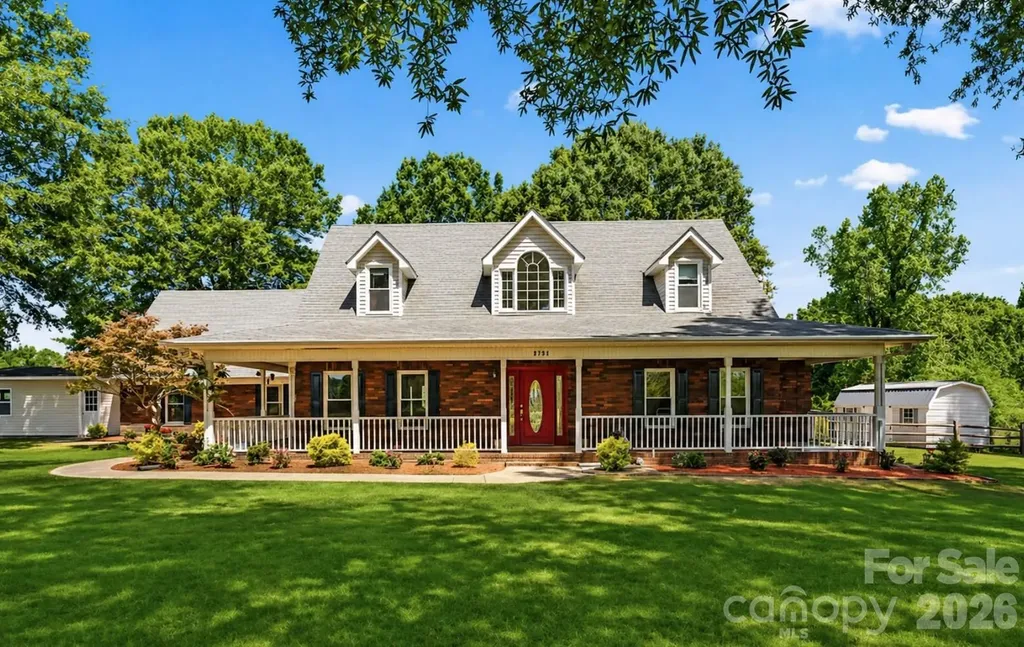
Set within a highly sought-after private setting, this Southern-style home rests on 5.71 peaceful acres, reached by a long, secluded driveway that offers both quiet and privacy. The atmosphere feels calm and inviting from the moment you arrive. Enjoy beautiful sunset views from the classic wraparound front porch, or relax on the lighted patio overlooking the fenced backyard - an ideal spot for unwinding or hosting easy gatherings with friends and family. Inside, the home provides generous space with 6 bedrooms and 5 bathrooms in the heated living area. For marketing purposes, it is presented as a 4-bedroom, 3-bathroom home in accordance with septic approval. Currently used as a prayer house, the property carries a gentle, peaceful energy throughout. Recent updates include a new roof and windows within the past decade. The spacious primary suite features a whirlpool tub and a bay window, creating a comfortable retreat with views of the surrounding landscape. The septic inspection was completed in March 2026, and the system - including the septic pump and grinder pump - was cleaned and pumped in April 2026. The seller is also offering a $600 credit toward a home warranty for added peace of mind. A private, serene property that blends natural beauty with everyday comfort.

Listed by Choyoung Lee of EXP Realty LLC Ballantyne

$
$
%
$/month over payments
Federal 30-year interest rate: 6.49% last updated on Jul 9, 2026
* All Figures are estimates. Check with your bank or proposed mortgage company for actual interest rates.
This product uses the FRED® API but is not endorsed or certified by the Federal Reserve Bank of St. Louis.

Save FavoriteSchedule TourAsk A QuestionMore Details

4710 Pimlico Lane Waxhaw NC 28173

Waxhaw, NC4710 Pimlico Lane

Price$900,000

Est. Mortgage: $/month

Open House

MLS Number CAR4388493

  • Residential
  • Next Open House: Sun 07/12 12:00 pm. to 2:00 pm.
  • Bedrooms 4
  • Bathroom 3
  • Square Feet 2,914

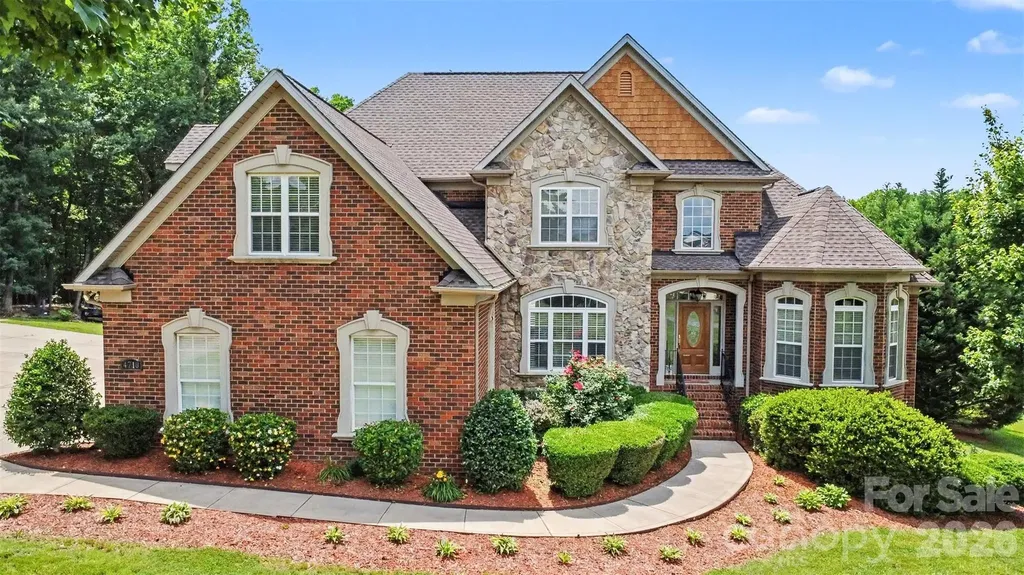
Welcome to an exceptional brick home tucked away on a beautifully landscaped homesite in the highly sought-after Queens Gate community of Waxhaw. Surrounded by mature trees and offering an impressive combination of privacy, space, and resort-style outdoor living, this property delivers the lifestyle today's buyers are searching for. Inside, soaring ceilings and abundant natural light create a warm yet elegant atmosphere. The spacious great room features a dramatic two-story ceiling and fireplace, flowing seamlessly into the expansive kitchen. Thoughtfully designed for both everyday living and entertaining, the home offers generous gathering spaces including a formal dining room and a breakfast nook right off the kitchen. The main-level also boasts a desirable primary suite as well as a secondary bedroom. The primary retreat is a true sanctuary, complete with a tray ceiling, spa-inspired bathroom with a jetted tub, separate shower, and oversized walk-in closet. Upstairs, two more spacious secondary bedrooms and a large bonus room provide flexibility for recreation, media, fitness, or work-from-home needs. One of the home's standout features is the incredible outdoor setting. An enclosed three-season room overlooks the private backyard and sparkling in-ground pool, creating the perfect backdrop for relaxing evenings, weekend gatherings, and summer entertaining. The expansive yard offers room to play, garden, or simply enjoy the peaceful wooded surroundings. Car enthusiasts, hobbyists, and those needing additional storage will appreciate the rare garage capacity, including both a 3-car attached garage and 3-car detached garage space. Queens Gate is known for its spacious homesites, mature landscaping, and quiet residential atmosphere while remaining conveniently located near all that Waxhaw has to offer. Residents enjoy easy access to charming downtown Waxhaw's shops, restaurants, breweries, and year-round community events. Commuters benefit from convenient access to Ballantyne, Waverly, Rea Farms, and Uptown Charlotte, shopping, dining, and everyday conveniences are just minutes away. Offering timeless curb appeal, exceptional indoor and outdoor living spaces, and an unbeatable Waxhaw location, this is a rare opportunity to own a truly special property.

Listed by John Bolos and Josh Solis Cazun of Keller Williams South Park

$
$
%
$/month over payments
Federal 30-year interest rate: 6.49% last updated on Jul 9, 2026
* All Figures are estimates. Check with your bank or proposed mortgage company for actual interest rates.
This product uses the FRED® API but is not endorsed or certified by the Federal Reserve Bank of St. Louis.

Save FavoriteSchedule TourAsk A QuestionMore Details

1340 Piccadilly Drive Charlotte NC 28211

Charlotte, NC1340 Piccadilly Drive

Price$900,000

Est. Mortgage: $/month

Open House

MLS Number CAR4402510

  • Residential
  • Next Open House: Sat 07/18 1:00 pm. to 3:00 pm.
  • Bedrooms 4
  • Bathroom 3
  • Square Feet 2,685

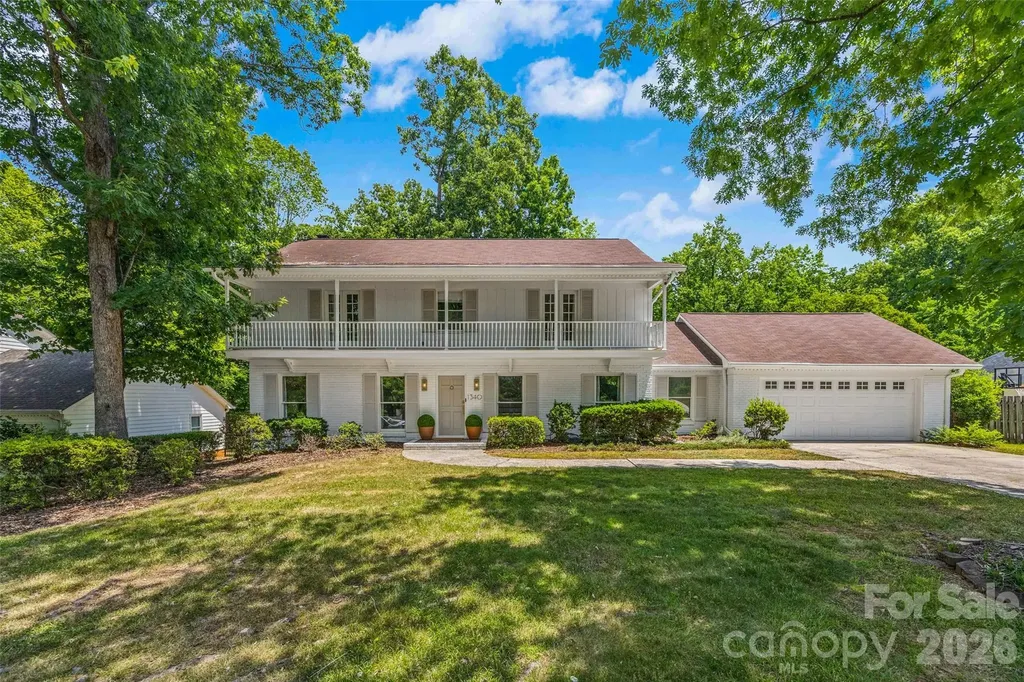
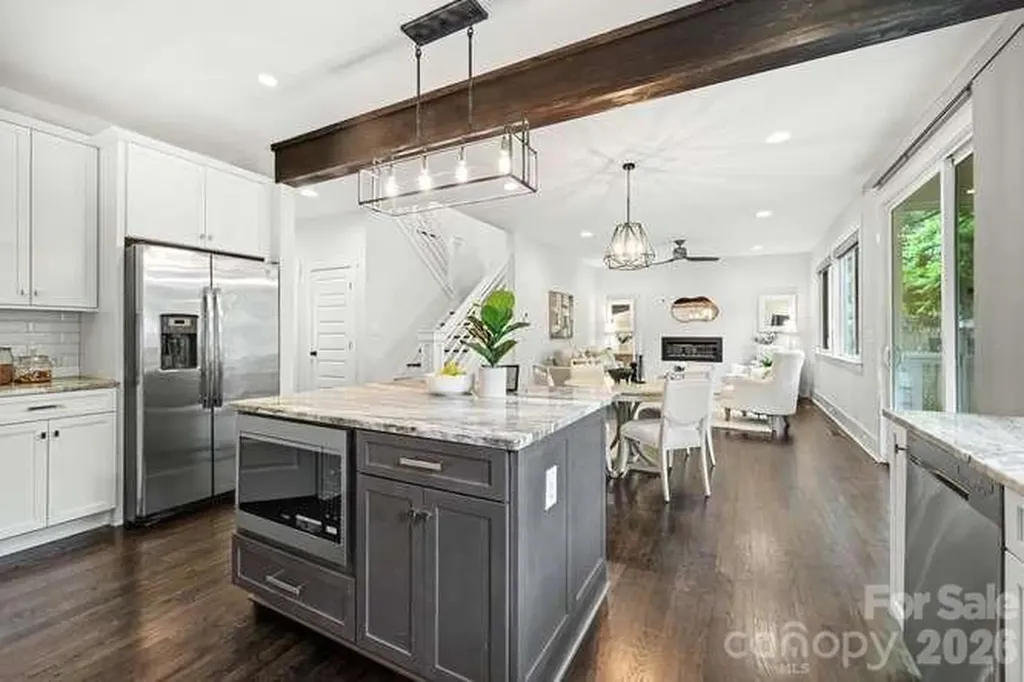
Nestled in the heart of Stonehaven, welcome to a beautifully renovated brick home that blends refined modern design with the warmth and livability today's buyers desire. Thoughtfully curated modern finishes, timeless character, and effortless indoor-outdoor living is just minutes from Uptown, SouthPark, premier medical centers, and some of Charlotte's best dining and shopping. A light-filled floor plan with hardwood flooring and designer details creates an inviting yet elevated atmosphere. At the center of the home, the well-appointed kitchen pairs timeless style with everyday functionality, featuring new custom cabinetry, quartz countertops, stainless steel appliances, and generous counter space designed for gathering and entertaining. The main level offers both formal and casual living spaces, including a welcoming gathering room anchored by built-ins and a striking stone surround gas fireplace. An oversized screened porch extends the living outdoors, creating a treehouse-like retreat overlooking the private, wooded backyard - imagine quiet mornings, alfresco evenings, or weekend entertaining here. Upstairs, the serene primary suite features a walk in closet and tastefully updated ensuite bath with walk in shower, while three additional bedrooms and a renovated secondary bath continue the home's cohesive, design-forward aesthetic. A spacious two-car garage offers abundant storage and convenient backyard access. Blending timeless architecture with a fresh renovation, this exceptional home offers turnkey living in one of Charlotte's most established and desirable neighborhoods.

Listed by Marcia Folnsbee of Helen Adams Realty

$
$
%
$/month over payments
Federal 30-year interest rate: 6.49% last updated on Jul 9, 2026
* All Figures are estimates. Check with your bank or proposed mortgage company for actual interest rates.
This product uses the FRED® API but is not endorsed or certified by the Federal Reserve Bank of St. Louis.

Save FavoriteSchedule TourAsk A QuestionMore Details

824 E 16th Street Charlotte NC 28205

Charlotte, NC824 E 16th Street

Price$900,000

Est. Mortgage: $/month

MLS Number CAR4374730

  • Residential
  • Bedrooms 3
  • Bathroom 3
  • Square Feet 2,286
  • Acreage 0.19

Welcome home to this charming, move-in ready, modern craftsman style residence located in the heart of Charlotte's Belmont neighborhood! This 3 bedroom 2.5 bath home features an open concept floor plan on the main level, perfect for entertaining or enjoying a night at home on the covered back porch or in front the low profile gas fireplace. Whether your preference is a home office, formal dining room, home library or an additional seating area, the flex space on the main level offers plenty of options. The upper level boasts a spacious primary suite with vaulted ceilings and a spa like bathroom featuring a free-standing tub, separate shower, dual vanity, and walk-in closet. Two additional bedrooms and a second full bath with dual vanity along with an additional flex space, great for an office or home gym, complete the upper level. Wood floors throughout the home were recently refinished along with the installation of new carpet in the bedroom areas. Interior walls in the main living areas and bedrooms have also been recently painted. Located close to the Little Sugar Creek Greenway, a Community Garden, Uptown, Optimist Hall, restaurants, and shops this location has it all.

Listed by Nicole Hall of Helen Adams Realty

$
$
%
$/month over payments
Federal 30-year interest rate: 6.49% last updated on Jul 9, 2026
* All Figures are estimates. Check with your bank or proposed mortgage company for actual interest rates.
This product uses the FRED® API but is not endorsed or certified by the Federal Reserve Bank of St. Louis.

Virtual TourSave FavoriteSchedule TourAsk A QuestionMore Details

Broker Reciprocity MLS Grid Logo © 2026 Listings courtesy of Canopy MLS as distributed by MLS GRID. IDX information is provided exclusively for consumers’ personal non-commercial use and may not be used for any purpose other than to identify prospective properties consumers may be interested in purchasing. The IDX data is deemed reliable but is not guaranteed by MLS GRID and may be subject to an end user license agreement prescribed by the Member Participant’s applicable MLS.  Based on information submitted to the MLS GRID as of July 11, 2026 5:47 PM UTC . All data is obtained from various sources and may not have been verified by broker or MLS GRID. Supplied Open House Information is subject to change without notice. All information should be independently reviewed and verified for accuracy. Properties may or may not be listed by the office/agent presenting the information. Some IDX listings have been excluded from this website.