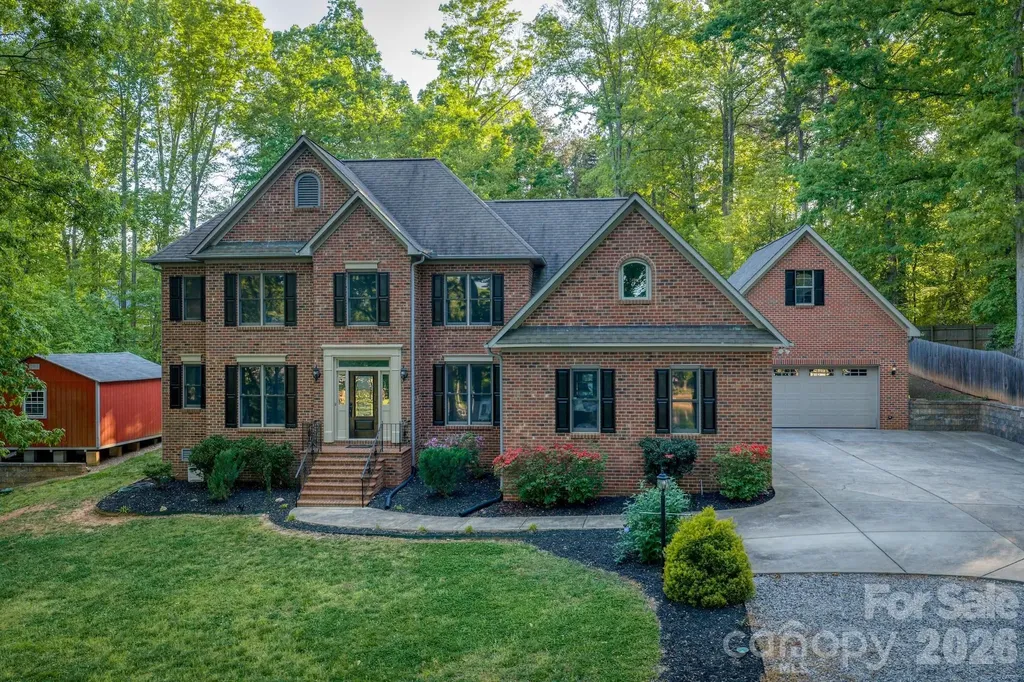
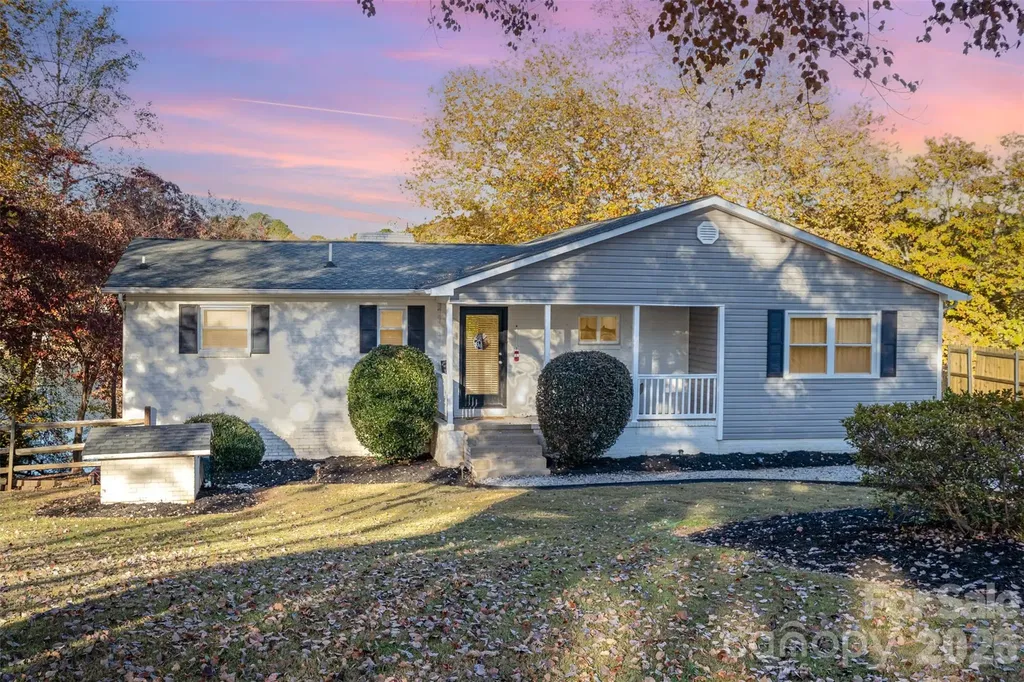
and narrow your search. If you have fewer than 200 results, you can save your search.

Mills River NC

r=5089-5100
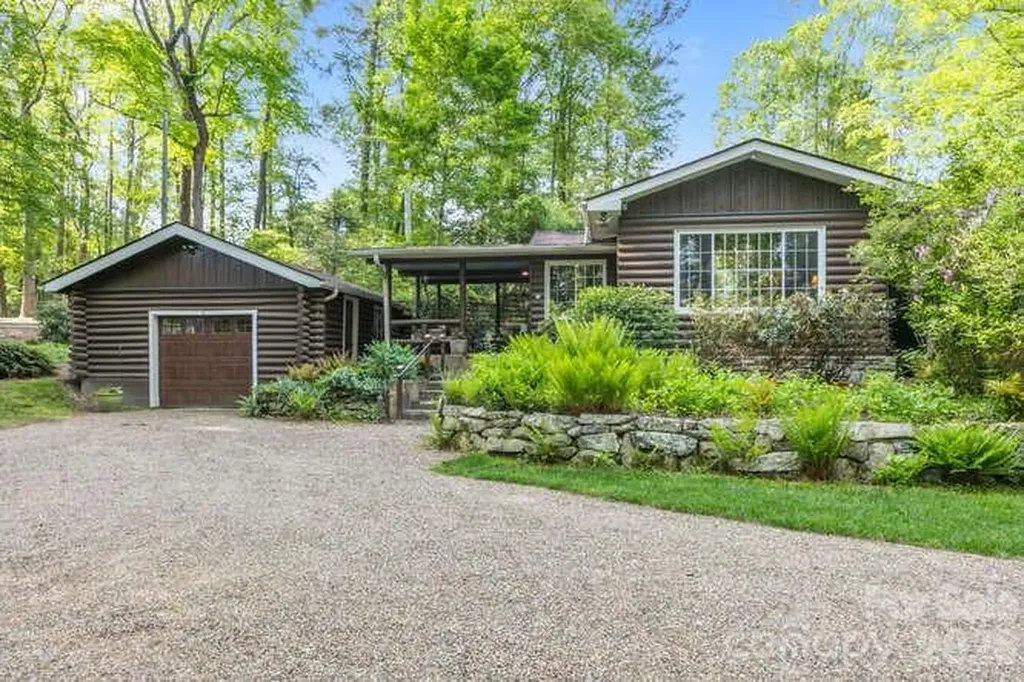
40 Deer Ridge Road Mills River NC 28759

Mills River, NC40 Deer Ridge Road

Price$899,000

Est. Mortgage: $/month

Active With Contract

MLS Number CAR4386675

  • Residential
  • Bedrooms 3
  • Bathroom 4
  • Square Feet 3,687
  • Acreage 4.31

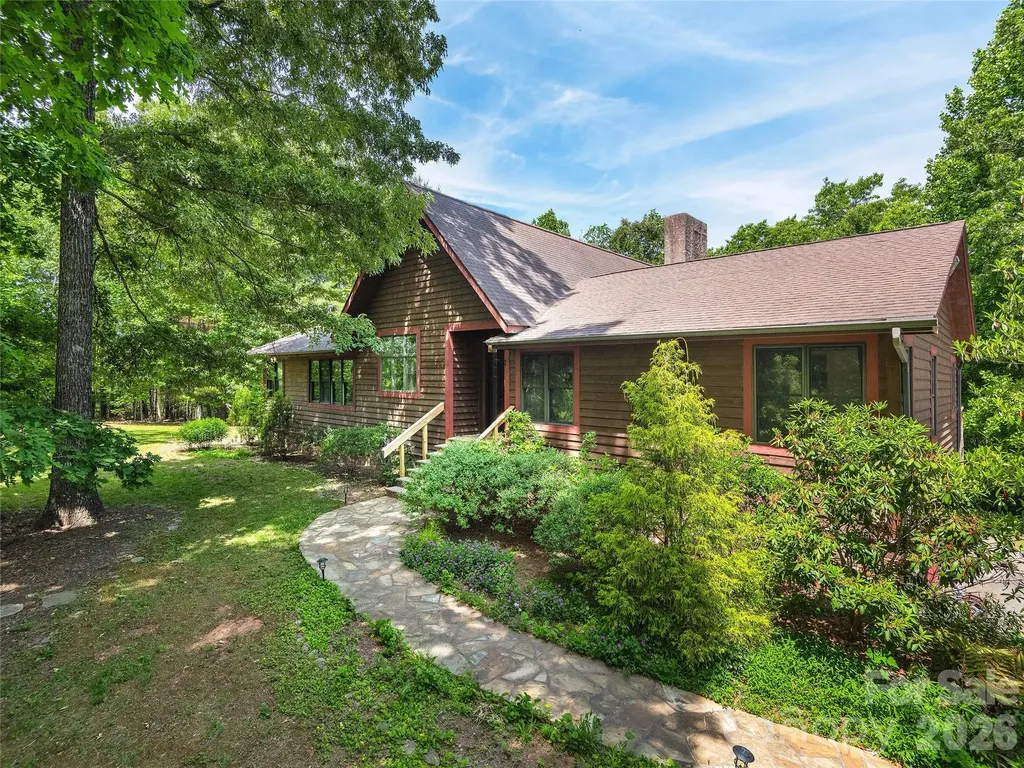
Tucked away in the heart of Mills River, this private 4.31-acre retreat offers the perfect blend of seclusion, craftsmanship, and comfort. With 3,687 heated square feet, this custom home features 3 bedrooms and 3.5 bathrooms, highlighted by soaring ceilings in the great room, an abundance of natural sunlight, and exquisite custom woodwork throughout the interior. Two impressive wood-burning stone fireplaces create warm and inviting gathering spaces, while beautiful stone sidewalks and retaining walls enhance the natural mountain setting. The spacious basement level expands the home's versatility with a large family room, media room, bonus room, and a full bathroom ideal for entertaining, guests, multigenerational living, or recreation space. A detached 1,100-square-foot garage/workshop provides exceptional space for hobbyists, collectors, or additional storage. NO DRIVE BY'S

Listed by Kelly Frady and Sandra Justus of Howard Hanna Beverly-Hanks Asheville-North

$
$
%
$/month over payments
Federal 30-year interest rate: 6.49% last updated on Jul 9, 2026
* All Figures are estimates. Check with your bank or proposed mortgage company for actual interest rates.
This product uses the FRED® API but is not endorsed or certified by the Federal Reserve Bank of St. Louis.

Save FavoriteSchedule TourAsk A QuestionMore Details

68 Stony Ridge Asheville NC 28804

Asheville, NC68 Stony Ridge

Price$899,000

Est. Mortgage: $/month

Open House

MLS Number CAR4367321

  • Condo
  • Next Open House: Sun 07/12 2:00 pm. to 4:00 pm.
  • Bedrooms 3
  • Bathroom 3
  • Square Feet 2,954

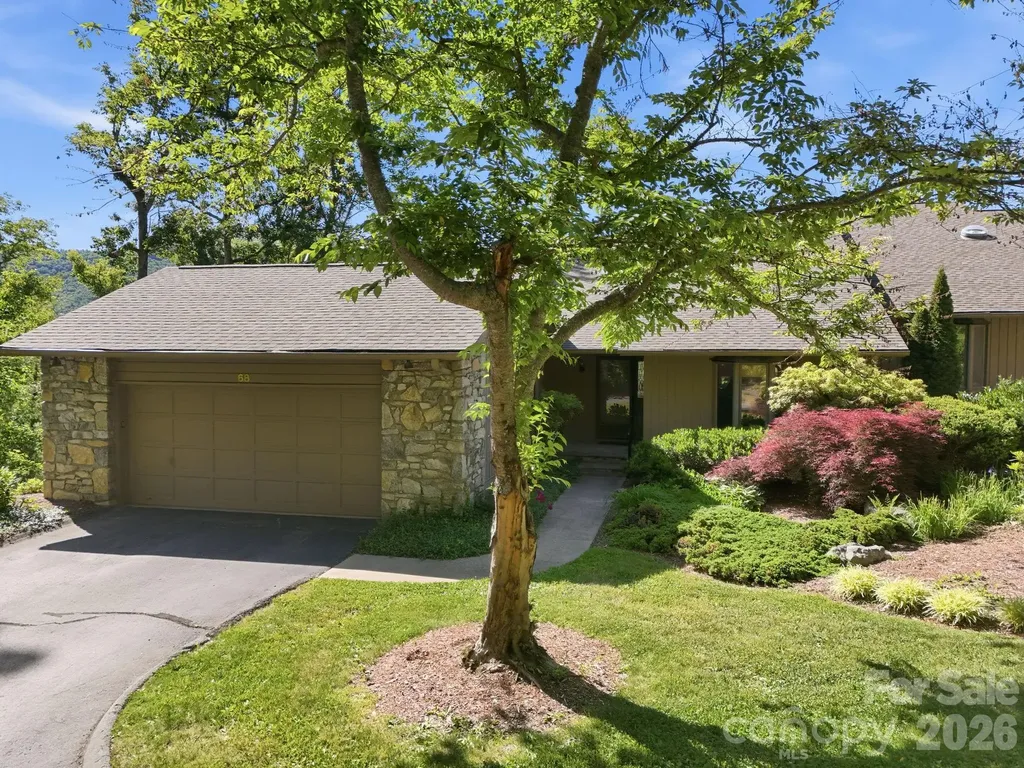
Come experience this spacious, light-filled home, quietly nestled in a private corner of the highly sought-after, gated Beaverdam Run community in North Asheville. From the moment you arrive, you'll be captivated by the panoramic mountain views that other homes may have promised-but couldn't deliver. Generously sized rooms with a neutral palette create a serene and welcoming atmosphere throughout. The lower level offers guests their own private retreat, enhancing the sense of comfort and seclusion. Step outside to enjoy thoughtfully designed outdoor spaces-perfect for relaxing, hosting barbecues, or entertaining-all while taking in the stunning vistas that define this unique property. Over time, you'll find yourself inspired to personalize the home to reflect your taste and lifestyle. Living here feels like residing on your own private estate, blissfully removed from the noise of the modern world. This is the only building on this private trail with only two units. Privacy is assured. As a resident of Beaverdam Run, you'll enjoy access to 115 acres of beautifully maintained grounds, a large heated indoor pool, tennis and pickleball courts, sauna, fitness center, and a clubhouse offering a full calendar of social events. Be sure to explore the historic on-site cabin as well. It has a ping-pong table, billiards table and a sweet library. Monthly fees cover exterior home/roof maintenance, road upkeep, and all common area amenities-making this an easy, worry-free place to call home. This property is easy to show-contact your agent today to schedule a private tour! Mortgage savings may be available for buyers of this listing.

Listed by Lee Smith of Redfin Corporation

$
$
%
$/month over payments
Federal 30-year interest rate: 6.49% last updated on Jul 9, 2026
* All Figures are estimates. Check with your bank or proposed mortgage company for actual interest rates.
This product uses the FRED® API but is not endorsed or certified by the Federal Reserve Bank of St. Louis.

Virtual TourSave FavoriteSchedule TourAsk A QuestionMore Details

61 Bamboo Trail Candler NC 28715

Candler, NC61 Bamboo Trail

Price$899,000

Est. Mortgage: $/month

Open House

MLS Number CAR4394352

  • Residential
  • Next Open House: Sun 07/12 2:00 pm. to 4:00 pm.
  • Bedrooms 5
  • Bathroom 3
  • Square Feet 3,100

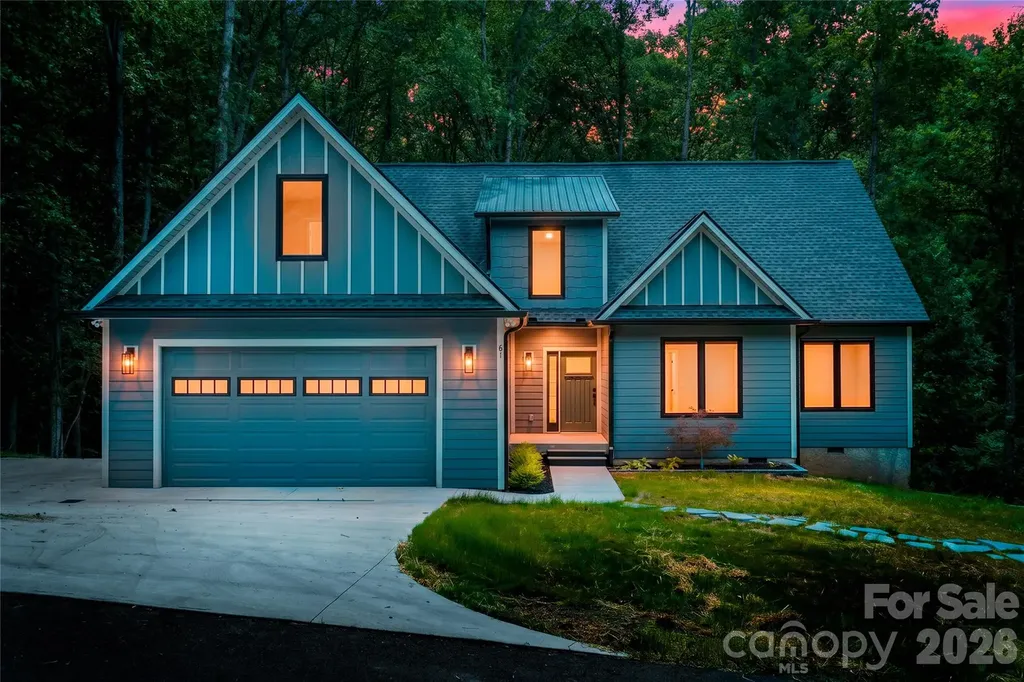
Enter through the gates of the exclusive Ashewood community and into this meticulously crafted new construction home where every detail has been intentionally selected. From the moment you step inside, Mayflower Roasted Chestnut Hickory hand-scraped hardwoods set the tone, rich, warm, and undeniably custom. The heart of the home is an open-concept living area and gourmet kitchen designed for seamless entertaining. Calacatta Borghini 3cm quartz countertops anchor the kitchen with timeless elegance, complemented by stainless steel appliances, a subway tile backsplash, and designer pendant lighting. Custom Evolux European-style dual operation windows flood the space with natural light while sliding glass doors open to a sprawling deck overlooking a private, wooded setting. The main-level primary suite is a true retreat featuring a freestanding soaking tub and thoughtful finishes throughout. Upstairs, an open loft offers flexible living space for a home office, media room, or playroom alongside two additional bedrooms, one with its own en suite bath. Dolomite natural stone countertops grace the bathrooms, a detail typically reserved for homes at a much higher price point. Upgraded insulation in the upper-level floor system provides sound dampening between floors, delivering the peace and privacy of a custom build. Five bedrooms and three full bathrooms across 3,075 square feet on a private 0.77-acre lot with a two-car garage, all in a gated community minutes from downtown Asheville and all conveniences. This is new construction done right. Schedule your private tour today.

Listed by Michelle Ranieri of Unique: A Real Estate Collective

$
$
%
$/month over payments
Federal 30-year interest rate: 6.49% last updated on Jul 9, 2026
* All Figures are estimates. Check with your bank or proposed mortgage company for actual interest rates.
This product uses the FRED® API but is not endorsed or certified by the Federal Reserve Bank of St. Louis.

Virtual TourSave FavoriteSchedule TourAsk A QuestionMore Details

2141 Bud Court Fort Mill SC 29715

Fort Mill, SC2141 Bud Court

Price$899,000

Est. Mortgage: $/month

Open House

MLS Number CAR4363745

  • Residential
  • Next Open House: Sat 07/11 12:00 pm. to 2:00 pm.
  • Bedrooms 3
  • Bathroom 4
  • Square Feet 3,865

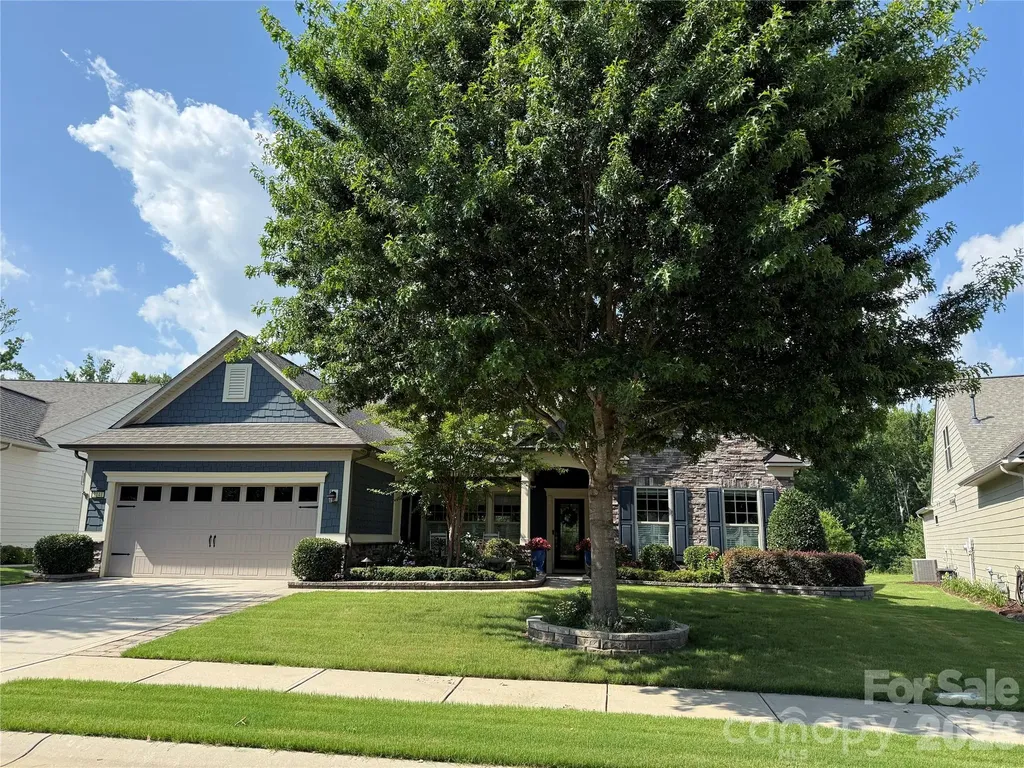
PRICE IMPROVEMENT - Welcome Home . . . The stunning two-story Tangerly Oak model offers 3,865 square feet of beautifully designed living space. Perfectly situated in Village E, it is just a short walk to all the amazing amenities Carolina Orchards 55+ premier community offers. From the minute you enter in through the leaded glass front door you will be impressed by the thoughtful layout, elegant finishes, and one-of-a-kind designer touches throughout this waterfront home. First floor boasts two spacious primary bedroom suites, each with its own private bath and walk-in custom closets. A front office w/glass doors is ideal for work or quiet reading. The laundry room has a sink and cabinets, washer/dryer included, A beautifully appointed kitchen w/staggered white cabinets, quartz countertops, stainless appliances, stainless direct-vent hood, gas cooktop, walk-in pantry, breakfast eating area, large island w/pendant lights and seating, FARM sink (my favorite), open to the dining area and great room w/corner stone fireplace. Move into two rooms overlooking the private backyard - one looking out onto the wooded area - the other overlooking the pond. Head out to the custom-designed patio and check out the pond view and all nature has to offer. Back inside let's go upstairs to the loft area, spacious bedroom w/sitting nook, large storage closet, and full Bath . . . Don't forget to check out the walk-in attic storage. The garage with epoxy floor is a two car+tandem area perfect for your golf cart, work bench, or storage. Professionally landscaped - full sprinkler system with drip zones, lawn maintenance included, and lots of hardscape - paver extensions on the driveway complete the perfect home. This home combines luxury, convenience, and comfort in every detail. Tons of amenities--indoor/outdoor pools & hot tubs, 8 lit pickleball courts, 4 lit tennis courts, 2 bocce courts, dog park, playground, fitness center, full time activities director. Come join us in the Orchards. It's a great place to call home. Don't miss this one.

Listed by Caroline DeLuise of Southern Nest Realty Inc

$
$
%
$/month over payments
Federal 30-year interest rate: 6.49% last updated on Jul 9, 2026
* All Figures are estimates. Check with your bank or proposed mortgage company for actual interest rates.
This product uses the FRED® API but is not endorsed or certified by the Federal Reserve Bank of St. Louis.

Virtual TourSave FavoriteSchedule TourAsk A QuestionMore Details

1201 Featherton Drive Belmont NC 28012

Belmont, NC1201 Featherton Drive

Price$899,000

Est. Mortgage: $/month

MLS Number CAR4385081

  • Land
  • Acreage 0.78
  • County Gaston

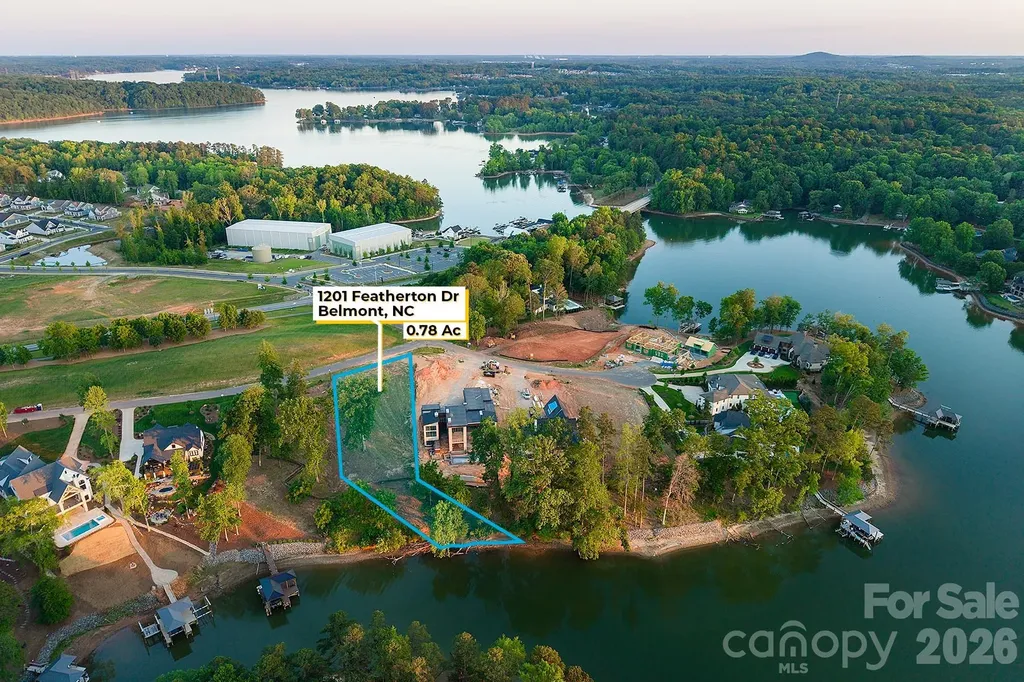
Rare deep-water dockable homesite on Lake Wylie - 0.78 acres with 102 feet of shoreline on a private cove with zero opposing neighbor views. One of the last dockable lots in Hunt's Point, Belmont's lakefront community. The topography is a builder's dream: a gentle slope from street to shoreline, ideal for a walk-out basement, generous main-level footprint, and bridge-to-dock configuration. Deep water year-round supports full-time boat storage, and the lot meets Duke Energy's criteria to apply for a dock permit (buyer to obtain). Mature oaks frame sweeping north-facing water views - sunset views and morning coffee over open water. Build with approved custom builders including AR Homes, Classica Homes, and Miller. Minutes to Harbortowne Marina (adjacent), historic downtown Belmont, Daniel Stowe Botanical Garden via the Seven Oaks Preserve Trail, and Charlotte. Chef-driven waterfront dining at Drift; championship golf at River Hills, Gaston Country Club, and more nearby. Your custom Lake Wylie home begins here.

Listed by Veronica Blackstone of Keller Williams South Park

$
$
%
$/month over payments
Federal 30-year interest rate: 6.49% last updated on Jul 9, 2026
* All Figures are estimates. Check with your bank or proposed mortgage company for actual interest rates.
This product uses the FRED® API but is not endorsed or certified by the Federal Reserve Bank of St. Louis.

Save FavoriteSchedule TourAsk A QuestionMore Details

20 Deva Glen Road Asheville NC 28804

Asheville, NC20 Deva Glen Road

Price$899,000

Est. Mortgage: $/month

MLS Number CAR4366787

  • Residential
  • Bedrooms 2
  • Bathroom 2
  • Square Feet 2,047
  • Acreage 1.3

An Artisan Sanctuary of Serenity and Style Escape to a private 1.3-acre oasis where rustic craftsmanship meets modern sophistication. This designer estate, tucked away in a lush forest canopy, features rare Dogwood flooring and soaring beamed ceilings bathed in natural light from custom skylights. From the striking stone fireplace to the artisan-crafted split floor plan, every detail exudes refined elegance. Outside, your personal nature preserve awaits, with Zen-inspired gardens and seamless indoor-outdoor living spaces just minutes from Beaver Lake and the heart of Asheville. For the discerning buyer seeking total privacy without sacrificing Retreat from the everyday to a truly rare, artisan-crafted estate where privacy meets artistic refinement. This secluded 1.3-acre nature preserve is more than a home; it is a sanctuary designed for a profound connection to the outdoors. Natural light pours through skylights, while a craftsman-style entrance patio leads to lush, Zen-inspired gardens filled with native blooms. You are in the city yet totally private with access to Beaver Lake and UNCA walking trails access within easy walking distance. Unlock the full potential of this charming move in ready 2 bedroom, 2 bath today while you plan your future 800 sq.ft guest house on the property.This home offers an intimate living experience with nature. Includes a 2-10 Home Warranty.

Listed by Ted Belz and Christine Belz of Keller Williams Professionals

$
$
%
$/month over payments
Federal 30-year interest rate: 6.49% last updated on Jul 9, 2026
* All Figures are estimates. Check with your bank or proposed mortgage company for actual interest rates.
This product uses the FRED® API but is not endorsed or certified by the Federal Reserve Bank of St. Louis.

Virtual TourSave FavoriteSchedule TourAsk A QuestionMore Details

227 Sidney Lanier Drive Lake Lure NC 28746

MLS Number CAR4400110

  • Residential
  • Bedrooms 2
  • Bathroom 2
  • Square Feet 1,254
  • Acreage 0.32

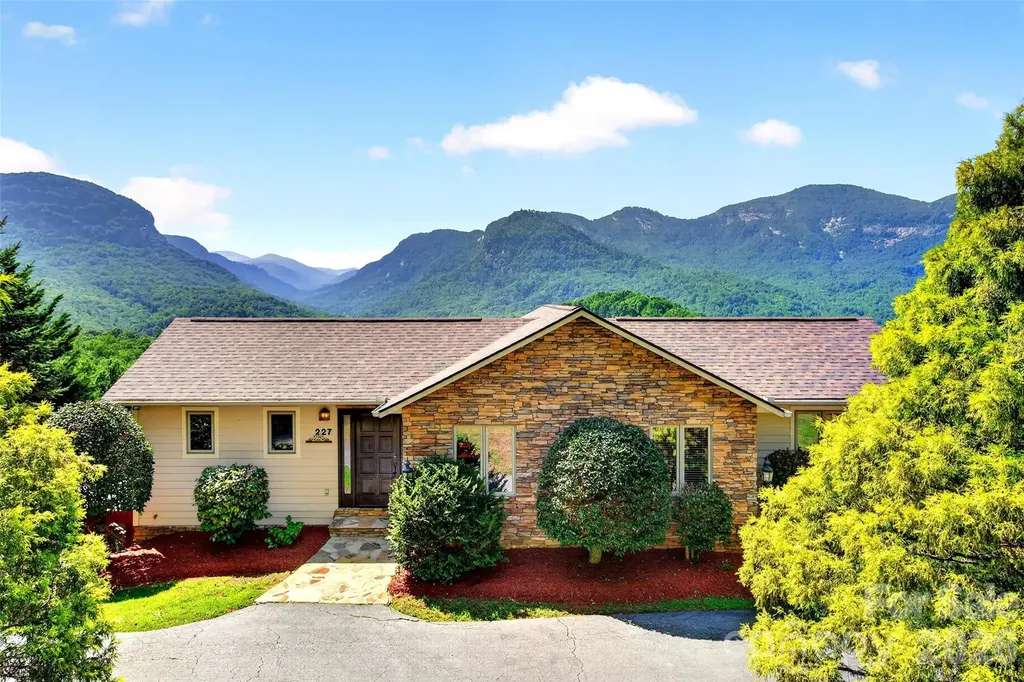
Breathtaking mountain views take center stage from this beautifully maintained mountain retreat, offering easy year round access via paved roads no steep or intimidating mountain driving required. Sold completely furnished, this home is ready for you to start enjoying mountain living from day one or rental ready. The open concept living area is designed to maximize the incredible scenery, with vaulted ceilings, a cultured stone gas log fireplace, abundant windows, and French doors that seamlessly blend indoor and outdoor living. The kitchen, dining area, and living room all enjoy panoramic mountain vistas, while the oversized deck provides the perfect setting for entertaining, grilling, or simply relaxing and taking in the spectacular landscape. Enjoy incredible views of Chimney Rock, Hickory Nut Gorge, and the surrounding mountain cliffs from the comfort of your own home. Wake up each morning in the spacious primary suite, where French doors open to the expansive deck and showcase dramatic rock face views right from your bed. Unwind in the charming clawfoot soaking tub after a day of exploring the surrounding mountains. A comfortable guest bedroom and full bath provide welcoming accommodations for family or friends. Beautiful Australian Cypress hardwood flooring flows throughout the main living areas, complemented by tile flooring in the bathrooms and laundry room. The unfinished basement features Superior Walls construction, a functioning full bathroom, and abundant storage, offering outstanding potential for additional finished living space such as a recreation room, home gym, workshop, or hobby area. Lovingly maintained as a private vacation home, this property has never been used as a rental, resulting in minimal wear and tear. However, it offers excellent potential as a short-term vacation rental or investment property. Recent updates include a new roof (2025), new water heater (2024), and new refrigerator (2026). Located just minutes from Chimney Rock State Park, Chimney Rock Village, and Lake Lure Beach, you'll enjoy convenient access to restaurants, grocery shopping, hiking, mountain biking, rock climbing, and countless outdoor adventures. Charming mountain towns including Hendersonville, Saluda, Tryon, and Forest City are all nearby, while Asheville, Greenville, and Charlotte are easy day trips.

Listed by Kari Owens of Carolina Properties
$
$
%
$/month over payments
Federal 30-year interest rate: 6.49% last updated on Jul 9, 2026
* All Figures are estimates. Check with your bank or proposed mortgage company for actual interest rates.
This product uses the FRED® API but is not endorsed or certified by the Federal Reserve Bank of St. Louis.

Save FavoriteSchedule TourAsk A QuestionMore Details

30205 Camden Lane Fort Mill SC 29707

Fort Mill, SC30205 Camden Lane

Price$899,000

Est. Mortgage: $/month

Active With Contract

MLS Number CAR4391476

  • Residential
  • Bedrooms 4
  • Bathroom 4
  • Square Feet 4,063
  • Acreage 0.3

Finding a main-floor primary suite is a rare luxury in Bridgehampton, making this immaculate, one-owner home an exceptional find for buyers seeking effortless, main-level living without sacrificing space. From the moment you step across the beautiful, site-finished hardwoods, you are greeted by a living experience designed for comfort and peace of mind. Your main-floor primary retreat serves as a true sanctuary, inviting you to catch up on reading in your private sitting room or office, get organized in dual walk-in closets, and wash the day away in an updated tiled walk-in shower or the soaking tub framed by custom-trimmed windows. The heart of the home centers around a dramatic, sun-drenched two-story great room where you can unwind by a stunning stone fireplace framed by custom built-in bookcases. Prepping meals is a joy in the refreshed kitchen, fully equipped with a suite of brand-new, top-tier stainless steel appliances (2026), including a gas stovetop, wall oven, microwave, and refrigerator. Upstairs, the living space expands beautifully with three additional bedrooms, two full baths, a massive recreation room complete with its own built-in office, and a walk-in attic space offering plentiful storage. A spacious 3-car garage rounds out the property, which boasts major, high-ticket mechanical updates-including a water heater replaced in 2023, two HVAC systems updated in 2025 and 2026, and a full exterior repaint in 2018...ensuring total peace of mind. Beyond the walls of this meticulously maintained house lies a vibrant lifestyle in Bridgehampton, one of the area's most welcoming and socially active communities. From your front door, you can take a short, peaceful stroll to the neighborhood clubhouse to kick off your day at the fitness center or gather with neighbors for a bustling community social event. Sunny afternoons are best spent lounging by the spectacular resort-style pool, watching the kids play on the splash pad, or racing down the large spiral water slide, followed by a friendly match on the tennis, pickleball, basketball, or volleyball courts, or a jog along miles of scenic walking trails. When you want to venture out, a quick 10-minute drive puts you in the heart of the Ballantyne Bowl, where you can spend your evenings discovering vibrant new restaurants, boutique shopping, and live music in the park. This premier location truly offers the best of both worlds-the coveted Ballantyne lifestyle combined with lower SC taxes.

Listed by Steven Lorimer and Marie Lorimer of Howard Hanna Allen Tate Charlotte South

$
$
%
$/month over payments
Federal 30-year interest rate: 6.49% last updated on Jul 9, 2026
* All Figures are estimates. Check with your bank or proposed mortgage company for actual interest rates.
This product uses the FRED® API but is not endorsed or certified by the Federal Reserve Bank of St. Louis.

Virtual TourSave FavoriteSchedule TourAsk A QuestionMore Details

5135 Windward Point Denver NC 28037

Denver, NC5135 Windward Point

Price$899,000

Est. Mortgage: $/month

Pending

MLS Number CAR4395140

  • Residential
  • Bedrooms 2
  • Bathroom 2
  • Square Feet 1,396
  • Acreage 0.28

Unlock the ultimate Lake Norman lifestyle with this incredible waterfront property located in Denver on Windward Point Peninsula! Situated on a prime lot, this solid 1971 full-brick cottage features big main channel water views, a high-utility 2-bedroom, 1.5-bathroom layout, serving as the perfect canvas for your dream lakehouse renovation or a premier custom rebuild. Step inside to find endless potential, or head straight out to the massive lakeside deck-the absolute perfect spot for entertaining, watching sunsets, and enjoying panoramic water views. The true crown jewel of this property is its exceptional, grandfathered waterfront infrastructure. Skip the public lines with your own RARE private boat ramp-an irreplaceable asset that is incredibly difficult to permit on Lake Norman today. The property also features a private pier and floating dock, allowing you to live the lake life on day one (boat lift present but inoperative; conveys as-is). Whether you choose to renovate this brick beauty into a weekend escape, a lucrative short-term rental, or explore modern custom building options utilizing space-saving engineered septic systems, the value is entirely in the dirt and the premium shoreline infrastructure. Highly suggest an early evening tour to capture the breathtaking sunset. Schedule your showing today and bring your vision!

Listed by Tonia Anniannis of 7 Star Realty LLC

$
$
%
$/month over payments
Federal 30-year interest rate: 6.49% last updated on Jul 9, 2026
* All Figures are estimates. Check with your bank or proposed mortgage company for actual interest rates.
This product uses the FRED® API but is not endorsed or certified by the Federal Reserve Bank of St. Louis.

Save FavoriteSchedule TourAsk A QuestionMore Details

926 Shady Bluff Drive Charlotte NC 28211

Charlotte, NC926 Shady Bluff Drive

Price$899,000

Est. Mortgage: $/month

MLS Number CAR4392863

  • Residential
  • Bedrooms 4
  • Bathroom 3
  • Square Feet 2,678
  • Acreage 0.46

Tastefully updated and move-in ready in the sought-after Sherwood Forest neighborhood! Freshly painted throughout and featuring new hardwood flooring on the main level, this spacious home offers 4 bedrooms and 3 bathrooms across 2,679 square feet, including beautifully updated primary and secondary bathrooms. Thoughtful touches throughout include custom built-in closet shelving.The bright, daylight-filled kitchen with breakfast area has been fully renovated with stainless steel appliances and offers convenient access to the spacious dining room and cozy living room, creating an ideal layout for everyday living and entertaining.The basement features new flooring and provides excellent flexibility with an additional bedroom, a full bath, a large laundry room, and abundant natural light. Situated on a generous 0.45-acre lot, the property also includes a two-car attached carport with convenient parking and extra storage space. Thoughtfully updated and exceptionally well maintained, this home offers comfortable living with plenty of space, both inside and out.

Listed by Scott Pridemore and Allison Thurston of COMPASS

$
$
%
$/month over payments
Federal 30-year interest rate: 6.49% last updated on Jul 9, 2026
* All Figures are estimates. Check with your bank or proposed mortgage company for actual interest rates.
This product uses the FRED® API but is not endorsed or certified by the Federal Reserve Bank of St. Louis.

Save FavoriteSchedule TourAsk A QuestionMore Details

623 Normandy Road Mooresville NC 28117

Mooresville, NC623 Normandy Road

Price$899,000

Est. Mortgage: $/month

MLS Number CAR4369080

  • Residential
  • Bedrooms 5
  • Bathroom 4
  • Square Feet 3,671
  • Acreage 0.84

Gorgeous 5-bedroom brick home with water views of Lake Norman, offering both elegance and versatility. This thoughtfully designed home features a primary suite on the main level, along with an additional main-level suite-perfect for an in-law suite or second primary. The stunning two-story great room serves as the heart of the home, where soaring ceilings and a cozy wood-burning stove create a warm, inviting atmosphere full of charm and character. Just beyond, the spacious eat-in kitchen overlooks the pool, making it perfect for both everyday living and effortless entertaining. Thoughtfully designed, it features granite countertops and rich cherry-toned cabinetry that add both beauty and functionality. Upstairs, you'll find three well-appointed bedrooms, a versatile loft area, and a spacious finished bonus room offering endless possibilities-whether you envision a media room, playroom, or a private home office. The detached garage is a standout, equipped with a half bath, soaring ceilings ideal for a car lift, and an unfinished second floor ready to be customized or used for additional storage. Step outside and escape to your own private backyard oasis-where a charming gazebo-covered wood deck invites you to unwind while overlooking the sparkling saltwater pool. Surrounded by some palm trees, the space feels like a serene, resort-style retreat perfect for quiet mornings, sunny afternoons, and evenings spent relaxing under the open sky or entertaining. Additional highlights include no HOA, freshly painted interior, gutter guards, and a 20 X 16 storage shed with electricity. This home blends comfort, functionality, and scenic views-perfect for everyday living and entertaining alike. Close to shopping and restaurants. Don't miss out on this gorgeous home!

Listed by Brelin Menard of Keller Williams Unified

$
$
%
$/month over payments
Federal 30-year interest rate: 6.49% last updated on Jul 9, 2026
* All Figures are estimates. Check with your bank or proposed mortgage company for actual interest rates.
This product uses the FRED® API but is not endorsed or certified by the Federal Reserve Bank of St. Louis.

Virtual TourSave FavoriteSchedule TourAsk A QuestionMore Details

7088 Wateredge Drive Sherrills Ford NC 28673

MLS Number CAR4319467

  • Residential
  • Bedrooms 3
  • Bathroom 3
  • Square Feet 2,452
  • Acreage 0.57

This stunning waterfront ranch with basement offers the perfect blend of comfort and lakefront living, featuring year-round lake views from the covered deck and patio. Home newly painted and new carpet and new lower level flooring. The spacious layout includes 3 bedrooms, 2.5 bathrooms, and a beautifully finished basement providing extra living and entertaining space. Primary and second bedroom on the main-another bedroom on lower level. Microwave and stove in kitchen 2025. Dishwasher 2024. Exit to the deck from dining area and primary bedroom and exit to the covered porch area from recreation room on lower level. Enjoy outdoor living at its finest with a covered dock complete with a bar/dining area plus a floating dock ideal for watersports and boating-good water! A rare opportunity to experience serene lakefront living every day! This home could also be a great vacation rental. No septic permit on file per the county. Boat lift is not holding boat up so needs to be repaired or removed. Back on Market! Ask listing agent for details.

Listed by Terri Church of Century 21 Echelon

$
$
%
$/month over payments
Federal 30-year interest rate: 6.49% last updated on Jul 9, 2026
* All Figures are estimates. Check with your bank or proposed mortgage company for actual interest rates.
This product uses the FRED® API but is not endorsed or certified by the Federal Reserve Bank of St. Louis.

Save FavoriteSchedule TourAsk A QuestionMore Details

Broker Reciprocity MLS Grid Logo © 2026 Listings courtesy of Canopy MLS as distributed by MLS GRID. IDX information is provided exclusively for consumers’ personal non-commercial use and may not be used for any purpose other than to identify prospective properties consumers may be interested in purchasing. The IDX data is deemed reliable but is not guaranteed by MLS GRID and may be subject to an end user license agreement prescribed by the Member Participant’s applicable MLS.  Based on information submitted to the MLS GRID as of July 11, 2026 7:25 AM UTC . All data is obtained from various sources and may not have been verified by broker or MLS GRID. Supplied Open House Information is subject to change without notice. All information should be independently reviewed and verified for accuracy. Properties may or may not be listed by the office/agent presenting the information. Some IDX listings have been excluded from this website.