and narrow your search. If you have fewer than 200 results, you can save your search.

Mills River NC

r=5545-5556
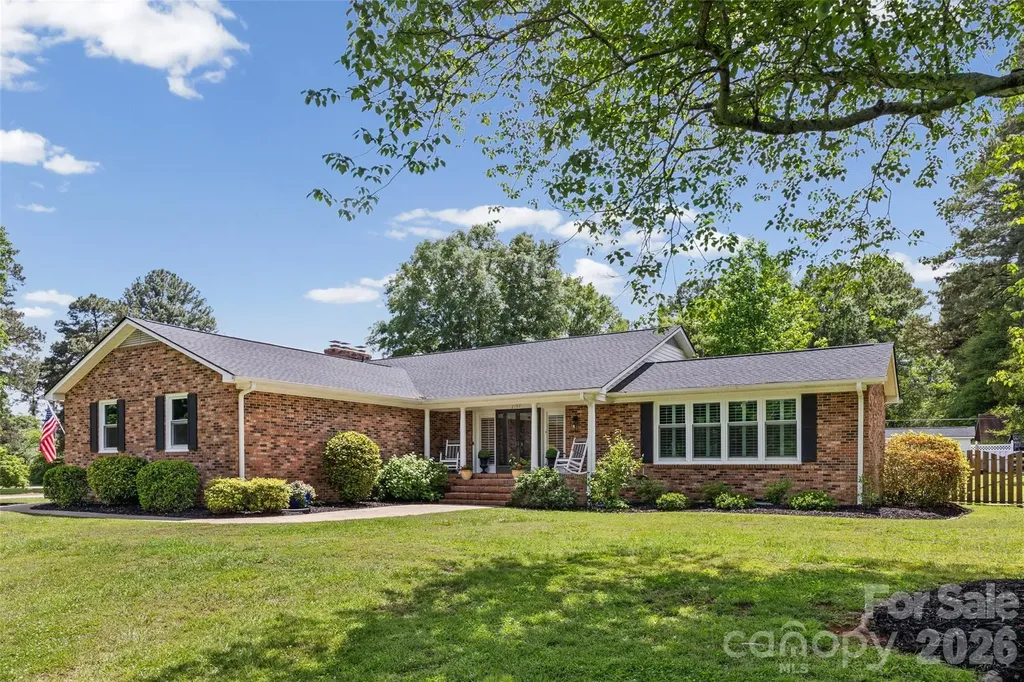
2107 Meadow Lane Rock Hill SC 29732

Rock Hill, SC2107 Meadow Lane

Price$850,000

Est. Mortgage: $/month

MLS Number CAR4379057

  • Residential
  • Bedrooms 4
  • Bathroom 5
  • Square Feet 5,258
  • Acreage 1.3

Rare Opportunity in Coveted Meadow Lakes! Welcome to this stunning, completely updated sprawling brick ranch home, a true gem with endless possibilities. Nestled in the highly desirable Meadow Lakes neighborhood, this spacious property features a finished basement, a sparkling 36,000-gallon saltwater pool, and a charming pool house with two full baths-perfect for entertaining guests. Inside, the basement offers a full living quarters including a bedroom, full bathroom, office, family room, and recreation area, providing privacy and comfort for extended family or visitors. With over 1,500 square feet of unfinished basement storage, plus both an attached two-car garage and a detached single-car garage-sized storage shed, storage space is never a concern. Upgrades include plantation shutters throughout the home; all 44 windows replaced in 2023 with energy-efficient vinyl double-pane, double-hung style; brand new roof installed in July 2024; new HVAC unit (furnace and outside unit) with added filters on all three furnaces, serviced annually by Elite Air; all exterior vents and house entry points sealed or covered by a professional exterminator; sunroom floor replaced with luxury vinyl plank (LVP) and electric blackout shades controlled remotely from the kitchen island; carpet removed throughout and replaced with LVP flooring, extends into the finished basement; main floor popcorn ceilings removed for a modern look; all ceiling fans replaced; whole-house water neutralizer installed; basement water line fittings updated for peace of mind. The backyard is a private oasis featuring a newly painted pool deck, replaced tiles, a new salt system, filter, pump, and pool cover, as well as weekly professional maintenance and winterization. The pool house boasts new appliances including a refrigerator, stove, sink, bathroom vanity, and toilets. Additionally, the insulated backyard shed is equipped with AC, heat, and a dog door, while the yard itself is fully fenced and cross-fenced. With added 50-amp RV electric service and a new garage door opener, this home is perfectly equipped for your dynamic lifestyle. Don't miss your chance to own this exceptional Meadow Lakes treasure!

Listed by Amy Gamble of Helen Adams Realty

$
$
%
$/month over payments
Federal 30-year interest rate: 6.43% last updated on Jul 2, 2026
* All Figures are estimates. Check with your bank or proposed mortgage company for actual interest rates.
This product uses the FRED® API but is not endorsed or certified by the Federal Reserve Bank of St. Louis.

Virtual TourSave FavoriteSchedule TourAsk A QuestionMore Details
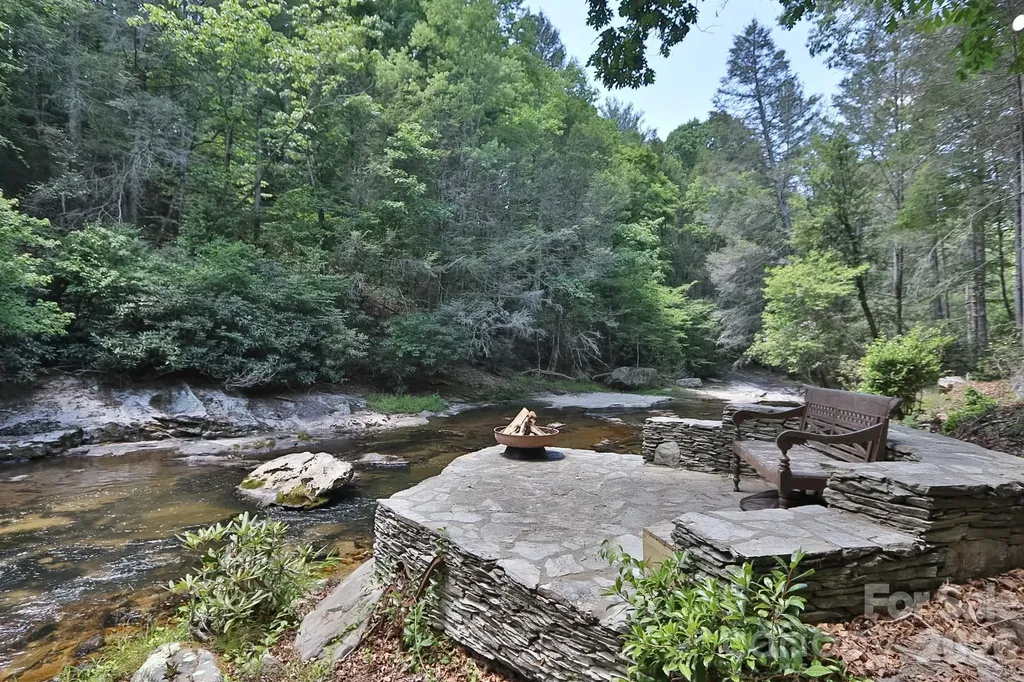
408 Stone River Drive Traphill NC 28685

Traphill, NC408 Stone River Drive

Price$850,000

Est. Mortgage: $/month

Pending

MLS Number CAR4382592

  • Residential
  • Bedrooms 3
  • Bathroom 3
  • Square Feet 2,496
  • Acreage 1.74

Nestled within a private gated community, this extraordinary custom-crafted antique log estate offers a rare combination of timeless craftsmanship, luxury living, and breathtaking natural beauty. Built by true artisans, the home showcases authentic character throughout with gorgeous hand-hewn beams, extensive stonework, and warm rustic elegance across three stunning levels. Featuring 3 bedrooms and 3 baths, including two spacious master suites, this one-of-a-kind retreat was designed to embrace both comfort and the incredible riverfront setting. The home offers two magnificent stone fireplaces plus an additional gas fireplace, creating warmth and ambiance throughout every season. Walls of glass frame spectacular views of the Roaring River, while the beautiful second-floor glass room provides a serene place to relax and take in the sights and sounds of the flowing water and surrounding forest. Two waterfalls create a soothing natural soundtrack that can be heard throughout the home, adding to the peaceful mountain-river experience. Step outside to experience over 200 yards of river frontage, multiple outdoor living spaces, and an unmatched connection to nature. The lower-level master suite opens onto a private deck overlooking the river, complete with an outdoor kitchen perfect for entertaining or peaceful evenings under the stars. Three expansive decks, including a stunning stone deck at the water's edge, create exceptional spaces for gathering, dining, and enjoying the incredible setting. Surrounded by abundant wildlife, towering trees, and the calming sounds of rushing water, this property delivers the ultimate mountain-river lifestyle while offering privacy, beauty, and luxury rarely found in today's market. A truly exceptional rare riverfront legacy property unlike anything else available. Schedule a tour today!

Listed by Jeff Nicholson and Payton Wallis of NorthGroup Real Estate LLC

$
$
%
$/month over payments
Federal 30-year interest rate: 6.43% last updated on Jul 2, 2026
* All Figures are estimates. Check with your bank or proposed mortgage company for actual interest rates.
This product uses the FRED® API but is not endorsed or certified by the Federal Reserve Bank of St. Louis.

Virtual TourSave FavoriteSchedule TourAsk A QuestionMore Details
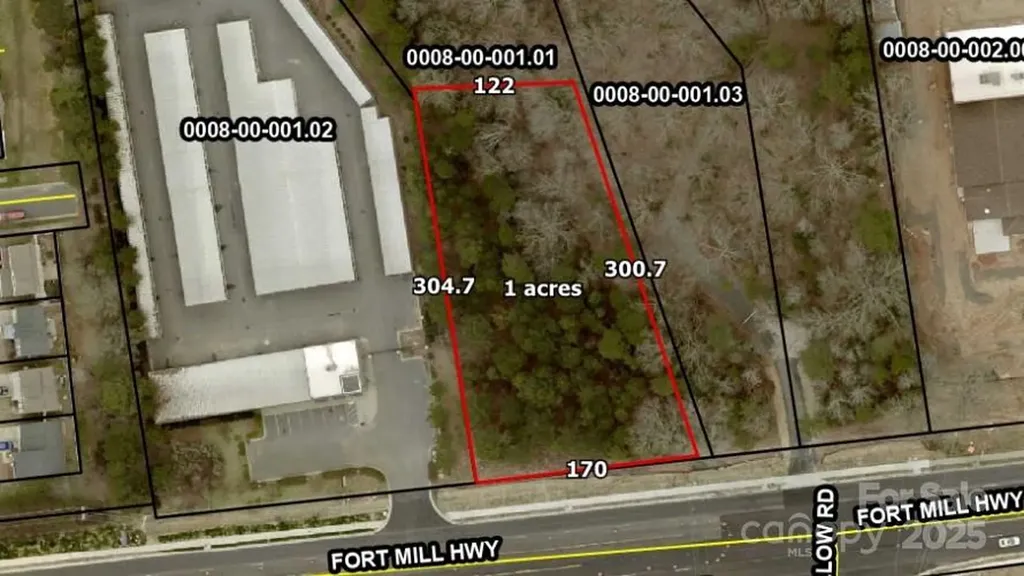
280 Fort Mill Highway Indian Land SC 29707

MLS Number CAR4214080

  • Land
  • Acreage 1
  • County Lancaster

1 + Acre being carved out of 9.4 acre parcel Out Parcel 170' x 300' x 122' x 304' Zoned GB General Business Just South of Ballantyne South Charlotte Near Hwy 521 intersection Indian Land, fastest growing area in S C This 1 acres will be sub divided from larger tract Larger tract tax Id -0008-00-001.01

Listed by Mike Brown of Cole Real Estate Advisors

$
$
%
$/month over payments
Federal 30-year interest rate: 6.43% last updated on Jul 2, 2026
* All Figures are estimates. Check with your bank or proposed mortgage company for actual interest rates.
This product uses the FRED® API but is not endorsed or certified by the Federal Reserve Bank of St. Louis.

Save FavoriteSchedule TourAsk A QuestionMore Details
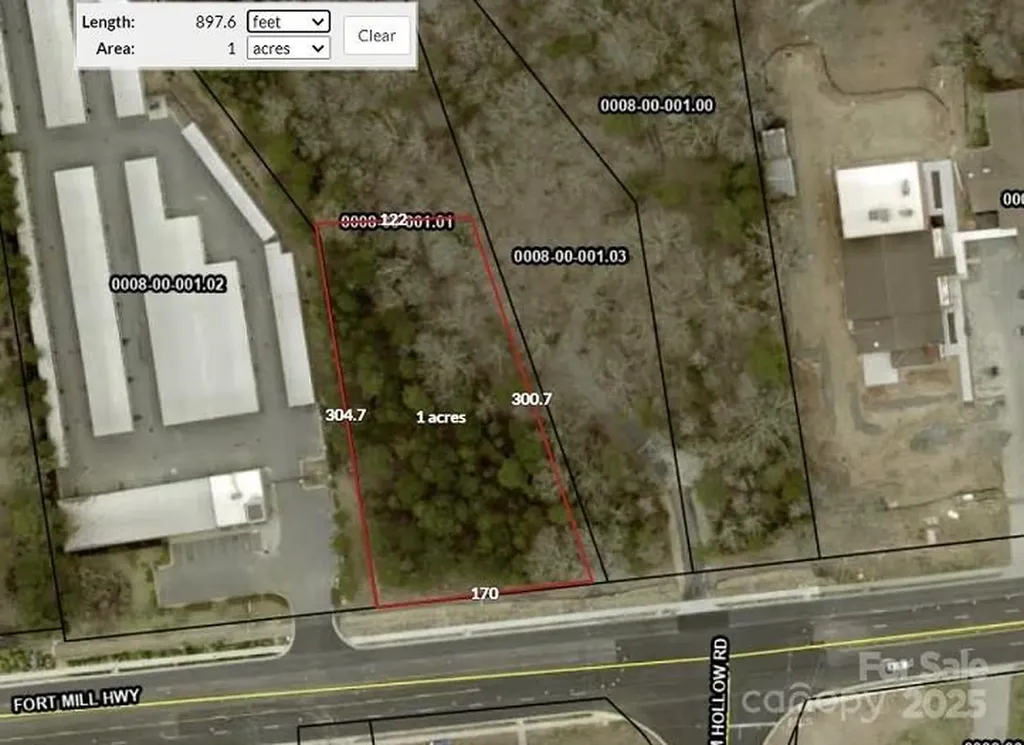
280 Fort Mill Highway Indian Land SC 29707

MLS Number CAR4214067

  • Commercial
  • Acreage 1

1 + Acre being carved out of 9.4 acre parcel Out Parcel 170' x 300' x 122' x 304' Zoned GB General Business Just South of Ballantyne South Charlotte Near Hwy 521 intersection Indian Land, fastest growing area in S C This 1 acres will be sub divided from larger tract Larger tract tax Id -0008-00-001.01

Listed by Mike Brown of Cole Real Estate Advisors

$
$
%
$/month over payments
Federal 30-year interest rate: 6.43% last updated on Jul 2, 2026
* All Figures are estimates. Check with your bank or proposed mortgage company for actual interest rates.
This product uses the FRED® API but is not endorsed or certified by the Federal Reserve Bank of St. Louis.

Save FavoriteSchedule TourAsk A QuestionMore Details
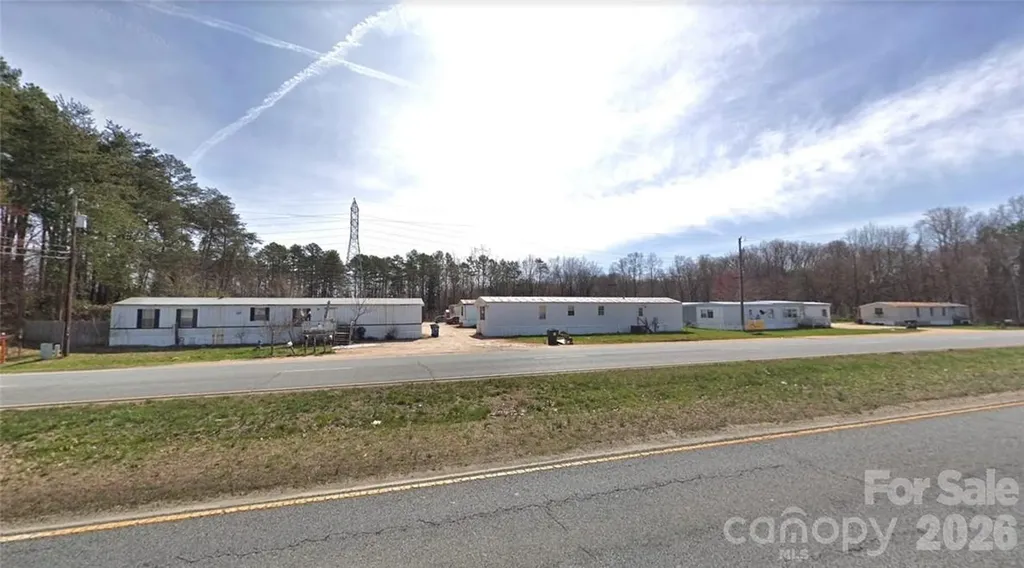
00 Us Hwy 29 Highway China Grove NC 28023

MLS Number CAR3573318

  • Commercial
  • Acreage 2.5

Look at this sought after commercial land in Rowan County zoned (HB) Highway Business! Located on Hwy 29 (4-lanes) US S Hwy 29 in China Grove. Other businesses nearby are Bojangles, Dominos and Edward Jones, BP Gas station, Hardees, Walgreens along with numerous other restaurants. It has very easy access (approx 1.5 miles) to I-85, just north of booming Kannapolis! All of the mobile homes on property are grandfathered in to be able to remain; but once they are removed, no further mobile homes will be allowed on property due to rezoning of this 2.5 parcel. Please feel free to call listing agent with any other questions or concerns you might have. These mobile homes are all connected to CITY WATER AND SEWER and individually metered. What a tremendous PLUS for this investment!

Listed by Robin Patterson of Roby Realty Inc

$
$
%
$/month over payments
Federal 30-year interest rate: 6.43% last updated on Jul 2, 2026
* All Figures are estimates. Check with your bank or proposed mortgage company for actual interest rates.
This product uses the FRED® API but is not endorsed or certified by the Federal Reserve Bank of St. Louis.

Save FavoriteSchedule TourAsk A QuestionMore Details
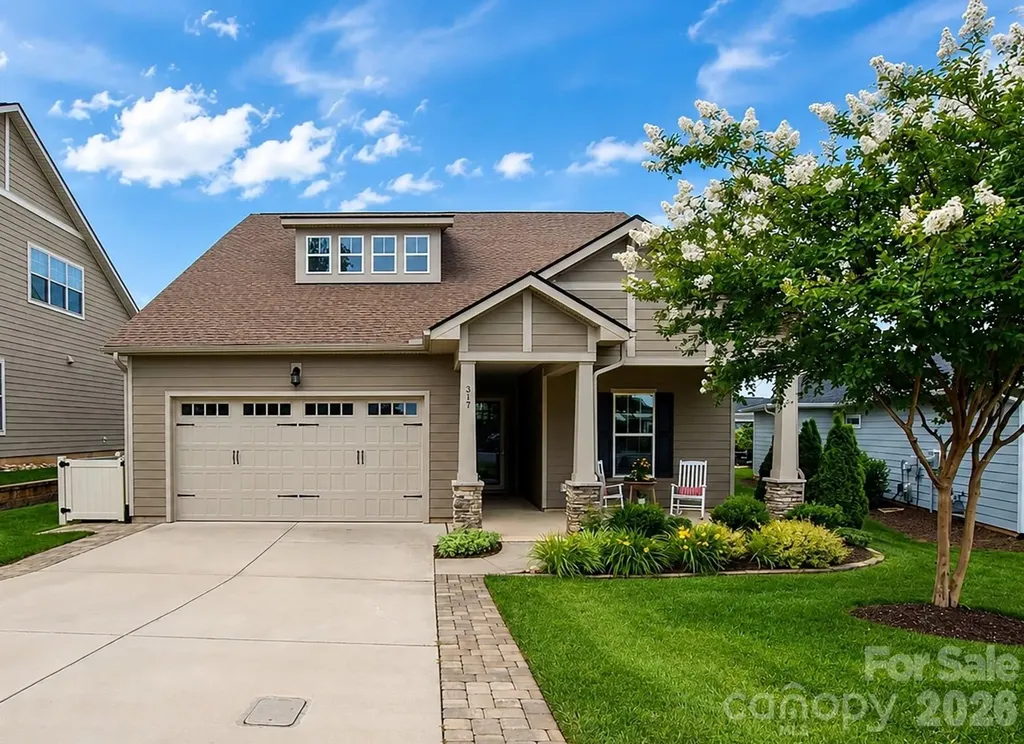
317 Hemlock Bluff Court Denver NC 28037

Denver, NC317 Hemlock Bluff Court

Price$850,000

Est. Mortgage: $/month

Pending

MLS Number CAR4390716

  • Residential
  • Bedrooms 3
  • Bathroom 3
  • Square Feet 2,749
  • Acreage 0.18

Enjoy a leisurely stroll to the Twin Mills Club in the highly sought-after Trilogy Lake Norman. This thoughtfully designed 3-bedroom, 3-bathroom residence in a cul de sac location blends premium architectural upgrades, effortless main-level transitions, and exceptional in and outdoor entertaining spaces. Every detail delivers a lock-and-leave lifestyle without sacrificing luxury. Tailored for functionality, the gourmet kitchen has upgraded KitchenAid appliances. 6 burner gas cook top, convection wall oven and microwave, quartz counter tops, task lighting plus custom cabinets with an abundance of deep drawers for ease of access. Great room opens to the EZE Breeze enclosed/screened 3 season sunroom and flows seamlessly on to the extended patio with hot tub and mature landscaping for privacy. A private main-level suite features a bump out bay window with extra-large windows that fill the room with abundant natural light. Indulge in a spa-like bath complete with dual sink vanity and a spacious walk-in shower and custom closet with integrated organization systems. Office flex space with French doors adds privacy and easily accessible guest quarters with adjoining bath complete this level. Upstairs you will find abundant walk in storage, family room and full guest suite with bath. Extended laundry room is complete with additional storage cabinets, counter space and utility sink. Whole home Air and water filtration systems. The 2 car garage includes the optional 4-foot extension perfect for golf carts or workshop (included) finished with sleek, heavy-duty, and easily cleanable epoxy-coated flooring. Trilogy Membership includes Freedom Boat Club on Lake Norman plus award winning amenities

Listed by David Henderson of Southern Homes of the Carolinas,Inc

$
$
%
$/month over payments
Federal 30-year interest rate: 6.43% last updated on Jul 2, 2026
* All Figures are estimates. Check with your bank or proposed mortgage company for actual interest rates.
This product uses the FRED® API but is not endorsed or certified by the Federal Reserve Bank of St. Louis.

Virtual TourSave FavoriteSchedule TourAsk A QuestionMore Details
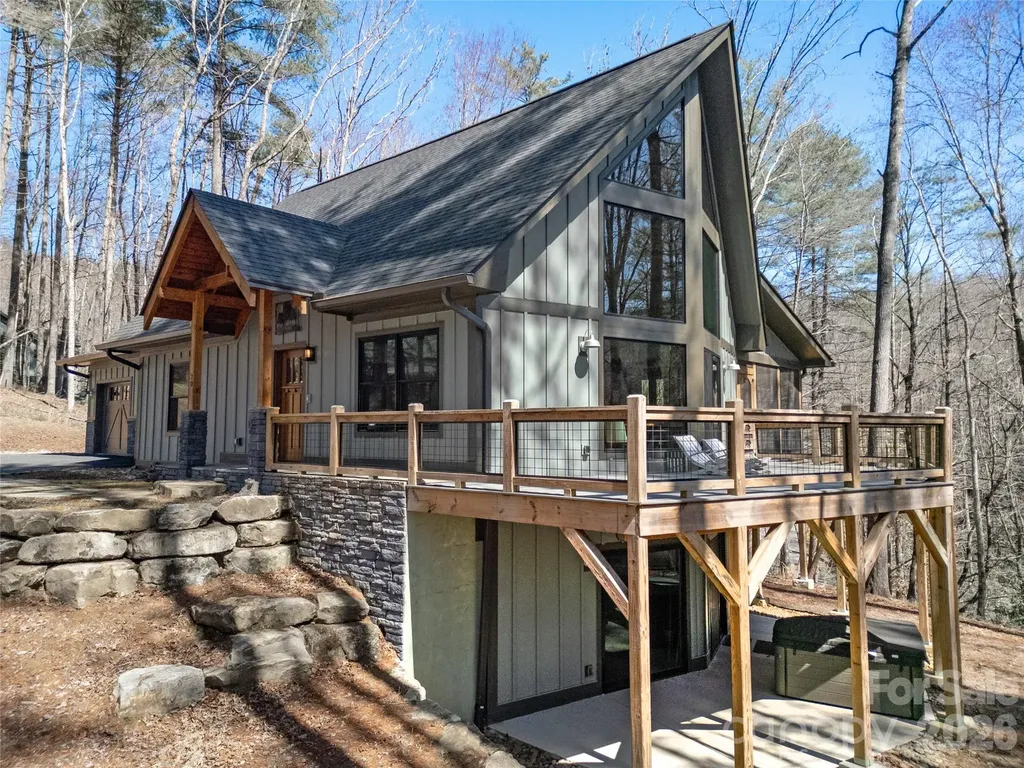
70 Unvdatlvi Court Brevard NC 28712

Brevard, NC70 Unvdatlvi Court

Price$850,000

Est. Mortgage: $/month

MLS Number CAR4358667

  • Residential
  • Bedrooms 3
  • Bathroom 3
  • Square Feet 2,155
  • Acreage 1

This exceptional mountain retreat, just three years young and masterfully crafted by TH Custom Home Builders. Offers a refined blend of rustic elegance and modern sophistication. Three bedrooms and three full baths, home showcases a thoughtfully designed open concept layout enhanced by soaring wood ceilings and exquisite custom detailing throughout. A dramatic wall of expansive windows bathes the interior in natural light, creating a warm, inviting ambiance while seamlessly connecting the outdoors with the surrounding landscape. The main living area opens effortlessly to an impressive wrap around deck and a serene screened porch perfect for outdoor living in every season. The lower level features a versatile flex space, ideal for a private guest suite, office or workshop, offering both functionality and opportunity for customization. Designed with comfort and efficiency in mind, the home is equipped with a tankless water heater, propane gas stove, and a striking stone stacked fireplace that serves as a focal point for cozy evening. Set on a generous one acre corner lot, the property offers expansive outdoor space with plenty of room for pets, or a garden. An exceptional opportunity to own a thoughtfully designed mountain home sanctuary where craftsmanship, comfort, and nature come together beautifully. First time home buyer to Connestee Falls pays a user amenity fee at closing in the amount of $14,000.00.

Listed by DJ Golden of Connestee Falls Realty

$
$
%
$/month over payments
Federal 30-year interest rate: 6.43% last updated on Jul 2, 2026
* All Figures are estimates. Check with your bank or proposed mortgage company for actual interest rates.
This product uses the FRED® API but is not endorsed or certified by the Federal Reserve Bank of St. Louis.

Virtual TourSave FavoriteSchedule TourAsk A QuestionMore Details
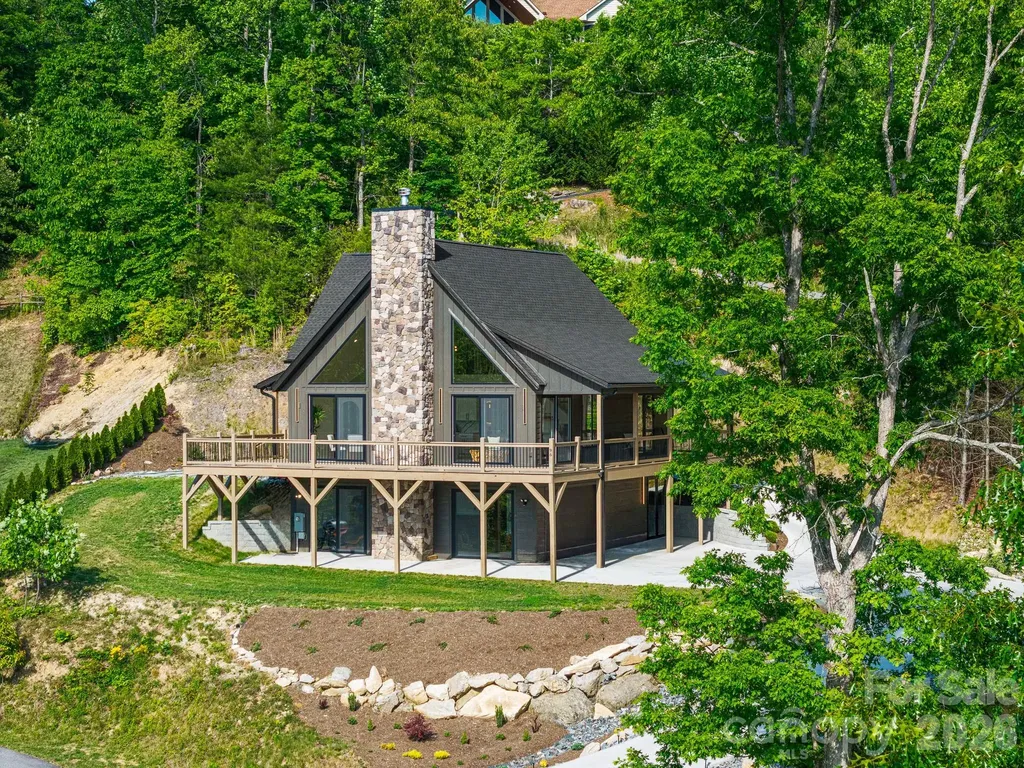
96 Crystal Lake Drive Hendersonville NC 28739

MLS Number CAR4383491

  • Residential
  • Bedrooms 3
  • Bathroom 3
  • Square Feet 2,168
  • Acreage 1.16

Your private mountain retreat awaits. Nestled on a spacious double lot with long range views of the Blueridge mountains and lake below. This architectural retreat features 26-ft vaulted ceilings, a dramatic wood-burning fireplace, wraparound decking, and oversized sliding glass doors that blur the line between indoor and outdoor living. Plenty of natural light, Samsung appliances, spa-inspired primary suite, custom walk-in closet, European windows & doors, central vac, curated lighting and so much more. This home has a two car garage and ample parking space. Additional unfinished space available for future bedroom and full bathroom below.

Listed by Aleksandra Saykin of EXP Realty LLC

$
$
%
$/month over payments
Federal 30-year interest rate: 6.43% last updated on Jul 2, 2026
* All Figures are estimates. Check with your bank or proposed mortgage company for actual interest rates.
This product uses the FRED® API but is not endorsed or certified by the Federal Reserve Bank of St. Louis.

Virtual TourSave FavoriteSchedule TourAsk A QuestionMore Details
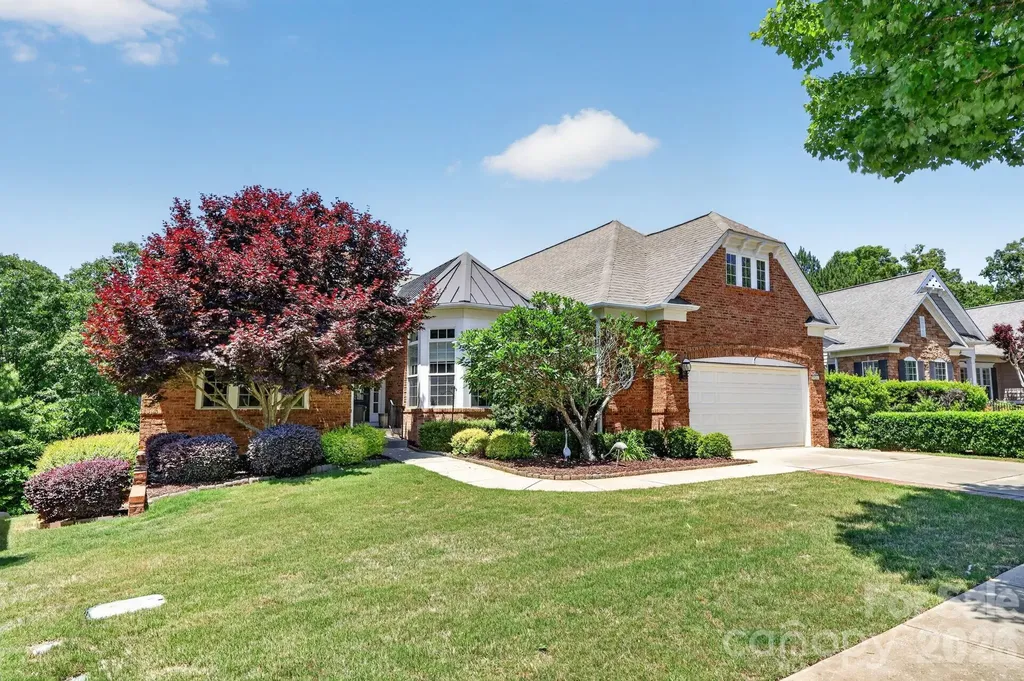
9242 Whistling Straits Drive Fort Mill SC 29707

MLS Number CAR4381475

  • Residential
  • Bedrooms 4
  • Bathroom 4
  • Square Feet 4,682
  • Acreage 0.19

Need a large home to host your family and friends? Look no further. Absolutely spectacular home in sun city with nearly 4,700 sq ft located with wooded lot on the 2nd tee of carolina lakes golf course! Gormet kitchen with white cabinets, island, breakfast bar, ss appliances, gas cooktop w/hood and tile backsplash. Bright breakfast area to enjoy morning coffee. Large great room with firplace open to kithen and dining room. Just off the great room you'll find an amazing heated & cooled sun room with a view of the beautiful trees and tee box. Split bedroom floor plan features a spacious primary suite with tray ceiling and walk in closet with organization system. Primary bath with dual vanity and separate tub & shower. Two generous sized secondary bedrooms with walk in closets and easily accessible hall bathroom. A dedicated office is ideal for those who desire private work or hobby space. Incredible finished basement with all you can ask for to entertain and host. Wet bar flows seemlessly into the expansive family room. Huge billiards/game room ideal for fun & entertainment and a separate rec/fitness room. There's more? Oh, yes! Enjoy a cozy wine cellar with tongue & groove ceiling and a large utility room with fantastic storage space. All of this and a sizable 4th bedroom with walk in closet and full bath. Phenomenal outdoor space includes beautiful landscaping, a covered patio off the basement billiards room and an expansive deck with composite decking and a powered awning off the main level sunroom. Resort style amenities (golf, tennis, pickleball, fitness center,workshop, garden) round out the appeal of this gorgeous home!

Listed by Jim Crowley of Keller Williams South Park

$
$
%
$/month over payments
Federal 30-year interest rate: 6.43% last updated on Jul 2, 2026
* All Figures are estimates. Check with your bank or proposed mortgage company for actual interest rates.
This product uses the FRED® API but is not endorsed or certified by the Federal Reserve Bank of St. Louis.

Save FavoriteSchedule TourAsk A QuestionMore Details
413 S Washington Street Shelby NC 28150

Shelby, NC413 S Washington Street

Price$850,000

Est. Mortgage: $/month

MLS Number CAR4391145

  • Residential
  • Bedrooms 6
  • Bathroom 4
  • Square Feet 6,058
  • Acreage 0.43

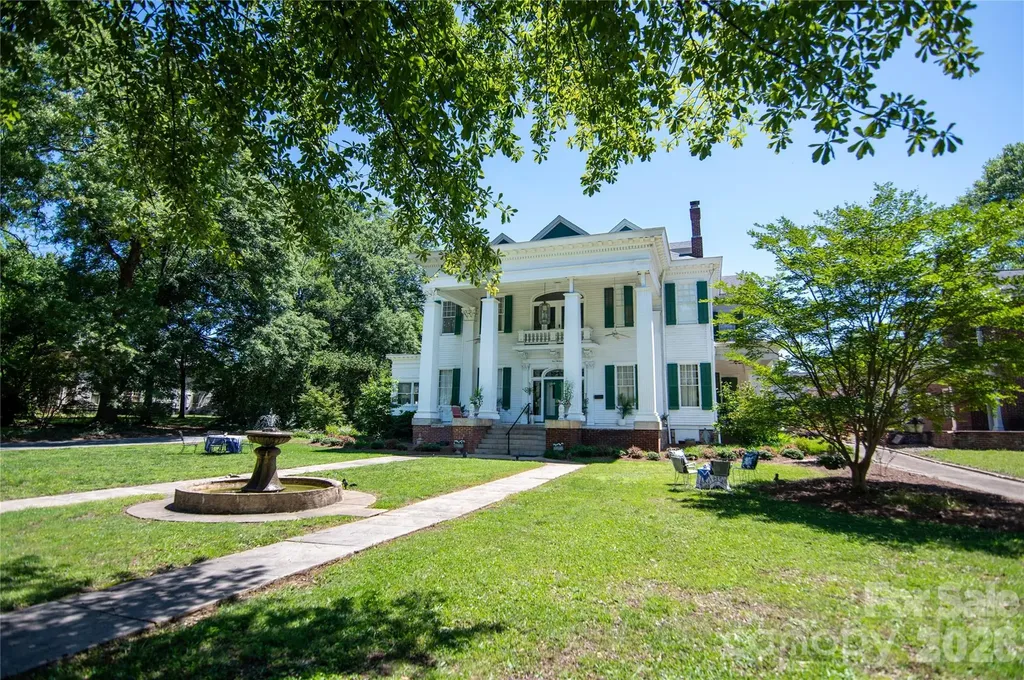
SS Royster House - A Rare Opportunity to Own a Piece of Shelby History Step back in time and experience the grandeur of the SS Royster House, an impressive 1909 Colonial Revival residence that stands as one of Shelby's distinguished historic homes. Offering more than 5,000 square feet of living space, this remarkable property showcases the timeless craftsmanship, architectural character, and generous room sizes that define a bygone era. Lovingly cared for by its current stewards, the home has undergone significant updates in recent years, blending modern comfort with historic charm. Improvements include renovated kitchens and bathrooms, updated HVAC systems, and electrical enhancements, allowing the next owner to enjoy the best of both worlds-historic elegance and contemporary convenience. From its stately presence and expansive rooms to its rich history and enduring character, the SS Royster House offers endless possibilities. Whether envisioned as a grand private residence, a multi-generational home, or a charming bed-and-breakfast, this property provides a unique opportunity to create a lasting legacy. Ideally located within walking distance of downtown Shelby, you'll enjoy easy access to some of the area's most beloved destinations, including the Cleveland County Arts Council, the Earl Scruggs Center, and the Don Gibson Theatre. Stroll downtown to discover local restaurants, breweries, boutiques, coffee shops, entertainment, and community events that make Shelby such a vibrant place to call home. Become the next steward of the SS Royster House and write the next chapter in the story of this extraordinary historic property.

Listed by David Stone and Seth Chappell of StoneWright Realty Inc

$
$
%
$/month over payments
Federal 30-year interest rate: 6.43% last updated on Jul 2, 2026
* All Figures are estimates. Check with your bank or proposed mortgage company for actual interest rates.
This product uses the FRED® API but is not endorsed or certified by the Federal Reserve Bank of St. Louis.

Save FavoriteSchedule TourAsk A QuestionMore Details
227 Snug Harbor Circle Lake Lure NC 28746

Lake Lure, NC227 Snug Harbor Circle

Price$850,000

Est. Mortgage: $/month

MLS Number CAR4380922

  • Residential
  • Bedrooms 2
  • Bathroom 3
  • Square Feet 1,685
  • Acreage 0.56

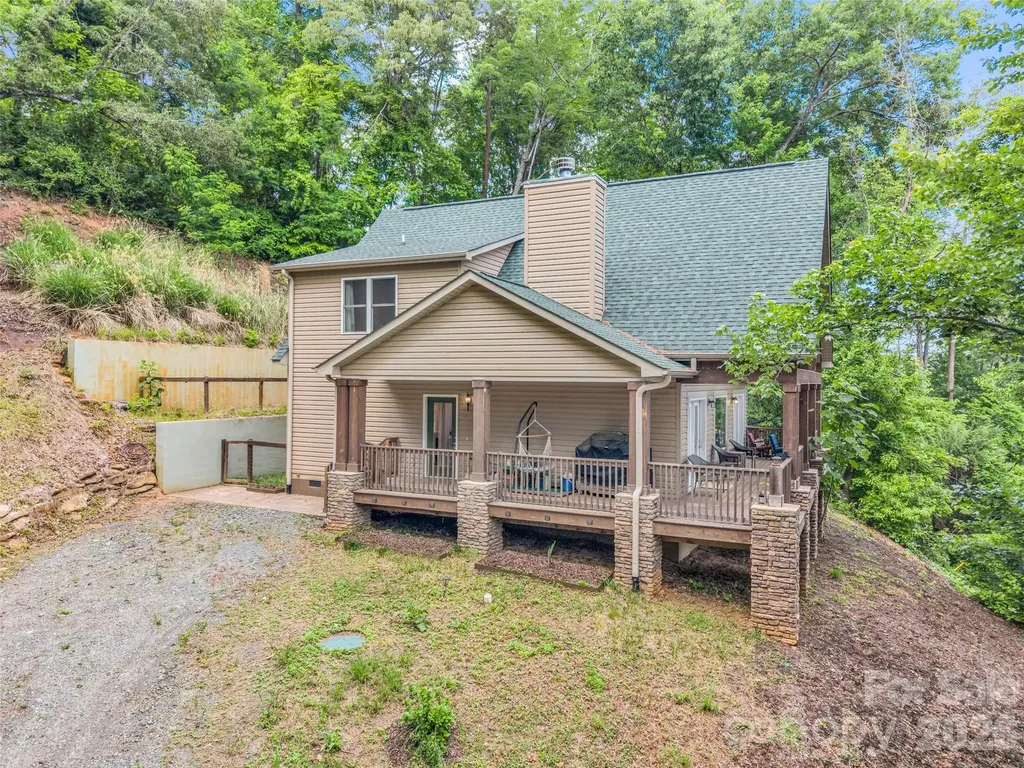
Escape to your own peaceful private retreat with breathtaking Lake Lure and surrounding mountain views. This fully furnished home offers the perfect blend of comfort, privacy, and natural beauty. Relax on the large deck overlooking the lake while enjoying the serene mountain setting and stunning scenery in every season. Conveniently located just minutes from local restaurants, hiking trails, and area attractions, this property is ideal as a weekend getaway, vacation rental investment, or full-time residence. Whether you're looking for a quiet mountain escape or an income-producing retreat, this home offers endless possibilities. Motivated sellers - don't miss this opportunity to own your slice of mountain paradise in Lake Lure N.C.

Listed by Don Ferrell and Christa McElveen of Howard Hanna Beverly-Hanks,Lake Lure

$
$
%
$/month over payments
Federal 30-year interest rate: 6.43% last updated on Jul 2, 2026
* All Figures are estimates. Check with your bank or proposed mortgage company for actual interest rates.
This product uses the FRED® API but is not endorsed or certified by the Federal Reserve Bank of St. Louis.

Virtual TourSave FavoriteSchedule TourAsk A QuestionMore Details
9256 Us Highway 311 Highway Archdale NC 27263

MLS Number CAR4395559

  • Residential
  • Bedrooms 2
  • Bathroom 2
  • Square Feet 2,741
  • Acreage 17

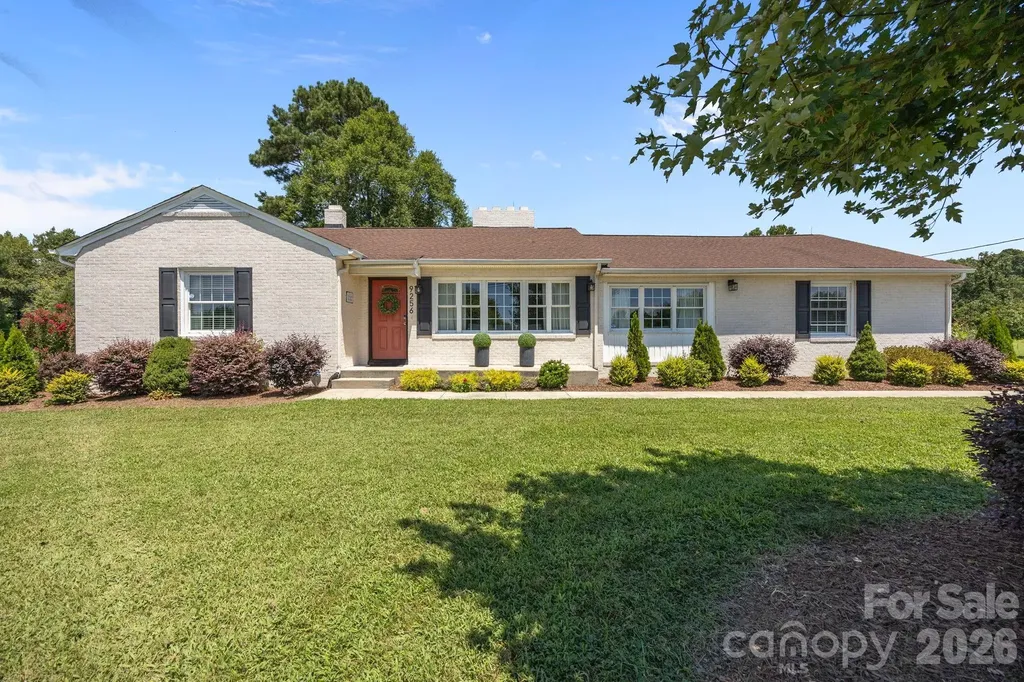
Welcome to this beautifully updated brick ranch set on over 17+ acres, perfectly blending modern luxury with timeless charm. Ideal for equestrian/farm enthusiasts or anyone seeking space and serenity, this beautiful property features fenced pastures, barn, livestock waterers, and a stylishly updated interior that's move-in ready. The spacious living areas are perfect for entertaining & modern kitchen/dining is a chef's dream. A brand new roof and fresh exterior paint adds peace of mind, and the unfinished basement offers endless potential for future expansion or storage. Outside, enjoy a covered entertainment porch overlooking the tranquil landscape-ideal for gatherings or relaxing in the fresh country air. The attached garage adds convenience, while the surrounding acreage provides privacy without sacrificing proximity to shopping, dining, and all local amenities. Whether you're looking for a private retreat, a hobby farm, or a lifestyle upgrade, this remarkable property has it all. Call today for more details! SEE REMARKS

Listed by Tonya Bennett of Price Realtors-Randleman

$
$
%
$/month over payments
Federal 30-year interest rate: 6.43% last updated on Jul 2, 2026
* All Figures are estimates. Check with your bank or proposed mortgage company for actual interest rates.
This product uses the FRED® API but is not endorsed or certified by the Federal Reserve Bank of St. Louis.

Save FavoriteSchedule TourAsk A QuestionMore Details

Broker Reciprocity MLS Grid Logo © 2026 Listings courtesy of Canopy MLS as distributed by MLS GRID. IDX information is provided exclusively for consumers’ personal non-commercial use and may not be used for any purpose other than to identify prospective properties consumers may be interested in purchasing. The IDX data is deemed reliable but is not guaranteed by MLS GRID and may be subject to an end user license agreement prescribed by the Member Participant’s applicable MLS.  Based on information submitted to the MLS GRID as of July 9, 2026 4:50 PM UTC . All data is obtained from various sources and may not have been verified by broker or MLS GRID. Supplied Open House Information is subject to change without notice. All information should be independently reviewed and verified for accuracy. Properties may or may not be listed by the office/agent presenting the information. Some IDX listings have been excluded from this website.