and narrow your search. If you have fewer than 200 results, you can save your search.

Mills River NC

r=5953-5964
6043 Jepson Court Charlotte NC 28214

Charlotte, NC6043 Jepson Court

Price$815,000

Est. Mortgage: $/month

MLS Number CAR4374088

  • Residential
  • Bedrooms 5
  • Bathroom 4
  • Square Feet 3,551
  • Acreage 0.28

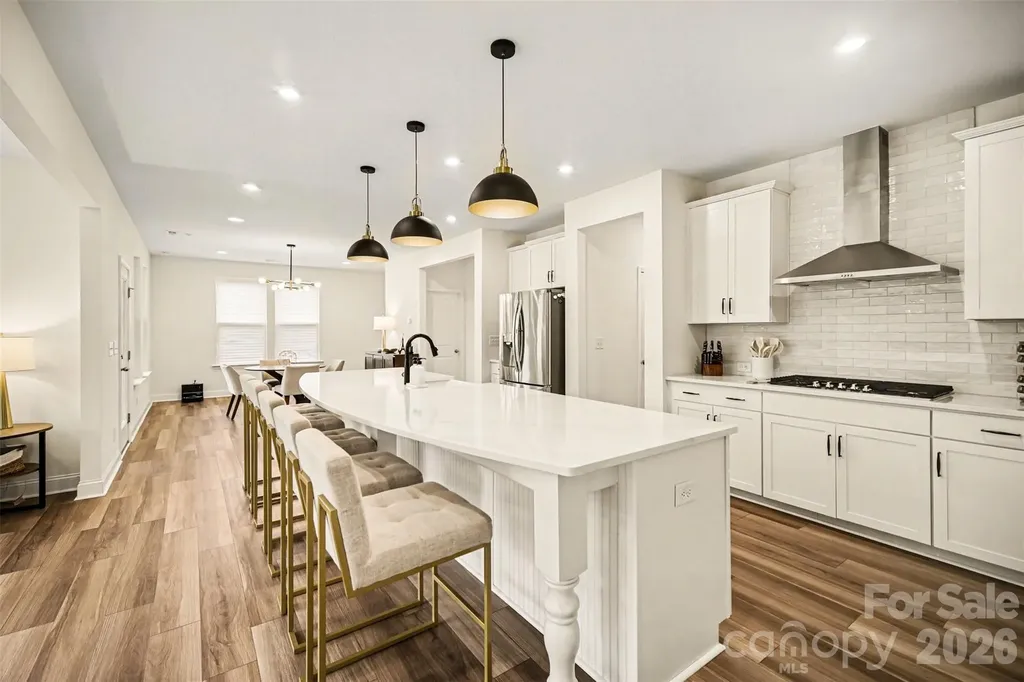
Welcome to elevated resort-style living in The Vineyards on Lake Wylie, one of the region's premier waterfront-inspired communities offering luxury amenities, scenic natural surroundings, and effortless access to Charlotte. Perfectly positioned with community access to the Catawba River, part of the Lake Wylie system and a peek-a-boo river view, this better-than new 5-bedroom, 3.5-bath residence delivers the lifestyle of a private retreat with the convenience of city living. From the inviting covered front porch to the grand light-filled foyer, every detail of this home was designed with upscale comfort, entertaining, and everyday luxury in mind. A private office and elegant formal dining room welcome you upon entry, while the thoughtfully designed butler's pantry, mudroom/drop zone, and fully finished 3-car garage with epoxy flooring enhance functionality and flow. At the center of the home is a spectacular gourmet kitchen built for entertaining, featuring an oversized 12-foot island, farmhouse sink, quartz countertops, childproof custom cabinetry, Whirlpool stainless steel appliances, designer lighting, and an expansive walk-in pantry. The open-concept layout flows seamlessly into the spacious living area with gas fireplace and a generous breakfast space with room for a future wet bar or beverage station. The main level also includes a private guest suite with full bath and closet, ideal for visitors or multigenerational living. Step outside to a covered rear porch with ceiling fan overlooking a fenced backyard with mature tree-lined privacy, a tranquil retention pond, and elevated green space creating a peaceful resort-like atmosphere. Upstairs, a spacious loft/playroom offers flexibility for recreation or relaxation, while the luxurious primary suite captures serene pond and forest views. The spa-inspired bath features dual vanities, a soaking tub, oversized walk-in shower, private water closet, and a large walk-in closet. Additional bedrooms are generously sized with oversized closets, and the upper level also includes a full bath, laundry room, linen storage, dual-zone HVAC, and two attic access points for added convenience. What truly sets this property apart is the unparalleled lifestyle offered by The Vineyards community. Residents enjoy access to resort-caliber amenities including multiple pools, clubhouse, tennis and pickleball courts, bocce ball court, playgrounds, walking trails, marina access, kayak launch, and boat storage options. Whether enjoying evenings by the water, launching a kayak on the Catawba River, socializing at the clubhouse, or exploring nearby outdoor recreation, this community delivers the feeling of a luxury waterfront resort year-round. Ideally located on a highly desirable street just minutes from the U.S. National Whitewater Center, downtown Belmont, Charlotte Douglas International Airport, and Uptown Charlotte, all accessible even without taken major highways, this home offers a rare combination of luxury, recreation, convenience, and natural beauty. Experience the perfect balance of upscale living, outdoor adventure, and resort-inspired amenities, this is more than a home, it is a lifestyle.

Listed by Maria Elena Conaway of Helen Adams Realty

$
$
%
$/month over payments
Federal 30-year interest rate: 6.43% last updated on Jul 2, 2026
* All Figures are estimates. Check with your bank or proposed mortgage company for actual interest rates.
This product uses the FRED® API but is not endorsed or certified by the Federal Reserve Bank of St. Louis.

Virtual TourSave FavoriteSchedule TourAsk A QuestionMore Details
10515 Sweethaven Lane Harrisburg NC 28075

Harrisburg, NC10515 Sweethaven Lane

Price$815,000

Est. Mortgage: $/month

MLS Number CAR4390319

  • Residential
  • Bedrooms 5
  • Bathroom 4
  • Square Feet 4,078
  • Acreage 0.31

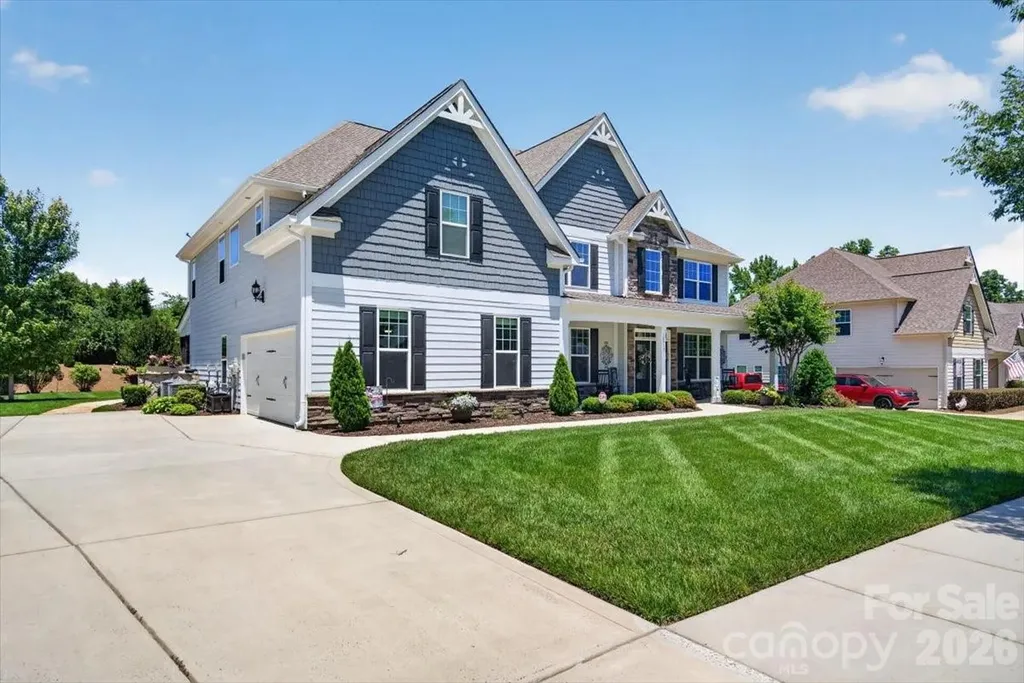
Welcome to 10515 Sweethaven Lane - an impressive 5-bedroom, 4-bathroom home offering nearly 4,000 square feet of thoughtfully designed living space in the sought-after Hawthorne community of Harrisburg. Built in 2016, this spacious residence sits on a beautifully maintained 0.31-acre lot and delivers the space, style, and functionality today's buyers are looking for. The generous floor plan provides room for everyone with open Family room bringing in Natural light.- whether you're hosting guests, working from home, or simply enjoying everyday life. Step outside to your own private screened-in back-porch oasis, the perfect retreat for morning coffee, evening entertaining, or simply unwinding while enjoying the outdoors without the bugs! The Hawthorne neighborhood offers a welcoming community atmosphere with convenient access to Cabarrus County schools, shopping, dining, and easy commutes to Charlotte. Don't miss this opportunity to own a substantial, move-in-ready home in one of Harrisburg's desirable neighborhoods!

Listed by Precious Drakeford of Homzi

$
$
%
$/month over payments
Federal 30-year interest rate: 6.43% last updated on Jul 2, 2026
* All Figures are estimates. Check with your bank or proposed mortgage company for actual interest rates.
This product uses the FRED® API but is not endorsed or certified by the Federal Reserve Bank of St. Louis.

Save FavoriteSchedule TourAsk A QuestionMore Details
31 Lilac Street Asheville NC 28806

Asheville, NC31 Lilac Street

Price$815,000

Est. Mortgage: $/month

MLS Number CAR4389371

  • Residential
  • Bedrooms 4
  • Bathroom 3
  • Square Feet 2,127
  • Acreage 0.12

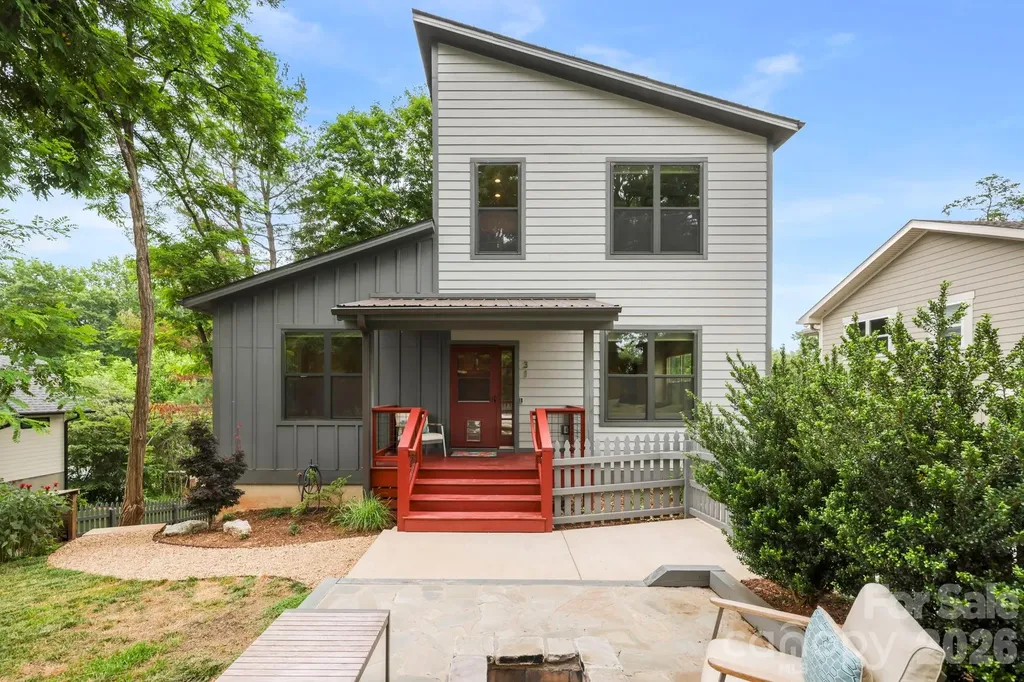
Custom-built in 2019 and thoughtfully designed for modern mountain living, 31 Lilac Street offers contemporary style, energy efficiency, and exceptional versatility in one of West Asheville's most desirable locations. Situated on a quiet dead-end road just moments from Haywood Road, you'll enjoy easy access to award-winning restaurants, breweries, coffee shops, parks, and local shops while coming home to a peaceful residential setting. Inside, clean architectural lines, abundant natural light, and quality craftsmanship create a welcoming atmosphere throughout. The open-concept main level is centered around a beautifully appointed kitchen featuring quartz countertops, floating shelves, stainless steel appliances, a large island, and walk-in pantry. Warm wood floors and thoughtfully selected finishes complement the home's modern aesthetic. The main-level primary suite offers convenience and privacy, complete with a custom walk-in closet and ensuite bath. Recently updated bathrooms throughout the home feature premium Toto Washlets, adding an extra touch of comfort and luxury. Upstairs, two additional bedrooms, a full bath, and a dedicated office nook provide flexible space for guests, remote work, or everyday living. The lower level presents a unique opportunity for additional income potential, featuring a private exterior entrance, bedroom, full bathroom, kitchenette, and a full-size refrigerator. Previously operated as a permitted short-term rental and well-suited for a homestay setup, this space offers flexibility for hosting guests, multigenerational living, or supplemental income opportunities. Buyers should verify all current regulations and permitting requirements. Outdoor living is equally inviting, with covered porches, a private deck, fenced yard, stone patio, and fire pit creating multiple spaces to relax and entertain. Two custom-built storage sheds, added in 2024, provide excellent space for tools, outdoor gear, and hobbies. Additional highlights include solar power, energy-efficient systems, a metal roof, electric vehicle charging, city utilities, and ample storage. Combining custom craftsmanship, flexible living options, income-producing potential, and a prime West Asheville location, this home offers a rare opportunity to enjoy the convenience of city living with the comfort and character of a thoughtfully designed modern retreat.

Listed by Jordan Lockaby of Keller Williams Professionals

$
$
%
$/month over payments
Federal 30-year interest rate: 6.43% last updated on Jul 2, 2026
* All Figures are estimates. Check with your bank or proposed mortgage company for actual interest rates.
This product uses the FRED® API but is not endorsed or certified by the Federal Reserve Bank of St. Louis.

Save FavoriteSchedule TourAsk A QuestionMore Details
505 Middle Top Loop Maggie Valley NC 28751

MLS Number CAR4365576

  • Residential
  • Bedrooms 4
  • Bathroom 5
  • Square Feet 3,511
  • Acreage 1.23

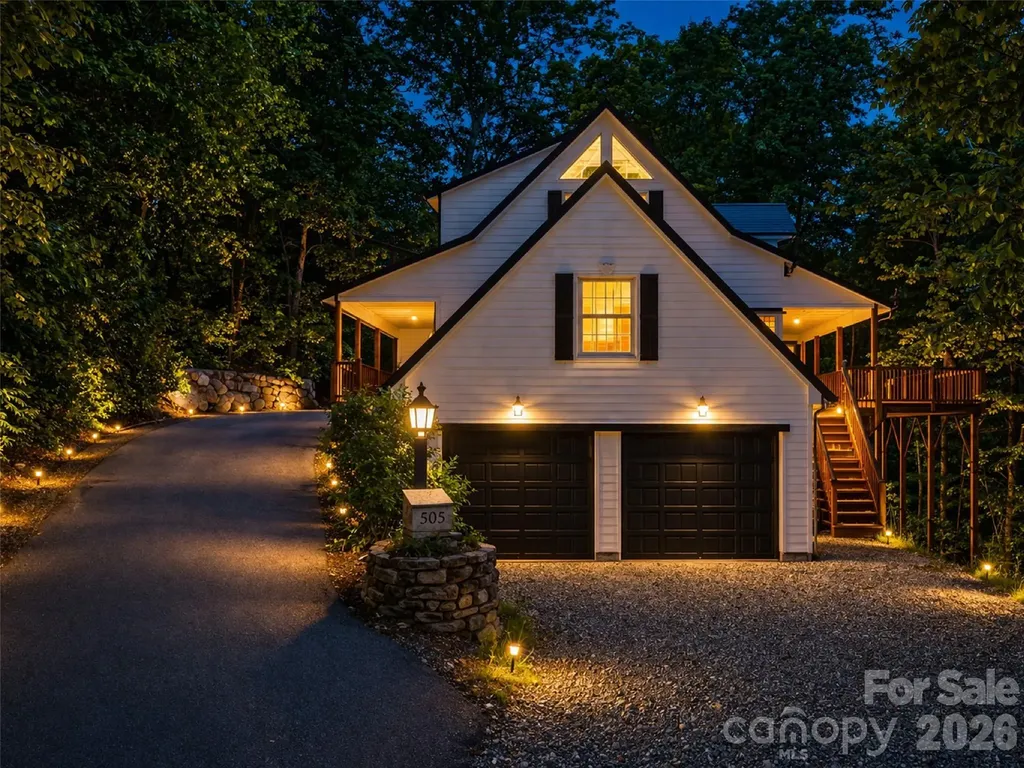
Perched above Maggie Valley at over 5,000 feet, this exceptional mountain retreat captures breathtaking long-range views, refined comfort, and effortless year-round living just minutes from town. Set within the sought-after Laurel Heights community, this home offers a rare combination of elevation, privacy, and accessibility-where layered mountain vistas stretch endlessly from nearly every vantage point. The main level welcomes you with a vaulted great room featuring warm wood ceilings, a stone fireplace, and expansive windows that frame the surrounding landscape. Designed for both relaxation and entertaining, the open-concept layout flows seamlessly into a well-appointed kitchen and dining area, all positioned to take full advantage of the views. Step outside to the covered deck-an ideal setting for morning coffee, sunset dinners, or simply taking in the cool mountain air and ever-changing scenery. The spacious primary suite offers a peaceful retreat, complete with an en-suite bath and private outlook over the mountains. Additional guest rooms and flexible living spaces provide comfort for family and visitors, while the lower level offers versatility for recreation, media, or potential rental use. Recent updates enhance both style and peace of mind, including a new architectural shingle roof, skylights, and exterior improvements completed in 2024. Whether you're seeking a luxury mountain getaway, full-time residence, or income-producing investment, this property delivers on every level-with proximity to the Blue Ridge Parkway, Waynesville, Asheville, and year-round outdoor activities. A rare opportunity to own a true Smoky Mountain retreat with views, comfort, and convenience in perfect balance.

Listed by Brian K. Noland of Howard Hanna Beverly-Hanks Waynesville

$
$
%
$/month over payments
Federal 30-year interest rate: 6.43% last updated on Jul 2, 2026
* All Figures are estimates. Check with your bank or proposed mortgage company for actual interest rates.
This product uses the FRED® API but is not endorsed or certified by the Federal Reserve Bank of St. Louis.

Save FavoriteSchedule TourAsk A QuestionMore Details
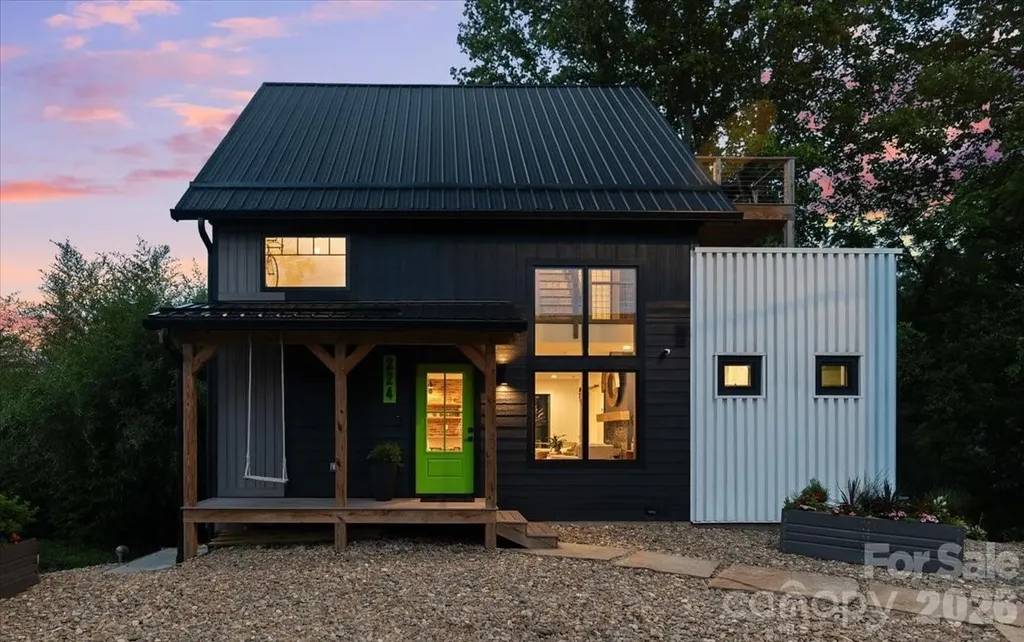
224 Rosenwald Lane Brevard NC 28712

Brevard, NC224 Rosenwald Lane

Price$815,000

Est. Mortgage: $/month

Active With Contract

MLS Number CAR4393533

  • Residential
  • Bedrooms 4
  • Bathroom 4
  • Square Feet 2,392
  • Acreage 0.06

If there were a home that embodied the spirit of Brevard, 224 Rosenwald Ln might be it. Located in the heart of the historic Rosenwald neighborhood just moments from downtown, this striking 2023-built home combines contemporary design, low-maintenance living, & cutting-edge technology with unbeatable access to everything that makes Brevard special. Thoughtfully designed across four distinct levels, the home feels both refined and playful, with abundant natural light, carefully curated finishes, and a floor plan that unfolds with creativity and character. The result is a home that lives like a luxury treehouse-inviting, inspiring, and anything but ordinary. Beyond its design, this home is exceptionally well-equipped for modern living. Enterprise-grade networking infrastructure, professionally designed whole-home Wi-Fi, premium security cameras, smart technology, zoned climate control, and a tankless water heater create a level of comfort, connectivity, and convenience rarely found in residential properties. Whether working remotely, streaming, creating, or simply staying connected, this home was built to perform. The lower level offers additional flexibility and, with modest modifications, could function as a private studio apartment with its own entrance. This may create opportunities for guest accommodations, multi-generational living, or rental use. Leave the car parked and enjoy easy access to downtown restaurants, breweries, live music, festivals, and everyday conveniences. From nearby Pisgah adventures to evenings in town, 224 Rosenwald Lane offers a lifestyle that is distinctly Brevard.

Listed by Matthew Durt of Looking Glass Realty

$
$
%
$/month over payments
Federal 30-year interest rate: 6.43% last updated on Jul 2, 2026
* All Figures are estimates. Check with your bank or proposed mortgage company for actual interest rates.
This product uses the FRED® API but is not endorsed or certified by the Federal Reserve Bank of St. Louis.

Virtual TourSave FavoriteSchedule TourAsk A QuestionMore Details
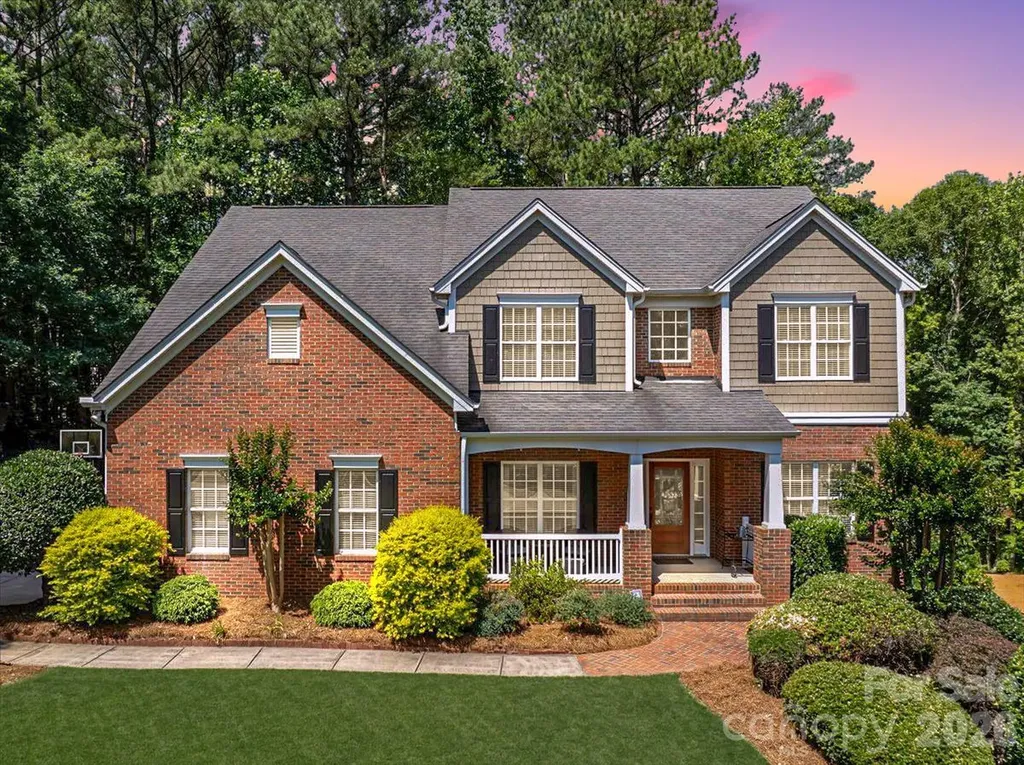
12023 Overlook Mountain Drive Charlotte NC 28216

MLS Number CAR4388070

  • Residential
  • Bedrooms 4
  • Bathroom 3
  • Square Feet 2,939
  • Acreage 0.52

Gorgeous, meticulously maintained home in the highly desirable Overlook at Mountain Island Lake! Situated on a beautifully landscaped half-acre lot, this spacious 4-bedroom, 3-bath home offers exceptional living space, including a bonus room. You will love the 1,385 sq ft, unfinished walkout basement, with electricity and plumbing already in place for a future bath-providing endless possibilities for expansion and an abundance of storage space. Think multi-generational living, au pair, workshop or ample living space. Inside, you'll find a welcoming open foyer, stunning hardwood floors throughout the main level, and a thoughtfully designed floor plan featuring a bedroom and full bath on the main floor, ideal for guests or multi-generational living. The spacious family room showcases a gas fireplace with custom built-ins, while the updated kitchen features granite countertops, maple cabinetry, a generous pantry, and modern hardware and lighting. The primary and guest bathrooms have been beautifully updated, adding style and comfort throughout. Step outside to enjoy the private backyard retreat with an oversized deck, perfect for relaxing or entertaining, along with an irrigation system to keep the lush, immaculate, landscaping looking its best. Residents enjoy fantastic neighborhood amenities in this sought-after lakefront community. Conveniently located near I-485, the airport, the U.S. National Whitewater Center, and just 15 minutes from Uptown Charlotte, this home offers the perfect combination of tranquility, convenience, and lifestyle. A rare opportunity to own a move-in-ready home in one of Mountain Island Lake's most prestigious neighborhoods. You must see this magnificent, gorgeous, well-maintained home and one you have been waiting for!!!

Listed by Judy Godley and Heather Flohr of Helen Adams Realty

$
$
%
$/month over payments
Federal 30-year interest rate: 6.43% last updated on Jul 2, 2026
* All Figures are estimates. Check with your bank or proposed mortgage company for actual interest rates.
This product uses the FRED® API but is not endorsed or certified by the Federal Reserve Bank of St. Louis.

Save FavoriteSchedule TourAsk A QuestionMore Details
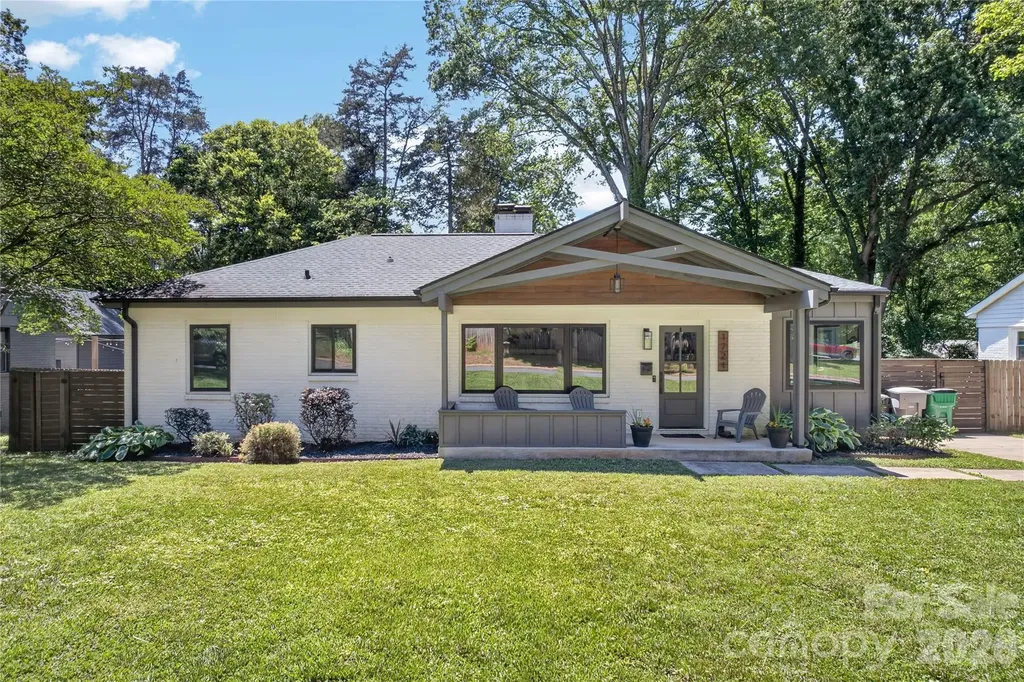
1721 Merry Oaks Road Charlotte NC 28205

Charlotte, NC1721 Merry Oaks Road

Price$815,000

Est. Mortgage: $/month

Active With Contract

MLS Number CAR4393637

  • Residential
  • Bedrooms 4
  • Bathroom 3
  • Square Feet 2,001
  • Acreage 0.26

Welcome home to a stunning blend of timeless character and modern luxury in Merry Oaks. From the moment you step inside, you are greeted by beautifully refinished original hardwood floors that flow seamlessly into a classic living room with fireplace. Striking beam details anchor the space and transition into the dining area with natural light from transom windows. The gourmet kitchen is a chef's dream, anchored by honed quartz countertops, a gas range, an abundance of cabinetry storage and custom open shelving. The great room features vaulted ceilings with a wall of windows and access to the private grilling deck. Retreat to the primary suite, a true sanctuary featuring its own cozy fireplace, a custom built-in closet, and a spa-like bathroom with a soaker tub and a sleek zero-entry walk-in shower. With 4 bedrooms and 2.5 bathrooms, this layout offers the perfect footprint for both comfort and privacy. Step outside into your own resort-style backyard paradise, where a patio transitions effortlessly to a pristine saltwater pool and a fully fenced yard, offering total privacy and the ultimate setting for effortless entertaining.

Listed by Jeremy Ordan and Brittany Osborne of Howard Hanna Allen Tate Charlotte South

$
$
%
$/month over payments
Federal 30-year interest rate: 6.43% last updated on Jul 2, 2026
* All Figures are estimates. Check with your bank or proposed mortgage company for actual interest rates.
This product uses the FRED® API but is not endorsed or certified by the Federal Reserve Bank of St. Louis.

Save FavoriteSchedule TourAsk A QuestionMore Details
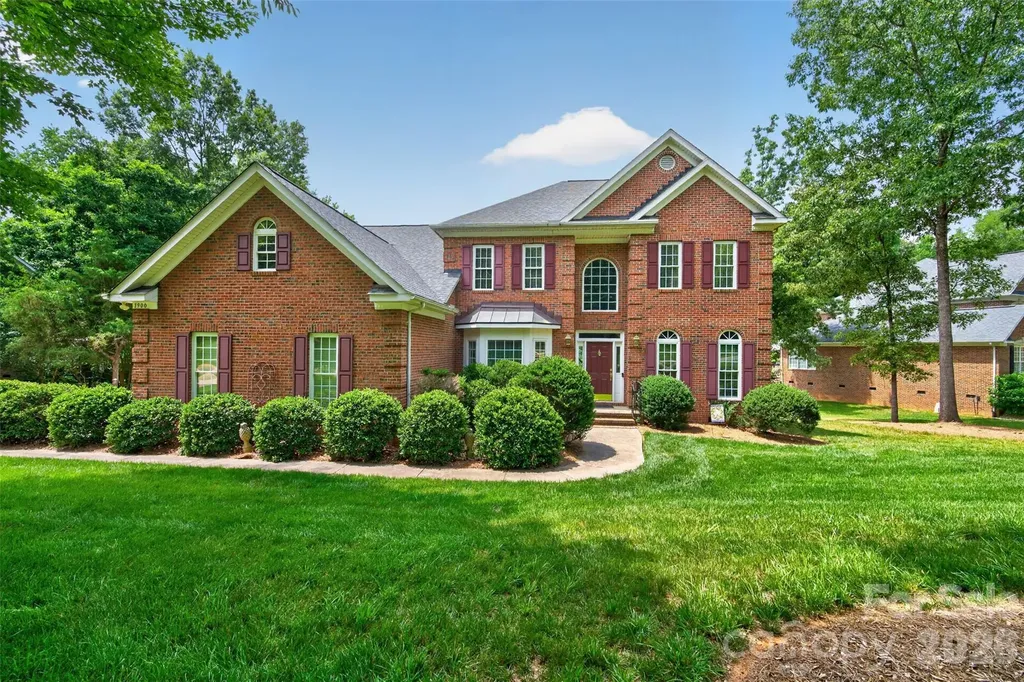
1900 Crestgate Drive Waxhaw NC 28173

Waxhaw, NC1900 Crestgate Drive

Price$815,000

Est. Mortgage: $/month

MLS Number CAR4385753

  • Residential
  • Bedrooms 5
  • Bathroom 3
  • Square Feet 3,488
  • Acreage 0.82

Welcome to 1900 Crestgate Drive, a beautifully maintained full-brick home in the highly sought-after Stonegate community of Waxhaw. Set on one of the largest lots in the neighborhood at approximately .822 acres, this move-in ready home offers the space, privacy, and outdoor lifestyle today's buyers are looking for. Inside, you'll find 4 bedrooms, 3 full bathrooms, a main level office/flex space, a spacious bonus room, dual staircases, and a 3-car garage. The home features a thoughtful floor plan, generous living spaces, and an updated primary bathroom, all maintained in excellent condition and ready for its next owners to enjoy. The expansive, open backyard is a true standout- entertaining, outdoor play, gardening, or unlimited possibilities. Located on Crestgate Drive in Stonegate, this home offers the feel of a private, oversized homesite within a welcoming, established neighborhood. Stonegate is known for its wonderful community atmosphere, family-friendly setting, highly rated school district, and lower Union County taxes.

Listed by Dana Crossman of NorthGroup Real Estate LLC

$
$
%
$/month over payments
Federal 30-year interest rate: 6.43% last updated on Jul 2, 2026
* All Figures are estimates. Check with your bank or proposed mortgage company for actual interest rates.
This product uses the FRED® API but is not endorsed or certified by the Federal Reserve Bank of St. Louis.

Save FavoriteSchedule TourAsk A QuestionMore Details
Lot 96 Eagles Nest Trail Banner Elk NC 28604

MLS Number CAR4398157

  • Land
  • Acreage 4.38
  • County Avery

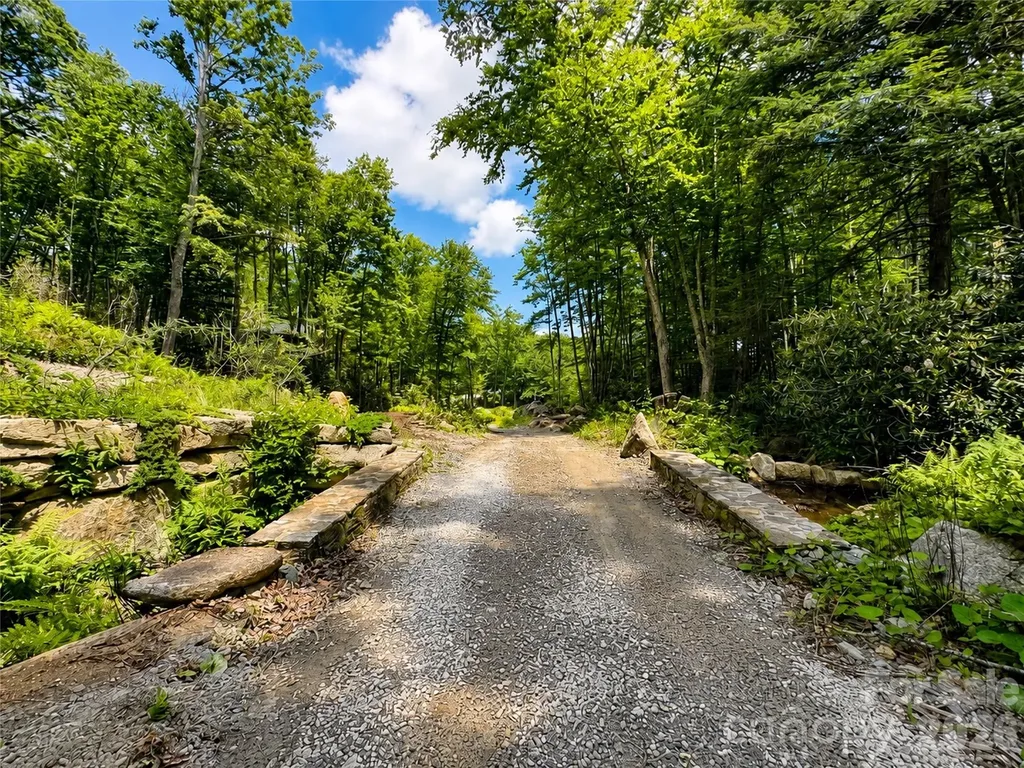
Some homesites require years of planning before construction can begin. This one gives you a remarkable head start. Set on 4.4 private acres within the gated community of The Lodges at Eagles Nest, extensive engineering, excavation, infrastructure improvements, and site preparation have already been completed, creating a rare opportunity to begin building your custom mountain estate far sooner than would otherwise be possible. Perched at approximately 4,500 feet in elevation, this exceptional estate homesite enjoys year-round long-range northern views overlooking Tennessee's Appalachian Mountains while offering an extraordinary level of privacy rarely found within one of the High Country's premier luxury communities. Surrounded by mature chestnut, red oak, and red maple trees, the property features two year-round mountain streams cascading into two natural waterfalls, and an incredible balance of wooded seclusion and mountain vistas. Unlike purchasing raw mountain land, much of the heavy lifting has already been completed. A professionally engineered private driveway extends approximately two-tenths of a mile into the property and features two DOT-grade bridges with wood plank decking, providing exceptional access to the future homesite. The primary building site has already been excavated, allowing the next owner the flexibility to design and construct a custom residence while benefiting from substantial infrastructure already in place. The property's layout also offers the potential for a private gated entrance, creating an even greater sense of arrival and privacy within the already gated community. An existing four-bedroom septic permit is in place, while the property's size and layout may offer the potential for a larger septic system, subject to county approval and permitting. Electrical service and fiber internet are readily accessible nearby. A private water well and septic system will be required. Residents of The Lodges at Eagles Nest enjoy access to an exceptional collection of private amenities, including the exclusive Epic Chophouse restaurant, Eagles Nest Winery, North Pavilion, Sportsman's Lodge, owners' fitness center, sports courts, and an extensive network of hiking, mountain biking, and ATV trails. The community's newly paved rear entrance also provides convenient access to Beech Mountain Resort, while downtown Banner Elk, Sugar Mountain Resort, boutique shopping, dining, wineries, and year-round recreation are just minutes away. Very few estate homesites within The Lodges at Eagles Nest offer this combination of privacy, completed infrastructure, year-round mountain views, natural water features, and immediate access to one of North Carolina's most sought-after luxury mountain communities. Whether your vision is a legacy family estate, luxury mountain retreat, or seasonal escape, this exceptional property offers an opportunity that simply cannot be recreated without years of additional time, planning, and investment.

Listed by Jeremy Toney and Katherine Garrett of SERHANT

$
$
%
$/month over payments
Federal 30-year interest rate: 6.43% last updated on Jul 2, 2026
* All Figures are estimates. Check with your bank or proposed mortgage company for actual interest rates.
This product uses the FRED® API but is not endorsed or certified by the Federal Reserve Bank of St. Louis.

Save FavoriteSchedule TourAsk A QuestionMore Details
158 Eagles Landing Drive Mooresville NC 28117

MLS Number CAR4385468

  • Residential
  • Bedrooms 5
  • Bathroom 5
  • Square Feet 3,567
  • Acreage 0.23

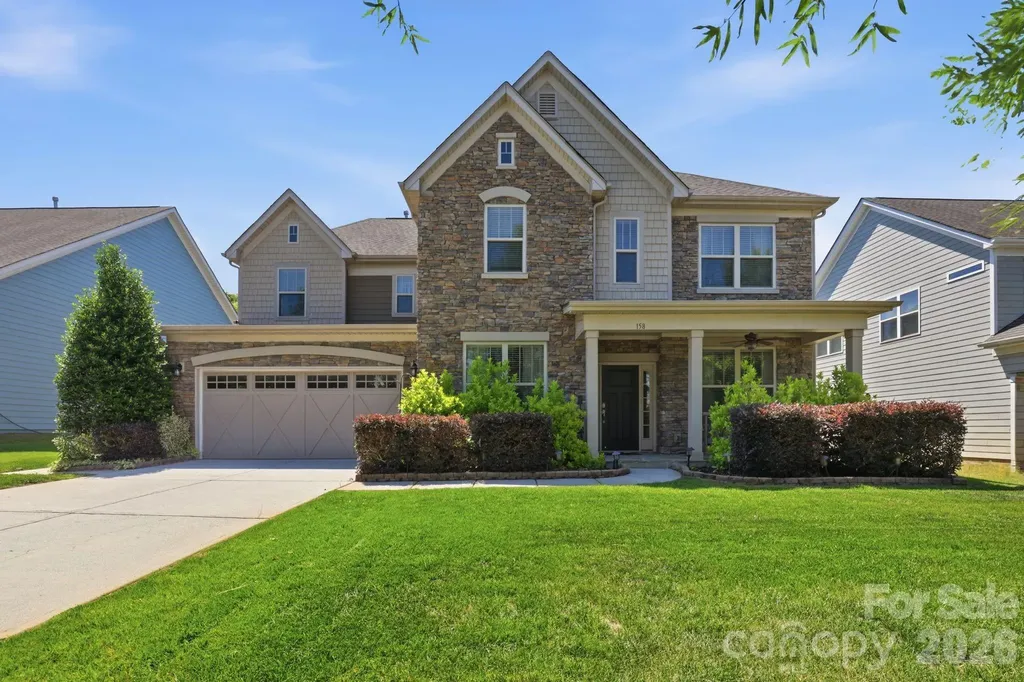
Rare Triple-Suite Estate in Trillium: 5-BR Luxury with 3 Private En-Suites, Chef's Kitchen & Modern Updates The ultimate in privacy and flexible living. This meticulously maintained Taylor Morrison estate in Mooresville's premier Trillium community offers a rare and highly sought-after floor plan featuring three full-bedroom suites. With a private first-floor en-suite bedroom retreat plus two additional en-suite bedrooms on the second level, this home is perfectly designed for multigenerational families, long-term guests, or a premium home office setup. An additional room on the main level that can be a dedicated office facing an elegant formal dining room. At the heart of this open-concept home is a chef's dream Gourmet kitchen. Featuring premium granite countertops, a professional double oven, a gas cooktop, and a walk-in butler's pantry, it's built for hosting. The kitchen flows effortlessly into the light-filled great room, a sunroom, and a spacious breakfast area. Skip the "new build" wait and move into a home already upgraded with high-end, future-proof systems: Integrated Tesla EV Charging Station in the garage, Whole-House Water Filtration & Softener System for pristine water quality, pre-wired for a Generator, Smart In-Ground Irrigation to keep the professional landscaping lush year-round, High-speed fiber optic internet. The house is thoughtfully upgraded with custom organization solutions and accessible features. Your private retreat awaits outside, complete with a custom outdoor kitchen and elegant gazebo. It's the perfect space for Lake Norman summer nights or weekend BBQs. Located minutes from Lake Norman boat launches, I-77, and upscale Mooresville dining, YMCA, and shopping. The community offers peaceful walking trails, a neighborhood pond, and a playground, all with a manageable semi-annual HOA.

Listed by Doaa El Gamel of Mooresville Realty LLC

$
$
%
$/month over payments
Federal 30-year interest rate: 6.43% last updated on Jul 2, 2026
* All Figures are estimates. Check with your bank or proposed mortgage company for actual interest rates.
This product uses the FRED® API but is not endorsed or certified by the Federal Reserve Bank of St. Louis.

Virtual TourSave FavoriteSchedule TourAsk A QuestionMore Details
422 Deer Brush Lane Waxhaw NC 28173

Waxhaw, NC422 Deer Brush Lane

Price$815,000

Est. Mortgage: $/month

MLS Number CAR4401385

  • Residential
  • Bedrooms 6
  • Bathroom 3
  • Square Feet 3,343
  • Acreage 0.37

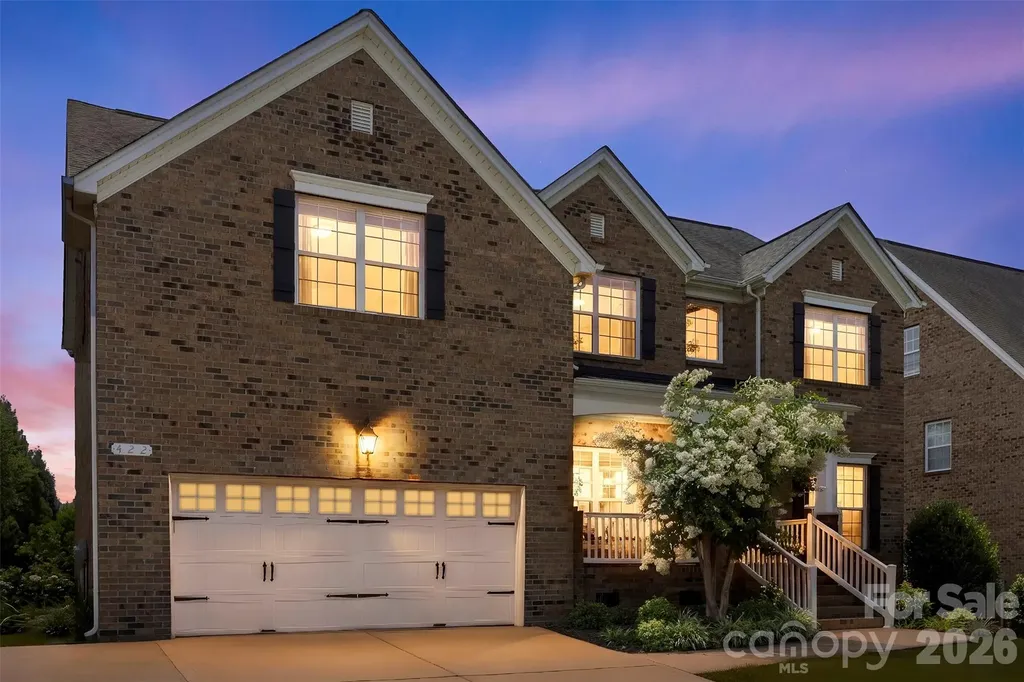
Welcome to 422 Deer Brush Lane, where generous living spaces, exceptional outdoor entertaining, and one of Waxhaw's most desirable locations come together in one incredible home. Offering 6 bedrooms and 3 full bathrooms, this thoughtfully designed residence provides the flexibility today's buyers are looking for, with plenty of room for guests, a home office, hobbies, or whatever your lifestyle demands. Inside, you'll find spacious, light-filled living areas designed for both everyday comfort and effortless entertaining. Step outside to discover an outdoor space that truly sets this home apart. The expansive covered patio creates the perfect place to relax year-round, while the adjoining uncovered patio is ideal for grilling, gathering with friends, or enjoying sunny Carolina afternoons. The private backyard sport court adds another level of fun, giving you your own space for basketball, games, and recreation just steps from your back door. Located within the highly sought-after Weddington school district, residents also enjoy outstanding neighborhood amenities including a resort-style pool, clubhouse, playground, basketball court, tennis courts, and walking areas-creating a true sense of community and an active lifestyle. Complete with a 2-car garage and an abundance of flexible living space, this home offers the perfect blend of comfort, functionality, and recreation in one of Waxhaw's most desirable communities. As an added bonus, the seller is providing a one-year home warranty with an acceptable offer, and the HVAC system was professionally serviced on May 18, offering additional peace of mind for the next owner.

Listed by Brett Carraway of Northstar Real Estate,LLC

$
$
%
$/month over payments
Federal 30-year interest rate: 6.43% last updated on Jul 2, 2026
* All Figures are estimates. Check with your bank or proposed mortgage company for actual interest rates.
This product uses the FRED® API but is not endorsed or certified by the Federal Reserve Bank of St. Louis.

Save FavoriteSchedule TourAsk A QuestionMore Details
7011 Edenderry Drive Charlotte NC 28270

Charlotte, NC7011 Edenderry Drive

Price$815,000

Est. Mortgage: $/month

Coming Soon

MLS Number CAR4397470

  • Residential
  • Bedrooms 4
  • Bathroom 3
  • Square Feet 3,024
  • Acreage 0.29

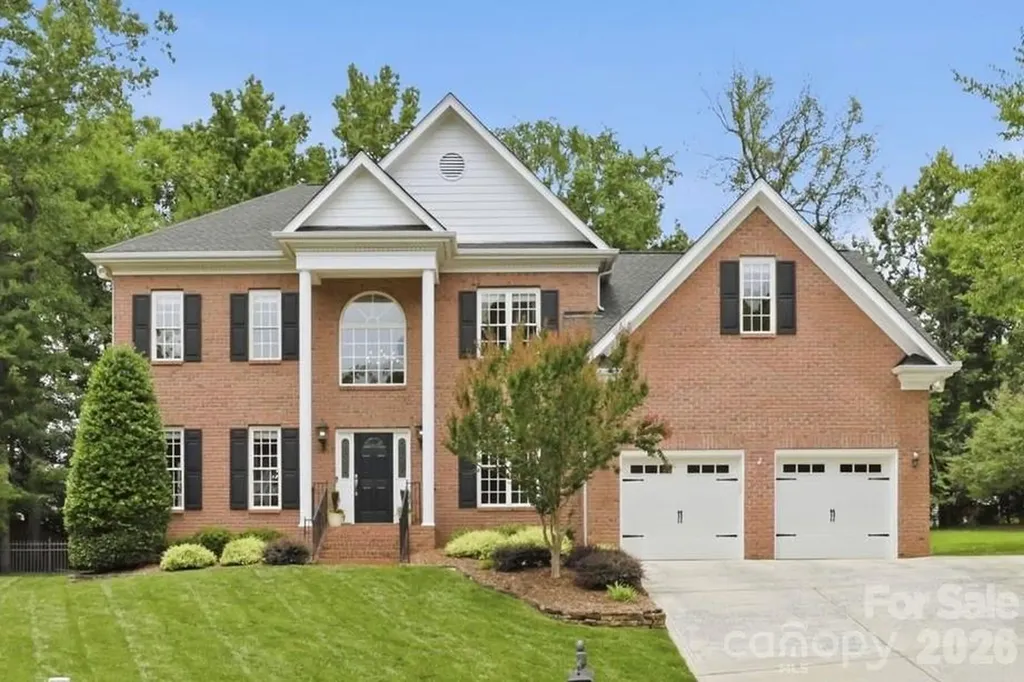
Original-owner, semi-custom all-brick home ideally situated on a quiet cul-de-sac in one of South Charlotte's most desirable communities. Thoughtfully maintained and extensively updated, this home offers timeless design, quality craftsmanship, and modern comfort. An impressive two-story foyer with a hardwood staircase welcomes you into bright, open living spaces, including a step-down living room and an inviting great room with vaulted ceiling, custom built-ins, and an updated fireplace and mantel. The eat-in kitchen features granite countertops, a center island with seating, and quality cabinetry with exceptional storage. A main-level guest suite or private home office is complemented by a beautifully renovated full ensuite bath. Newly refinished hardwood floors add warmth and elegance throughout the main level. Upstairs, you'll find a spacious primary suite with a luxuriously renovated bath featuring a custom dual vanity and enlarged spa-inspired shower. Two additional bedrooms, an updated full bath, and an expansive loft open to the great room provide flexible living space. Outdoors, a private screened porch with vaulted ceiling opens to a peaceful, fully fenced backyard. An expansive paver patio with firepit gathering area and natural gas hookup for grilling creates an ideal setting for entertaining or unwinding. A full-yard irrigation system with a weather-smart controller simplifies lawn maintenance. Additional highlights include whole-house audio, central vacuum, wired internet with battery backup, an oversized garage with exceptional storage, extended driveway, new upstairs carpet (2026), downstairs HVAC (2025), gas water heater (2024), architectural roof (2021), and a new crawl space vapor barrier (2026). Ideally located just minutes from the Arboretum, downtown Matthews, Promenade, and Waverly, with convenient access to I-485 via the Weddington Road interchange. Zoned for highly regarded Providence Spring Elementary, Jay M. Robinson Middle School, and Providence High School.

Listed by Rachel Kocher of Coldwell Banker Realty

$
$
%
$/month over payments
Federal 30-year interest rate: 6.43% last updated on Jul 2, 2026
* All Figures are estimates. Check with your bank or proposed mortgage company for actual interest rates.
This product uses the FRED® API but is not endorsed or certified by the Federal Reserve Bank of St. Louis.

Virtual TourSave FavoriteSchedule TourAsk A QuestionMore Details

Broker Reciprocity MLS Grid Logo © 2026 Listings courtesy of Canopy MLS as distributed by MLS GRID. IDX information is provided exclusively for consumers’ personal non-commercial use and may not be used for any purpose other than to identify prospective properties consumers may be interested in purchasing. The IDX data is deemed reliable but is not guaranteed by MLS GRID and may be subject to an end user license agreement prescribed by the Member Participant’s applicable MLS.  Based on information submitted to the MLS GRID as of July 8, 2026 3:45 AM UTC . All data is obtained from various sources and may not have been verified by broker or MLS GRID. Supplied Open House Information is subject to change without notice. All information should be independently reviewed and verified for accuracy. Properties may or may not be listed by the office/agent presenting the information. Some IDX listings have been excluded from this website.