and narrow your search. If you have fewer than 200 results, you can save your search.

Mills River NC

r=6025-6036
Tbd Springwood Lakes Road Chester SC 29706

MLS Number CAR4363439

  • Land
  • Acreage 48
  • County Chester

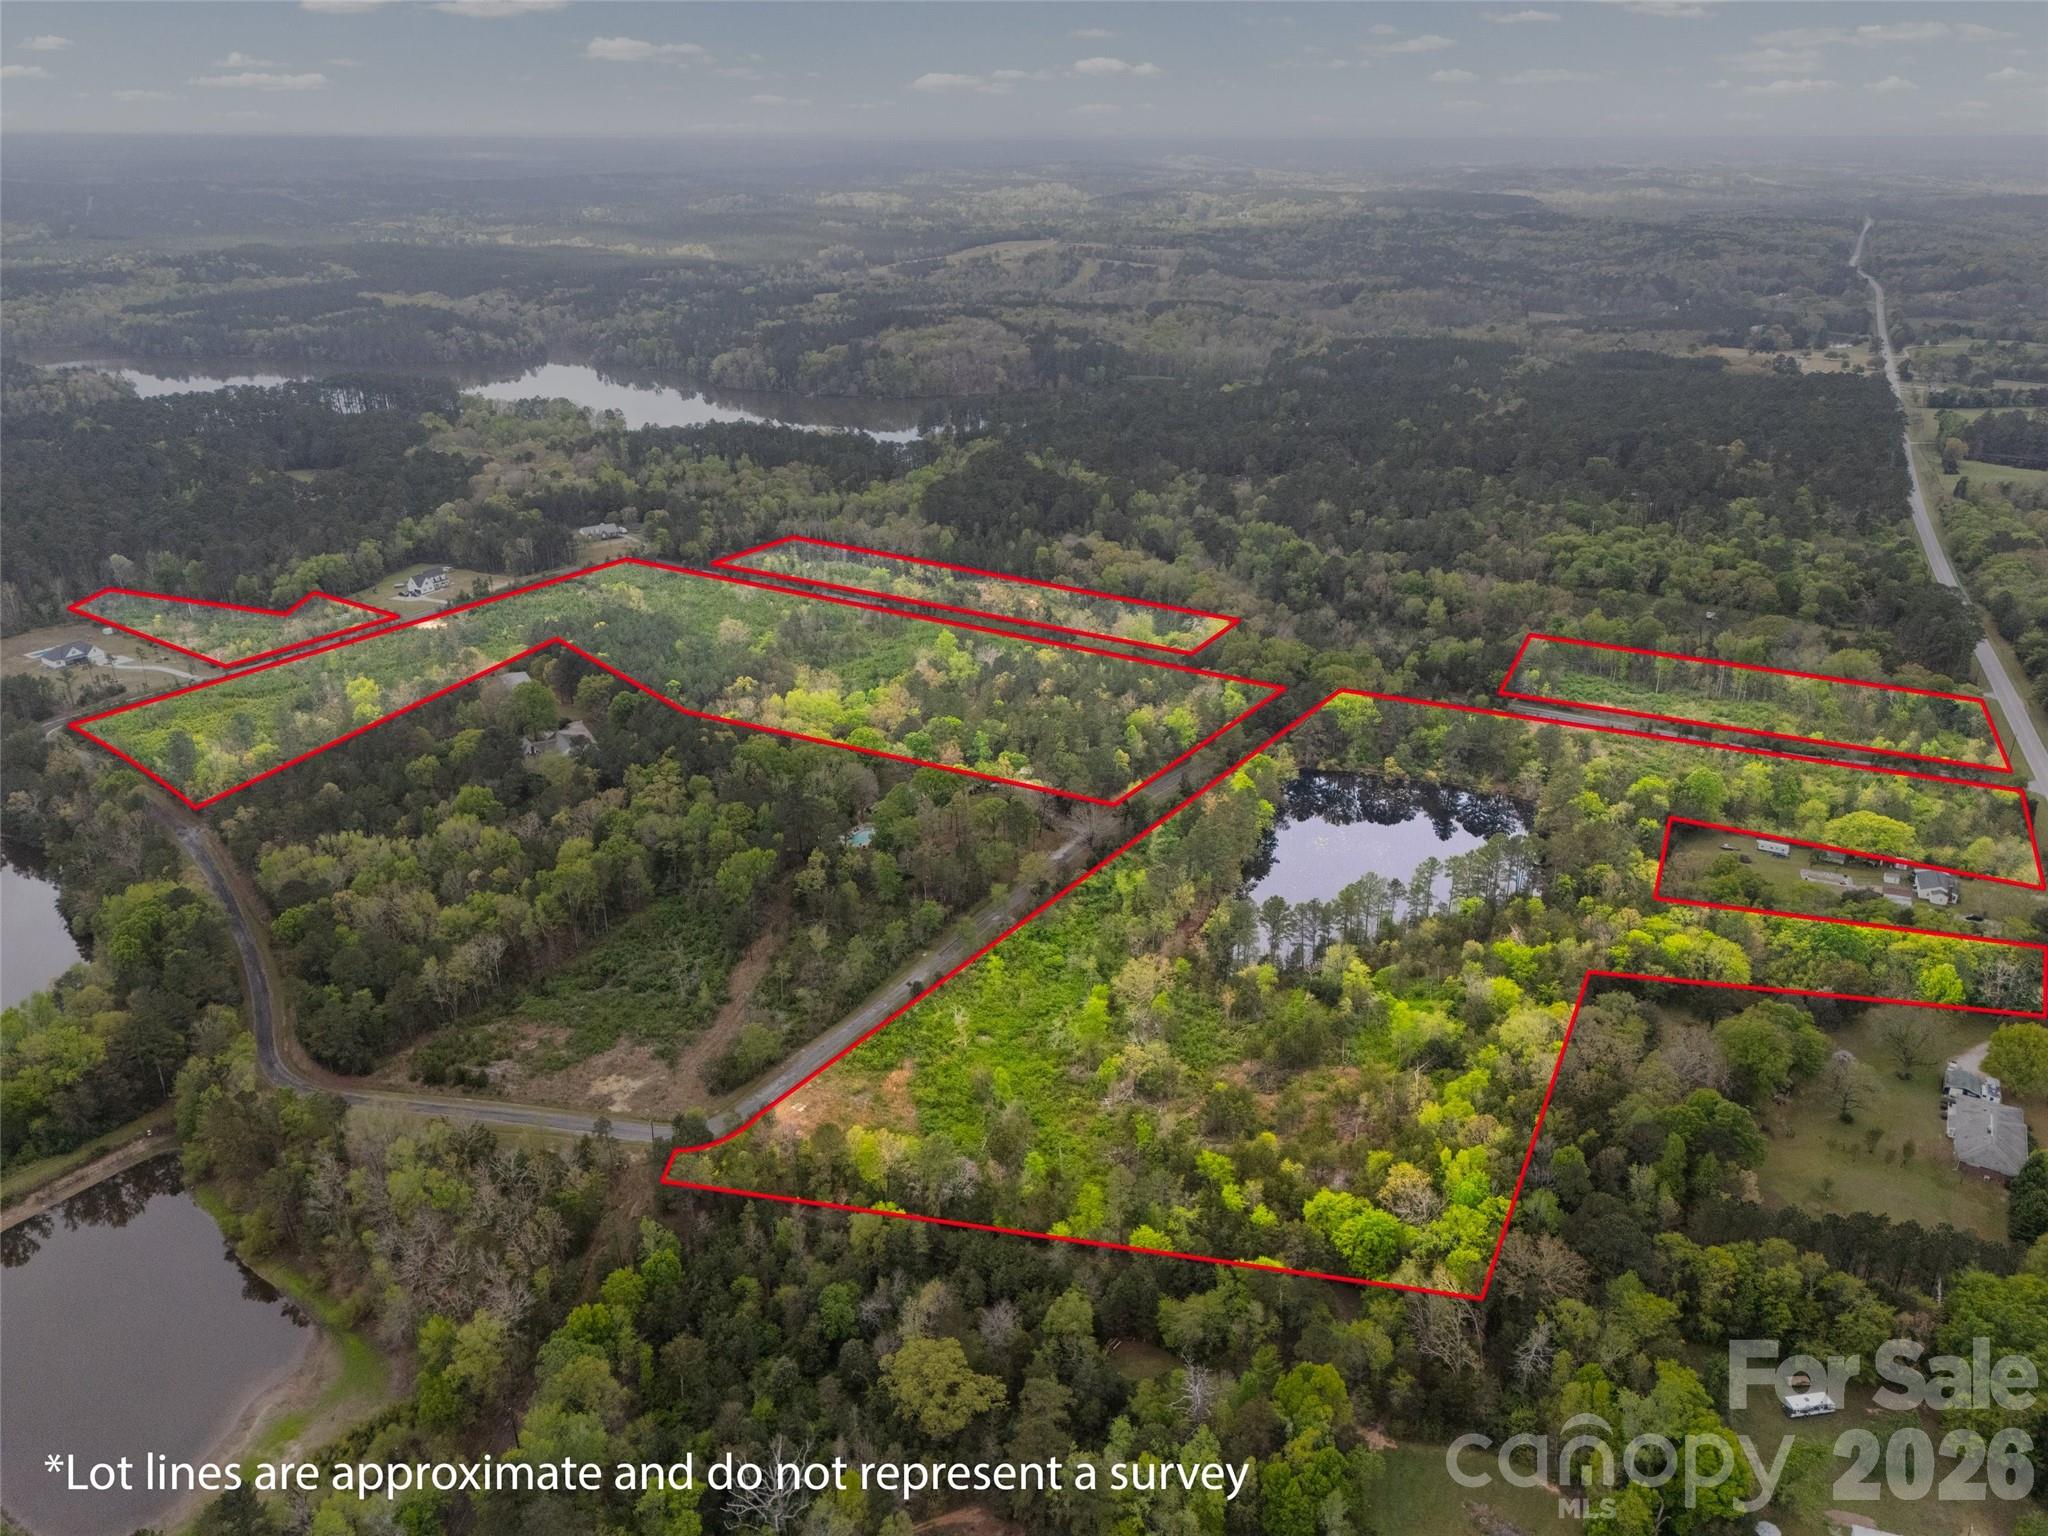
LOTS OF ROAD FRONTAGE! +/- 48 acres of beautiful land in Chester, South Carolina, featuring a scenic pond, abundant road frontage and endless possibilities. This expansive property offers the perfect blend of privacy, natural beauty, and convenience. Whether you're looking to build your dream home, create a private retreat, or invest in land with future potential, this property provides a rare opportunity in a growing area. Enjoy peaceful country living with easy access to outdoor recreation, fishing, boating, and hiking nearby at Chester State Park.

Listed by Brantly Thomas of Jeff Cook Real Estate LPT Realty

$
$
%
$/month over payments
Federal 30-year interest rate: 6.43% last updated on Jul 2, 2026
* All Figures are estimates. Check with your bank or proposed mortgage company for actual interest rates.
This product uses the FRED® API but is not endorsed or certified by the Federal Reserve Bank of St. Louis.

Save FavoriteSchedule TourAsk A QuestionMore Details

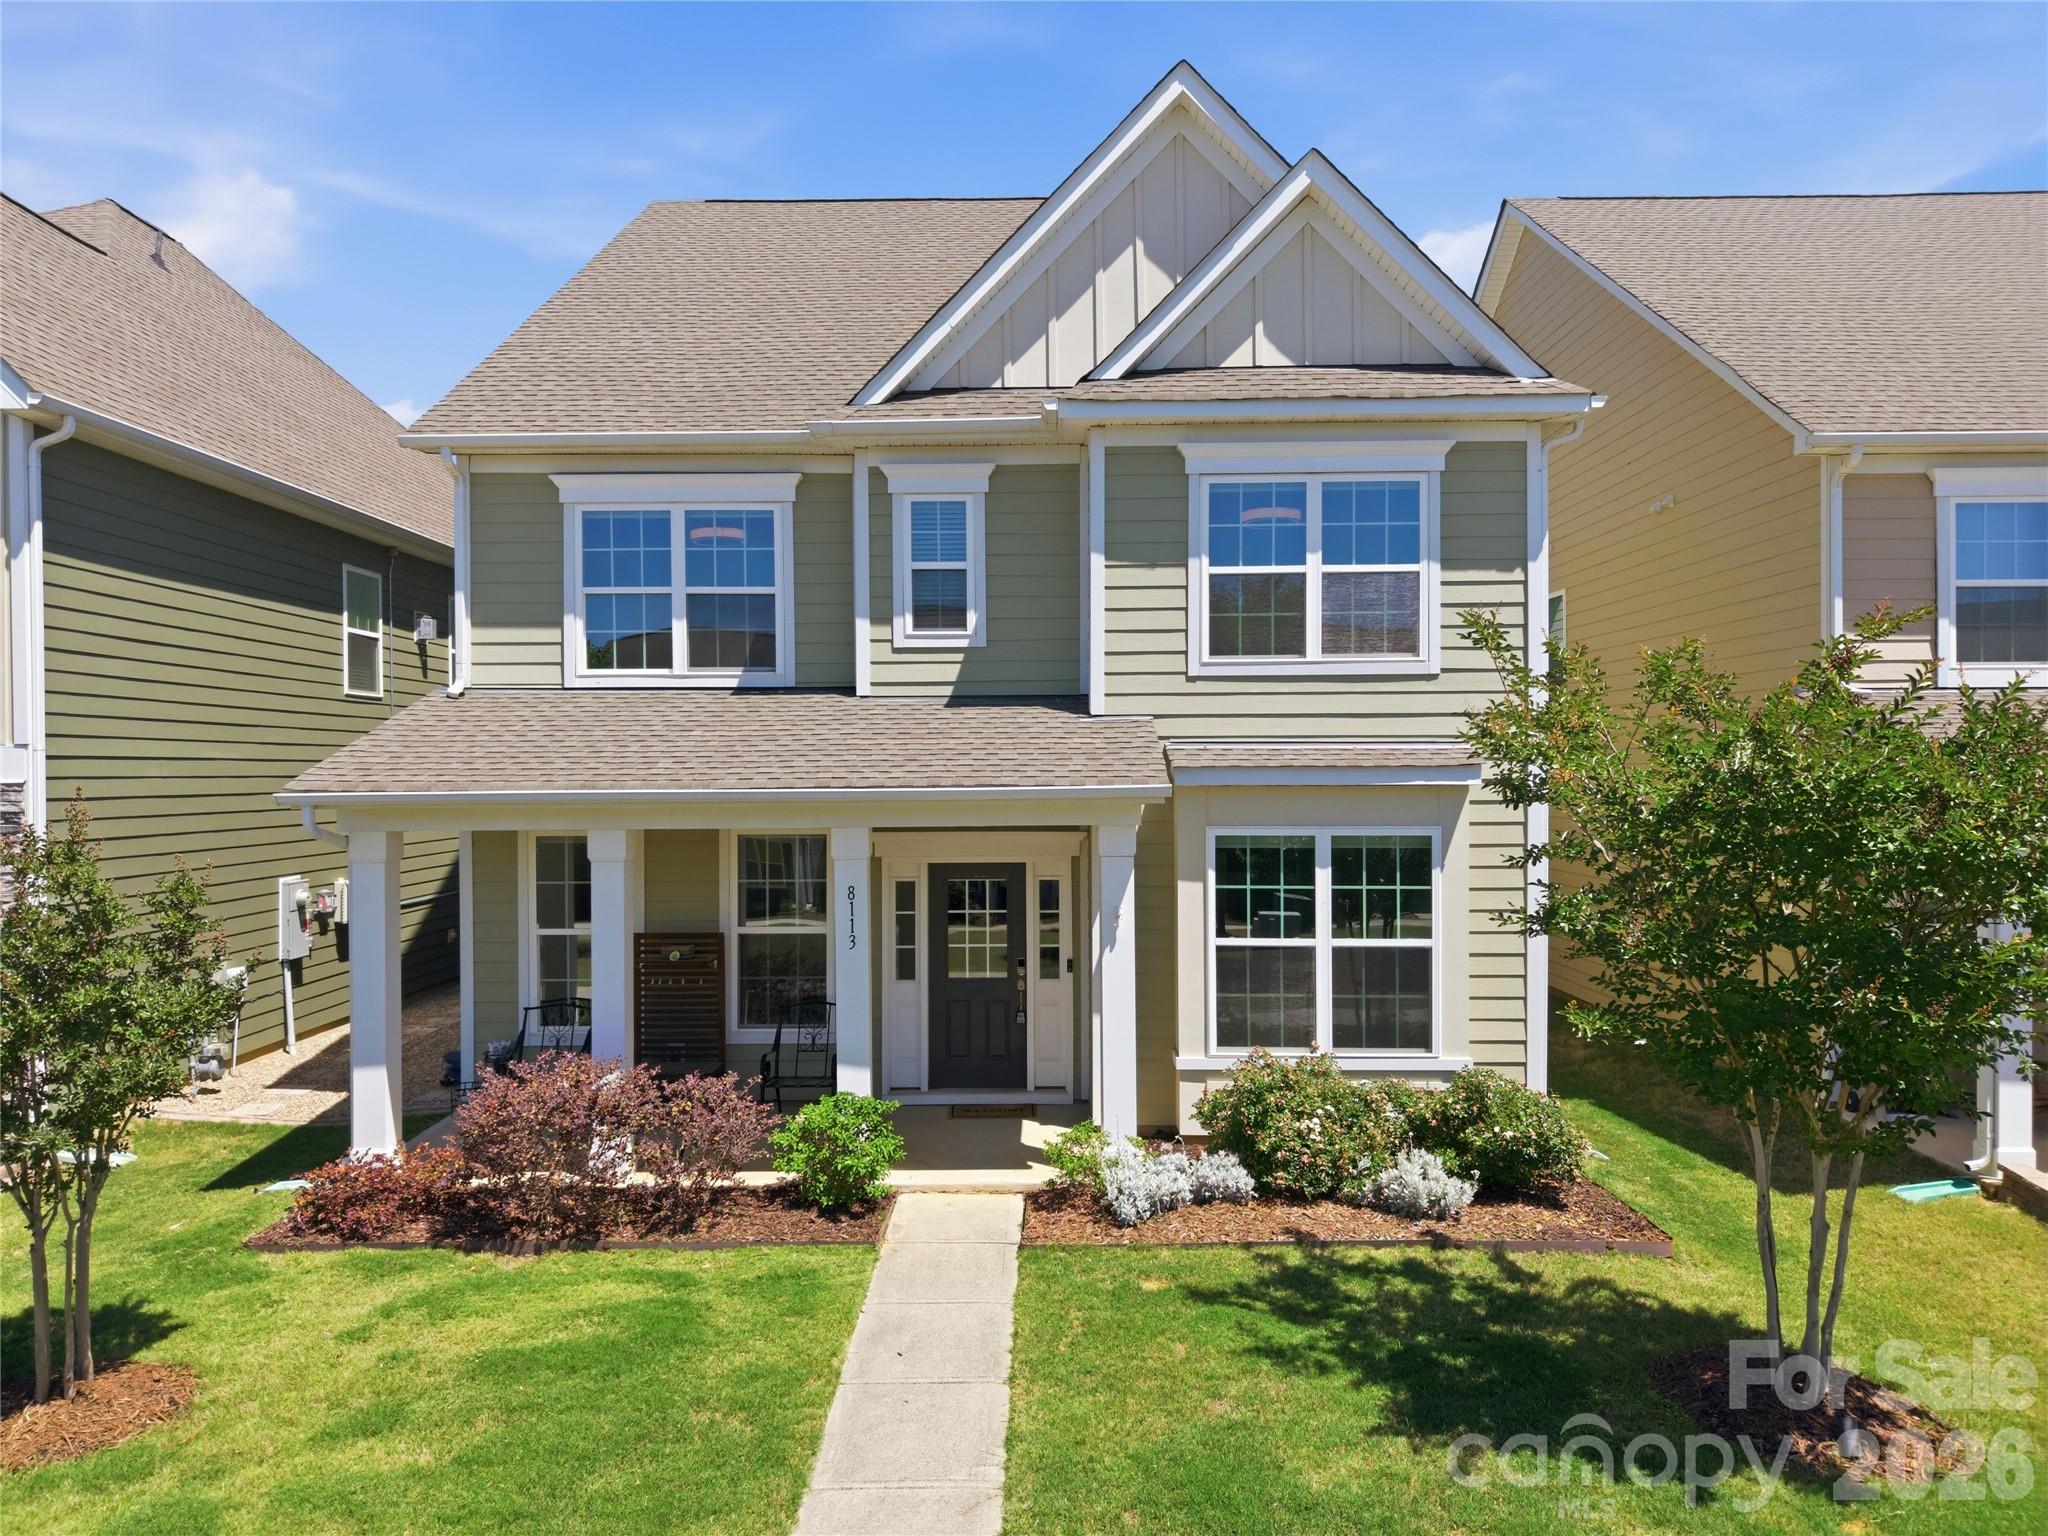
8113 Cornhill Avenue Charlotte NC 28277

Charlotte, NC8113 Cornhill Avenue

Price$800,000

Est. Mortgage: $/month

MLS Number CAR4382966

  • Residential
  • Bedrooms 4
  • Bathroom 4
  • Square Feet 3,005
  • Acreage 0.11

Tucked into the highly desirable Rea View Farm community and located within the sought-after Ardrey Kell High School district, this beautifully maintained 2-story home built in 2019 offers the kind of layout buyers rarely outgrow. With 4 bedrooms and 3 full baths upstairs plus a powder room on the main level, there is room for everyone to live comfortably while still enjoying inviting gathering spaces throughout the home. The floorplan balances functionality and warmth, offering spacious living areas and a natural flow ideal for entertaining and everyday life. At the center of the home, the kitchen features a large island, walk-in pantry, and double convection ovens - creating a space equally suited for busy mornings, casual evenings, and holiday gatherings. The fenced backyard extends the living experience outdoors with 50k invested for outdoor kitchen and patio perfect for cookouts, entertaining, game days, or simply unwinding at the end of the day. A 2-car garage adds everyday convenience and functionality. Located just minutes from Rea Farms, Waverly, and Blakeney Shopping Center, you are surrounded by some of South Charlotte's best shopping, dining, and daily conveniences including Whole Foods Market, Target, HomeGoods, and PetSmart. Zoned for Ardrey Kell High School, Rea Farms STEAM Academy, and Polo Ridge Elementary School, with quick access to I-485, this location delivers the lifestyle today's South Charlotte buyers are searching for.

Listed by John Casella of Ivester Jackson Christie's
$
$
%
$/month over payments
Federal 30-year interest rate: 6.43% last updated on Jul 2, 2026
* All Figures are estimates. Check with your bank or proposed mortgage company for actual interest rates.
This product uses the FRED® API but is not endorsed or certified by the Federal Reserve Bank of St. Louis.

Virtual TourSave FavoriteSchedule TourAsk A QuestionMore Details

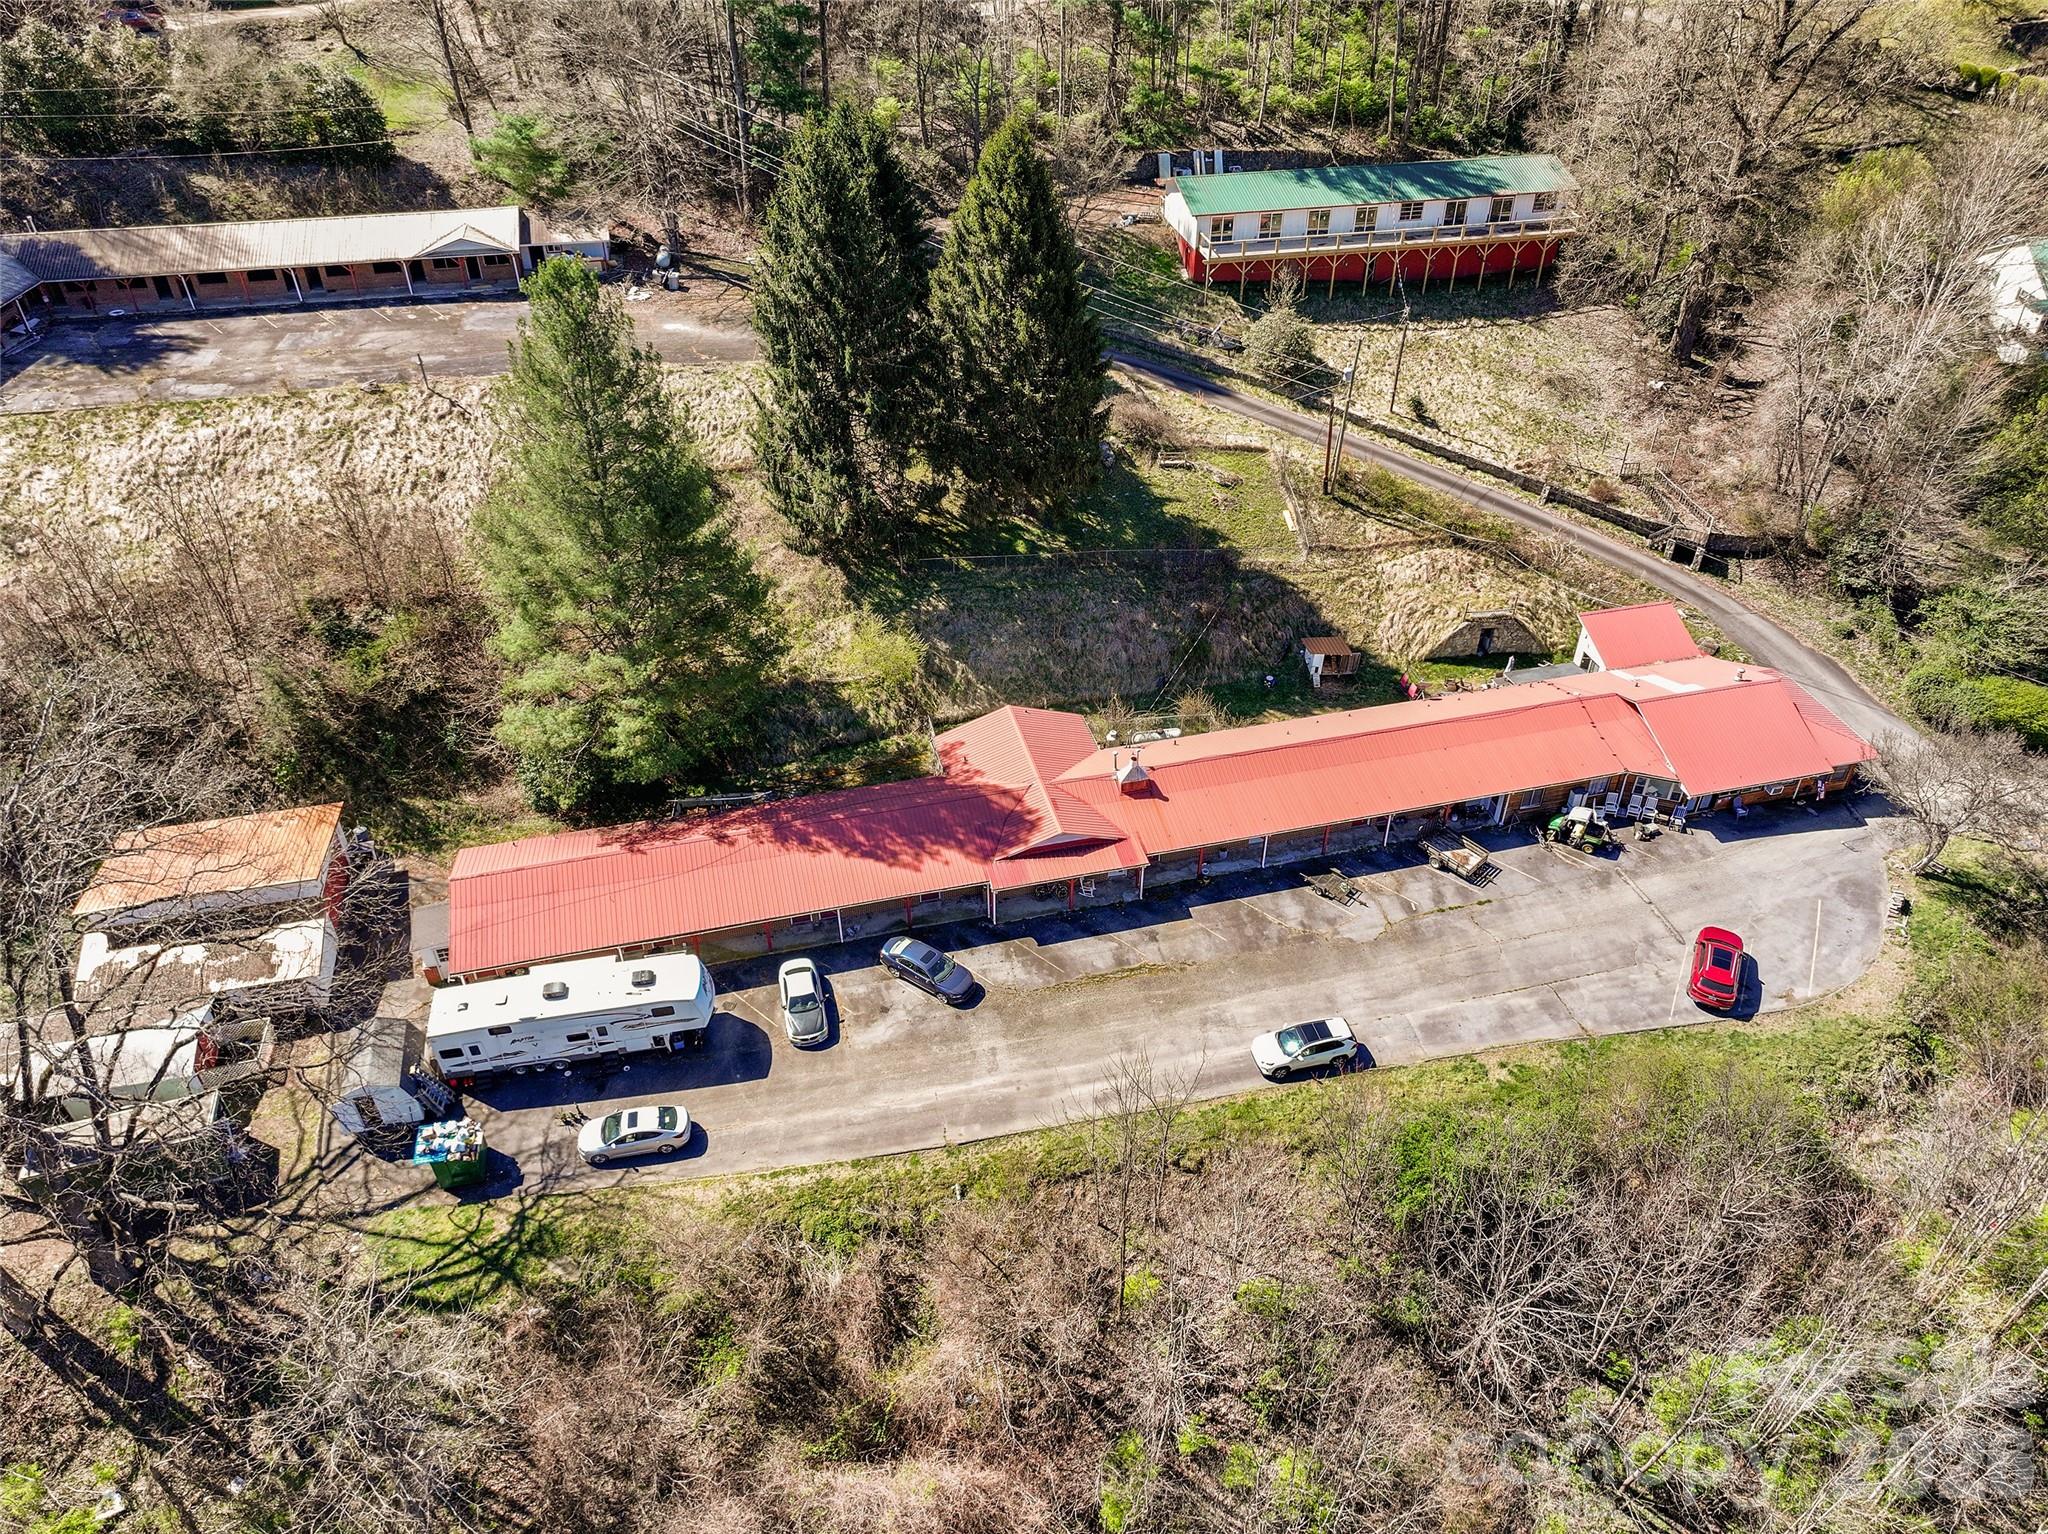
179 Lewis Lane Maggie Valley NC 28751

MLS Number CAR4361863

  • Commercial
  • Property SubType HOTEL/MOTEL
  • Square Feet 6,142
  • Acreage 1.66

Investor Opportunity in Maggie Valley, NC! Unlock the potential of this unique investment property located in the heart of beautiful Maggie Valley. Formerly operated as a motel, this property features 11 units plus a spacious 2,259 sq ft owner's quarters offering 3 bedrooms and 3 full baths-perfect for on-site management or additional rental income. The motel portion encompasses approximately 3,882 sq ft and is ready for a full renovation, making it an ideal project for investors looking to add value. Additional structures include a 630 sq ft detached garage/workshop and a 364 sq ft storage building, providing ample space for operations, storage, or future improvements. With city water and sewer already in place, the groundwork is set to bring your vision to life. Restore it as a boutique motel, convert to multi-family rentals, or explore other income-producing possibilities. Conveniently located near local restaurants, attractions, and just a short drive to Cherokee, NC and the Great Smoky Mountains National Park, this property offers strong appeal for both short-term and long-term rental strategies. Property is being sold as-is, where-is; Extensive renovations required; Court-ordered sale - all offers subject to court approval and upset bid period; No financials available. Do not disturb tenants. Don't miss this chance to transform a well-located property into a profitable venture in one of Western North Carolina's most visited destinations!

Listed by Ron Breese and Matthew Wells of Keller Williams Great Smokies

$
$
%
$/month over payments
Federal 30-year interest rate: 6.43% last updated on Jul 2, 2026
* All Figures are estimates. Check with your bank or proposed mortgage company for actual interest rates.
This product uses the FRED® API but is not endorsed or certified by the Federal Reserve Bank of St. Louis.

Save FavoriteSchedule TourAsk A QuestionMore Details

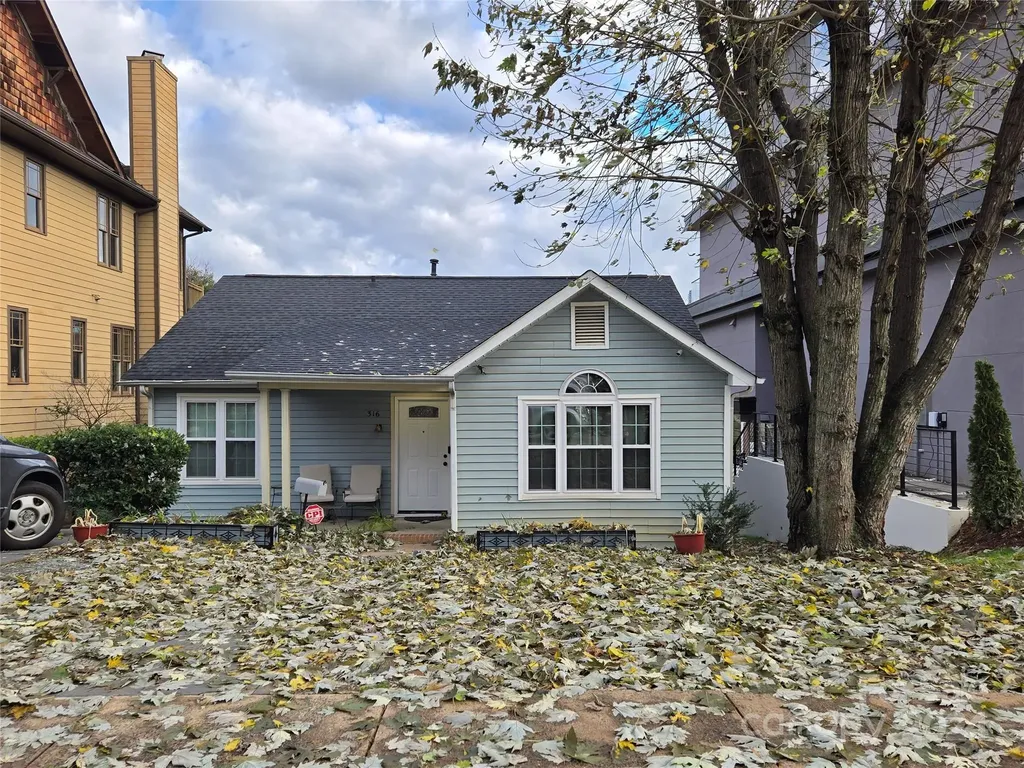
316 Frazier Avenue Charlotte NC 28216

Charlotte, NC316 Frazier Avenue

Price$800,000

Est. Mortgage: $/month

MLS Number CAR4206275

  • Residential
  • Bedrooms 2
  • Bathroom 1
  • Square Feet 1,068
  • Acreage 0.14

Nice home in the heart of new development Uptown Charlotte! Frazier St! Uptown views and easy access to the city of Charlotte. Walking access to the central business district, easy travel to Panthers Stadium, The Blumenthal, all museums, employments centers, schools, recreational facilities, restaurants, grocery stores and more

Listed by Mark Williams of A.G. Williams Real Estate Appraisal

$
$
%
$/month over payments
Federal 30-year interest rate: 6.43% last updated on Jul 2, 2026
* All Figures are estimates. Check with your bank or proposed mortgage company for actual interest rates.
This product uses the FRED® API but is not endorsed or certified by the Federal Reserve Bank of St. Louis.

Save FavoriteSchedule TourAsk A QuestionMore Details

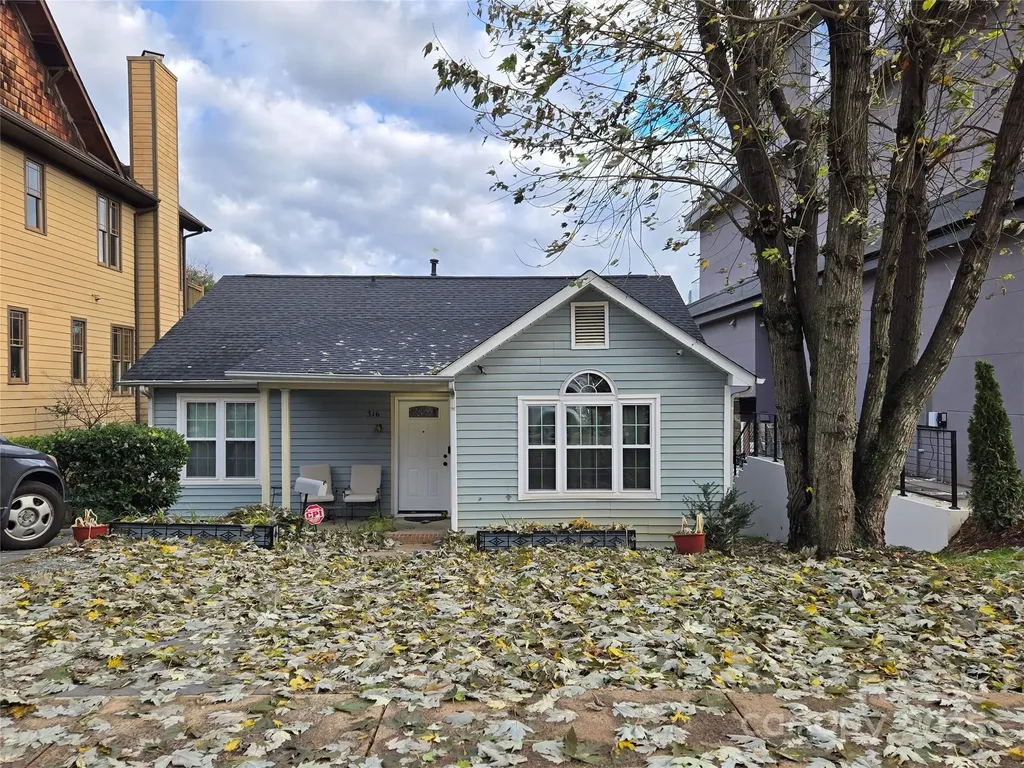
316 Frazier Avenue Charlotte NC 28216

Charlotte, NC316 Frazier Avenue

Price$800,000

Est. Mortgage: $/month

MLS Number CAR4233059

  • Land
  • Acreage 0.14
  • County Mecklenburg

Buildable lot is uptown Charlotte. Walking access to the central business district, easy travel to Panthers Stadium, The Blumenthal, all museums, employments centers, schools, recreational facilities, restaurants, grocery stores and more

Listed by Mark Williams of A.G. Williams Real Estate Appraisal

$
$
%
$/month over payments
Federal 30-year interest rate: 6.43% last updated on Jul 2, 2026
* All Figures are estimates. Check with your bank or proposed mortgage company for actual interest rates.
This product uses the FRED® API but is not endorsed or certified by the Federal Reserve Bank of St. Louis.

Save FavoriteSchedule TourAsk A QuestionMore Details

0000 Fork Mountain Road Bakersville NC 28705

MLS Number CAR4350839

  • Land
  • Acreage 146.36
  • County Mitchell

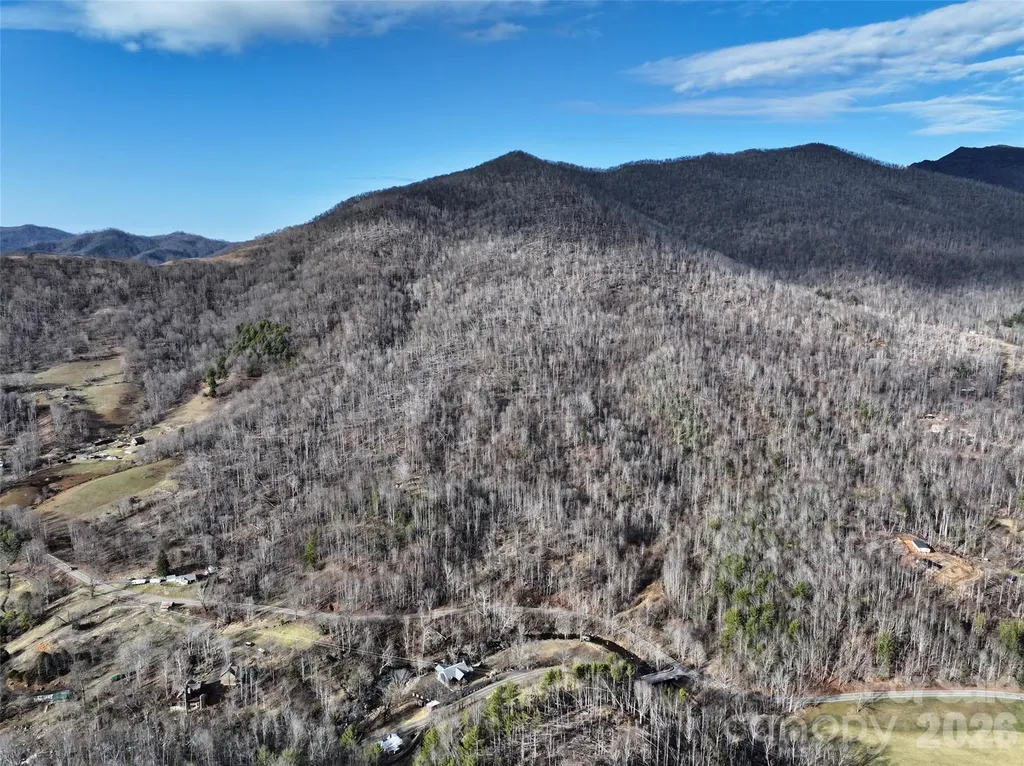
Discover an extraordinary recreational property in the heart of Mitchell County - 146.34 acres of rugged ridgeline terrain with dramatic elevation change from approximately 2,500' to 4,500'. This tract is a hunters' paradise and outdoor enthusiast's dream, located in a region known for its thriving populations of deer and other big game. The landscape features a mix of mature hardwoods, natural funnels, and ridge lines offering outstanding habitat and movement corridors for wildlife. A network of old logging roads and skid trails provides nearly year-round access and could easily be restored for ATV use, trail systems, or access to off-grid camping sites. A notable natural amenity of this property is the approximately 144' of frontage on Little Rock Creek - a cold-water mountain stream locally recognized for trout habitat and angling opportunities, supporting resident brown and rainbow trout and adding a valuable outdoor recreation component. Multiple ridge tops and benches offer potential sites for clearing and custom cabins, weekend retreats, or private homesites with long-range views. Whether you're seeking premier big game hunting, scenic back-country adventures, trout fishing, or a secluded mountain property with future development potential, this expansive tract delivers unmatched opportunity in one of western North Carolina's most scenic counties.

Listed by Frank Turner of Howard Hanna Allen Tate SouthPark

$
$
%
$/month over payments
Federal 30-year interest rate: 6.43% last updated on Jul 2, 2026
* All Figures are estimates. Check with your bank or proposed mortgage company for actual interest rates.
This product uses the FRED® API but is not endorsed or certified by the Federal Reserve Bank of St. Louis.

Save FavoriteSchedule TourAsk A QuestionMore Details

127 Rough Bark Trail Asheville NC 28806

Asheville, NC127 Rough Bark Trail

Price$800,000

Est. Mortgage: $/month

MLS Number CAR4374208

  • Residential
  • Bedrooms 3
  • Bathroom 3
  • Square Feet 2,160
  • Acreage 0.15

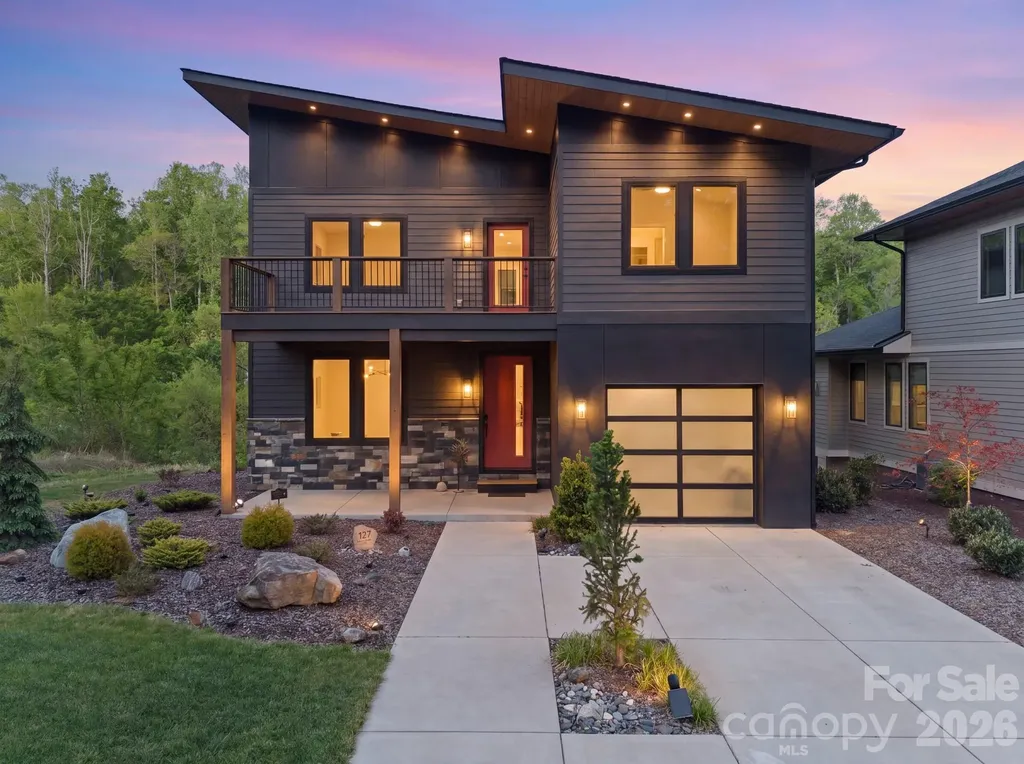
Modern luxury with high-end finishes just minutes to downtown Asheville and popular West Asheville, offering a rare blend of tranquility, luxury, and prime location. Thoughtfully crafted with elevated finishes throughout, this home features an open-concept floor plan filled with abundant natural light from expansive windows, creating a bright and inviting atmosphere. The living room is anchored by a stunning floor-to-ceiling tiled fireplace, adding both warmth and a striking focal point. The kitchen is both stylish and functional, showcasing dark granite countertops, black stainless steel appliances, a spacious walk-in pantry, and seamless flow into the dining area-perfect for entertaining or daily living. Upstairs, the primary suite offers a true retreat with a spa-inspired ensuite bath complete with a stunning freestanding soaking tub, walk-in closet, and refined finishes. Two additional bedrooms, a full bathroom with double vanity sinks, and a conveniently located laundry area complete the upper level. The home also includes a versatile flex space ideal for a home office, gym, or media room, along with ample storage and a garage for added convenience. Enjoy outdoor living with a peaceful back deck surrounded by natural beauty, along with a charming balcony-perfect for relaxing mornings or unwinding in the evening. A truly exceptional opportunity to enjoy refined mountain living with the perfect balance of comfort, style, and convenience.

Listed by Venus Lancaster and Zeno Lancaster of Manife Realty LLC

$
$
%
$/month over payments
Federal 30-year interest rate: 6.43% last updated on Jul 2, 2026
* All Figures are estimates. Check with your bank or proposed mortgage company for actual interest rates.
This product uses the FRED® API but is not endorsed or certified by the Federal Reserve Bank of St. Louis.

Virtual TourSave FavoriteSchedule TourAsk A QuestionMore Details

2481 Highway 161 Highway S York SC 29745

York, SC2481 Highway 161 Highway S

Price$800,000

Est. Mortgage: $/month

Pending

MLS Number CAR4389823

  • Residential
  • Bedrooms 4
  • Bathroom 4
  • Square Feet 2,746
  • Acreage 6.73

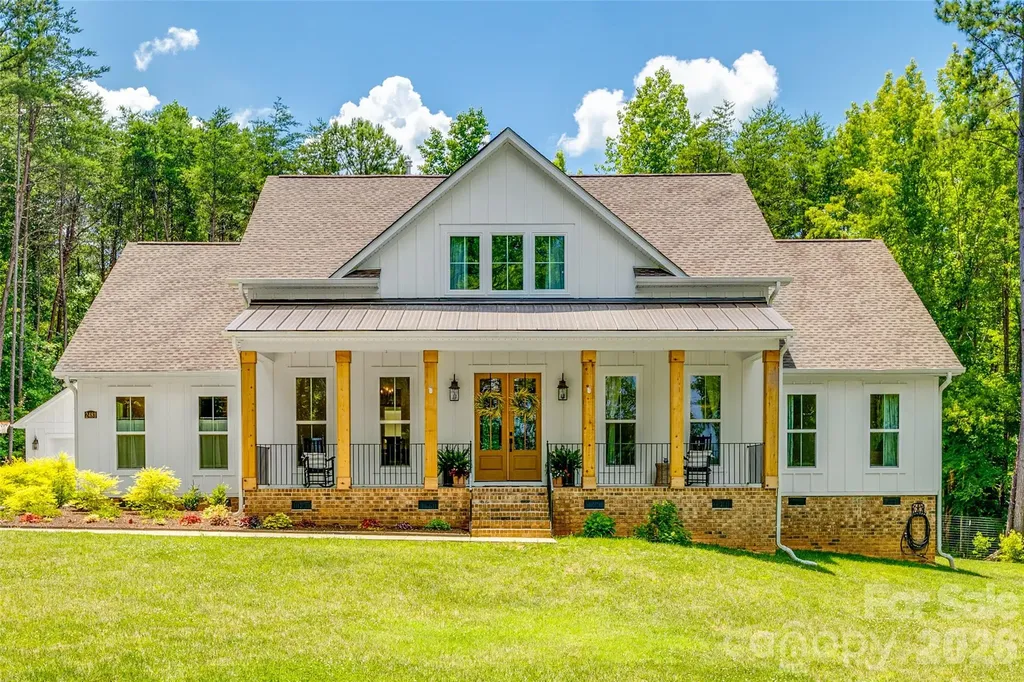
Escape to your own private retreat where luxury meets peaceful country living. Nestled on nearly 7 acres of scenic land, this custom-built estate was thoughtfully designed with exceptional craftsmanship and attention to detail throughout. The impressive great room welcomes you with soaring exposed wood beams, striking brick columns, a gas fireplace, and an open-concept design ideal for both everyday living and entertaining. Beautiful LVP flooring flows throughout the main living spaces. Offering 4 bedrooms and 3.5 baths, this home provides the flexibility today's discerning buyers desire. The spacious primary suite serves as a true sanctuary, featuring a spa-inspired bath with a large walk-in shower and custom double vanity. A secondary bedroom with its own ensuite bath and walk-in shower creates the perfect guest suite or additional primary-style retreat. The gourmet kitchen is the heart of the home, showcasing custom cabinetry, quartz countertops, built-in features, a large walk-in pantry, oversized island with breakfast bar seating, gas cooktop, and double wall ovens. The refrigerator conveys, making this exceptional space move-in ready. Designed for modern living, the home also includes a separate office, bonus room, dedicated mudroom with convenient drop zone, a separate laundry room, and abundant storage throughout. This property feeds into the award winning Clover School system. If you've been searching for privacy, acreage, and upscale finishes without sacrificing comfort and convenience, this extraordinary property delivers the lifestyle you've been dreaming of.

Listed by Julie Van Slambrook of First Properties

$
$
%
$/month over payments
Federal 30-year interest rate: 6.43% last updated on Jul 2, 2026
* All Figures are estimates. Check with your bank or proposed mortgage company for actual interest rates.
This product uses the FRED® API but is not endorsed or certified by the Federal Reserve Bank of St. Louis.

Virtual TourSave FavoriteSchedule TourAsk A QuestionMore Details

540 Waters Road Salisbury NC 28146

Salisbury, NC540 Waters Road

Price$800,000

Est. Mortgage: $/month

MLS Number CAR4384617

  • Residential
  • Bedrooms 4
  • Bathroom 3
  • Square Feet 3,235
  • Acreage 1.25

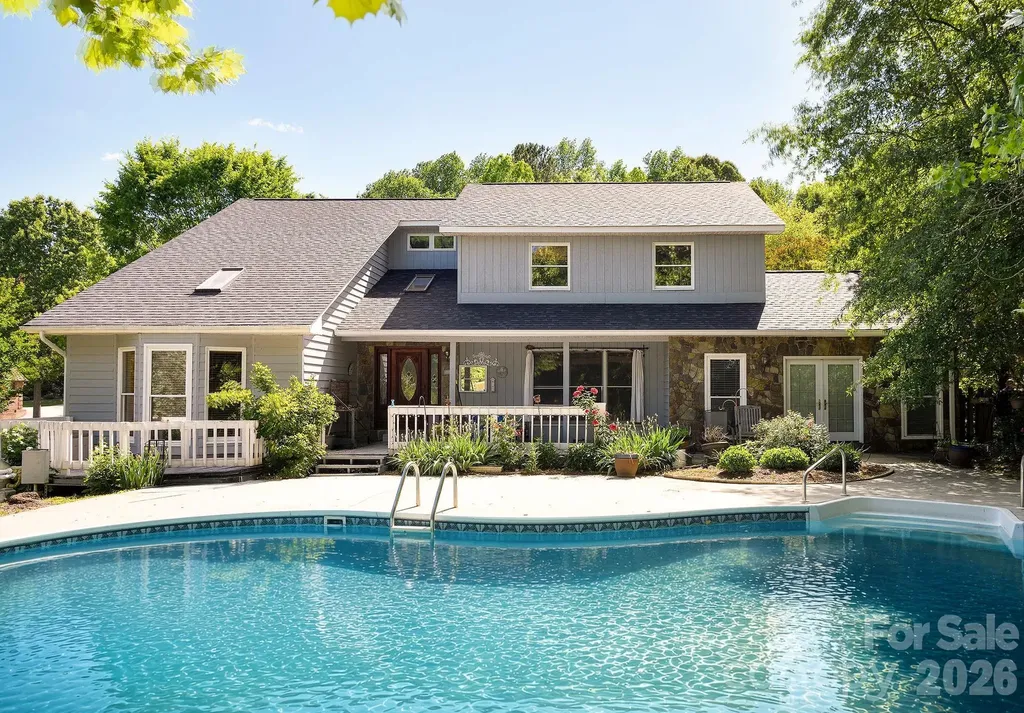
Alright, here's the deal… lake houses on High Rock Lake are hard enough to find. One with actual water in front? That's the unicorn. Sitting on 1.25 acres under towering trees and mature landscaping, this place was built for lake days, pool parties, and “accidentally” having your friends stay way too late. Featuring an in-ground pool, newer major systems, a boat ramp, and a pier permit already in place so you can skip the waiting game and get straight to living the lake life. Whether you're into boating, entertaining, quiet mornings with coffee by the water, or just want a backyard that feels like a vacation, this one checks a lot of boxes without feeling cookie-cutter. Fair warning: once you sit by the pool and look at the lake, your current house may start feeling a little suspicious. Owner has pier permit for the construction of a new pier. previous pier was lost to a storm. Also property has a concrete boat ramp, but would need to be repaired.

Listed by Dustin Owens of Mantle LLC

$
$
%
$/month over payments
Federal 30-year interest rate: 6.43% last updated on Jul 2, 2026
* All Figures are estimates. Check with your bank or proposed mortgage company for actual interest rates.
This product uses the FRED® API but is not endorsed or certified by the Federal Reserve Bank of St. Louis.

Save FavoriteSchedule TourAsk A QuestionMore Details

532 Mountain Oak Lane Gastonia NC 28052

Gastonia, NC532 Mountain Oak Lane

Price$800,000

Est. Mortgage: $/month

MLS Number CAR4378981

  • Residential
  • Bedrooms 4
  • Bathroom 4
  • Square Feet 3,854
  • Acreage 4.86

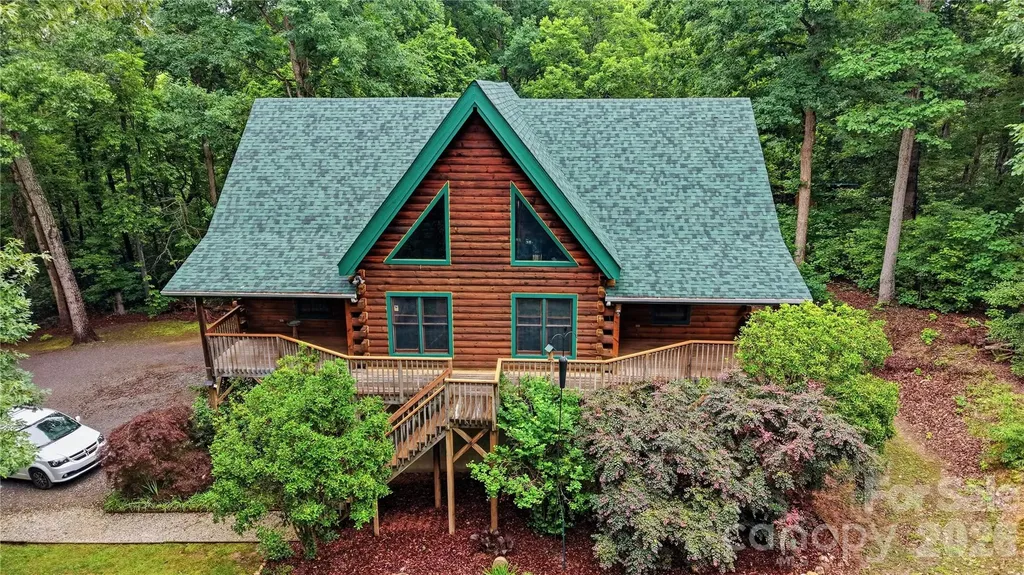
Escape to this beautiful Log Cabin home at 532 Mountain Oak Lane. Tucked away on nearly 5 private acres and located at the very end of a quiet, peaceful cul-de-sac. Enjoy peace of mind with no through traffic that offers a safe and serene environment. Located 2 miles from Crowders Mountain State Park! This charming 4-bedroom, 3.5-bath log home offers the perfect blend of rustic tranquility and modern convenience. From the moment you step inside, the main level captivates you with its soaring ceilings, exposed log beams, and a bright, open-concept design. Featuring 9' ceilings and 12' cathedral ceilings in bedroom and gorgeous tongue-and-groove flooring upstairs that serves as the ceiling for the main living space below. Two bedrooms on the main level including the primary suite and two additional bedrooms upstairs-each with its own private full bath. Built with classic log construction, the home naturally offers superior insulation for year-round energy efficiency and comfort. The unfinished basement is a blank canvas, perfect for a home business, gym, or extra living quarters. Available is Cali Green Claimed next generation sustainability cork flooring. This flooring is naturally mold and water resistant and can replace the green carpet in the home. . The property offers peaceful country living with ample room to garden, explore, or relax. An on-site 24' x 52' commercial greenhouse, equipped with both heating and air conditioning, provides great potential for hobbyists or entrepreneurs; please note that the greenhouse can be removed if preferred. A backup generator offers some electrical amenities during outages. It's a lifestyle retreat just minutes from town.

Listed by Becky Adams of Howard Hanna Allen Tate Gastonia

$
$
%
$/month over payments
Federal 30-year interest rate: 6.43% last updated on Jul 2, 2026
* All Figures are estimates. Check with your bank or proposed mortgage company for actual interest rates.
This product uses the FRED® API but is not endorsed or certified by the Federal Reserve Bank of St. Louis.

Save FavoriteSchedule TourAsk A QuestionMore Details

316 Anne Avenue Waxhaw NC 28173

Waxhaw, NC316 Anne Avenue

Price$800,000

Est. Mortgage: $/month

MLS Number CAR4382229

  • Residential
  • Bedrooms 5
  • Bathroom 4
  • Square Feet 2,507
  • Acreage 0.34

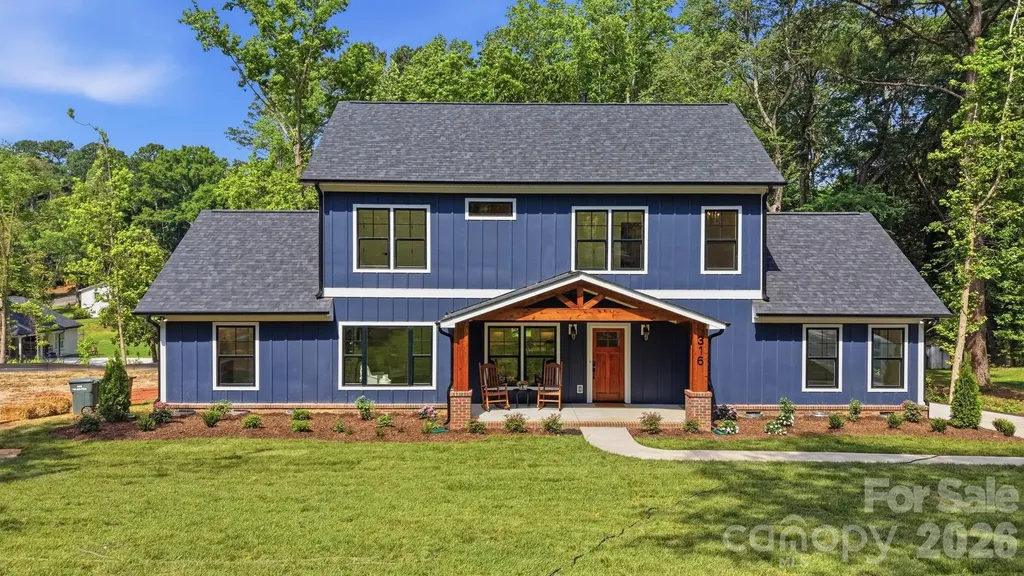
Welcome home to 316 Anne Avenue! Nestled in the heart of booming downtown Waxhaw, you will be a stroll away from dining, boutiques, parks, community events, and so much more. This is where historic Waxhaw charm collides with beautiful modern luxury! Completely rebuilt from the foundation up by luxury high-end custom builder, MJM Residential, this home is a true masterpiece. Step inside and feel the warmth of rich white oak flooring while the ceiling soars at 9-feet, throughout. The expansive open floor plan is anchored by the striking cultured stone gas fireplace. On the main floor, the primary bedroom stuns with a vaulted 14-foot ceiling with dramatic white oak ceiling beams and the secondary bedroom can be used as an office and/or guest space. Upstairs, three generous bedrooms share a fantastic finished loft space; it is the ideal spot for a separate hangout, media/TV room, or homework station. It's the perfect flexible area for kids, teens, or guests. Outside, the large front porch wrapped in stained cedar trim welcomes you home, while the expansive Trex deck out back creates the perfect setting for entertaining, dining al fresco, or simply unwinding in your private backyard oasis. Completing the package is the oversized garage for ultimate convenience and storage. Set on a generous .34 acre lot, this property gives you space to spread out, entertain, and create lasting memories. Surrounded by exciting new construction popping up throughout the area, this stunning renovation stands out as an exceptional opportunity in one of Waxhaw's most desirable areas. Pictures can't come close to the real thing! Come on out and see for yourself!

Listed by Julie Etheridge of Helen Adams Realty

$
$
%
$/month over payments
Federal 30-year interest rate: 6.43% last updated on Jul 2, 2026
* All Figures are estimates. Check with your bank or proposed mortgage company for actual interest rates.
This product uses the FRED® API but is not endorsed or certified by the Federal Reserve Bank of St. Louis.

Save FavoriteSchedule TourAsk A QuestionMore Details

68 Craven Street Asheville NC 28806

MLS Number CAR4391853

  • Condo
  • Bedrooms 2
  • Bathroom 2
  • Square Feet 1,497

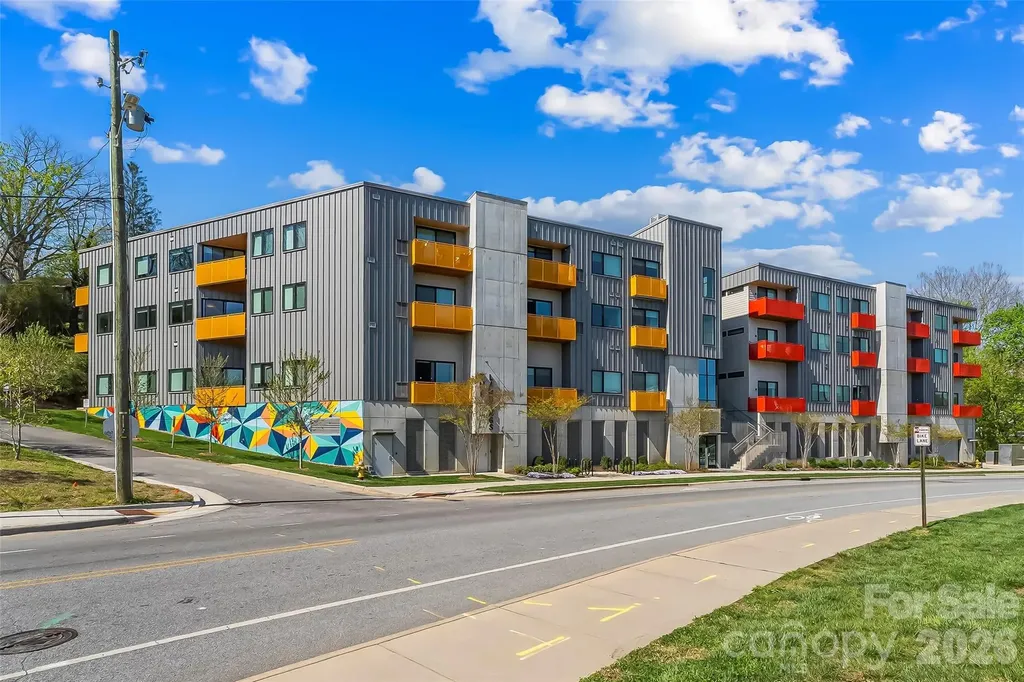
Extraordinary opportunity to own this move-in ready condo featuring 2 bedrooms, 2 full baths, and exceptional living space throughout. Perfectly situated in Asheville's vibrant River Arts District directly across from New Belgium Brewing, this prime location places downtown Asheville just around the corner and puts restaurants, shops, parks, galleries, and year-round events right at your fingertips. The spacious open floor plan is filled with natural light through large windows that showcase the beautiful surroundings. The kitchen features stainless steel appliances, a breakfast bar, and seamless flow into the living and dining areas. Two private balconies extend your living space outdoors and provide the perfect spots to relax and enjoy the energy of the city. An assigned parking space in the secure lower-level garage makes parking convenient and worry-free. Freshly painted interior walls and trim, along with a professional cleaning, mean all the work has been done for you. Simply move in and start enjoying the best of Asheville living!

Listed by Matt Tavener of Keller Williams Professionals

$
$
%
$/month over payments
Federal 30-year interest rate: 6.43% last updated on Jul 2, 2026
* All Figures are estimates. Check with your bank or proposed mortgage company for actual interest rates.
This product uses the FRED® API but is not endorsed or certified by the Federal Reserve Bank of St. Louis.

Virtual TourSave FavoriteSchedule TourAsk A QuestionMore Details

Broker Reciprocity MLS Grid Logo © 2026 Listings courtesy of Canopy MLS as distributed by MLS GRID. IDX information is provided exclusively for consumers’ personal non-commercial use and may not be used for any purpose other than to identify prospective properties consumers may be interested in purchasing. The IDX data is deemed reliable but is not guaranteed by MLS GRID and may be subject to an end user license agreement prescribed by the Member Participant’s applicable MLS.  Based on information submitted to the MLS GRID as of July 7, 2026 10:17 PM UTC . All data is obtained from various sources and may not have been verified by broker or MLS GRID. Supplied Open House Information is subject to change without notice. All information should be independently reviewed and verified for accuracy. Properties may or may not be listed by the office/agent presenting the information. Some IDX listings have been excluded from this website.