and narrow your search. If you have fewer than 200 results, you can save your search.

Mills River NC

r=6109-6120
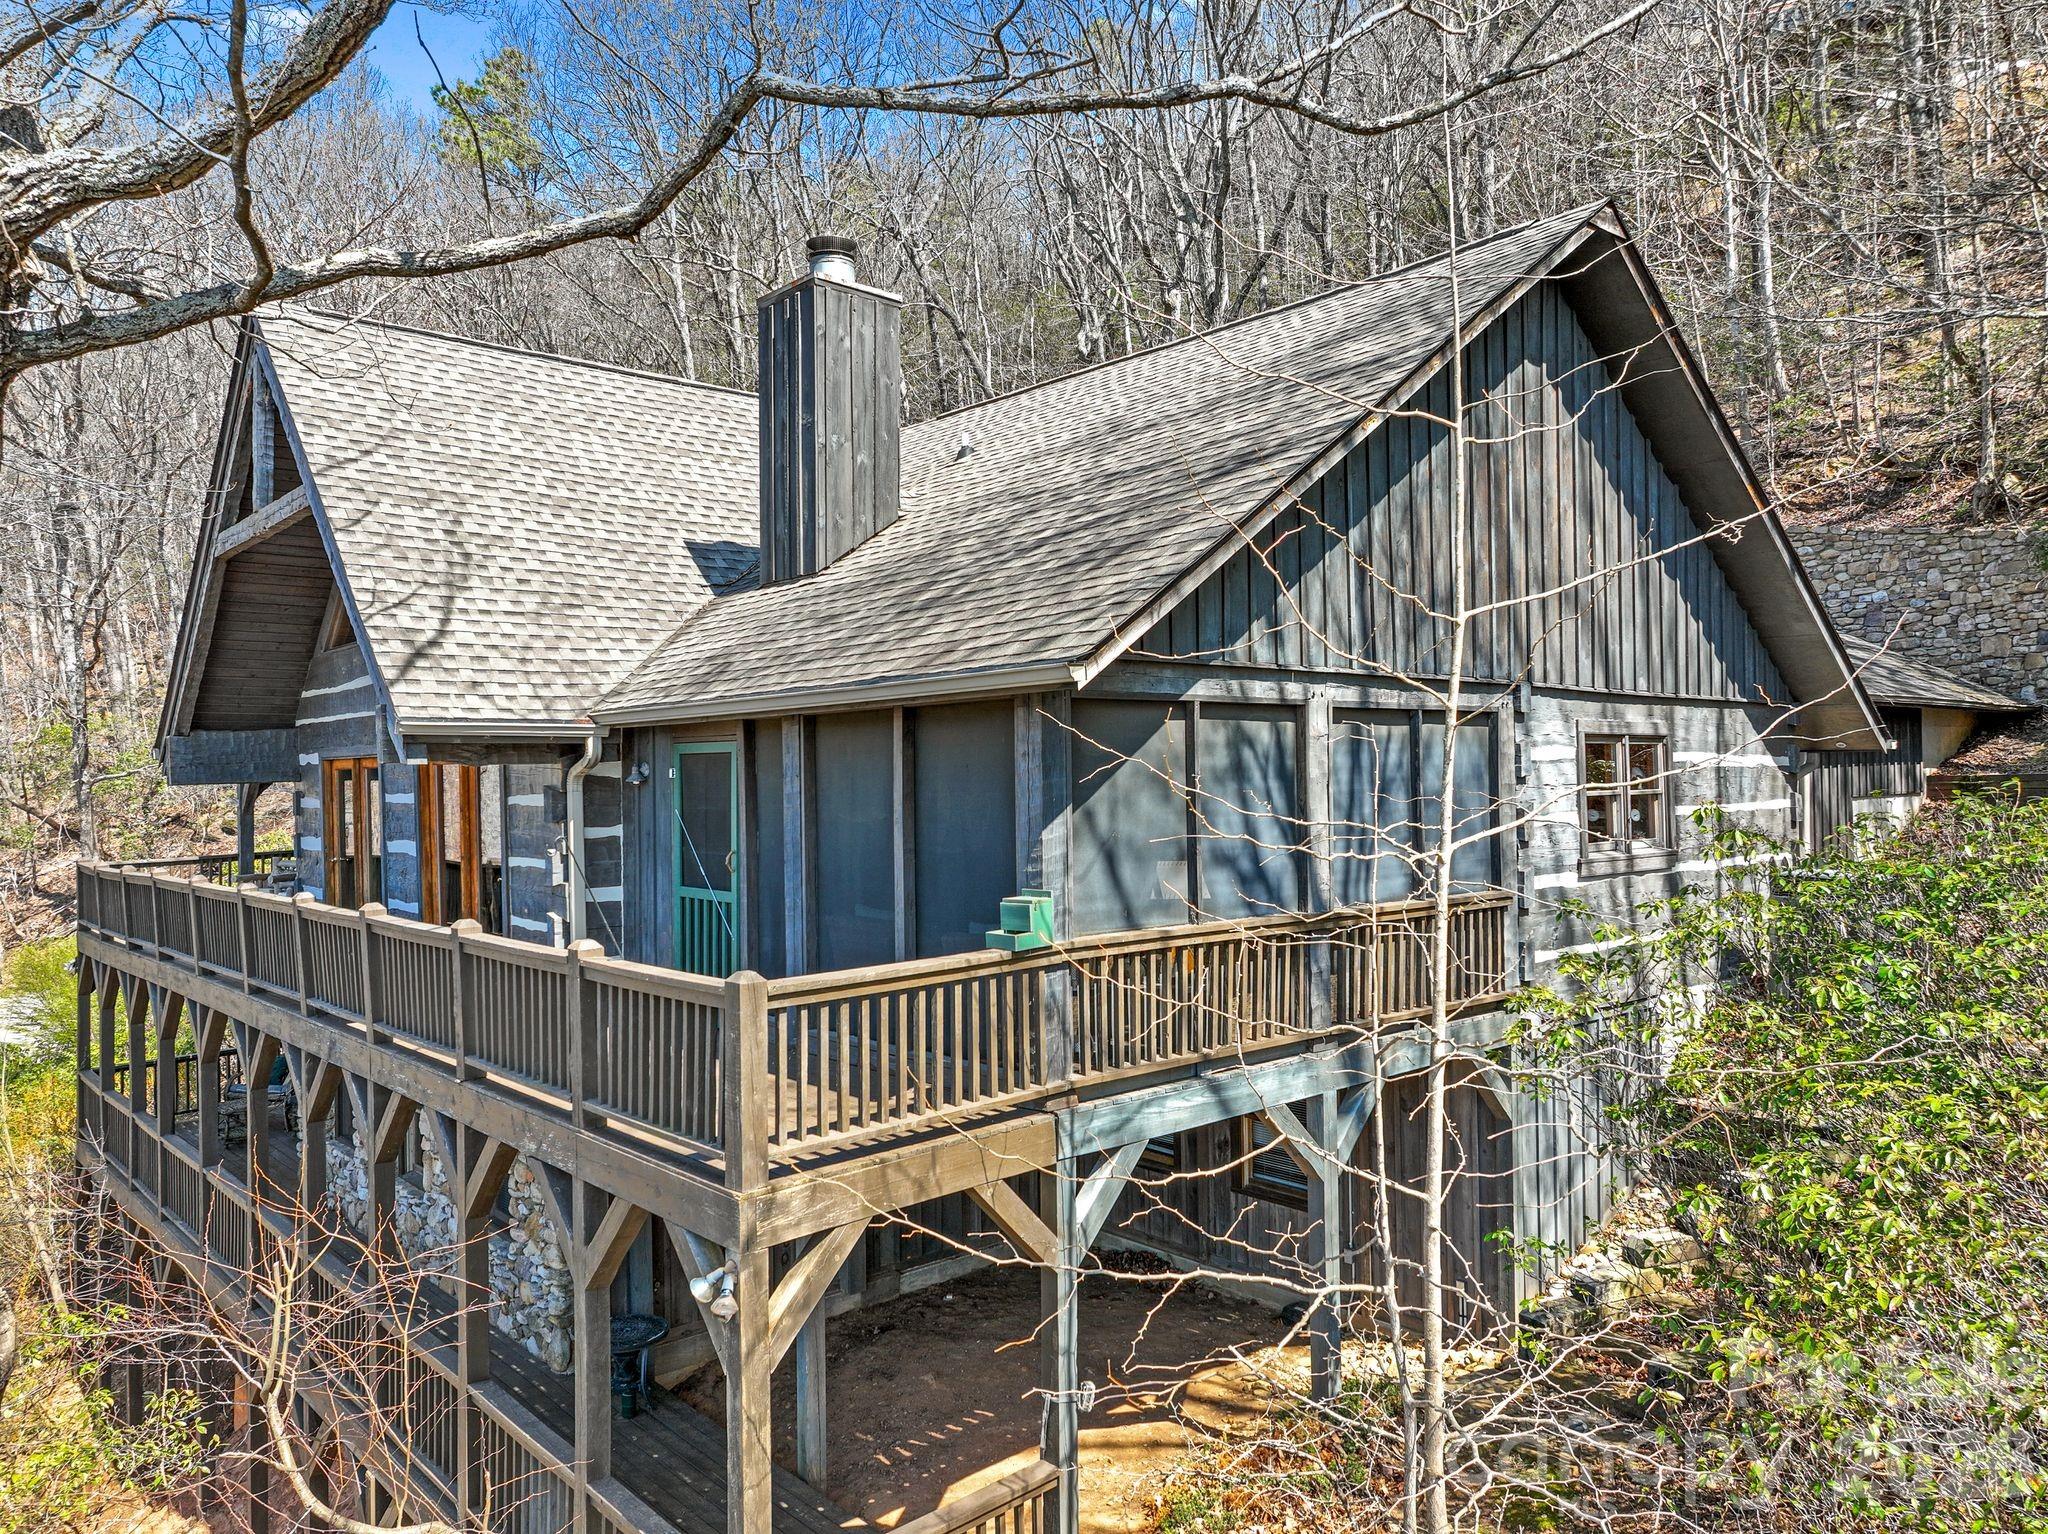
65 Sugar Maple Drive Mills River NC 28759

Mills River, NC65 Sugar Maple Drive

Price$799,900

Est. Mortgage: $/month

MLS Number CAR4357301

  • Residential
  • Bedrooms 3
  • Bathroom 4
  • Square Feet 3,010
  • Acreage 0.85

Now offered at an exceptional value in High Vista. Perched at approximately 2,700 feet in elevation within the gated High Vista community, this beautifully maintained Bob Timberlake hemlock log home captures sweeping, layered views of the Blue Ridge Mountains and the quiet magic of mountain living. Set on .85 acres along a peaceful ridge, the home offers a rare combination of privacy, craftsmanship, and year-round scenery that changes with every season. Built with impressive solidity and anchored into bedrock, the home reflects the warmth and authenticity of classic Timberlake design. Inside, rich wood tones, vaulted spaces, and large windows frame the surrounding mountains and invite the outdoors in. The atmosphere feels like a true mountain lodge retreat-warm, welcoming, and perfectly suited for both quiet mornings and lively evenings with friends. The heart of the home opens to a spectacular screened porch and expansive rear deck stretching across the back of the house, creating the perfect setting for morning coffee, sunset dinners, or simply watching the clouds drift across the distant ridgelines. A thoughtfully placed fire pit area offers another inviting place to gather and enjoy the mountain air beneath the stars. The kitchen features recently updated appliances, while the home has been meticulously cared for throughout, including exterior staining in recent years and a recently installed tankless water heater. The daylight lower level provides additional living space ideal for guests, recreation, or a quiet retreat. Additionally, each bedroom in the home features an ensuite bathroom and a mountain view. Wildlife is part of everyday life here-deer often wander along the ridge and the surrounding woods create a peaceful natural backdrop that feels far removed from the pace of town, yet you are only minutes from Hendersonville, Asheville Regional Airport, and the restaurants and shopping of the area. Located within High Vista, residents enjoy access to a vibrant mountain community featuring optional amenities membership and 3 levels of golf memberships, a clubhouse and restaurant, racquet courts, swimming pool, and an active calendar of events. Don't miss your opportunity to own one of the most thoughtfully designed log homes in the area! Exquisite furnishings are negotiable. DON'T MISS THE VIDEO TOUR - click on the link. https://www.youtube.com/watch?v=fal_Bs0Zuh8

Listed by Julie Tallman of EXP Realty LLC

$
$
%
$/month over payments
Federal 30-year interest rate: 6.43% last updated on Jul 2, 2026
* All Figures are estimates. Check with your bank or proposed mortgage company for actual interest rates.
This product uses the FRED® API but is not endorsed or certified by the Federal Reserve Bank of St. Louis.

Virtual TourSave FavoriteSchedule TourAsk A QuestionMore Details
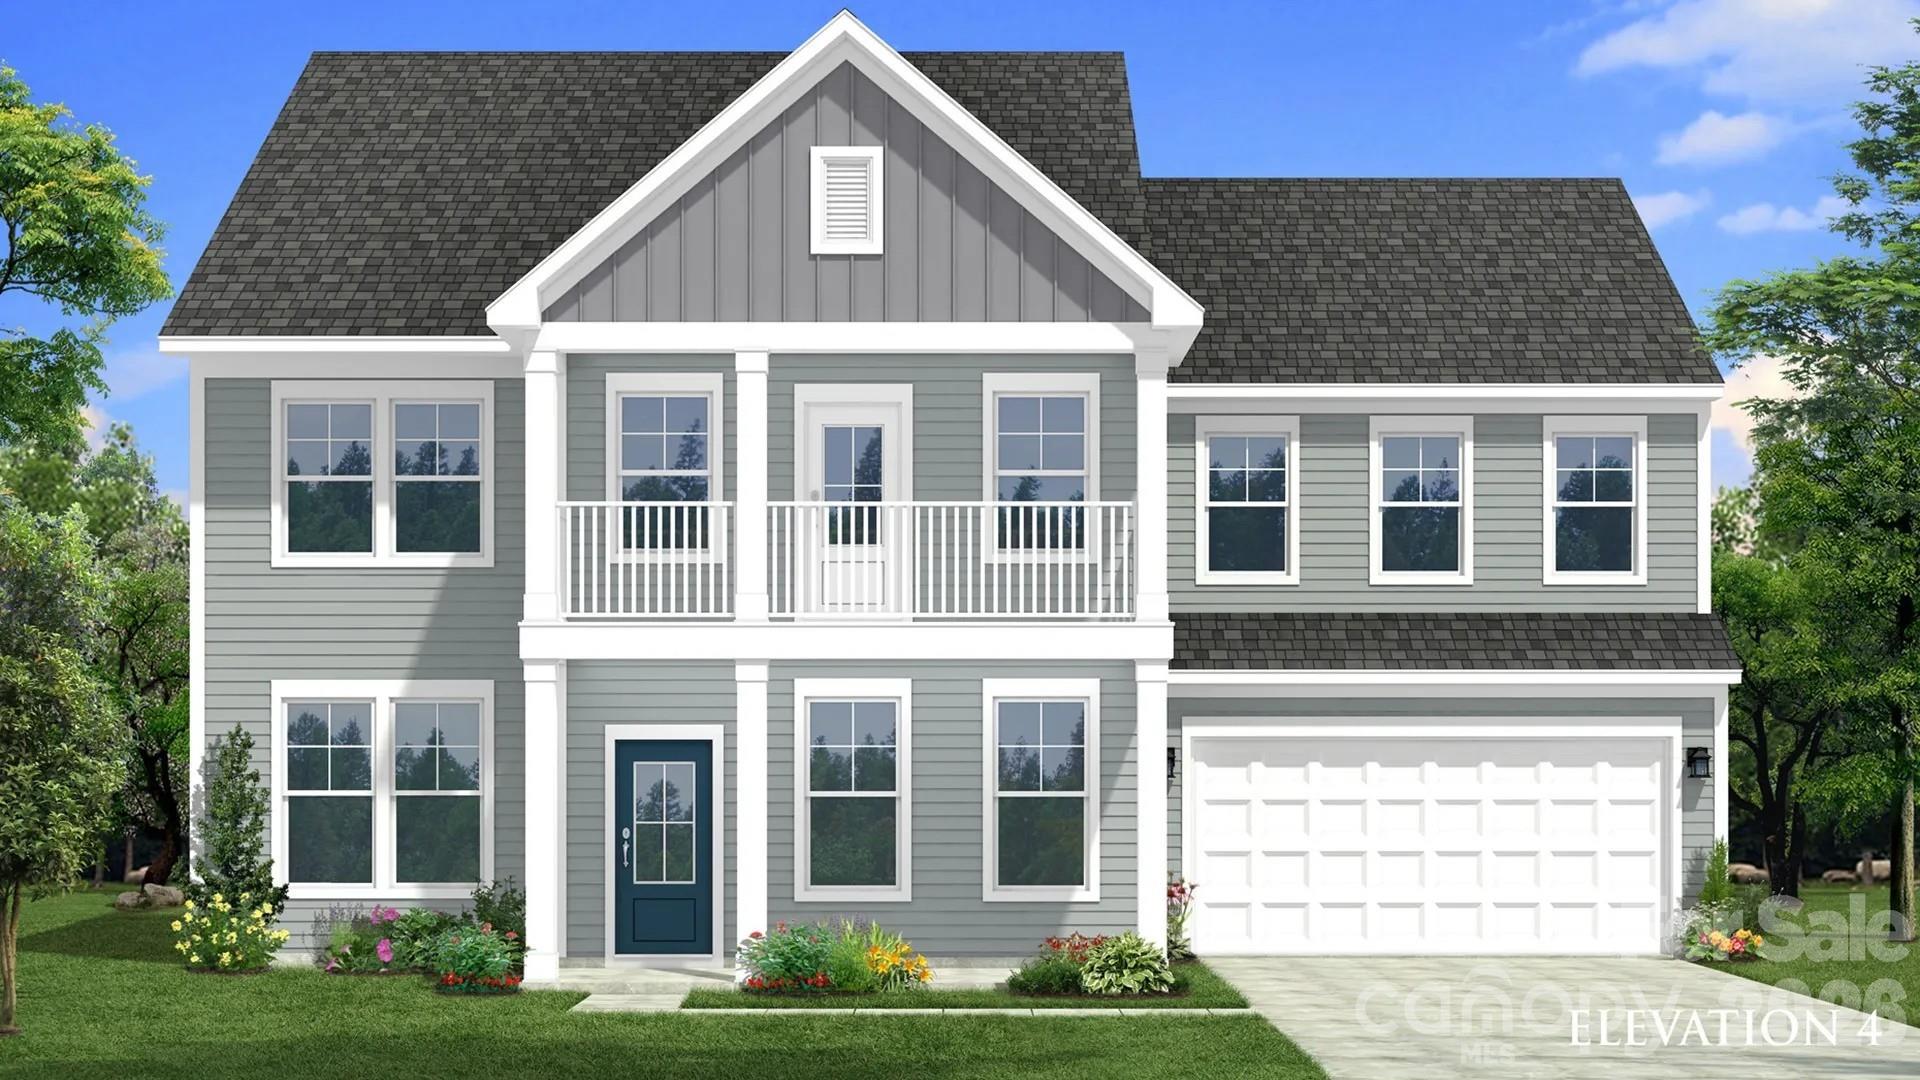
1447 Lady Slipper Court York SC 29745
Pending

MLS Number CAR4360196

  • Residential
  • Bedrooms 6
  • Bathroom 6
  • Square Feet 4,814
  • Acreage 0.18

The only new construction community closest to Allison Creek Park, starting from the mid $400's. This gorgeous Townsend plan with a FULL BASEMENT offers a spacious 4824 sq ft with 6 bedrooms, 5.5 baths, & 2 car garage. The open-concept layout includes a kitchen equipped with gas Gourmet Kitchen stainless steel appliance package, spacious island that is perfect for entertaining and walk-in pantry. The main floor also includes a large family room, breakfast area, & a formal dinning room. The second floor is home to a luxurious primary suite (tile shower with seat, dual-sink vanity, and a spacious walk-in closet), 2 additional secondary bedrooms, and a full bath with separate shower/vanity area. Allison Creek Park is within walking distance of the community and is a 160-acre park located on the shores of Lake Wylie. Allison Creek offers guests a wide variety of day use recreational opportunities including 4 boat ramps, a kayak/canoe launch, a fishing dock, 3 miles of trails, a playground, and picnic shelters. The newly established campground at Allison Creek has 33 full hook-up RV campsites and 16 primitive tent sites that can be booked for overnight stays in the park. Lakeside Glen is also conveniently located to Rock Hill, Belmont, York, Fort Mill, Uptown Charlotte & more!

Listed by Cha Barefield and Sara Wilkinson of DRB Group of North Carolina,LLC

$
$
%
$/month over payments
Federal 30-year interest rate: 6.43% last updated on Jul 2, 2026
* All Figures are estimates. Check with your bank or proposed mortgage company for actual interest rates.
This product uses the FRED® API but is not endorsed or certified by the Federal Reserve Bank of St. Louis.

Save FavoriteSchedule TourAsk A QuestionMore Details
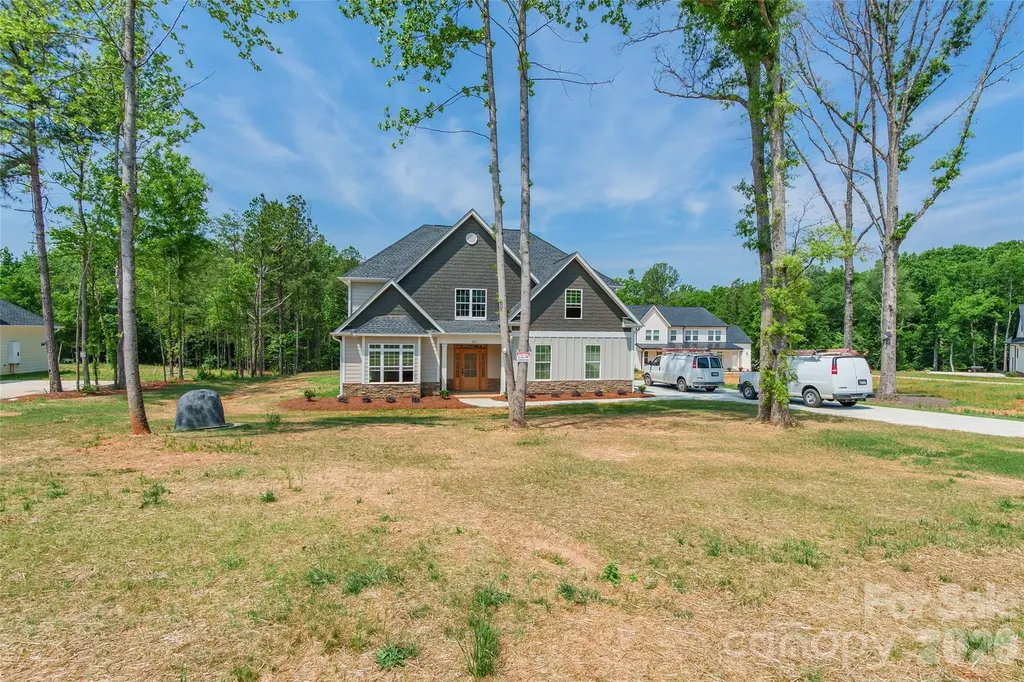
227 Heartland Drive Rock Hill SC 29732

Rock Hill, SC227 Heartland Drive

Price$799,900

Est. Mortgage: $/month

MLS Number CAR4386282

  • Residential
  • Bedrooms 4
  • Bathroom 4
  • Square Feet 3,388
  • Acreage 1.07

New construction home situated on over an acre! This thoughtfully designed 3 bedroom, 2.5 bathroom home offers a spacious open floor plan with modern finishes and quality craftsmanship throughout. The exterior features charming curb appeal with a welcoming front porch and a covered back patio overlooking the large private lot. Enjoy the perfect blend of peaceful surroundings and contemporary living with plenty of space both inside and out. Estimated completion is July/August, giving buyers the opportunity to make this brand new home their own before summer's end.

Listed by Chris Hood of Stephen Cooley Real Estate

$
$
%
$/month over payments
Federal 30-year interest rate: 6.43% last updated on Jul 2, 2026
* All Figures are estimates. Check with your bank or proposed mortgage company for actual interest rates.
This product uses the FRED® API but is not endorsed or certified by the Federal Reserve Bank of St. Louis.

Save FavoriteSchedule TourAsk A QuestionMore Details
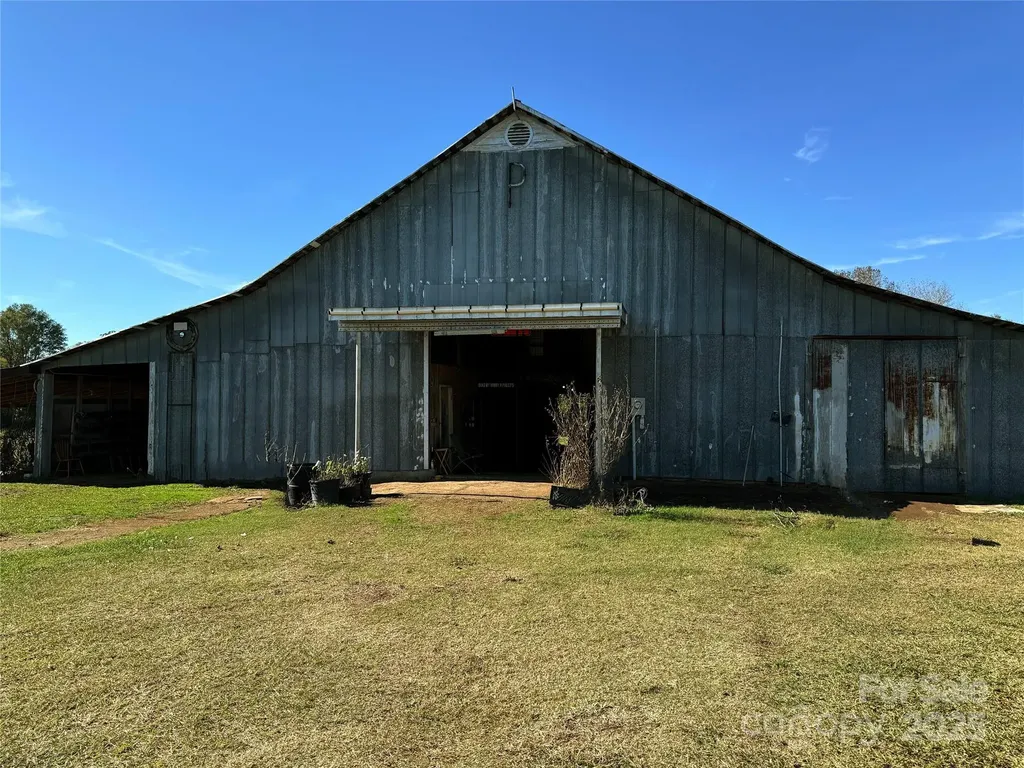
992 S Potter Road Lancaster SC 29720

Lancaster, SC992 S Potter Road

Price$799,900

Est. Mortgage: $/month

MLS Number CAR4325655

  • Land
  • Acreage 39.8
  • County Lancaster

Drone video available 39.8 Acres of rolling farmland. This includes a Barn with elevator and 2 ponds! This peaceful setting will give you generational heritage that so many crave in today's world. Very rare Beauty. Zoned LDR County water available. Schools: Clinton Elementary A. R. Rucker Middle Lancaster High School

Listed by Donna K Knight of NorthGroup Real Estate LLC

$
$
%
$/month over payments
Federal 30-year interest rate: 6.43% last updated on Jul 2, 2026
* All Figures are estimates. Check with your bank or proposed mortgage company for actual interest rates.
This product uses the FRED® API but is not endorsed or certified by the Federal Reserve Bank of St. Louis.

Save FavoriteSchedule TourAsk A QuestionMore Details
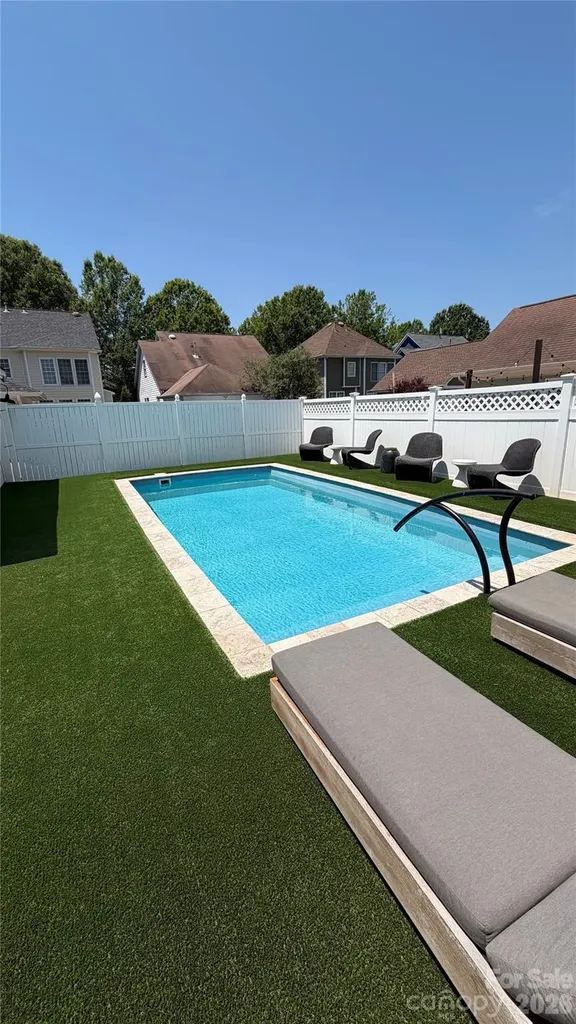
325 Elis Way Fort Mill SC 29708

Fort Mill, SC325 Elis Way

Price$799,900

Est. Mortgage: $/month

Active With Contract

MLS Number CAR4383399

  • Residential
  • Bedrooms 3
  • Bathroom 3
  • Square Feet 2,307
  • Acreage 0.17

Enjoy the backyard playground of this great home! A true back-yard retreat featuring a heated saltwater pool, hot tub, 4 hole putting green and floating pet turf with concrete underneath for zero maintenance enjoyment. Perfect for relaxing, entertaining, or unwinding with family and friends. The Southern Charm of the TWO front porches is great year-round, especially with the front view of the park across the street. Serene and Relaxing view Inside you have convenience with Savant Smart Home automation that can control TV's, music and lighting throughout. The main level welcomes you with a wonderful formal dining room and sitting room complete with a Butler's Pantry & beverage refrigerator. The spacious family room boasts a Fireplace with gas logs and opens up to the rear deck and backyard creating effortless indoor/outdoor flow. Adjacent is the eat in kitchen with breakfast bar, ideal for casual meals and gatherings. Upstairs, the Primary Bedroom is a true Retreat with custom lighting in the tray ceiling and a beautifully updated spa class bathroom featuring a beautifully updated spa class shower. Two additional bedrooms share a Jack and Jill bathroom, and each has private access to the upper porch. BAXTER VILLAGE LIFESTYLE at its finest: Walking trails, The Community Center, Community Pool, Tennis Courts, Parks and the Vibrant Town Center with shops and restaurants are steps away alongside top-rated Fort Mills Schools. This gem delivers luxury, low maintenance and the ultimate in outdoor living. Don't miss your opportunity to own a piece of Baxter Village paradise!

Listed by Mary Toomey of Coldwell Banker Realty

$
$
%
$/month over payments
Federal 30-year interest rate: 6.43% last updated on Jul 2, 2026
* All Figures are estimates. Check with your bank or proposed mortgage company for actual interest rates.
This product uses the FRED® API but is not endorsed or certified by the Federal Reserve Bank of St. Louis.

Save FavoriteSchedule TourAsk A QuestionMore Details
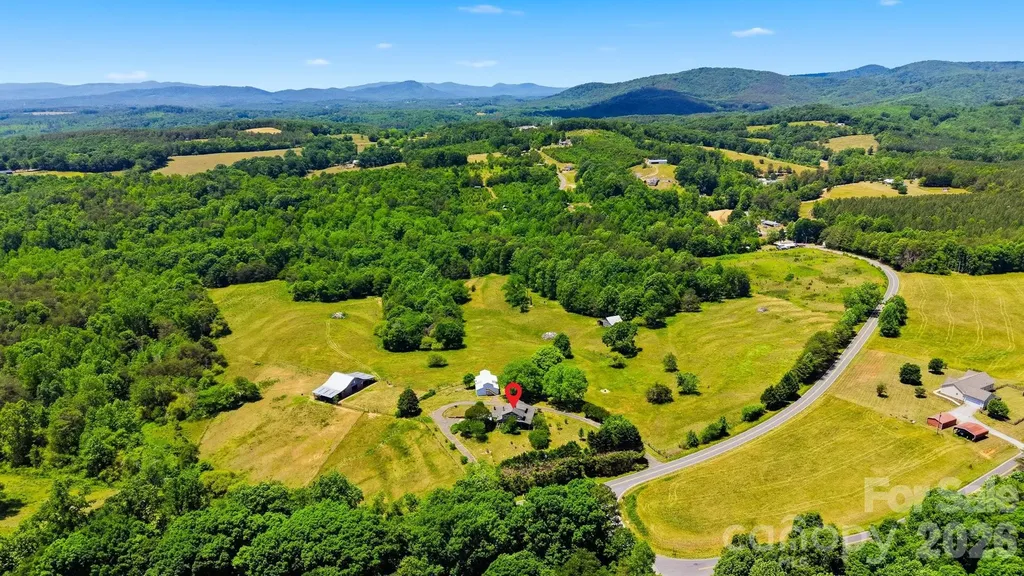
301 Corinth Church Circle Casar NC 28620

Casar, NC301 Corinth Church Circle

Price$799,900

Est. Mortgage: $/month

MLS Number CAR4385194

  • Residential
  • Bedrooms 3
  • Bathroom 2
  • Square Feet 1,703
  • Acreage 56.9

Nestled on over 56 breathtaking acres of rolling countryside, this exceptional farm offers the perfect blend of functionality, privacy, and endless opportunity. The charming 3-bedroom, 2-bath home provides comfortable country living, while the well-equipped equestrian facilities make this property a dream for horse and livestock enthusiasts alike. Featuring a 5-stall barn complete with tack and feed rooms, three separately fenced pastures with automatic water stations, a hay shed, and a spacious workshop building, this property is thoughtfully designed for both recreation and agricultural use. The property also features mature peach, plum, and apple trees, along with beautiful creeks bordering portions of the land, adding to the charm and peaceful natural setting of this stunning property. With approximately 1,400 feet of road frontage, the possibilities are truly endless - whether you envision a working farm, equestrian retreat, family homestead, or future investment opportunity. Bring your horses, cows, and dreams to this rare piece of countryside paradise where wide-open spaces and peaceful living await.

Listed by Lucas Vasquez and Debby Bullock-Benfield of Weichert,Realtors - Team Metro

$
$
%
$/month over payments
Federal 30-year interest rate: 6.43% last updated on Jul 2, 2026
* All Figures are estimates. Check with your bank or proposed mortgage company for actual interest rates.
This product uses the FRED® API but is not endorsed or certified by the Federal Reserve Bank of St. Louis.

Save FavoriteSchedule TourAsk A QuestionMore Details
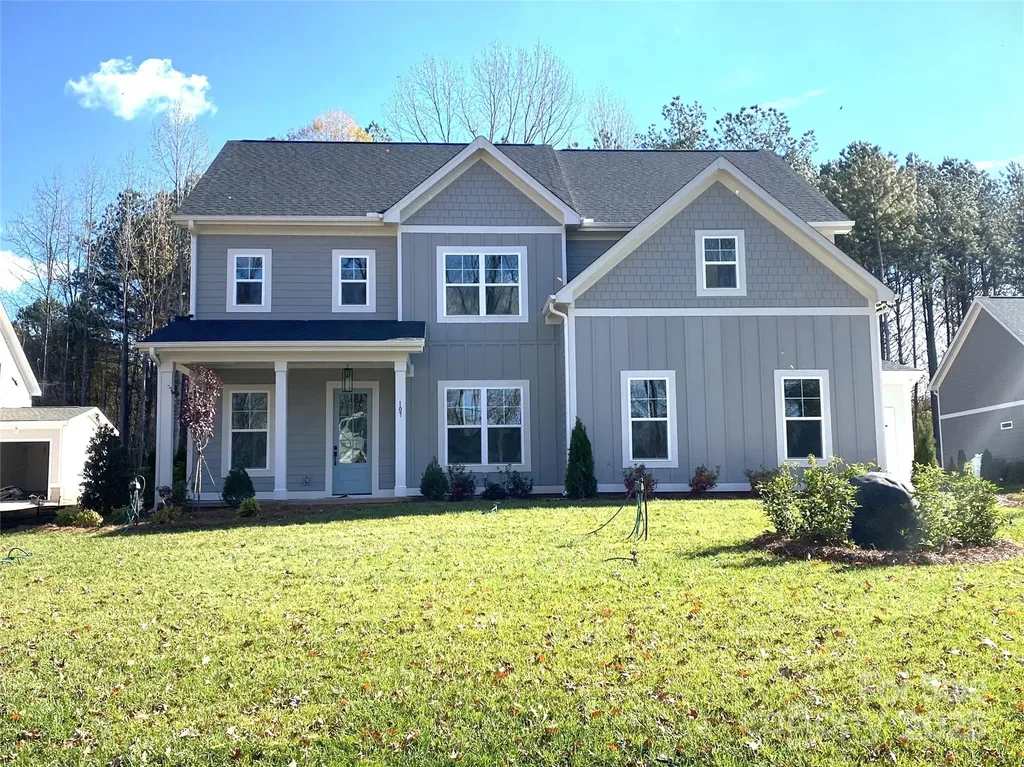
107 Blackbeard Lane Mooresville NC 28117
Active With Contract

MLS Number CAR4299353

  • Residential
  • Bedrooms 4
  • Bathroom 5
  • Square Feet 2,994
  • Acreage 0.46

Pirates Cove - an enclave of 4 Luxury Homes on a private drive with community paddle sport access on Lake Norman. The Millstone II flows nicely for entertaining, or everyday living. Private Guest Suite & separate Office/Flex Room on main level. Kitchen with Large Island, walk-in Pantry & Ample Dining Space opens into the Great Room & out to the Rear Covered Porch. Second level has Primary Suite that will not disappoint. 2 large bedrooms and Bonus Room. All with walk-in closets & access to baths. 2 Car garage & Large 11x19 attached storage for watercrafts, lawn equipment & more. Lots of designer finishes through-out.

Listed by Linda Marucci of BSI Builder Services

$
$
%
$/month over payments
Federal 30-year interest rate: 6.43% last updated on Jul 2, 2026
* All Figures are estimates. Check with your bank or proposed mortgage company for actual interest rates.
This product uses the FRED® API but is not endorsed or certified by the Federal Reserve Bank of St. Louis.

Save FavoriteSchedule TourAsk A QuestionMore Details
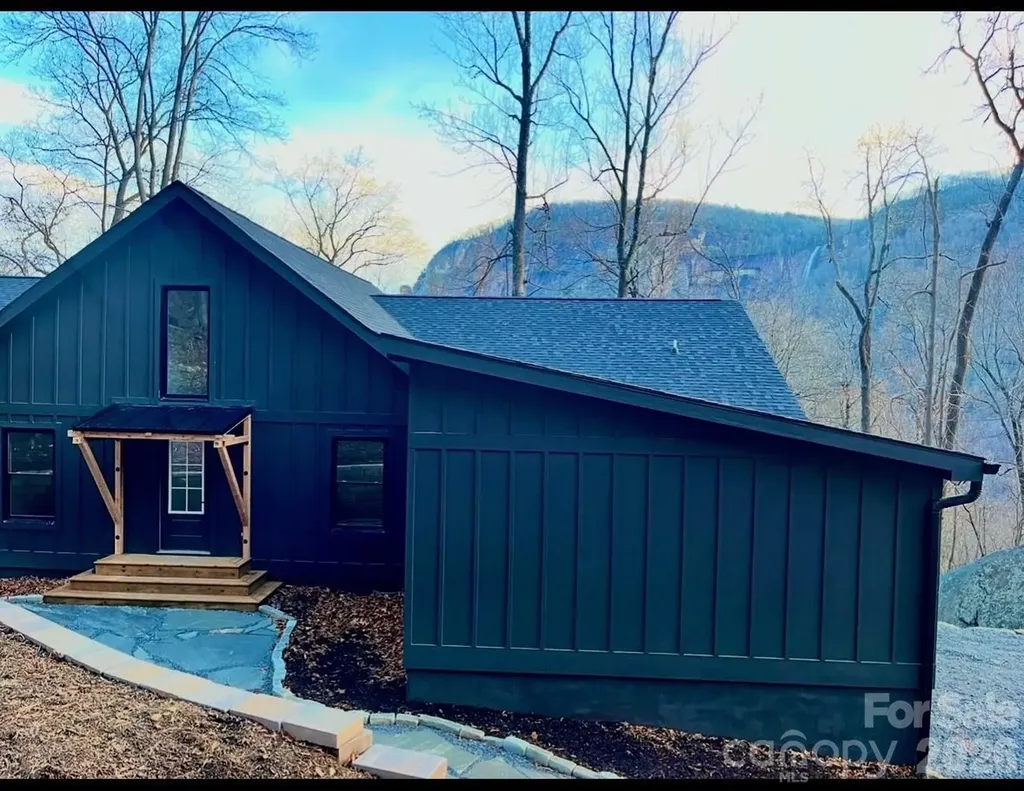
384 Cascada Vista Drive Chimney Rock NC 28720

MLS Number CAR4397127

  • Residential
  • Bedrooms 4
  • Bathroom 3
  • Square Feet 2,552
  • Acreage 1.88

Brand new construction, modern farmhouse. 2700 ft. 4 bedrooms, 3 baths, with Den and 2 car garage! Enormous Trex deck with French doors, leading out from family room, kitchen and master complete with hot tub! Vaulted ceilings throughout kitchen, family room and master! Beautiful fireplace with custom shelves and beams. Kitchen has giant 10 foot island w seating and wine bar area, custom cabinets, and quartz countertops throughout, as well as stainless steel Appliances. Master bedroom has gorgeous en suite bath with walk in double headed shower and huge walk in closet. Very quiet community with only one other home and 22 lots. This home is at the top of the mountain and Front yard leads directly into state park. Surrounded by gorgeous foliage, landscape and boulders, the location could not be more serene. home also has GREAT potential as a vacation rental.. come see this custom cottage half a mile to all the shops and restaurants in Chimney Rock village, just 5 minutes from Lake Lure beach and Marina and 30 minutes to Asheville and Black Mountain. Visit one of the many breweries or a local vineyard. Chimney Rock State Park is just down the road and numerous great hiking trails are in the area!

Listed by Chris Anderson of Bottom Line Real Estate

$
$
%
$/month over payments
Federal 30-year interest rate: 6.43% last updated on Jul 2, 2026
* All Figures are estimates. Check with your bank or proposed mortgage company for actual interest rates.
This product uses the FRED® API but is not endorsed or certified by the Federal Reserve Bank of St. Louis.

Save FavoriteSchedule TourAsk A QuestionMore Details
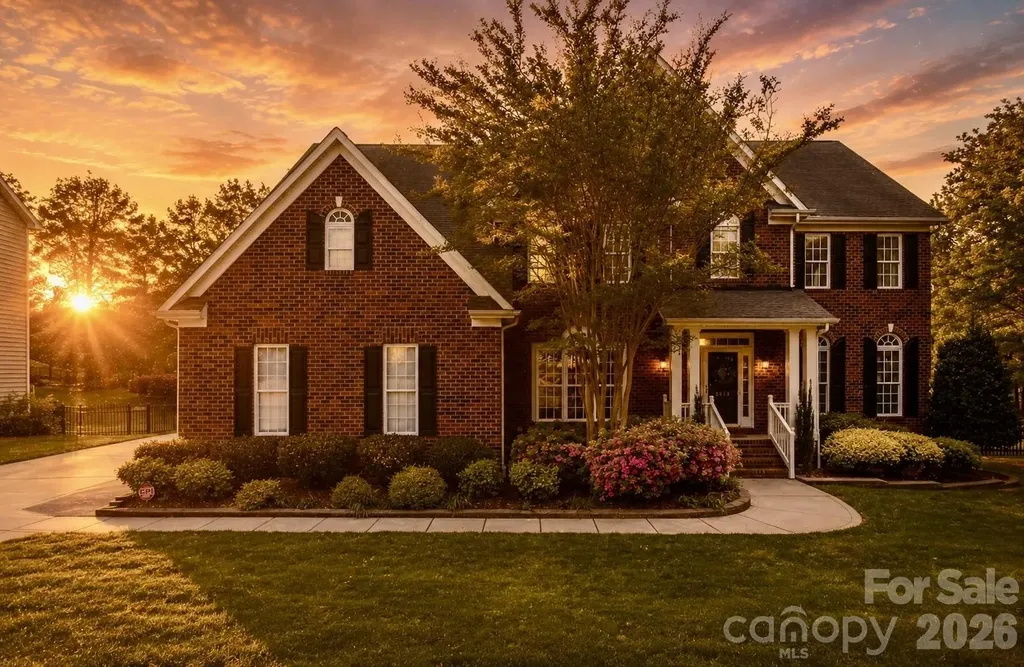
10826 Persimmon Creek Drive Mint Hill NC 28227

MLS Number CAR4368571

  • Residential
  • Bedrooms 5
  • Bathroom 4
  • Square Feet 4,638
  • Acreage 0.46

REDUCED! Bring Offers. Put your touch on this beautiful home in the highly sought after Olde Sycamore Golf Plantation, perfectly positioned along the 15th hole with breathtaking golf course views. Offering exceptional space and thoughtful design, this home is ideal for a growing family or those who love to entertain. Step inside to find hardwood floors throughout the main level, freshly painted, new carpet on second level and third level, this home is complemented by an inviting layout that includes a formal dining room, elegant living room and a private office with french door. The very spacious kitchen features a large center island, ample cabinetry and a seamless flow into the grand family room with a cozy gas fireplace. Large laundry room with extra pantry storage, utility sink and tankless hot water heater. Step from Kitchen to an incredibly large screen porch with easy breeze windows great for entertaining along with deck with trex decking - perfect for year round outdoor living while taking in the scenic views. Upstairs, the oversized primary suite is a real retreat, complete with custom closet system and primary bath featuring a soaking tub, separate shower and dual vanities. Secondary bedrooms are thoughtfully designed, including two connected by a Jack and Jill bath, one with it's own private bathroom - ideal for guest or junior suite. And other bedroom with two closets and double doors. A large bonus room on second level with attic storage adds even more flexibility. The Third level offers yet another spacious bonus room filled with natural light perfect for a media room, play room or home gym. This exceptional property combines space, style and an unbeatable golf course lot. This community offers swimming pool, pool clubhouse, tennis courts, pickleball courts, Golf course, driving range and Golf clubhouse - One of the most desirable communities in Mint Hill.

Listed by Karen Parsons of RE/MAX Executive

$
$
%
$/month over payments
Federal 30-year interest rate: 6.43% last updated on Jul 2, 2026
* All Figures are estimates. Check with your bank or proposed mortgage company for actual interest rates.
This product uses the FRED® API but is not endorsed or certified by the Federal Reserve Bank of St. Louis.

Save FavoriteSchedule TourAsk A QuestionMore Details
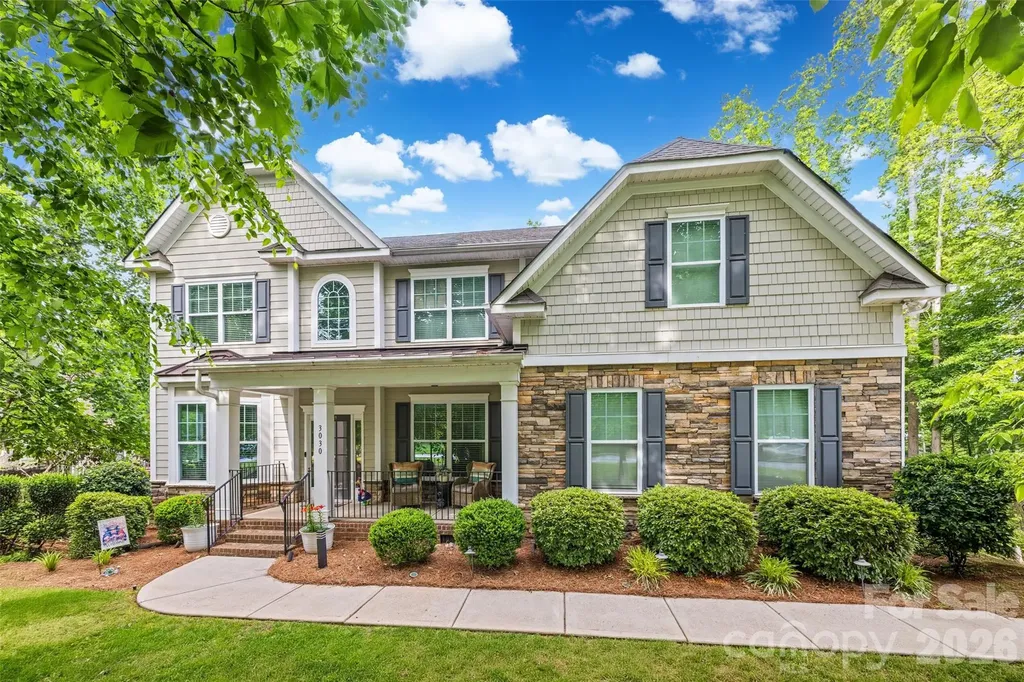
3030 Foggy Hollow Lane Clover SC 29710

Clover, SC3030 Foggy Hollow Lane

Price$799,900

Est. Mortgage: $/month

Active With Contract

MLS Number CAR4380121

  • Residential
  • Bedrooms 5
  • Bathroom 3
  • Square Feet 3,572
  • Acreage 0.85

Absolutely stunning home in Lake Wylie, situated on a private, fenced 0.85 acre lot in the highly desirable community of The Bluffs! This beautifully designed home features an open floorplan filled with natural light, fresh paint, hardwood flooring and elegant crown molding throughout the main living areas. The two story foyer is flanked by a spacious formal dining room and a formal living room/office. The gourmet kitchen showcases granite countertops, tile backsplash, double oven, gas cooktop, stainless steel appliances, and a bright breakfast nook surrounded by windows. The open and inviting family room features coffered ceilings and a gas fireplace, the oversized walk-in pantry features cabinetry and wooden shelving, and there is a convenient main floor guest suite with a walk in closet and a full bath. Upstairs, the luxurious primary suite offers a tray ceiling, an oversized walk-in closet, and a spa-inspired bath with dual granite vanities, tile flooring, a tile shower and a garden tub. Upstairs also features a large bonus/rec room, three additional bedrooms with large windows and spacious closets, a hall bath and the laundry room. Step outside to enjoy the large screened porch, extended deck and paver patio overlooking the peaceful and private backyard with mature trees and a wooded common area behind the property. An additional custom 10x16 storage building provides excellent extra storage space. Additional upgrades include a Bosch dishwasher, a tankless water heater, in-ground irrigation, and an encapsulated crawlspace with a dehumidifier. Conveniently located in the heart of Lake Wylie with easy access to shopping, dining, and outdoor recreation, and an easy commute to Charlotte or the airport. Clover Schools, zoned for the new Lake Wylie High School, and Low South Carolina Taxes! Make this Beautiful Home YOURS!

Listed by Emma Walker and Eileen Mudrey of Better Homes and Garden Real Estate Paracle

$
$
%
$/month over payments
Federal 30-year interest rate: 6.43% last updated on Jul 2, 2026
* All Figures are estimates. Check with your bank or proposed mortgage company for actual interest rates.
This product uses the FRED® API but is not endorsed or certified by the Federal Reserve Bank of St. Louis.

Save FavoriteSchedule TourAsk A QuestionMore Details
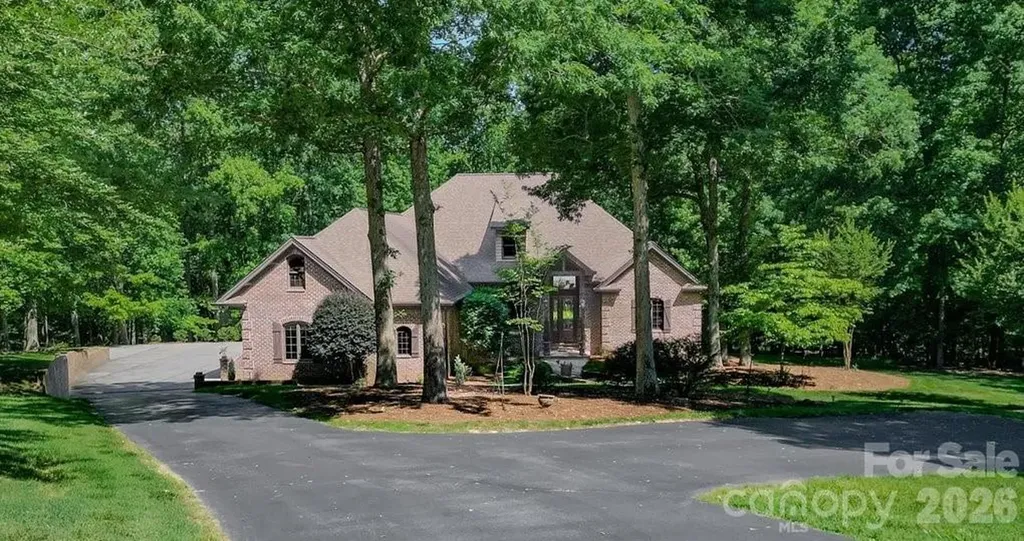
562 Rocky Cove Lane Denton NC 27239

Denton, NC562 Rocky Cove Lane

Price$799,900

Est. Mortgage: $/month

Active With Contract

MLS Number CAR4311817

  • Residential
  • Bedrooms 3
  • Bathroom 4
  • Square Feet 4,849
  • Acreage 1.97

Welcome to The Springs at High Rock Lake, one of the area's premier gated communities offering resort-style amenities including a boat launch, community pier, clubhouse, pool, hot tub, tennis courts, walking trails, and panoramic views of High Rock Lake. This stunning 4,800 sq. ft. custom-built brick home is situated on nearly 2 acres. Originally built as the builder's personal residence, the home showcases exceptional craftsmanship and attention to detail throughout. The gourmet kitchen features custom cabinetry, granite countertops, stainless steel appliances, and a spacious layout ideal for entertaining. The main-level primary suite offers dual walk-in closets, dual vanities, a jetted soaking tub, and an updated spa-like shower with a pebble stone floor. Elegant formal living and dining rooms are complemented by an inviting family room with hardwood floors, gas fireplace, and custom built-ins. Upstairs provides generous space for family and guests, including a large recreation room, a bonus room ideal for a home theater or hobby area, and extensive storage throughout. Residents of The Springs enjoy access to a private clubhouse, pool, sports courts, walking trails, boat launch, community pier, and boat storage area. Learn more about this exceptional community at www.thespringsathighrock.org. Furniture in the home is negotiable.

Listed by Ken Harmer of Arey Realty

$
$
%
$/month over payments
Federal 30-year interest rate: 6.43% last updated on Jul 2, 2026
* All Figures are estimates. Check with your bank or proposed mortgage company for actual interest rates.
This product uses the FRED® API but is not endorsed or certified by the Federal Reserve Bank of St. Louis.

Virtual TourSave FavoriteSchedule TourAsk A QuestionMore Details
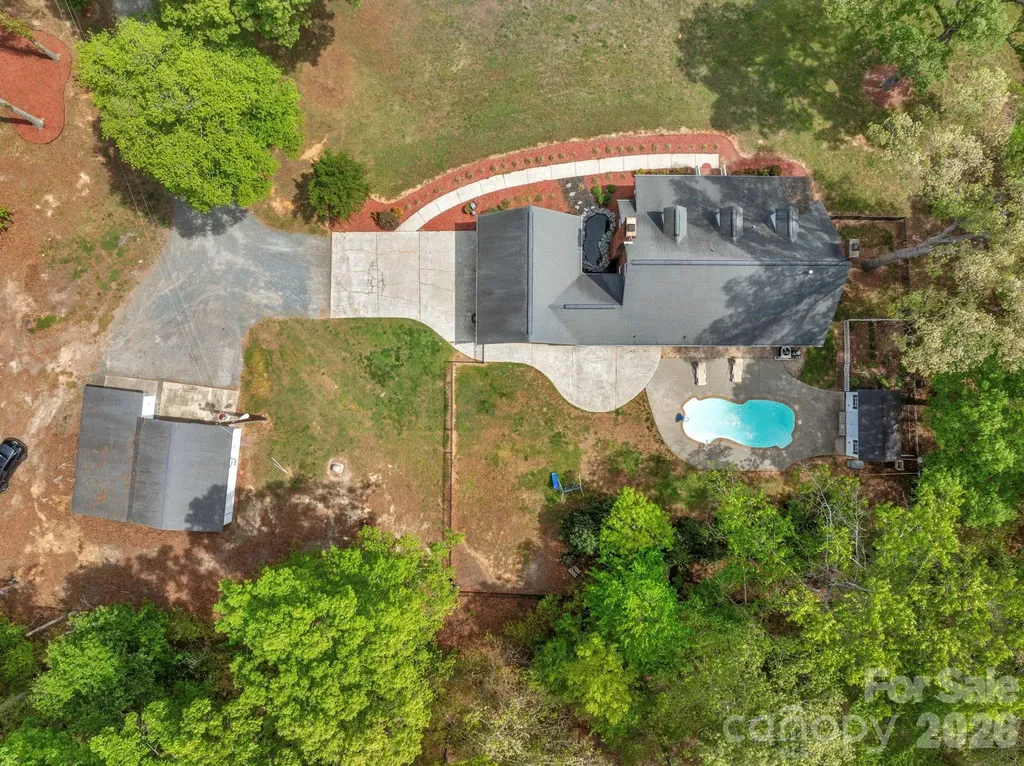
2505 Pleasant Grove Church Road Marshville NC 28103

MLS Number CAR4353676

  • Residential
  • Bedrooms 4
  • Bathroom 3
  • Square Feet 2,412
  • Acreage 6

Discover the ideal country setting with this 4 bedroom, 2.5 bath home on 6 private acres featuring a pond, in-ground saltwater pool, and no HOA. Fresh interior paint, new flooring, and new carpet create a move-in ready feel throughout. The layout highlights a highly desirable primary suite on the main level, offering comfort and convenience, while all additional bedrooms are tucked upstairs for separation and privacy. Enjoy flexible living with both an attached two-car garage and a detached two-car garage workshop, perfect for storage, hobbies, or space for recreational vehicles and outdoor equipment. Designed for buyers seeking land, privacy, and room to spread out, this property delivers the lifestyle many are searching for. Spend evenings overlooking the water, entertain around the pool, or take advantage of the open acreage for outdoor activities and toys. With a peaceful rural atmosphere and convenient access to surrounding areas, this home offers the perfect balance of space, function, and relaxed country living. Schedule your showing today.

Listed by Mike Abernethy of EXP Realty LLC Ballantyne

$
$
%
$/month over payments
Federal 30-year interest rate: 6.43% last updated on Jul 2, 2026
* All Figures are estimates. Check with your bank or proposed mortgage company for actual interest rates.
This product uses the FRED® API but is not endorsed or certified by the Federal Reserve Bank of St. Louis.

Virtual TourSave FavoriteSchedule TourAsk A QuestionMore Details

Broker Reciprocity MLS Grid Logo © 2026 Listings courtesy of Canopy MLS as distributed by MLS GRID. IDX information is provided exclusively for consumers’ personal non-commercial use and may not be used for any purpose other than to identify prospective properties consumers may be interested in purchasing. The IDX data is deemed reliable but is not guaranteed by MLS GRID and may be subject to an end user license agreement prescribed by the Member Participant’s applicable MLS.  Based on information submitted to the MLS GRID as of July 7, 2026 2:50 PM UTC . All data is obtained from various sources and may not have been verified by broker or MLS GRID. Supplied Open House Information is subject to change without notice. All information should be independently reviewed and verified for accuracy. Properties may or may not be listed by the office/agent presenting the information. Some IDX listings have been excluded from this website.