and narrow your search. If you have fewer than 200 results, you can save your search.

Mills River NC

r=6133-6144
40 Panda Trail Waynesville NC 28785

Waynesville, NC40 Panda Trail

Price$799,900

Est. Mortgage: $/month

Active With Contract

MLS Number CAR4296115

  • Residential
  • Bedrooms 4
  • Bathroom 4
  • Square Feet 4,579
  • Acreage 1.28

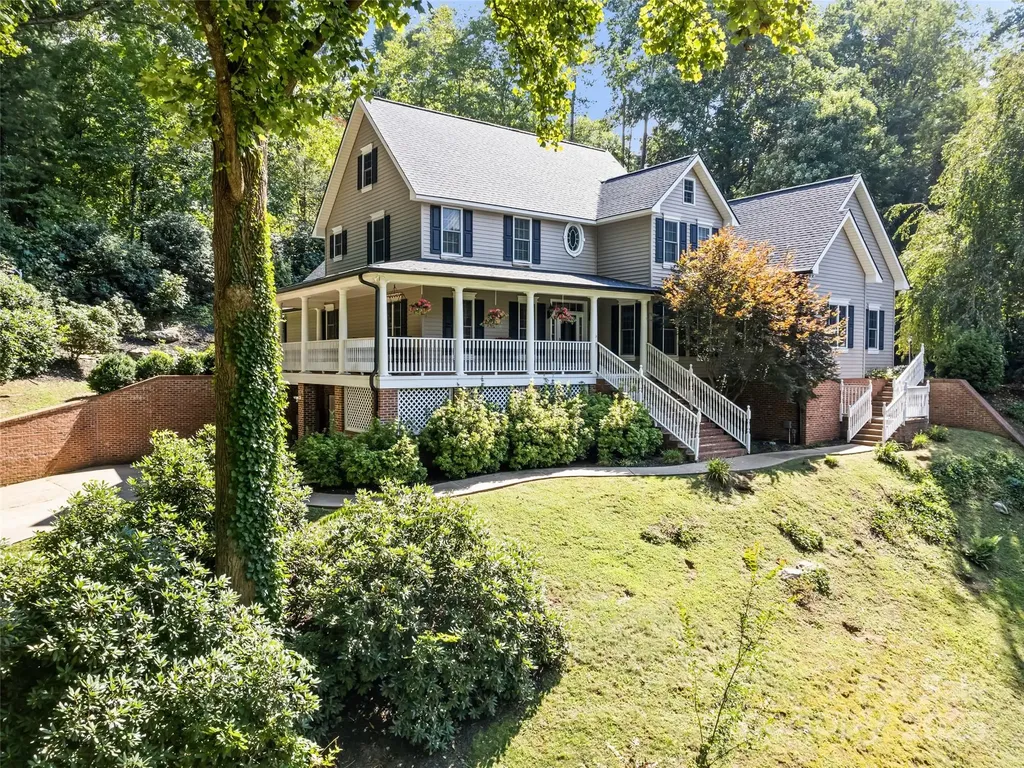
This executive residence captures timeless Southern elegance while offering versatile spaces designed for both everyday living and memorable entertaining. The vaulted great room impresses with soaring ceilings and French doors that open to a private backyard garden oasis featuring a waterfall and pond. The flowing layout connects the formal dining room, well-appointed kitchen, and sunny breakfast nook, with a walk-in pantry for ample storage. Dining spaces provide the perfect setting for everything from casual meals to elegant gatherings. The main-level primary suite creates a serene retreat, while the lower level is a destination for leisure and entertainment. Enjoy billiards, a poker game beside the custom wine and cigar bar, or transform the generous flex areas into a theater, wellness studio, or creative space. Outside, relaxed evenings await on the expansive wrap-around porch framed by views of lush greenery. Nestled in the sought-after Foxfire Estates, the home offers exceptional convenience-just minutes from Waynesville and Lake Junaluska, and a short 30-minute drive to Asheville, with easy access to medical, fitness, and amenities.

Listed by Michelle McElroy of Howard Hanna Beverly-Hanks Waynesville

$
$
%
$/month over payments
Federal 30-year interest rate: 6.43% last updated on Jul 2, 2026
* All Figures are estimates. Check with your bank or proposed mortgage company for actual interest rates.
This product uses the FRED® API but is not endorsed or certified by the Federal Reserve Bank of St. Louis.

Virtual TourSave FavoriteSchedule TourAsk A QuestionMore Details
00 York Highway Gastonia NC 28052

MLS Number CAR4302190

  • Commercial
  • Acreage 19

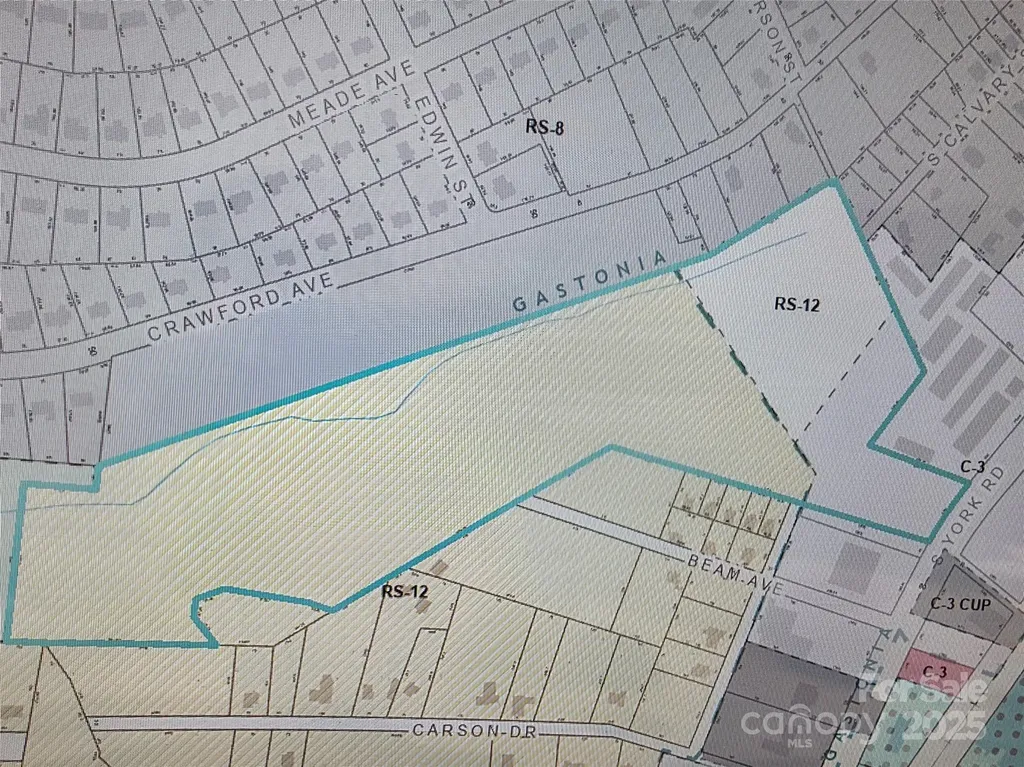
Great commercial location 19 approximate acres. High traveled area. South York Hwy is a main road between Gastonia, North Carolina & South Carolina. Includes 2 parcels PID #306241 & PID #114854. Zoned commercial RS-12 & C-3 as per city of Gastonia. City water & sewer available in area.

Listed by Carla Howell of Coldwell Banker Carver-Pressley,Realtors

$
$
%
$/month over payments
Federal 30-year interest rate: 6.43% last updated on Jul 2, 2026
* All Figures are estimates. Check with your bank or proposed mortgage company for actual interest rates.
This product uses the FRED® API but is not endorsed or certified by the Federal Reserve Bank of St. Louis.

Save FavoriteSchedule TourAsk A QuestionMore Details
137 Northington Woods Drive Mooresville NC 28117

MLS Number CAR4367373

  • Residential
  • Bedrooms 4
  • Bathroom 3
  • Square Feet 3,476
  • Acreage 0.71

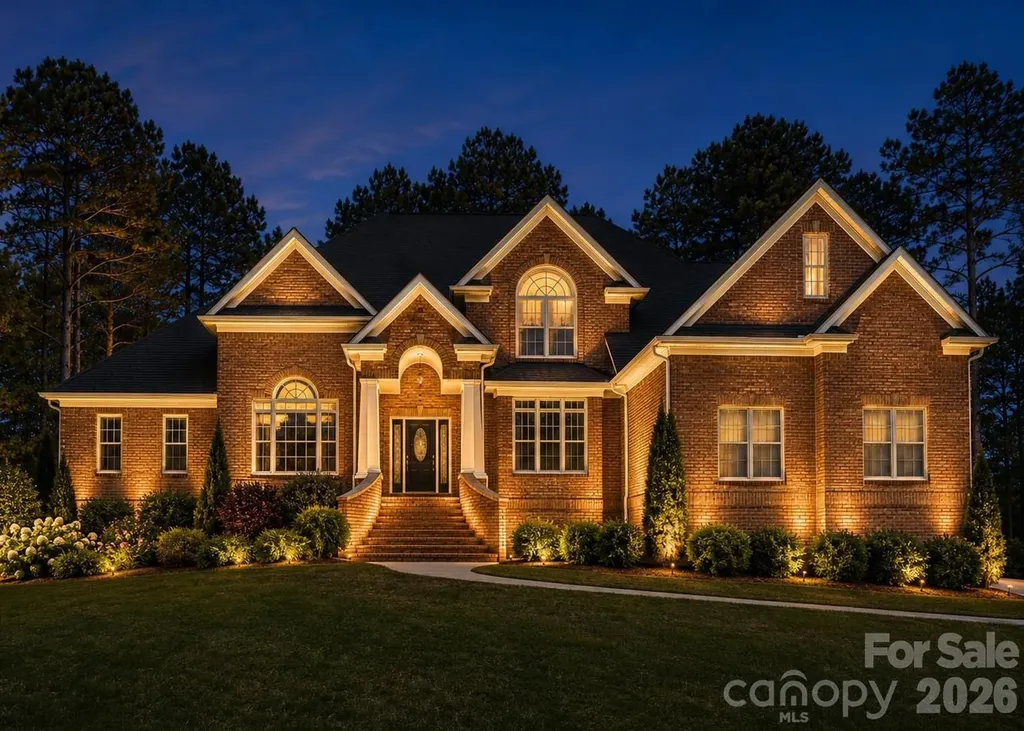
EXTREMELY WELL-MAINTAINED! MAJOR UPDATES INCLUDE: New roof (2024), HVAC systems (2022), well (2024), water heater (2025), water softener (2025), irrigation pump (2025), interior paint throughout (2026), septic service (2025), landscape lighting (2023), garbage disposal (2026), new concrete walkway and driveway panel (2024), and newer appliances. Beautiful all-brick custom home located in a well-established community known for its mature tree canopy, beautifully landscaped yards, and spacious homesites that create a serene, park-like setting. This thoughtfully designed Frank Betz floor plan offers exceptional space, functionality, and timeless appeal. A welcoming two-story foyer opens to an elegant formal living room or office space with 14-foot ceilings, and a formal dining room with Butler's pantry & built-in wine rack. The kitchen features granite countertops, tile backsplash, stainless steel appliances, breakfast nook, and an easy flow into the main living areas. The impressive two-story great room is filled with natural light and anchored by a fireplace, creating the perfect gathering space. The main level includes a spacious primary suite along with an additional bedroom and full bath, ideal for guests or multigenerational living. The luxurious primary bath offers dual vanities, whirlpool tub, separate shower, private water closet, and dual walk-in closets. Upstairs you'll find two additional bedrooms, a loft area, and a large bonus room providing flexible living, work, or recreation space. This home is rich in architectural detail, featuring extensive custom moldings and elegant tray ceilings throughout along with wrought iron stair railings. Enjoy year-round relaxation in the three-season room featuring a wood-burning fireplace. Entertain outdoors on the newly stained deck overlooking the private backyard. Additional highlights include plantation shutters, a three-car garage with epoxy flooring, 12x14 storage shed, irrigation system, and professional landscape lighting. Low HOA dues of just $350 per year include boat and jet ski storage on Holden Lane. This is a rare opportunity to own a beautifully maintained custom home combining space and quality construction in an established Mooresville location. Residents enjoy a vibrant, social community with frequent neighborhood gatherings and activities that create a true sense of belonging. Conveniently located just minutes from public Lake Norman boat launches including Stumpy Creek Boat Landing and Lake Norman State Park.

Listed by Tracie Zehnal of Tall Oaks Real Estate

$
$
%
$/month over payments
Federal 30-year interest rate: 6.43% last updated on Jul 2, 2026
* All Figures are estimates. Check with your bank or proposed mortgage company for actual interest rates.
This product uses the FRED® API but is not endorsed or certified by the Federal Reserve Bank of St. Louis.

Save FavoriteSchedule TourAsk A QuestionMore Details
72 Summer Shade Court Hendersonville NC 28792

MLS Number CAR4354146

  • Residential
  • Bedrooms 4
  • Bathroom 3
  • Square Feet 3,352
  • Acreage 1.95

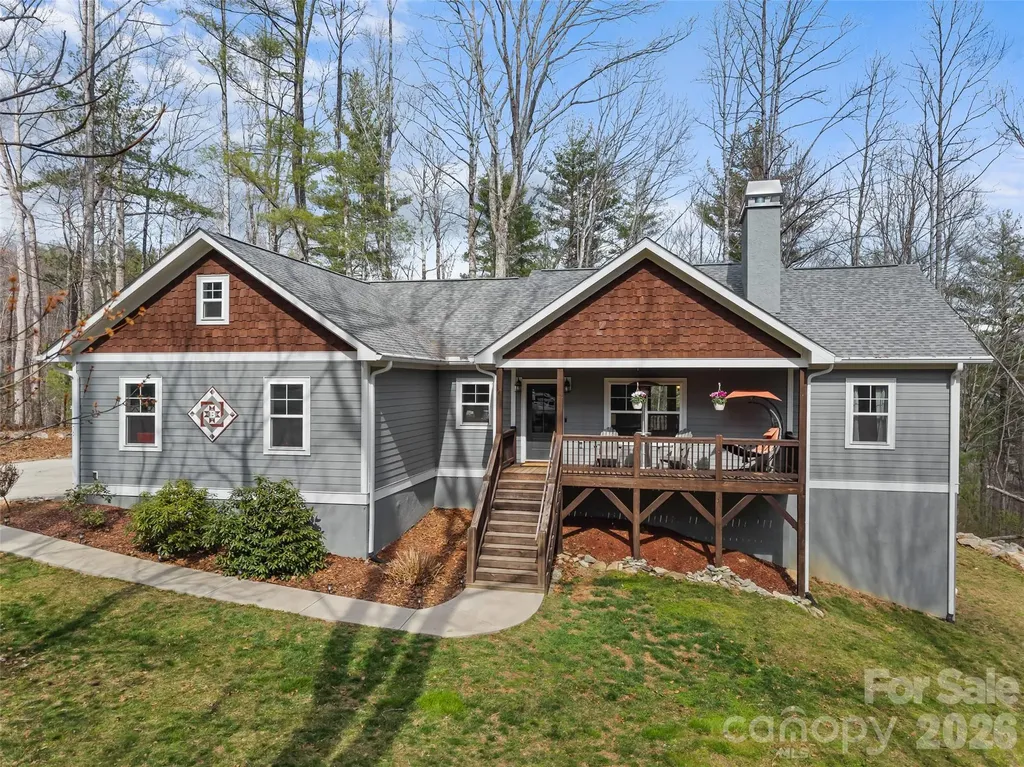
Mountain Living in a Desirable Gated Community! This versatile two-level home offers 4 bedrooms and 3 full baths, leaving flexibility or separate living needs while keeping everyone connected. The welcoming landscape in the neighborhood sets the tone for a peaceful home. Enjoy fall & winter views while on the porch with seasonal wildlife visiting. Located in a community featuring a clubhouse with a pool, this home combines practical living space with neighborhood amenities. Nestled between Lake Lure & Hendersonville giving you a ton of opportunity for recreation, dining & shopping.

Listed by Madison Owenby of Eclat Realty + Co

$
$
%
$/month over payments
Federal 30-year interest rate: 6.43% last updated on Jul 2, 2026
* All Figures are estimates. Check with your bank or proposed mortgage company for actual interest rates.
This product uses the FRED® API but is not endorsed or certified by the Federal Reserve Bank of St. Louis.

Save FavoriteSchedule TourAsk A QuestionMore Details
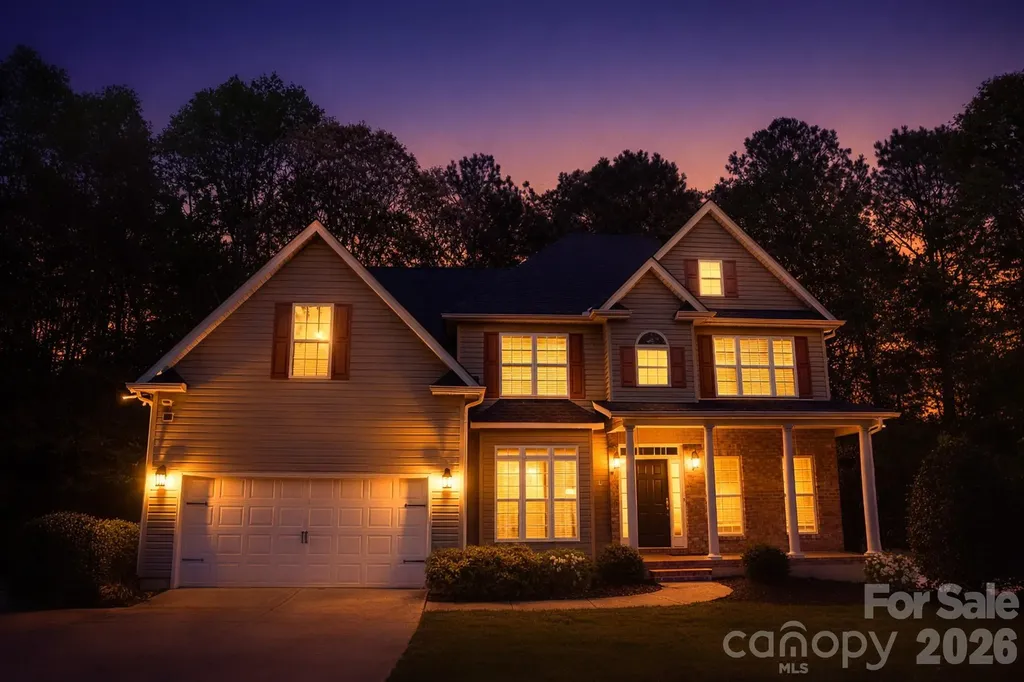
214 Harbor Landing Drive Mooresville NC 28117

MLS Number CAR4326069

  • Residential
  • Bedrooms 4
  • Bathroom 4
  • Square Feet 3,772
  • Acreage 1.41

Our preferred lender is offering 1% towards closing costs for buying this home! Discover the perfect blend of comfort, privacy, and natural beauty in this stunning home near Lake Norman. The woods on the back of the home offer the space and serenity you've been searching for, along with craftsman finishes and thoughtful design throughout. Inside, you'll find an inviting open-concept main level with large windows that frame peaceful views and fill the home with natural light. The kitchen features quality finishes, ample storage, and a functional layout ideal for cooking, entertaining, or simply enjoying quiet mornings. Enjoy a secondary primary with its own en suite on the main level. The spacious bedrooms provide comfortable retreats, while the primary suite offers additional privacy and relaxation with a large walk in closet. A standout feature of this home is the fully finished basement with a prep sink and fully finished bathroom perfect for a second living area, home theater, gym, or guest space. With its own walk-out access it expands the home's versatility and entertainment potential. Step outside on your back decks to enjoy your acreage, where you'll enjoy room to roam, garden, or simply unwind. The proximity to the lake with a public boat launch adds endless recreation opportunities for boating, fishing, and kayaking. Whether you're seeking a full-time residence or a peaceful getaway, this property delivers the ideal mix of luxury, land, and versatile living spaces.

Listed by Nicole Wolfe of Century 21 Echelon

$
$
%
$/month over payments
Federal 30-year interest rate: 6.43% last updated on Jul 2, 2026
* All Figures are estimates. Check with your bank or proposed mortgage company for actual interest rates.
This product uses the FRED® API but is not endorsed or certified by the Federal Reserve Bank of St. Louis.

Virtual TourSave FavoriteSchedule TourAsk A QuestionMore Details
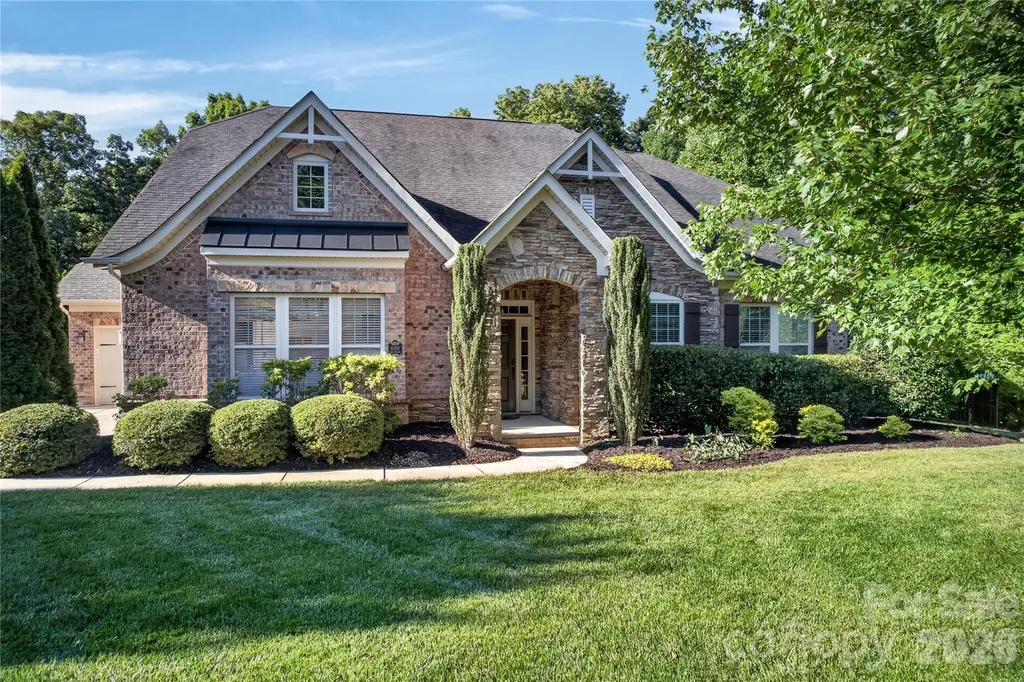
4028 Deer Track Court Mint Hill NC 28227

Mint Hill, NC4028 Deer Track Court

Price$799,900

Est. Mortgage: $/month

MLS Number CAR4397443

  • Residential
  • Bedrooms 5
  • Bathroom 4
  • Square Feet 3,628
  • Acreage 0.29

Stunning all-brick home with an elegant stone front featuring 5 spacious bedrooms and hardwood floors throughout. Designed with an open-concept floor plan, this home offers exceptional living and entertaining spaces, and includes a dedicated office, bright sunroom and a luxurious primary suite on the main level. The gourmet kitchen features a gas cooktop with hood, a large island with counter-height seating, and a bright breakfast nook that catches the beautiful morning light. The kitchen flows seamlessly into the spacious main living area, which is anchored by a stone gas fireplace. The formal dining room includes wainscoting and is highlighted by a tray ceiling. The luxurious primary suite features a spa-like en-suite bath complete with a jacuzzi tub and a huge walk in closet. Additionally, the main floor includes two more bedrooms-one if which features a pocket door to the main bath, allowing it to double as a private en suite bathroom for guests. Upstairs, you will find two large bedrooms. The larger of the two is expansive enough to easily serve as a bonus or game room, and it enjoys direct access to a full bathroom offering excellent privacy and flexibility. Ample storage is found throughout the home, including generous walk-in closets in every bedroom and a large attic storage space. Step outside into your beautifully landscaped, fully fenced backyard, which offers a peaceful and private retreat due to mature screening plants. Enjoy the stamped concrete patio, and check out the two prolific blueberry bushes. A 3-car garage provides extensive storage and convenience. Ideally located close to shopping, dining, and entertainment, this home perfectly combines premium detail with modern comfort in a highly desirable location.

Listed by Jeremy Ordan and Joe Waugh of Howard Hanna Allen Tate Charlotte South

$
$
%
$/month over payments
Federal 30-year interest rate: 6.43% last updated on Jul 2, 2026
* All Figures are estimates. Check with your bank or proposed mortgage company for actual interest rates.
This product uses the FRED® API but is not endorsed or certified by the Federal Reserve Bank of St. Louis.

Save FavoriteSchedule TourAsk A QuestionMore Details
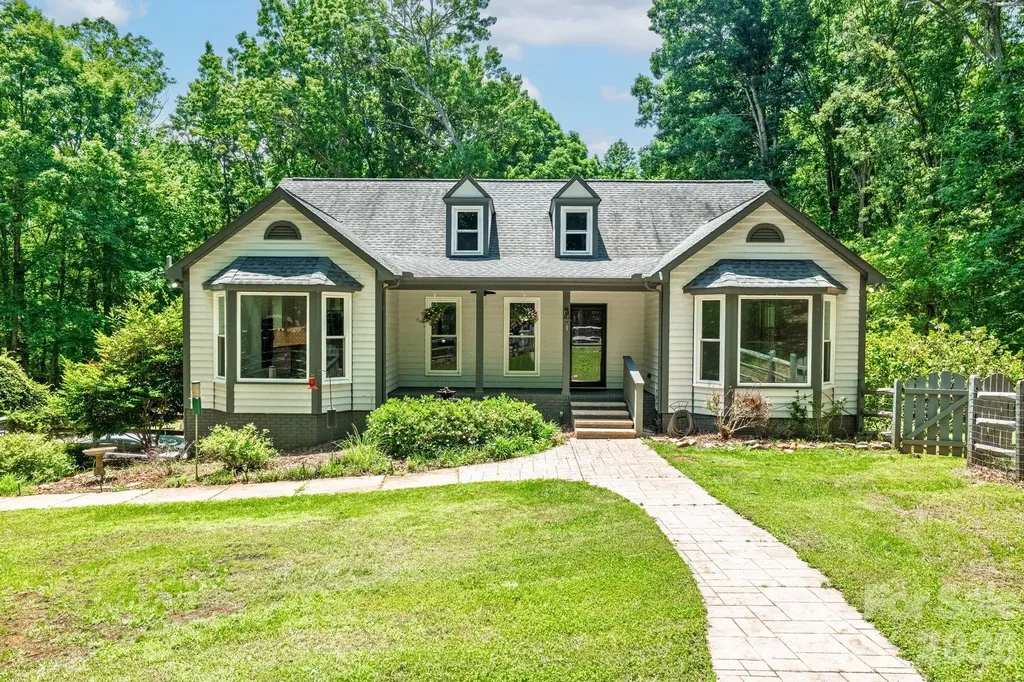
9131 N Pine Hill Lane Charlotte NC 28215

Charlotte, NC9131 N Pine Hill Lane

Price$799,900

Est. Mortgage: $/month

Active With Contract

MLS Number CAR4387977

  • Residential
  • Bedrooms 3
  • Bathroom 3
  • Square Feet 2,653
  • Acreage 5.51

Properties like this rarely become available, offering a unique chance to enjoy over 5 acres of privacy and space in an exceptionally convenient location only 20 minutes to Uptown, 15 minutes to Plaza Midwood, and less than 5 minutes to I-485. This custom-built home features 3 bedrooms, 2.5 bathrooms, and an extensive list of high-end updates throughout. A circular driveway and gated front yard welcome you to the charming rocking-chair front porch. Inside, natural light pours through the home, enhanced by a stunning glass-paneled wall between the dining room and great room. The beautifully renovated kitchen is designed for both everyday living and entertaining, featuring quartz countertops, a large center island, designer tile backsplash, stainless steel appliances, and a bright breakfast area. The great room boasts a vaulted ceiling, a gas fireplace, and French doors that open to a spacious porch overlooking the serene backyard and surrounding acreage. The main-level primary suite serves as a private retreat, complete with a luxurious spa-inspired bath featuring a freestanding copper tub, separate shower, premium toilet/bidet combination, and walk-in closet. Just beyond, a sunroom or home office offers peaceful backyard views and direct access from the primary bath. The main level also includes a convenient laundry room and powder room. Downstairs, the bright daylight walk-out basement provides exceptional additional living space with a second great room featuring an electric fireplace, two spacious bedrooms, and a Jack-and-Jill bathroom. Large windows bring in abundant natural light, creating a warm and welcoming atmosphere throughout the lower level. Outdoor living is equally impressive with a newly installed sauna, backyard irrigation system, fire pit with stamped concrete patio, and expansive grounds that offer endless opportunities for recreation, relaxation, or future enhancements. Recent improvements include new windows, interior and exterior doors, a tankless water heater, water softener system, and a whole-house generator. The oversized garage features an epoxy-coated floor, workshop space, and ample storage. With its combination of acreage, privacy, luxury upgrades, and an unbeatable location inside I-485, this is a truly rare offering. There are simply too many special features to list. Schedule your private showing today and experience everything this remarkable property has to offer.

Listed by Zann Hawkins of Coldwell Banker Realty

$
$
%
$/month over payments
Federal 30-year interest rate: 6.43% last updated on Jul 2, 2026
* All Figures are estimates. Check with your bank or proposed mortgage company for actual interest rates.
This product uses the FRED® API but is not endorsed or certified by the Federal Reserve Bank of St. Louis.

Save FavoriteSchedule TourAsk A QuestionMore Details
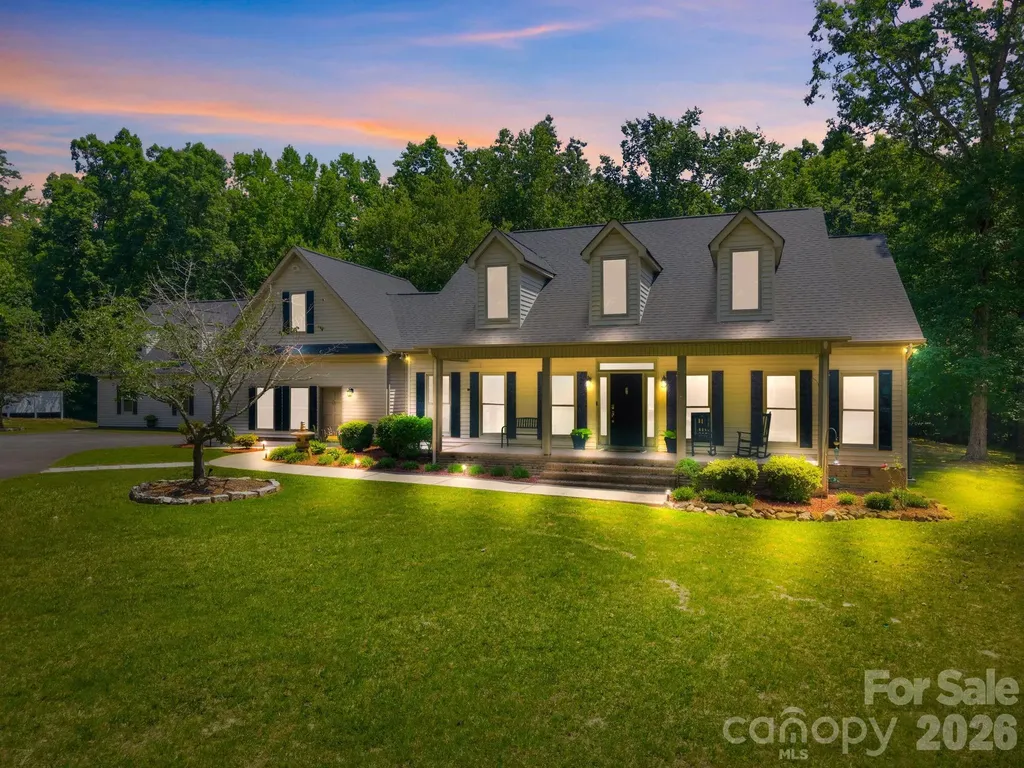
5865 Faith Road Salisbury NC 28146

Salisbury, NC5865 Faith Road

Price$799,900

Est. Mortgage: $/month

Open House

MLS Number CAR4384405

  • Residential
  • Next Open House: Sat 07/11 12:00 pm. to 2:00 pm.
  • Bedrooms 3
  • Bathroom 4
  • Square Feet 3,389

Welcome to this amazing secluded 3 bedroom, 2.5 bath home located just outside of Faith. This unique property offers privacy, space, and endless possibilities with 5 parcels totaling over 6.5 acres. Inside, you'll find a spacious living room with vaulted ceilings, a beautiful sunroom, and plenty of room to relax and entertain. Outdoors, enjoy ATV trails, 2 ponds, and a huge deck overlooking the peaceful setting. The property also features a detached 5-car garage complete with a loft that could potentially be converted into an apartment. With 2 septic systems already in place, the opportunities are endless. The attached garage has been converted into a fully equipped, handicap-accessible hair salon featuring a waiting area, color mixing room, washing bowl, 2 seated dryers, and an additional half bath - perfect for a home business or flexible use space. In addition it has a full bonus room with 1/2 bath over the Salon The front parcel provides Circa 1930's granite building that provides additional storage and adds character to the property. Total Tax value on the 5 parcels is $625,370 As an added bonus, the buyer will have the first option to purchase the neighboring double-wide situated on over an acre lot located at 5845 Faith Rd

Listed by Richard Yates and Melissa Yates of Lantern Realty & Development LLC

$
$
%
$/month over payments
Federal 30-year interest rate: 6.43% last updated on Jul 2, 2026
* All Figures are estimates. Check with your bank or proposed mortgage company for actual interest rates.
This product uses the FRED® API but is not endorsed or certified by the Federal Reserve Bank of St. Louis.

Virtual TourSave FavoriteSchedule TourAsk A QuestionMore Details
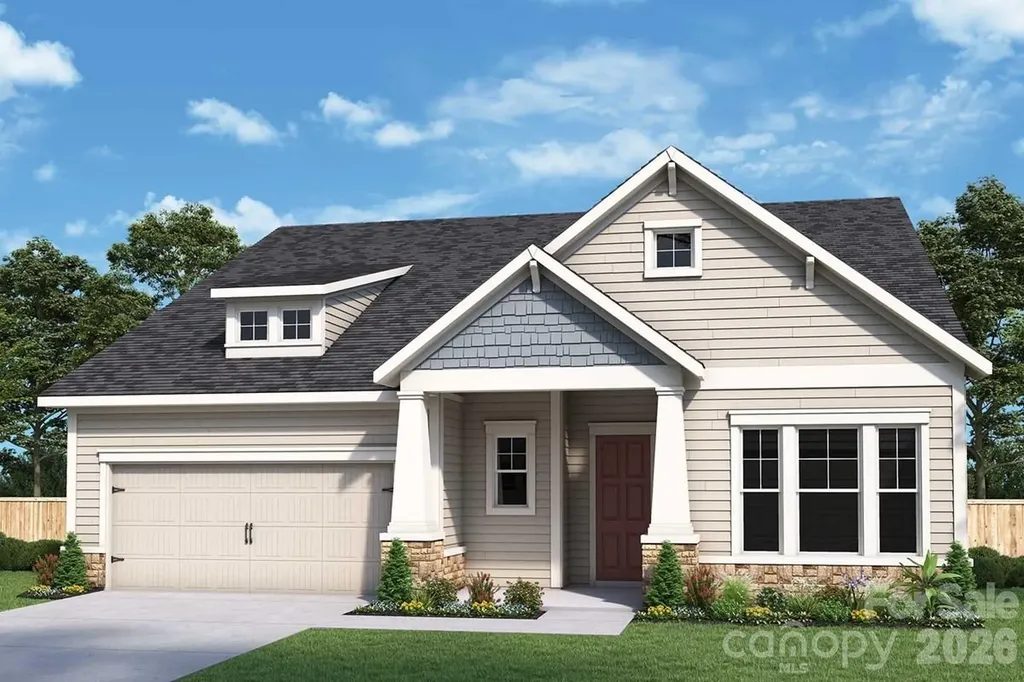
1157 Pastoral Place Waxhaw NC 28173

Waxhaw, NC1157 Pastoral Place

Price$799,885

Est. Mortgage: $/month

Open House

MLS Number CAR4372182

  • Residential
  • Next Open House: Sun 07/19 3:00 pm. to 5:00 pm.
  • Bedrooms 3
  • Bathroom 4
  • Square Feet 2,639

Welcome home to this thoughtfully designed home in Waxhaw, NC. From the moment you arrive, the charm of both front and rear porches sets a welcoming tone and offers perfect spaces for relaxing or greeting neighbors. Step inside to be greeted by elegant judges paneling in the entryway, creating a refined first impression. At the heart of the home, the kitchen is ideal for entertaining guests, enjoying quiet evenings, or hosting family gatherings. Cabinetry in the dining area not only provides extra storage but also serves beautifully as a functional buffet. The Owner's Bathroom features a luxurious super shower with zero-entry access, combining spa-like comfort with practical ease. Enjoy the versatility of a second floor bonus room, full bathroom and unfinished storage.

Listed by Mary Perry and Jenny Miller of David Weekley Homes

$
$
%
$/month over payments
Federal 30-year interest rate: 6.43% last updated on Jul 2, 2026
* All Figures are estimates. Check with your bank or proposed mortgage company for actual interest rates.
This product uses the FRED® API but is not endorsed or certified by the Federal Reserve Bank of St. Louis.

Save FavoriteSchedule TourAsk A QuestionMore Details
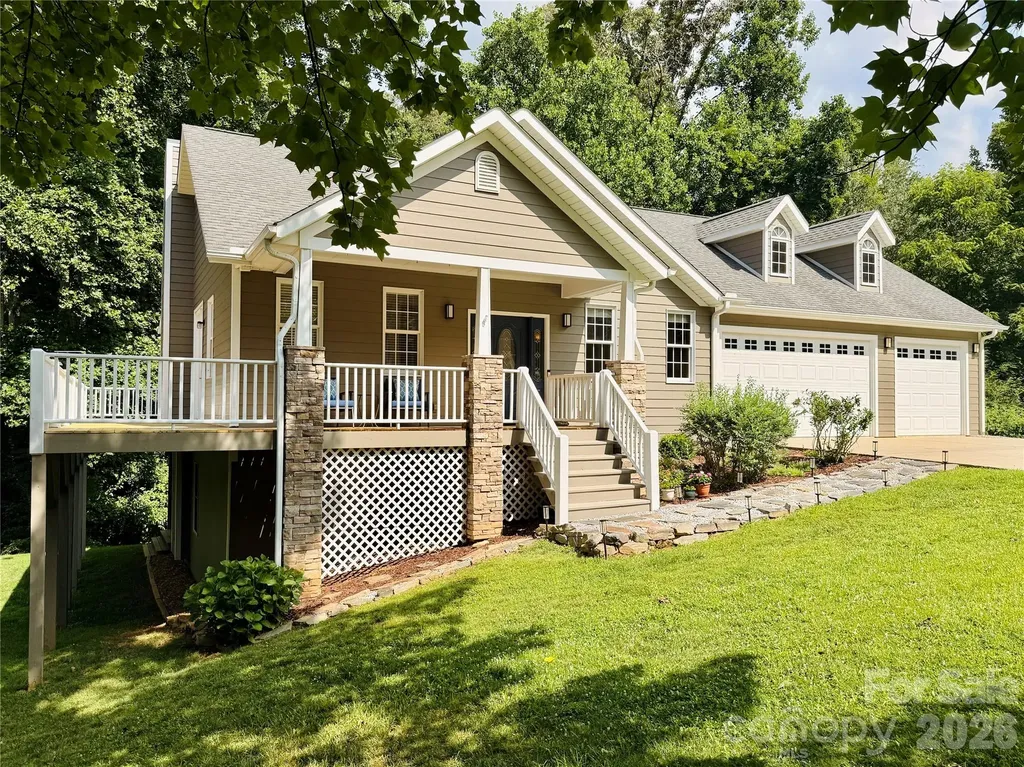
2 Birkdale Drive Weaverville NC 28787

Weaverville, NC2 Birkdale Drive

Price$799,870

Est. Mortgage: $/month

MLS Number CAR4399312

  • Residential
  • Bedrooms 3
  • Bathroom 3
  • Square Feet 3,033
  • Acreage 0.86

Enjoy the convenience of primarily main-level living in this thoughtfully designed, one-owner, well-maintained 3BR/2.5BA home nestled in a beautiful park-like setting within the desirable Reems Creek Golf Community. The main level features a spacious primary suite with a large walk-in closet and sitting area, a dedicated office, laundry room, hardwood floors, tall ceilings, and open living spaces designed for everyday living and entertaining, creating a comfortable, functional layout. The living room features a fireplace, abundant windows, and oversized French doors that bring the outdoors in and open to the expansive wraparound deck, partially covered for year-round enjoyment. The attached heated 3-car garage adds everyday convenience, offers enhanced electrical capabilities that car enthusiasts will appreciate, and provides ample space for vehicles and a golf cart. The lower level offers two additional bedrooms (one with a large walk-in closet), a full bath, a welcoming family room with a stone fireplace, and a versatile flex room ideal for exercise, play, studio, or home office. Tall ceilings and recessed lighting continue on the lower level, enhancing the home's spacious feel. Abundant storage, including a lower-level utility garage and large storage room, adds to the home's functionality. The utility garage also provides an alternative space for a golf cart, if desired. Outdoor living is a highlight, with a mature landscape creating a peaceful setting for relaxing and entertaining. Ideally located just minutes from downtown Weaverville, Asheville, shopping, dining, and recreation, this home offers comfort, flexibility, and room to spread out. The community is home to Reems Creek Golf Club, a semi-private club offering golf and social memberships, along with a clubhouse, restaurant, pool, and pickleball courts.

Listed by Amy Noack of Nest Realty Asheville

$
$
%
$/month over payments
Federal 30-year interest rate: 6.43% last updated on Jul 2, 2026
* All Figures are estimates. Check with your bank or proposed mortgage company for actual interest rates.
This product uses the FRED® API but is not endorsed or certified by the Federal Reserve Bank of St. Louis.

Virtual TourSave FavoriteSchedule TourAsk A QuestionMore Details
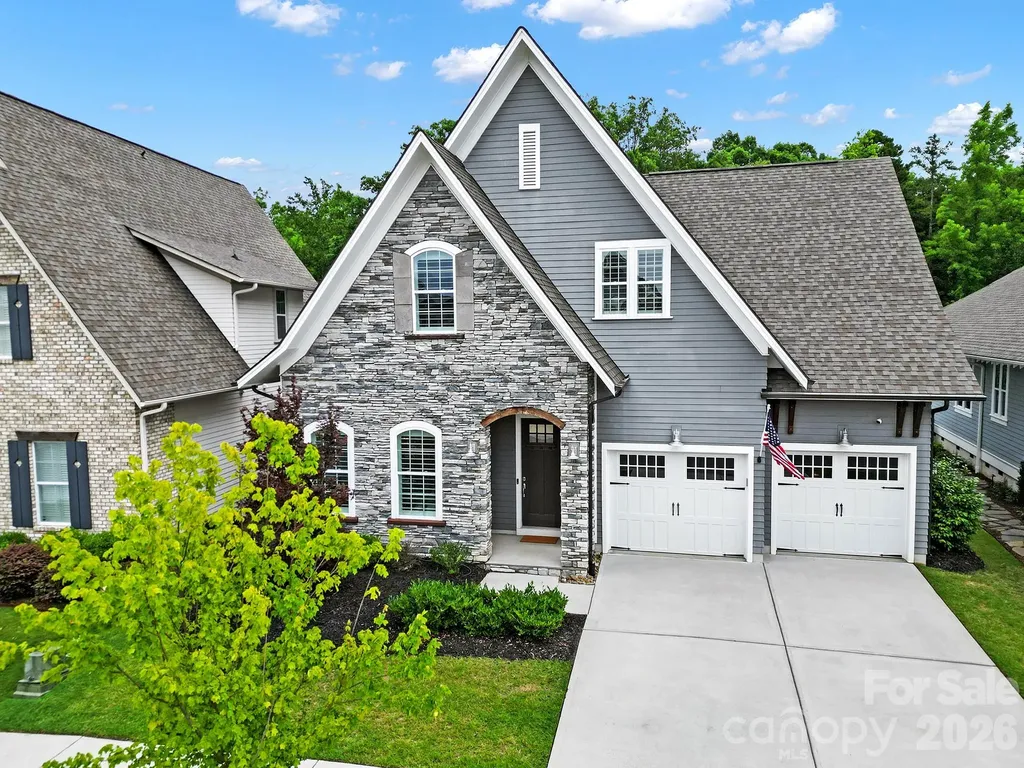
404 Sensibility Circle Fort Mill SC 29708

Fort Mill, SC404 Sensibility Circle

Price$799,800

Est. Mortgage: $/month

MLS Number CAR4387912

  • Residential
  • Bedrooms 4
  • Bathroom 3
  • Square Feet 2,733
  • Acreage 0.18

Welcome to Masons Bend, one of Fort Mill's most sought-after neighborhoods! This breathtaking home is full of design, style and she has been meticulously maintained. Upgrades include Eze Breeze screened porch with stacked stone fireplace. Outdoor entertaining space with luxury travertine throughout, stacked stone gas fire pit, grilling and bar area all overlooking a private, wooded backdrop. Open floor plan. Gorgeous chef's kitchen with large island and SS appliances. Custom closet in owners suite, spa owners bath, wood shutters, roman shades, custom built-ins, shiplap and epoxied garage floor. Tons of storage. 2 Car Garage. Fenced private backyard. So many upgrades, you must see it for yourself! Masons Bend resides on the shores of the Catawba River and boasts hiking/biking trails, parks, clubhouse, junior Olympic pool, splash pool, fitness center, playground, entertaining pavilion and kayak/canoe launch. Award winning schools. Low SC taxes. Easy access to I-77, Airport and Charlotte.

Listed by Angela Cerbelli of Assist2sell Buyers & Sellers 1st Choice LLC

$
$
%
$/month over payments
Federal 30-year interest rate: 6.43% last updated on Jul 2, 2026
* All Figures are estimates. Check with your bank or proposed mortgage company for actual interest rates.
This product uses the FRED® API but is not endorsed or certified by the Federal Reserve Bank of St. Louis.

Save FavoriteSchedule TourAsk A QuestionMore Details
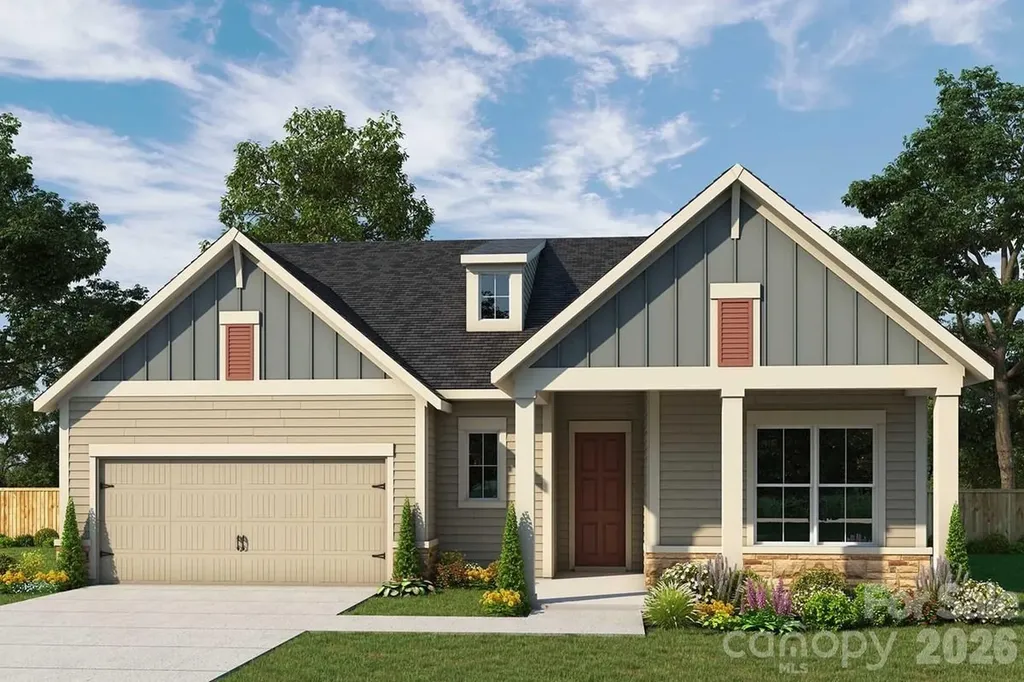
1153 Pastoral Place Waxhaw NC 28173

Waxhaw, NC1153 Pastoral Place

Price$799,668

Est. Mortgage: $/month

Open House

MLS Number CAR4377150

  • Residential
  • Next Open House: Sun 07/12 1:00 pm. to 3:00 pm.
  • Bedrooms 3
  • Bathroom 4
  • Square Feet 2,630

Make your new home dreams a reality with the innovative Preserve home plan. Prepare, present, and enjoy culinary masterpieces at the contemporary kitchen island overlooking your spacious family and dining areas. A sunlit sitting area presents an impressive space to personalize to suit your lifestyle. Bring the outside in with a 9' sliding glass door from your family room to your covered porch. Two guest suites and bonus room offer versatility. It's easy to wake up on the right side of the bed in the luxurious Owner's Retreat, which includes a tray ceiling, en suite Owner's Bathroom (with tiled to the ceiling super-shower), and walk-in closet.

Listed by Mary Perry and Jenny Miller of David Weekley Homes

$
$
%
$/month over payments
Federal 30-year interest rate: 6.43% last updated on Jul 2, 2026
* All Figures are estimates. Check with your bank or proposed mortgage company for actual interest rates.
This product uses the FRED® API but is not endorsed or certified by the Federal Reserve Bank of St. Louis.

Save FavoriteSchedule TourAsk A QuestionMore Details

Broker Reciprocity MLS Grid Logo © 2026 Listings courtesy of Canopy MLS as distributed by MLS GRID. IDX information is provided exclusively for consumers’ personal non-commercial use and may not be used for any purpose other than to identify prospective properties consumers may be interested in purchasing. The IDX data is deemed reliable but is not guaranteed by MLS GRID and may be subject to an end user license agreement prescribed by the Member Participant’s applicable MLS.  Based on information submitted to the MLS GRID as of July 7, 2026 12:19 PM UTC . All data is obtained from various sources and may not have been verified by broker or MLS GRID. Supplied Open House Information is subject to change without notice. All information should be independently reviewed and verified for accuracy. Properties may or may not be listed by the office/agent presenting the information. Some IDX listings have been excluded from this website.