and narrow your search. If you have fewer than 200 results, you can save your search.

Mills River NC

r=6229-6240
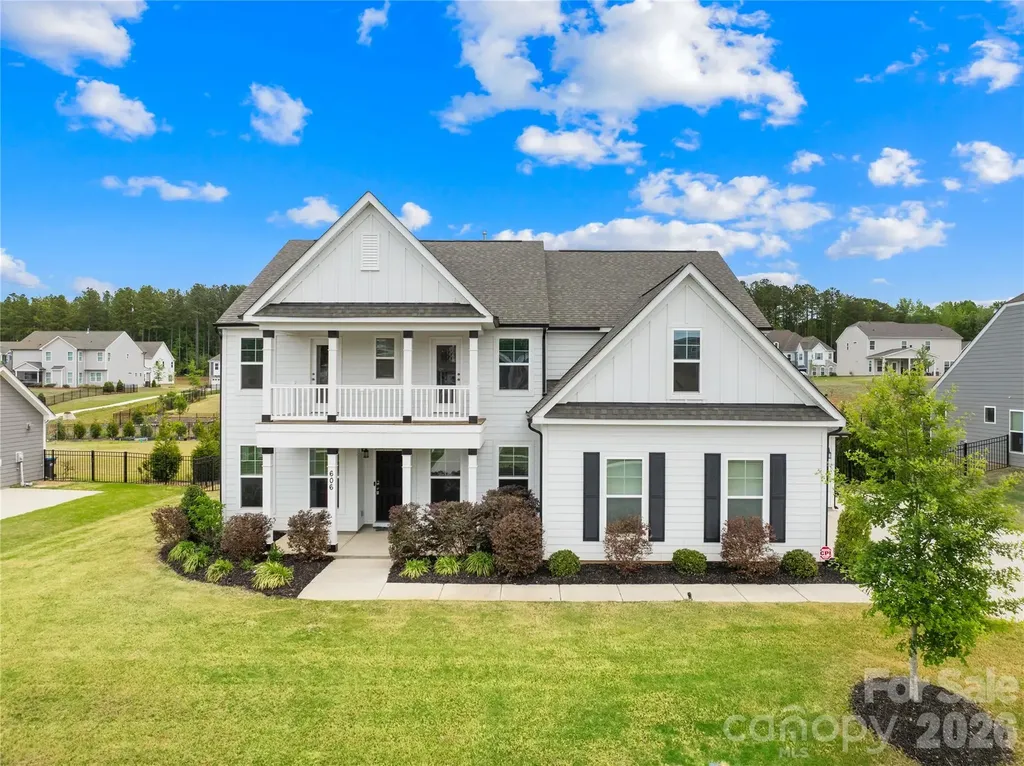
606 Yucatan Drive Waxhaw NC 28173

Waxhaw, NC606 Yucatan Drive

Price$799,000

Est. Mortgage: $/month

MLS Number CAR4371803

  • Residential
  • Bedrooms 5
  • Bathroom 4
  • Square Feet 3,776
  • Acreage 0.47

Move-in ready and like new 2022-built beloved Charleston floor plan with engineered hardwood flooring sits on a half-acre flat, fully fenced lot with privacy hedge in Waxhaw. Located in the premier Wrenn Creek community of Waxhaw, this 3,776-square-foot of open, luxury living - five bedrooms, four full baths residence offers a home without a single inch of carpet. Instead, every room is finished with premium Palmetto Road Lake Ridge Sutton engineered hardwoods that are artisan hand-scraped planks in varying widths that flow seamlessly through every room sealed with eight coats of Valspar Ultra-Transparent Aluminum Oxide, offering a warm, elegant satin sheen that is as durable as it is beautiful. The main level is designed for both everyday life and effortless entertaining. A private study with French doors creates a quiet and productive retreat, while the guest suite with a full bath ensures visitors feel right at home. The heart of the house is a beautiful open floor plan with a huge quartz countertop island that seamlessly leads into a gourmet kitchen equipped with white cabinets, quartz countertops, tile backsplash, farmhouse sink, pot filler, gas cooktop, wall oven, stainless steel appliances and a butlers pantry. Upstairs, the primary suite offers a sprawling private wing with a true spa bath and generous walk-in closets. The laundry room is located directly adjacent to the primary suite, turning a daily chore into a seamless, effortless convenience. Three additional bedrooms, a large bonus room ready to become your dedicated cinema or crafts room. This home lives outdoors on both levels with a private upper front porch accessible directly from two secondary bedrooms-a perfect spot for morning coffee or evening breezes giving the home its own signature architectural moment. Step outside into your 0.47-acre private sanctuary. A screened porch leads to an extended patio and a built-in fire pit with stone seating-three distinct outdoor living zones on a flat, fully fenced and landscaped with a dense and more than 120ft long hedge of Emerald Green arborvitae that creates a lush, year-round privacy screen giving the backyard the feel of a private retreat. A side-entry two-car garage plus an additional garage, community pool, cabana, playground, and walking trails complete the picture. Wesley Chapel shopping (Target, Harris Teeter, restaurants, etc.) is five minutes away; downtown Waxhaw is under ten. Skip the construction delays and the "new build" dust. No projects. The only thing missing is your furniture.

Listed by Raghu Kukunoor of Red Bricks Realty LLC

$
$
%
$/month over payments
Federal 30-year interest rate: 6.43% last updated on Jul 2, 2026
* All Figures are estimates. Check with your bank or proposed mortgage company for actual interest rates.
This product uses the FRED® API but is not endorsed or certified by the Federal Reserve Bank of St. Louis.

Virtual TourSave FavoriteSchedule TourAsk A QuestionMore Details
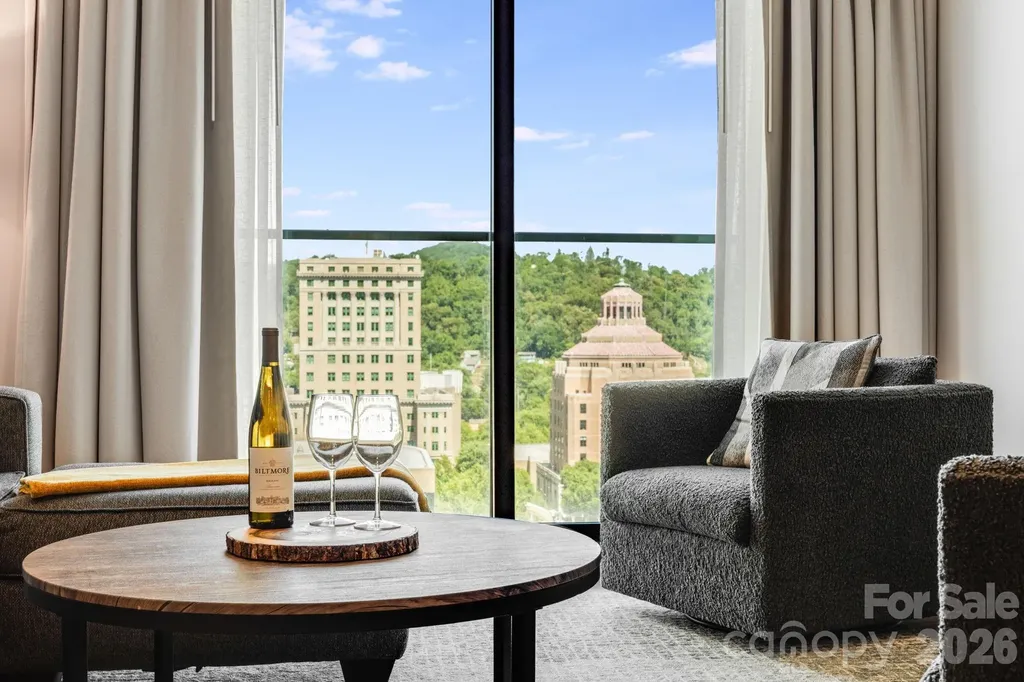
7 Patton Avenue Asheville NC 28801

MLS Number CAR4384767

  • Condo
  • Bedrooms 1
  • Bathroom 1
  • Square Feet 789

Imagine owning a turn-key, fully furnished luxury condo in the heart of downtown Asheville with breathtaking city and mountain views. Whether you're seeking sophisticated urban living, a stylish city retreat, or an income-producing short-term rental, this exceptional property offers the best of all worlds. Located on the 10th floor of Arras Residences - the only floor where short-term rentals are permitted - this exceptional unit presents a rare opportunity for both lifestyle and investment in one of Asheville's most recognizable buildings. Enjoy walkable access to Asheville's award-winning restaurants, local art galleries, rooftop bars, music venues, and vibrant downtown energy, then return home to premier on-site amenities including an outdoor terrace with modern fire pits and seating, a state-of-the-art fitness center, spa, restaurant, and bar. Inside, the open floor plan was designed with modern luxury in mind, featuring stainless steel appliances, quartz countertops, expansive windows with downtown views, a spacious spa-like shower, and a large sliding door in the main living area that brings in fresh air and creates a seamless indoor-outdoor feel. Whether you're searching for a stylish city retreat, full-time residence, or proven investment opportunity, this condo checks all the boxes. Owners and their guests also have access to a premium executive car service, which may be reserved directly through the provider. Service fees are the responsibility of the individual utilizing the service. Property owner is a licensed NC real estate broker.

Listed by Krista Morgan of Coldwell Banker Advantage

$
$
%
$/month over payments
Federal 30-year interest rate: 6.43% last updated on Jul 2, 2026
* All Figures are estimates. Check with your bank or proposed mortgage company for actual interest rates.
This product uses the FRED® API but is not endorsed or certified by the Federal Reserve Bank of St. Louis.

Virtual TourSave FavoriteSchedule TourAsk A QuestionMore Details
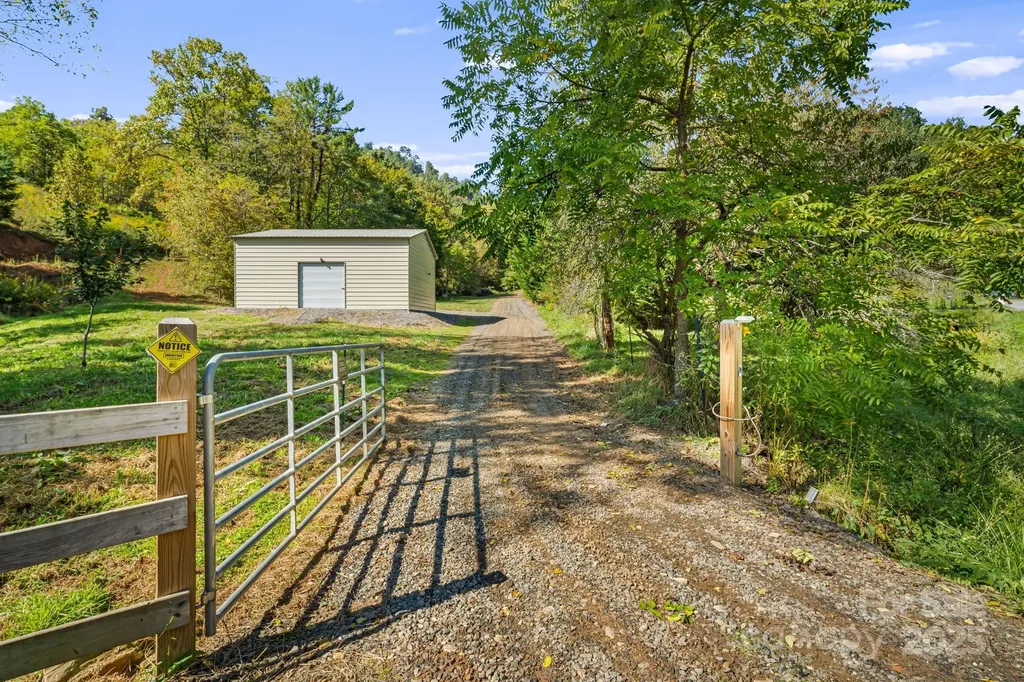
000 Maney Branch Road Burnsville NC 28714

Burnsville, NC000 Maney Branch Road

Price$799,000

Est. Mortgage: $/month

Active With Contract

MLS Number CAR4305565

  • Land
  • Acreage 57.01
  • County Yancey

60+/- acres including large metal building currently housing bulldozer, excavator, and large Kubota tractor with loader and bushhog etc. Minutes from downtown Burnsville and 30 minutes from Asheville. Miles of gravel and grass road and clearly marked ATV trails throughout entire property. Numerous culverts installed to contain spring water as well as drainage. 2 spring fed creeks that feed pond and numerous watering holes. Multiple food plots and clover. This property is loaded with deer, turkey, and rabbits. Many potential building sites. Property is both open fields and woods. Entire property easily accessed by ATV. Property designed as extension to recreational area across the street. Could be used to build your dream home/ranch with beautiful views and privacy or as recreational area or primed for development. Also available is 30+ acres with cabin adjoining. Owner financing with 50% down.

Listed by Alli Buchanan of Dream Mountain Realty

$
$
%
$/month over payments
Federal 30-year interest rate: 6.43% last updated on Jul 2, 2026
* All Figures are estimates. Check with your bank or proposed mortgage company for actual interest rates.
This product uses the FRED® API but is not endorsed or certified by the Federal Reserve Bank of St. Louis.

Save FavoriteSchedule TourAsk A QuestionMore Details
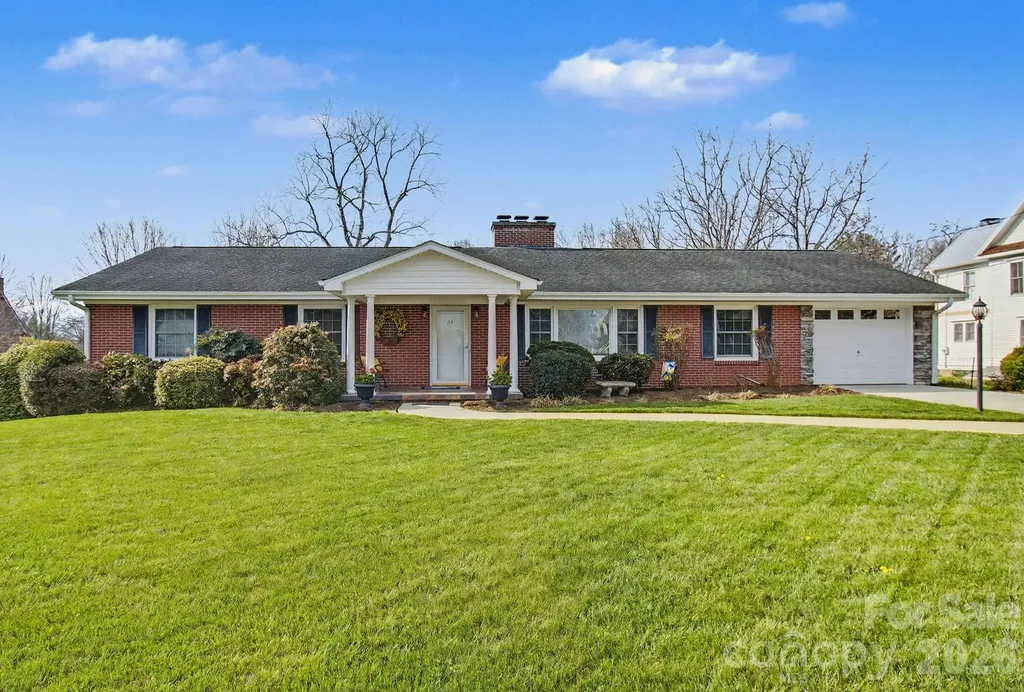
24 Church Street Weaverville NC 28787

Weaverville, NC24 Church Street

Price$799,000

Est. Mortgage: $/month

MLS Number CAR4361388

  • Residential
  • Bedrooms 4
  • Bathroom 3
  • Square Feet 3,269
  • Acreage 0.31

Charming Downtown Weaverville Home on Iconic Church Street! If you're searching for a warm, inviting home in the beautiful mountains of Western North Carolina, you're in luck. This cherished property in the heart of Weaverville, a beloved Blue Ridge Mountain town, offers the perfect blend of comfort, community, and convenience. Lovingly cared for by the same family for nearly 30 years, this well built brick ranch sits on one of downtown's most desirable streets. Living here means being part of a welcoming neighborhood, with the option to enjoy local celebrations, friendly neighbors, and the charm of small town life. One of the home's greatest perks is its walkable location, just steps from restaurants, shops, breweries, the library, churches, coffee spots, bakeries, and more. Designed for easy, low maintenance living, the main level features a bright, elegant, spacious living room with large windows, a formal dining room ideal for entertaining, an open kitchen, and den anchored by a cozy wood burning fireplace. Three comfortable bedrooms and two full baths complete the main floor. Need more space? The finished basement offers exceptional flexibility, featuring an additional bedroom with walk in closet, and full bath, a large family room with a gas log fireplace, spacious dedicated workshop area, generous flex space with potential for a separate living area or kitchenette. Both levels have washer and dryer hook ups. With exterior access to a backyard patio, it's ideal for guests, multi-generational living, or entertaining. Outside, enjoy ample green space perfect for gardening, relaxing, or hosting gatherings. This home combines timeless character, a thoughtful layout, and an unbeatable location, making it a rare opportunity in downtown Weaverville. Listing agent has part ownership.

Listed by Libby Rogers of Keller Williams Professionals

$
$
%
$/month over payments
Federal 30-year interest rate: 6.43% last updated on Jul 2, 2026
* All Figures are estimates. Check with your bank or proposed mortgage company for actual interest rates.
This product uses the FRED® API but is not endorsed or certified by the Federal Reserve Bank of St. Louis.

Virtual TourSave FavoriteSchedule TourAsk A QuestionMore Details
V/l Southern Way Nebo NC 28761

Nebo, NCV/l Southern Way

Price$799,000

Est. Mortgage: $/month

MLS Number CAR4328187

  • Land
  • Acreage 102.8
  • County McDowell

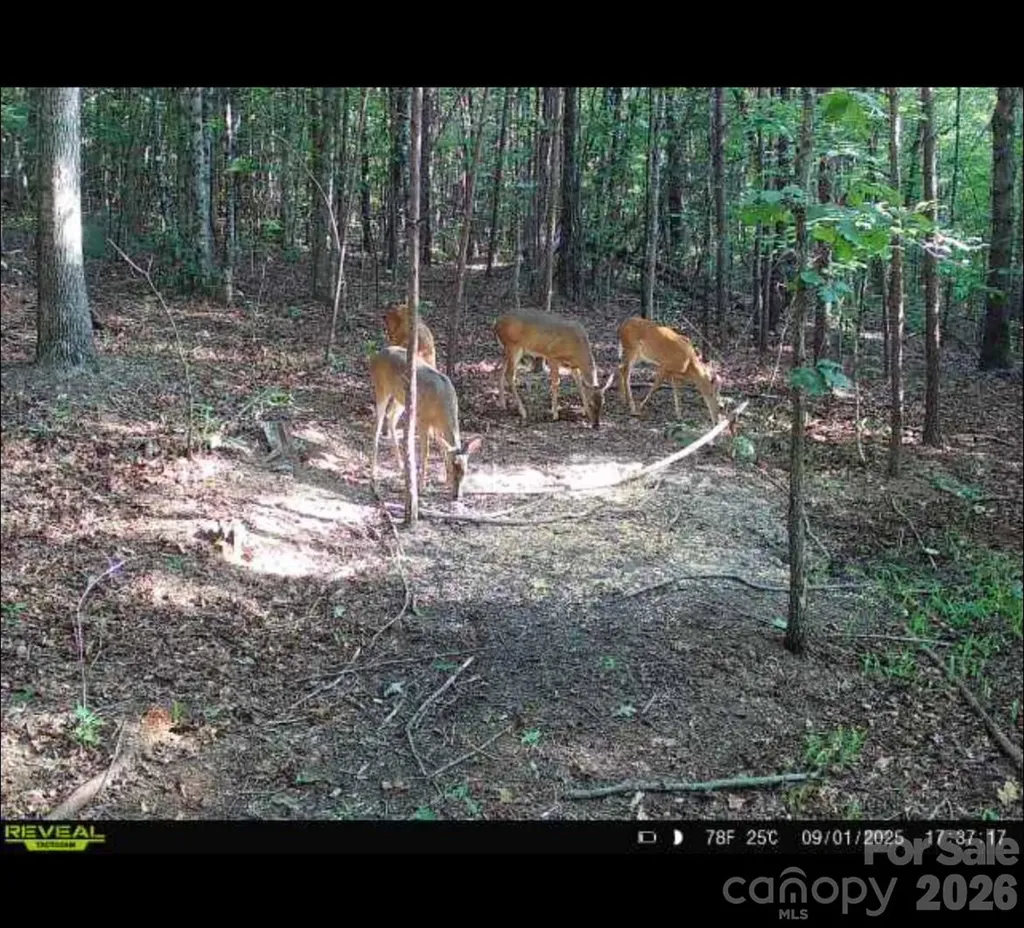
Hunter's Paradise in the Western NC Foothills - 105.57+ Acres of Unrestricted Land! Welcome to your perfect getaway or investment opportunity! This rare find offers 105.57± acres of undeveloped, unrestricted land in the scenic foothills of Western North Carolina. Whether you're looking for a private hunting retreat, a future homesite, or a development opportunity - this property has it all. Property Highlights: Two tracts totaling 105.57± acres Easy access to Highway 226 South and Interstate 40 Convenient location: 40 minutes to Asheville 30 minutes to Hickory 1 hour 20 minutes to Charlotte Douglas International Airport A small creek runs through part of the property Gently rolling terrain with multiple potential homesites Ideal for: Hunting & recreation Tiny home, mobile home, or barndominium Building your dream home Developing a campground or mobile home park Subdividing into residential lots (seller open to selling smaller tracts) Why This Property? Large tracts like this are getting harder to find - especially ones that offer such versatility and easy access to major cities and highways. Whether you're a developer, investor, or outdoor enthusiast, this land offers endless possibilities. Contact the listing agent today for more information or to schedule a private tour.

Listed by Brandon Braswell of Realty Group 1 LLC

$
$
%
$/month over payments
Federal 30-year interest rate: 6.43% last updated on Jul 2, 2026
* All Figures are estimates. Check with your bank or proposed mortgage company for actual interest rates.
This product uses the FRED® API but is not endorsed or certified by the Federal Reserve Bank of St. Louis.

Save FavoriteSchedule TourAsk A QuestionMore Details
235 Timucua Trail Waynesville NC 28786

Waynesville, NC235 Timucua Trail

Price$799,000

Est. Mortgage: $/month

MLS Number CAR4301389

  • Residential
  • Bedrooms 4
  • Bathroom 4
  • Square Feet 3,346
  • Acreage 3.66

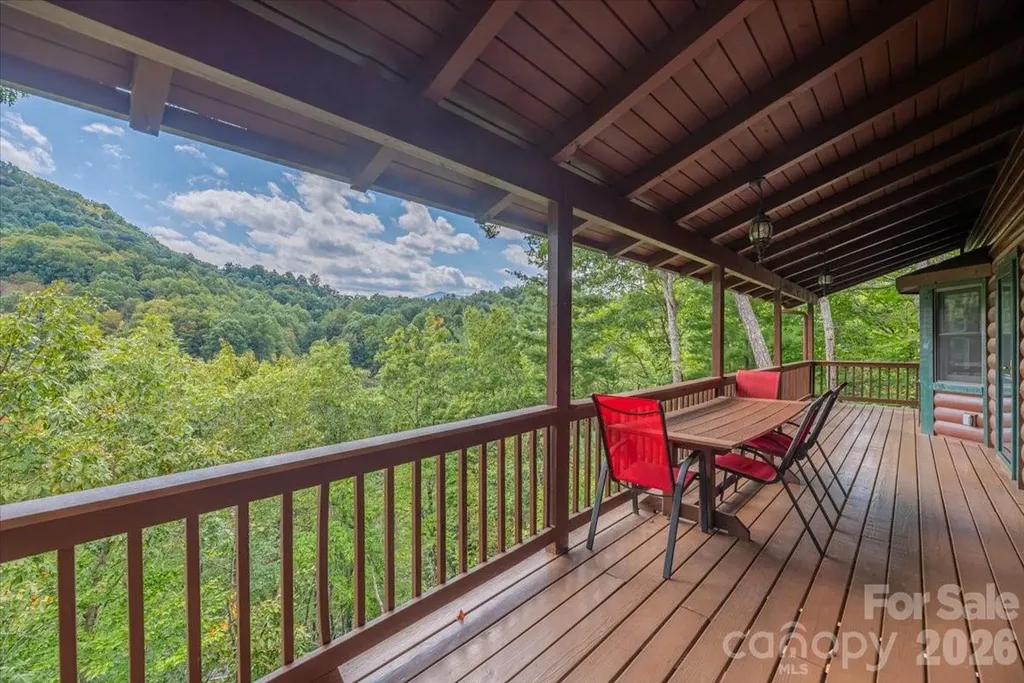
This warm and inviting, solidly built custom log home is furnished and move-in ready! Conveniently located just minutes from Historic downtown Waynesville and the Waynesville Inn and Golf Club, you will enjoy easy year-round access on wide paved city roads, city water, city sewer, plus the convenience of all city services in a peaceful setting. Enjoy year-round mountain views without the climb! The main level offers a seamless, open-concept layout highlighted by a dramatic two-story Great Room with vaulted ceilings and a stunning stone fireplace with wood stove insert. The spacious kitchen is well-appointed with solid-surface countertops, abundant cabinetry, and generous workspace, flowing effortlessly into the inviting dining area-ideal for entertaining and everyday living. The primary suite is conveniently located on the main level and includes an updated bath with a walk-in tile shower. Outdoor living is enhanced by an expansive back deck offering beautiful mountain views, perfect for entertaining, relaxing, and enjoying cool mountain evenings. The upper level includes a comfortable family room, two generously sized bedrooms, a full bath, and a flexible bonus room suitable for a home office, hobby space, or additional sleeping area. The lower level offers excellent additional living options, including a complete one-bedroom apartment with a living room, full kitchen, full bath, and a private deck-ideal for guests, live-in help, or multi-generational living. Additional features include an oversized two-car garage with workshop space and a covered shed. Whether used as a primary residence, seasonal getaway, or potential vacation rental, this well-appointed log home offers outstanding comfort, flexibility, and location. The three lots give you additional options. The community has a playground, tennis courts, and pickleball courts for residents and guests.

Listed by Marlyn Dickinson and Lyn Donley of RE/MAX Executive

$
$
%
$/month over payments
Federal 30-year interest rate: 6.43% last updated on Jul 2, 2026
* All Figures are estimates. Check with your bank or proposed mortgage company for actual interest rates.
This product uses the FRED® API but is not endorsed or certified by the Federal Reserve Bank of St. Louis.

Virtual TourSave FavoriteSchedule TourAsk A QuestionMore Details
107 Buffalo Trail Asheville NC 28805

Asheville, NC107 Buffalo Trail

Price$799,000

Est. Mortgage: $/month

MLS Number CAR4374645

  • Residential
  • Bedrooms 2
  • Bathroom 4
  • Square Feet 2,674
  • Acreage 0.58

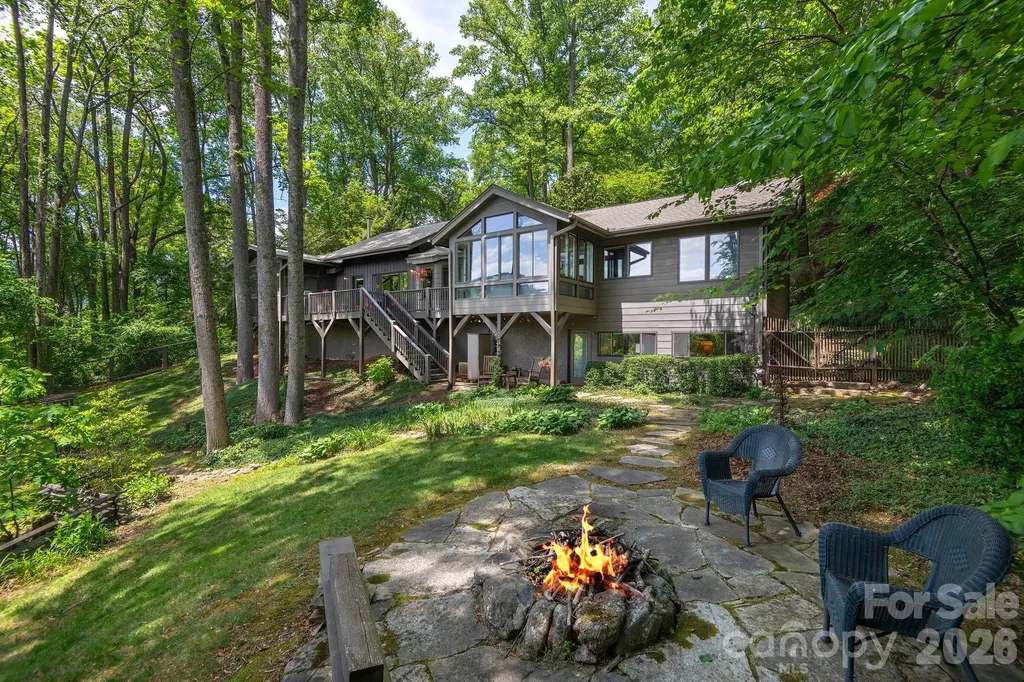
In the desirable community of Buffalo Mountain, northeast of Asheville. This beautifully crafted mountain retreat blends timeless rustic character with refined modern comfort. Thoughtfully designed for effortless one-level living, this mountain home offers exceptional privacy, mountain views and a seamless connection to the surrounding natural beauty. Inside, the home exudes warm modern-rustic elegance, where natural textures, rich wood finishes and thoughtfully curated details create an atmosphere that feels luxurious and inviting. A soaring wood post-and-beam ceiling in the living room pairs beautifully with the dramatic floor-to-ceiling stone fireplace, creating a stunning architectural centerpiece and inviting gathering space. Rich wood detailing adds warmth and character while expansive windows bathe the interiors in natural light and frame the ever-changing outdoor landscape like living artwork. The beautiful kitchen blends style and functionality with timeless finishes, a generous workspace and a walk-in pantry, flowing effortlessly into the dining area, intimate sitting space and a sun-drenched sunroom overlooking the gardens. Every room has been thoughtfully designed to feel connected, comfortable and welcoming. Ideal for both quiet everyday living and elegant entertaining. The main level features a primary suite with dual closets and an en suite bath. Also on the main level is a guest bedroom with an en-suite bath and mountain views. A stylishly appointed half bath with laundry completes the main floor. Outdoor living is equally captivating, with a spacious deck and screened porch perfect for slow mornings and relaxing evenings. Beautifully landscaped gardens are thoughtfully designed around the natural surroundings, while the backyard firepit, nestled among native plantings and seasonal blooms, creates a tranquil, Zen-like setting perfect for gathering under the stars. Adding exceptional versatility to the home, the beautifully finished basement apartment offers private second living quarters with its own private exterior entrance. Thoughtfully designed for comfort and flexibility, this inviting space includes a kitchen, a recreation and lounge area with a Murphy bed and a full bath, making it ideal for extended guests, a private retreat, an artist studio, a wellness space or a refined home office. Additional features include interior pull-down stairs with attic loft storage access, plenty of storage throughout, a double garage on the main and a large crawlspace perfect for storage or workshop space. Whether you're searching for a full-time residence or a peaceful mountain escape, this exceptional home offers a balance of rustic sophistication, modern comfort and natural beauty in one of Asheville's most desirable mountain communities. Located only minutes from downtown Asheville, the Blue Ridge Parkway, the VA Medical Center and Warren Wilson College, with a short drive to Asheville's vibrant dining, arts and cultural scene. Residents of Buffalo Mountain also enjoy a variety of neighborhood social activities throughout the year. See agent remarks. Home may be sold furnished; some exceptions apply.

Listed by Lynn Hathcock of Premier Sotheby’s International Realty

$
$
%
$/month over payments
Federal 30-year interest rate: 6.43% last updated on Jul 2, 2026
* All Figures are estimates. Check with your bank or proposed mortgage company for actual interest rates.
This product uses the FRED® API but is not endorsed or certified by the Federal Reserve Bank of St. Louis.

Virtual TourSave FavoriteSchedule TourAsk A QuestionMore Details
3705 Avondale Lane Monroe NC 28110

Monroe, NC3705 Avondale Lane

Price$799,000

Est. Mortgage: $/month

MLS Number CAR4397850

  • MultiFamily
  • Bedrooms 13
  • Acreage 1.65
  • Property SubType Residential Income

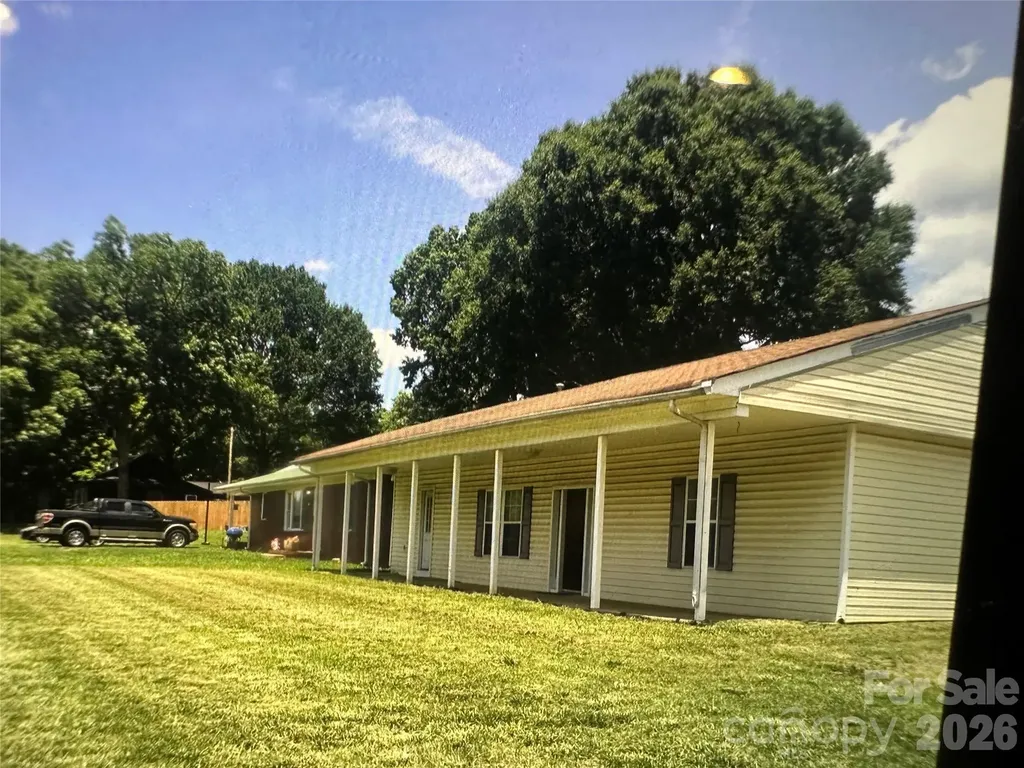
Investors, Families and Business Owners This is a Great Opportunity to Own 5 Units Plus a Lot to build another Unit in the Avondale Park Subdivision. Great Opportunity for Developers 2 Homes on Seacrest Shortcut, 1 Modular Home 2015, with 3 Bed. 2 full Bath, 1 Singlewide Mobile Home, with 3 bd. 2 bath., 1 Singlewide Mobile Home 2 Bed 1 Bath. All Units are on Septic and City Water. An Additional piece of Vacant Land behind the two homes on Secrest Shortcut Road.

Listed by Lidia Kondratuk of Century 21 Providence Realty

$
$
%
$/month over payments
Federal 30-year interest rate: 6.43% last updated on Jul 2, 2026
* All Figures are estimates. Check with your bank or proposed mortgage company for actual interest rates.
This product uses the FRED® API but is not endorsed or certified by the Federal Reserve Bank of St. Louis.

Save FavoriteSchedule TourAsk A QuestionMore Details
160 Mclean Road Weaverville NC 28787

Weaverville, NC160 Mclean Road

Price$799,000

Est. Mortgage: $/month

MLS Number CAR4277668

  • Residential
  • Bedrooms 4
  • Bathroom 2
  • Square Feet 2,310
  • Acreage 15.1

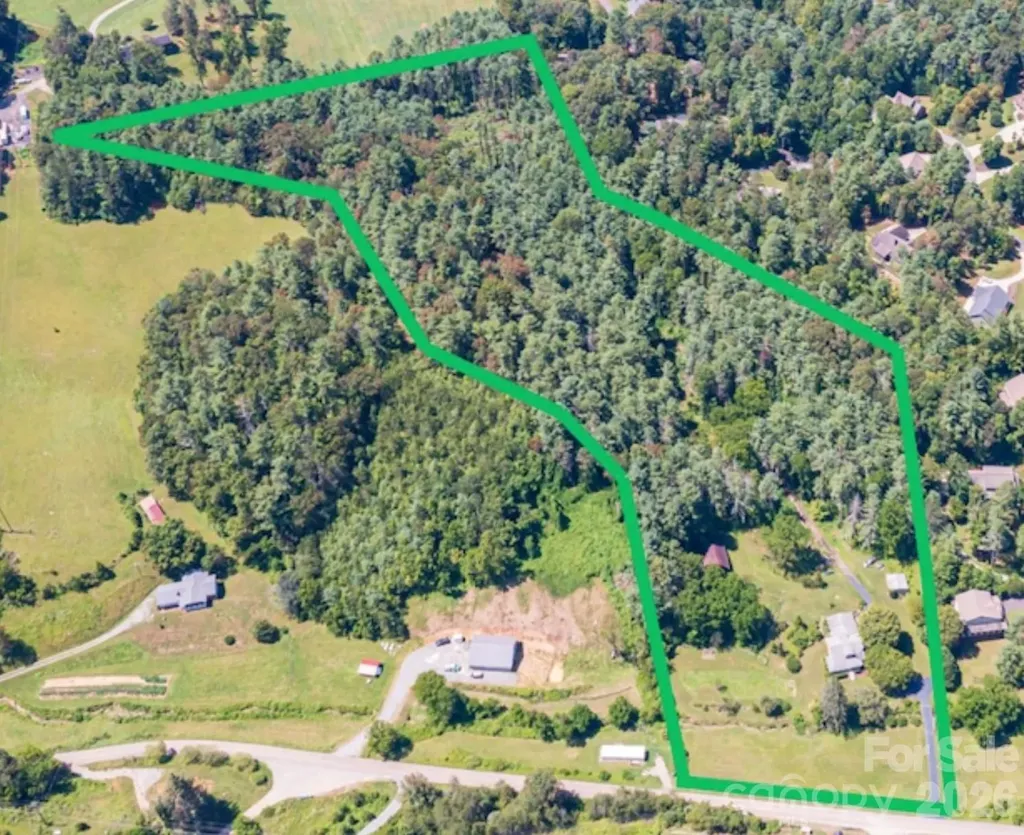
Welcome to the “Mini Farm on McLean” - a rare and scenic 15-acre homestead less than 5 miles from downtown Weaverville. At the center sits a character-filled 1934 farmhouse offering main-level living, 4 bedrooms, and flexible spaces just waiting for your personal touch. Enjoy mornings and quiet evenings on the all-seasons front porch, surrounded by flowering plants and picturesque views. The property includes a powered detached workshop-ideal for artists, makers, or those seeking a creative escape. Once a working farm, there is a classic barn, a meandering creek, and untouched acres to explore. With potential additional home-sites and beautiful mountain views, the possibilities for the next chapter are wide open. Lovingly held in the same family for nearly a century, it's now ready to be passed on and re-imagined by its next steward. Whether you're dreaming of a hobby farm, family compound, or simply a peaceful place to call home, this one-of-a-kind property is a rare opportunity.

Listed by Jeremy Laster of Unique: A Real Estate Collective

$
$
%
$/month over payments
Federal 30-year interest rate: 6.43% last updated on Jul 2, 2026
* All Figures are estimates. Check with your bank or proposed mortgage company for actual interest rates.
This product uses the FRED® API but is not endorsed or certified by the Federal Reserve Bank of St. Louis.

Virtual TourSave FavoriteSchedule TourAsk A QuestionMore Details
112 Parkland Street Morganton NC 28655

Morganton, NC112 Parkland Street

Price$799,000

Est. Mortgage: $/month

MLS Number CAR4345464

  • Residential
  • Bedrooms 5
  • Bathroom 5
  • Square Feet 4,589
  • Acreage 1.07

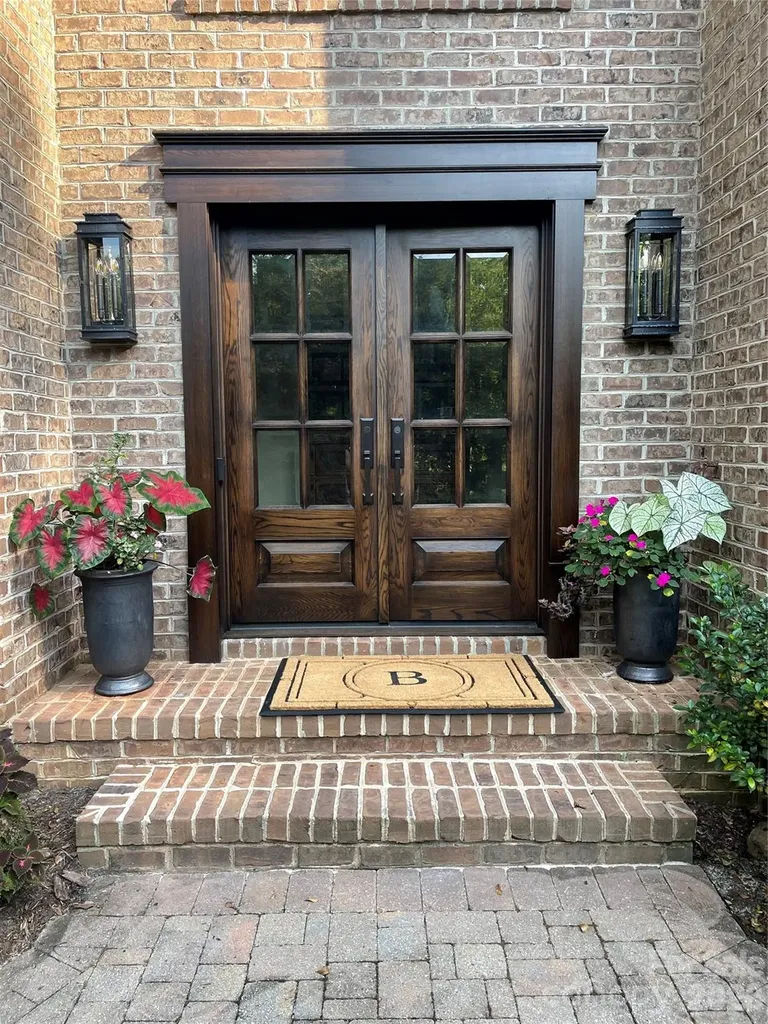
Timeless elegance meets modern luxury in this classic brick Colonial, beautifully enhanced with high-end upgrades and thoughtful design throughout. Built in 1990 and surrounded by mature landscaping, the home offers exceptional curb appeal, highlighted by a stunning custom front door crafted by Appalachian Woodworks and new windows throughout. Inside, freshly refinished wood floors lead you through a gracious layout anchored by a gourmet kitchen featuring an extra-large island-perfect for gatherings, everyday living, and entertaining. The main floor primary suite is a true retreat, complete with a spa-like bathroom boasting heated floors and luxurious finishes. The finished basement expands the living space with a mini kitchen, full bath, media area, and abundant storage and workshop space-ideal for entertaining, hobbies, or multigenerational living. Upstairs, you'll find four generously sized bedrooms. Two share a Jack-and-Jill bath, while the remaining two are served by a well-appointed hall bath, offering comfort and flexibility for family and guests alike. Step outside to the private backyard oasis featuring an outdoor kitchen and pergola, perfect for al fresco dining and relaxed evenings surrounded by lush, established landscaping. A perfect blend of classic architecture and modern comfort, this exceptional home is ready to be the backdrop for years of cherished family memories.

Listed by Loralie Clark of Engel & Volkers Foothills Lake James

$
$
%
$/month over payments
Federal 30-year interest rate: 6.43% last updated on Jul 2, 2026
* All Figures are estimates. Check with your bank or proposed mortgage company for actual interest rates.
This product uses the FRED® API but is not endorsed or certified by the Federal Reserve Bank of St. Louis.

Virtual TourSave FavoriteSchedule TourAsk A QuestionMore Details
1914 Grigg Lane Waxhaw NC 28173

Waxhaw, NC1914 Grigg Lane

Price$799,000

Est. Mortgage: $/month

MLS Number CAR4394794

  • Residential
  • Bedrooms 4
  • Bathroom 3
  • Square Feet 3,082
  • Acreage 0.43

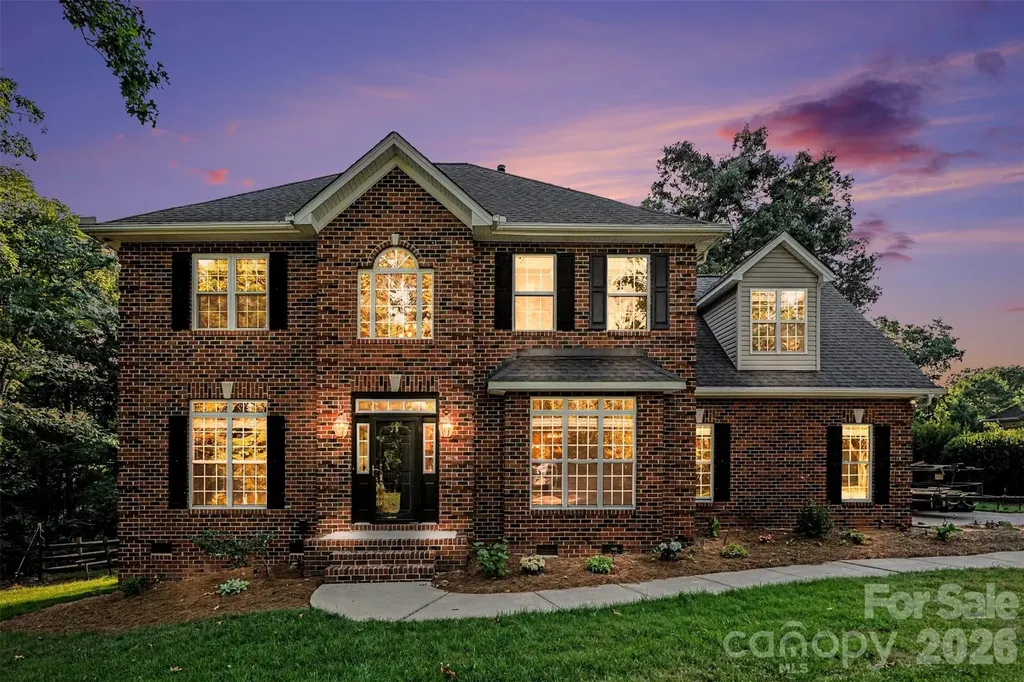
Timeless Elegance in the Heart of Marvin. Experience refined living in this beautifully renovated four-sided brick residence nestled on a private corner homesite in one of Marvin's most sought-after communities. Offering 3,082 square feet of thoughtfully updated living space on a serene 0.43-acre lot, this elegant home combines timeless craftsmanship with modern comfort and exceptional privacy. Designed for both comfortable living and effortless entertaining, the thoughtfully crafted floor plan includes a spacious family room, formal dining room, dedicated office, breakfast nook, and an upgraded open kitchen. Upstairs, you'll find four spacious bedrooms, beautifully updated bathrooms, and a large extra addition of a room offering endless possibilities for recreation, work, or leisure. From the moment you arrive, the stately four-sided brick exterior, redesigned landscaping, and inviting curb appeal create a lasting impression. Inside, fresh designer paint, richly refinished hardwood floors, updated lighting, and carefully selected finishes elevate every space. Step outside to a private deck overlooking the fully fenced backyard, creating a peaceful retreat ideal for outdoor dining, entertaining guests, or simply unwinding in privacy. Perfectly positioned near premier shopping, dining, parks, and recreation-and zoned for the award-winning Marvin school district-this move-in ready residence offers the perfect blend of luxury, convenience, and lifestyle, all within approximately 30 minutes of Uptown Charlotte. Property Highlights o Prime Marvin location just minutes from Blakeney, Waverly, downtown Waxhaw, Ballantyne Bowl, and Marvin Efird Park, with convenient access to Uptown Charlotte o Fully renovated 3,082 sq. ft. residence situated on a private 0.43-acre corner lot offering exceptional privacy o Elegant four-sided full brick construction providing timeless appeal and lasting durability o Featuring 4 bedrooms, and a spacious added room offering endless possibilities for recreation, work, or leisure o Designed for both everyday living and entertaining, the main level features a spacious family room, formal dining room, dedicated home office, breakfast nook, and an expansive open kitchen o Fresh interior paint throughout, including walls, trim, and cabinetry o Richly refinished and stained hardwood floors throughout the main level o New flooring and updated staircase on the second level o New kitchen appliances o Upgraded kitchen and bathroom fixtures with contemporary finishes o New fashionable lighting fixtures and ceiling fans throughout o Redesigned and enhanced landscaping for exceptional curb appeal o Private deck overlooking the fully fenced backyard-perfect for entertaining, dining al fresco, or relaxing in your own backyard retreat o Fully fenced backyard ideal for outdoor enjoyment o Private deck overlooking the backyard for entertaining and relaxation o Programmable irrigation system for easy lawn maintenance o Located within the highly acclaimed, award-winning Marvin school district o Move-in ready with extensive updates already completed

Listed by Sonali Roy of Adobe Rental LLC

$
$
%
$/month over payments
Federal 30-year interest rate: 6.43% last updated on Jul 2, 2026
* All Figures are estimates. Check with your bank or proposed mortgage company for actual interest rates.
This product uses the FRED® API but is not endorsed or certified by the Federal Reserve Bank of St. Louis.

Save FavoriteSchedule TourAsk A QuestionMore Details
526 Ballymote Court Matthews NC 28104

Matthews, NC526 Ballymote Court

Price$799,000

Est. Mortgage: $/month

MLS Number CAR4388258

  • Residential
  • Bedrooms 3
  • Bathroom 3
  • Square Feet 2,922
  • Acreage 0.35

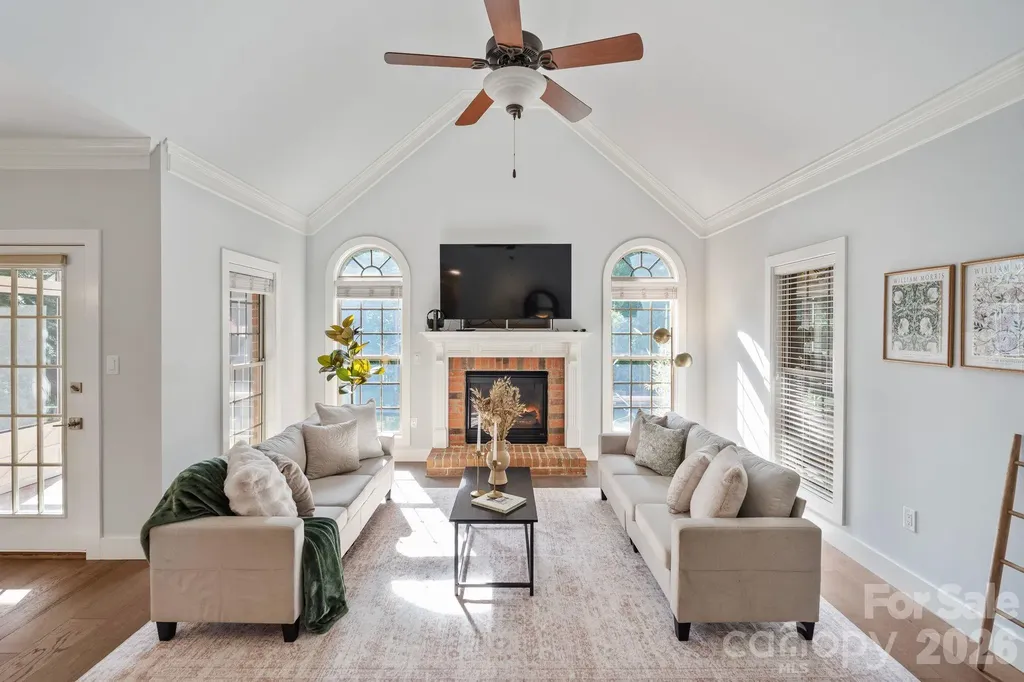
Welcome to 526 Ballymote Court, a beautifully updated full-brick ranch in the established Shannamara community. Offering approximately 2,917 square feet of thoughtfully designed living space, this home blends timeless architecture, quality craftsmanship, and extensive updates throughout. Elegant living and dining spaces, custom millwork, updated flooring, and a light-filled sunroom overlooking the backyard create a warm and inviting atmosphere, while the spacious primary suite features a fireplace, sitting area, and renovated bath. At the heart of the home is a beautifully renovated chef's kitchen designed for both everyday living and entertaining. Premium appliances include a Wolf cooktop, Wolf convection wall oven, Wolf speed oven, built-in GE Monogram refrigerator, and Bosch dishwasher. Abundant cabinetry, thoughtful storage solutions, generous prep space, and a functional layout make this kitchen as practical as it is impressive. The primary suite offers a private retreat with a fireplace, sitting area, custom closet features, and a beautifully renovated bathroom. Renovated secondary bathrooms, crown molding, designer lighting, fresh paint, solid-core doors, updated hardware, and numerous custom finishes continue throughout the home, reflecting the care and attention invested in every space. Step outside to a private backyard oasis designed for relaxation and entertaining. Enjoy a heated swimming pool, outdoor shower, screened porch, dedicated gas line for grilling, mature landscaping, and a fully fenced backyard. The sunroom seamlessly connects indoor and outdoor living, offering peaceful views of the pool and surrounding landscape year-round. Extensive improvements have enhanced both the beauty and functionality of the home. Notable updates include a major kitchen renovation, renovated bathrooms, whole-home water filtration system, whole-home surge protection, central vacuum system, Ecobee smart thermostats, water heater replacement, crawl space dehumidifier, extensive landscaping and drainage improvements, outdoor lighting, heated pool upgrades, updated pool equipment, and a newer pool pump. Residents enjoy access to community amenities including a pool, tennis courts, pickleball courts, clubhouse, playground, and optional golf membership. This move-in-ready home offers the perfect blend of refined living, thoughtful updates, and exceptional outdoor spaces in one of the area's most desirable communities.

Listed by Carin Miller of Real Broker,LLC

$
$
%
$/month over payments
Federal 30-year interest rate: 6.43% last updated on Jul 2, 2026
* All Figures are estimates. Check with your bank or proposed mortgage company for actual interest rates.
This product uses the FRED® API but is not endorsed or certified by the Federal Reserve Bank of St. Louis.

Virtual TourSave FavoriteSchedule TourAsk A QuestionMore Details

Broker Reciprocity MLS Grid Logo © 2026 Listings courtesy of Canopy MLS as distributed by MLS GRID. IDX information is provided exclusively for consumers’ personal non-commercial use and may not be used for any purpose other than to identify prospective properties consumers may be interested in purchasing. The IDX data is deemed reliable but is not guaranteed by MLS GRID and may be subject to an end user license agreement prescribed by the Member Participant’s applicable MLS.  Based on information submitted to the MLS GRID as of July 7, 2026 2:47 AM UTC . All data is obtained from various sources and may not have been verified by broker or MLS GRID. Supplied Open House Information is subject to change without notice. All information should be independently reviewed and verified for accuracy. Properties may or may not be listed by the office/agent presenting the information. Some IDX listings have been excluded from this website.