and narrow your search. If you have fewer than 200 results, you can save your search.

Mills River NC

r=6433-6444
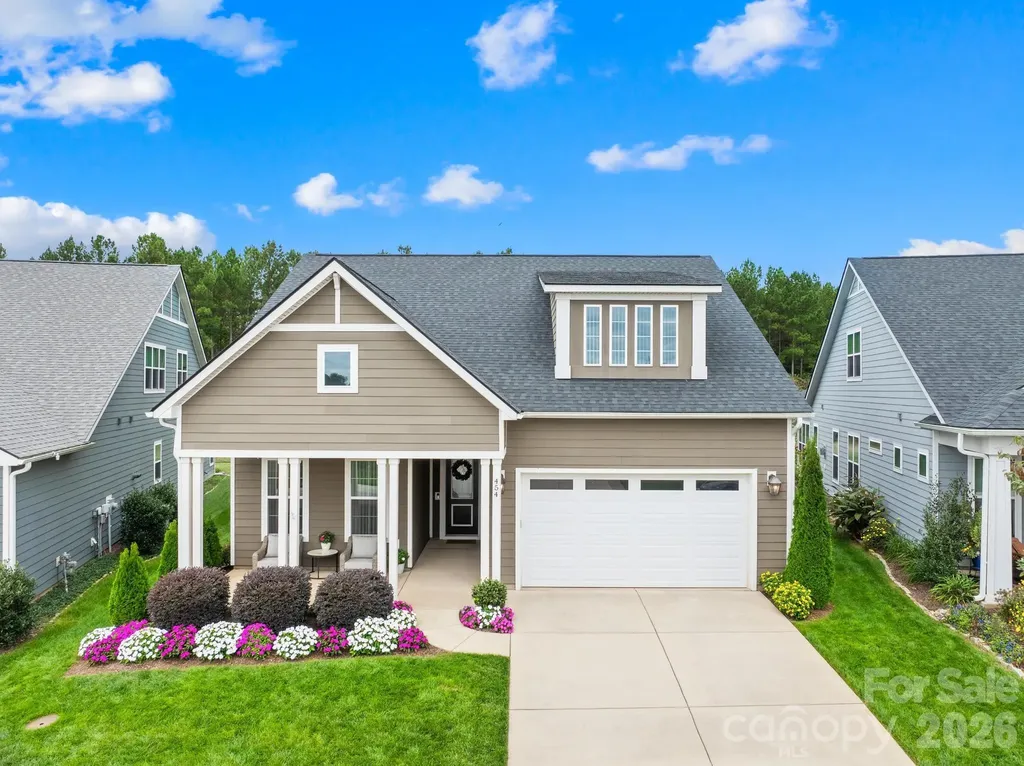
454 Bowline Drive Denver NC 28037

Denver, NC454 Bowline Drive

Price$785,000

Est. Mortgage: $/month

MLS Number CAR4361820

  • Residential
  • Bedrooms 3
  • Bathroom 3
  • Square Feet 2,769
  • Acreage 0.17

Immaculately maintained, this upgraded Graham Loft model offers style, comfort, and a stunning view of the community's natural area. The inviting covered front porch looks out over the community and host privacy trees. Step into the open and bright floor plan featuring all solid flooring (no carpet), high ceilings and plenty of natural light. Entryway leads to a private guest bedroom and gorgeous full bath, perfect for visitors. A flexible office space provides an additional room to suit your everyday living. The gourmet kitchen is a timeless neutral pallet with farm sink, bullnose counters, large island, gas range and a custom built-in matching side bar. The spacious primary suite on the main level features a sunny window extension, on suite bath, dual sink vanity, custom mirrors, a tiled shower with seat and a generous walk-in closet. The main laundry room adds extra convenience, outfitted with cabinet storage. Upstairs, a large family room and built-in office space provide additional living and work areas. The secondary bedroom enjoys its own full bath with upgraded walk-in tile shower, while two ample attic spaces-including true walk-in-offer abundant storage options. Relax or entertain outdoors on the extended porch overlooking the private backyard and community common area. Outdoor features include built-in speakers, stone grill with gas line, privacy trees, irrigation and plenty of space to unwind. The oversized garage is built for hobbyist's with workbench and utility sink, perfect for projects or gardening. Trilogy Lake Norman is a resort style gated community with miles of walking trails, lush landscaping and the fantastic Twin Mills Club. Features dining restaurant, pools, tennis, fitness, social activities and creative spaces. Residents also enjoy the optional access to the Freedom Boat Club on Lake Norman.

Listed by Erica Vaughan of Ivester Jackson Christie's

$
$
%
$/month over payments
Federal 30-year interest rate: 6.43% last updated on Jul 2, 2026
* All Figures are estimates. Check with your bank or proposed mortgage company for actual interest rates.
This product uses the FRED® API but is not endorsed or certified by the Federal Reserve Bank of St. Louis.

Virtual TourSave FavoriteSchedule TourAsk A QuestionMore Details
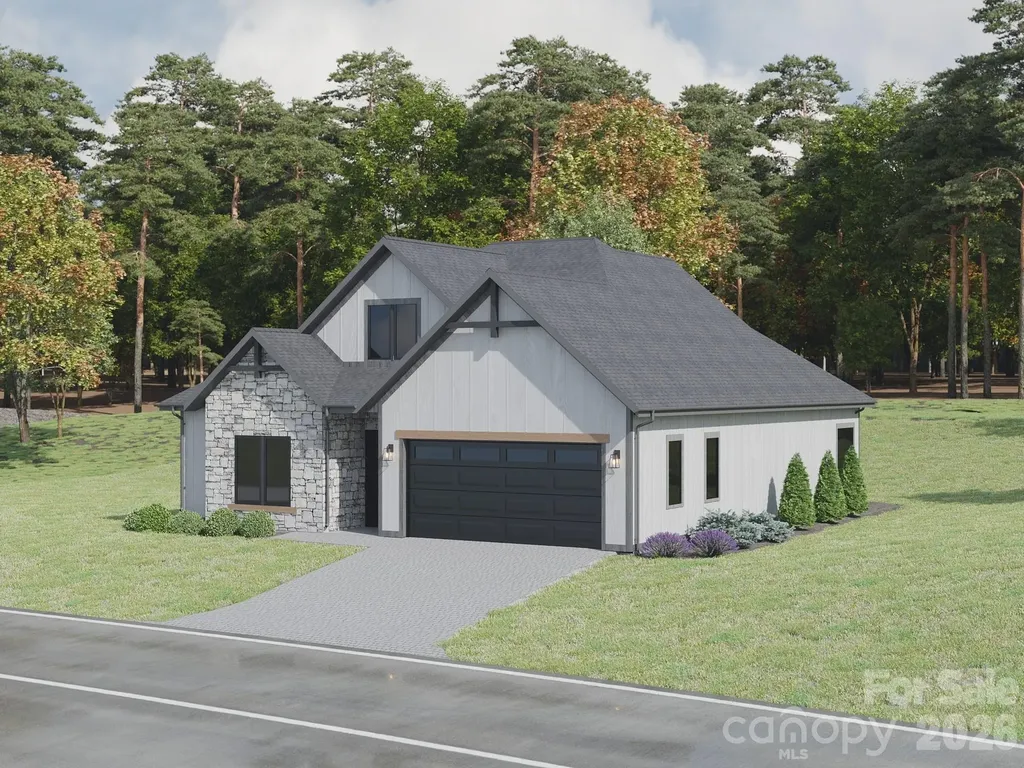
191 Victoria Hill Drive Arden NC 28704

Arden, NC191 Victoria Hill Drive

Price$785,000

Est. Mortgage: $/month

MLS Number CAR4362733

  • Residential
  • Bedrooms 3
  • Bathroom 3
  • Square Feet 2,929
  • Acreage 0.14

NEW CONSTRUCTION - TO BE BUILT! Discover exceptional one-level living in Victoria Hills, Arden's newest gated community, perfectly positioned for both convenience and tranquility-just minutes from Biltmore Park. Surrounded by natural beauty, residents will enjoy a peaceful mountain setting with community features including scenic views, a soothing creek, dog parks, playground, and a future community pavilion (planned). This thoughtfully designed 3BR / 3 Bath home will offer stunning curb appeal with natural stone exterior accents, a welcoming front porch, and a prime, level homesite. Inside, the open-concept layout is ideal for modern living and entertaining, with quality construction and an upgraded window package planned. Best of all-this is your opportunity to make it your own! Buyers can add personal touches by selecting finishes such as flooring, cabinetry, tile, and light fixtures, creating a home that truly reflects their style and vision. A rare chance to build in one of Arden's most exciting new gated communities-schedule your showing and start planning your dream home today!

Listed by Andrii Peschanskyi of Big Hills Real Estate LLC

$
$
%
$/month over payments
Federal 30-year interest rate: 6.43% last updated on Jul 2, 2026
* All Figures are estimates. Check with your bank or proposed mortgage company for actual interest rates.
This product uses the FRED® API but is not endorsed or certified by the Federal Reserve Bank of St. Louis.

Save FavoriteSchedule TourAsk A QuestionMore Details
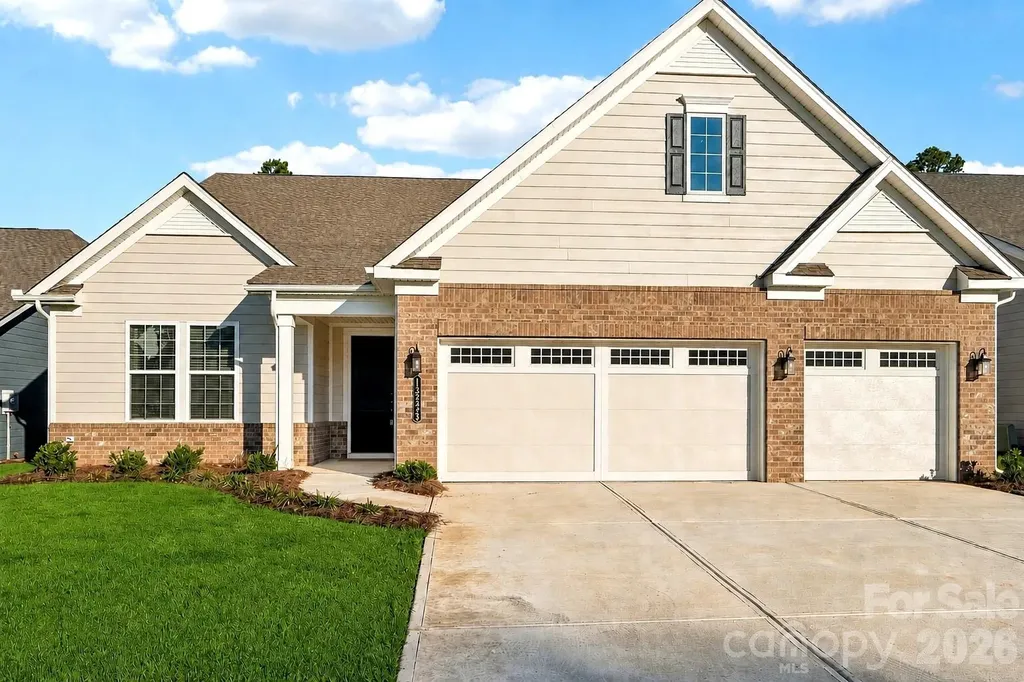
13222 Cozy Court Charlotte NC 28215

Charlotte, NC13222 Cozy Court

Price$785,000

Est. Mortgage: $/month

MLS Number CAR4362371

  • Residential
  • Bedrooms 3
  • Bathroom 4
  • Square Feet 3,448
  • Acreage 0.2

Welcome to a spacious, beautifully flowing home in Cresswind Charlotte. Nearly new and move-in ready, it offers neutral tones, elegant finishes, and effortless comfort. The open layout connects bright living areas, and the primary suite is a peaceful retreat with a walk-in shower for accessibility. Downstairs, a private guest suite has its own bath, plus there's a dedicated office. Upstairs, a flexible bonus room and full bath await, along with a walk-in attic for storage. Beyond the home, the community shines: enjoy a pool, fitness center, activity hub, community garden, dog park, and endless events-all supporting an active, connected lifestyle.

Listed by Laura Collins of RE/MAX Executive

$
$
%
$/month over payments
Federal 30-year interest rate: 6.43% last updated on Jul 2, 2026
* All Figures are estimates. Check with your bank or proposed mortgage company for actual interest rates.
This product uses the FRED® API but is not endorsed or certified by the Federal Reserve Bank of St. Louis.

Virtual TourSave FavoriteSchedule TourAsk A QuestionMore Details
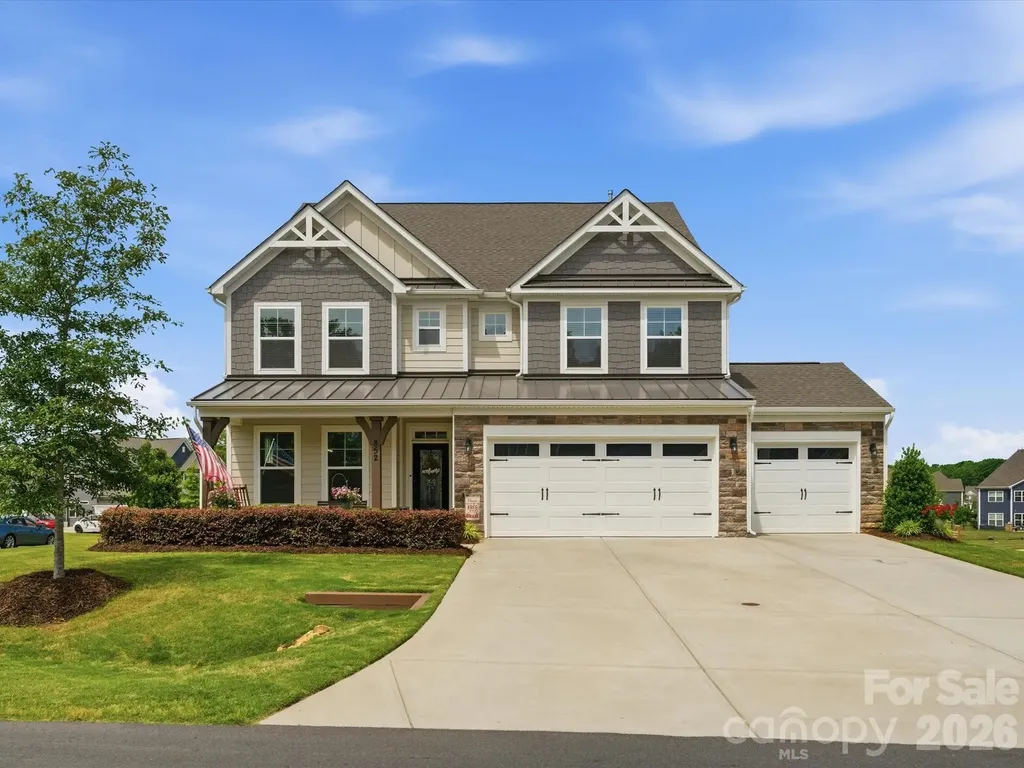
852 Yucatan Drive Waxhaw NC 28173

Waxhaw, NC852 Yucatan Drive

Price$785,000

Est. Mortgage: $/month

MLS Number CAR4381721

  • Residential
  • Bedrooms 6
  • Bathroom 5
  • Square Feet 3,523
  • Acreage 0.57

This gorgeous home has been meticulously maintained & waiting for you! Covered rocking chair front porch welcomes you. Dining room with tons of natural light with a butler's pantry featuring wine fridge & walk in pantry with custom built-ins. White kitchen has everything you need from an oversized island, farmhouse sink, gas cooktop, pot filler, pull outs in cabinets, soft close cabinets/drawers, pot drawers & more! Great room w/gas log fireplace is spacious and open to kitchen/breakfast. Tucked privately on the main floor is a guest bedroom with a nearby full bath, creating the perfect setup for visitors or a home office. Off the garage entry, you'll find a convenient drop zone with built-in bench storage designed for everyday organization and a half bath. Upstairs, the spacious primary suite serves as a relaxing retreat with room for a sitting area, while the luxurious bath features dual vanities, a soaking tub, a separate shower, and an oversized walk-in closet w/built-is. The second floor also includes three additional bedrooms (sharing a jack-n-jill bath), a large loft ideal for a media room or playroom, and a centrally located laundry room with sink, window & cabinetry. Moving to the third floor you'll discover another private bedroom and full bath ideal for teen suite, bonus room, office or flex space. Step outside to enjoy the screened porch overlooking the expansive patio and fire pit area, creating the ultimate outdoor entertaining space with this huge corner lot. The sunsets here are stunning! Too many upgrades to list: tankless water heater, 3 car garage, upgraded carpet and pad throughout the home, spindle staircase & more!

Listed by Debbie Houser of Real Broker,LLC

$
$
%
$/month over payments
Federal 30-year interest rate: 6.43% last updated on Jul 2, 2026
* All Figures are estimates. Check with your bank or proposed mortgage company for actual interest rates.
This product uses the FRED® API but is not endorsed or certified by the Federal Reserve Bank of St. Louis.

Save FavoriteSchedule TourAsk A QuestionMore Details
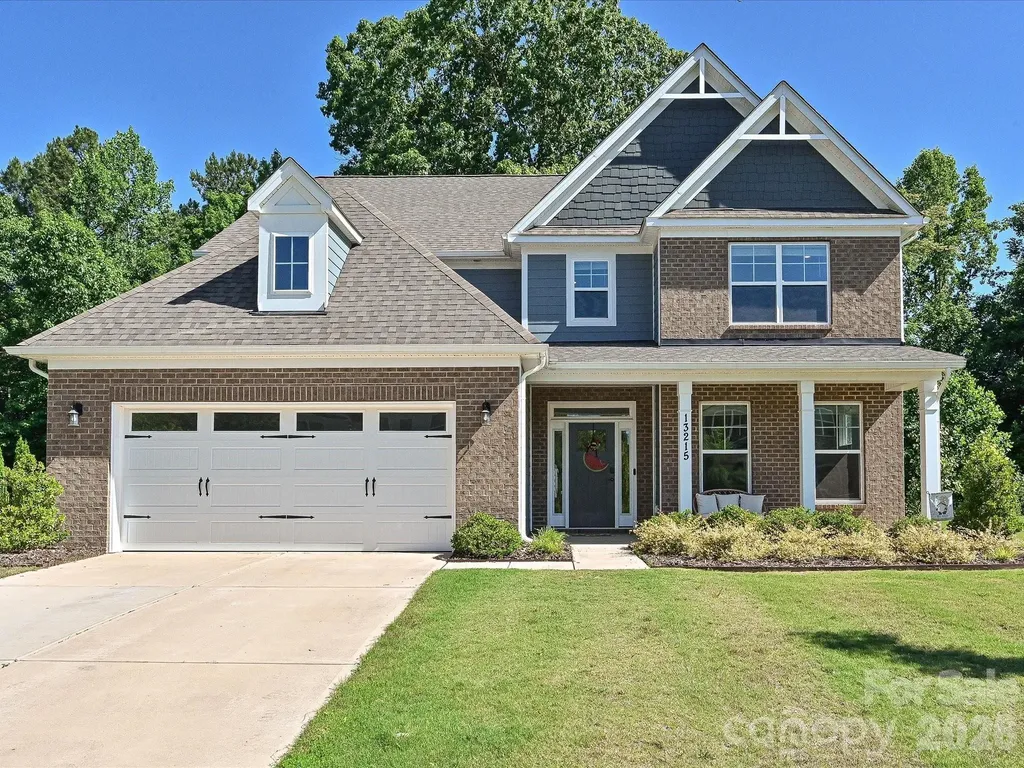
13215 Fiore Place Huntersville NC 28078

Huntersville, NC13215 Fiore Place

Price$785,000

Est. Mortgage: $/month

MLS Number CAR4384879

  • Residential
  • Bedrooms 5
  • Bathroom 5
  • Square Feet 3,990
  • Acreage 0.3

Better than new and loaded with designer upgrades, this stunning 2022-built home offers over 3,500 square feet of luxury living across three finished levels in one of Huntersville's most desirable communities. Featuring 5 bedrooms, 4.5 bathrooms, a main-level guest suite, private office with French doors, and a dramatic floor-to-ceiling stone fireplace, this home combines upscale design with exceptional functionality. The heart of the home is a beautifully appointed gourmet kitchen featuring white cabinetry, a contrasting gray island, quartz countertops, tile backsplash, stainless steel appliances, a gas cooktop, and a butler's pantry complete with a beverage refrigerator. The open-concept layout flows seamlessly into the spacious living area, creating the perfect setting for everyday living and entertaining. The main level also features a formal dining room with tray ceiling, a private office, convenient drop zone, and a guest suite with full bath. Upstairs, the spacious primary suite serves as a private retreat with a luxurious ensuite bath and generous walk-in closet. Additional bedrooms, full baths, a versatile bonus room, and conveniently located laundry provide plenty of space and flexibility. The third level offers even more possibilities with a large fifth bedroom and full bath, making it ideal for guests, a media room, home gym, or multi-generational living. Thoughtfully selected finishes throughout include wide-plank EVP flooring, designer lighting, black hardware and fixtures, metal stair balusters, quartz surfaces, and timeless neutral tones. The home has also been enhanced with professionally installed LeafFilter gutter guards, providing low-maintenance exterior upkeep and added peace of mind. Enjoy resort-style community amenities including a pool, cabana, and playground, all conveniently located near Birkdale Village, Lake Norman, shopping, dining, and major commuter routes including I-77 and I-485. Meticulously maintained and move-in ready, this exceptional home offers the rare opportunity to enjoy like-new construction without the wait. $4,500 LENDER PAID CLOSING COST CREDIT AVAILABLE THROUGH PREFERRED LENDER. INQUIRE FOR MORE DETAILS.

Listed by Will Simoneaux of Dreamline Realty,LLC

$
$
%
$/month over payments
Federal 30-year interest rate: 6.43% last updated on Jul 2, 2026
* All Figures are estimates. Check with your bank or proposed mortgage company for actual interest rates.
This product uses the FRED® API but is not endorsed or certified by the Federal Reserve Bank of St. Louis.

Save FavoriteSchedule TourAsk A QuestionMore Details
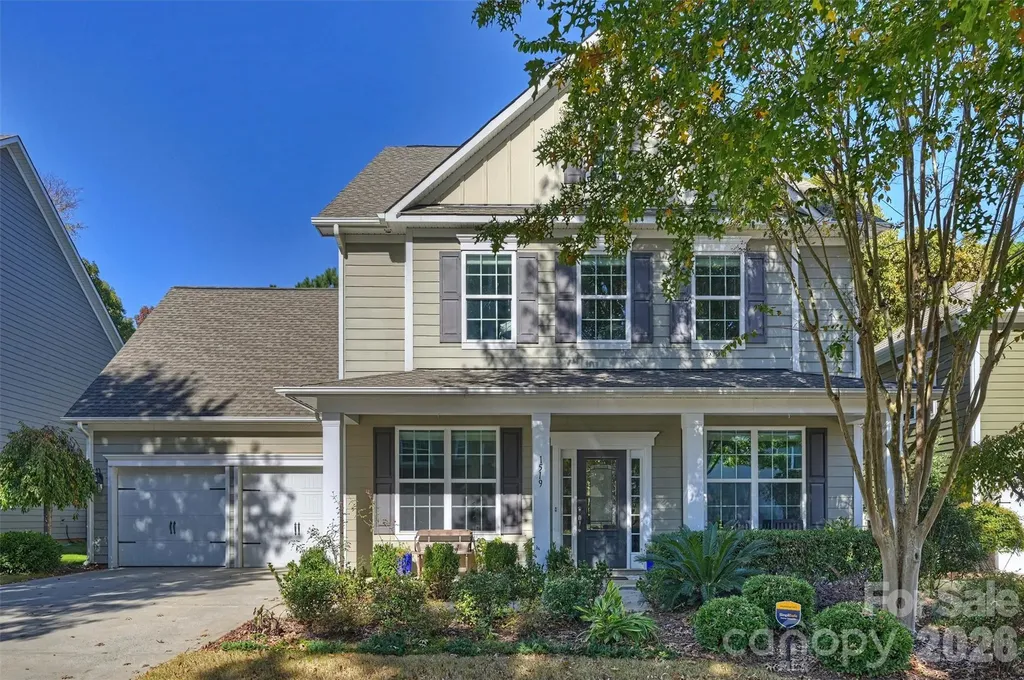
1519 Kilburn Lane Fort Mill SC 29715

Fort Mill, SC1519 Kilburn Lane

Price$785,000

Est. Mortgage: $/month

Pending

MLS Number CAR4357900

  • Residential
  • Bedrooms 6
  • Bathroom 5
  • Square Feet 3,414
  • Acreage 0.22

Beautiful 5 Bedrooom with Bonus or Bedroom in highly sought after Springfield Community. This home offers an open floor plan backing to the golf course. Large Kitchen Island with Breakfast Area. Guest bedroom and Full Bath on the main. Fenced yard with Screened in Porch, Patio and Outdoor Fireplace. Community features include 3 Pools, Fitness Center, Walking Trails, Clubhouse, Tennis & Pickleball courts. Don't miss this one!

Listed by Laura Sautter of Costello Real Estate and Investments LLC

$
$
%
$/month over payments
Federal 30-year interest rate: 6.43% last updated on Jul 2, 2026
* All Figures are estimates. Check with your bank or proposed mortgage company for actual interest rates.
This product uses the FRED® API but is not endorsed or certified by the Federal Reserve Bank of St. Louis.

Save FavoriteSchedule TourAsk A QuestionMore Details
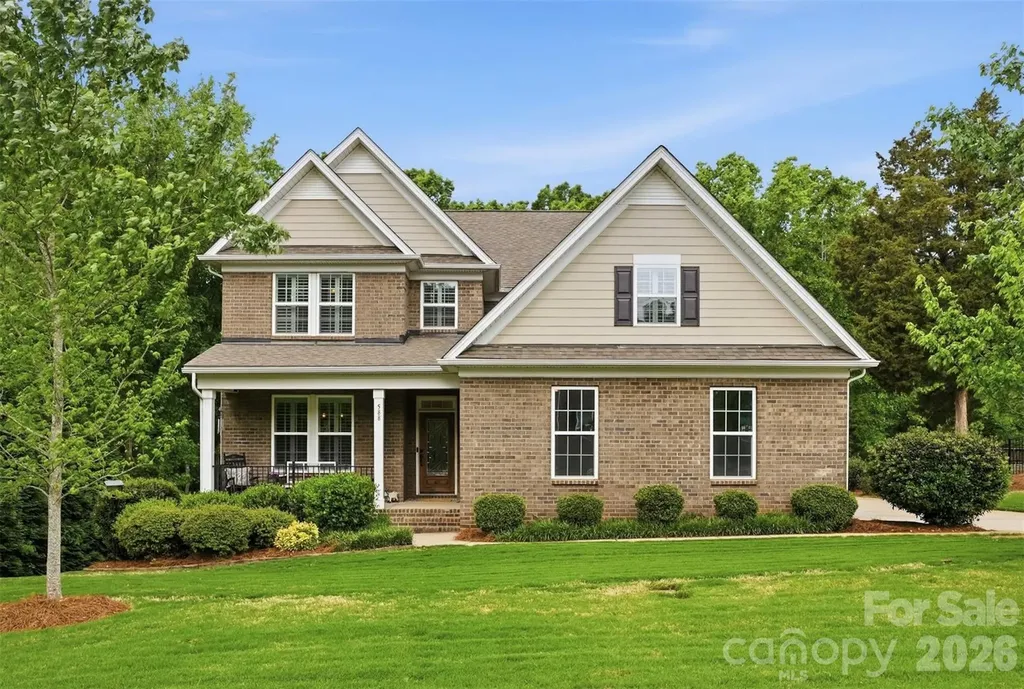
588 Highland Ridge Point Clover SC 29710

Clover, SC588 Highland Ridge Point

Price$785,000

Est. Mortgage: $/month

Active With Contract

MLS Number CAR4372280

  • Residential
  • Bedrooms 6
  • Bathroom 4
  • Square Feet 3,665
  • Acreage 0.89

Welcome to this stunning 6-bedroom, 3.5-bath home that truly offers the space, layout, and setting today's buyers are searching for. Fresh paint throughout, updated appliances, and brand-new carpet in the only two carpeted rooms make this home feel refreshed, move-in ready, and easy to love from the moment you walk in. Every bedroom features its own walk-in closet, giving everyone room to spread out without sacrificing storage. The heart of the home is the gorgeous kitchen, complete with a large island that's perfect for gathering, entertaining, or everyday living. It opens seamlessly into the main living areas, creating a layout that just makes sense for both busy days and hosting friends and family.The primary suite on the main level offers a private retreat with a tray ceiling, spacious walk-in closet, and an ensuite bath featuring dual vanities, a soaking tub, and separate shower. Upstairs, you'll find five additional bedrooms, two full bathrooms, and a huge bonus room, perfect for a media room, playroom, or second living space.Step outside and you'll immediately feel the peace this property offers. Backing up to trees, the covered back porch is the perfect place to start your mornings with a cup of coffee while listening to the birds, or unwind at the end of the day. The home also features an irrigation system, helping keep the yard looking beautiful with minimal effort. Located in a sought-after neighborhood with a community pool within the Lake Wylie school district - this home checks all the boxes for space, function, updates, and lifestyle. Seller is also offering a 1-year home warranty for added peace of mind.

Listed by Sierra Garren and Robert McClure Jr of McClure Group Realty LLC

$
$
%
$/month over payments
Federal 30-year interest rate: 6.43% last updated on Jul 2, 2026
* All Figures are estimates. Check with your bank or proposed mortgage company for actual interest rates.
This product uses the FRED® API but is not endorsed or certified by the Federal Reserve Bank of St. Louis.

Save FavoriteSchedule TourAsk A QuestionMore Details
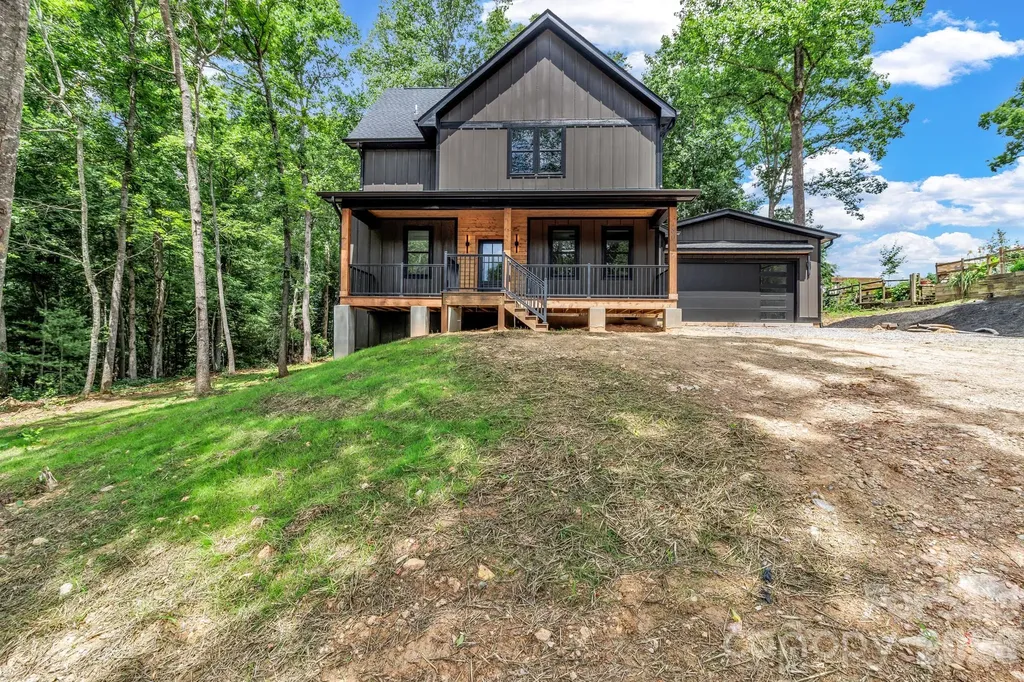
80 Goldenwood Lane Mills River NC 28759

Mills River, NC80 Goldenwood Lane

Price$785,000

Est. Mortgage: $/month

Coming Soon

MLS Number CAR4396121

  • Residential
  • Bedrooms 3
  • Bathroom 4
  • Square Feet 2,385
  • Acreage 0.91

Experience the perfect blend of modern luxury, privacy, and convenience in this stunning new construction home offering over 2,300 square feet of thoughtfully designed living space. Situated on nearly an acre at the end of a private road, this property offers exceptional privacy with no HOA or restrictions while overlooking over 180 acres of NC State University farmland. The main level features a spacious open-concept floor plan designed for both everyday living and entertaining. The inviting living room is centered around a beautiful gas fireplace and flows seamlessly into the kitchen, which showcases quartz countertops, stainless steel appliances, custom cabinetry with under cabinet lighting, and abundant storage. The primary suite is conveniently located on the main level and features a spacious bathroom with a walk-in shower, dual vanities, large walk-in closet, and its own laundry room. The bedroom also offers private access to the covered back porch, providing the perfect place to relax and enjoy the peaceful farmland views. Upstairs, you'll find two generously sized bedrooms, a bonus room that could easily serve as a fourth bedroom, and a second laundry room for added convenience. One bedroom features its own private bathroom and walk-in closet, while the other offers access to a private balcony overlooking the surrounding countryside. Complete with 3.5 bathrooms, a 2-car garage, and quality finishes throughout, this exceptional home offers the rare combination of privacy and accessibility. Conveniently located off Brevard Road across from High Vista, you'll enjoy easy access to Asheville Regional Airport, Biltmore Park, shopping, dining, and all that Western North Carolina has to offer.

Listed by Aleksey Davidchuk of NextHome Partners

$
$
%
$/month over payments
Federal 30-year interest rate: 6.43% last updated on Jul 2, 2026
* All Figures are estimates. Check with your bank or proposed mortgage company for actual interest rates.
This product uses the FRED® API but is not endorsed or certified by the Federal Reserve Bank of St. Louis.

Virtual TourSave FavoriteSchedule TourAsk A QuestionMore Details
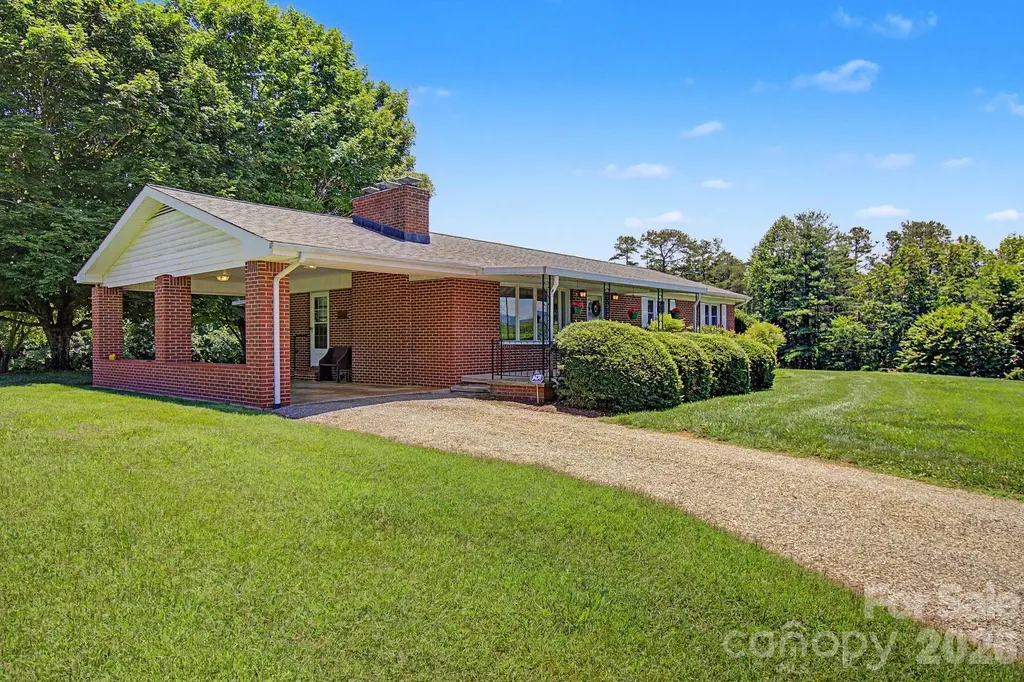
788 Alexander Road Alexander NC 28701

Alexander, NC788 Alexander Road

Price$785,000

Est. Mortgage: $/month

MLS Number CAR4388899

  • Residential
  • Bedrooms 3
  • Bathroom 2
  • Square Feet 1,742
  • Acreage 7.37

Private estate offering an excellent blend of grassy meadows teeming with wildlife and wooded privacy accented by long range mountain vistas only minutes outside of Asheville city limits. Whether envisioned as a gentleman's farm, equestrian retreat, private homestead, multigenerational family compound, or future development opportunity, the land provides a rare canvas with remarkable flexibility. Fields of native range grasses are perfect for gardening, orchards, or the pasturing of livestock. The days here are sunny, the nighttime sky clear, and the mountain air refreshing. Zoning allows residential construction of the owner's choosing, livestock privileges, camping, and RV use. The meticulously maintained home features three bedrooms and two full baths, with comfortable living spaces that frame the peaceful surroundings. A covered back deck welcomes quiet mornings, while the covered front porch is placed for taking in the dramatic long-range mountain views and unforgettable sunsets. The walkout basement offers a partially finished den, generous storage, hobby space, and a workshop area with a garage door for easy exterior access. A short drive to Asheville, Weaverville, and Leicester, with convenient access to schools, shopping, and everyday amenities. Pre-inspected and offered under tax value, this is an exceptional opportunity to create your vision in a beautiful Western North Carolina setting. Bring your ideas, your animals, your family, your business plan, or your dream of a quieter life.

Listed by Alexandra Schrank of RE/MAX Executive

$
$
%
$/month over payments
Federal 30-year interest rate: 6.43% last updated on Jul 2, 2026
* All Figures are estimates. Check with your bank or proposed mortgage company for actual interest rates.
This product uses the FRED® API but is not endorsed or certified by the Federal Reserve Bank of St. Louis.

Virtual TourSave FavoriteSchedule TourAsk A QuestionMore Details
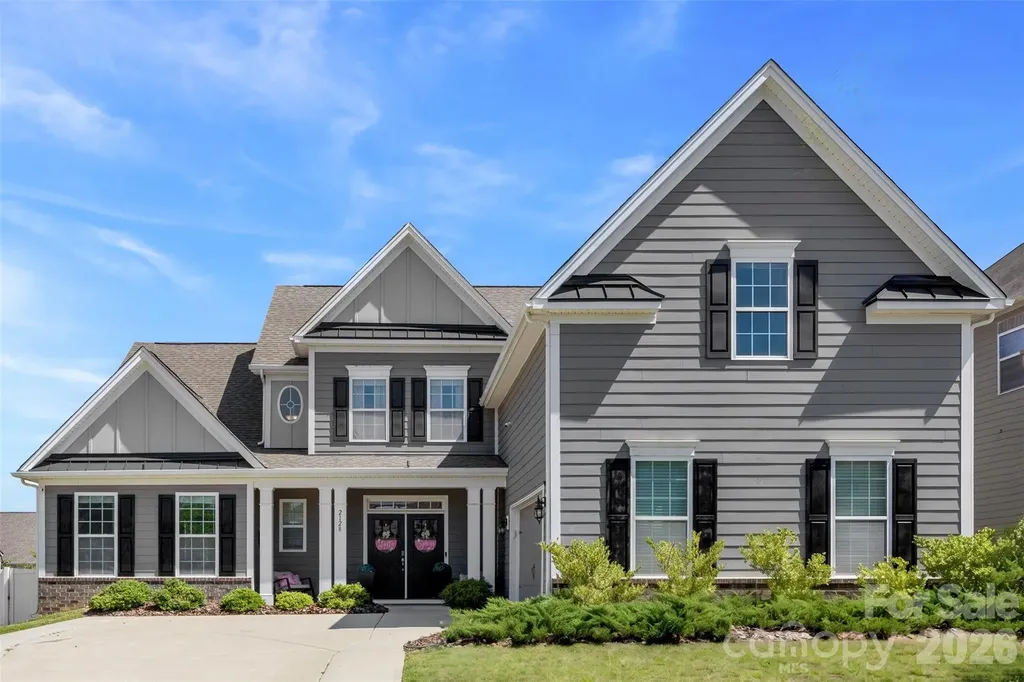
2128 Lapalma Trace Lake Wylie SC 29710

Lake Wylie, SC2128 Lapalma Trace

Price$785,000

Est. Mortgage: $/month

MLS Number CAR4391229

  • Residential
  • Bedrooms 5
  • Bathroom 5
  • Square Feet 3,591
  • Acreage 0.22

Some homes are built around square footage. This one was built around real life. It starts on the main level, where the layout immediately makes sense. The primary suite offers the privacy and comfort you'd expect, while a second suite on the main floor creates rare flexibility-perfect for overnight guests, multigenerational living, or a quiet office tucked away from the rhythm of the rest of the home. From there, the home opens into the space where everyone naturally gathers. The kitchen, dining area, and family room flow together effortlessly, creating one big, welcoming heart of the home. The oversized island is the kind of place where mornings begin, homework gets finished, conversations linger, and guests always seem to end up. With a gas cooktop, double wall ovens, built-in microwave, generous walk-in pantry, and plenty of room to entertain, the kitchen is as functional as it is beautiful. Just beyond it, the family room brings warmth and comfort with a cozy gas log fireplace anchoring the space. It's easy to picture quiet evenings here, full house gatherings, and everything in between. Upstairs, the home keeps giving. A large bonus/family room offers space for whatever season of life you're in-a movie room, playroom, home gym, game room, teen hangout, or second living area. Three additional bedrooms provide plenty of room for family or guests, including two connected by a convenient shared bath. And the lifestyle doesn't stop at the front door. The community offers the kind of amenities that make everyday living feel a little more like a retreat, with a pool, clubhouse, fitness center, playground, pickleball courts, gathering spaces, and neighborhood activities designed to bring people together. With 5 bedrooms, 4.5 baths, multiple living spaces, main-level flexibility, and outstanding community amenities, this is more than a well-designed home. It's a home ready to hold busy mornings, slow evenings, full tables, visiting family, growing kids, quiet workdays, and lasting memories.

Listed by Nathan Moss of Dickson & Associates Realtors

$
$
%
$/month over payments
Federal 30-year interest rate: 6.43% last updated on Jul 2, 2026
* All Figures are estimates. Check with your bank or proposed mortgage company for actual interest rates.
This product uses the FRED® API but is not endorsed or certified by the Federal Reserve Bank of St. Louis.

Save FavoriteSchedule TourAsk A QuestionMore Details
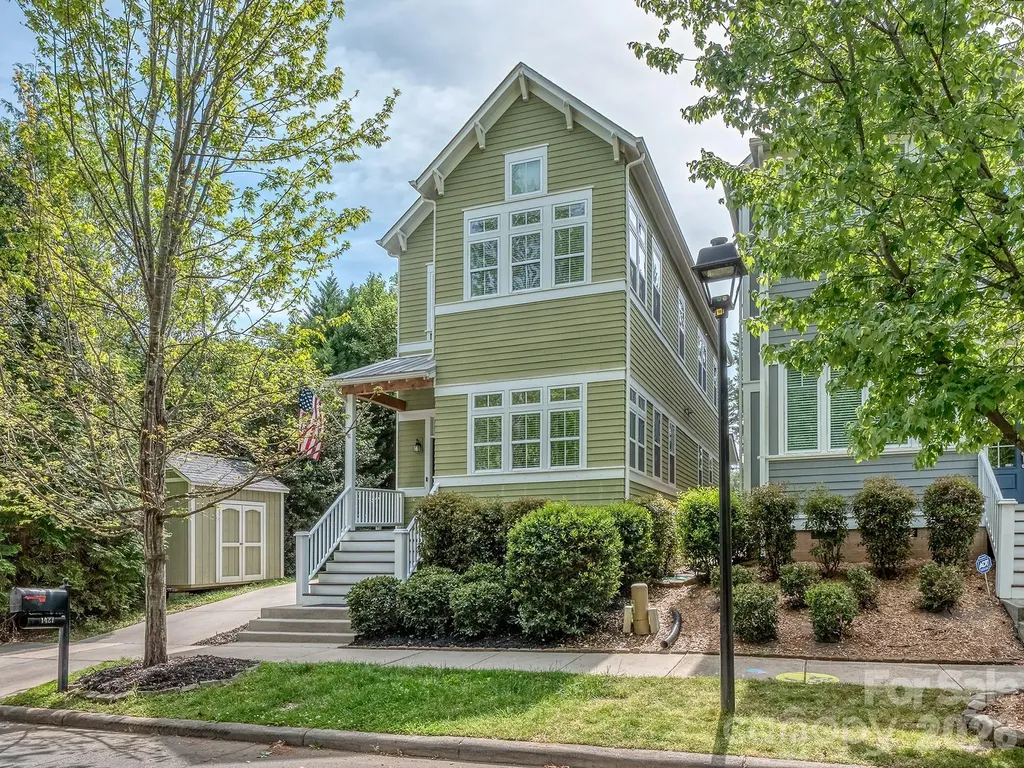
1427 Tippah Park Court Charlotte NC 28205

Charlotte, NC1427 Tippah Park Court

Price$785,000

Est. Mortgage: $/month

MLS Number CAR4367196

  • Residential
  • Bedrooms 3
  • Bathroom 3
  • Square Feet 2,110
  • Acreage 0.14

Welcome to 1427 Tippah Park Court, ideally situated in the sought-after Midwood community. A charming covered front porch offers the perfect spot to relax and take in the neighborhood setting. Inside, fresh paint throughout most rooms enhances the abundant natural light, while site-finished hardwood floors add warmth and character across the main level and primary suite. The traditional layout features a formal dining room with an adjoining sitting area, ideal for entertaining or flexible living. At the heart of the home, the kitchen impresses with a large, functional island and seamless flow into the great room, where a gas log fireplace and built-in shelving create a cozy yet refined gathering space. The spacious primary suite boasts a vaulted ceiling and an inviting flex area-perfect for a home office, fitness space, or quiet reading retreat. Enjoy outdoor living year-round on the screened porch overlooking a private, fenced backyard with low-maintenance AstroTurf and mature landscaping. Additional highlights include both attached and detached storage rooms and a refrigerator that conveys. All this with a convenient location just minutes from Uptown, shopping, dining, and Veterans Park.

Listed by Lisa Satterfield of Keller Williams Ballantyne Area

$
$
%
$/month over payments
Federal 30-year interest rate: 6.43% last updated on Jul 2, 2026
* All Figures are estimates. Check with your bank or proposed mortgage company for actual interest rates.
This product uses the FRED® API but is not endorsed or certified by the Federal Reserve Bank of St. Louis.

Virtual TourSave FavoriteSchedule TourAsk A QuestionMore Details
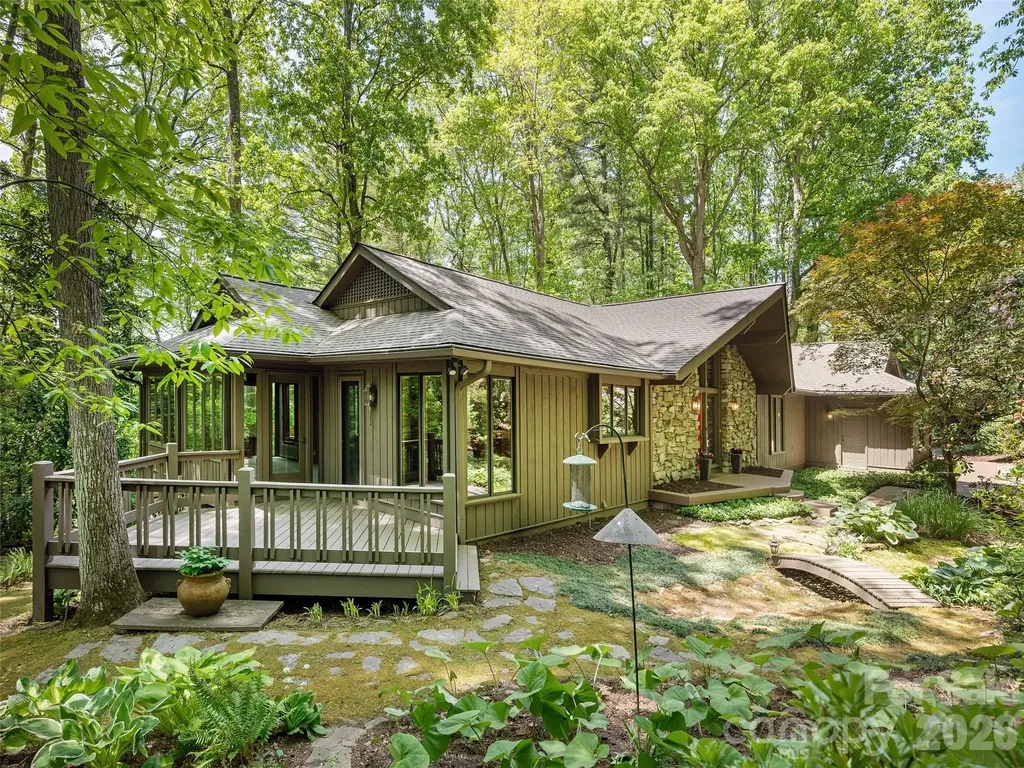
227 Estate Drive Hendersonville NC 28739

Hendersonville, NC227 Estate Drive

Price$785,000

Est. Mortgage: $/month

MLS Number CAR4379373

  • Residential
  • Bedrooms 3
  • Bathroom 3
  • Square Feet 3,196
  • Acreage 1.4

Tucked beneath a canopy of mature trees in coveted Chanteloup Country Estates, this beautiful Flat Rock residence offers a blend of refined comfort and serene privacy but is just 5 minutes from the charm and culture of Hendersonville. From the moment you arrive, the home's exterior and lush surroundings set a tone of understated sophistication. Inside, vaulted ceilings soar above the Great Room, where natural light filters through the trees, creating a warm and inviting ambiance. The thoughtfully designed main level flows effortlessly-from the Great Room to a separate dining room and on to a year-round sunroom. The kitchen is both stylish and functional, ideal for preparing intimate dinners or hosting lively gatherings. The lower level features a cozy family room anchored by a wood-burning fireplace, two additional bedrooms for guests or family, and generous storage space. Outdoors, enjoy the beautifully landscaped grounds, a spacious deck, and a tranquil patio. This home has a new roof, new carpet and has been repainted inside and out. And perhaps best of all, it's priced below current appraised value.

Listed by Rich Cooke of Howard Hanna Beverly-Hanks

$
$
%
$/month over payments
Federal 30-year interest rate: 6.43% last updated on Jul 2, 2026
* All Figures are estimates. Check with your bank or proposed mortgage company for actual interest rates.
This product uses the FRED® API but is not endorsed or certified by the Federal Reserve Bank of St. Louis.

Virtual TourSave FavoriteSchedule TourAsk A QuestionMore Details

Broker Reciprocity MLS Grid Logo © 2026 Listings courtesy of Canopy MLS as distributed by MLS GRID. IDX information is provided exclusively for consumers’ personal non-commercial use and may not be used for any purpose other than to identify prospective properties consumers may be interested in purchasing. The IDX data is deemed reliable but is not guaranteed by MLS GRID and may be subject to an end user license agreement prescribed by the Member Participant’s applicable MLS.  Based on information submitted to the MLS GRID as of July 6, 2026 7:25 AM UTC . All data is obtained from various sources and may not have been verified by broker or MLS GRID. Supplied Open House Information is subject to change without notice. All information should be independently reviewed and verified for accuracy. Properties may or may not be listed by the office/agent presenting the information. Some IDX listings have been excluded from this website.