and narrow your search. If you have fewer than 200 results, you can save your search.

Mills River NC

r=841-852
519 South Street Davidson NC 28036

Davidson, NC519 South Street

Price$2,700,000

Est. Mortgage: $/month

MLS Number CAR4400565

  • Residential
  • Bedrooms 6
  • Bathroom 4
  • Square Feet 4,295
  • Acreage 0.62

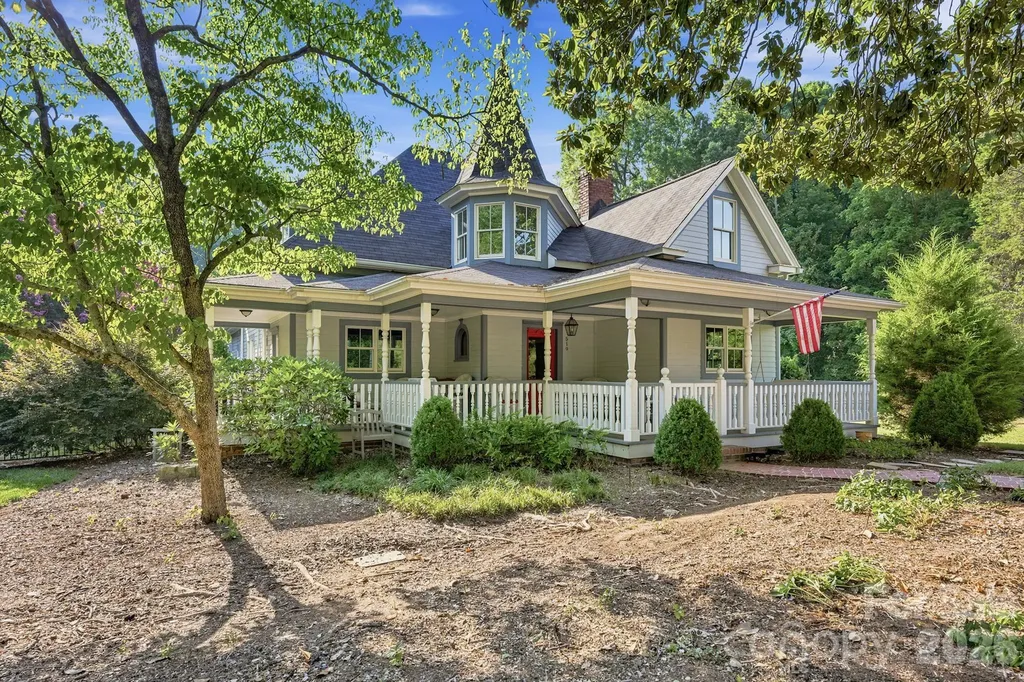
Historical significance meets rare walkability. This remarkable turn-of-the-century Victorian home was completely renovated and expanded in 2013 by Fine Homes Inc. At that time, the detached garage, with a two bedroom apartment, was also added to the property. This wonderful four bedroom, three full bath home sits on a 0.62 acre lot, just a few blocks from village center and one block from Davidson Elementary School. During the renovation, all new energy efficient windows were installed, the insulation was improved, the electrical system was replaced, and the home was brought up to modern standards while paying homage to its historic roots. The rear part of the home, overlooking the woods, is bathed in natural light from additional windows, doors and skylights that were added in 2013. The gourmet kitchen is a chef's dream with marble countertops, stainless appliances and a large island. The original hardwood flooring was revived and then matched where space was added. The owner's retreat consists of a sitting room, bedroom, spacious bath, and double walk-in closets. Including the detached garage's apartment, the entire property boasts 6 bedrooms and 4 full bathrooms. 6 person sauna and 8 person hot tub is included. This is a unique opportunity to own one of Davidson's loveliest historic properties. Welcome Home!

Listed by Mike Kessler of TSG Residential
$
$
%
$/month over payments
Federal 30-year interest rate: 6.58% last updated on Jul 23, 2026
* All Figures are estimates. Check with your bank or proposed mortgage company for actual interest rates.
This product uses the FRED® API but is not endorsed or certified by the Federal Reserve Bank of St. Louis.

Save FavoriteSchedule TourAsk A QuestionMore Details

8512 Prince Valiant Drive Marvin NC 28173

Marvin, NC8512 Prince Valiant Drive

Price$2,700,000

Est. Mortgage: $/month

MLS Number CAR4401281

  • Residential
  • Bedrooms 5
  • Bathroom 7
  • Square Feet 10,083
  • Acreage 7

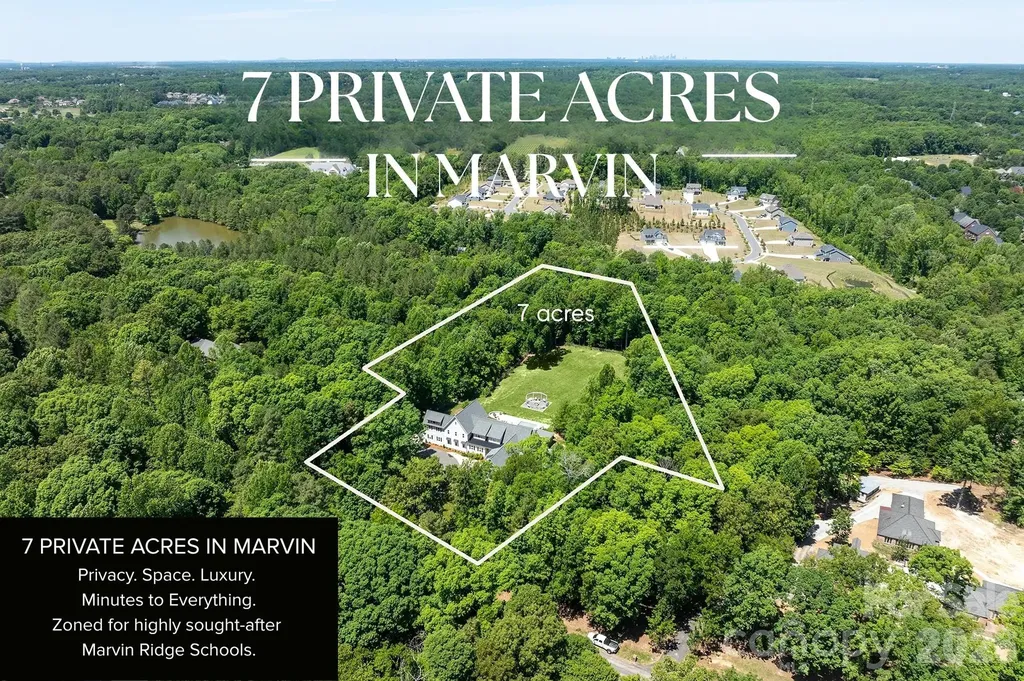
Move in before the first day of school and experience one of Marvin's rarest offerings-a fully renovated estate on 7 private acres, zoned for the highly sought-after Marvin Ridge schools. Offering more than 10,000 square feet of thoughtfully designed living space, this exceptional property combines luxury, privacy, and everyday functionality in one of Union County's most desirable locations. Completely transformed through an extensive renovation, the home features a stunning chef's kitchen with two oversized waterfall islands, double refrigerators, premium appliances, and an expansive butler's pantry designed for effortless entertaining. The flexible floor plan was designed for the way families live today, featuring dual primary suites, including a main-level retreat ideal for guests or multi-generational living. Upstairs, you'll find four spacious en-suite bedrooms, a large bonus room, and a luxurious primary suite complete with dual walk-in closets, spa-inspired bath, soaking tub, and double vanities. Two dedicated home offices provide exceptional work-from-home functionality. The fully finished walk-out basement offers incredible additional living space, including a home theater, fitness room, billiards area, entertainment space, and multiple flex rooms that can adapt to your family's needs. Step outside and discover what truly sets this property apart. Surrounded by mature trees and complete privacy, the resort-style backyard features a heated saltwater pool, spa, cabana, and full outdoor kitchen, creating a private retreat that feels worlds away while remaining just minutes from shopping, dining, and top-rated schools. Additional highlights include a four-car garage, two laundry rooms, and the increasingly rare opportunity to own 7 usable acres in the heart of Marvin. Offering a unique combination of land, privacy, luxury, and location, 8512 Prince Valiant Drive delivers a lifestyle that is nearly impossible to replicate in today's market.

Listed by Gina Lorenzo of Your Property People Inc

$
$
%
$/month over payments
Federal 30-year interest rate: 6.58% last updated on Jul 23, 2026
* All Figures are estimates. Check with your bank or proposed mortgage company for actual interest rates.
This product uses the FRED® API but is not endorsed or certified by the Federal Reserve Bank of St. Louis.

Save FavoriteSchedule TourAsk A QuestionMore Details

5162 Beech Bluff Drive Morganton NC 28655

Morganton, NC5162 Beech Bluff Drive

Price$2,699,999

Est. Mortgage: $/month

MLS Number CAR4364860

  • Residential
  • Bedrooms 5
  • Bathroom 4
  • Square Feet 4,582
  • Acreage 1.94

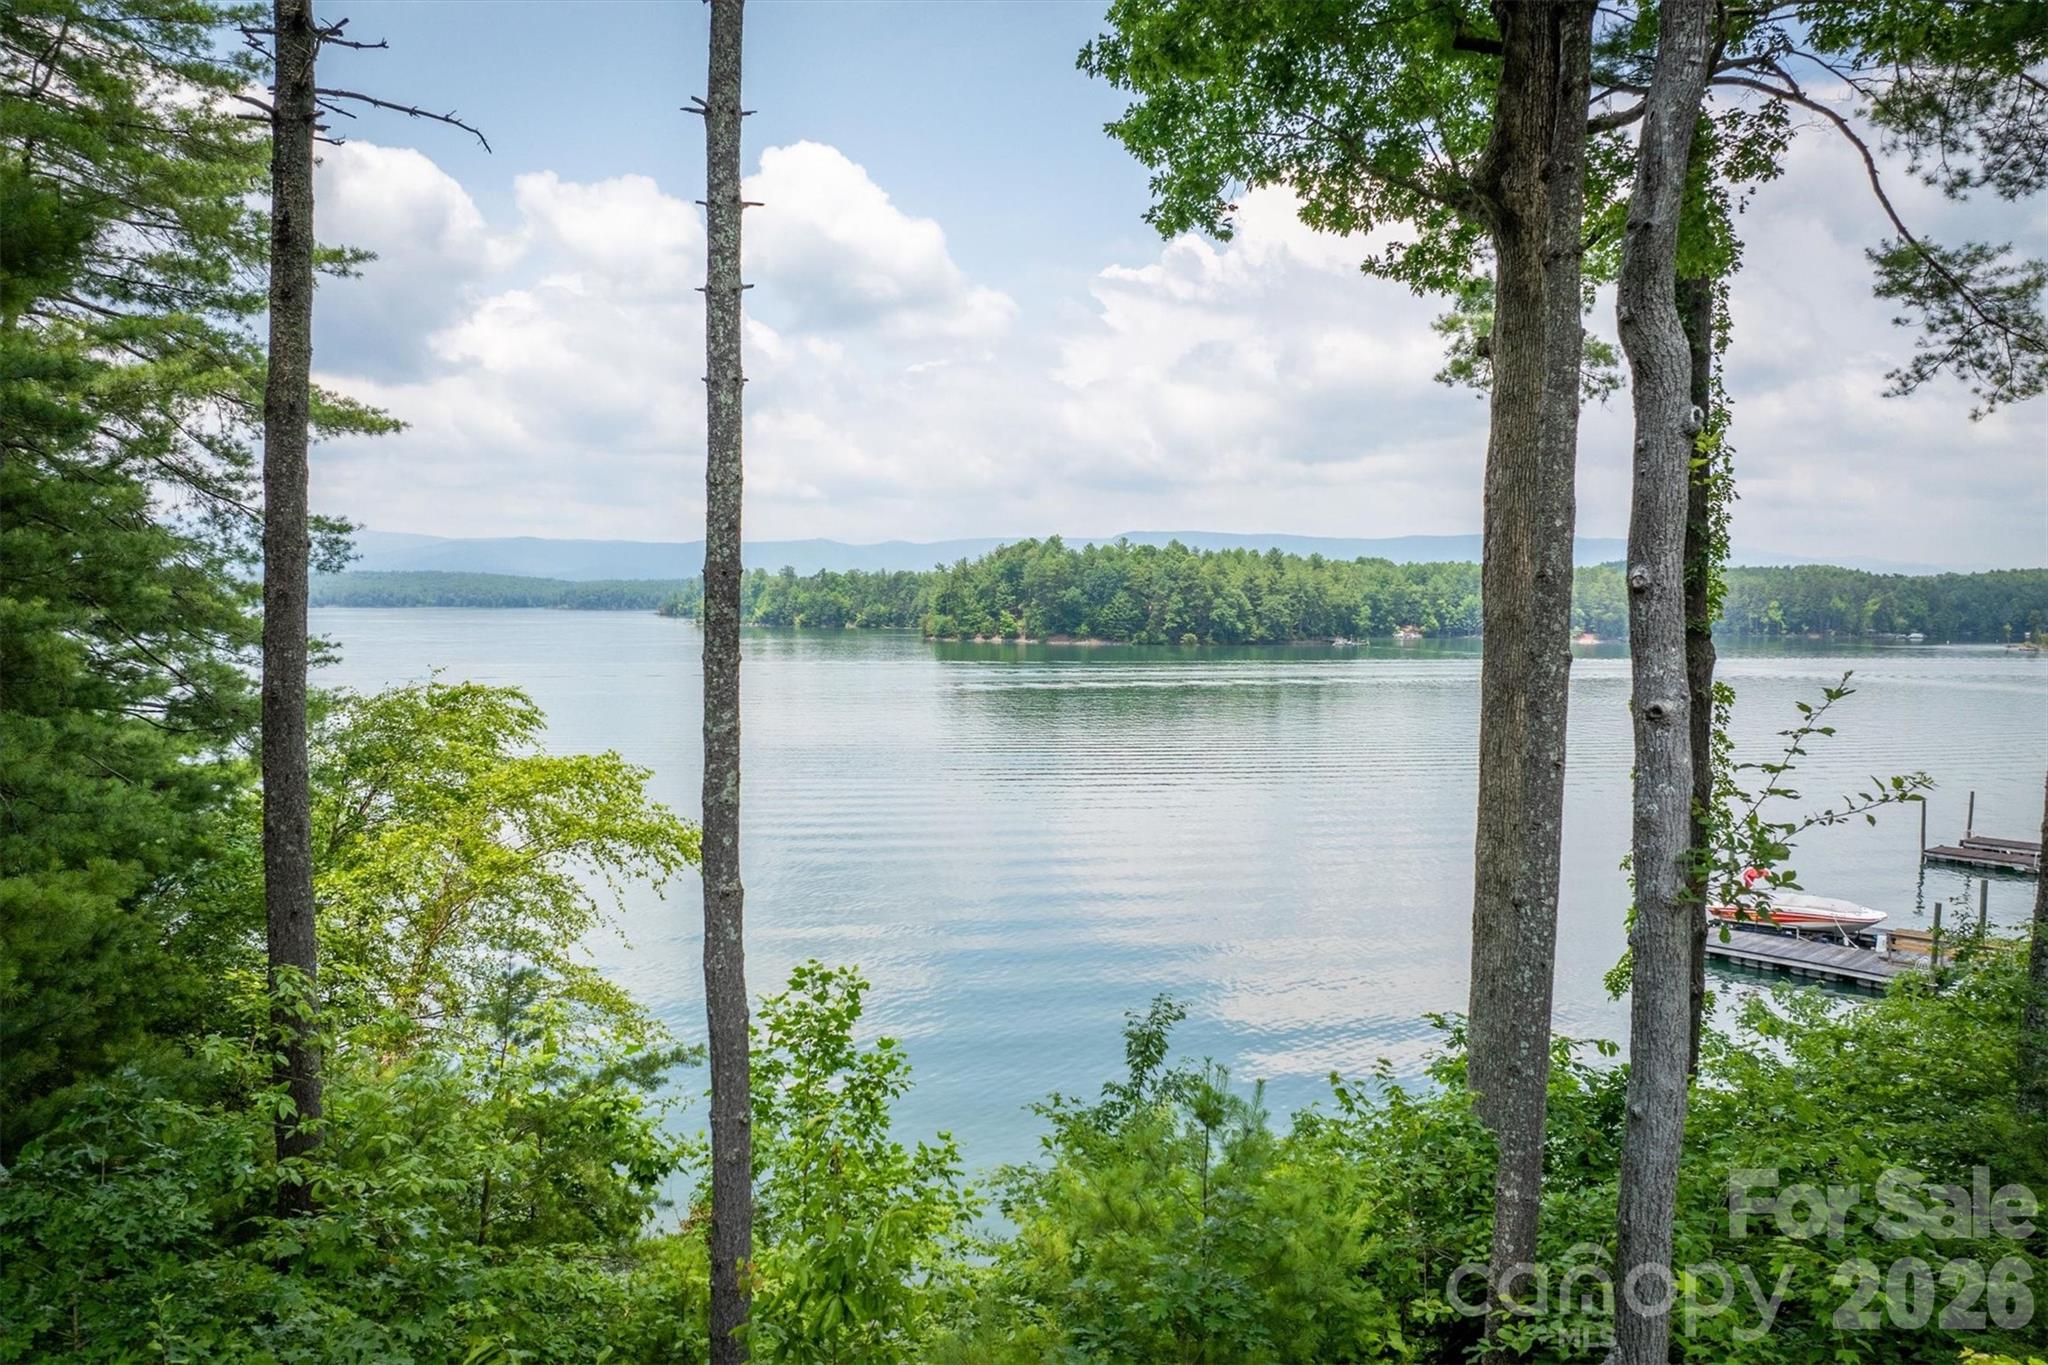
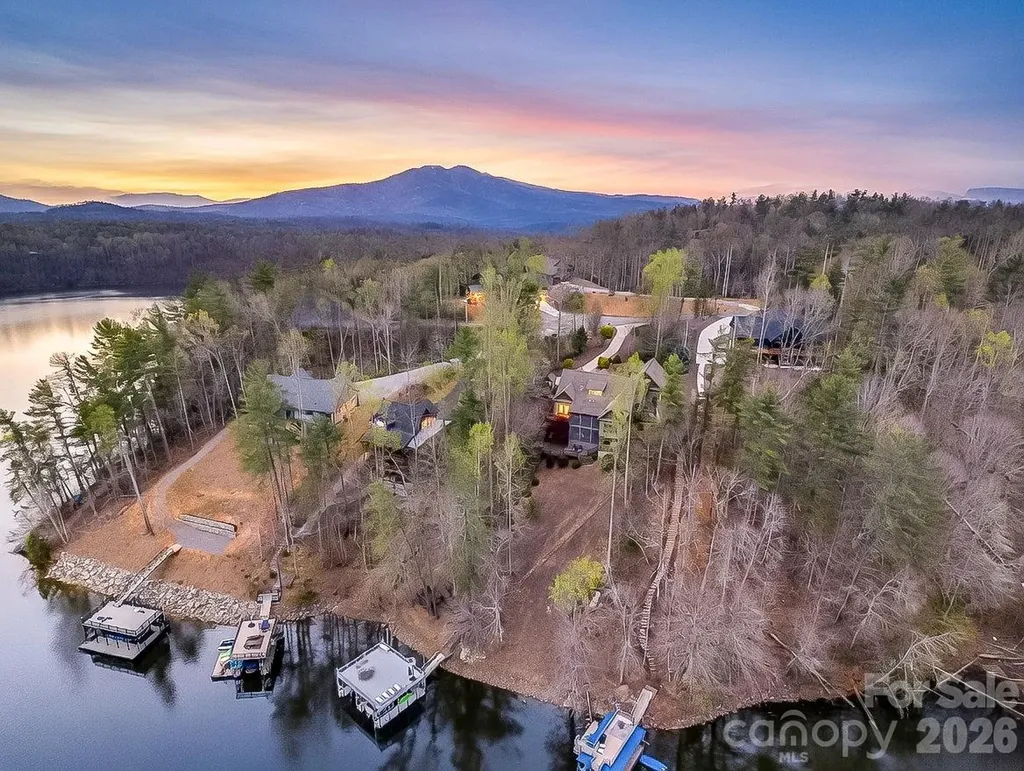
One-of-a-kind property situated on its own peninsula on beautiful Lake James in the sought-after South Pointe community. This amazing custom home sits on 2 acres with rear and side panoramic views of open water and the Blue Ridge Mountains, including Shortoff and Table Rock Mountain. High-end features include oversized windows, custom-tiled showers, granite countertops, a butler's pantry, outdoor shower, real hardwoods, superior wall basement, 50-year shingles, electric water heaters, and more! Open-concept living, dining, and kitchen areas sit under a cathedral ceiling with a huge stacked rock fireplace and floor-to-ceiling rear windows. The large primary suite features two walk-in closets and a luxury ensuite bathroom with a custom-tiled shower, jacuzzi tub, and exterior entry. A second bedroom on the main level offers an adjacent full bath. The upper level includes an open loft/second living area and a second primary bedroom with a spacious full bath featuring a jacuzzi tub. The basement can be accessed from the interior of the main home and the detached garage via a covered walkway. Enjoy a true oversized garage with a work area. The massive unfinished basement features storage rooms, a family room with a second fireplace, high ceilings, and a full bath. Above the garage, with private entry, is a studio apartment complete with a closet, kitchen, and full bath. Words can't describe the grounds… a rocked trail wraps around the point, offering lake views from the back and both sides. Even better, enjoy an easy stroll to your own private covered lakefront deck and composite dock.

Listed by Christie Leonard of WNC Real Estate at Lake James

$
$
%
$/month over payments
Federal 30-year interest rate: 6.58% last updated on Jul 23, 2026
* All Figures are estimates. Check with your bank or proposed mortgage company for actual interest rates.
This product uses the FRED® API but is not endorsed or certified by the Federal Reserve Bank of St. Louis.

Virtual TourSave FavoriteSchedule TourAsk A QuestionMore Details

1870 Palmer Road Mill Spring NC 28756

Mill Spring, NC1870 Palmer Road

Price$2,699,999

Est. Mortgage: $/month

MLS Number CAR4407237

  • Residential
  • Bedrooms 5
  • Bathroom 5
  • Square Feet 3,468
  • Acreage 35.5

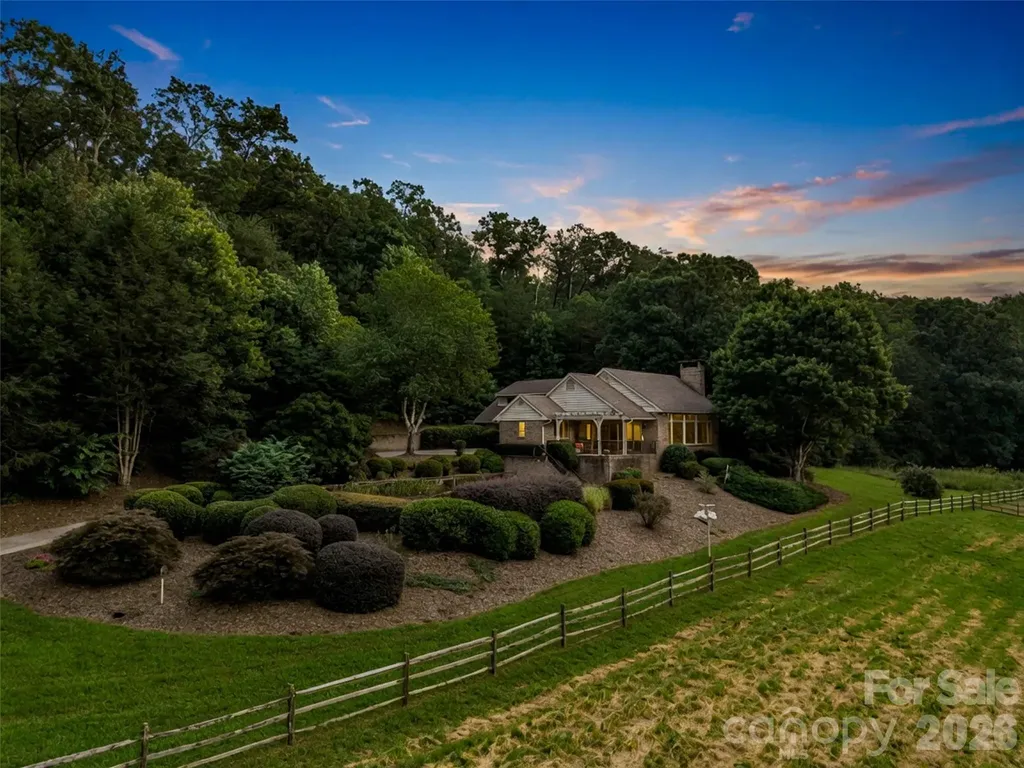
Tucked behind the gates of Brights Creek, yet free from Brights Creek restrictions, this exceptional 35-acre equestrian estate offers the rare combination of privacy, flexibility, and horse facilities. The property features four fenced pastures, four run-in sheds, a covered riding arena, and Brights Creek flowing through the land, all framed by beautiful mountain views. The well-appointed equestrian facilities include a 6-stall barn with tack room, feed room, hay loft, wash stall, and bathroom, plus a large Morton building for tractors and equipment. The 3-bedroom main residence is complemented by a separate 2-bedroom barn apartment with its own detached garage, providing ideal accommodations for guests, trainers, or rental income. A truly one-of-a-kind property designed for the equestrian lifestyle. Membership can be purchased to Brights Creek. 14 miles to Tryon International Equestrian Center.

Listed by Heather Chambers and JJ Murphy of Howard Hanna Beverly-Hanks

$
$
%
$/month over payments
Federal 30-year interest rate: 6.58% last updated on Jul 23, 2026
* All Figures are estimates. Check with your bank or proposed mortgage company for actual interest rates.
This product uses the FRED® API but is not endorsed or certified by the Federal Reserve Bank of St. Louis.

Virtual TourSave FavoriteSchedule TourAsk A QuestionMore Details

150 Palmer Marsh Place Mooresville NC 28117

Mooresville, NC150 Palmer Marsh Place

Price$2,699,995

Est. Mortgage: $/month

MLS Number CAR4369389

  • Residential
  • Bedrooms 4
  • Bathroom 6
  • Square Feet 6,178
  • Acreage 1.2

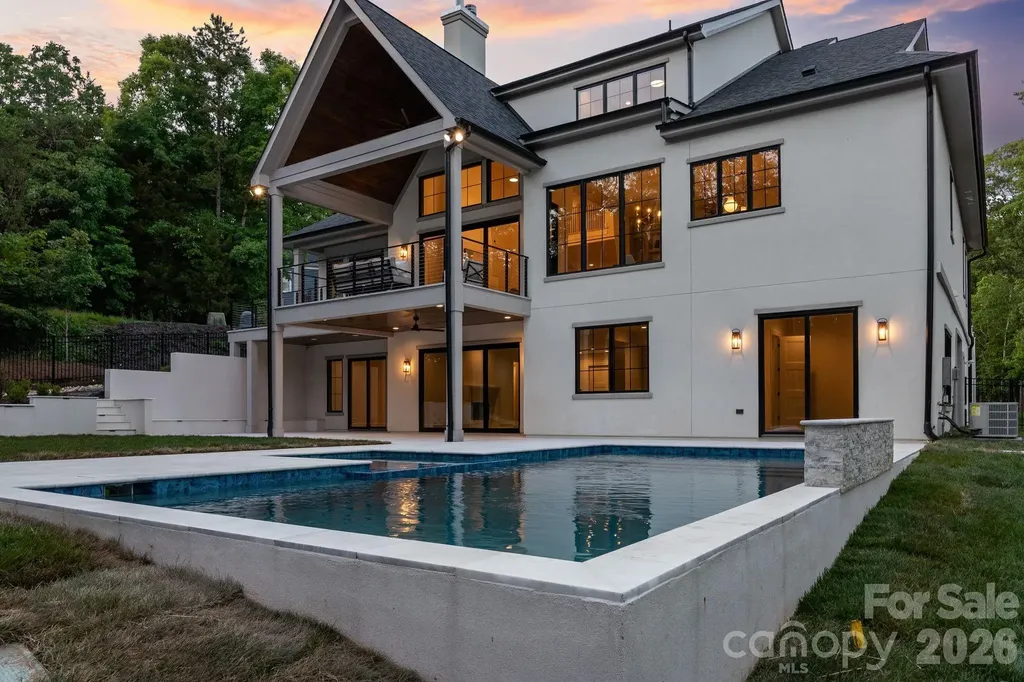
A home like no other - professionally designed, expertly executed, and crafted to deliver an exceptional luxury lifestyle on Lake Norman. From the moment you arrive, the estate presence is undeniable. A long private driveway leads to this striking custom hard stucco residence accented with black Andersen windows and timeless architectural design that immediately sets the tone for what awaits inside. Offering over 6,100 square feet, this home was thoughtfully curated with elevated finishes, refined details, and spaces designed for both everyday living and unforgettable entertaining. Beautiful flooring flows throughout the main level, drawing you into the stunning living room anchored by a soaring designer fireplace that serves as the centerpiece of the home. The custom kitchen is truly magazine-worthy, featuring two-tone cabinetry, cabinet-front appliances, Taj Mahal quartzite, an oversized island, walk-in pantry, and adjoining wet bar designed for seamless hosting. A massive laundry and utility room provides exceptional storage and functionality without sacrificing style. Step outside onto the vaulted covered deck and experience breathtaking views of your private backyard retreat complete with a pool, expansive patio space, and beautiful views of Lake Norman. Every detail was designed to maximize indoor-outdoor living and create the perfect setting for entertaining or quiet evenings overlooking the water. The primary suite is a private sanctuary featuring direct deck access and a spa-inspired wet room with a freestanding soaking tub and oversized walk-in shower. Upstairs, an open loft overlooks the main living area below while additional bedrooms and custom baths provide comfort and privacy for family and guests. While permitted for 4 bedrooms, the home offers a total of 7 rooms, allowing incredible flexibility for guest accommodations, offices, fitness spaces, hobby rooms, or additional living areas. The basement level is where this home truly comes alive. Designed for entertaining on every level, the space is ready for a theater/media room, billiards area, poker lounge or speakeasy, home gym, or even a secondary living quarters complete with space for a full kitchen. Walk-out access leads directly to the pool and patio, making entertaining effortless year-round. A basement garage offers ideal storage for a golf cart, lake toys, or recreational equipment. To complete the experience, the property includes a deeded boat slip directly behind the home - making sunset cruises and spontaneous days on Lake Norman part of everyday life. Neighborhood amenities also include a pool, dry storage, and an amazing beach / picnic area with kayaks on a first come first serve. Ultimate lake life waiting! This is more than a home. It is a statement property designed for those who want luxury, lifestyle, and unforgettable lake living.

Listed by Eric Maynard of Keller Williams Unified

$
$
%
$/month over payments
Federal 30-year interest rate: 6.58% last updated on Jul 23, 2026
* All Figures are estimates. Check with your bank or proposed mortgage company for actual interest rates.
This product uses the FRED® API but is not endorsed or certified by the Federal Reserve Bank of St. Louis.

Virtual TourSave FavoriteSchedule TourAsk A QuestionMore Details

182 Cherokee Road Charlotte NC 28207

Charlotte, NC182 Cherokee Road

Price$2,699,000

Est. Mortgage: $/month

MLS Number CAR4387079

  • Condo
  • Bedrooms 3
  • Bathroom 3
  • Square Feet 2,587

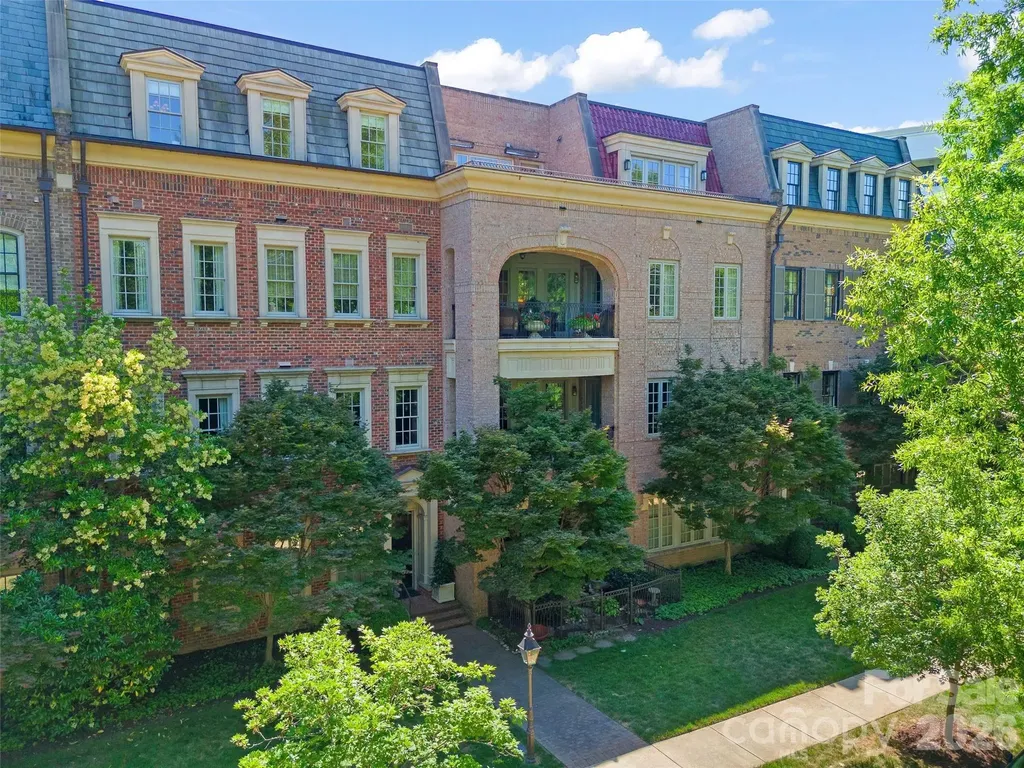
Top-floor residence at The Cherokee, with a private east-facing terrace that opens off the living room, primary suite, and second bedroom. Set at the interior Cherokee Road and Fenton Place corner of Eastover, this twenty-unit boutique building of concrete-and-steel construction was designed by Harry Schrader with inspiration drawn from Manhattan's Sutton Place, each flat reading as a townhome on the street. The residence is 2,587 SF with 10-foot ceilings, three bedrooms, two and a half baths, and a study with built-in wine refrigeration. Renovated 2023 under Sam Greeson, AIA: marble kitchen with full backsplash wall, Viking range, two Cove dishwashers, Newport Brass fixtures, Visual Comfort and Currey & Company lighting, mirrored wet bar, custom millwork, two gas fireplaces, Toto Neorest NX1 toilets, and heated bath floors. Two secured parking spaces, one with EV charging, plus private storage. Walk to the Mint Museum, Eastover dining, and Myers Park; minutes to Uptown.

Listed by Craig Tribus of Beycome Brokerage Realty LLC

$
$
%
$/month over payments
Federal 30-year interest rate: 6.58% last updated on Jul 23, 2026
* All Figures are estimates. Check with your bank or proposed mortgage company for actual interest rates.
This product uses the FRED® API but is not endorsed or certified by the Federal Reserve Bank of St. Louis.

Save FavoriteSchedule TourAsk A QuestionMore Details

3319 Gresham Place Charlotte NC 28211

Charlotte, NC3319 Gresham Place

Price$2,699,000

Est. Mortgage: $/month

MLS Number CAR4334130

  • Residential
  • Bedrooms 6
  • Bathroom 6
  • Square Feet 5,136
  • Acreage 0.6

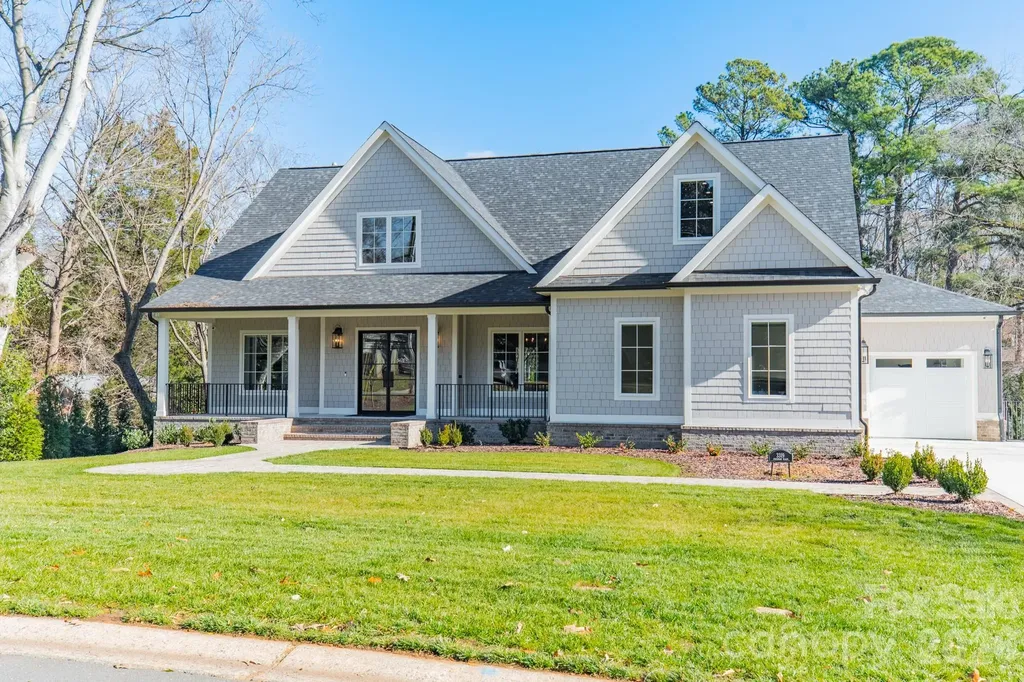
Beautiful newer construction in Providence Park on a private .6-acre lot. This charming cottage-style home offers 3 levels of living space, 6 BR/6 BA, covered front and back porches, and 2 attached garages (2- car and a separate 1-car). Flooded with natural light, the open-concept interior features high ceilings (10' on the main and lower level) and 9' ceilings upstairs. The gourmet kitchen offers SS appliances, quartzite countertops, a large island and walk-in pantry - opening seamlessly to the vaulted great room which flows into the dining area, and outdoor living space. The main-level primary suite is a true retreat, with luxury en suite bathroom featuring a soaking tub, separate shower, dual vanities, and walk-in closet. Upstairs features 2 bedrooms, a full bath, a bonus room, and a second laundry room. The lower level suite is thoughtfully designed for entertaining, wellness days or extended stays, featuring a family room with fireplace, kitchenette, wine cellar, exercise room, and a private spa experience with sauna and oversized walk-in shower,. Two additional bedrooms and ample storage complete this level. Outdoors, the fenced and landscaped backyard provides privacy and tranquility, enhanced with full irrigation and a whole-house generator - an exceptional finishing touch to this quiet setting convenient to Cotswold, Uptown and SouthPark.

Listed by Katie Lee of Dickens Mitchener & Associates Inc

$
$
%
$/month over payments
Federal 30-year interest rate: 6.58% last updated on Jul 23, 2026
* All Figures are estimates. Check with your bank or proposed mortgage company for actual interest rates.
This product uses the FRED® API but is not endorsed or certified by the Federal Reserve Bank of St. Louis.

Save FavoriteSchedule TourAsk A QuestionMore Details

7316 Barrington Ridge Drive Fort Mill SC 29707

MLS Number CAR4378578

  • Residential
  • Bedrooms 6
  • Bathroom 7
  • Square Feet 6,272
  • Acreage 0.82

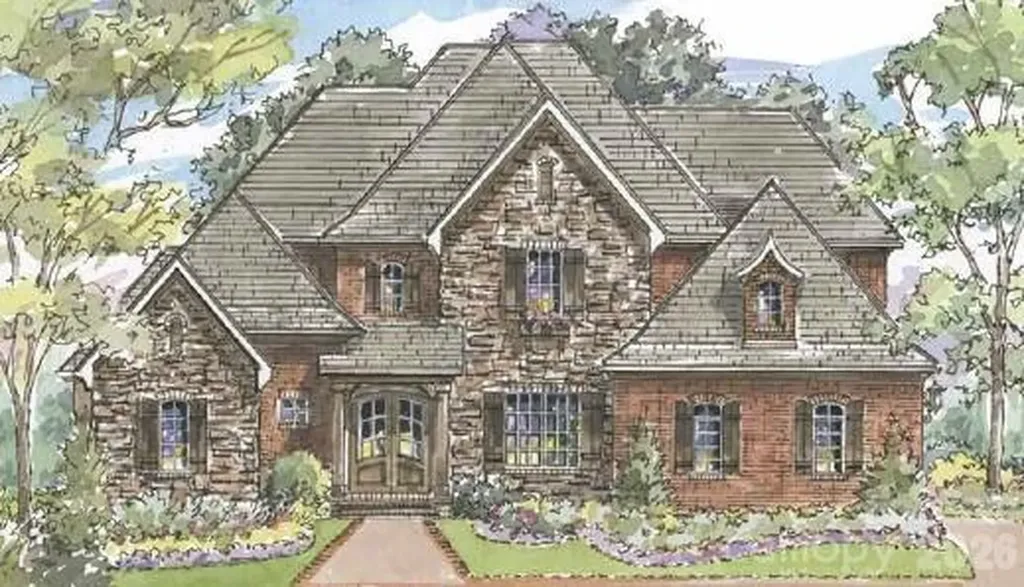
TO-BE-BUILT custom home by award-winning AR Homes by Arthur Rutenberg. 7316 Barrington Ridge is a private, .82-acre homesite - one of the largest in prestigious Longbrooke, an established, gated community that features Old World, European-inspired estates, and is home to some of the Charlotte area's most stunning residences. This custom home by AR Homes is a thoughtfully designed 1.5-story/basement floorplan offering over 6200 square feet of luxurious living with exceptional functionality. This spacious floor plan features 6 bedrooms, 6 full baths, 1 half bath, private den, formal dining area, bonus room, customizable finished basement space and a 3-car garage. The open-concept layout provides seamless flow between the main living spaces, creating an ideal setting for both everyday living and entertaining. Designer finishes throughout the home enhance its upscale appeal, while standout features such as a wet bar and AR Homes' signature hidden pantry add both style and convenience. A covered rear porch extends the living space outdoors, perfect for relaxing or hosting guests. Combining elegance, comfort, and innovative design, the home delivers a refined living experience tailored for modern lifestyles while embracing Old World charm. This is a proposed home and can be fully customized - or you can work with the AR Homes team to design a floorplan that fits your needs. Longbrooke offers a serene setting with prime proximity to brand new shopping and dining, and highly rated schools. Schedule an appointment to tour beautiful Longbrooke or meet with the AR Homes team! The lot is also available on its own.

Listed by Dena Parry of Corcoran HM Properties

$
$
%
$/month over payments
Federal 30-year interest rate: 6.58% last updated on Jul 23, 2026
* All Figures are estimates. Check with your bank or proposed mortgage company for actual interest rates.
This product uses the FRED® API but is not endorsed or certified by the Federal Reserve Bank of St. Louis.

Save FavoriteSchedule TourAsk A QuestionMore Details

27 Anchor Drive Nebo NC 28761

Nebo, NC27 Anchor Drive

Price$2,699,000

Est. Mortgage: $/month

MLS Number CAR4363728

  • Residential
  • Bedrooms 5
  • Bathroom 5
  • Square Feet 4,960
  • Acreage 0.87

Whether you decide to reside full time, or create your own mountain retreat, this high-quality craftsman home exceeds expectations. Custom woodwork, cathedral ceiling with towering stone fireplace, light filled expansive windows, gourmet kitchen and impressive primary suite enhance this home's appeal. The kitchen provides a six-burner gas Wolf range with pot filler, Wolf double wall ovens, Sub- Zero refrigerator and wine cooler. The bright sunroom will entice you to sit for a spell. Enjoy company by the fireplace in the great room. Primary suite offers a beautiful soaking tub, tiled shower and custom walk-in closet. Fully screened porches on the main and lower levels provide alfresco space to entertain and cook on the grill. The basement level offers a spacious den, billiard/game room, three guest rooms and two full bathrooms, along with a screened porch, deck and hot tub. Additional guest bedroom or office is privately located above the garage and includes a full bath. The exterior sun deck provides lake views, floating dock, double boat lifts and upper-level sun deck. Lake James is sourced from mountain rivers providing pristine water for swimming, kayaking, skiing, fishing and so much more. Framed by the Linville Mountain Gorge, this lake offers breathtaking serenity. Life is better on the lake! *Home includes a rare and coveted tram incline system providing easy lake access for you and your boating supplies down to the boat dock. *Sold substantially furnished; Buyer's choice of 2016 Chaparral 21 H2O Bowrider 225hp inboard/outboard; OR 2016 Stratos 186 Bass boat 115hp Mercury Optimax, with trolling motor.

Listed by Janet Blake of Ivester Jackson Blackstream

$
$
%
$/month over payments
Federal 30-year interest rate: 6.58% last updated on Jul 23, 2026
* All Figures are estimates. Check with your bank or proposed mortgage company for actual interest rates.
This product uses the FRED® API but is not endorsed or certified by the Federal Reserve Bank of St. Louis.

Virtual TourSave FavoriteSchedule TourAsk A QuestionMore Details

20200 Rainbow Circle Cornelius NC 28031

Cornelius, NC20200 Rainbow Circle

Price$2,699,000

Est. Mortgage: $/month

Active With Contract

MLS Number CAR4380480

  • Residential
  • Bedrooms 5
  • Bathroom 6
  • Square Feet 4,845
  • Acreage 0.63

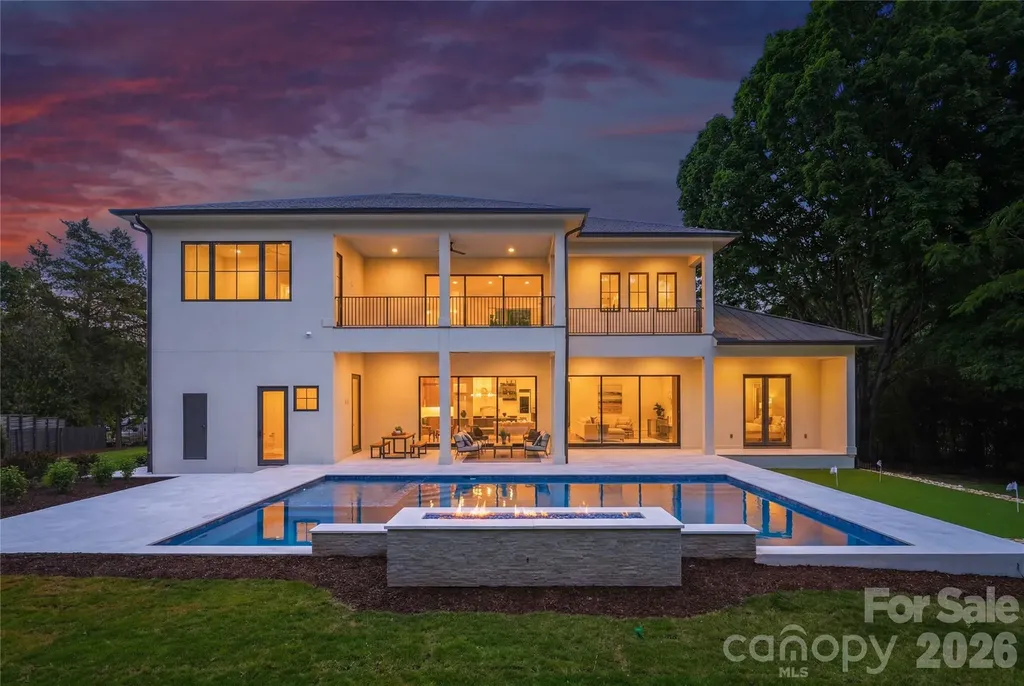
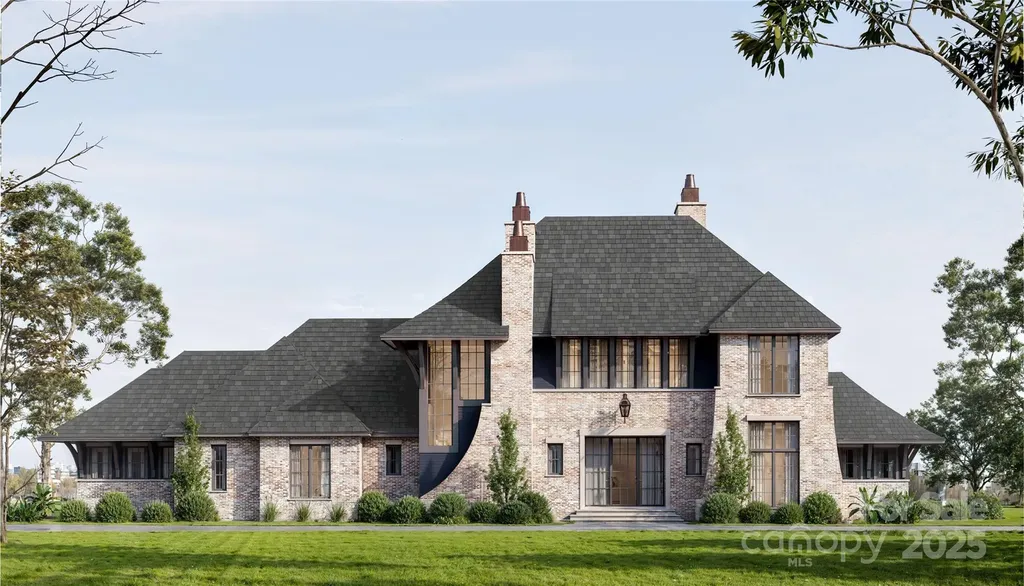
A rare opportunity to own a brand-new luxury residence by Lagniappe Homes in one of Cornelius' most desirable locations. Situated directly across from Lake Norman with beautiful water views and lake access, this custom-designed West Indies-inspired home blends timeless architecture with modern luxury just minutes from restaurants, marinas, shopping, and everything the Lake Norman lifestyle has to offer. Designed for effortless everyday living and exceptional entertaining, the 4,845-square-foot floor plan features soaring 12-foot ceilings, engineered white oak flooring, smooth-finish walls, custom wood ceiling details, and expansive 14-foot Western multi-slide glass doors that seamlessly connect the indoor living spaces to the covered outdoor lanai. At the heart of the home, the designer kitchen combines striking style with exceptional functionality. Custom solid wood cabinetry, quartz countertops with a full-height backsplash, a 48-inch JennAir gas range, Venetian plaster hood, wine column refrigerator, under-cabinet lighting, and a fully equipped scullery with a second dishwasher and refrigerator create a space equally suited for entertaining and everyday living. The main-level owner's retreat offers a true spa-inspired experience with heated tile floors, an oversized walk-in shower, soaking tub, dual custom walk-in closets, and upgraded sound insulation for enhanced privacy. Upstairs, three additional ensuite bedrooms, a spacious loft, full wet bar, and a second covered terrace provide flexible living space for family and guests. Built with craftsmanship that extends far beyond what is immediately visible, the home features a full stucco exterior, aluminum-clad bronze windows, standing seam metal roof accents, custom wood garage doors, a mahogany entry door with beveled Flemish glass, 400-amp electrical service, whole-home audio, video, ethernet and security prewiring, EV charging capability, Ring doorbell system, wired networking, dual tankless water heaters with recirculation, dual 15-SEER HVAC systems, cast-iron plumbing downspouts for sound reduction, low-voltage landscape lighting, and well-fed irrigation. Outside, the private backyard has been thoughtfully designed as a resort-style retreat. Enjoy a custom heated pool and spa with waterfall and fire features, a spacious covered lanai, outdoor storage room, and a professionally designed putting green with LED-lit cups. The oversized garage features extra-high ceilings designed to accommodate an automotive stacking lift. Every element of this custom residence reflects Lagniappe Homes' commitment to exceptional design, thoughtful functionality, and enduring quality-offering a rare combination of new construction, luxury finishes, water views, lake access, and an unbeatable Cornelius location.

Listed by Nanda Moscovitch of Ivester Jackson Christie's

$
$
%
$/month over payments
Federal 30-year interest rate: 6.58% last updated on Jul 23, 2026
* All Figures are estimates. Check with your bank or proposed mortgage company for actual interest rates.
This product uses the FRED® API but is not endorsed or certified by the Federal Reserve Bank of St. Louis.

Save FavoriteSchedule TourAsk A QuestionMore Details

1052 Toxaway Drive Lake Toxaway NC 28747

Lake Toxaway, NC1052 Toxaway Drive

Price$2,699,000

Est. Mortgage: $/month

Active With Contract

MLS Number CAR4371688

  • Residential
  • Bedrooms 4
  • Bathroom 6
  • Square Feet 5,935
  • Acreage 1.36

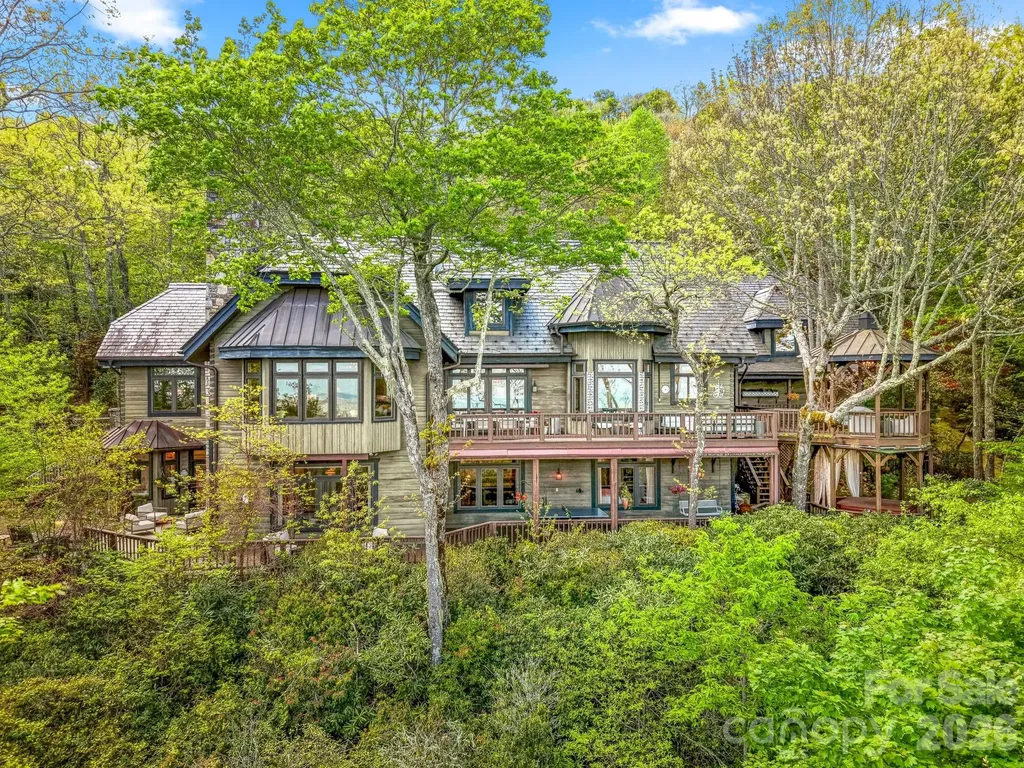
Some homes are impressive; others are unforgettable. Nestled within the highly sought after Lake Toxaway Estates, in the heart of the Blue Ridge Mountains-where the Land of Waterfalls meets refined luxury-this private sanctuary feels like a destination few will ever discover. Inspired by the charm of an English countryside lodge, the home blends old-world character with modern turnkey elegance featuring handcrafted details, rich natural textures, and spaces designed to feel warm, collected, and entirely one of a kind. Perched atop a private ridge, mornings begin above the clouds-with sweeping long-range mountain and lake views where breathtaking sunrises stretch for miles. Inside, every room tells a story-from soaring wood ceilings and a dramatic stone fireplace to a charming chef's kitchen, intimate gathering spaces, a statement wine feature, and a billiards lounge with wet bar. The main level is set up perfectly for entertaining and everyday living with rich oak hardwood floors, an office nook, formal dining room, and bedroom ensuite. The handsome gentlemen's retreat is sure to impress with a beautifully carved English wood bar. The floorplan easily offers the option to add an elevator allowing access to all three levels. The terrace level, featuring 10' ceilings, includes two additional bedroom ensuites, a second wood-burning fireplace, walk-in closets, and a home gym complete with another full bath and sauna. On the upper level, you'll discover the loft area with additional spectacular views and another private bedroom ensuite. The stoned entry leads to an easy circular drive and two car garage with separate access to the large, finished living space above! And just when you think you've seen it all, the property continues to unfold-hidden outdoor spaces, wrap around decks on two levels, a gazebo suspended above the trees complete with a hot tub, moss-covered stone pathways, a tranquil waterfall, and a fire pit made for evenings that turn into memories. Completely private, yet moments from hiking trails and Lake Toxaway Country Club amenities including the country club, golf course, marina, and the Greystone Inn. This is more than a home, it is a legacy retreat. Purchase of this property can include a transferable boat dock and available Glastron GXL 235 powerboat. Membership to Lake Toxaway Country Club is through application and availability.

Listed by Jeff Ramm and Mike Batchelder of Coldwell Banker Advantage

$
$
%
$/month over payments
Federal 30-year interest rate: 6.58% last updated on Jul 23, 2026
* All Figures are estimates. Check with your bank or proposed mortgage company for actual interest rates.
This product uses the FRED® API but is not endorsed or certified by the Federal Reserve Bank of St. Louis.

Save FavoriteSchedule TourAsk A QuestionMore Details

3113 Plantation Road Charlotte NC 28270

Charlotte, NC3113 Plantation Road

Price$2,698,500

Est. Mortgage: $/month

MLS Number CAR4282027

  • Residential
  • Bedrooms 5
  • Bathroom 6
  • Square Feet 4,500
  • Acreage 0.45

Remarkable opportunity to build a new luxury home on a flat 0.45 acre lot in highly desirable Providence Plantation. Proposed home is 4500 heated sq ft with a 3 car garage. It has 5 bedrooms and 4.5 bathrooms. Includes a chef's kitchen with a 48" Wolf range, scullery, primary bedroom on main, large covered rear porch with fireplace and much more. Located within minutes of I-485, the Arboretum shopping center and highly rated private and public schools. Neighborhood has a fantastic swim and racquet club with seperate membership availabilty. Buyer to purchase the lot for $650,000 and contract with Halley Douglas Inc to build home. Buyer must sign new Providence Plantation CC&Rs at closing. The seller requests a recent proof of funds or bank/lender pre-approval letter.

Listed by Mandy Heidinger of Savvy + Co Real Estate

$
$
%
$/month over payments
Federal 30-year interest rate: 6.58% last updated on Jul 23, 2026
* All Figures are estimates. Check with your bank or proposed mortgage company for actual interest rates.
This product uses the FRED® API but is not endorsed or certified by the Federal Reserve Bank of St. Louis.

Save FavoriteSchedule TourAsk A QuestionMore Details

Broker Reciprocity MLS Grid Logo © 2026 Listings courtesy of Canopy MLS as distributed by MLS GRID. IDX information is provided exclusively for consumers’ personal non-commercial use and may not be used for any purpose other than to identify prospective properties consumers may be interested in purchasing. The IDX data is deemed reliable but is not guaranteed by MLS GRID and may be subject to an end user license agreement prescribed by the Member Participant’s applicable MLS.  Based on information submitted to the MLS GRID as of July 24, 2026 7:17 PM UTC . All data is obtained from various sources and may not have been verified by broker or MLS GRID. Supplied Open House Information is subject to change without notice. All information should be independently reviewed and verified for accuracy. Properties may or may not be listed by the office/agent presenting the information. Some IDX listings have been excluded from this website.