and narrow your search. If you have fewer than 200 results, you can save your search.

Mills River NC

r=901-912
3725 Kingfisher Lane Terrell NC 28682

Terrell, NC3725 Kingfisher Lane

Price$2,600,000

Est. Mortgage: $/month

Open House

MLS Number CAR4375758

  • Residential
  • Next Open House: Sun 07/26 2:00 pm. to 4:00 pm.
  • Bedrooms 5
  • Bathroom 3
  • Square Feet 2,953

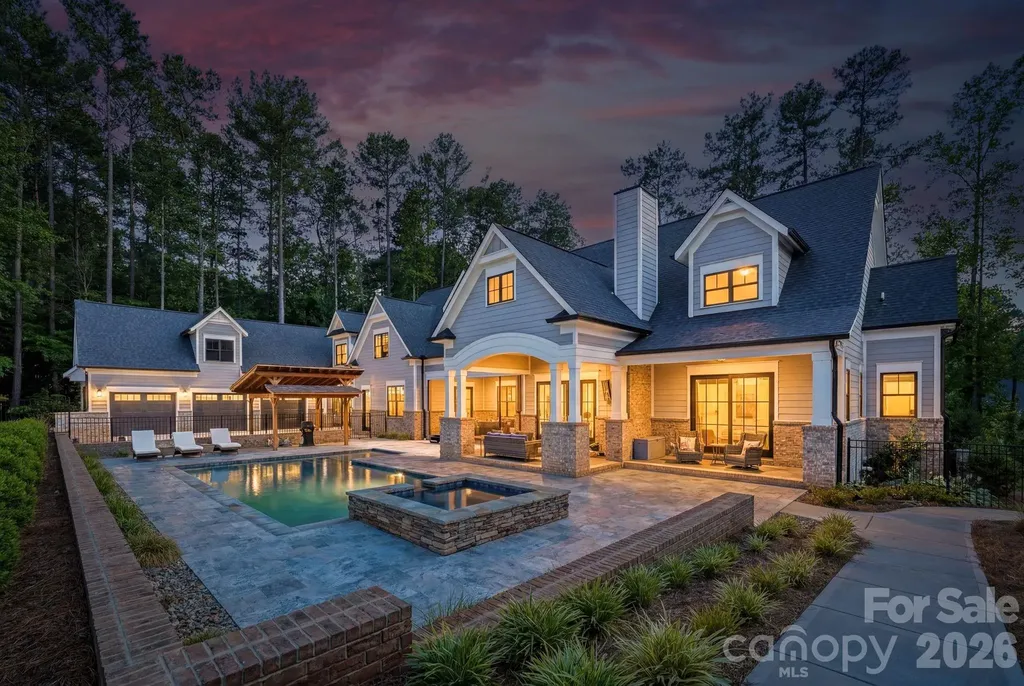
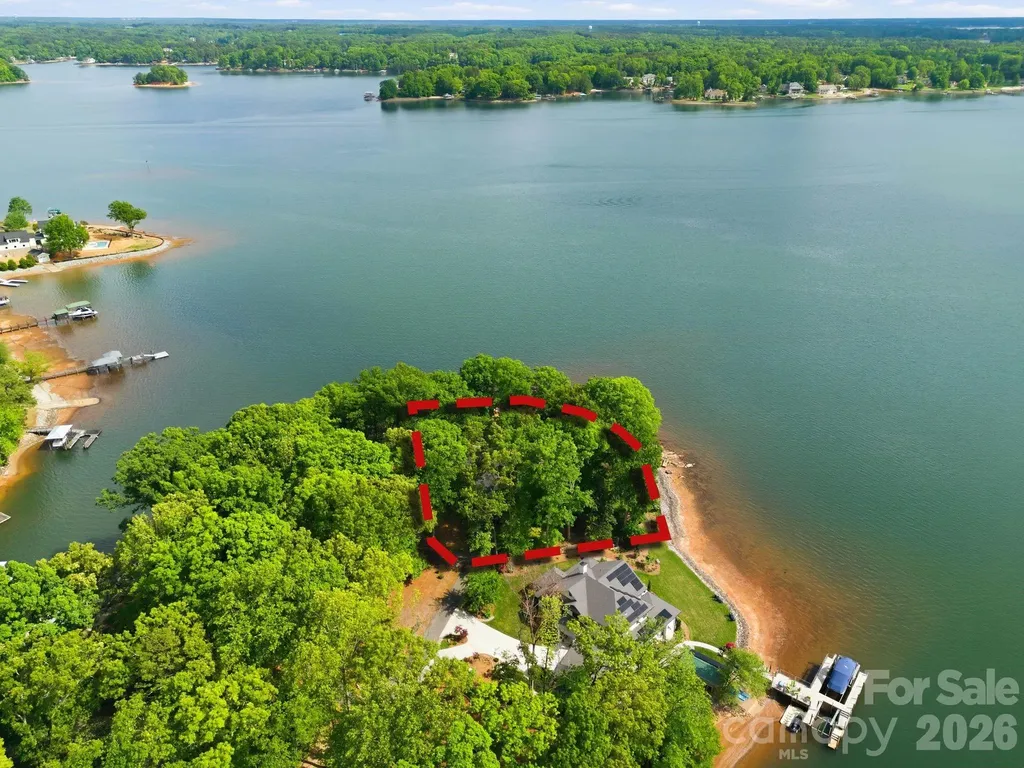
Positioned on a coveted stretch of waterfront, this distinguished residence is defined by its extraordinary setting and timeless appeal. Not many nicer views than this on Lake Norman, with 352 feet on the water. Encompassing approximately 3,000 square feet, the home offers four bedrooms, three full baths, office, and a versatile bonus room or additional bedroom overlooking the water, perfectly capturing the home's most breathtaking views while balancing comfort, function, and enduring charm. At the heart of the home, a dramatic vaulted great room showcases rare wormwood-accented walls and an impressive stone fireplace, creating a warm yet striking gathering space. Expansive windows frame uninterrupted water views, while multiple living areas invite both quiet retreat and elegant entertaining. The primary suite is a private sanctuary, featuring dual walk-in closets and a spacious en-suite bath. Just off the primary bedroom, a dedicated office with a wet bar offers an ideal space for work or relaxation, all within steps of your own retreat. Outdoor living is equally compelling. A sprawling multi-level deck extends toward the water, complemented by two screened porches for year-round enjoyment of the serene surroundings. The private pier, complete with dock and gazebo, along with a dedicated boat launch, offers seamless access to the water, making every day feel like a getaway. The grounds are a true highlight, featuring a beautifully established rose garden and mature flowering landscapes that provide color, privacy, and a sense of tranquility throughout the seasons. A gated entrance and two-car garage further enhance the property's exclusivity and convenience. Rich in character and set against breathtaking waterfront vistas, this is a rare opportunity to own a home where craftsmanship, natural beauty, and location come together in perfect harmony. Architecture by Dennis Lehmann of Banner Elk NC. Full Video Tour and Photos: https://listings.skycampictures.com/3725-Kingfisher-Ln-Terrell-NC-28682-USA?mls=

Listed by Summer Tabor and Lance Armstrong of Ivester Jackson Christie's
$
$
%
$/month over payments
Federal 30-year interest rate: 6.58% last updated on Jul 23, 2026
* All Figures are estimates. Check with your bank or proposed mortgage company for actual interest rates.
This product uses the FRED® API but is not endorsed or certified by the Federal Reserve Bank of St. Louis.

Save FavoriteSchedule TourAsk A QuestionMore Details

20718 Eastpoint Drive Cornelius NC 28031

Cornelius, NC20718 Eastpoint Drive

Price$2,599,999

Est. Mortgage: $/month

Active With Contract

MLS Number CAR4384820

  • Residential
  • Bedrooms 4
  • Bathroom 5
  • Square Feet 3,781
  • Acreage 0.23

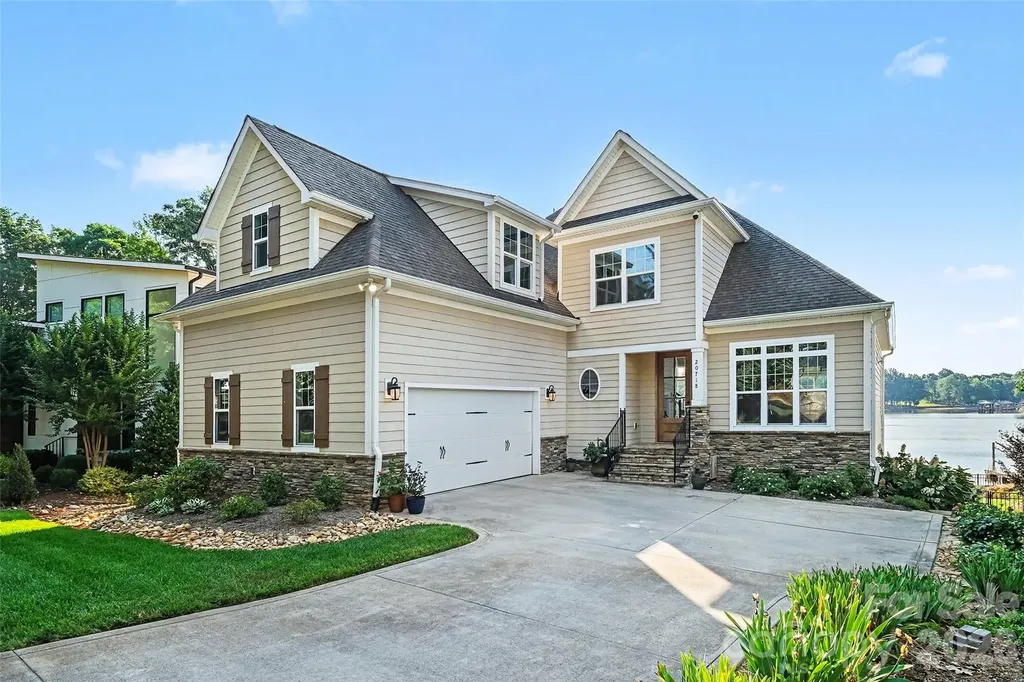
Waterfront living in this exceptional four-story Lake Norman retreat, built in 2016 and nestled within the charming Island Forest community of Cornelius, North Carolina. Offering approximately 3,775 square feet of thoughtfully designed living space, this beautifully crafted lakefront residence features four bedrooms, five bathrooms, elegant five-inch wood flooring, and breathtaking water views throughout. Designed to balance luxury, comfort, and functionality, the home offers an ideal layout for entertaining, multigenerational living, and everyday lakeside enjoyment. The walk-out lower level serves as an impressive recreation and entertaining space complete with a custom bar, full bath, and a secondary kitchen featuring a full-size refrigerator, dishwasher, and generous storage, all seamlessly connected to the outdoor waterfront setting. The main living level showcases an inviting open-concept design filled with natural light. A spacious family room centered around a cozy fireplace flows effortlessly into the dining area and gourmet kitchen. The custom-designed kitchen highlights premium craftsmanship with quartz countertops, a farmhouse sink, gas cooktop, double ovens, and built-in organizational storage. Also located on the main level is a luxurious primary suite offering a peaceful retreat with a spa-inspired bath, along with a well-appointed laundry room and an expansive lakeside deck perfect for outdoor dining, entertaining, and capturing stunning sunset views over Lake Norman. The third level features two spacious bedrooms, a full bath with double vanities, and a large loft ideal for a media room, home office, or additional gathering space. The private fourth-floor suite offers an oversized bedroom with its own en-suite bath, providing exceptional flexibility for guests or extended family accommodations. Outdoor living fully embraces the sought-after Lake Norman lifestyle with a private dock and boat lift providing direct access for boating, paddleboarding, kayaking, and year-round waterfront recreation. Residents of Island Forest also enjoy exclusive access to a gated community lot featuring a private boat ramp and pier, all complemented by a remarkably low annual HOA fee of only $95. Conveniently located near premier waterfront dining, boutique shopping, parks, marinas, and local amenities, this remarkable property combines elegant design, expansive living spaces, and an exceptional waterfront setting to deliver the ultimate Lake Norman luxury lifestyle.

Listed by Tia Ware of Southern Homes of the Carolinas,Inc

$
$
%
$/month over payments
Federal 30-year interest rate: 6.58% last updated on Jul 23, 2026
* All Figures are estimates. Check with your bank or proposed mortgage company for actual interest rates.
This product uses the FRED® API but is not endorsed or certified by the Federal Reserve Bank of St. Louis.

Virtual TourSave FavoriteSchedule TourAsk A QuestionMore Details

151 Austin Mountain Drive Burnsville NC 28714

MLS Number CAR4363639

  • Residential
  • Bedrooms 4
  • Bathroom 6
  • Square Feet 5,925
  • Acreage 0.6

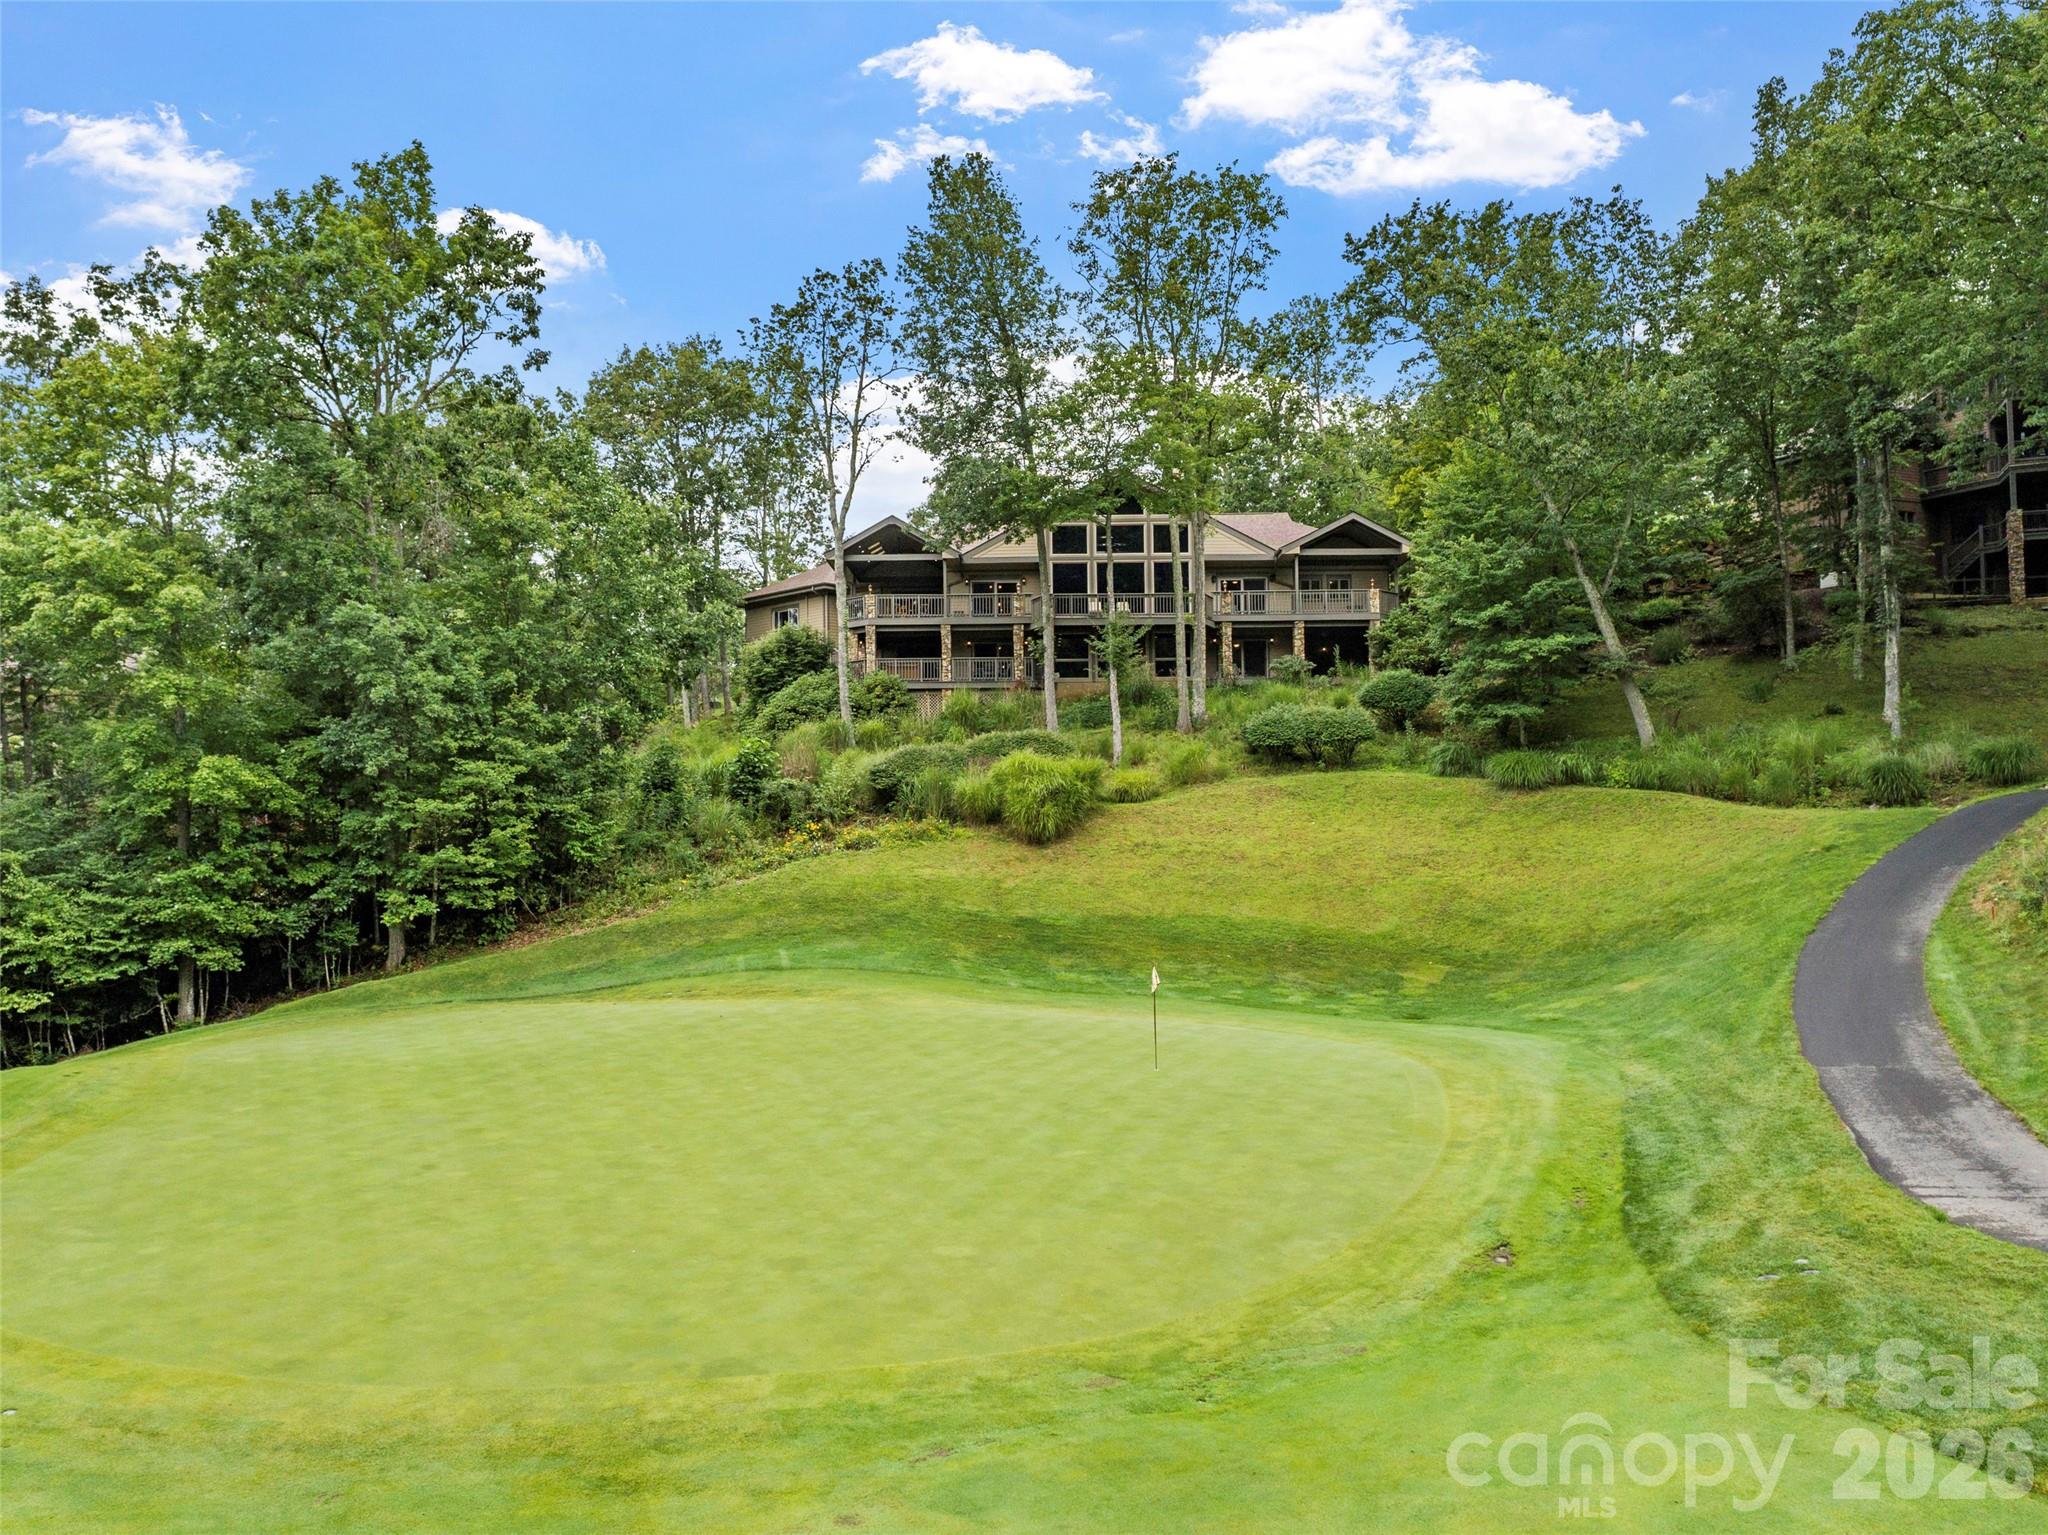
Perched above the 11th fairway in the prestigious Mountain Air Country Club, this exceptional estate offers a rare opportunity to experience refined mountain living with breathtaking long-range views, elevated design, and an unmatched lifestyle. From the moment you arrive, the setting makes a lasting impression. Sweeping vistas of the golf course and Blue Ridge Mountains create a sense of privacy and tranquility, while the home itself reflects a seamless blend of timeless craftsmanship and modern sophistication. A comprehensive 2017 renovation thoughtfully reimagined the interior, introducing wide-plank flooring, designer lighting, and a beautifully appointed gourmet kitchen featuring premium BOSCH appliances, perfect for both everyday living and elegant entertaining. Recent updates include a new roof (2020), expansive Trex decking, and a newly paved asphalt driveway (2024), enhancing both function and curb appeal. The home offers four spacious en-suite bedrooms, providing comfort and privacy for family and guests. A dedicated wellness retreat includes a private fitness space, steam shower, and infrared sauna, creating a spa-like experience within your own home. Just beyond, a six-person Hot Springs spa invites you to relax and take in the surrounding mountain views. An impressive executive office suite with custom built-ins and granite countertops provides a refined and inspiring work-from-home environment. Included in the purchase is a $100,000 Full Golf Membership, granting access to the premier amenities of Mountain Air, an exclusive gated mountaintop community known for its private runway, championship golf course, clubhouse dining, fitness center, tennis courts, parks, and scenic walking trails. At elevations of approximately 3,500 to 4,000 feet, residents enjoy cool summer temperatures and stunning year-round scenery. Furnishings are negotiable, offering flexibility for a seamless transition or the opportunity to personalize the home to your own vision. This is more than a home, it is a rare offering of lifestyle, setting, and sophistication in one of Western North Carolina's most sought-after communities.

Listed by Sally Fender and Connor Fender of Teresa B Brown

$
$
%
$/month over payments
Federal 30-year interest rate: 6.58% last updated on Jul 23, 2026
* All Figures are estimates. Check with your bank or proposed mortgage company for actual interest rates.
This product uses the FRED® API but is not endorsed or certified by the Federal Reserve Bank of St. Louis.

Virtual TourSave FavoriteSchedule TourAsk A QuestionMore Details

6010 Old Providence Lane Charlotte NC 28226

Charlotte, NC6010 Old Providence Lane

Price$2,599,000

Est. Mortgage: $/month

MLS Number CAR4373748

  • Residential
  • Bedrooms 6
  • Bathroom 7
  • Square Feet 6,956
  • Acreage 0.32

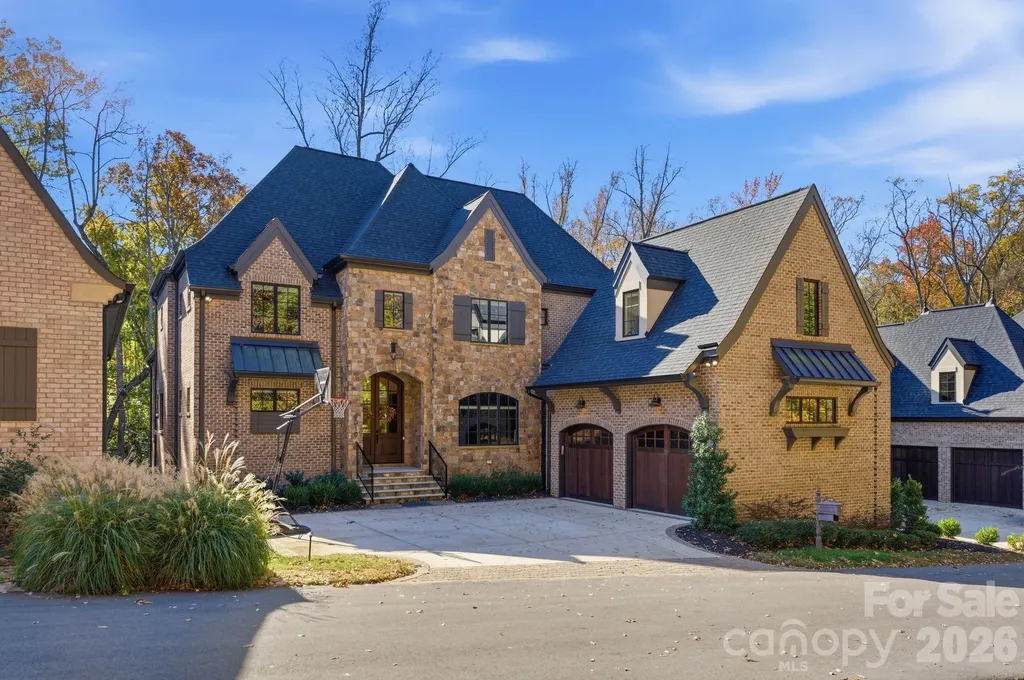
Stunning European-inspired custom home by Grandfather Homes, completed in 2023, located in the highly sought-after Chambery neighborhood. This exceptional 2 story residence with full basement offers 6,956 sq ft of thoughtfully designed living space on a 0.32-acre lot with 6 bedrooms, 5 full baths, and 2 half baths. The open-concept main level features soaring ceilings, refined architectural details, hardwood floors, and designer finishes throughout. The chef's kitchen is equipped with quartz countertops, a large island, double ovens, and an expansive walk-in pantry with built-in refrigerator/freezer, coffee bar, and adjoining scullery with second sink, dishwasher, and additional storage. The main-level primary suite offers a spa-like bath and spacious walk-in closet. Additional highlights include two laundry rooms (main and upper), a mudroom, and custom closets throughout. Upstairs features generously sized bedrooms and well-appointed baths. The fully finished walk-out basement includes a private guest suite with en suite bath, fitness room, flex/media space, abundant storage, and a spacious living area with gas fireplace. Luxury vinyl plank flooring enhances durability in the lower level. Enjoy outdoor living on the covered deck with fireplace overlooking a fenced backyard with mature landscaping. Additional features include brick and stone exterior, side-load 2-car garage, and multiple fireplaces. Ideally located near Charlotte's premier shopping, dining, and amenities.

Listed by Erin Jordan and Kristen Robbins of Vision Group Realty LLC

$
$
%
$/month over payments
Federal 30-year interest rate: 6.58% last updated on Jul 23, 2026
* All Figures are estimates. Check with your bank or proposed mortgage company for actual interest rates.
This product uses the FRED® API but is not endorsed or certified by the Federal Reserve Bank of St. Louis.

Save FavoriteSchedule TourAsk A QuestionMore Details

1513 Brentwood Place Morganton NC 28655

Morganton, NC1513 Brentwood Place

Price$2,599,000

Est. Mortgage: $/month

MLS Number CAR4307275

  • Residential
  • Bedrooms 5
  • Bathroom 5
  • Square Feet 5,560
  • Acreage 1.42

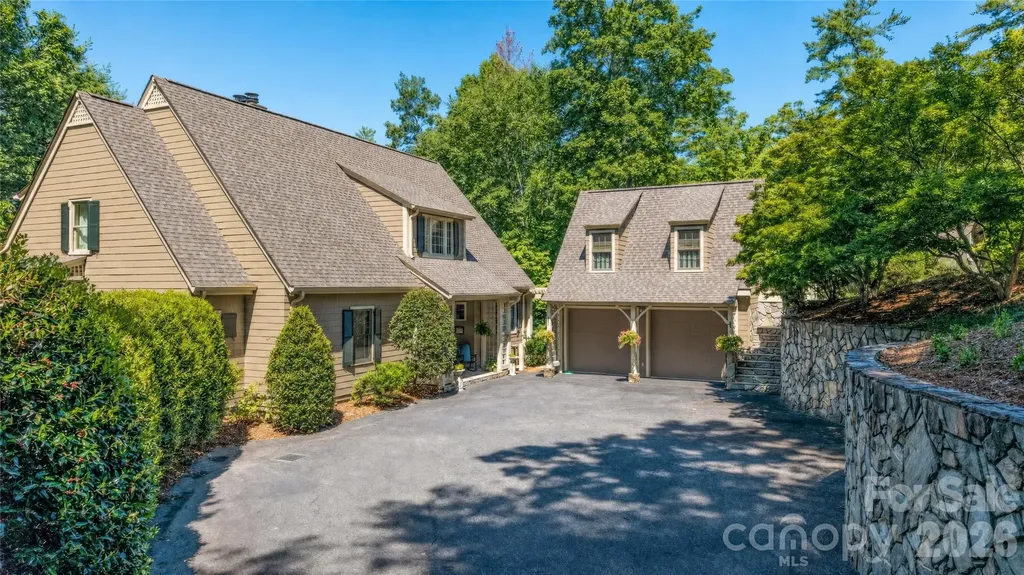
ATTENTION, THIS HOME IS BEING SOLD AS A TURN KEY PROPERTY. ALL CONTENTS WILL TRANSFER WITH THE SALE INCLUDING A NEW 23 FOOT BENNINGTON TRI-TOON BOAT AND HYDRAULIC LIFT; ALONG WITH THE WINE AND LIQUAR IN THE NEW BAR AREA! Welcome to 1513 Brentwood Place, an exceptional waterfront, cul-de-sac residence on the scenic shores of Lake James! This meticulously maintained 5 bedroom, 4.5 bath Cape Cod/Arts & Crafts Style home combines timeless charm with modern luxury. Boasting an open floor plan, the residence is filled with natural light and offers breathtaking water views. The main level features the spacious primary suite, a two-story great room which opens to an expansive lake-view deck, and a gourmet kitchen equipped with stainless appliances, large island, and a generous butler pantry with additional sink, refrigerator, and beverage center. A screened porch adjacent to the kitchen and dining area provides a perfect space for outdoor relaxation. Upstairs, you'll find two sizable bedrooms, a full bath, a dedicated library, and a versatile loft area. The fully finished lower level offers a guest bedroom suite, a substantial family room with a fireplace and bar/entertainment area, a flex/game room, a beautiful greenhouse room, a wine cellar, and an additional one car garage space currently used as an exercise room. The main two-car detached garage features a finished one-bedroom, one-bath finished area above, ideal for guests or additional income potential. Recent landscaping enhancements, valued at over $140,000, beautifully complement the property's lakeside setting. Additional amenities include a circular driveway, a running brook on side of home, upper and lower garages, and ample guest parking. Key features include tankless hot water heating, a security system, vaulted ceilings, central vacuum, new roof and gutters, updated A/C units and furnaces, new charging system for electric vehicles, freshly painted interiors & exteriors, and a new $15,000 boat lift. This Lake James retreat offers an unparalleled lifestyle, blending luxurious living with the breathtaking beauty of nature. Don't miss your chance to own this exceptional slice of paradise!

Listed by Tina Hagger of Berkshire Hathaway HomeServices Blue Ridge REALTORS®

$
$
%
$/month over payments
Federal 30-year interest rate: 6.58% last updated on Jul 23, 2026
* All Figures are estimates. Check with your bank or proposed mortgage company for actual interest rates.
This product uses the FRED® API but is not endorsed or certified by the Federal Reserve Bank of St. Louis.

Virtual TourSave FavoriteSchedule TourAsk A QuestionMore Details

1423 S Wendover Road Charlotte NC 28211

Charlotte, NC1423 S Wendover Road

Price$2,599,000

Est. Mortgage: $/month

MLS Number CAR4360414

  • Residential
  • Bedrooms 5
  • Bathroom 6
  • Square Feet 5,567
  • Acreage 0.47

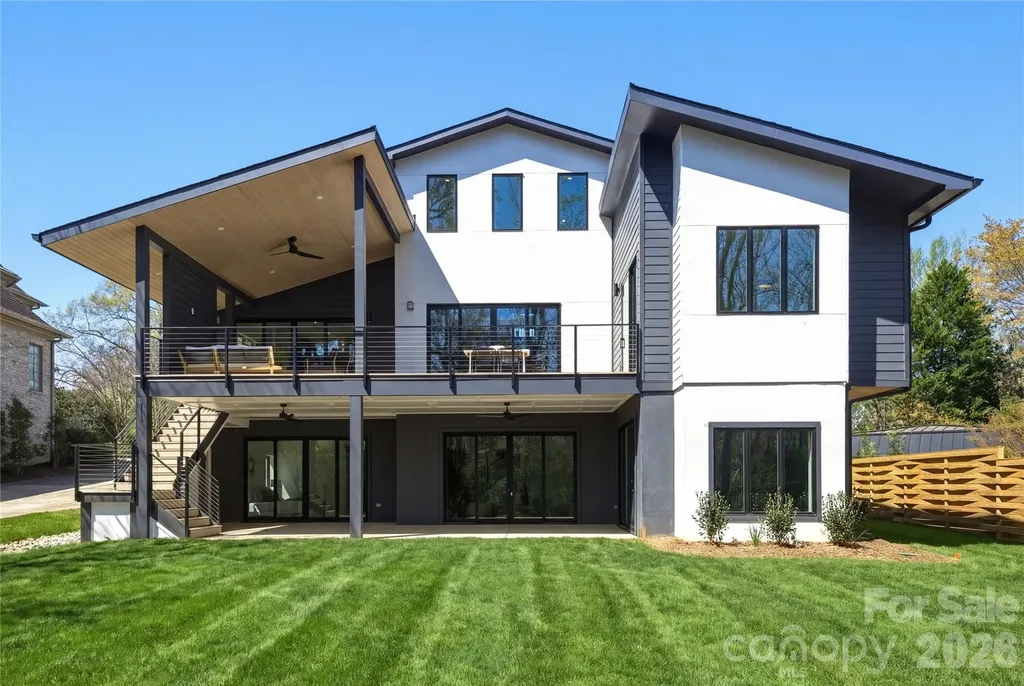
A fresh take on modern living, this stunning new home sits on an oversized lot with peaceful pond views in one of Charlotte's most desirable neighborhoods. The setting offers a rare mix of privacy and space, with plenty of room to create your dream outdoor retreat. Designed to balance privacy with exceptional livability, the property offers generous outdoor space-perfectly suited for a future pool and a variety of entertaining possibilities. Spanning approximately 5,500 square feet, the thoughtfully designed floor plan flows effortlessly, creating an inviting atmosphere ideal for both everyday living and hosting. Dramatic vaulted ceilings, premium appliances, a striking Isokern fireplace, and a dedicated wine cellar elevate the home's modern sophistication. Outside you will enjoy multiple covered and open-air spaces that make indoor-outdoor living feel natural and easy-perfect for everything from quiet mornings to lively gatherings. All of this is set in an unbeatable in-town location, close to top schools, Uptown, great restaurants, shopping, and greenways. An optional elevator adds flexibility for the future, with the added possibility for future owners to access from Wrenwood Lane.

Listed by Carolina Gandrud of Corcoran HM Properties (carolinagandrud@hmproperties.com), Chelsea Weavil of Corcoran HM Properties

$
$
%
$/month over payments
Federal 30-year interest rate: 6.58% last updated on Jul 23, 2026
* All Figures are estimates. Check with your bank or proposed mortgage company for actual interest rates.
This product uses the FRED® API but is not endorsed or certified by the Federal Reserve Bank of St. Louis.

Virtual TourSave FavoriteSchedule TourAsk A QuestionMore Details

3 Whispering Bells Court Arden NC 28704

Arden, NC3 Whispering Bells Court

Price$2,595,000

Est. Mortgage: $/month

MLS Number CAR4287592

  • Residential
  • Bedrooms 4
  • Bathroom 5
  • Square Feet 3,864
  • Acreage 0.35

Located conveniently in Cove Park at Walnut Cove, this easy-flow open floor plan home, crafted by Cliffs Builders, offers a unique blend of indoor and outdoor luxury living. Just minutes away from Walnut Cove's exquisite amenities via nature walking trails, this home accentuates the true meaning of living. The premier location of Cove Park allows access to picturesque walking trails, exclusive state-of-the-art wellness center, and a short drive to Club Village, the heart of Walnut Cove. This spacious, open-concept home features 4 bedrooms, 4.5 bathrooms, and boasts 3,864 square feet of generous open-air living space. A Club Membership is available to purchase, giving you access to all seven communities.

Listed by Frank Nix of The Cliffs

$
$
%
$/month over payments
Federal 30-year interest rate: 6.58% last updated on Jul 23, 2026
* All Figures are estimates. Check with your bank or proposed mortgage company for actual interest rates.
This product uses the FRED® API but is not endorsed or certified by the Federal Reserve Bank of St. Louis.

Virtual TourSave FavoriteSchedule TourAsk A QuestionMore Details

58 Collier Lane Waynesville NC 28786

Waynesville, NC58 Collier Lane

Price$2,595,000

Est. Mortgage: $/month

MLS Number CAR4386115

  • Land
  • Acreage 39.6
  • County Haywood

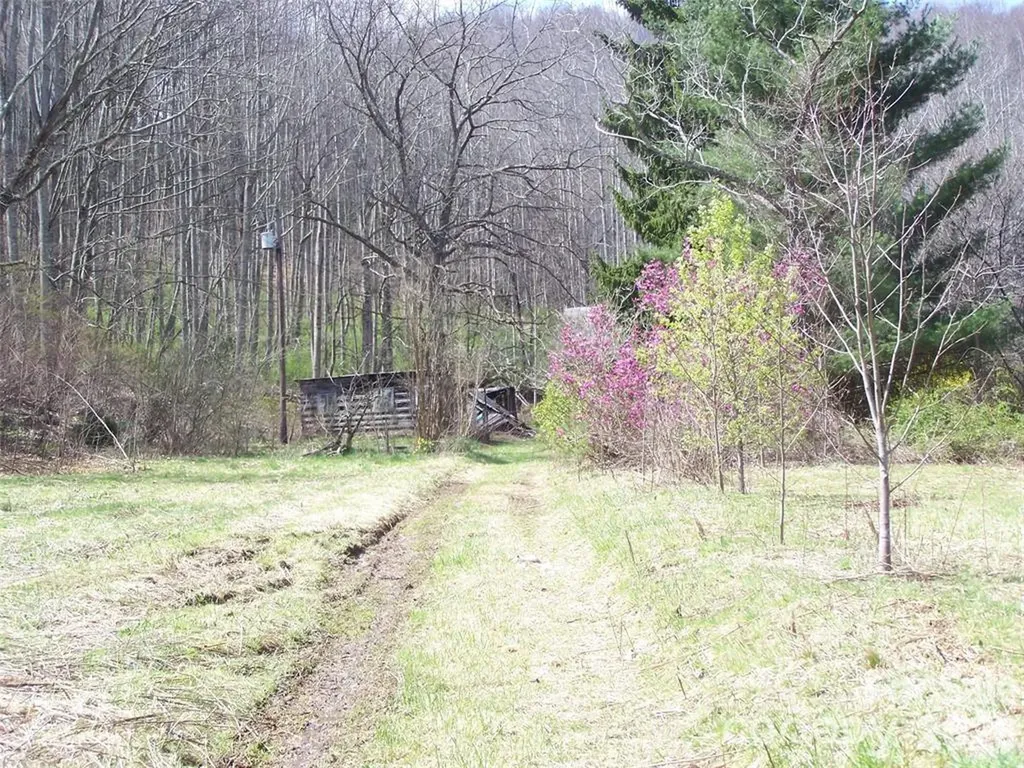
One of the last large development pieces of property located inside the city limits of Waynesville, with water and sewer on property. Property is in great location, just minutes from all amenities of Waynesville and surrounding areas. Approximately 30 minutes to Asheville, and all of its amenities. Approximately 25 acres of the property is under the 2900-foot elevation rules for Waynesville. Property has recently been logged, in order to open up roads and views of the property. Property is zoned Hall Top Residencial, allowing 6 units per acre, and with special permit up to 9 units per acre. The property offers several different kinds of developmental opportunities. Endless opportunities with this highly desirable piece of property.

Listed by Samuel Carver of Keller Williams Great Smokies

$
$
%
$/month over payments
Federal 30-year interest rate: 6.58% last updated on Jul 23, 2026
* All Figures are estimates. Check with your bank or proposed mortgage company for actual interest rates.
This product uses the FRED® API but is not endorsed or certified by the Federal Reserve Bank of St. Louis.

Save FavoriteSchedule TourAsk A QuestionMore Details

2610 High Ridge Road Charlotte NC 28270

MLS Number CAR4367940

  • Residential
  • Bedrooms 5
  • Bathroom 6
  • Square Feet 5,123
  • Acreage 0.91

Welcome to Providence Plantation - one of South Charlotte's most beloved and established communities, where mature trees, winding streets, and a warm, family oriented atmosphere create a setting that feels both timeless and inviting. Towering hardwoods canopy the neighborhood, giving every drive home a sense of calm and natural beauty. At its center, the Providence Plantation Racquet & Swim Club brings neighbors together with tennis, swimming, and year round social activities. Despite its peaceful, upscale feel, the community offers exceptional convenience. Residents enjoy quick access to I 485 and Providence Road, and are just minutes from five major shopping and dining destinations. Providence Plantation is also zoned for some of Charlotte's highest performing schools, making it a sought after location for those who value top tier education. The Everly plan perfectly complements this setting with a bright, open design crafted for effortless living and elegant entertaining. Set on nearly an acre, the home features an expansive main floor primary suite, a dedicated study, a dining room for entertaining guest, and a stunning covered terrace that extends your living space outdoors. The gourmet kitchen showcases high end appliances and refined finishes that carry throughout the home. Upstairs, you'll find three spacious ensuite bedrooms and a large game room, plus abundant unfinished storage - offering flexibility for every lifestyle. This Energy Star-certified home is built for comfort and efficiency, delivering lower utility costs, improved indoor air quality, and a reduced environmental footprint. The expansive rear yard is ideal for a future pool, outdoor kitchen, fire pit, or anything you envision for your own private oasis. Crafted by an award winning builder known for superior craftsmanship and timeless design, this home offers more than a place to live - it delivers a lifestyle rooted in quality, comfort, and enduring value.

Listed by Lind Goodman and Debbie Pearson of BSI Builder Services

$
$
%
$/month over payments
Federal 30-year interest rate: 6.58% last updated on Jul 23, 2026
* All Figures are estimates. Check with your bank or proposed mortgage company for actual interest rates.
This product uses the FRED® API but is not endorsed or certified by the Federal Reserve Bank of St. Louis.

Save FavoriteSchedule TourAsk A QuestionMore Details

117 Doolittle Lane Mooresville NC 28117

Mooresville, NC117 Doolittle Lane

Price$2,595,000

Est. Mortgage: $/month

Active With Contract

MLS Number CAR4390965

  • Residential
  • Bedrooms 4
  • Bathroom 6
  • Square Feet 4,157
  • Acreage 1.21

Welcome to a truly extraordinary Airpark residence where luxury, freedom, and aviation come together in a way few properties can offer. Perfectly positioned with direct taxi access to the newly repaved runway, this newer construction home allows you to move seamlessly from your private hangar to the skies without ever leaving the neighborhood. Designed for both comfort and convenience, the sought-after primary suite is located on the main level and features separate his-and-her bathrooms, creating a private retreat that feels more like a luxury resort. Open-concept living spaces, upscale finishes, and abundant natural light make everyday living as enjoyable as entertaining guests. Step outside and experience resort-style outdoor living with a sparkling saltwater pool, relaxing spa, and expansive entertaining areas overlooking the Airpark. Whether you're enjoying morning coffee, hosting friends, or watching aircraft come and go, the setting is nothing short of exceptional. Aviation enthusiasts will appreciate the impressive 50' x 40' hangar featuring a 44' x 11' high-power hydraulic door, providing ample space for aircraft storage and easy access to the runway. Attached to the hangar is a 36' x 24' epoxy-floored workshop, perfect for projects, equipment storage, or additional workspace. A spacious 3-car garage adds even more room for vehicles and recreational toys. The home also offers an unfinished apartment with a private entrance, presenting endless possibilities for future guest quarters, multigenerational living, a home office, or income-producing space. Additional unfinished square footage provides even more opportunity to customize and expand to fit your vision. Beyond the property itself, Airpark residents enjoy exceptional aviation amenities including on-site fuel services, tie-down spaces, hangars, and a flight school, creating one of the region's most desirable fly-in communities. This is more than a home-it's a rare opportunity to live where others only dream of landing.

Listed by Juliet Thomas and Tom Bramhall of Ivester Jackson Christie's
$
$
%
$/month over payments
Federal 30-year interest rate: 6.58% last updated on Jul 23, 2026
* All Figures are estimates. Check with your bank or proposed mortgage company for actual interest rates.
This product uses the FRED® API but is not endorsed or certified by the Federal Reserve Bank of St. Louis.

Save FavoriteSchedule TourAsk A QuestionMore Details

1120 Chollywood Drive Charlotte NC 28211

Charlotte, NC1120 Chollywood Drive

Price$2,595,000

Est. Mortgage: $/month

MLS Number CAR4372773

  • Residential
  • Bedrooms 6
  • Bathroom 6
  • Square Feet 5,972
  • Acreage 0.5

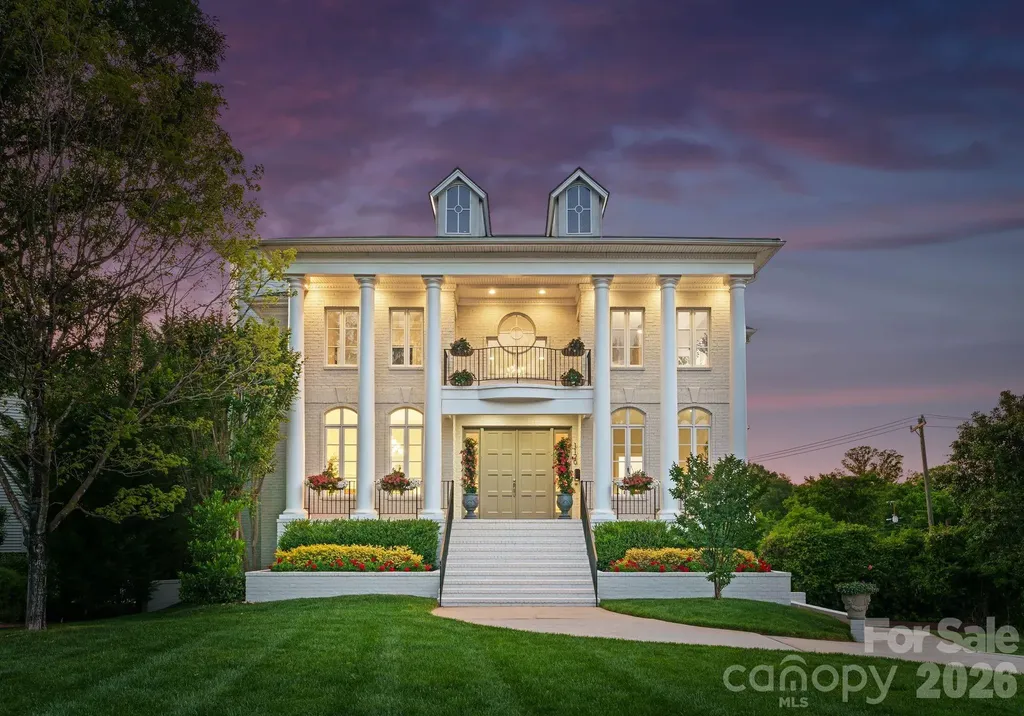
A truly exceptional offering in the heart of Myers Park, this newly reimagined estate showcases the rare combination of a fully finished walkout basement and private elevator access to all three levels. Gracefully positioned on a secluded half-acre cul-de-sac homesite, the residence embodies timeless architecture, modern sophistication, and uncompromising attention to detail. From the moment of arrival, the home's commanding presence is unmistakable. A magnificent neoclassical faade, anchored by stately columns and a perfectly balanced portico, creates an unforgettable first impression. Elevated above the street, the residence enjoys exceptional curb appeal enhanced by graceful arched windows, elegant dormers, intricate wrought-iron balcony railings, and professionally designed landscaping that frames the paver driveway with lush greenery and seasonal blooms. Inside, a dramatic two-story foyer welcomes you with a sweeping dual staircase, introducing interiors defined by refined craftsmanship and abundant natural light. The soaring two-story great room creates a stunning focal point, while thoughtfully designed living spaces offer an effortless balance of grandeur and everyday comfort. The chef's kitchen serves as the heart of the home, appointed with premium finishes and flowing seamlessly into a sunlit morning room, creating an inviting setting for casual dining while maintaining an elegant connection to the surrounding entertaining spaces. A private main-level guest suite provides exceptional accommodations for visitors, while the addition of a main-level sauna offers a luxurious, spa-inspired retreat rarely found in residences of this caliber. Extensive renovations have further elevated the home's timeless appeal, including beautifully updated bathrooms, designer lighting and hardware, refinished hardwood flooring, custom iron balusters, and thoughtfully curated finishes throughout. Designed to accommodate both intimate gatherings and large-scale entertaining, the walkout lower level offers an exceptional extension of the home's living space. Complete with expansive recreation areas, a guest bedroom, a beautifully appointed full bath, and a second kitchenette, this level is perfectly suited for extended family, overnight guests, or multi-generational living. A private elevator provides effortless access to each floor, enhancing both convenience and accessibility. Outdoor living is equally captivating. Multiple covered terraces and a stamped concrete patio overlook the beautifully landscaped grounds, creating a private sanctuary for year-round entertaining or quiet relaxation. A spacious garage and numerous premium upgrades further complement the home's exceptional quality and functionality. Representing a rare opportunity within one of Charlotte's most prestigious neighborhoods, this distinguished Myers Park residence masterfully combines architectural elegance, modern luxury, and exceptional livability. Every detail has been thoughtfully curated to deliver an unparalleled lifestyle in one of the city's most coveted addresses.

Listed by Sherri D'Alessandro of Ivester Jackson Christie's
$
$
%
$/month over payments
Federal 30-year interest rate: 6.58% last updated on Jul 23, 2026
* All Figures are estimates. Check with your bank or proposed mortgage company for actual interest rates.
This product uses the FRED® API but is not endorsed or certified by the Federal Reserve Bank of St. Louis.

Virtual TourSave FavoriteSchedule TourAsk A QuestionMore Details

1209 Meadowood Lane Charlotte NC 28211

Charlotte, NC1209 Meadowood Lane

Price$2,595,000

Est. Mortgage: $/month

MLS Number CAR4310697

  • Residential
  • Bedrooms 5
  • Bathroom 7
  • Square Feet 4,802
  • Acreage 0.69

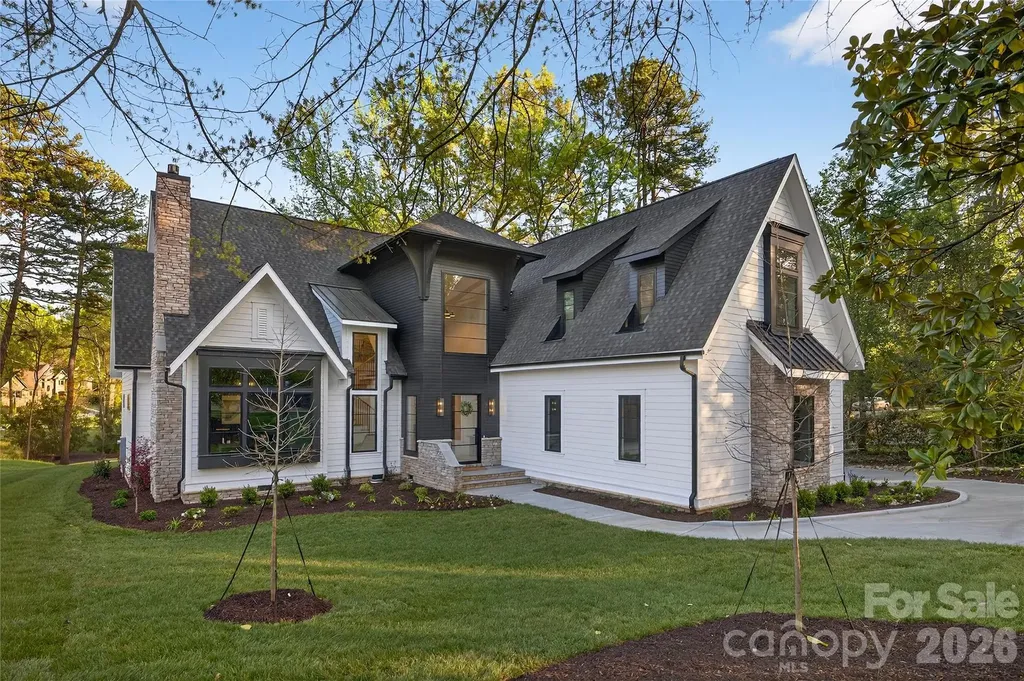
Live where timeless design meets everyday comfort. This Copper Builders home was crafted for the way you truly live-with a serene primary suite on the main floor, a gourmet kitchen complete with scullery and wine storage room, and a spacious 3-car garage for effortless coming and going. Thoughtfully connected spaces make hosting and relaxing equally natural. Nestled minutes between Cotswold Village and The Shops at Strawberry Hill, you'll enjoy Charlotte's best dining, shopping, and schools just beyond your doorstep. Move-in is estimated for early 2026. Built by Copper Builders-3x Builder of the Year and trusted for homes that feel as good as they look. Schedule your private tour today and start envisioning life here.

Listed by Brittni Tudor of Copper Builders Inc

$
$
%
$/month over payments
Federal 30-year interest rate: 6.58% last updated on Jul 23, 2026
* All Figures are estimates. Check with your bank or proposed mortgage company for actual interest rates.
This product uses the FRED® API but is not endorsed or certified by the Federal Reserve Bank of St. Louis.

Save FavoriteSchedule TourAsk A QuestionMore Details

Broker Reciprocity MLS Grid Logo © 2026 Listings courtesy of Canopy MLS as distributed by MLS GRID. IDX information is provided exclusively for consumers’ personal non-commercial use and may not be used for any purpose other than to identify prospective properties consumers may be interested in purchasing. The IDX data is deemed reliable but is not guaranteed by MLS GRID and may be subject to an end user license agreement prescribed by the Member Participant’s applicable MLS.  Based on information submitted to the MLS GRID as of July 25, 2026 3:15 AM UTC . All data is obtained from various sources and may not have been verified by broker or MLS GRID. Supplied Open House Information is subject to change without notice. All information should be independently reviewed and verified for accuracy. Properties may or may not be listed by the office/agent presenting the information. Some IDX listings have been excluded from this website.