and narrow your search. If you have fewer than 200 results, you can save your search.

Mills River NC

r=9169-9180
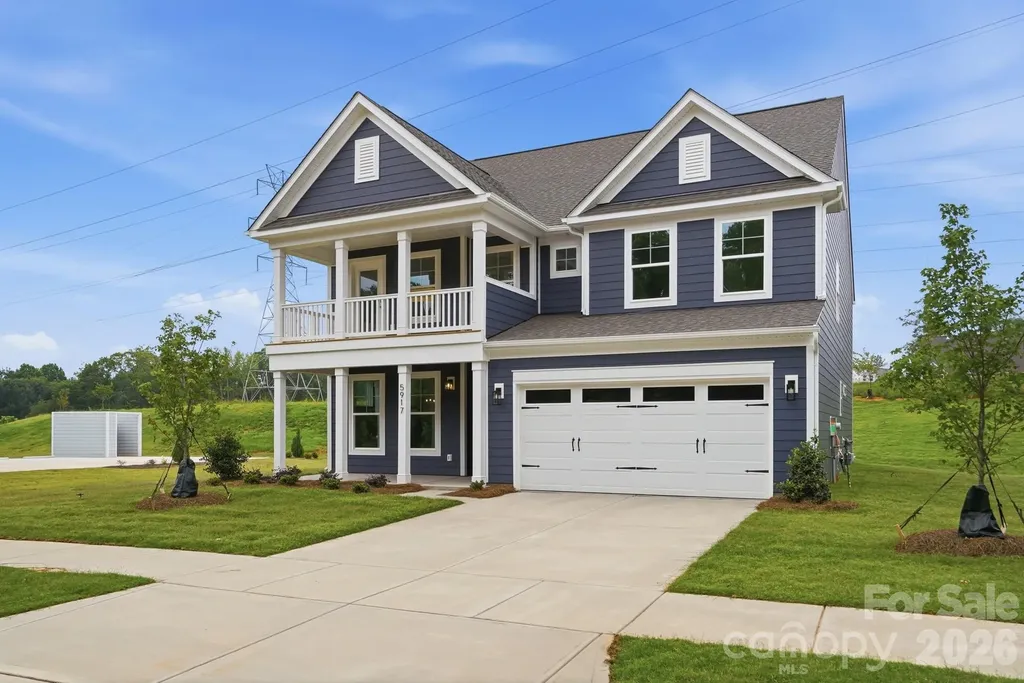
5917 New River Drive Huntersville NC 28078
Pending

MLS Number CAR4359977

  • Residential
  • Bedrooms 5
  • Bathroom 4
  • Square Feet 3,423
  • Acreage 0.36

New construction in Huntersville near Birkdale Village and a short drive to Uptown Charlotte! This 3-story Davidson plan has 5 bedrooms, 4 baths, a rear covered porch, and more than 3,400 square feet of living space. The main floor includes a guest bedroom & full bath with a 5-ft shower, a dining room with tray ceiling, and a family room with a direct-vent, gas fireplace. The kitchen and butler pantry have white cabinets, quartz counters, and a tile backsplash. The kitchen also features a stainless range hood and stainless appliances, including a gas cooktop and wall oven & microwave. The second floor includes a loft, the primary suite with a luxury bath & sitting room, two secondary bedrooms connected with a Jack-n-Jill bath, and the laundry room. The third floor has a spacious bedroom with a full bath. Other wonderful extras are upgraded wood trim, a beadboard drop zone in the mud room, and quartz counters in all baths. Visit today!

Listed by Michael Conley of Eastwood Homes

$
$
%
$/month over payments
Federal 30-year interest rate: 6.58% last updated on Jul 23, 2026
* All Figures are estimates. Check with your bank or proposed mortgage company for actual interest rates.
This product uses the FRED® API but is not endorsed or certified by the Federal Reserve Bank of St. Louis.

Virtual TourSave FavoriteSchedule TourAsk A QuestionMore Details
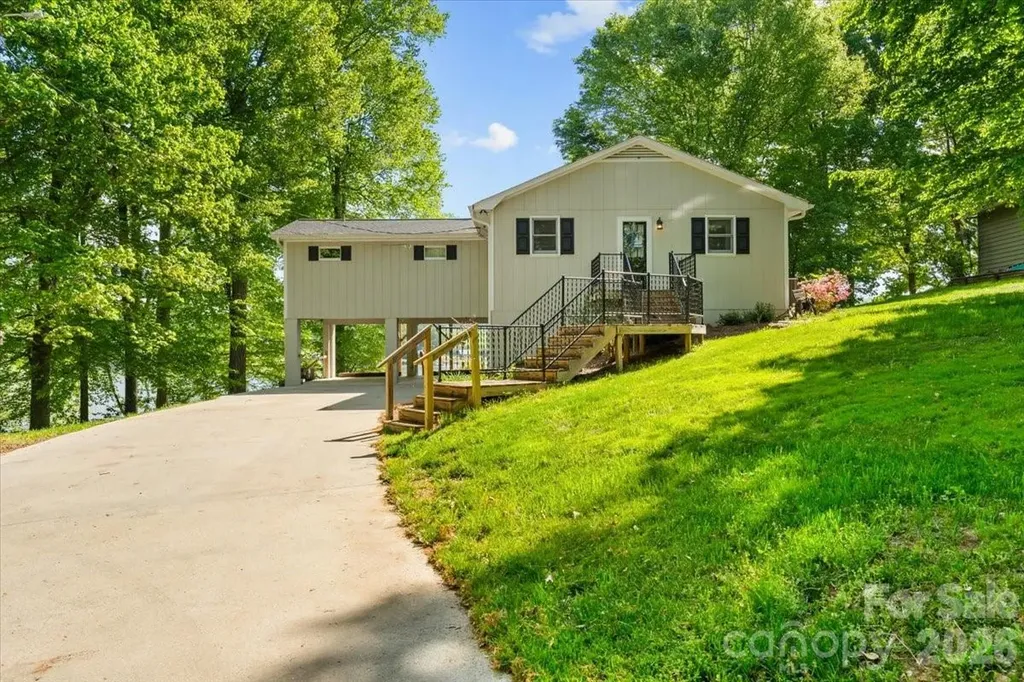
330 Hillview Drive Lexington NC 27292

Lexington, NC330 Hillview Drive

Price$639,900

Est. Mortgage: $/month

MLS Number CAR4372333

  • Residential
  • Bedrooms 3
  • Bathroom 3
  • Square Feet 2,434
  • Acreage 0.54

Elevated lakefront home offering peaceful water views and a private, natural setting on High Rock Lake in the Abbotts Creek area. Positioned above the shoreline, this property enjoys a scenic vantage point with beautiful views from the expansive deck and large windows throughout-perfect for morning coffee while watching bald eagles soar overhead. Inside, the home features multiple living areas, including a spacious main living room with vaulted ceilings and abundant natural light, a large sunroom ideal for year-round enjoyment, and an additional living area in the basement-perfect for guests or flexible use. The layout provides great versatility for everyday living or entertaining. This property offers a unique opportunity for a full-time residence or weekend retreat. Some photos have been virtually staged to illustrate potential use of space. Motivated Seller.

Listed by Candace Shore of Uwharrie Real Estate LLC

$
$
%
$/month over payments
Federal 30-year interest rate: 6.58% last updated on Jul 23, 2026
* All Figures are estimates. Check with your bank or proposed mortgage company for actual interest rates.
This product uses the FRED® API but is not endorsed or certified by the Federal Reserve Bank of St. Louis.

Virtual TourSave FavoriteSchedule TourAsk A QuestionMore Details
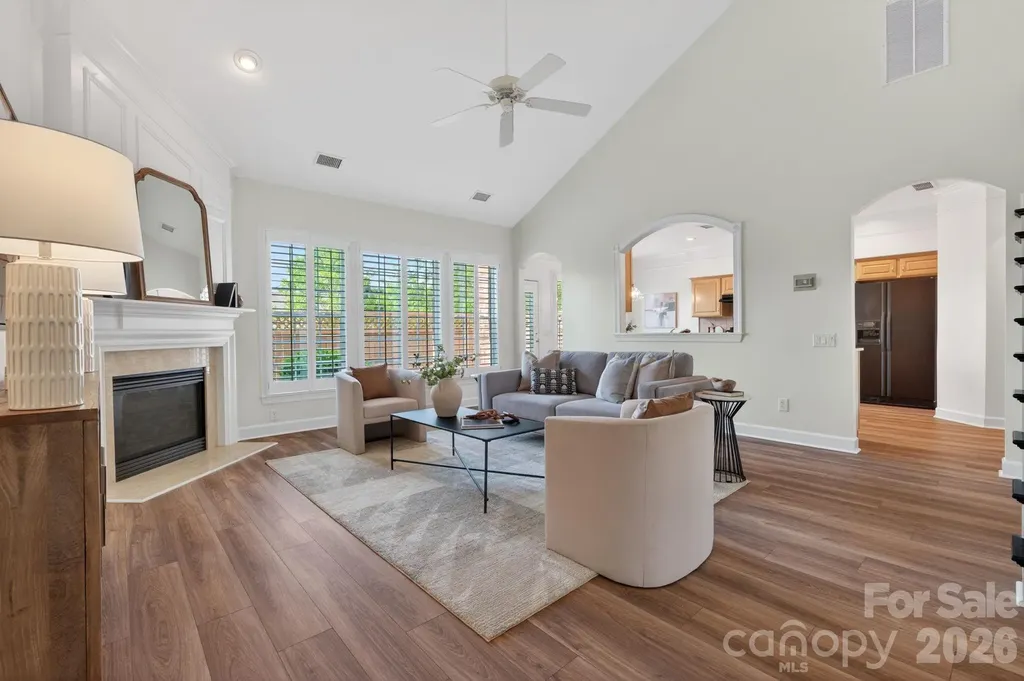
10879 Rogalla Drive Charlotte NC 28277

Charlotte, NC10879 Rogalla Drive

Price$639,900

Est. Mortgage: $/month

Pending

MLS Number CAR4350330

  • Residential
  • Bedrooms 3
  • Bathroom 3
  • Square Feet 2,460
  • Acreage 0.09

*** BOM with new flooring throughout the main level *** Experience refined living in the heart of Ballantyne with this stunning full-brick, end-unit home, ideally located just moments from Ballantyne Village, The Bowl, Corporate Park, and The Quad. This townhomes extra-wide footprint gives you the feel of a single family home and offers the perfect balance of style with convenience. Step inside to an inviting open-concept layout highlighted by soaring ceilings, abundant natural light and a warm gas fireplace that anchors the spacious Great Room-ideal for entertaining or quiet evenings at home. Freshly painted throughout, providing a neutral palette that feels bright, updated, and truly move-in ready. The main-level Primary Suite provides a serene retreat, complete with a tray ceiling, spa-inspired bath featuring a soaking tub, walk-in shower, and generous walk-in closet. The well-appointed Kitchen showcases granite countertops, tile backsplash, stainless steel appliances, pantry storage, and a bright breakfast area overlooking the expansive private patio. The Dining Room features classic architectural details. Upstairs, you'll find two spacious bedrooms, a versatile loft perfect for a home office, media space, or fitness area, plus ample walk-in attic storage. Enjoy outdoor living on your private patio-perfect for grilling or relaxing on Carolina evenings. This end unit enjoys expansive side green space adding to it's privacy. With walkability to premier dining, shopping, greenways, and community amenities, this exceptional home offers the lifestyle today's buyers are seeking.

Listed by Brian Hamelink of Link Realty

$
$
%
$/month over payments
Federal 30-year interest rate: 6.58% last updated on Jul 23, 2026
* All Figures are estimates. Check with your bank or proposed mortgage company for actual interest rates.
This product uses the FRED® API but is not endorsed or certified by the Federal Reserve Bank of St. Louis.

Virtual TourSave FavoriteSchedule TourAsk A QuestionMore Details
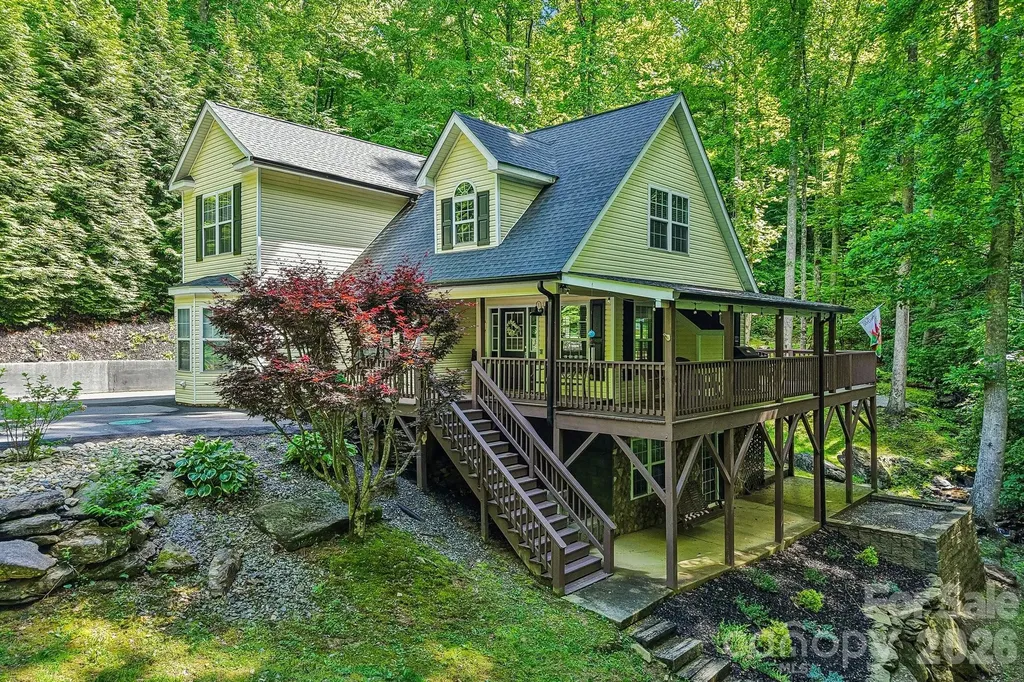
1264 Dogwood Drive Maggie Valley NC 28751

Maggie Valley, NC1264 Dogwood Drive

Price$639,900

Est. Mortgage: $/month

MLS Number CAR4386303

  • Residential
  • Bedrooms 3
  • Bathroom 3
  • Square Feet 2,567
  • Acreage 0.5

Set in a serene park-like setting with a rushing creek along the property line, this move-in-ready mountain home blends privacy, comfort, and timeless Maggie Valley charm. Offering approximately 2,500 square feet, this immaculate 3-bedroom, 3-bath retreat delivers the perfect mix of peaceful mountain living and modern convenience just minutes from downtown Maggie Valley. Inside, the home showcases oversized bedrooms, including a spacious primary suite on the main level, along with convenient main-level laundry for easy everyday living. The inviting living room features a beautiful fireplace and flows into a thoughtfully updated kitchen complete with quartz countertops, ample cabinetry, and quality finishes throughout. Red oak flooring on the main level and loft area adds warmth and character, while the pebble stone walk-in shower creates a spa-like feel in the baths. The finished lower level expands the living space with a large family room, second fireplace, and covered patio area ideal for entertaining or relaxing after a day in the mountains. Multiple outdoor spaces make this property truly special, including huge open and covered deck areas overlooking the lush wooded setting and soothing sounds of the cascading creek. Meticulously maintained and showing like new, this home also offers a low-maintenance exterior, paved access, city water, and no mandatory HOA fees. Furnishings are available and negotiable, making this an exceptional opportunity for a full-time residence, vacation home, or mountain investment property. Enjoy the beauty of Maggie Valley living with privacy, natural surroundings, and easy access to dining, shopping, outdoor recreation, and year-round mountain activities.

Listed by Thomas Mallette of Better Homes and Gardens Real Estate Heritage

$
$
%
$/month over payments
Federal 30-year interest rate: 6.58% last updated on Jul 23, 2026
* All Figures are estimates. Check with your bank or proposed mortgage company for actual interest rates.
This product uses the FRED® API but is not endorsed or certified by the Federal Reserve Bank of St. Louis.

Virtual TourSave FavoriteSchedule TourAsk A QuestionMore Details
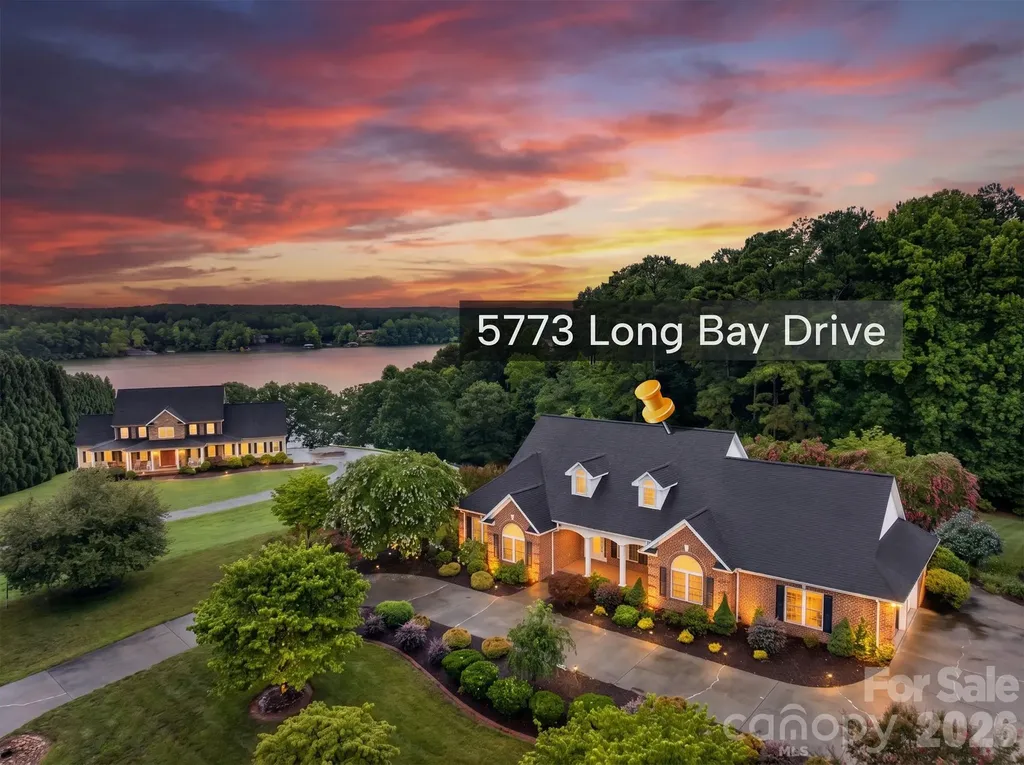
5773 Long Bay Drive Granite Falls NC 28630
Pending

MLS Number CAR4403103

  • Residential
  • Bedrooms 3
  • Bathroom 3
  • Square Feet 2,634
  • Acreage 1.61

Welcome to this Elegant Home in Lake Front Community! The beauty of this property speaks for itself. Place the rocking chairs on the brick front porch, or lounge on the back porch overlooking a breath taking back yard with lake view. 1.61 acres of mature trees and beautiful landscaping gives plenty of room to roam and enjoy nature. Step inside and enjoy the custom features and natural light beaming through the unique dormer windows in the living area. The high ceilings throughout give the home an open airy feeling. Be the first to use the brand new kitchen appliances in this stunning modern kitchen. This custom home has only had one owner who has cared for the property and has just recently installed new Magnolia engineered hardwood flooring, and has given the inside a floor to ceiling fresh coat of paint. The open floor plan makes for a great place to bring friends together, or for a more intimate gathering, enjoy the private dining room. The primary bedroom boast a private entrance from the back porch, jetted tub and walk-in closet. Two spare bedrooms are both roomy and both have a full bath right outside their door. Storage is no problem, this home has lots of closet space, a large laundry room right off of the kitchen has storage, perfect for pantry. Large double garage with storage room and overhead storage.

Listed by Sandra Puett of Ace Home Sales LLC

$
$
%
$/month over payments
Federal 30-year interest rate: 6.58% last updated on Jul 23, 2026
* All Figures are estimates. Check with your bank or proposed mortgage company for actual interest rates.
This product uses the FRED® API but is not endorsed or certified by the Federal Reserve Bank of St. Louis.

Save FavoriteSchedule TourAsk A QuestionMore Details
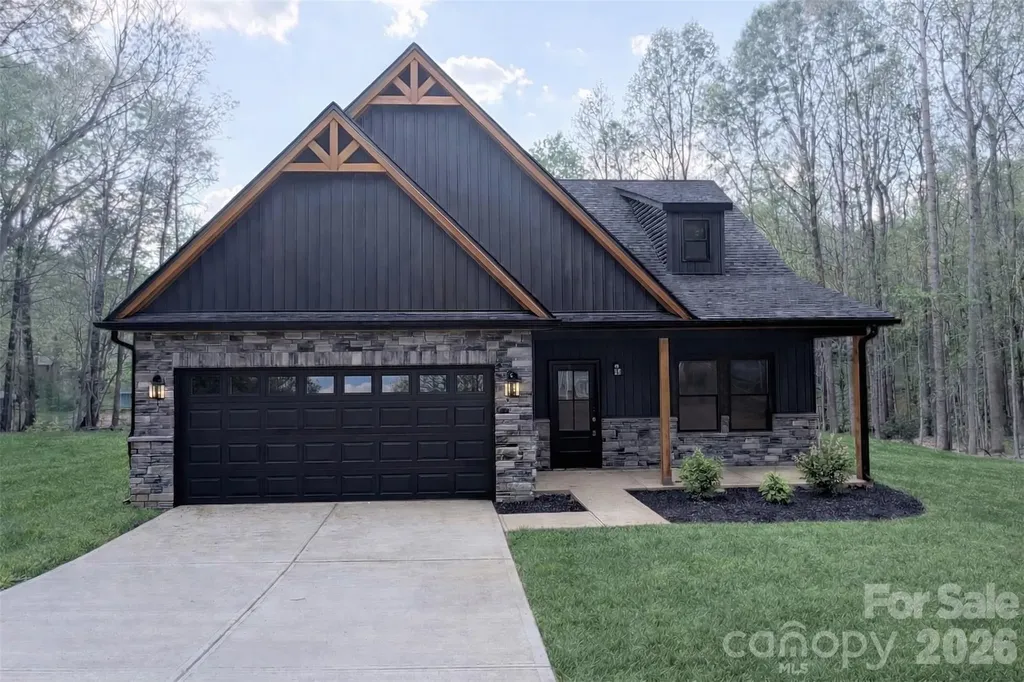
320 Blue Heron Road Salisbury NC 28146

Salisbury, NC320 Blue Heron Road

Price$639,900

Est. Mortgage: $/month

MLS Number CAR4365828

  • Residential
  • Bedrooms 3
  • Bathroom 3
  • Square Feet 1,857
  • Acreage 1.75

Welcome to High Rock Lake living! This beautiful new construction property is located in a peaceful neighborhood on an expansive 1.675 acre corner lot. Enjoy waterfront views of the lake from the end of a cove, and sip your coffee on the screened in back porch. This home was built with high end finishes and design in mind. From the custom tiled bathrooms to the upgraded appliance suite, every detail has been thoughtfully curated. This home is still in active construction and will be completed by May 8th. Please note ** Some photos have been digitally enhanced to show the final product, and this lot is ineligible for a pier due to cove width restrictions. ** A great option for a boat ramp and pier is at the nearby Moose Lodge only 1.9 miles from the property.

Listed by Tracy Dowling of Homecoin.com

$
$
%
$/month over payments
Federal 30-year interest rate: 6.58% last updated on Jul 23, 2026
* All Figures are estimates. Check with your bank or proposed mortgage company for actual interest rates.
This product uses the FRED® API but is not endorsed or certified by the Federal Reserve Bank of St. Louis.

Save FavoriteSchedule TourAsk A QuestionMore Details
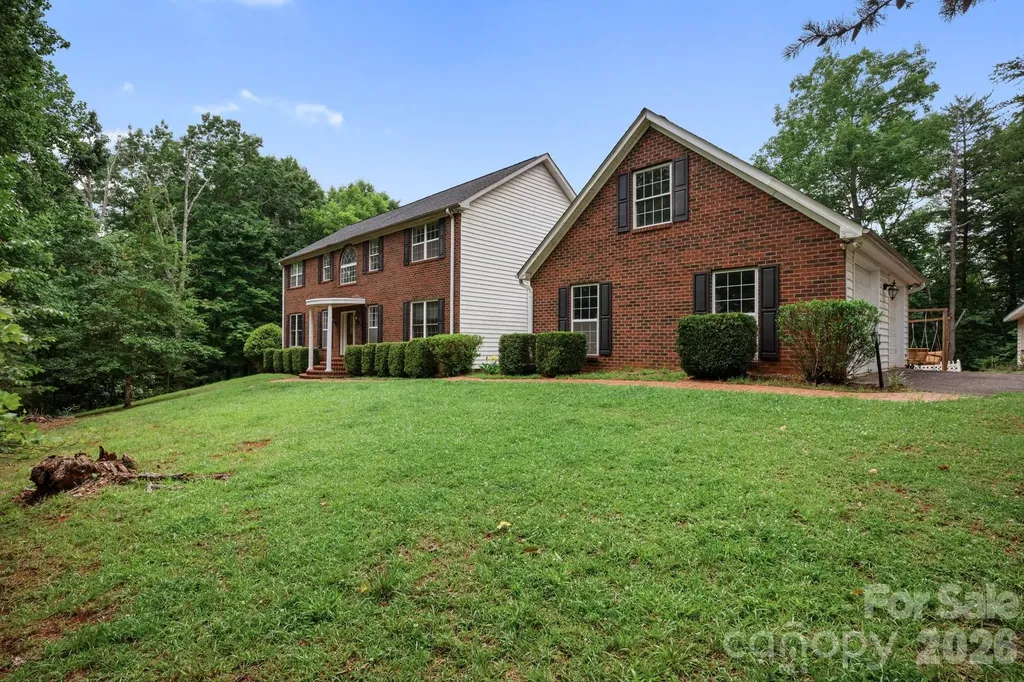
295 Wilderness Ridge Rutherfordton NC 28139

MLS Number CAR4392756

  • Residential
  • Bedrooms 4
  • Bathroom 5
  • Square Feet 4,311
  • Acreage 5.13

Welcome to this charming 4-bedroom, 4-bath home nestled in the serene foothills of Rutherfordton. Offering ample space and privacy, this property is a nature lover's dream with frequent visits from deer and turkey. Spread across three spacious levels, the home is designed to accommodate your family comfortably. The main floor features a luxurious master suite complete with a garden tub and a walk-in shower for your relaxation. Upstairs, you'll find another master suite, perfect for guests or multi-generational living. The basement adds even more value, equipped with a radon detector for safety and a water filtration system connected to the well, ensuring clean, fresh water. It also offers direct walk-out access to a beautiful in-ground pool, surrounded by lush trees that provide natural privacy and a peaceful setting. Discover the perfect blend of nature, comfort, and space in this inviting Rutherfordton home. Schedule your visit today! Seller will allow for paint and flooring credit with acceptable offer.

Listed by Christina Driver of Main Street Realty Group LLC

$
$
%
$/month over payments
Federal 30-year interest rate: 6.58% last updated on Jul 23, 2026
* All Figures are estimates. Check with your bank or proposed mortgage company for actual interest rates.
This product uses the FRED® API but is not endorsed or certified by the Federal Reserve Bank of St. Louis.

Save FavoriteSchedule TourAsk A QuestionMore Details
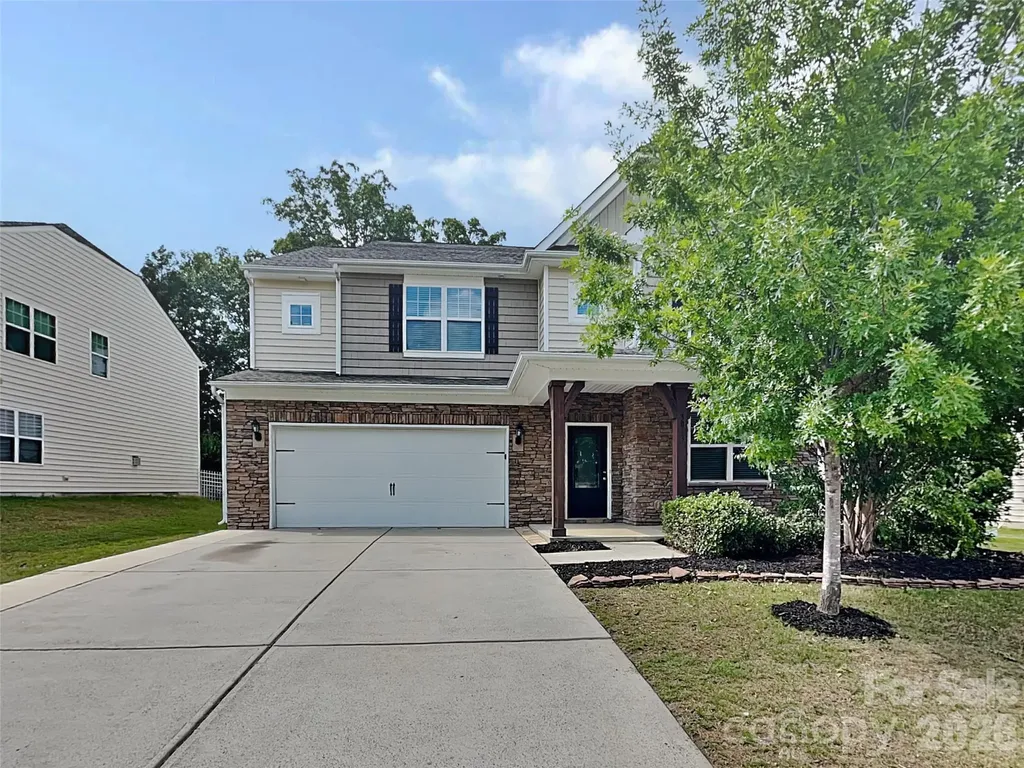
3013 Sewee Lane Waxhaw NC 28173

Waxhaw, NC3013 Sewee Lane

Price$639,900

Est. Mortgage: $/month

MLS Number CAR4384266

  • Residential
  • Bedrooms 5
  • Bathroom 5
  • Square Feet 3,393
  • Acreage 0.19

Welcome to this beautiful five-bedroom, four-and-a-half-bathroom home offering the perfect balance of comfort and convenience in the heart of Waxhaw. Nestled in an established neighborhood, this well-maintained residence is designed for both everyday living and easy entertaining. Step inside to find warm, inviting spaces with a natural flow throughout the home. The thoughtfully designed floor plan provides flexibility to fit your lifestyle, with five spacious bedrooms ideal for a variety of needs, including a guest suite or home office. With four and a half bathrooms, there's plenty of room to keep daily routines running smoothly. Beyond the home itself, the location truly shines. Just moments away, you'll enjoy the charm and character of the Waxhaw Historic District, along with nearby community amenities. Residents have access to community pools, scenic trails, and outdoor spaces that make it easy to stay active and connected. If you're looking for a home that offers both comfort and a strong sense of community, this one is a must-see. Schedule your private showing today and experience everything this home has to offer.

Listed by Jenny Loretto of TAH North Carolina LLC

$
$
%
$/month over payments
Federal 30-year interest rate: 6.58% last updated on Jul 23, 2026
* All Figures are estimates. Check with your bank or proposed mortgage company for actual interest rates.
This product uses the FRED® API but is not endorsed or certified by the Federal Reserve Bank of St. Louis.

Save FavoriteSchedule TourAsk A QuestionMore Details
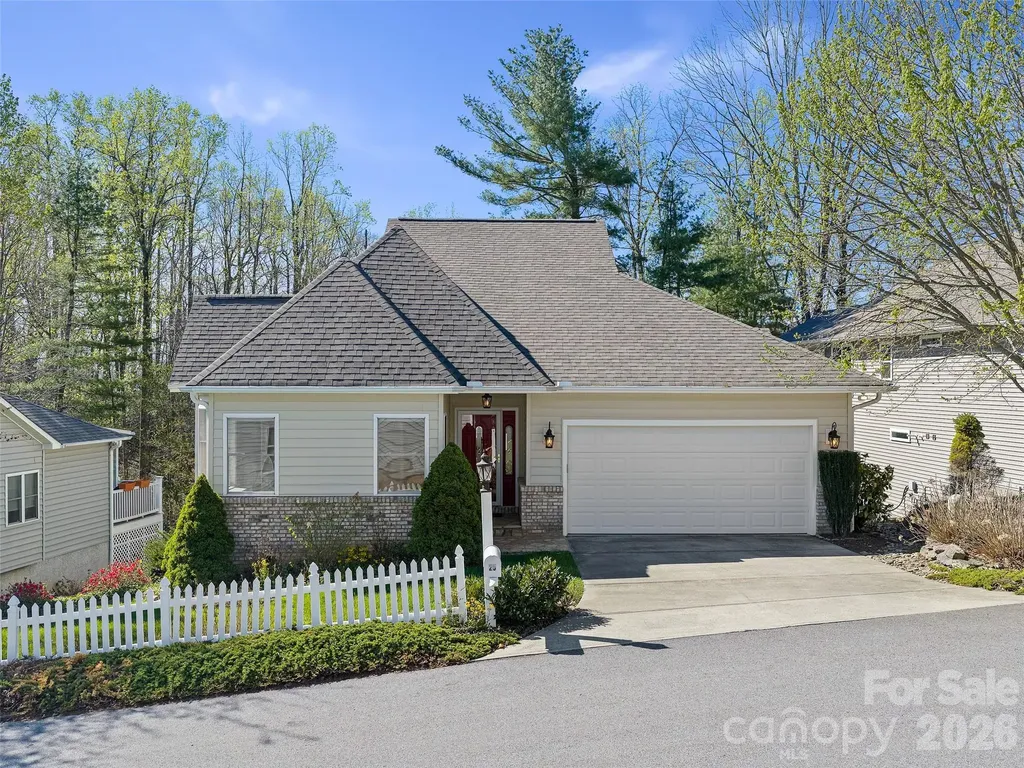
25 Ashefield Court Hendersonville NC 28791

MLS Number CAR4366090

  • Residential
  • Bedrooms 3
  • Bathroom 3
  • Square Feet 2,623
  • Acreage 0.14

Welcome to 25 Ashefield Court, a beautifully updated 3-bedroom home with a bonus room, ideally located in the highly sought-after Carriage Park community-one of Hendersonville's most desirable gated neighborhoods. This exceptional residence offers a perfect balance of comfort, style, and convenience, surrounded by scenic beauty and best-in-class amenities. Step inside to a bright and welcoming great room featuring soaring vaulted ceilings, a cozy natural-gas log fireplace, and seamless access to an expansive Trex deck overlooking peaceful woodlands with a charming winter mountain view-an ideal, peaceful setting for both entertaining and everyday relaxation. The kitchen is thoughtfully designed and inviting, boasting brand-new stainless steel GE appliances, a pantry, and a cozy breakfast nook. The main-level primary suite provides a serene retreat with a spacious walk-in closet and a well-appointed ensuite bath featuring a dual-sink vanity, jetted tub, and tile shower. Also on the main level are a versatile office or additional bedroom, along with a convenient laundry room equipped with a new Samsung side-by-side washer and dryer. The lower level expands your living space, offering a game or media room, guest bedroom with walk-in closet, full bath, and a flexible hobby or bonus room to suit a variety of needs. Step outside to the covered lower deck for additional outdoor living and entertaining space. This home truly stands out with extensive upgrades, including a new roof, new HVAC system, new GE appliances, a new Andersen storm door, updated outdoor lighting, and upper and lower Trex decking with cables offering a striking view. Additional highlights include a level yard with low-maintenance gardens and a convenient low-step entry from the two-car garage into the home. Enjoy the unmatched lifestyle Carriage Park offers, including 24-hour manned gated security, clubhouse, indoor pool, and tennis/pickleball courts. Ideally located just minutes from downtown Hendersonville, shopping, dining, and outdoor recreation, this move-in-ready home is a rare opportunity. Schedule your showing today-this one is sure to impress.

Listed by Wyatt Listrom and Wes Hight of Howard Hanna Beverly-Hanks Fletcher

$
$
%
$/month over payments
Federal 30-year interest rate: 6.58% last updated on Jul 23, 2026
* All Figures are estimates. Check with your bank or proposed mortgage company for actual interest rates.
This product uses the FRED® API but is not endorsed or certified by the Federal Reserve Bank of St. Louis.

Virtual TourSave FavoriteSchedule TourAsk A QuestionMore Details
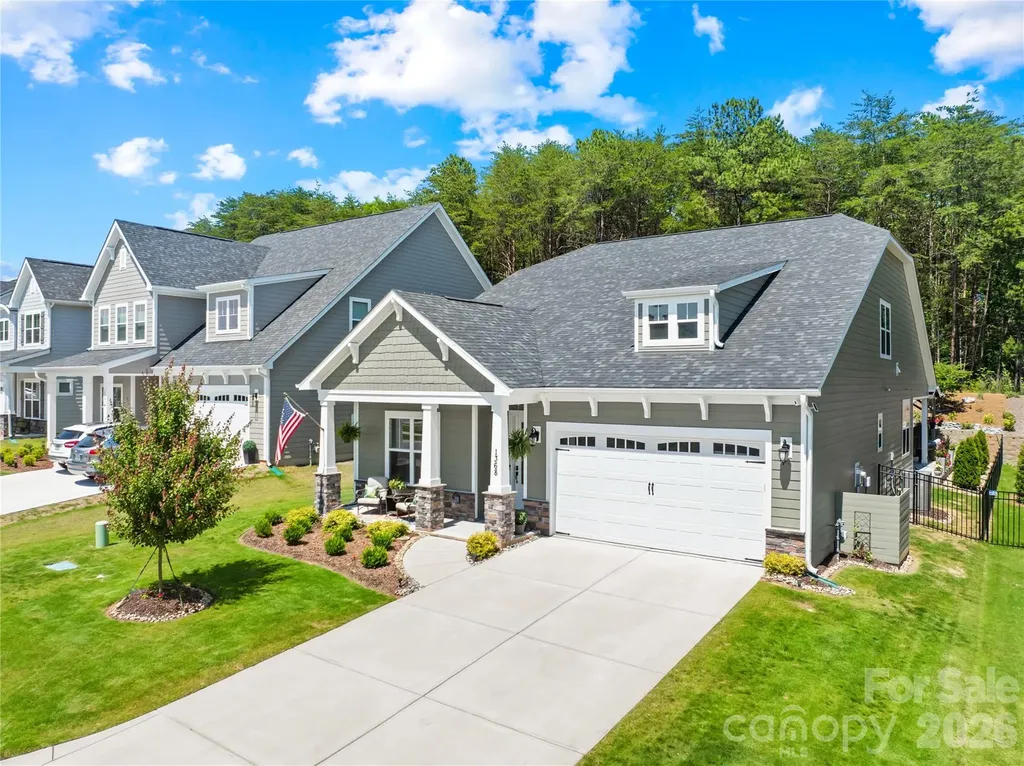
1368 Cedardale Lane Denver NC 28037

Denver, NC1368 Cedardale Lane

Price$639,500

Est. Mortgage: $/month

MLS Number CAR4391395

  • Residential
  • Bedrooms 4
  • Bathroom 3
  • Square Feet 2,806
  • Acreage 0.16

Welcome to 1368 Cedardale Lane, a beautifully appointed home in one of Denver's most desirable communities. Thoughtfully enhanced and meticulously maintained, this residence offers the perfect blend of comfort, style, and outdoor living. The true centerpiece of the property is the stunning custom outdoor retreat designed for year-round enjoyment. An immaculately finished covered patio creates the ultimate entertaining space, featuring extensive seating areas, elegant paver stone hardscaping, and dedicated natural gas and electrical connections ready for your outdoor kitchen, grilling station, lighting, and entertainment needs. Whether hosting gatherings with friends or enjoying a quiet evening outdoors, this exceptional space extends the home's living area seamlessly into the backyard. Inside, you'll find a thoughtfully designed floor plan with spacious living areas, abundant natural light, and quality finishes throughout. The inviting and expansive gourmet kitchen opens to the main living spaces, creating an ideal setting for everyday living and entertaining alike. Generously sized bedrooms provide comfort and privacy, while the primary suite serves as a relaxing retreat. The upstairs loft is very spacious and offers a variety of uses. Additionally an additional bedroom and full bath can be found upstairs as well. Situated in the highly sought-after Denver area, this home offers convenient access to Lake Norman, shopping, dining, and commuter routes while maintaining the peaceful atmosphere that makes this community so desirable. Don't miss the opportunity to own a home where exceptional indoor comfort meets extraordinary outdoor living at 1368 Cedardale Lane.

Listed by Ross McCullough of Real Broker,LLC

$
$
%
$/month over payments
Federal 30-year interest rate: 6.58% last updated on Jul 23, 2026
* All Figures are estimates. Check with your bank or proposed mortgage company for actual interest rates.
This product uses the FRED® API but is not endorsed or certified by the Federal Reserve Bank of St. Louis.

Virtual TourSave FavoriteSchedule TourAsk A QuestionMore Details
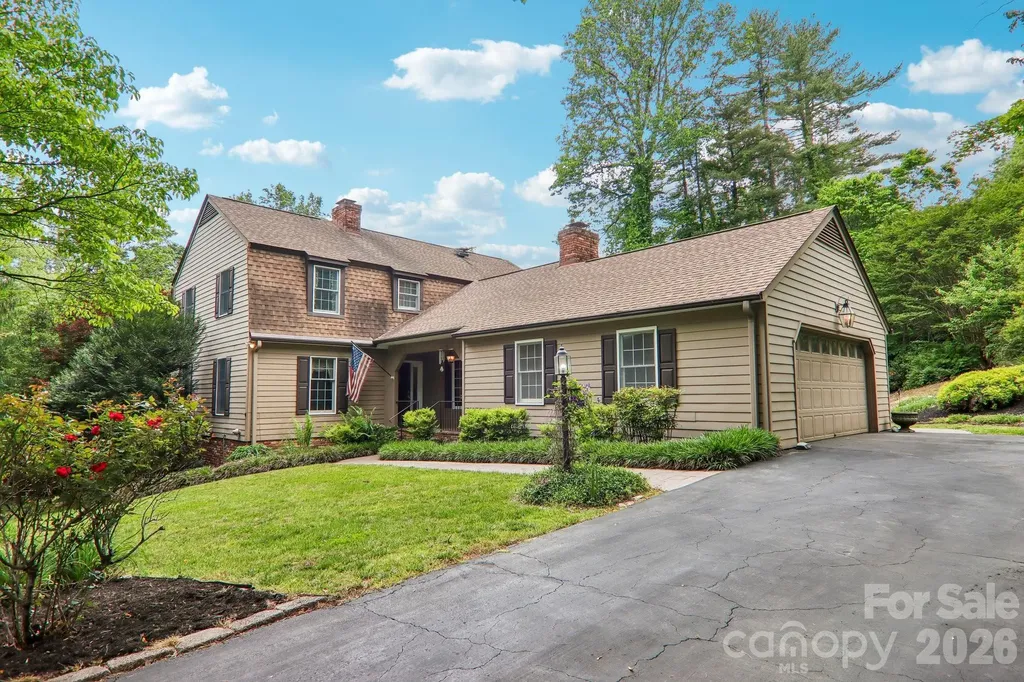
104 Finley Street Hendersonville NC 28739

Hendersonville, NC104 Finley Street

Price$639,500

Est. Mortgage: $/month

MLS Number CAR4380496

  • Residential
  • Bedrooms 4
  • Bathroom 4
  • Square Feet 3,720
  • Acreage 0.52

This 4-bedroom, 3.5-bath home offers more than 3,700 square feet of heated living space with ample room for everyday living, along with additional flexible spaces for entertaining, hobbies, or multi-generational needs. The main level features a large kitchen with island, natural gas stove, two ovens, an informal dining space, and a separate dining room. Both the living room and family room include gas fireplaces, adding warmth, comfort & ambience. The large primary suite includes an en suite bath and spacious walk-in closet. The basement offers interior and exterior access, a kitchenette, full bath, wood-stove, large workshop, abundant storage, and excellent potential for a secondary living area with making the addition of a cooktop. An enclosed sunroom provides a relaxing additional place to relax, while porches and patios on multiple sides of the home also create inviting spaces to unwind and enjoy the beautifully landscaped corner lot, where deer and turkeys are occasional visitors. Paid-off solar panels help provide long-term energy savings and efficiency. Conveniently located less than 10 minutes from downtown Hendersonville, shopping, dining, and schools.

Listed by Elana Flanigan of Fathom Realty

$
$
%
$/month over payments
Federal 30-year interest rate: 6.58% last updated on Jul 23, 2026
* All Figures are estimates. Check with your bank or proposed mortgage company for actual interest rates.
This product uses the FRED® API but is not endorsed or certified by the Federal Reserve Bank of St. Louis.

Save FavoriteSchedule TourAsk A QuestionMore Details
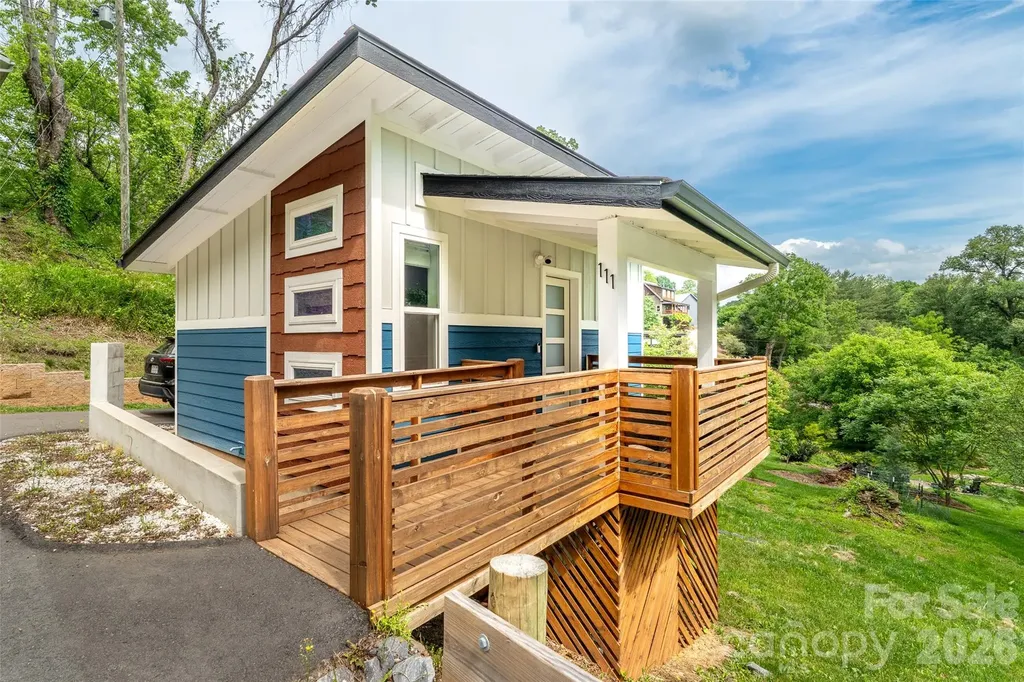
109 Thurland Avenue Asheville NC 28803

Asheville, NC109 Thurland Avenue

Price$639,225

Est. Mortgage: $/month

MLS Number CAR4261311

  • Residential
  • Bedrooms 2
  • Bathroom 3
  • Square Feet 1,427
  • Acreage 0.28

the perfect house hack (rent out one and live in the other)! New Price/June 2026! Quite the find on a serene Kenilworth hillside-perfect for investors or smart homeowner! This rare opportunity offers two separate dwellings: a well-designed primary home and a CHARMING ADU. The 4-year-old property sits in a gorgeous setting and even includes most furniture and furnishings. The main home features clean lines, contemporary finishes, tall ceilings, abundant natural light, and a covered deck for evening relaxation. Floor plan offers 2BR/1BA upstairs plus a half bath on the main. The gracious ADU lives as a studio with a loft for sleeping or storage, a large bath, washer/dryer, flexible living area, full kitchen , and its own covered porch. Driveway is steep but manageable with level parking for 3+ cars. As Grandma always said: “Buy an income-producing property and let the tenant pay half the note!” it's just blocks from Mission hospital and Biltmore Village.

Listed by Ben Pruette of Premier Sotheby’s International Realty

$
$
%
$/month over payments
Federal 30-year interest rate: 6.58% last updated on Jul 23, 2026
* All Figures are estimates. Check with your bank or proposed mortgage company for actual interest rates.
This product uses the FRED® API but is not endorsed or certified by the Federal Reserve Bank of St. Louis.

Save FavoriteSchedule TourAsk A QuestionMore Details

Broker Reciprocity MLS Grid Logo © 2026 Listings courtesy of Canopy MLS as distributed by MLS GRID. IDX information is provided exclusively for consumers’ personal non-commercial use and may not be used for any purpose other than to identify prospective properties consumers may be interested in purchasing. The IDX data is deemed reliable but is not guaranteed by MLS GRID and may be subject to an end user license agreement prescribed by the Member Participant’s applicable MLS.  Based on information submitted to the MLS GRID as of July 24, 2026 6:54 PM UTC . All data is obtained from various sources and may not have been verified by broker or MLS GRID. Supplied Open House Information is subject to change without notice. All information should be independently reviewed and verified for accuracy. Properties may or may not be listed by the office/agent presenting the information. Some IDX listings have been excluded from this website.