and narrow your search. If you have fewer than 200 results, you can save your search.

Montreat NC

r=9313-9324
168 Triple Fairways Drive Hendersonville NC 28739

MLS Number CAR4386807

  • Residential
  • Bedrooms 3
  • Bathroom 4
  • Square Feet 2,999
  • Acreage 0.29

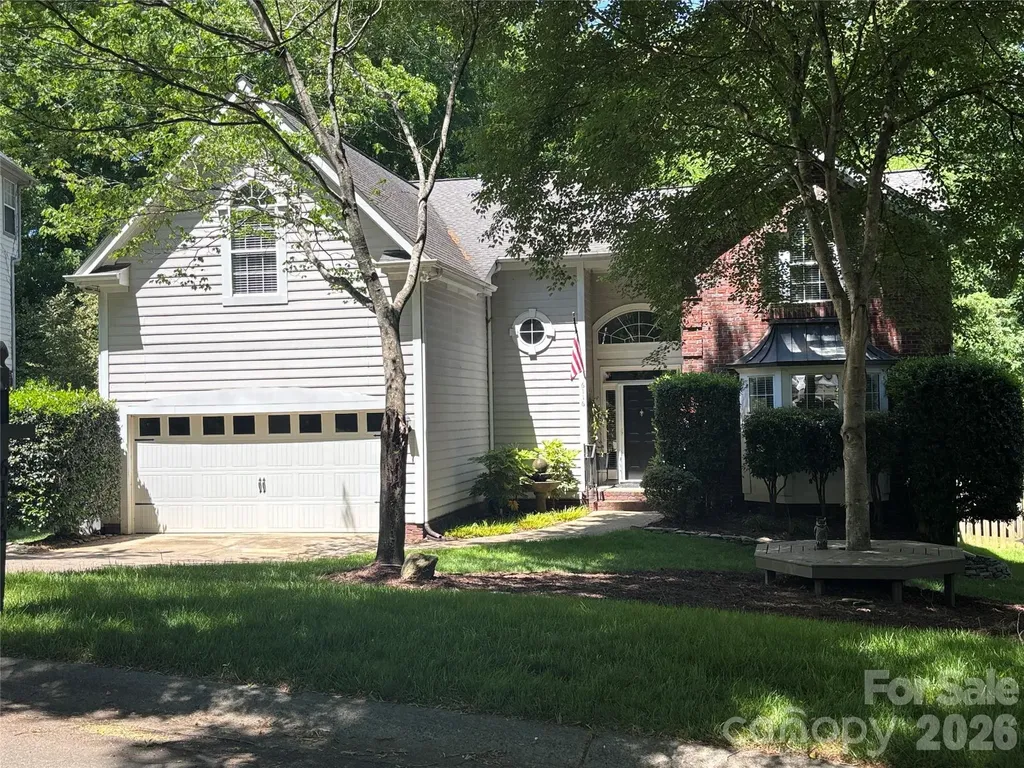
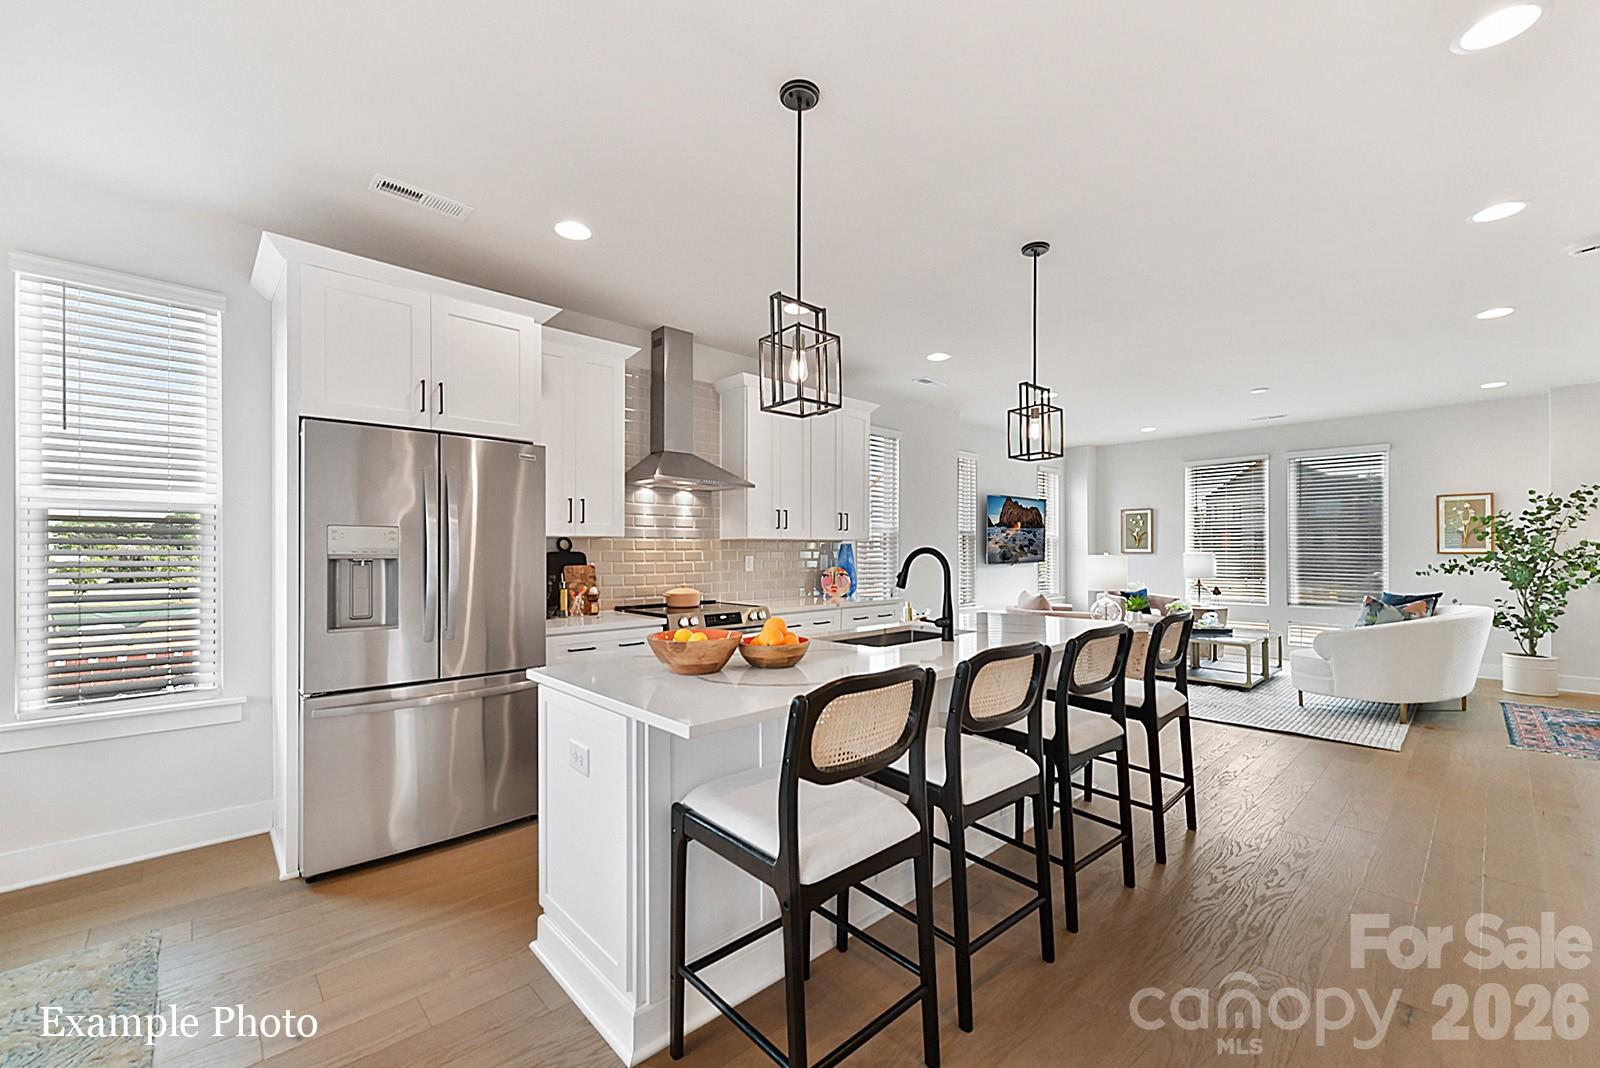
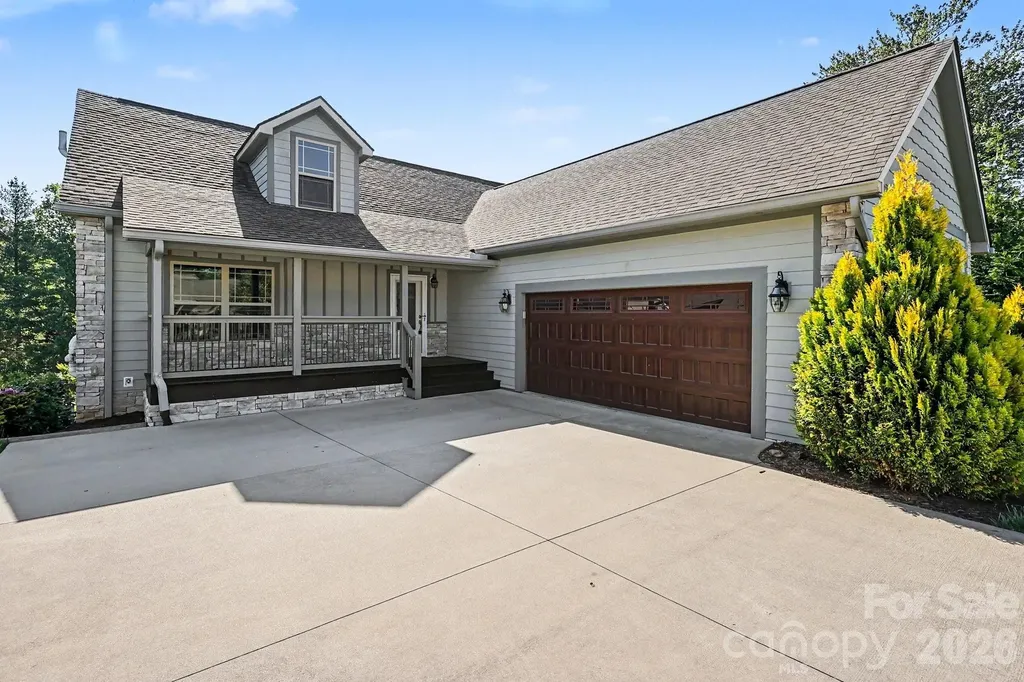
Meet 168 Triple Fairways Dr, designed for everyday practicality with comfortable living throughout. The kitchen features all stainless steel appliances, an accent backsplash, and a functional kitchen island. A fireplace provides warmth, the primary bathroom presents double sinks. A pleasant deck extends exterior space.This home blends style and comfort. Included 100-Day Home Warranty with buyer activation

Listed by Nakia Walker of Opendoor Brokerage LLC

$
$
%
$/month over payments
Federal 30-year interest rate: 6.58% last updated on Jul 23, 2026
* All Figures are estimates. Check with your bank or proposed mortgage company for actual interest rates.
This product uses the FRED® API but is not endorsed or certified by the Federal Reserve Bank of St. Louis.

Save FavoriteSchedule TourAsk A QuestionMore Details

1946 Wilrose Place Matthews NC 28105

Matthews, NC1946 Wilrose Place

Price$630,000

Est. Mortgage: $/month

MLS Number CAR4398311

  • Residential
  • Bedrooms 5
  • Bathroom 3
  • Square Feet 2,846
  • Acreage 0.25

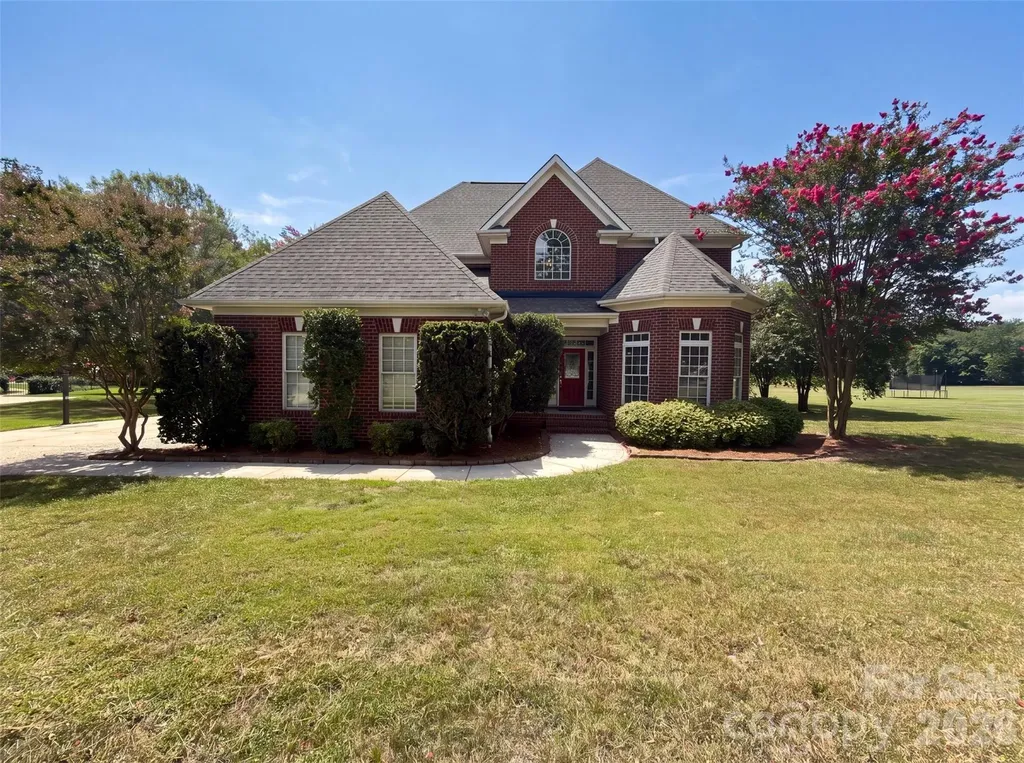
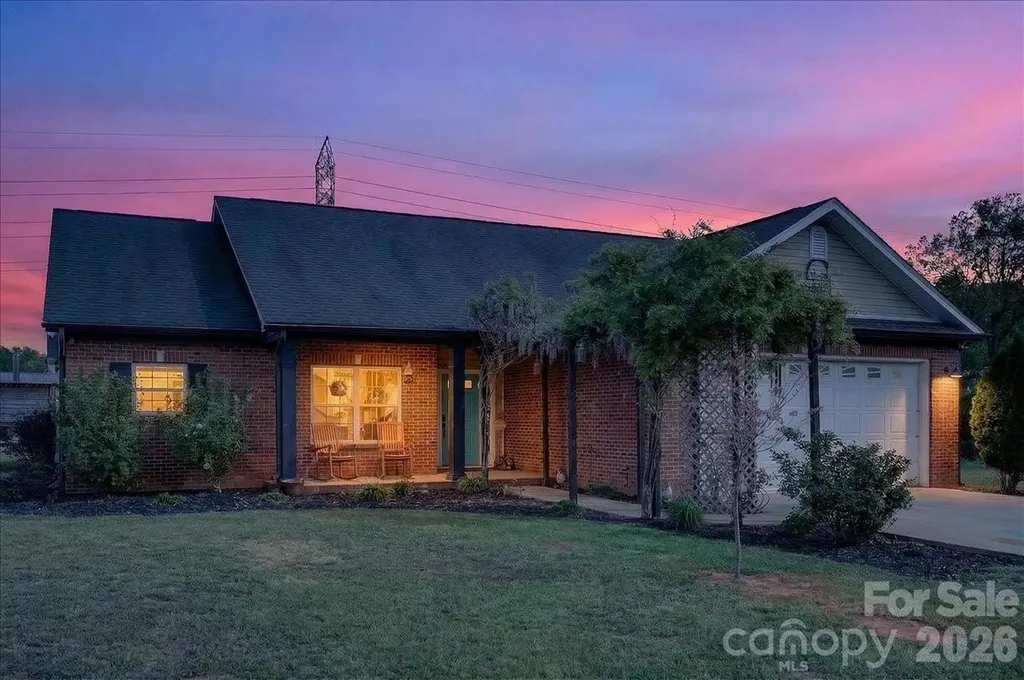
Pull into the driveway and your shoulders drop half an inch. That's the feeling here. This is the kind of street where the trees have had decades to mature and the homes were built to be lived in for the long haul. The exterior sets the tone: warm red brick, crisp white trim, dark shutters, and an arched central window that gives the facade real presence. Step inside and the main level is built for how people actually live. A private office with a door sits ready for the work-from-home reality. The great room opens to a kitchen with a breakfast area and breakfast bar, then flows to a wet bar at the back, where the doors open straight onto a covered patio. Pour a drink and you're already outside. A formal dining room handles the holidays, while a half bath and dedicated laundry room keep the everyday running quietly. Upstairs, the primary bedroom anchors three additional bedrooms plus a bonus room that bends to whatever you need: media room, playroom, gym, or fifth bedroom. Two and a half baths keep mornings moving. Out back, the covered gazebo turns the patio into a true outdoor room for grilling, hosting, or shade on a hot afternoon. Then there's Matthews: quiet, tree-lined, and still a straight shot to everything Charlotte runs on.

Listed by Carnarri Cofield of Citadel Cofield

$
$
%
$/month over payments
Federal 30-year interest rate: 6.58% last updated on Jul 23, 2026
* All Figures are estimates. Check with your bank or proposed mortgage company for actual interest rates.
This product uses the FRED® API but is not endorsed or certified by the Federal Reserve Bank of St. Louis.

Virtual TourSave FavoriteSchedule TourAsk A QuestionMore Details

9721 Arlington Oaks Drive Charlotte NC 28227
Open House

MLS Number CAR4407398

  • Residential
  • Next Open House: Fri 07/24 9:00 am. to 7:00 pm.
  • Bedrooms 4
  • Bathroom 4
  • Square Feet 3,145

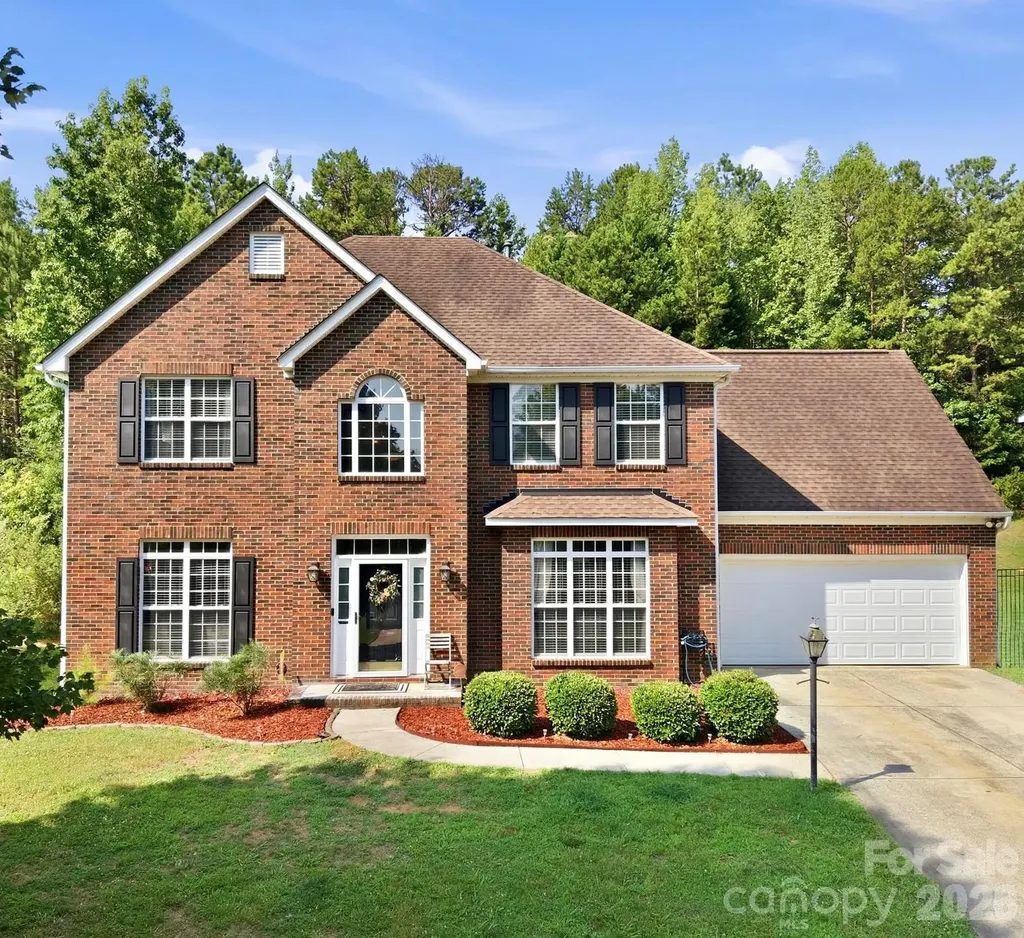
9721 Arlington Oaks Dr is a two-story Charlotte brick home on a cul-de-sac lot. The kitchen features granite countertops, stainless steel appliances, and a center island that provides added prep space and casual seating. The main living area centers on a fireplace that adds warmth, with a separate dining room for larger meals. Upstairs bedrooms include a primary suite with a bathroom offering a soaking tub, a separate glass shower, and a dual-sink vanity for shared morning routines. A rear deck overlooks the spacious backyard for outdoor gatherings. A two-car garage completes this well-maintained residence with practical amenities throughout.. Included 100-Day Home Warranty with buyer activation

Listed by Whitney Hunt-Sailors of Opendoor Brokerage LLC

$
$
%
$/month over payments
Federal 30-year interest rate: 6.58% last updated on Jul 23, 2026
* All Figures are estimates. Check with your bank or proposed mortgage company for actual interest rates.
This product uses the FRED® API but is not endorsed or certified by the Federal Reserve Bank of St. Louis.

Save FavoriteSchedule TourAsk A QuestionMore Details

6116 Robley Tate Court Charlotte NC 28270

Charlotte, NC6116 Robley Tate Court

Price$630,000

Est. Mortgage: $/month

Open House

MLS Number CAR4407194

  • Residential
  • Next Open House: Sun 08/2 1:00 pm. to 4:00 pm.
  • Bedrooms 4
  • Bathroom 3
  • Square Feet 2,491

Wake up every morning with a nature preserve as your backyard view - and 7.5 miles of greenway trails literally steps from your door. This is the rare floor plan buyers search for - primary bedroom on the main level, thoughtfully designed with three additional bedrooms and a loft upstairs, giving everyone their own space. Inside, hardwood floors flow through the foyer, great room, dining room, and kitchen, creating a warm, cohesive feel from the moment you walk in. The backyard views feel like you're living in the mountains with dense tree coverage between your backyard and the Greenway. The kitchen has white subway tile, newer appliances, and enough charm to make cooking feel like less of a chore. Fresh interior paint throughout and an abundance of natural light make every room feel like you're on vacation. Storage is everywhere you need it - tucked throughout the home and into the two-car garage, so life actually has a place to land. Step outside and the backyard becomes its own destination. Fully fenced with a treehouse the kids will claim immediately, plus a private walking trail connecting directly to the newly expanded McAlpine Creek Greenway - an easy bike ride or afternoon stroll to McAlpine Park. This is the kind of home that changes your daily routine in the best possible way. The owner is a licensed Real Estate Broker.

Listed by Tammy Gallagher of Gallagher Real Estate

$
$
%
$/month over payments
Federal 30-year interest rate: 6.58% last updated on Jul 23, 2026
* All Figures are estimates. Check with your bank or proposed mortgage company for actual interest rates.
This product uses the FRED® API but is not endorsed or certified by the Federal Reserve Bank of St. Louis.

Save FavoriteSchedule TourAsk A QuestionMore Details

504 S Franklin Street China Grove NC 28023

MLS Number CAR4367655

  • Residential
  • Bedrooms 5
  • Bathroom 3
  • Square Feet 4,093
  • Acreage 0.86

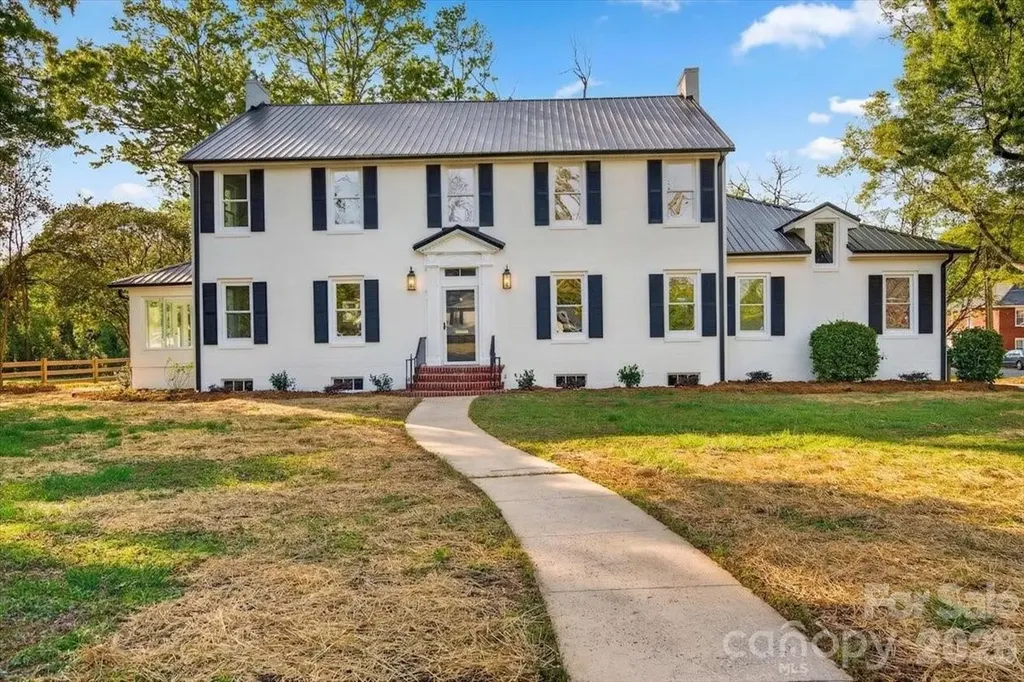
Can not miss this one! Where all of your modern needs meet historic charm. This Beautiful home is tucked into the beautiful growing town of China Grove. This 5 bedroom, 2.5 bathroom home will take your breath away. It has all of its gleaming original Hardwood floors and original custom made tub and showers. It offers a huge laundry room and built in drop zone. It has a custom home office and amazing sunporch. There is a walk-in pantry off the huge open kitchen. Don't miss out on the amazing home. Schedule a showing today!

Listed by Jennifer Ritchie of Sutton Properties LLC

$
$
%
$/month over payments
Federal 30-year interest rate: 6.58% last updated on Jul 23, 2026
* All Figures are estimates. Check with your bank or proposed mortgage company for actual interest rates.
This product uses the FRED® API but is not endorsed or certified by the Federal Reserve Bank of St. Louis.

Save FavoriteSchedule TourAsk A QuestionMore Details

7674 Fenn Way Fort Mill SC 29707

Fort Mill, SC7674 Fenn Way, Unit 88

Price$629,990

Est. Mortgage: $/month

MLS Number CAR4396473

  • Residential
  • Bedrooms 5
  • Bathroom 4
  • Square Feet 3,245
  • Acreage 0.67

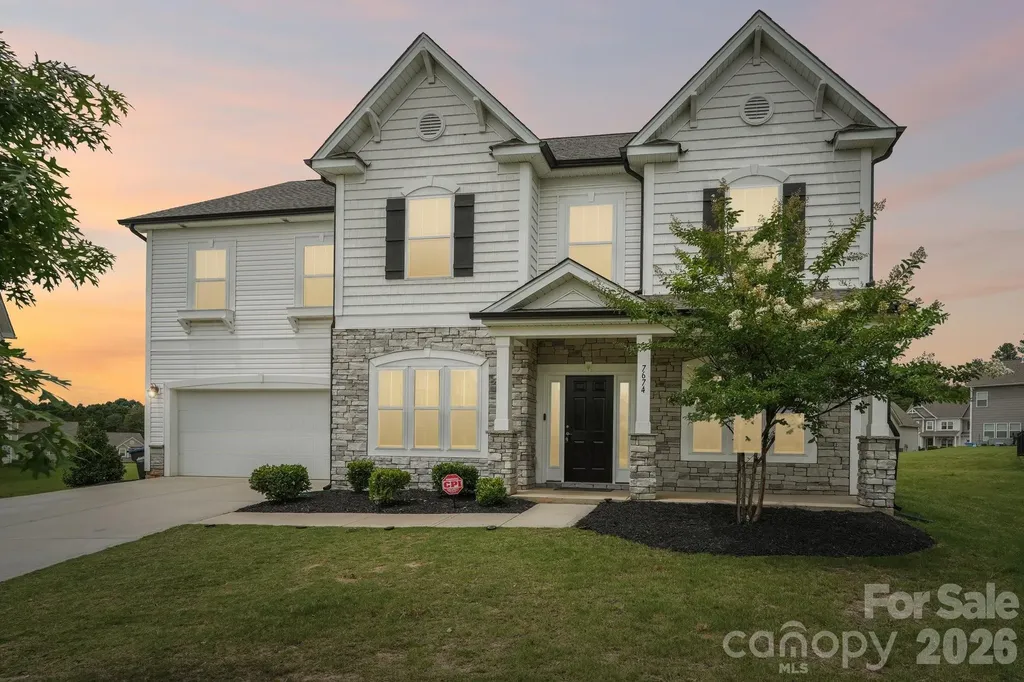
Welcome to this stunning, like-new home in the highly desirable Indian Land community! Built in 2022, this spacious 5-bedroom, 4-bath residence offers over 3,000 square feet of thoughtfully designed living space on an impressive 1-acre homesite, providing the perfect blend of comfort, style, and privacy. Step inside to an open-concept floor plan filled with natural light, ideal for both everyday living and entertaining. The gourmet kitchen features a large center island, granite countertops, stainless steel appliances, and abundant cabinet space, flowing seamlessly into the spacious family room and dining area. The luxurious primary suite offers a peaceful retreat with a spa-inspired bath and generous walk-in closet. Additional bedrooms provide plenty of room for family, guests, or a home office, while multiple living areas offer flexibility to fit your lifestyle. Enjoy the serenity of your expansive backyard with endless possibilities for outdoor entertaining, gardening, or simply relaxing. Conveniently located just minutes from Ballantyne, shopping, dining, top-rated schools, and major highways, this home combines peaceful suburban living with easy access to everything you need. Don't miss your opportunity to own this exceptional move-in-ready home in one of Indian Land's most sought-after locations!

Listed by Don Whitaker of Nestlewood Realty,LLC
$
$
%
$/month over payments
Federal 30-year interest rate: 6.58% last updated on Jul 23, 2026
* All Figures are estimates. Check with your bank or proposed mortgage company for actual interest rates.
This product uses the FRED® API but is not endorsed or certified by the Federal Reserve Bank of St. Louis.

Virtual TourSave FavoriteSchedule TourAsk A QuestionMore Details

3244 Gavin Lane Harrisburg NC 28075

Harrisburg, NC3244 Gavin Lane

Price$629,990

Est. Mortgage: $/month

MLS Number CAR4391615

  • Residential
  • Bedrooms 3
  • Bathroom 3
  • Square Feet 2,493
  • Acreage 0.19

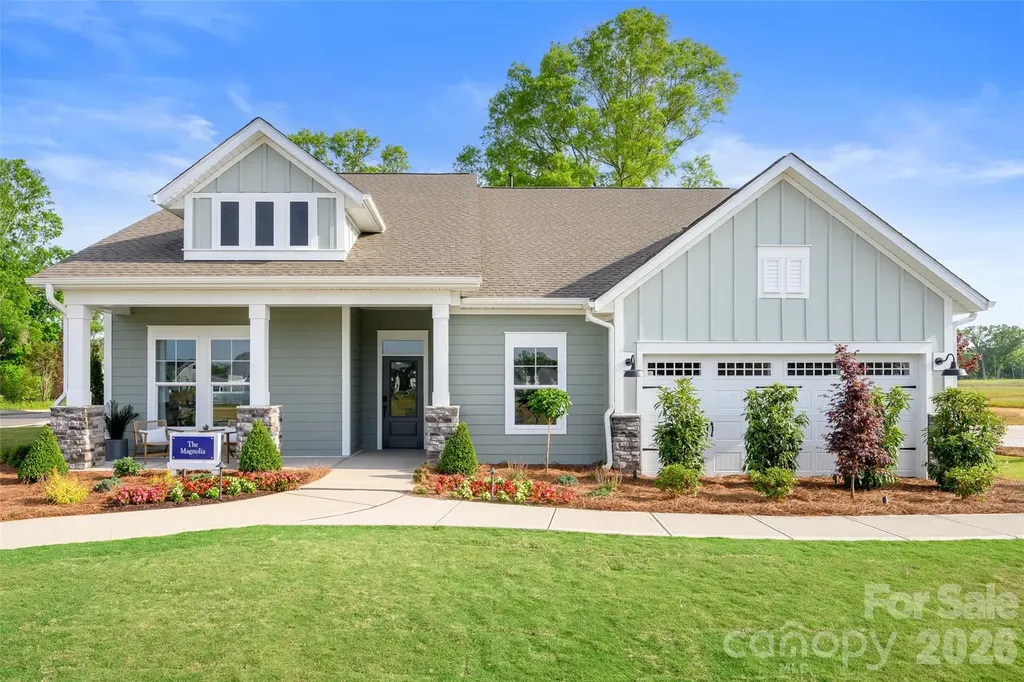
Welcome home to the stunning Magnolia Model in Encore at Harmony, Harrisburg's premier 55+ lifestyle community. Now offered for sale fully furnished, this professionally decorated showcase home combines effortless luxury with everyday comfort across 2,400 square feet of thoughtfully designed living space. Situated on a desirable corner homesite, this 3-bedroom, 3-bath home features a gourmet kitchen adorned with top-tier design selections, premium finishes, and ample space for gathering with family and friends. The spacious owner's retreat offers a true spa-like experience with a zero-entry shower and elegant details designed for relaxation and convenience. Step outside to your private backyard oasis, complete with custom landscaping and a beautiful firepit-perfect for enjoying Carolina evenings under the stars. With lawn care provided, you'll enjoy the freedom of a low-maintenance lifestyle while spending more time doing what you love. This is a rare opportunity to own a professionally designed model home where every detail has been carefully curated and the furniture is included. Simply move in and start living your best chapter!

Listed by Joe Poli and Jenny Miller of David Weekley Homes

$
$
%
$/month over payments
Federal 30-year interest rate: 6.58% last updated on Jul 23, 2026
* All Figures are estimates. Check with your bank or proposed mortgage company for actual interest rates.
This product uses the FRED® API but is not endorsed or certified by the Federal Reserve Bank of St. Louis.

Virtual TourSave FavoriteSchedule TourAsk A QuestionMore Details

16112 Pegasus Ranch Road Pineville NC 28134

MLS Number CAR4398290

  • Residential
  • Bedrooms 4
  • Bathroom 4
  • Square Feet 2,941
  • Acreage 0.12

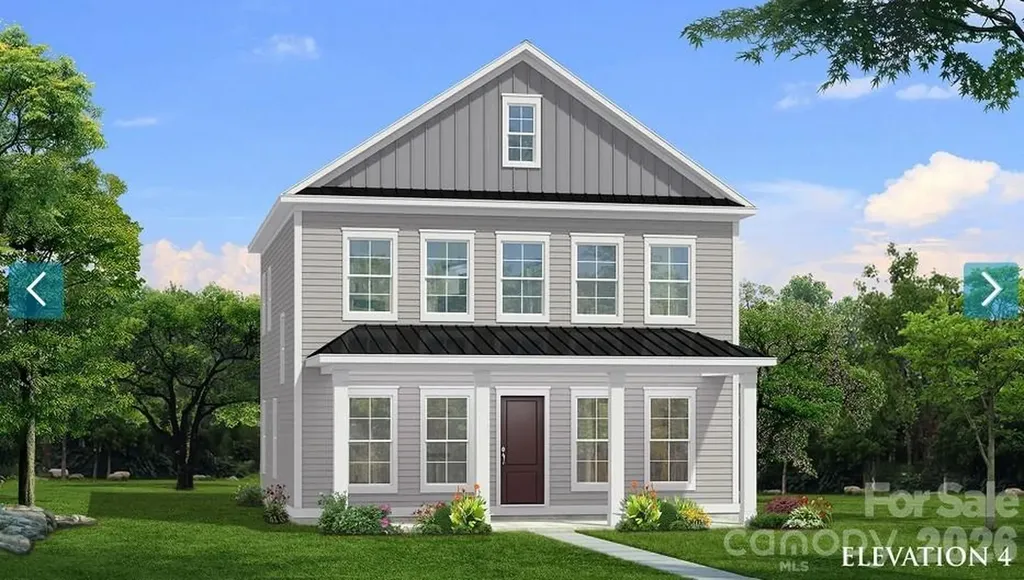
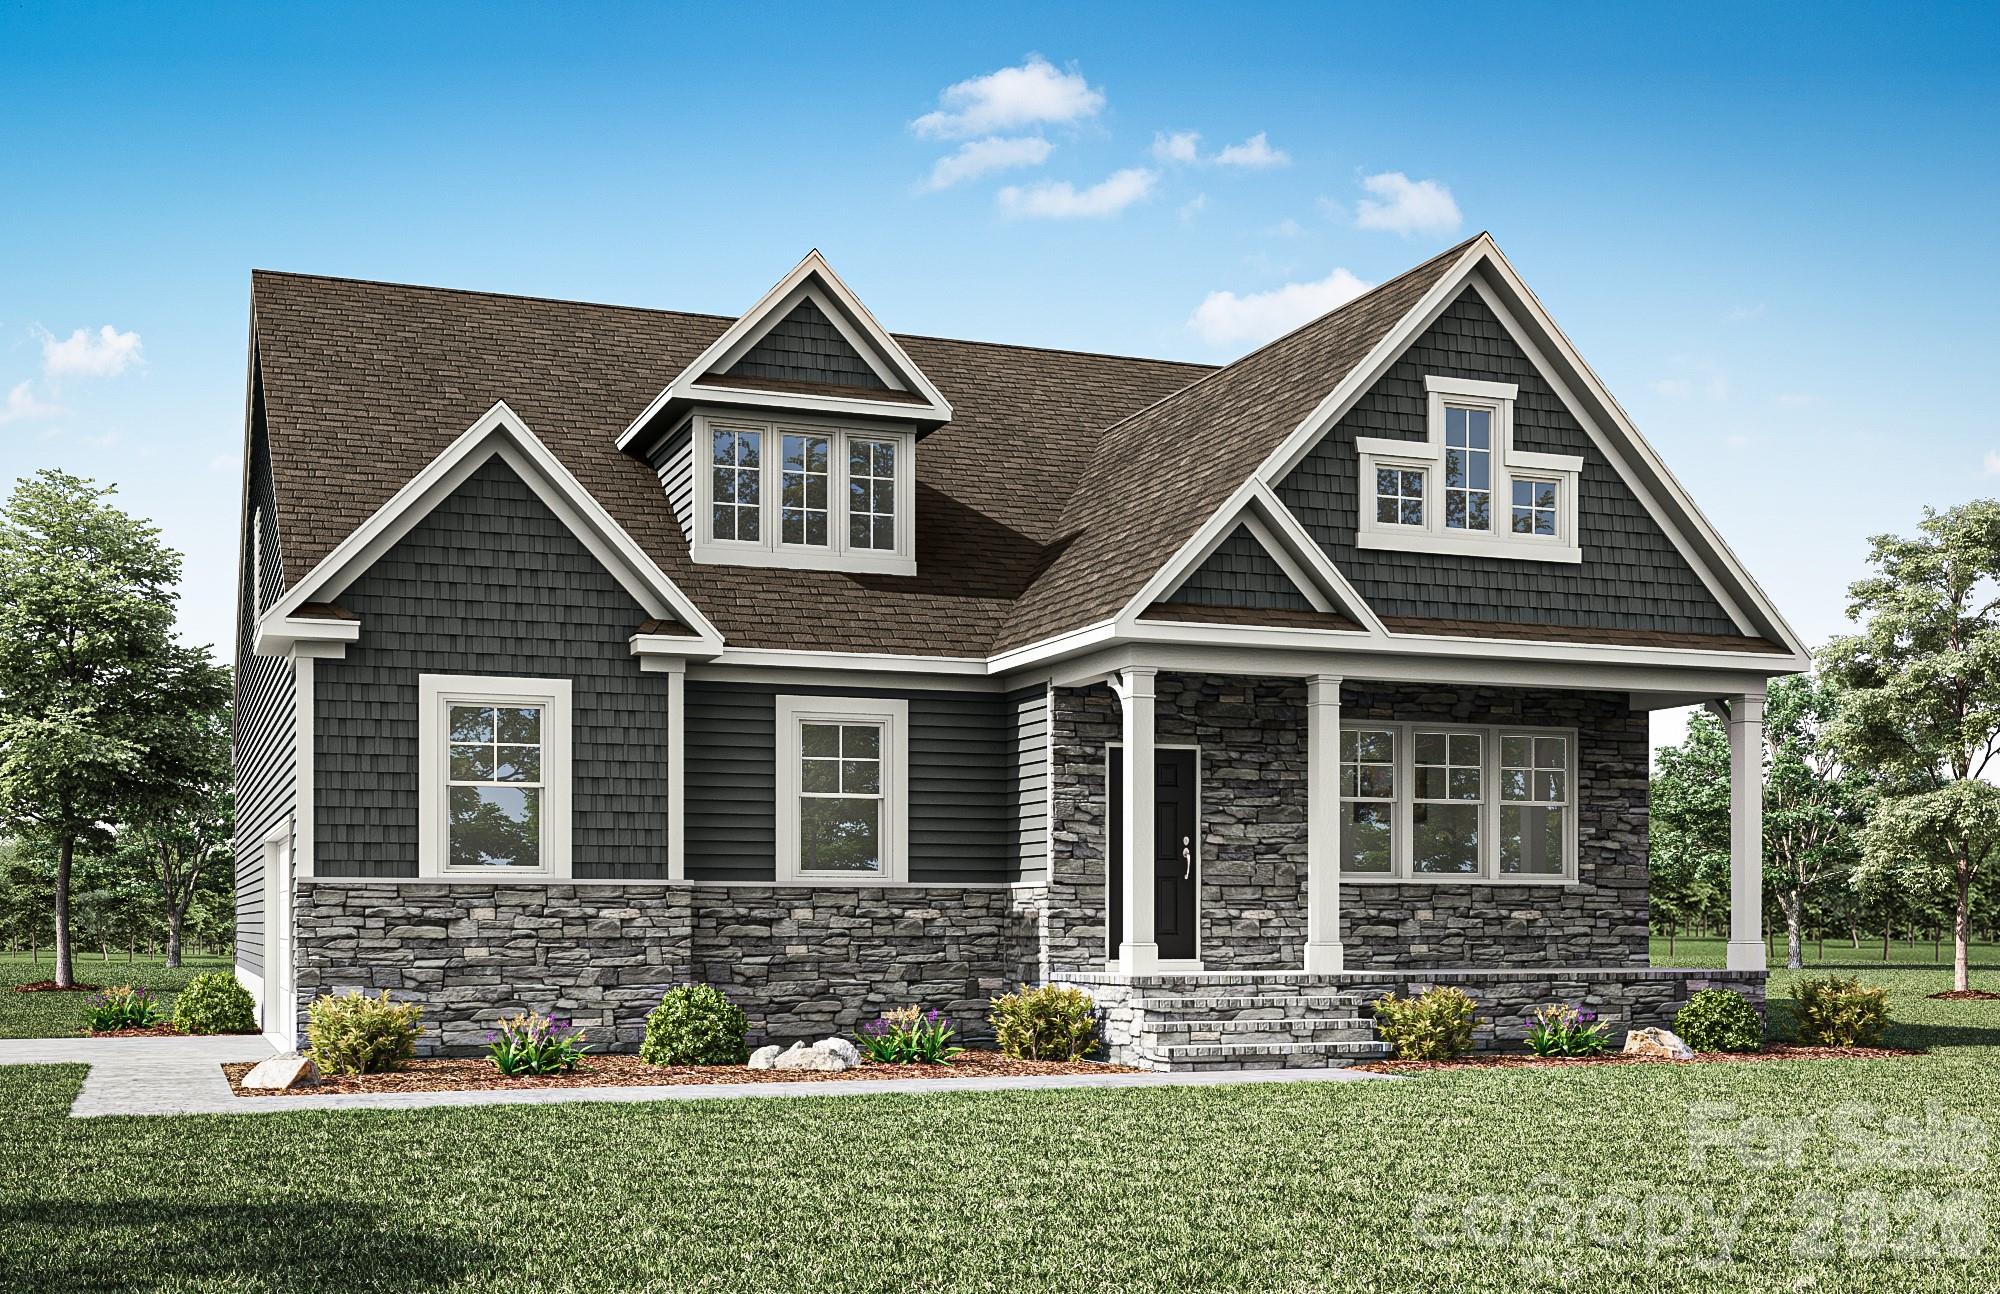
The only new construction single family homes in Pineville zoned for Ballantyne Ridge HS. Miller Farm is situated in a convenient location near quaint downtown Pineville with close proximity to Ballantyne, highways and shopping. This charming Amherst plan has a full covered front porch! Walk in to an open floorplan with a breakfast area, cozy family room with an electric fireplace and pocket office. The kitchen features an island with quartz countertops, gourmet kitchen, gas cooktop with a wall oven and microwave. Upstairs you will find an amazing primary suite with a large walk in closet and sitting room. Large secondary bedrooms share a full bath. And there's more! A 3rd floor that boasts a bonus room, bedroom with a full bath and lots of storage. 10' ceilings on the main level, 9' ceilings on the 2nd level and 8' ceilings on the 3rd level. 2 car detached garage. Miller Farm will offer incredible amenities! Pool with cabana, pickleball courts, tot lot, dog park and lots of green space. This home qualifies for $20,000 towards closing costs/flex cash and move in package with refrigerator, washer, dryer and 2" faux wood blinds on standard size windows if one of our approved lenders is used.

Listed by Wendy Baia and Tabitha Mitchell of DRB Group of North Carolina,LLC

$
$
%
$/month over payments
Federal 30-year interest rate: 6.58% last updated on Jul 23, 2026
* All Figures are estimates. Check with your bank or proposed mortgage company for actual interest rates.
This product uses the FRED® API but is not endorsed or certified by the Federal Reserve Bank of St. Louis.

Save FavoriteSchedule TourAsk A QuestionMore Details

6427 Medlin Road Monroe NC 28112

Monroe, NC6427 Medlin Road, Unit 1

Price$629,900

Est. Mortgage: $/month

MLS Number CAR4336655

  • Residential
  • Bedrooms 3
  • Bathroom 3
  • Square Feet 2,645
  • Acreage 0.92

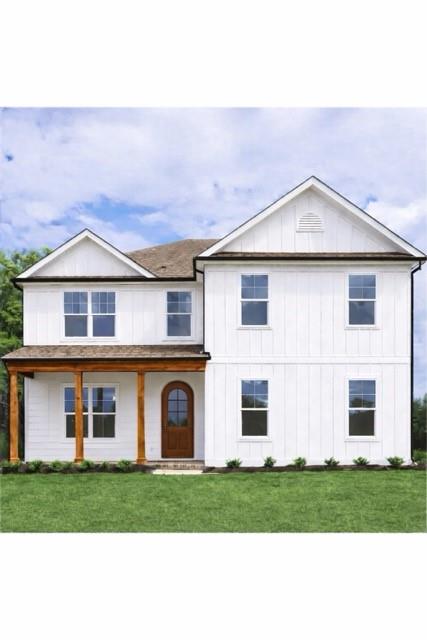
Welcome to the Burlington, a stunning proposed-to-be-built home situated on a spacious .92-acre lot. This beautiful floor plan offers 3 bedrooms and 3 bathrooms, plus an unfinished basement ready for your personal touch. This is a pre-sale opportunity, giving you the unique chance to customize all your finishes, including cabinets, flooring, tile, hardware, and fixtures. Enjoy the freedom to design your dream home exactly the way you want it, combining comfort, style, and space in a serene setting. Don't miss out on making this exceptional home yours! To purchase lot ONLY see MLS #4344912

Listed by Jenna Myers of RE/MAX Executive

$
$
%
$/month over payments
Federal 30-year interest rate: 6.58% last updated on Jul 23, 2026
* All Figures are estimates. Check with your bank or proposed mortgage company for actual interest rates.
This product uses the FRED® API but is not endorsed or certified by the Federal Reserve Bank of St. Louis.

Save FavoriteSchedule TourAsk A QuestionMore Details

3018 Khan Park Drive Charlotte NC 28206
Active With Contract

MLS Number CAR4349273

  • Residential
  • Bedrooms 4
  • Bathroom 5
  • Square Feet 2,486
  • Acreage 0.04

TREE TOP VIEWS & PREMIUM LOCATION JUST 2 BLOCKS TO CAMP NORTH END, LIVE IN A NEW, BEAUTIFUL TOWNHOME! INCENTIVE: Receive up to $15,000 towards closing costs or lowering the interest rate. Discover Modern Industrial Living at "North End Terraces". A Unique Townhome Community of 69 Homes w/ Modern Design, Artful Architecture & FENCED IN DOG PARK. Nestled between Charlotte's thriving Arts District, NODA, and the bustling Central Business District of Uptown. This home has 4 bedrooms, 3 full and 2 half bath, 2 car attached garage with garage door opener. Upscale finishes include 5-inch plank hardwood floors, oak tread staircase, shaker style cabinets, quartz countertops, stainless steel appliances including range, dishwasher, microwave, distinctive lighting, and more! Purchase today and make your own Designer Selections! Enjoy urban living at its best close to shopping, restaurants and entertainment! INVESTORS:NO RENTAL RESTRICTIONS.

Listed by Chelsea Ludeke of Hopper Communities INC

$
$
%
$/month over payments
Federal 30-year interest rate: 6.58% last updated on Jul 23, 2026
* All Figures are estimates. Check with your bank or proposed mortgage company for actual interest rates.
This product uses the FRED® API but is not endorsed or certified by the Federal Reserve Bank of St. Louis.

Save FavoriteSchedule TourAsk A QuestionMore Details

408 Ocala Street Rock Hill SC 29730

Rock Hill, SC408 Ocala Street

Price$629,900

Est. Mortgage: $/month

Pending

MLS Number CAR4363948

  • Residential
  • Bedrooms 3
  • Bathroom 3
  • Square Feet 2,803
  • Acreage 0.32

Welcome to the 1.5-story Mitchell floorplan with 3 bedrooms, 3 full baths, a 3-car garage, and more than 2,800 square feet of living space. The main floor features the primary suite with the luxury bath option, dual-sink vanities and walk-in closet, an office with French doors, and family room with Cosmo fireplace. The designer kitchen has white cabinets with a contrasting gray island, quartz counters, tile backsplash, shiplap range hood, and stainless appliances. The main floor also includes an additional bedroom/bath, laundry room, and a mud room with drop zone. The upper floor includes a large loft along with an additional bedroom and full bath. Other extras include a tray ceiling in the foyer and primary bedroom, quartz counters in all baths, and stairs with composite treads & metal balusters. Visit today and find out more!

Listed by Michael Conley of Eastwood Homes

$
$
%
$/month over payments
Federal 30-year interest rate: 6.58% last updated on Jul 23, 2026
* All Figures are estimates. Check with your bank or proposed mortgage company for actual interest rates.
This product uses the FRED® API but is not endorsed or certified by the Federal Reserve Bank of St. Louis.

Save FavoriteSchedule TourAsk A QuestionMore Details

7326 Cotton Ridge Drive Monroe NC 28110

Monroe, NC7326 Cotton Ridge Drive

Price$629,900

Est. Mortgage: $/month

MLS Number CAR4365423

  • Residential
  • Bedrooms 3
  • Bathroom 2
  • Square Feet 1,772
  • Acreage 5.86

Welcome to country living at its finest with no HOA! This beautiful farmhouse is located on 5.6 acres with a warm and thoughtfully designed interior that blends modern updates with timeless charm. Immaculate yard and well maintained home in a private setting. Features an open floor plan, split bedrooms, large master with walk-in closet. Large updated kitchen with farm sink, tiled backsplash, handcrafted open shelving and new appliances, perfect for entertaining guests. Several outbuildings including a 30 x 40 workspace (climate controlled) that can be a workshop, garage, party space or awesome man cave! Another outdoor space includes a complete outdoor kitchen including a wood burning stove great for entertaining friends and family. The property includes confinement areas for chickens/hens an area for pigs plus there is fenced pasture area for horses or livestock. An above ground pool was added in 2021 and there is also a hot tub included. The whole farm estate s located at the end of a private drive. Don't miss this opportunity to live in a beautiful modern home on an incredible farm property.

Listed by Mario Castro of J & R Properties Cotswold LLC

$
$
%
$/month over payments
Federal 30-year interest rate: 6.58% last updated on Jul 23, 2026
* All Figures are estimates. Check with your bank or proposed mortgage company for actual interest rates.
This product uses the FRED® API but is not endorsed or certified by the Federal Reserve Bank of St. Louis.

Save FavoriteSchedule TourAsk A QuestionMore Details

Broker Reciprocity MLS Grid Logo © 2026 Listings courtesy of Canopy MLS as distributed by MLS GRID. IDX information is provided exclusively for consumers’ personal non-commercial use and may not be used for any purpose other than to identify prospective properties consumers may be interested in purchasing. The IDX data is deemed reliable but is not guaranteed by MLS GRID and may be subject to an end user license agreement prescribed by the Member Participant’s applicable MLS.  Based on information submitted to the MLS GRID as of July 24, 2026 8:17 AM UTC . All data is obtained from various sources and may not have been verified by broker or MLS GRID. Supplied Open House Information is subject to change without notice. All information should be independently reviewed and verified for accuracy. Properties may or may not be listed by the office/agent presenting the information. Some IDX listings have been excluded from this website.