and narrow your search. If you have fewer than 200 results, you can save your search.

Nebo NC

r=625-636
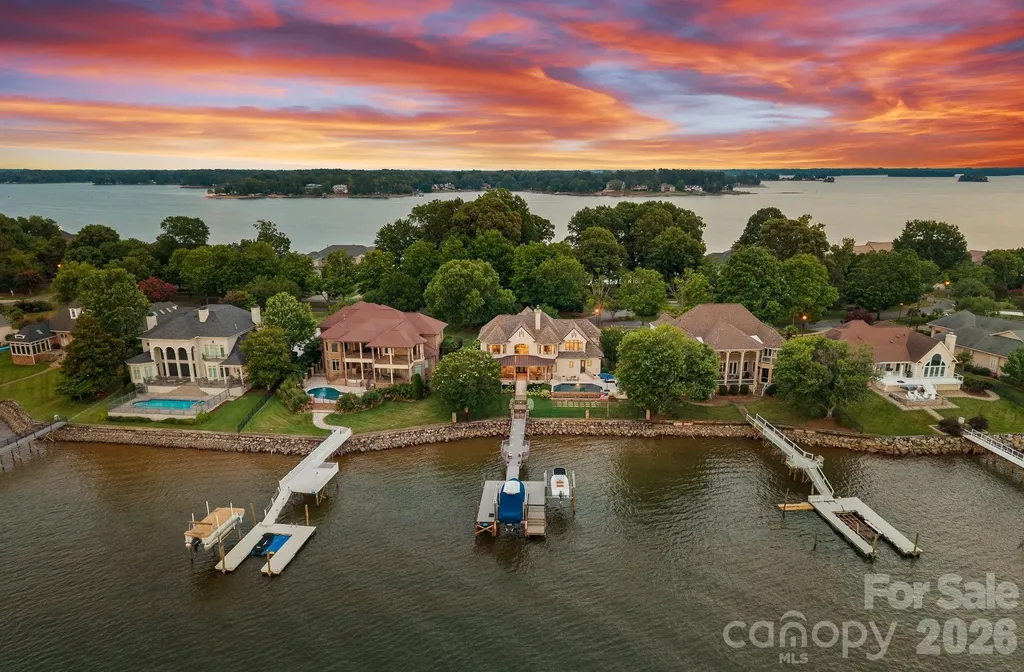
3423 Governors Island Drive Denver NC 28037

Denver, NC3423 Governors Island Drive

Price$3,195,000

Est. Mortgage: $/month

Pending

MLS Number CAR4398824

  • Residential
  • Bedrooms 5
  • Bathroom 5
  • Square Feet 5,075
  • Acreage 0.43

Experience the very best of Lake Norman waterfront living in the prestigious gated community of Governor's Island, where breathtaking evening sunsets, panoramic lake views, and a private waterfront setting create an exceptional lifestyle. Beautifully renovated throughout, this sophisticated residence blends timeless design, luxurious finishes, and effortless indoor-outdoor living. The gourmet kitchen is a true showpiece featuring custom Italian Pedini grey oak cabinetry, an oversized Kohler sink with built-in cutting board, expansive quartz island with seating, custom bar area with wine refrigerator, and premium Thermador and Miele appliances. The great room showcases coffered ceilings and a gas fireplace, while the breakfast area captures stunning views of the lake and saltwater infinity pool. The primary retreat offers a serene escape with a bay window overlooking the water, complemented by a private guest suite with sitting area and beverage bar, plus a beautifully appointed office with custom built-ins and marble countertops. Upstairs, an additional primary luxury suite features a fireplace, built-in cabinetry, and sweeping views of the pool and lake. Designed for exceptional waterfront entertaining, the outdoor spaces include a covered patio, saltwater infinity pool with cascading waterfall, travertine decking, fenced yard, and a Trex dock with a dedicated sitting area and two cable lifts. From tranquil mornings on the water to unforgettable sunset evenings, this Governor's Island residence embodies the ultimate Lake Norman lifestyle.

Listed by Liz Miller of Ivester Jackson Christie's

$
$
%
$/month over payments
Federal 30-year interest rate: 6.55% last updated on Jul 16, 2026
* All Figures are estimates. Check with your bank or proposed mortgage company for actual interest rates.
This product uses the FRED® API but is not endorsed or certified by the Federal Reserve Bank of St. Louis.

Virtual TourSave FavoriteSchedule TourAsk A QuestionMore Details
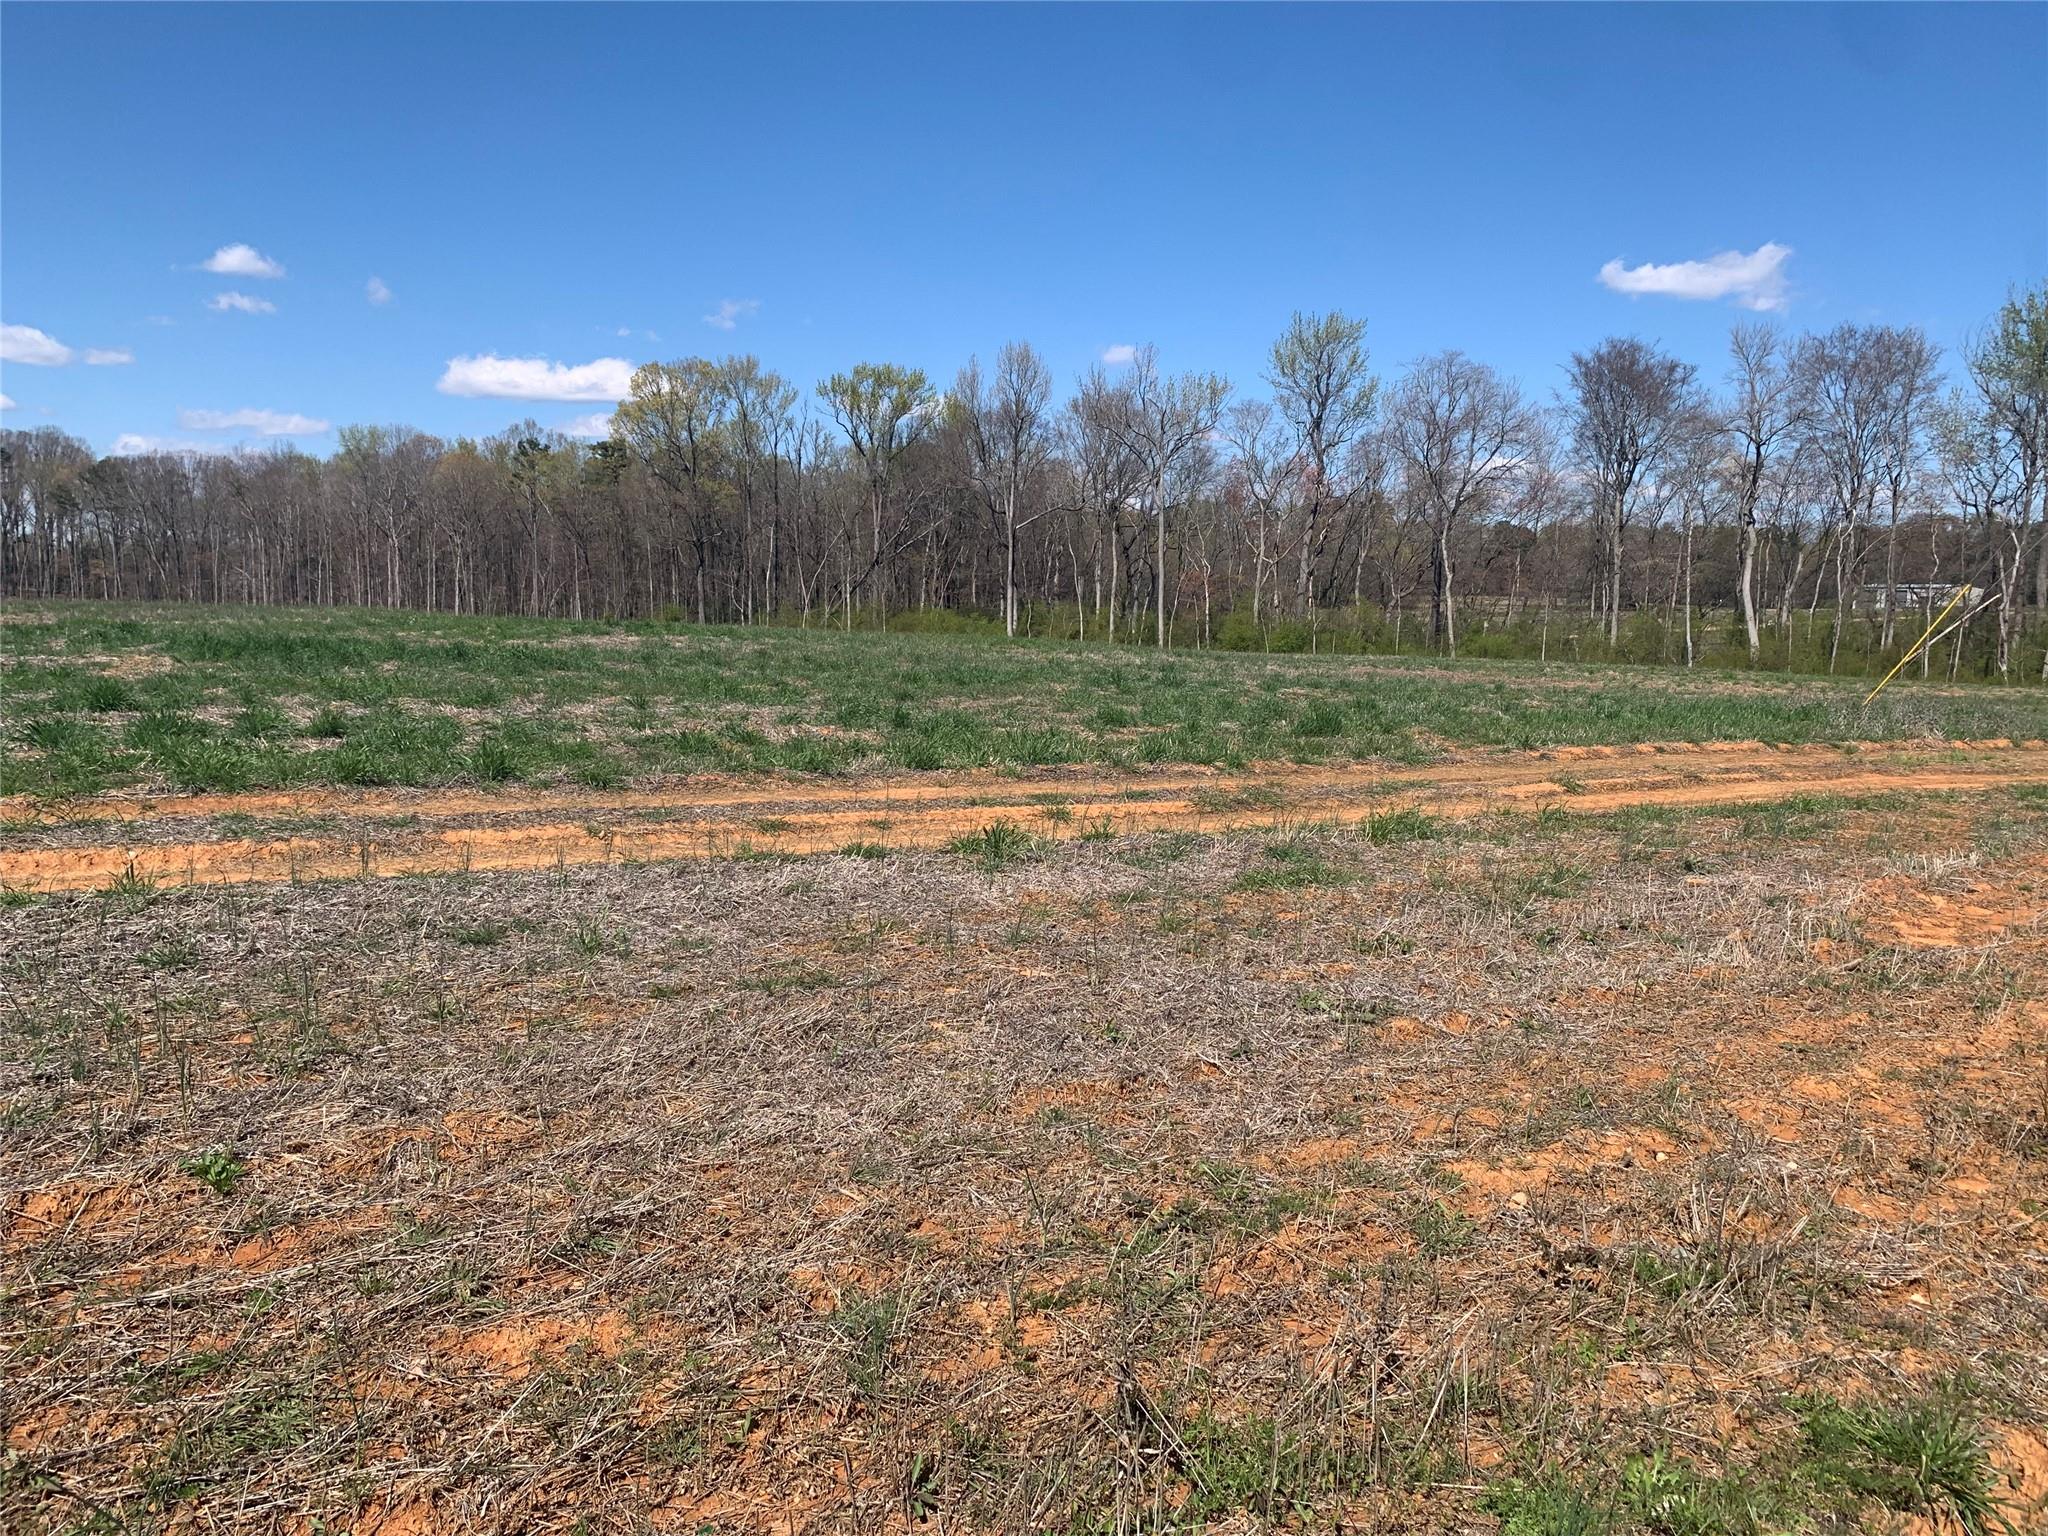
00 Old Waxhaw Monroe Road Monroe NC 28112

Monroe, NC00 Old Waxhaw Monroe Road

Price$3,159,000

Est. Mortgage: $/month

Active With Contract

MLS Number CAR4010794

  • Land
  • Acreage 48.59
  • County Union

Great opportunity for SF development near Stonebridge golf course. Access from Old Waxhaw Monroe Road and Hwy 75 (Waxhaw Hwy)

Listed by Phillip Rushing of Central Carolina Real Estate Group LLC

$
$
%
$/month over payments
Federal 30-year interest rate: 6.55% last updated on Jul 16, 2026
* All Figures are estimates. Check with your bank or proposed mortgage company for actual interest rates.
This product uses the FRED® API but is not endorsed or certified by the Federal Reserve Bank of St. Louis.

Save FavoriteSchedule TourAsk A QuestionMore Details
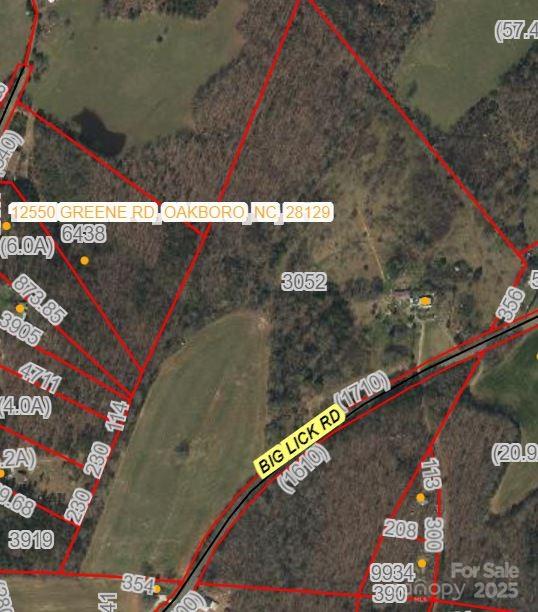
16329 Big Lick Road Oakboro NC 28129

Oakboro, NC16329 Big Lick Road

Price$3,150,000

Est. Mortgage: $/month

MLS Number CAR4312389

  • Land
  • Acreage 62
  • County Stanly

Looking for land!!!. Make an appointment today to come look at this 62 +/- land located in the fast growing area of Oakboro (New home of Charlotte Pipe). Land with rolling hills, creek, part used for farm crops, pastures and remaining part is woods. Older home on property. Current used as a rental which is presently tenant occupied. Please do not disturb tenant. Shown by appointment only. County water is located at the county road. Will require payment of tap fee. Buyer will be responsible to contact Oakboro Town for available county sewer. House presently on septic system. No record of septic. Thank you for your interest

Listed by Judy Godwin of J Godwin Realty

$
$
%
$/month over payments
Federal 30-year interest rate: 6.55% last updated on Jul 16, 2026
* All Figures are estimates. Check with your bank or proposed mortgage company for actual interest rates.
This product uses the FRED® API but is not endorsed or certified by the Federal Reserve Bank of St. Louis.

Save FavoriteSchedule TourAsk A QuestionMore Details
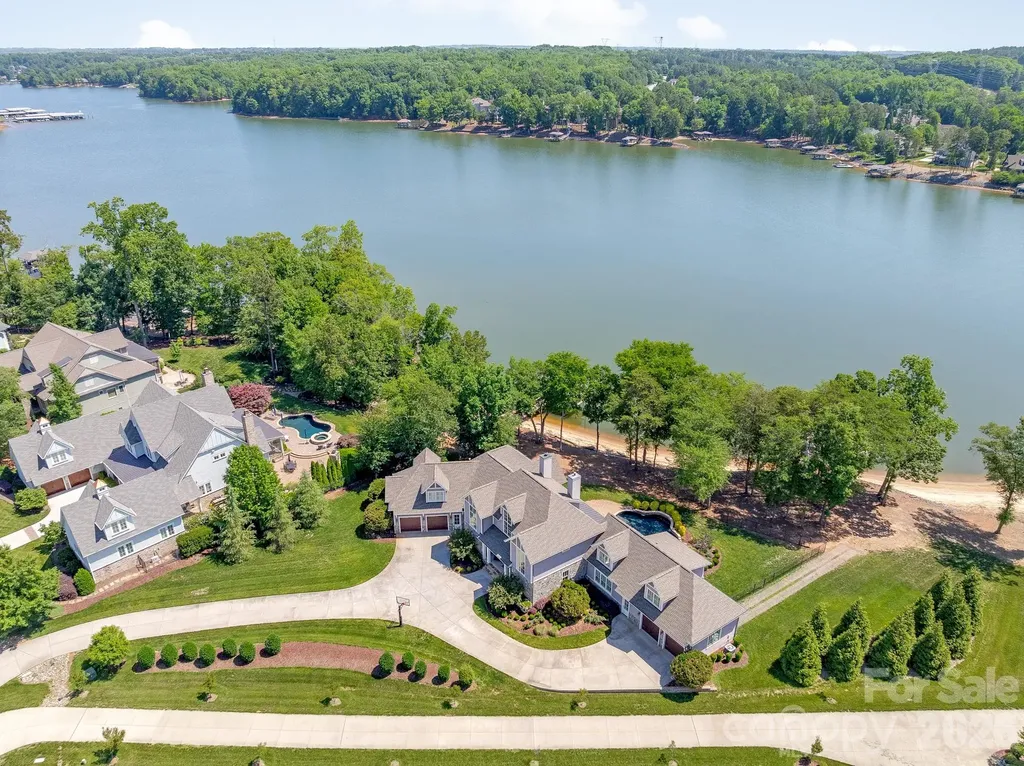
317 Cape August Place Belmont NC 28012

Belmont, NC317 Cape August Place

Price$3,150,000

Est. Mortgage: $/month

Active With Contract

MLS Number CAR4392909

  • Residential
  • Bedrooms 5
  • Bathroom 7
  • Square Feet 5,677
  • Acreage 1.21

Waterfront nirvana on Lake Wylie in Belmont NC. There's such a feeling of being on vacation and escaping the daily grind when you pull into your driveway at 317 Cape August Place in McLean South Shore. Observe the luxury architecture and finishes as you walk into your custom-built home and gaze across your in-ground pool out to an expansive view of the lake. Experience the joy of walking to your covered boat dock, lowering your watercraft with the 7000# Tide Tamer lift into the deep water of Lake Wylie, and feeling the breeze flow across your face as you journey the main channel and hidden coves. Dip into your in-ground pool when you return and enjoy a beverage while the sun warms your soul. Dinner is a few steps away with a built-in gas grill under the covered terrace. All the while enjoying broad views of the lake from your flat waterfront lot. If feeling the warm sand between your toes or launching your paddle board calls you, then just walk into your back yard to your own private beach and over 280 feet of shoreline. Such an incredible combination you have found in this property - a level lot and a natural beach of your own! Custom designed to the lot being wide rather than long, the floor plan was drawn so most of the rooms have a view of the lake. With a wide rather than long room layout, the lake becomes your constant piece of art to your eyes, with the pool lights being an evening piece of jewelry glittering in your view. Another special aspect of this property is what could be a second living space or very private office space. Located above one of the two garages, this space is connected to the main home yet features an exterior door for private access. Offering its own full bath, view of the lake, bedroom and flex room, this space can accommodate so many needs. It even has access to one of the garages. Daily living and entertaining are a joy when you bring your inner chef to life in the newer remodeled kitchen. Challenge yourself with any recipe with your gas cooktop, built-in side/side freezer/refrigerator, and wall oven/micro combo. The huge island with farm sink, plus the floor to ceiling cabinetry makes prep, serving and clean-up a task to be enjoyed. Owners are pampered when arriving or leaving with mud room access directly into the expansive custom owner's closet, then into your spa bath. Breathe deeply as you rest in your bedroom with a lake view through the wall of windows. Experience warmer nights with direct access to the covered terrace and the pool. Upstairs there are three bedrooms with three full baths that offer so much convenience for those who live there. Exercise, play and all-around fun is easy with the large rec room on the second level. Gorgeous newer lighting decorates the home and sparkles your inner glow. McLean South Shore is a prestigious custom waterfront community located near the quaint town of Belmont NC. Access to work, restaurants, theater, and more shopping in greater Charlotte NC region is minutes away via highway access from Belmont. Satisfy your travel desires with quick and easy drive to the Charlotte Douglas International airport. Living in McLean feels quiet, yet offers so much around this location. An easier life awaits you at 317 Cape August Place. Schedule a showing today to see for yourself!

Listed by Anne Brade of RE/MAX Executive

$
$
%
$/month over payments
Federal 30-year interest rate: 6.55% last updated on Jul 16, 2026
* All Figures are estimates. Check with your bank or proposed mortgage company for actual interest rates.
This product uses the FRED® API but is not endorsed or certified by the Federal Reserve Bank of St. Louis.

Virtual TourSave FavoriteSchedule TourAsk A QuestionMore Details
914 Edinburgh Lane Charlotte NC 28209

Charlotte, NC914 Edinburgh Lane

Price$3,150,000

Est. Mortgage: $/month

MLS Number CAR4363444

  • Residential
  • Bedrooms 5
  • Bathroom 6
  • Square Feet 4,573
  • Acreage 0.32

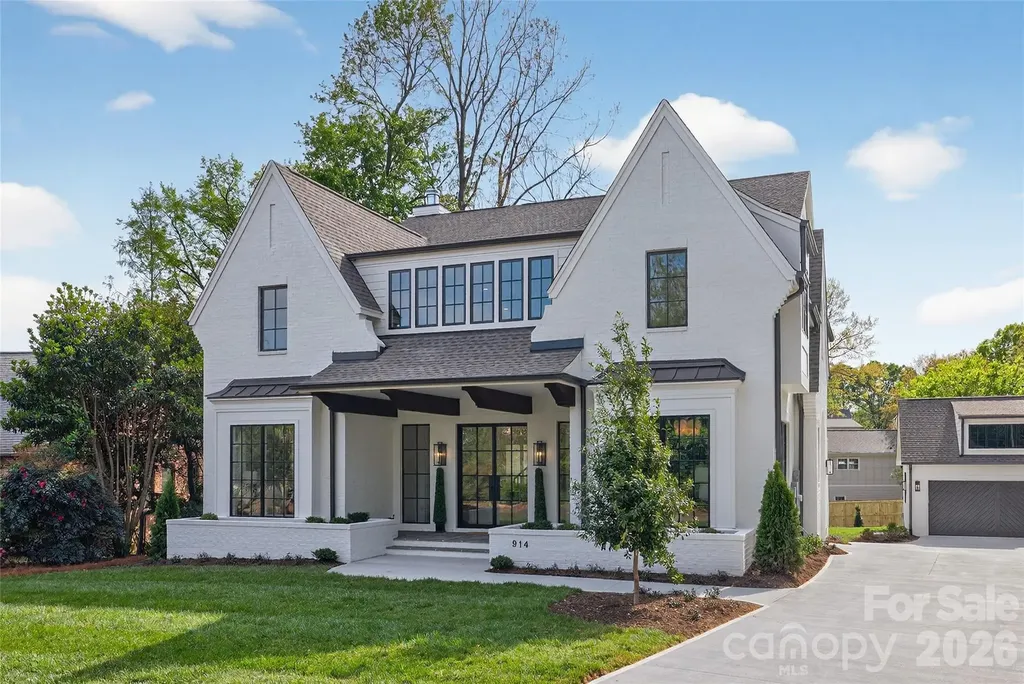
This newly completed residence makes an immediate impression with its white painted brick exterior, dramatic gables, and steel-style windows, creating a sophisticated yet timeless architectural presence. Built by Westwood Homes and developed by Gratia, the home reflects a thoughtful approach to design, craftsmanship, and livability. Inside, beautifully curated finishes, designer lighting, and refined architectural details create an elegant and welcoming atmosphere throughout. The chef's kitchen serves as the heart of the home, featuring commercial-grade Wolf appliances, custom cabinetry, and a generous island designed for gathering and entertaining. Open-concept living spaces are filled with natural light and flow seamlessly for both everyday living and hosting. With over 4,500 heated square feet across three levels, the home offers a main-level guest suite, expansive living areas, upper-level loft and bonus spaces, and covered outdoor living with a fireplace, along with thoughtfully integrated architectural details throughout. This is not typical new construction-it is a home designed with intention, character, and enduring style.

Listed by Maren Brisson of Corcoran HM Properties

$
$
%
$/month over payments
Federal 30-year interest rate: 6.55% last updated on Jul 16, 2026
* All Figures are estimates. Check with your bank or proposed mortgage company for actual interest rates.
This product uses the FRED® API but is not endorsed or certified by the Federal Reserve Bank of St. Louis.

Virtual TourSave FavoriteSchedule TourAsk A QuestionMore Details
1427 Merrimont Avenue Kings Mountain NC 28086

MLS Number CAR4312832

  • Residential
  • Bedrooms 4
  • Bathroom 6
  • Square Feet 6,839
  • Acreage 12.55

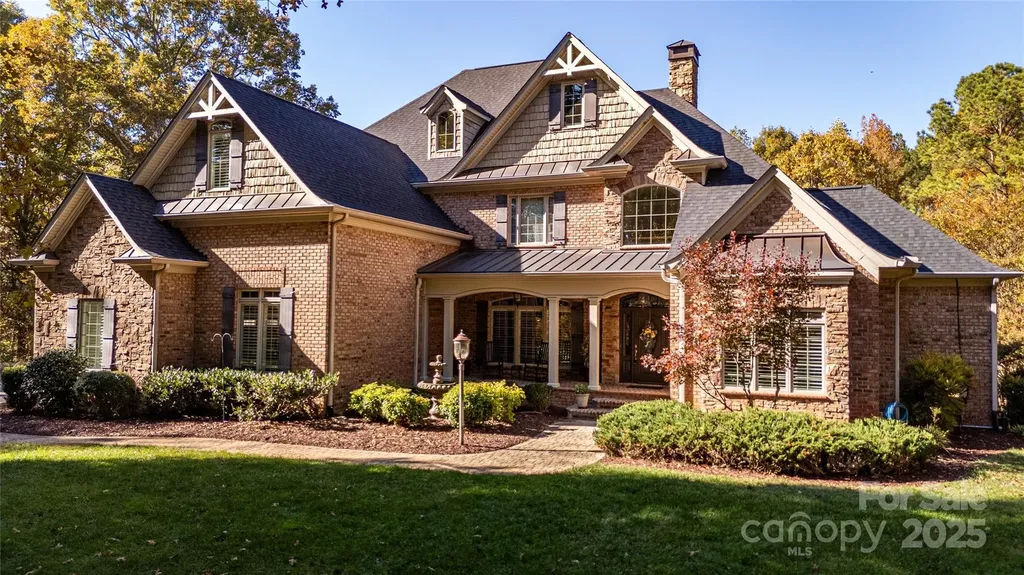
Discover refined living at this private 12± acre estate in the desirable Country Club area of Kings Mountain. Located at the end of a paved road, this residence offers exceptional privacy and seclusion-just minutes from town. The Chef's Kitchen features porcelain tile floors, custom cabinetry, granite countertops, and a spacious walk-in pantry and laundry. The open living and dining area showcases vaulted ceilings, hardwood floors, and a gas fireplace, while the newly completed covered porch overlooks the saltwater pool with Trex decking, stone fireplace, heaters, fans, and TV. The main-level primary suite includes a walk-in closet and a spa-like bath with custom cabinetry, walk-in shower, and whirlpool tub. Upstairs are two bedrooms with walk-in closets, a Jack and Jill bath, a bonus room, and storage. The full basement offers a second kitchen, living room with fireplace, walkout access to the pool, playroom, game room, home office, and exercise space. Outdoor living shines with a cabana, outdoor shower, gas firepit, and a third chef's outdoor kitchen featuring premium appliances and granite countertops. Additional features include plantation shutters, custom murals, attached and detached garages with workshop, and a pool changing room-luxury country living at its finest.

Listed by Chip Camp and Amber Camp of Whitetail Properties Real Estate LLC

$
$
%
$/month over payments
Federal 30-year interest rate: 6.55% last updated on Jul 16, 2026
* All Figures are estimates. Check with your bank or proposed mortgage company for actual interest rates.
This product uses the FRED® API but is not endorsed or certified by the Federal Reserve Bank of St. Louis.

Virtual TourSave FavoriteSchedule TourAsk A QuestionMore Details
1400 Samuel Spencer Parkway Davidson NC 28036

MLS Number CAR4400407

  • Residential
  • Bedrooms 5
  • Bathroom 9
  • Square Feet 6,004
  • Acreage 0.45

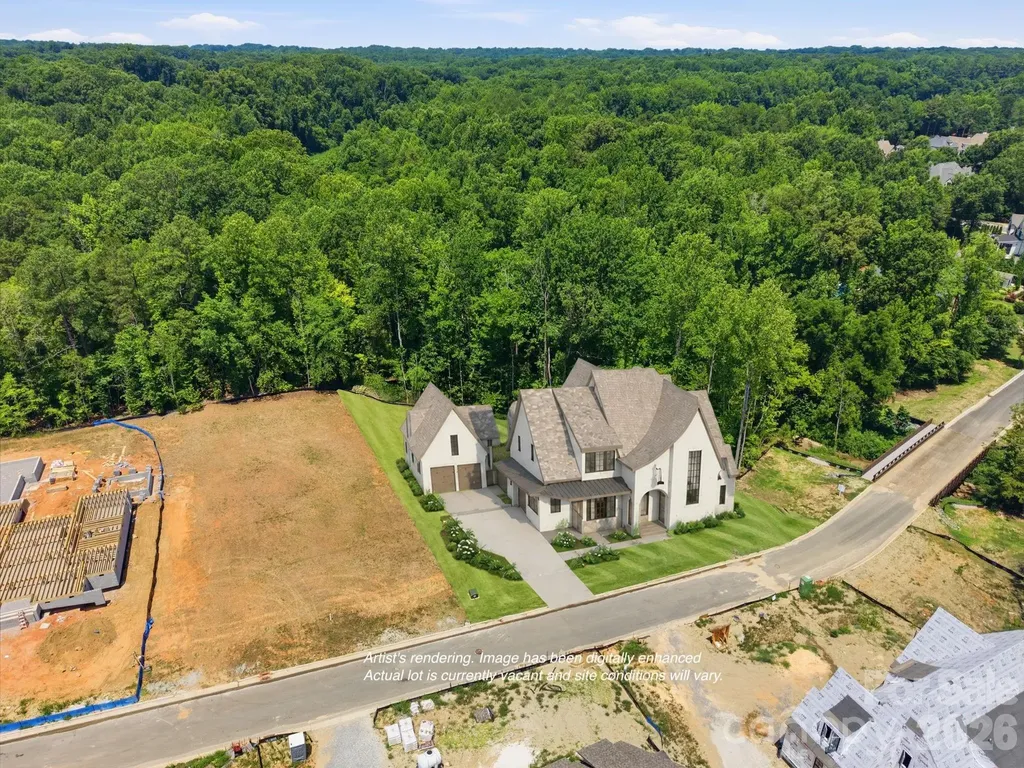
A custom home of this scale and architectural pedigree rarely comes to market before completion. Designed by an award-winning Davidson-based architect and built by an award-winning local custom builder, this modern European Tudor will be among the most distinguished residences in Davidson. The main home offers 5,087 square feet of thoughtfully designed living space, complemented by an additional 917 square feet in the detached garage structure. The main level is anchored by a primary suite with private sitting room - a true retreat within the home. The remainder of the main floor is equally considered: a scullery, pantry, laundry, flex office with full bath, and a covered porch with fireplace and retractable screen for seamless indoor-outdoor living. Upstairs features three ensuite bedrooms, a bonus room, second laundry, powder, and walk-in attic storage. The detached two-car garage offers a pool bath on the main level and a fully finished studio with full bath above - exceptional flexibility for guests or a private retreat. Pool-ready site. Selections are still available. Two miles from the heart of downtown Davidson.

Listed by Jessica Martin of TSG Residential

$
$
%
$/month over payments
Federal 30-year interest rate: 6.55% last updated on Jul 16, 2026
* All Figures are estimates. Check with your bank or proposed mortgage company for actual interest rates.
This product uses the FRED® API but is not endorsed or certified by the Federal Reserve Bank of St. Louis.

Save FavoriteSchedule TourAsk A QuestionMore Details
3240 Sunset Drive Charlotte NC 28209

Charlotte, NC3240 Sunset Drive

Price$3,150,000

Est. Mortgage: $/month

MLS Number CAR4396905

  • Residential
  • Bedrooms 6
  • Bathroom 6
  • Square Feet 5,241
  • Acreage 0.33

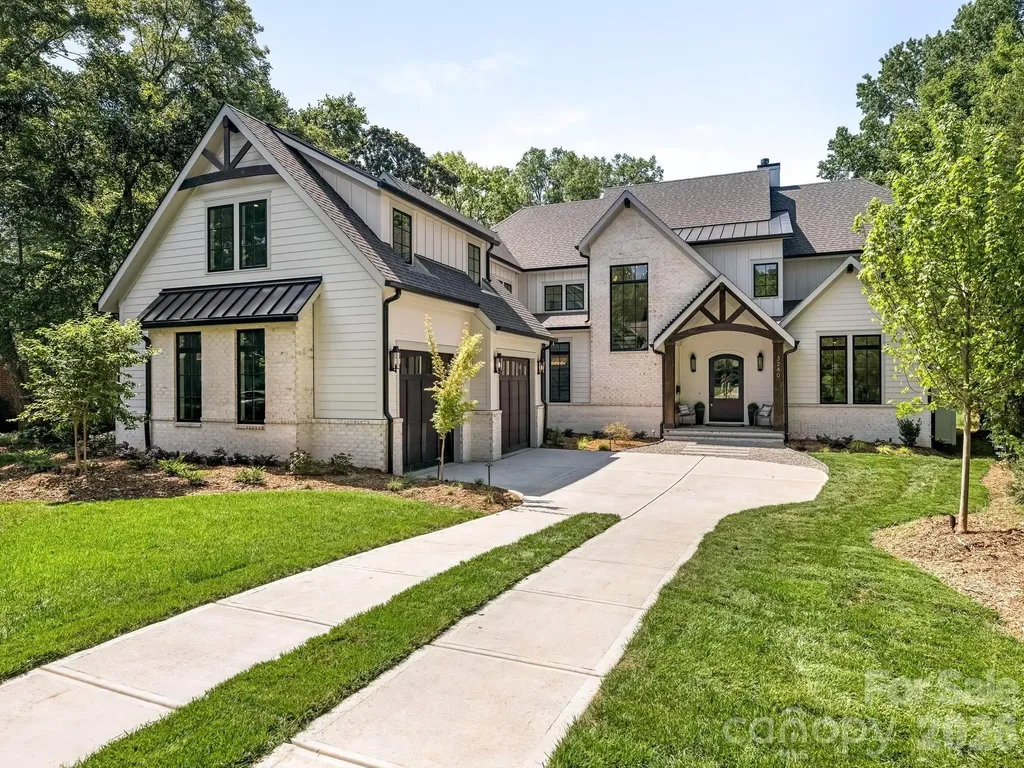
This exceptional new two-story custom home blends contemporary design with timeless warmth on one of Charlotte's most desirable locations on a beautiful tree lined street in Sedgefield. Designed with both luxury and livability in mind, the home features expansive open-concept living spaces, curated designer finishes, and beautiful white oak accents throughout. At the heart of the home is a chef's kitchen with high end appliances and custom cabinetry that flows seamlessly into the eat-in breakfast nook and light filled living space. Large sliders lead to a covered rear porch with a gas fireplace, creating an effortless connection between indoor and outdoor living. The thoughtfully designed floor plan includes five bedrooms, five and a half bathrooms, a private office, loft, and bed/bonus room. The spacious primary suite offers a spa-inspired retreat with stunning tilework, a coffee nook, closet laundry connections, and elevated finishes. A well-appointed mudroom with built-ins and a desk/drop zone adds practical organization just off the oversized two car garage. The home is very energy efficient - with foam insulation in the attic and a sealed, encapsulated crawl space with a dehumidifier. It is just minutes away from uptown, several parks, and a plethora of restaurants! The home is protected by a StructSure 1-2-10 Home Warranty to be passed to the buyer at closing. Your next home awaits!

Listed by Bob Bunzey of NorthGroup Real Estate LLC

$
$
%
$/month over payments
Federal 30-year interest rate: 6.55% last updated on Jul 16, 2026
* All Figures are estimates. Check with your bank or proposed mortgage company for actual interest rates.
This product uses the FRED® API but is not endorsed or certified by the Federal Reserve Bank of St. Louis.

Virtual TourSave FavoriteSchedule TourAsk A QuestionMore Details
111 Kent Court Mooresville NC 28117

Mooresville, NC111 Kent Court

Price$3,149,000

Est. Mortgage: $/month

MLS Number CAR4347479

  • Residential
  • Bedrooms 5
  • Bathroom 6
  • Square Feet 5,956
  • Acreage 1.81

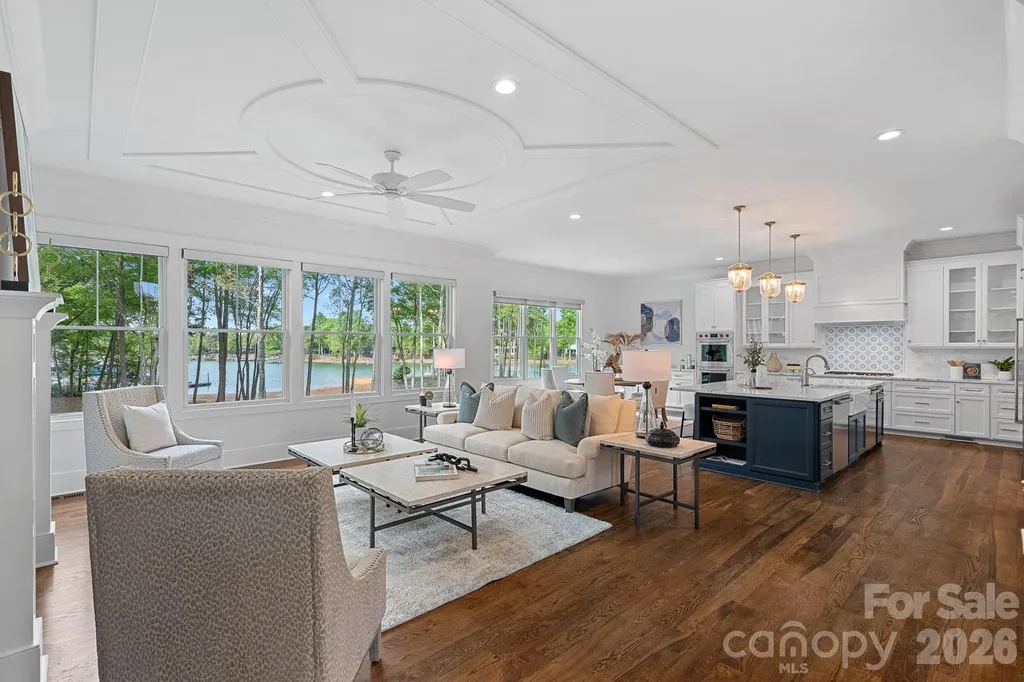
Welcome to your private lakeside retreat in The Point, situated on approximately 170 feet of Lake Norman shoreline. Built in 2024, this exceptional estate offers a newer build rarely seen in The Point, blending timeless Cape Cod style with today's most sought-after finishes and delivering the full Lake Norman lifestyle without compromise. The home is bathed in natural light and offers stunning water views from virtually every level, while the HOA-owned lot bordering the property provides an added layer of privacy rarely found this close to the water. The chef's kitchen features Wolf, Sub-Zero, and dual Cove dishwashers, complemented by craftsman moldings and custom built-ins throughout. The main-level primary suite offers peaceful water views and a custom walk-in closet complete with a washer/dryer hookup for effortless main-floor convenience. Upstairs, three spacious bedrooms surround an open loft with custom built-ins, equally suited as a refined workspace or quiet reading retreat, plus a versatile flex room and private guest suite with en-suite bath. The fully finished lower level delivers a dedicated office with built-ins, en-suite bedroom, expansive family room, exercise space, a full bath with direct pool access for effortless indoor-outdoor lake days, and a laundry room with built-ins and chutes from both upper floors, giving buyers flexible laundry options on both the main floor and basement. Abundant walk-in storage can be found throughout the home. Outside, a saltwater pool and spa overlook the lake, and your deeded boat slip at Pier M #10 is just steps away with dedicated parking, plus private waterfront access for paddleboarding and kayaking. Come experience the water, the views, and every season from your own private retreat at The Point. Welcome Home

Listed by Lori Jackson of Ivester Jackson Christie's (lori@ivesterjackson.com), Lisa Haislip of Ivester Jackson Christie's

$
$
%
$/month over payments
Federal 30-year interest rate: 6.55% last updated on Jul 16, 2026
* All Figures are estimates. Check with your bank or proposed mortgage company for actual interest rates.
This product uses the FRED® API but is not endorsed or certified by the Federal Reserve Bank of St. Louis.

Save FavoriteSchedule TourAsk A QuestionMore Details
6783 Peniel Road Tryon NC 28782

Tryon, NC6783 Peniel Road

Price$3,125,000

Est. Mortgage: $/month

MLS Number CAR4399187

  • Land
  • Acreage 83.7
  • County Polk

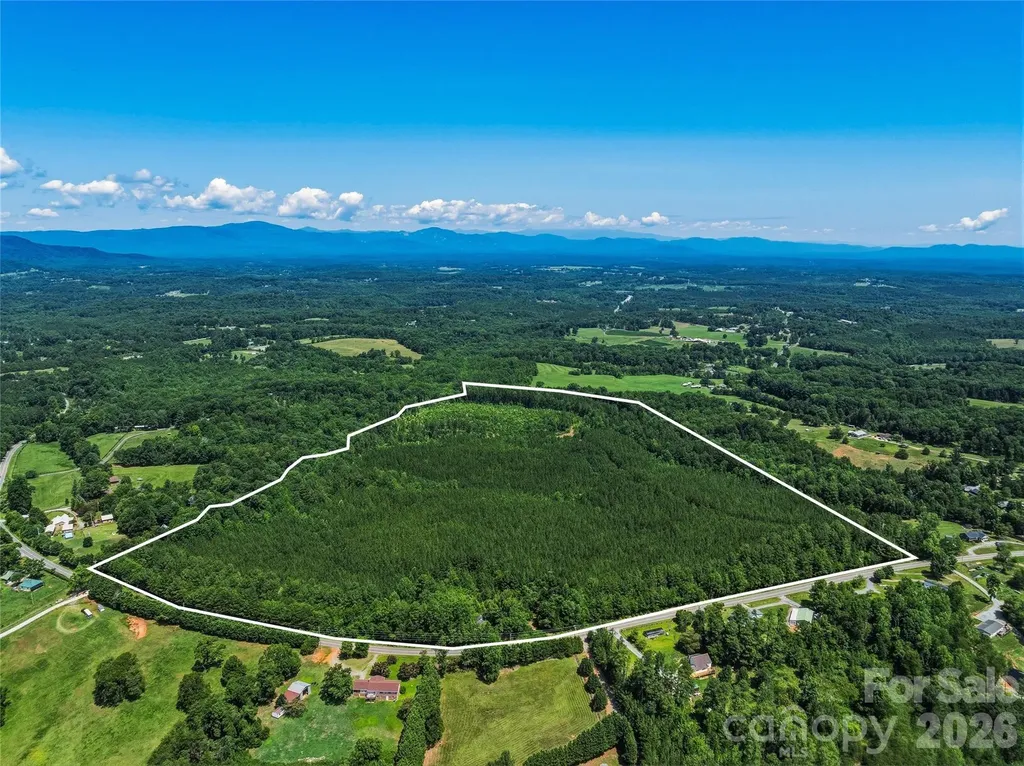
Loblolly Farm presents an extraordinary opportunity to own one of the Southeast's most significant land offerings. Encompassing approximately 83.73 unrestricted acres in the heart of Tryon's renowned equestrian country, this remarkable legacy property offers exceptional beauty, privacy, and limitless possibilities just 5.9 miles from Tryon International Equestrian Center. Rolling pastures, mature hardwood forests, and breathtaking Blue Ridge Mountain views create an inspiring landscape equally suited for a world-class equestrian estate, private family retreat, luxury residential enclave, conservation property, or long-term investment. Multiple exceptional building sites provide the opportunity to create a truly extraordinary destination while preserving the property's natural beauty. Recognizing the property's extraordinary potential, acclaimed architect Lane Pettigrew, renowned for his innovative, environmentally sensitive, and timeless designs, has envisioned a spectacular equestrian estate specifically for Loblolly Farm. His conceptual master plan showcases the remarkable possibilities for creating one of the premier private sporting estates in the Southeast. With extensive road frontage, abundant water resources, gently rolling topography, and exceptional privacy, Loblolly Farm combines the rare qualities that sophisticated buyers seek but seldom find in a single offering. The property's scale and flexibility provide remarkable optionality for future generations while offering immediate enjoyment in one of the Carolinas' most sought-after lifestyle destinations. Ideally positioned just minutes from Tryon International Equestrian Center, FENCE, the Foothills Equestrian Trail System, charming downtown Tryon, Columbus, Landrum, and convenient access to Greenville, Spartanburg, and Asheville, Loblolly Farm offers the perfect balance of seclusion and accessibility. Whether your vision is an iconic equestrian estate, a private family compound, a conservation legacy, or an exceptional land investment, opportunities of this scale, in this location, and of this quality are increasingly rare. A once-in-a-generation offering where extraordinary natural beauty, architectural vision, and enduring legacy come together to create one of the finest land offerings in the Carolina Foothills.

Listed by Laura Livaudais of Ivester Jackson Blackstream

$
$
%
$/month over payments
Federal 30-year interest rate: 6.55% last updated on Jul 16, 2026
* All Figures are estimates. Check with your bank or proposed mortgage company for actual interest rates.
This product uses the FRED® API but is not endorsed or certified by the Federal Reserve Bank of St. Louis.

Virtual TourSave FavoriteSchedule TourAsk A QuestionMore Details
1118 Kingscross Drive Charlotte NC 28211

Charlotte, NC1118 Kingscross Drive

Price$3,100,000

Est. Mortgage: $/month

Active With Contract

MLS Number CAR4326781

  • Residential
  • Bedrooms 5
  • Bathroom 6
  • Square Feet 4,856
  • Acreage 0.42

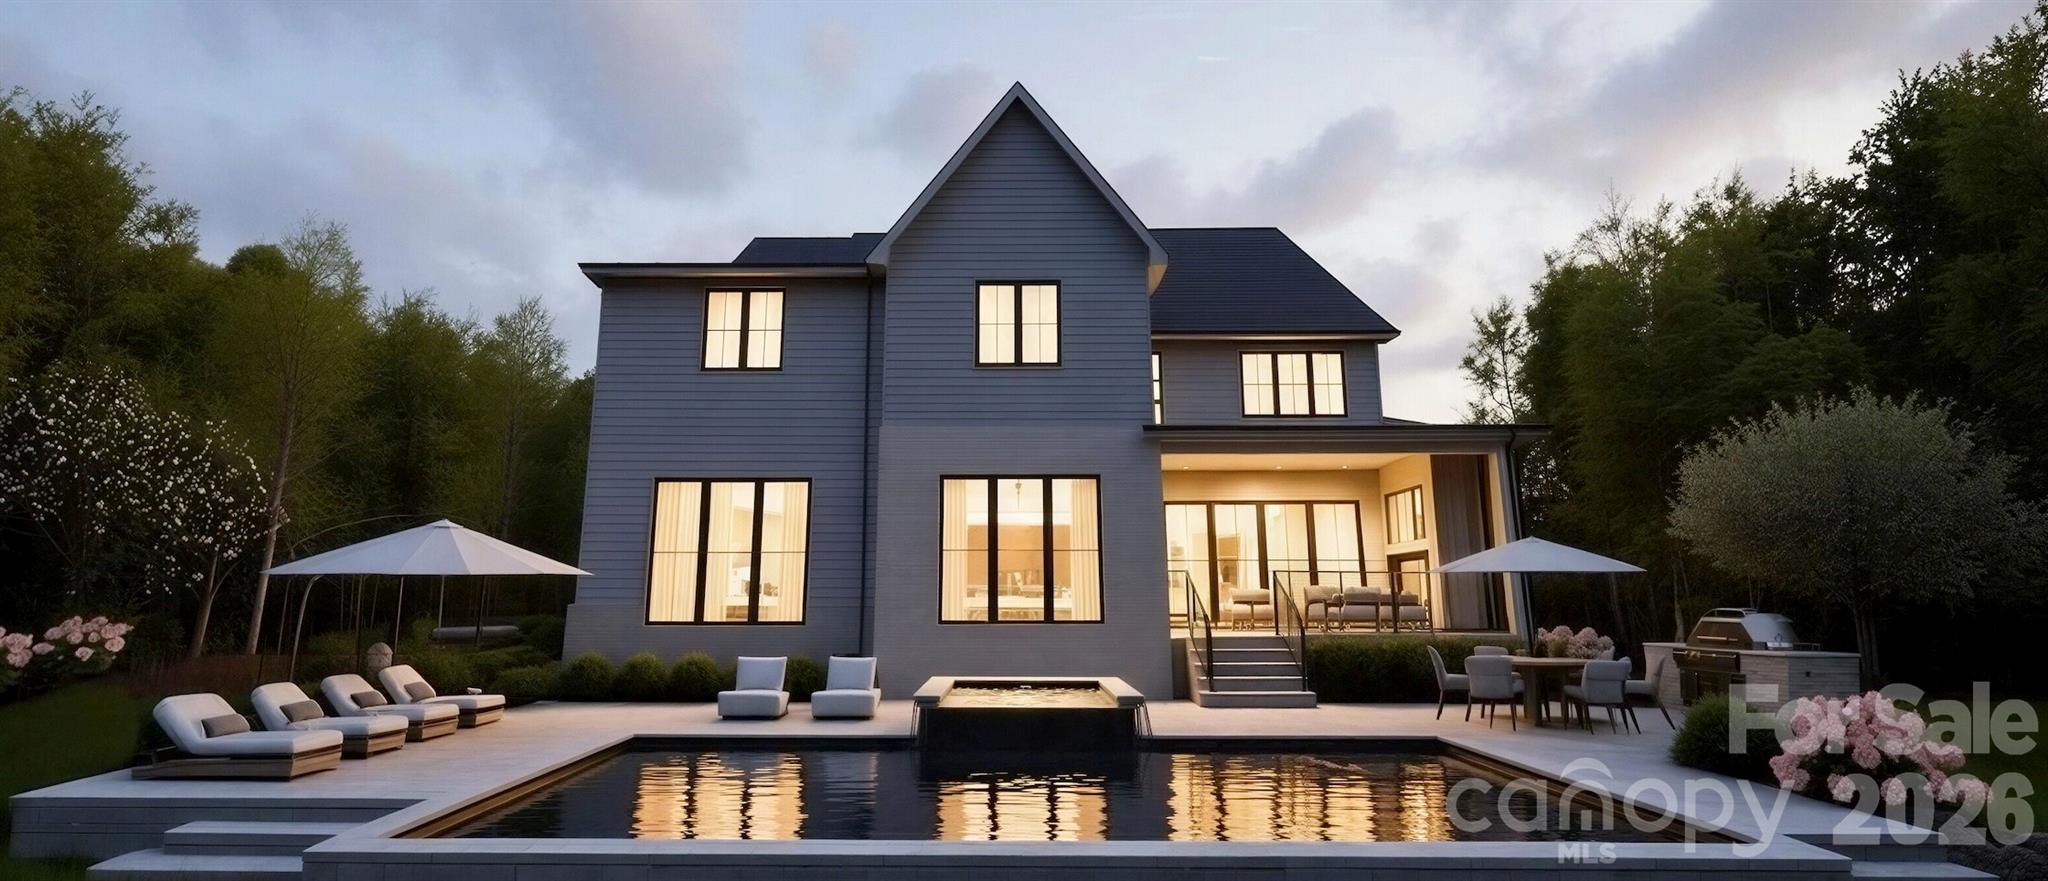
Stunning 5-bedroom, 5.5-bath home located in Providence Park, offering true luxury with a lifestyle built around convenience, connection, and thoughtful design. Crafted for both everyday living and effortless entertaining, this home delivers exceptional flexibility and elevated finishes throughout. The main level features two private rooms - a true guest suite with private en-suite bath and a separate room dedicated for wellness & lifestyle customization w/ expansive windows providing ample natural light and tucked away just enough if privacy is needed. A bright two-story foyer with custom molding opens to an expansive living area with a statement fireplace cast stone fireplace and seamless flow into the dining space and kitchen designed to inspire and entertain. Tucked away just enough to hide the dishes but seen for it's character is the scullery which includes an ice maker, beverage refrigerator, 2nd Dishwasher & prep sink, creating an ideal setup for hosting and organization. A custom drop zone with built-in desk serves as a functional family command center just off the oversized two-car garage. Upstairs, the luxurious primary suite showcases a tray ceiling with exposed white oak beams, oversized walk-in closet w/ island, and a spa-inspired bath with an expansive vaulted ceiling detail, custom arch niches around the soaking tub and a huge walk in shower. The upper level is completed with 3 secondary bedrooms, a bonus room with dry bar & included Bev fridge w/ a dedicated media room setup for mood, ambiance, in-ceiling surround sound,& maximizing entertainment. Outdoor living has been curated for both outdoor area for running, playing & playground equipment & entertainment with outdoor kitchen, spa & salt water pool.

Listed by Kristin Campbell of Barringer Realty LLC

$
$
%
$/month over payments
Federal 30-year interest rate: 6.55% last updated on Jul 16, 2026
* All Figures are estimates. Check with your bank or proposed mortgage company for actual interest rates.
This product uses the FRED® API but is not endorsed or certified by the Federal Reserve Bank of St. Louis.

Save FavoriteSchedule TourAsk A QuestionMore Details
6419 Prett Court Charlotte NC 28270

Charlotte, NC6419 Prett Court

Price$3,100,000

Est. Mortgage: $/month

Active With Contract

MLS Number CAR4375177

  • Residential
  • Bedrooms 5
  • Bathroom 6
  • Square Feet 5,327
  • Acreage 0.45

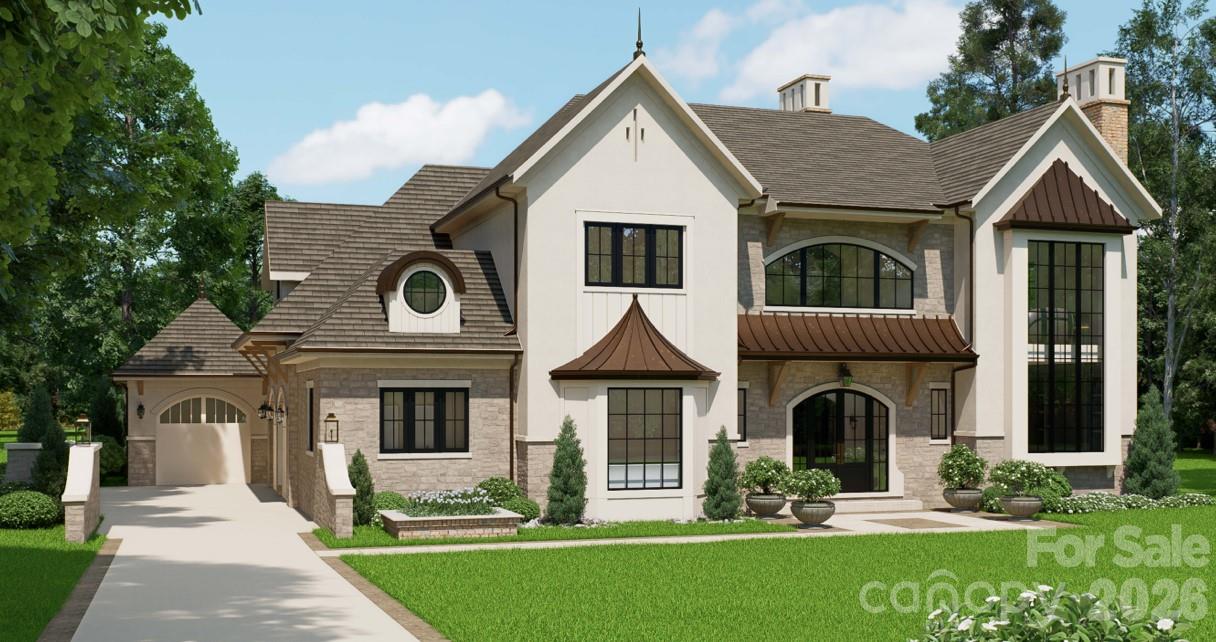
Welcome to 6419 Prett Court! A beautifully imagined European-inspired home brought to you by Dapper Development in tandem with Architectural Design by Castellto Homes. This European villa blends timeless whimsical charm with modern ultra luxury. A three-car garage, three fireplaces, multiple spaces on each level for entertainment, and a custom secret speakeasy/office outfitted with one of the fireplaces... this residence is one of a kind!

Listed by Jordan Keesee of Pinnacle Realty Advisors

$
$
%
$/month over payments
Federal 30-year interest rate: 6.55% last updated on Jul 16, 2026
* All Figures are estimates. Check with your bank or proposed mortgage company for actual interest rates.
This product uses the FRED® API but is not endorsed or certified by the Federal Reserve Bank of St. Louis.

Save FavoriteSchedule TourAsk A QuestionMore Details

Broker Reciprocity MLS Grid Logo © 2026 Listings courtesy of Canopy MLS as distributed by MLS GRID. IDX information is provided exclusively for consumers’ personal non-commercial use and may not be used for any purpose other than to identify prospective properties consumers may be interested in purchasing. The IDX data is deemed reliable but is not guaranteed by MLS GRID and may be subject to an end user license agreement prescribed by the Member Participant’s applicable MLS.  Based on information submitted to the MLS GRID as of July 23, 2026 7:17 PM UTC . All data is obtained from various sources and may not have been verified by broker or MLS GRID. Supplied Open House Information is subject to change without notice. All information should be independently reviewed and verified for accuracy. Properties may or may not be listed by the office/agent presenting the information. Some IDX listings have been excluded from this website.