and narrow your search. If you have fewer than 200 results, you can save your search.

Nebo NC

r=769-780
8714 Southshore Drive Waxhaw NC 28173

Waxhaw, NC8714 Southshore Drive

Price$2,850,000

Est. Mortgage: $/month

Active With Contract

MLS Number CAR4314778

  • Residential
  • Bedrooms 5
  • Bathroom 7
  • Square Feet 6,112
  • Acreage 0.83

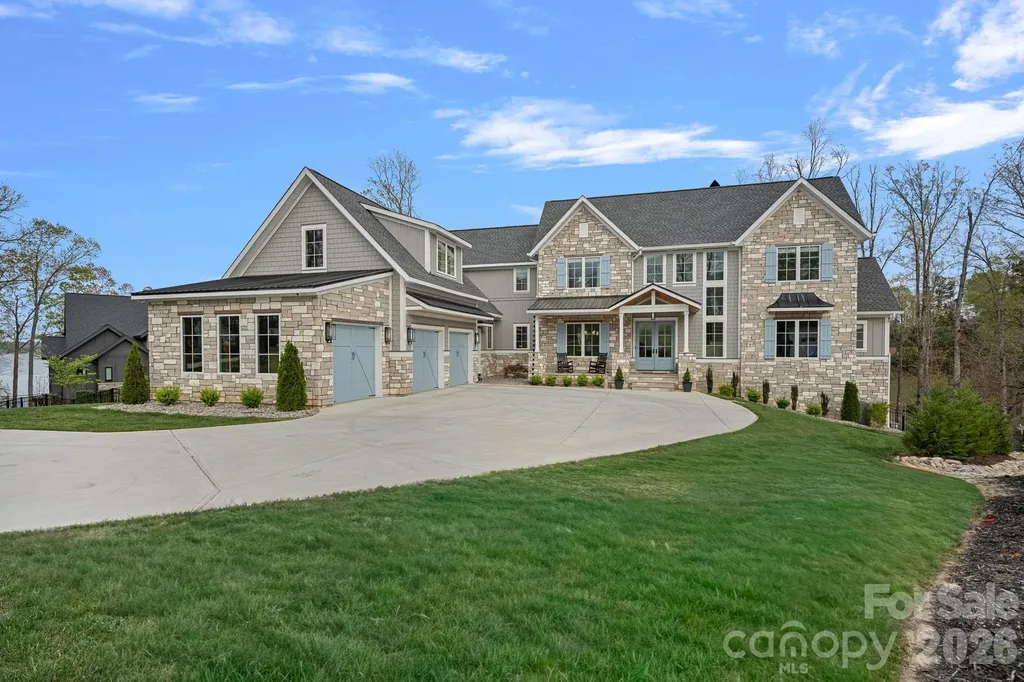
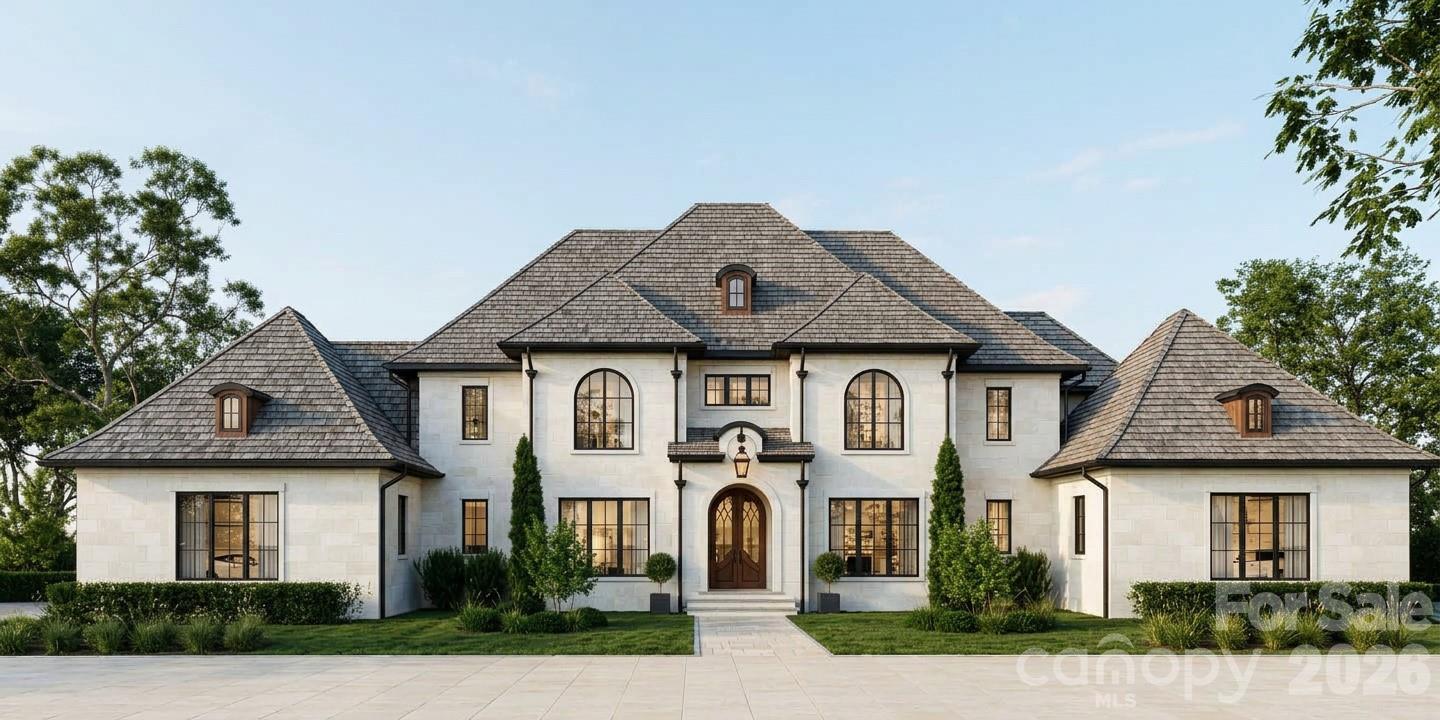
Welcome to 8714 Southshore Drive. Nestled in the heart of Charlotte's premier gated country club, Longview. This exquisite new construction offers 5 bedrooms and 5.5 bathrooms, sprawling over 6,112 square feet of luxury. Designed with upscale entertaining and everyday family living in mind. Enjoy the tranquility of a quiet cul-de-sac and the exceptional amenities of a luxurious community. With a Jack Nicklaus-designed golf course, a clubhouse, tennis courts, fitness center, and outdoor pools, your lifestyle will be nothing short of extraordinary. Discover the perfect blend of elegance and comfort in this stunning Waxhaw home.

Listed by Michael Klyn of COMPASS

$
$
%
$/month over payments
Federal 30-year interest rate: 6.58% last updated on Jul 23, 2026
* All Figures are estimates. Check with your bank or proposed mortgage company for actual interest rates.
This product uses the FRED® API but is not endorsed or certified by the Federal Reserve Bank of St. Louis.

Save FavoriteSchedule TourAsk A QuestionMore Details

711 Shawnee Trail Asheville NC 28805

Asheville, NC711 Shawnee Trail

Price$2,850,000

Est. Mortgage: $/month

MLS Number CAR4388610

  • Residential
  • Bedrooms 4
  • Bathroom 4
  • Square Feet 2,734
  • Acreage 12.59

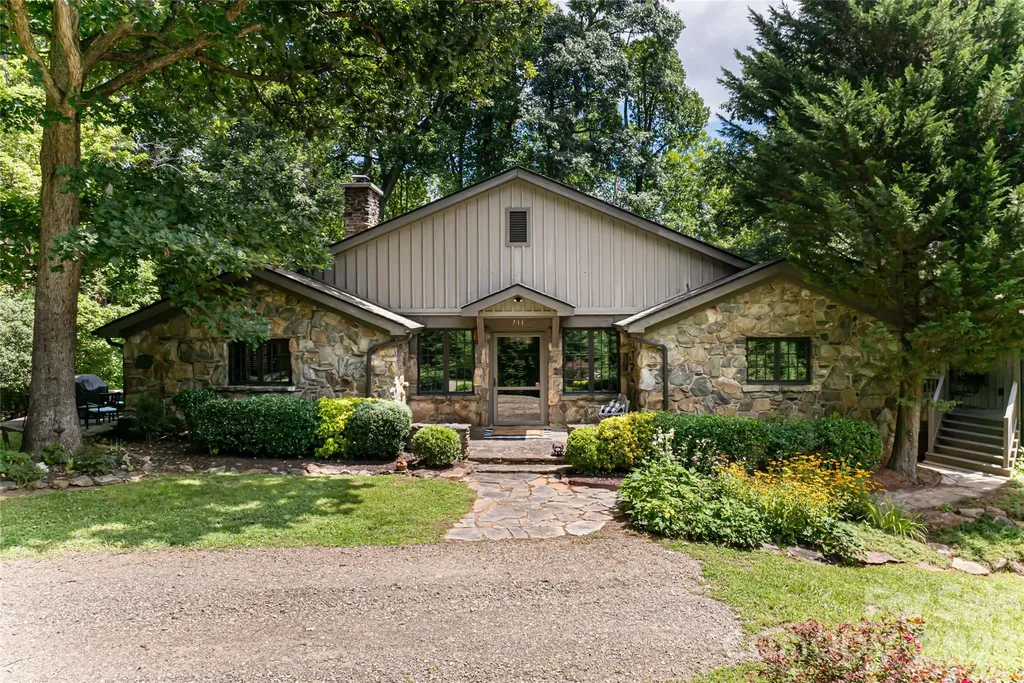
Just three miles from the heart of downtown Asheville, this exceptional property offers a rare opportunity to either create a family compound or a new residential development project. Spanning over 12 acres, this sprawling estate combines end-of-the-road privacy with the convenience of being moments from downtown Asheville. The existing estate includes a main house with all the charm of a 1930s home that has been completely updated, a guest cottage ideal for guests or a caretaker, and a three-car, air-conditioned detached garage with apartment/living space above it. The home's position on the property allows for multiple development options. The existing estate could stay as is and the additional eight acres (approximately) could be developed, or the entire 12-plus acres could be developed. Buyer to confirm utility connections for development purposes and development potential with City of Asheville. Please see attachments for more development information. One of the few remaining large parcels available for development within Asheville city limits. No drive-bys as home not visible from road and driveway is gated. An 8.87-acre adjacent property is also available for purchase, see MLS #4331437. The address is 67 Shawnee Trail.

Listed by Leslie Young of Premier Sotheby’s International Realty

$
$
%
$/month over payments
Federal 30-year interest rate: 6.58% last updated on Jul 23, 2026
* All Figures are estimates. Check with your bank or proposed mortgage company for actual interest rates.
This product uses the FRED® API but is not endorsed or certified by the Federal Reserve Bank of St. Louis.

Save FavoriteSchedule TourAsk A QuestionMore Details

10930 Green Heron Court Charlotte NC 28278

Charlotte, NC10930 Green Heron Court

Price$2,850,000

Est. Mortgage: $/month

MLS Number CAR4386204

  • Residential
  • Bedrooms 5
  • Bathroom 7
  • Square Feet 8,016
  • Acreage 2.6

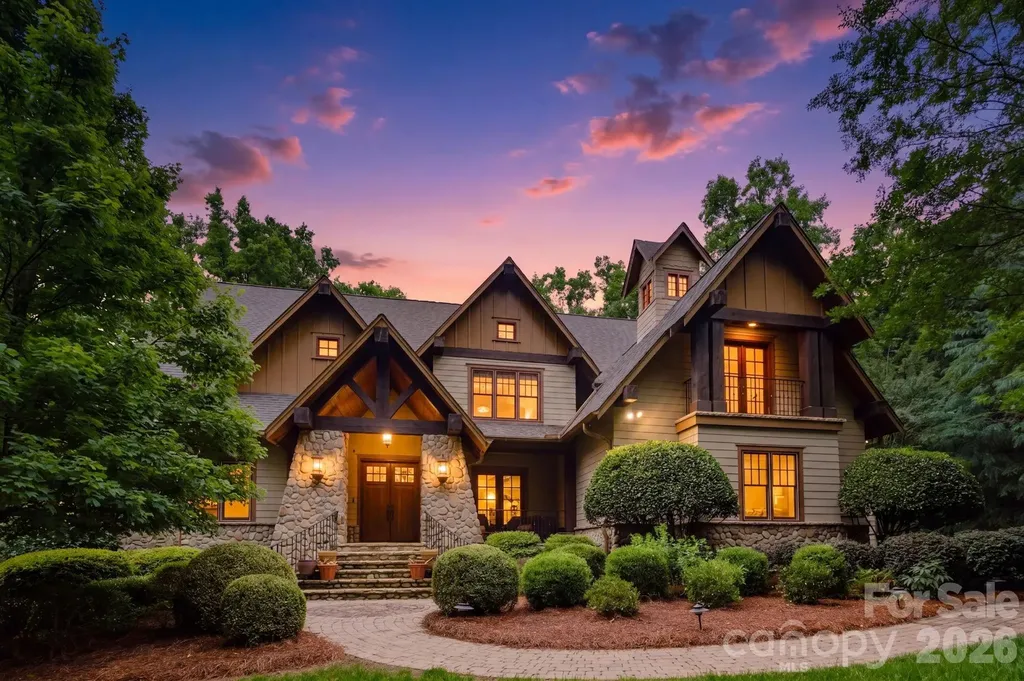
A dialogue between architecture and nature, this remarkable estate rests on 2.6 private acres where custom-crafted stone and cedar create a residence that does not simply occupy the land, it belongs to it. The home presents itself with quiet confidence, allowing the caliber of its craftsmanship and design to speak for itself. A grand foyer sets the tone, flanked by a formal dining room and private study before opening to a dramatic living room framed by walls of glass that blur the line between indoors and out. The soaring two-story chef's kitchen is designed for both culinary ambition and effortless gathering, flowing seamlessly into the breakfast room and great room, with every principal living space oriented toward the expansive stone terrace and outdoor fireplace beyond. Privately situated in its own wing, the main-level primary suite offers a true retreat for those who value comfort and seclusion, while a residential elevator connects all three levels with ease, reflecting the thoughtful design and enduring livability woven throughout the estate. Upstairs, three generously proportioned en-suite bedrooms provide private accommodations for family and guests, complemented by a dedicated media room and versatile bonus space. The lower level unfolds as a fully realized entertainment destination featuring a spacious family lounge, custom entertainment bar, temperature-controlled wine vault, private guest suite, and dedicated fitness studio or executive office, creating a self-sufficient wing ideal for extended stays. A covered patio with its own fireplace offers yet another inviting outdoor sanctuary, while elevated views from nearly every room reinforce the home's seamless connection to its extraordinary natural setting. Rarely does a home balance architectural significance, everyday livability, and natural beauty with such effortless harmony.

Listed by Tanya Brown of Berkshire Hathaway HomeServices Carolinas Realty

$
$
%
$/month over payments
Federal 30-year interest rate: 6.58% last updated on Jul 23, 2026
* All Figures are estimates. Check with your bank or proposed mortgage company for actual interest rates.
This product uses the FRED® API but is not endorsed or certified by the Federal Reserve Bank of St. Louis.

Virtual TourSave FavoriteSchedule TourAsk A QuestionMore Details

166 Balmoral Drive Mooresville NC 28117

Mooresville, NC166 Balmoral Drive

Price$2,850,000

Est. Mortgage: $/month

Active With Contract

MLS Number CAR4396436

  • Residential
  • Bedrooms 3
  • Bathroom 4
  • Square Feet 4,346
  • Acreage 0.73

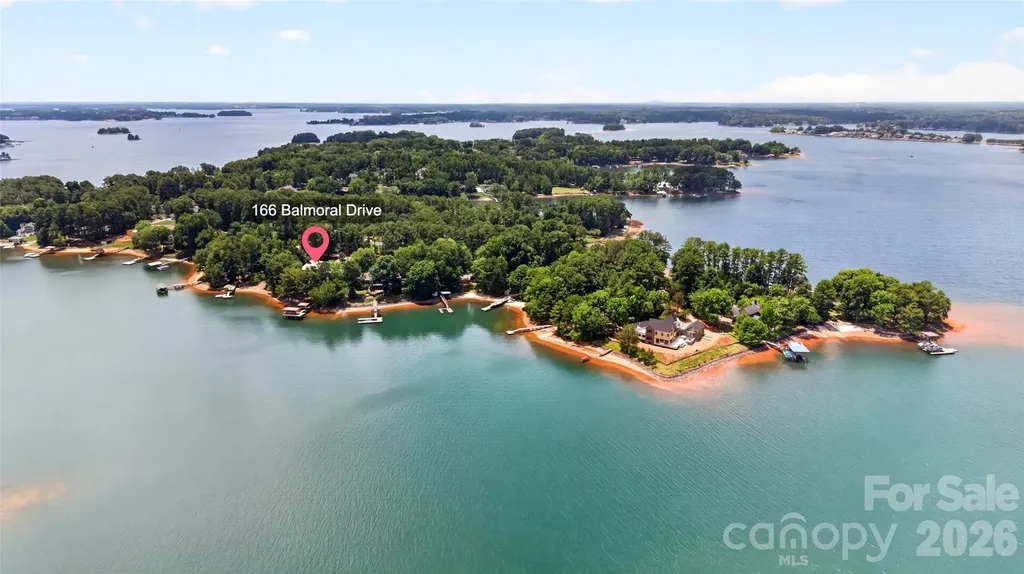
Experience waterfront living at its finest in this custom-built Lake Norman home, complete with a covered pier and covered boat slip. Situated on a beautiful, level 0.73-acre lot just off the main channel, this exceptional property offers breathtaking water views and multiple outdoor living spaces designed for year-round enjoyment. Relax on the main-level screened porch featuring a cozy fireplace, entertain on the expansive lakeside deck, unwind in the hot tub on the lower-level screened porch, or take in the scenery from the covered patio below. With stunning waterfront views from nearly every outdoor space, this home perfectly blends luxury, comfort, and lakefront living. Inside, the main level welcomes you with a dramatic great room featuring soaring two-story ceilings, a fireplace, and an open-concept layout ideal for both everyday living and entertaining. The spacious kitchen is thoughtfully designed with abundant cabinetry, expansive countertop space, double ovens, a full range, and a walk-in pantry complete with a full-size refrigerator and extensive shelving for exceptional storage. Just off the main living areas, a generously sized drop zone provides additional built-in cabinetry and organizational space, keeping everyday essentials neatly tucked away. Two private offices and a convenient half bath complete the main level, offering flexibility for remote work and daily living. Upstairs, the primary suite serves as a private retreat overlooking the lake. The expansive bedroom captures beautiful water views and features dual walk-in closets. The spa-inspired primary bath includes a large soaking tub, a spacious walk-in shower, and elegant heated tile floors. The upper level also includes the primary laundry room and an adjoining unfinished flex space, offering endless possibilities for future expansion, a hobby room, exercise space, or additional storage. The lower level is thoughtfully designed for guests and entertaining, featuring two guest bedrooms. One bedroom includes a private ensuite bath, while a second full bathroom is conveniently located off the hallway. A spacious family room with a wet bar provides the perfect gathering space and overlooks the screened porch and hot tub area, creating a seamless connection between indoor and outdoor living. A second laundry room on the lower level adds convenience for guests and extended stays. Luxury details continue throughout the home, including heated tile floors in all bathrooms, providing comfort year-round. Storage is abundant with five dedicated storage rooms located throughout the home, offering exceptional space for seasonal items, lake gear, hobbies, and everyday organization. Outdoor enthusiasts will appreciate the lower-level utility garage, perfect for storing a lawnmower and landscaping equipment. A dedicated wash pad allows for easy cleanup and maintenance after yard work, helping keep equipment and outdoor spaces in top condition. Combining thoughtful design, generous living spaces, exceptional storage, premium amenities, and an unbeatable location on Lake Norman, this remarkable waterfront property offers the ultimate lakefront lifestyle. Whether you're entertaining family and friends, working from home, or simply enjoying the peaceful waterfront setting, this home delivers a rare opportunity to experience luxury lake living at its best.

Listed by Summer Tabor and Lance Armstrong of Ivester Jackson Christie's

$
$
%
$/month over payments
Federal 30-year interest rate: 6.58% last updated on Jul 23, 2026
* All Figures are estimates. Check with your bank or proposed mortgage company for actual interest rates.
This product uses the FRED® API but is not endorsed or certified by the Federal Reserve Bank of St. Louis.

Save FavoriteSchedule TourAsk A QuestionMore Details

419 South Street Davidson NC 28036

Davidson, NC419 South Street, Unit 32

Price$2,850,000

Est. Mortgage: $/month

Active With Contract

MLS Number CAR4345923

  • Residential
  • Bedrooms 5
  • Bathroom 5
  • Square Feet 3,623
  • Acreage 0.37

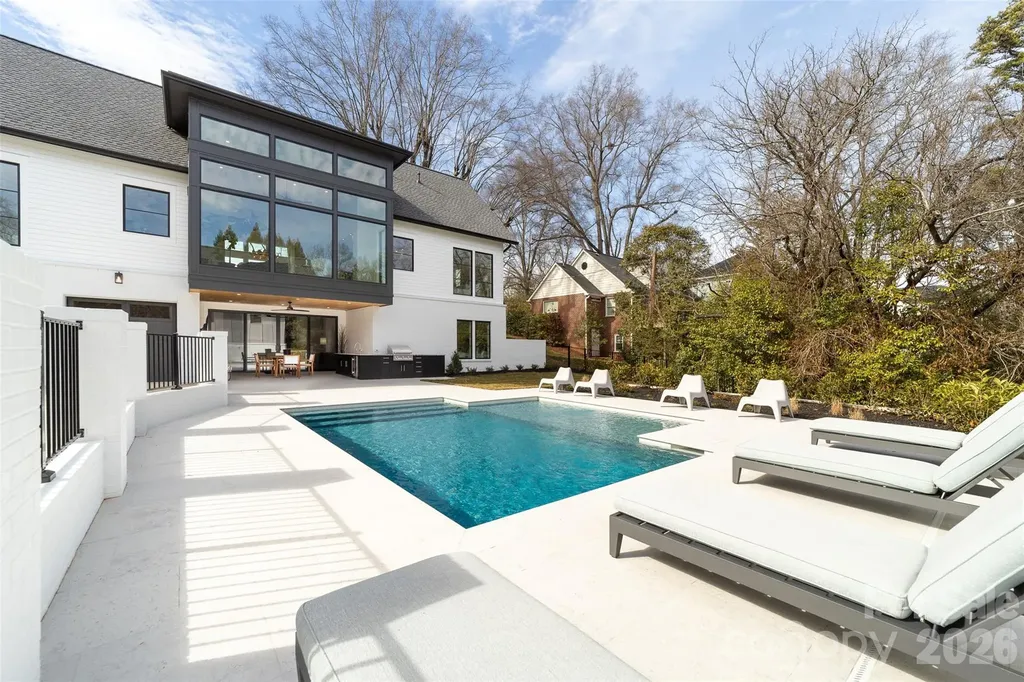
This amazing Downtown Davidson landmark's architectural style blends the traditional and modern with the warmth and comfort of timeless design. Recently completed (12/25), 419 South has been extraordinary custom-designed and built; this two story home includes a pool, expansive outdoor living space and a separate guest home on a .37 acre corner lot. The airy open-concept floor plan is designed for both everyday living and effortless entertaining. Soaring ceilings and expansive glass walls create a seamless connection to the outdoors. The main living space features 5 inch white oak flooring, a sleek stone fireplace and its centerpiece, the kitchen. Outfitted with custom cabinetry, an oversized waterfall island, Quartzite counter tops and professional grade appliances, the kitchen is a chef's dream. One of the many unique architectural features in the home is the cantilevered living room...feels like you are floating in space while overlooking the pool and expansive outdoor living area. Designed to be a resort-style escape, the outdoor living area includes a covered dining and kitchen area, exquisite mineral pool with tanning ledge, expansive natural stone terrace and a separate guest house. Set slightly apart for privacy, the guest house mirrors the main home's modern transitional style. Completely finished out, the home includes a kitchen, full bath, living/bedroom and a one car garage. Plus, the backyard has been fenced-in and professionally landscaped. The home is ready for your move in....tvs have been installed along with outdoor speakers, security system and remote driven custom blinds on the main level. Even the furnishings can be yours! Located just 3 blocks from Downtown Davidson and 7 minutes from Davidson Elementary School, this new Downtown Davidson landmark feels sophisticated yet welcoming - a seamless blend of modern architecture, warm natural materials and indoor/outdoor living designed for comfort, style and convenience.

Listed by Pam Boileau of Ivester Jackson Christie's

$
$
%
$/month over payments
Federal 30-year interest rate: 6.58% last updated on Jul 23, 2026
* All Figures are estimates. Check with your bank or proposed mortgage company for actual interest rates.
This product uses the FRED® API but is not endorsed or certified by the Federal Reserve Bank of St. Louis.

Save FavoriteSchedule TourAsk A QuestionMore Details

5907 Kiowa Road Clover SC 29710

Clover, SC5907 Kiowa Road

Price$2,850,000

Est. Mortgage: $/month

MLS Number CAR4368732

  • Residential
  • Bedrooms 4
  • Bathroom 5
  • Square Feet 5,040
  • Acreage 2.92

Luxury Waterfront Living on Lake Wylie Experience the pinnacle of lakefront luxury with this 2024 custom-built estate set along the pristine shores of Lake Wylie. Privately positioned on 2.92 acres of deep-water frontage along a dockable homesite, this 4-bedroom, 4.5-bathroom residence captures breathtaking panoramic views and sunsets you'll never tire of - delivering a rare combination of seclusion, sophistication, and refined waterfront living. Step inside and discover an interior where elevated elegance meets thoughtful functionality. Soaring ceilings, walls of expansive Vinylmax casement windows, and rich pecan engineered hardwoods set the tone throughout the main living spaces, while the open-concept layout draws your eye straight to the water. At the heart of the home, a chef's kitchen is outfitted with a world-class suite of appliances - a Wolf range and microwave, Sub-Zero refrigerator, freezer, and wine storage, along with a KitchenAid dishwasher and ice maker. Quartzite countertops add natural luxury with beauty and durability to match. A beautifully appointed scullery rounds out the culinary experience, ideal for effortless prep, discreet storage, and seamless large-scale entertaining. Artisan craftsmanship is evident throughout, from the dramatic Isokern fireplaces and custom Cooperstone Natural Stone finishes to the striking Wichita White interior feature wall. The curated exterior blends charcoal, Castle Grey, and Austin White for a timeless architectural presence that is as commanding from the water as it is from the street. The primary suite is a private retreat with serene lake views and a spa-inspired bath highlighted by a designer Miseno tub filler. Visual Comfort ceiling fans and a fully integrated Sonos sound system - indoors and out - create an effortless atmosphere of comfort and modern sophistication throughout the home. A thoughtfully included elevator shaft speaks to the home's forward-thinking design, offering the option for future installation and ensuring effortless accessibility across every level for years to come. Outdoor living is equally impressive. Sun Windows quad sliding doors open the main living space to a covered patio with low-maintenance composite decking, erasing the line between indoors and out and flowing to a fully equipped outdoor kitchen featuring premium Coyote Outdoor Living appliances, purpose-built for year-round lakeside entertaining. With nearly three acres of privacy and direct access to deep water, the lifestyle possibilities are wide open - whether launching a boat, paddleboarding at sunrise, or building your own private dock. Below it all, a full walk-out basement - framed and rough plumbed, with the hard work already done - is ready for your vision. Whether that means a home theater, private fitness studio, or expansive additional living quarters, the foundation for something exceptional is already in place. One of Lake Wylie's most coveted waterfront offerings - where exceptional design, natural beauty, and an unmatched lifestyle all come together in one remarkable property.

Listed by Bradley Hampton of COMPASS

$
$
%
$/month over payments
Federal 30-year interest rate: 6.58% last updated on Jul 23, 2026
* All Figures are estimates. Check with your bank or proposed mortgage company for actual interest rates.
This product uses the FRED® API but is not endorsed or certified by the Federal Reserve Bank of St. Louis.

Virtual TourSave FavoriteSchedule TourAsk A QuestionMore Details

3255 Lake Pointe Drive Belmont NC 28012

Belmont, NC3255 Lake Pointe Drive

Price$2,850,000

Est. Mortgage: $/month

MLS Number CAR4399801

  • Residential
  • Bedrooms 5
  • Bathroom 6
  • Square Feet 7,420
  • Acreage 0.43

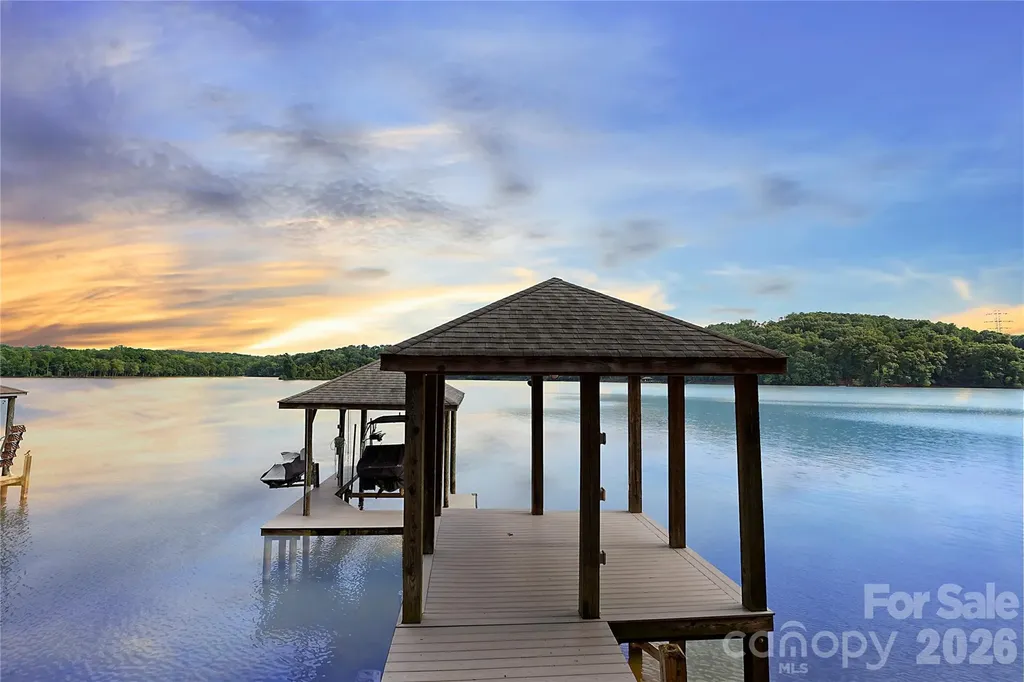
Welcome to **Deepwater Retreat**, a European-inspired custom waterfront estate in Belmont's gated Reflection Pointe community on Lake Wylie. Privately positioned along the water, this 7,420-square-foot residence offers 5 bedrooms, 5.5 baths, a private dock with boat and jet ski lifts, and a rare blend of craftsmanship, scale, and lakefront living. Designed for both everyday comfort and elevated entertaining, the home features a main-level gourmet kitchen with Thermador appliances, custom cabinetry, expansive gathering spaces, a private main-level primary suite, and multiple en suite bedrooms. The lower level offers a flexible second living area with its own kitchen, private screening room, fitness space, wine storage, full bath, and additional rooms suited for guests, hobbies, or extended stays. Outdoor living is at the center of the experience, with multi-tiered patios, exterior fireplaces, overlooking the water, and direct access to Lake Wylie from the custom Trex dock and covered gazebo. Built with lasting quality in mind, the home includes steel interior framing designed to maximize water views, 2x6 exterior wall framing, foam insulation, Lincoln aluminum windows and doors, whole-house audio, AT&T Fiber, and extensive storage. More than a home on the lake, Deepwater Retreat is a private waterfront estate created for space, comfort, craftsmanship, and the lifestyle only Lake Wylie can offer.

Listed by Josh Tuschak of SERHANT

$
$
%
$/month over payments
Federal 30-year interest rate: 6.58% last updated on Jul 23, 2026
* All Figures are estimates. Check with your bank or proposed mortgage company for actual interest rates.
This product uses the FRED® API but is not endorsed or certified by the Federal Reserve Bank of St. Louis.

Save FavoriteSchedule TourAsk A QuestionMore Details

11308 Gunpowder Point Drive Charlotte NC 28277

MLS Number CAR4402066

  • Residential
  • Bedrooms 5
  • Bathroom 7
  • Square Feet 7,901
  • Acreage 0.58

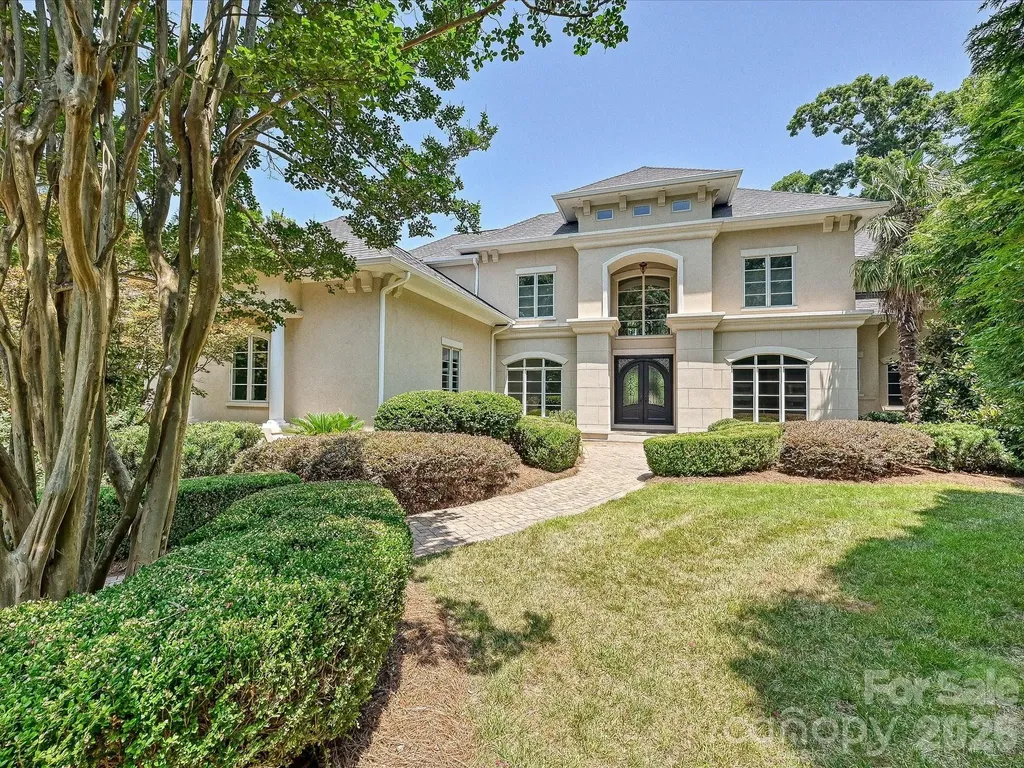
Gorgeous, extraordinary luxury estate in Ballantyne Country Club. This special home offers timeless elegance, exceptional craftsmanship, privacy, and effortless luxury in one of the most desirable neighborhoods in Charlotte. Designed for both grand entertaining and everyday living, this home offers a striking floor plan with stunning architecture, resort-style pool area & hot tub, expansive outdoor living, and a beautifully updated interior. New carpet, freshly painted interior & exterior, pool & hot tub w/new pool cool decking, and updated cabinetry. Beautiful kitchen & breakfast areas, stunning great room & family areas, and a beautiful primary suite w/tray ceilings, dual walk-in shower, huge closet, and tray ceilings. The upper level offers 3 large bedrooms & baths, work station areas, and flex rooms. Generous finished basement w/bar, large recreation rooms, extra pool bathroom, guest suite, exercise room and walk-in storage. Arched entryways, screened porch, huge storage areas, 3 beautiful fireplaces & 3 car garage (1+2). Perfectly situated on a large, private, beautifully landscaped cul-de-sac lot, this remarkable home offers one of Charlotte's finest luxury lifestyles in one of its most sought-after communities.

Listed by Eric Evans of RE/MAX Executive

$
$
%
$/month over payments
Federal 30-year interest rate: 6.58% last updated on Jul 23, 2026
* All Figures are estimates. Check with your bank or proposed mortgage company for actual interest rates.
This product uses the FRED® API but is not endorsed or certified by the Federal Reserve Bank of St. Louis.

Virtual TourSave FavoriteSchedule TourAsk A QuestionMore Details

188 Blarney Road Mooresville NC 28117

Mooresville, NC188 Blarney Road

Price$2,850,000

Est. Mortgage: $/month

MLS Number CAR4260429

  • Residential
  • Bedrooms 4
  • Bathroom 5
  • Square Feet 3,822
  • Acreage 1.42

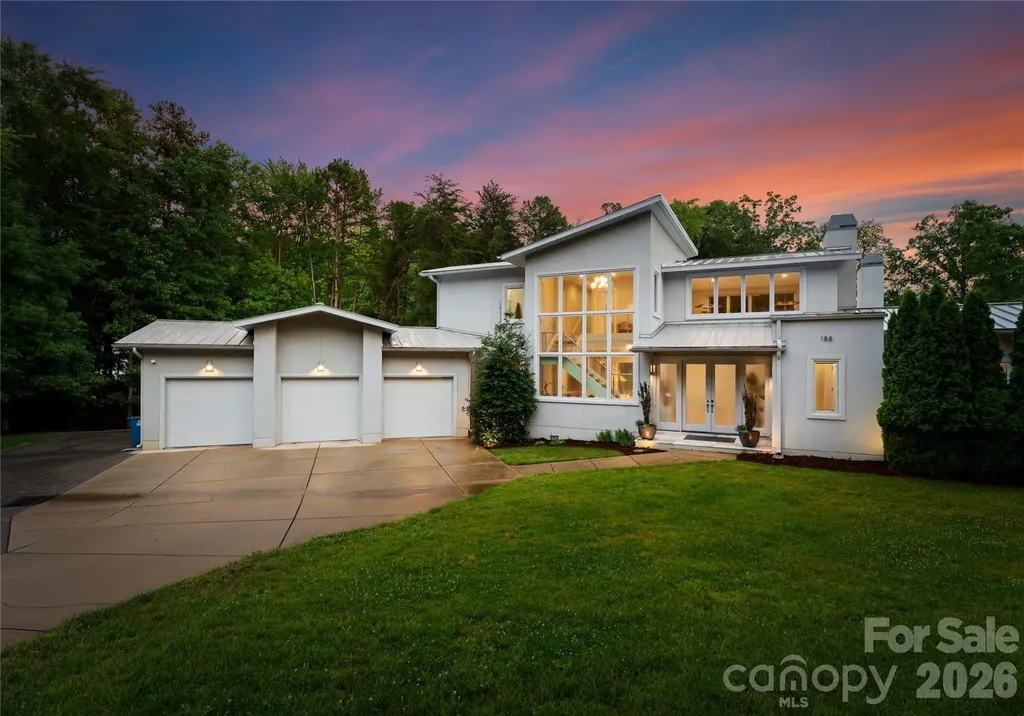
Rare opportunity to own a Simonini-built contemporary waterfront masterpiece in The Point, offering exceptional privacy, modern luxury, and unmatched flexibility with no HOA, CC&Rs, or rental restrictions. Nestled on a sprawling 1.4-acre lot, this architecturally striking home was enhanced with interior design by one of the country's top designers and blends sophistication with comfortable lakefront living. Membership to The Point Golf Club is available, adding access to one of Lake Norman's premier lifestyle communities. Designed for seamless indoor-outdoor living, soaring floor-to-ceiling windows capture stunning lake views while expansive sliding glass doors open to a covered lanai featuring ceiling heaters and an automated screen system for year-round enjoyment. The private dock with lift makes lake days effortless, while the resort-style pool with spillover spa and travertine decking creates an incredible outdoor retreat. Inside, the chef's kitchen is equipped with premium Thermador appliances including a 42" built-in refrigerator, 48" cooktop, double ovens, warming lights, custom Blum cabinetry, and a beautifully designed drop zone with inset cabinetry. High-end finishes continue throughout with custom wood stairs and cable railing, sea grass wallpaper accents, Visual Comfort designer lighting, auto shades, and fresh paint throughout. The luxurious primary suite offers a spa-inspired bath with heated floors, digital shower controls, an EAGO jetted soaking tub, and a large laundry room conveniently located within the primary closet, plus an additional upstairs laundry closet. Smart-home features include Sonos whole-house audio, Honeywell automation for HVAC, humidifier, lighting, and security, two commercial-grade 50-gallon water heaters with recirculation, whole-house water filtration, buried propane tank with WiFi monitoring, standing seam steel roof, and garage with epoxy flooring and new openers. For auto enthusiasts or those needing additional space, the lot offers room to build a detached garage to the left of the home. A rare combination of privacy, design, waterfront lifestyle, and modern convenience in one of Lake Norman's most desirable locations.

Listed by Mark Gibson of Coldwell Banker Realty

$
$
%
$/month over payments
Federal 30-year interest rate: 6.58% last updated on Jul 23, 2026
* All Figures are estimates. Check with your bank or proposed mortgage company for actual interest rates.
This product uses the FRED® API but is not endorsed or certified by the Federal Reserve Bank of St. Louis.

Save FavoriteSchedule TourAsk A QuestionMore Details

10 Otter Cove Court Nebo NC 28761

Nebo, NC10 Otter Cove Court

Price$2,825,000

Est. Mortgage: $/month

MLS Number CAR4356573

  • Residential
  • Bedrooms 3
  • Bathroom 6
  • Square Feet 5,326
  • Acreage 1.15

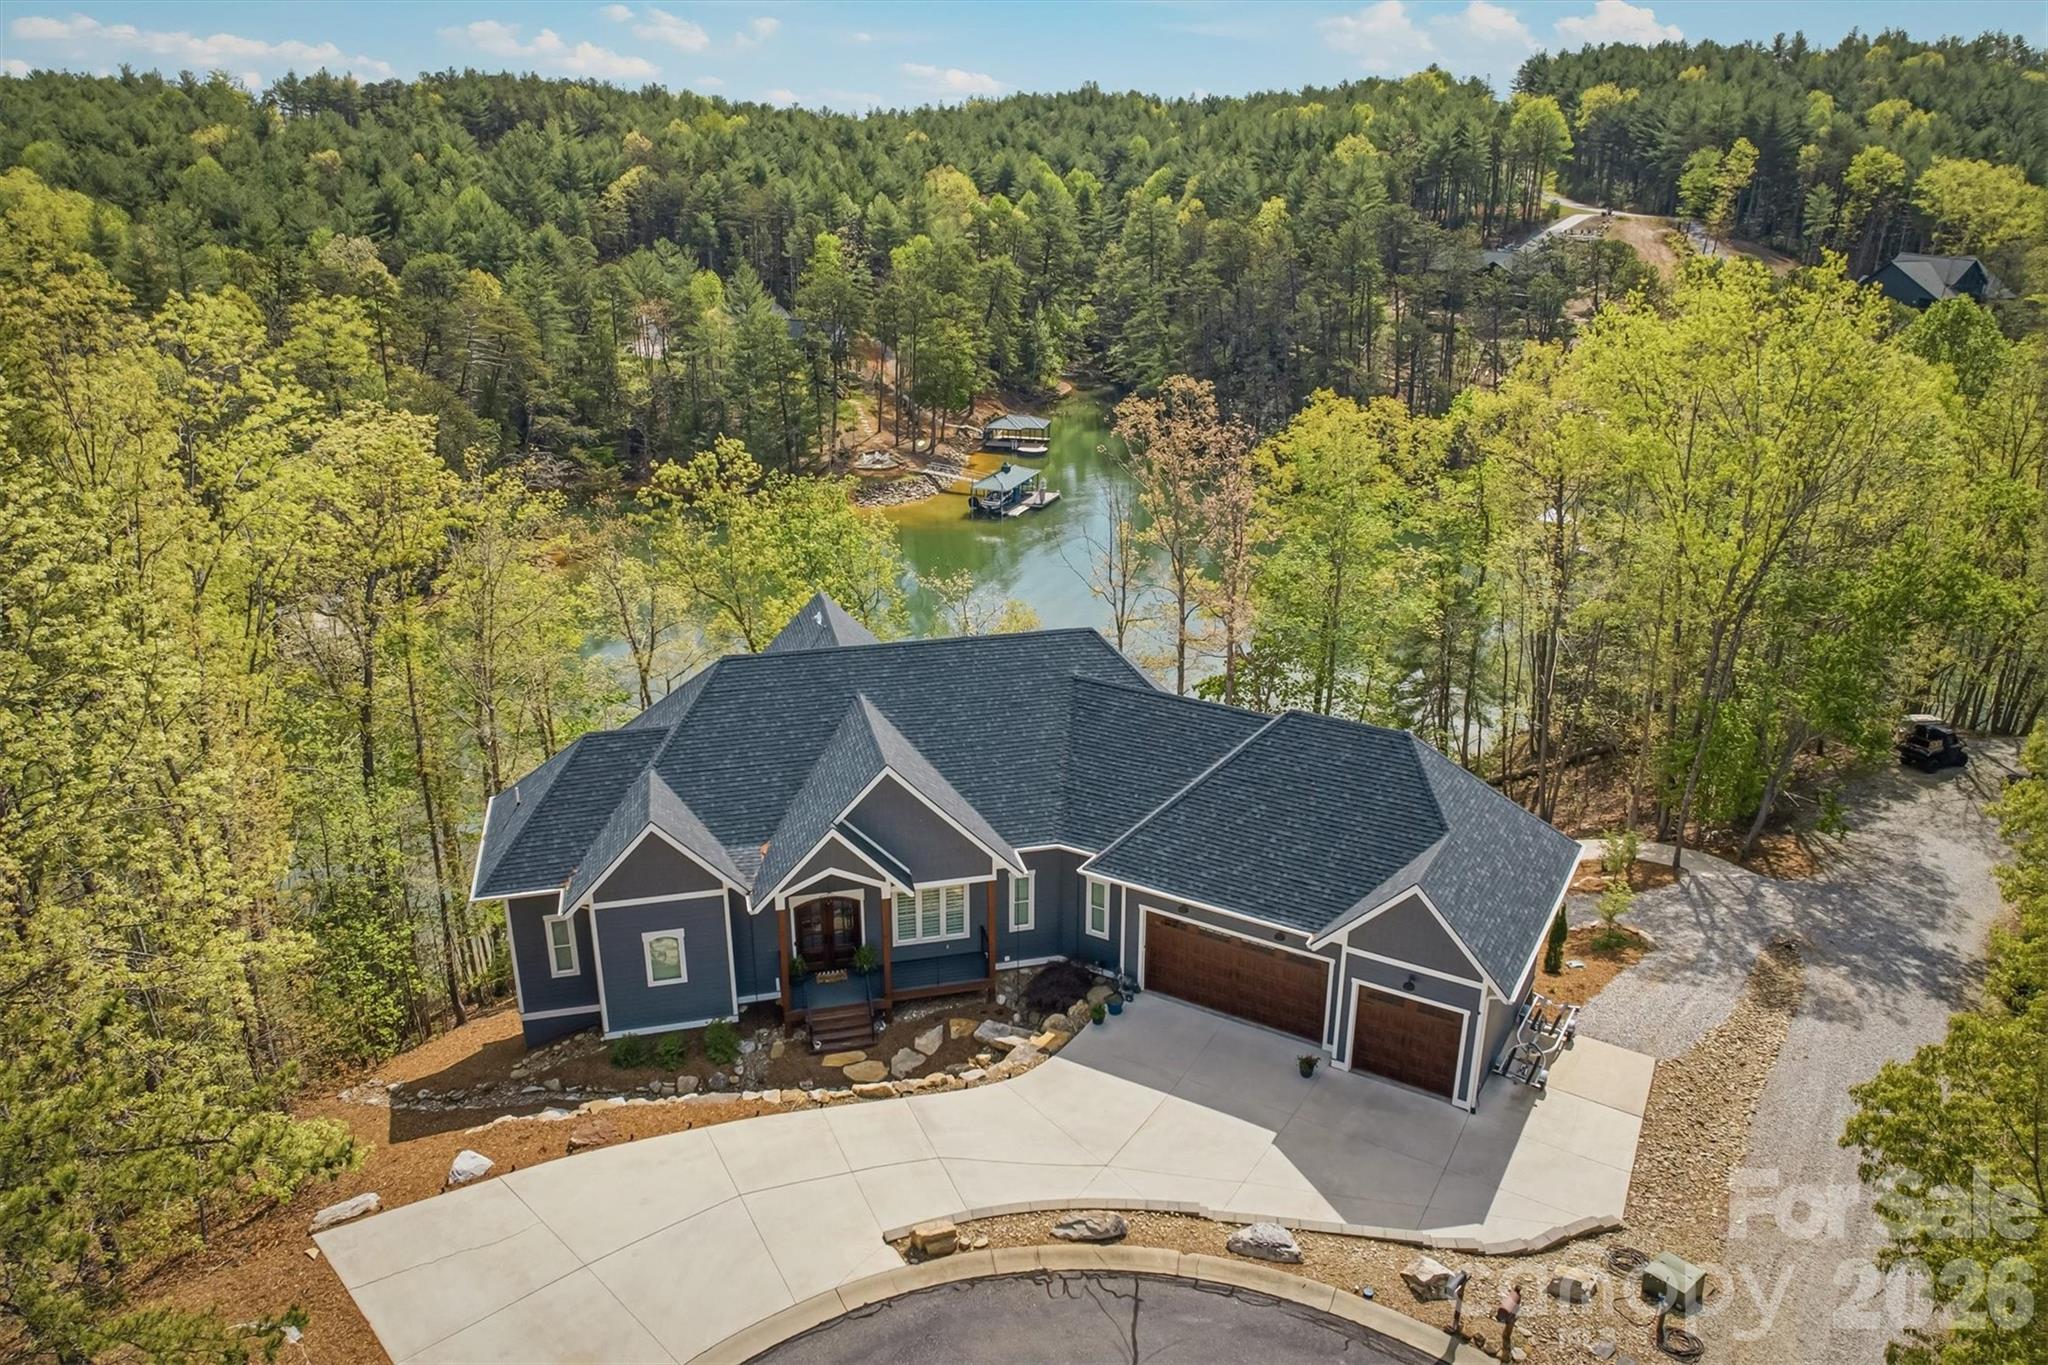
Without a doubt, one of Lake James' finest and most impeccably crafted custom homes, showcasing an exceptional blend of luxury and design. Situated on a 1.15-acre waterfront lot, the property features a gentle grade with effortless access to approximately 430 feet of pristine shoreline, complete with a private covered dock, golf cart path, waterside gazebo, and firepit area. Upon entry, you're welcomed by a stunning open-concept design beneath soaring 16-foot ceilings, anchored by a striking stone fireplace and expansive windows that perfectly frame the breathtaking water views. The main level offers a thoughtfully designed split-bedroom floor plan, featuring two primary-style suites, each appointed with high-end ensuite baths and spacious walk-in closets. Designed to impress, the gourmet kitchen showcases beautifully crafted solid wood cabinetry, commercial-grade Thermador appliances, an oversized island, quartz countertops, an open dining area, a handcrafted iron hood, and a hidden butler's pantry. The main level also includes a conveniently located powder room and a well-appointed laundry room just off the expansive three-car garage. The lower level continues to capture sweeping water views and is designed for both relaxation and entertaining, offering a spacious family room with wet bar and refrigerator, a theatre and game room, an additional bedroom, a children's play nook, two flexible office spaces, ideal as fourth and fifth bedrooms, three additional bathrooms, a safe room, and a sub-basement. Notable features throughout the home include real hardwood flooring, a tankless water heater, Hardie siding, 9-foot garage doors, 12 to 16 foot ceilings, a water filtration system, custom iron cabinetry hardware and deck railings, a termite bait system, Generac generator, 2x6 framing, spray foam insulation, Superior Walls construction, leaf filtration system, professional landscaping, and a 400-amp electrical service. The exterior is equally impressive, ideally positioned within a quiet cul-de-sac and thoughtfully oriented toward the water. Enhancements include dock and landscape lighting, a golf cart path to the shoreline, and two covered Trex decks along with a spacious patio, creating the perfect setting to enjoy and entertain while making lasting Lake James memories. Broker Open House | April 18th | 11:30 AM to 12:30 PM

Listed by Christie Leonard of WNC Real Estate at Lake James
$
$
%
$/month over payments
Federal 30-year interest rate: 6.58% last updated on Jul 23, 2026
* All Figures are estimates. Check with your bank or proposed mortgage company for actual interest rates.
This product uses the FRED® API but is not endorsed or certified by the Federal Reserve Bank of St. Louis.

Virtual TourSave FavoriteSchedule TourAsk A QuestionMore Details

1057 Maxwell Court Waxhaw NC 28173

Waxhaw, NC1057 Maxwell Court

Price$2,823,000

Est. Mortgage: $/month

MLS Number CAR4358295

  • Residential
  • Bedrooms 5
  • Bathroom 7
  • Square Feet 5,580
  • Acreage 0.69

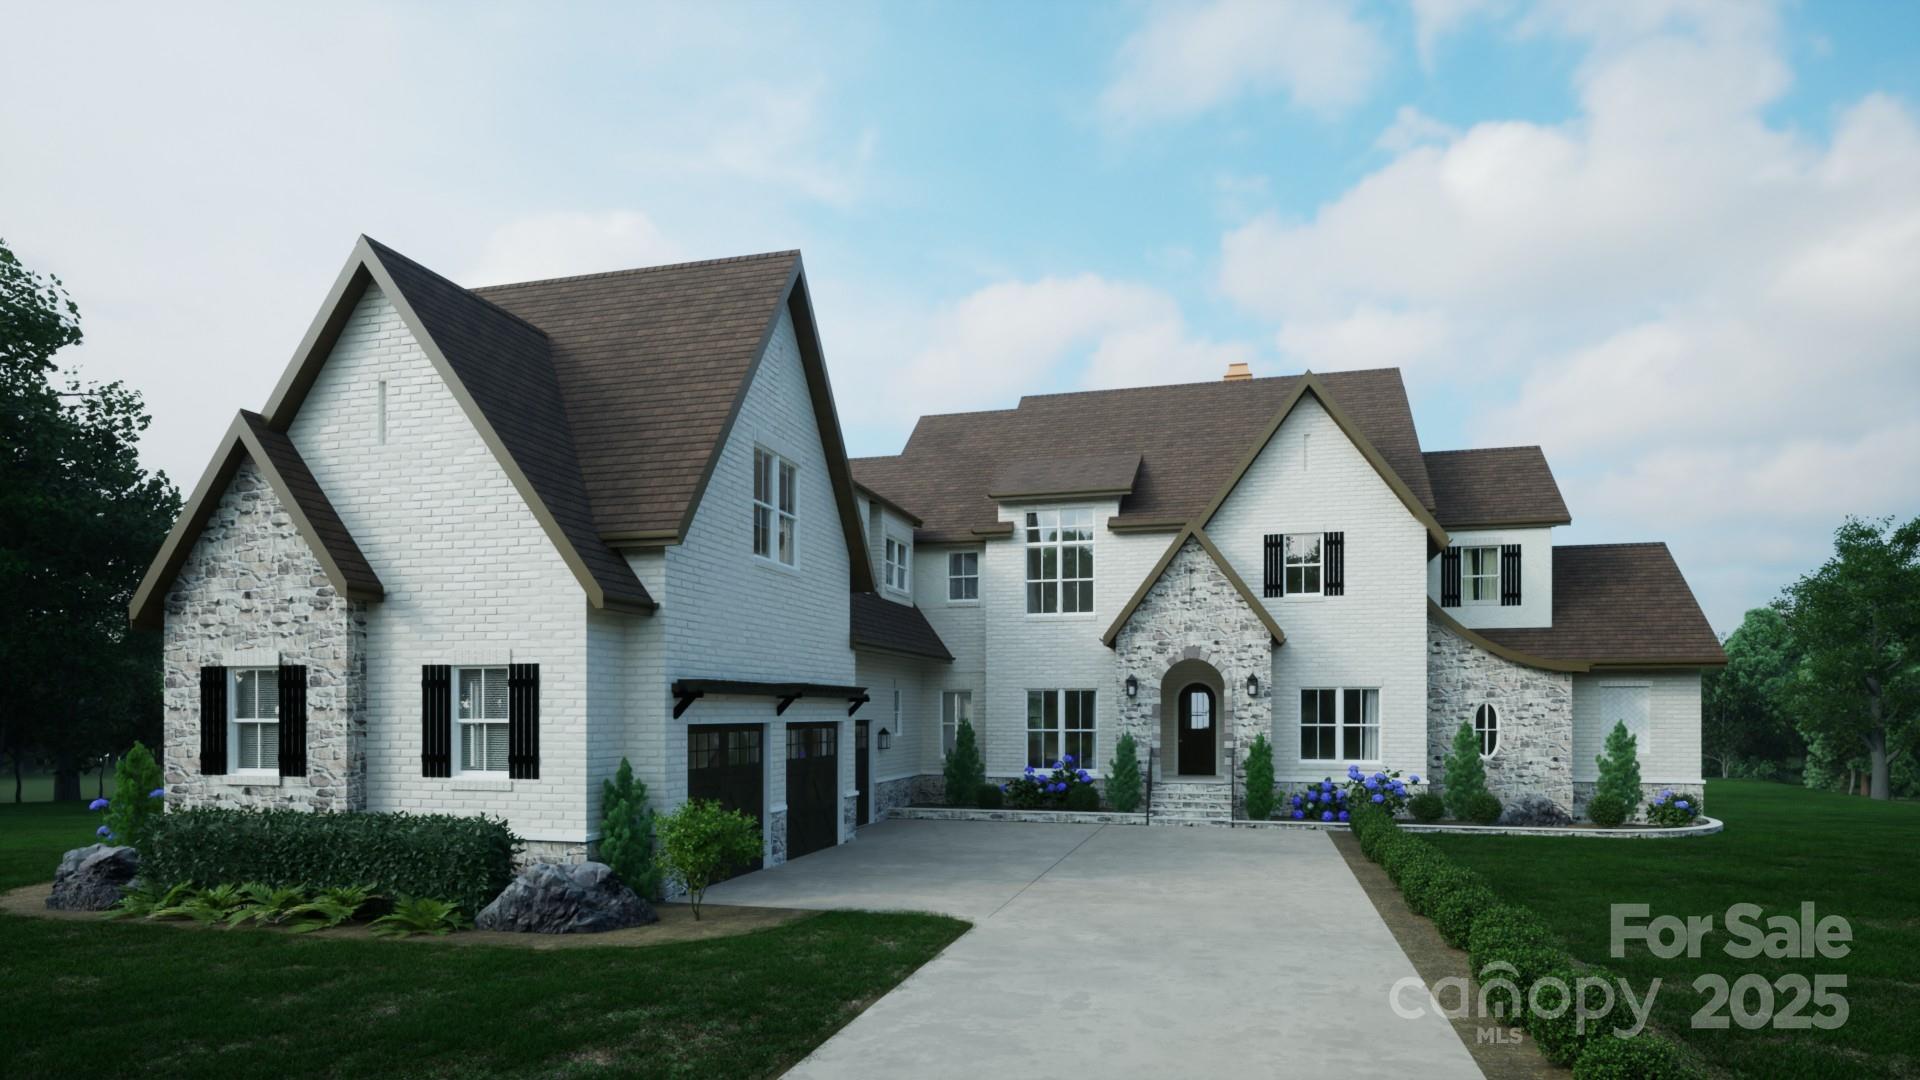
Experience elevated modern living in Sage at Marvin, an exclusive enclave by Peters Custom Homes. Surrounded by serene landscapes, this architecturally striking home showcases clean, elegant lines, curated designer finishes, and exceptional craftsmanship throughout. Designed for both everyday comfort and effortless entertaining, the open-concept main level features a stunning 2-story great room, expansive gourmet kitchen with oversized island, walk-in pantry, and a fully equipped scullery for seamless hosting. The adjoining great room and dining areas opens to a spacious covered porch, creating the perfect indoor-outdoor lifestyle. A private study and guest suite with full bath, and convenient main-level elevator access enhance functionality and flexibility. The luxurious main level primary suite offers a true retreat with a spa-inspired bath, generous walk-in closet and private laundry room. Upstairs, you'll find well-appointed secondary bedrooms with private baths, laundry room and generous walk-in attic storage space. Every detail reflects Peters Custom Homes' commitment to superior materials, precision construction, and timeless design. Located in the highly sought-after Marvin school district, Sage at Marvin offers both tranquility and convenience-just minutes from premier shopping, dining, and entertainment at Blakeney, Waverly, and Ballantyne, along with nearby parks and recreation. A rare opportunity to own a meticulously crafted home that perfectly balances luxury, functionality, and location.

Listed by Gina Lorenzo and Deb White of COMPASS

$
$
%
$/month over payments
Federal 30-year interest rate: 6.58% last updated on Jul 23, 2026
* All Figures are estimates. Check with your bank or proposed mortgage company for actual interest rates.
This product uses the FRED® API but is not endorsed or certified by the Federal Reserve Bank of St. Louis.

Save FavoriteSchedule TourAsk A QuestionMore Details

20362 Chartown Drive Cornelius NC 28031

MLS Number CAR4218002

  • Commercial
  • Acreage 4.12

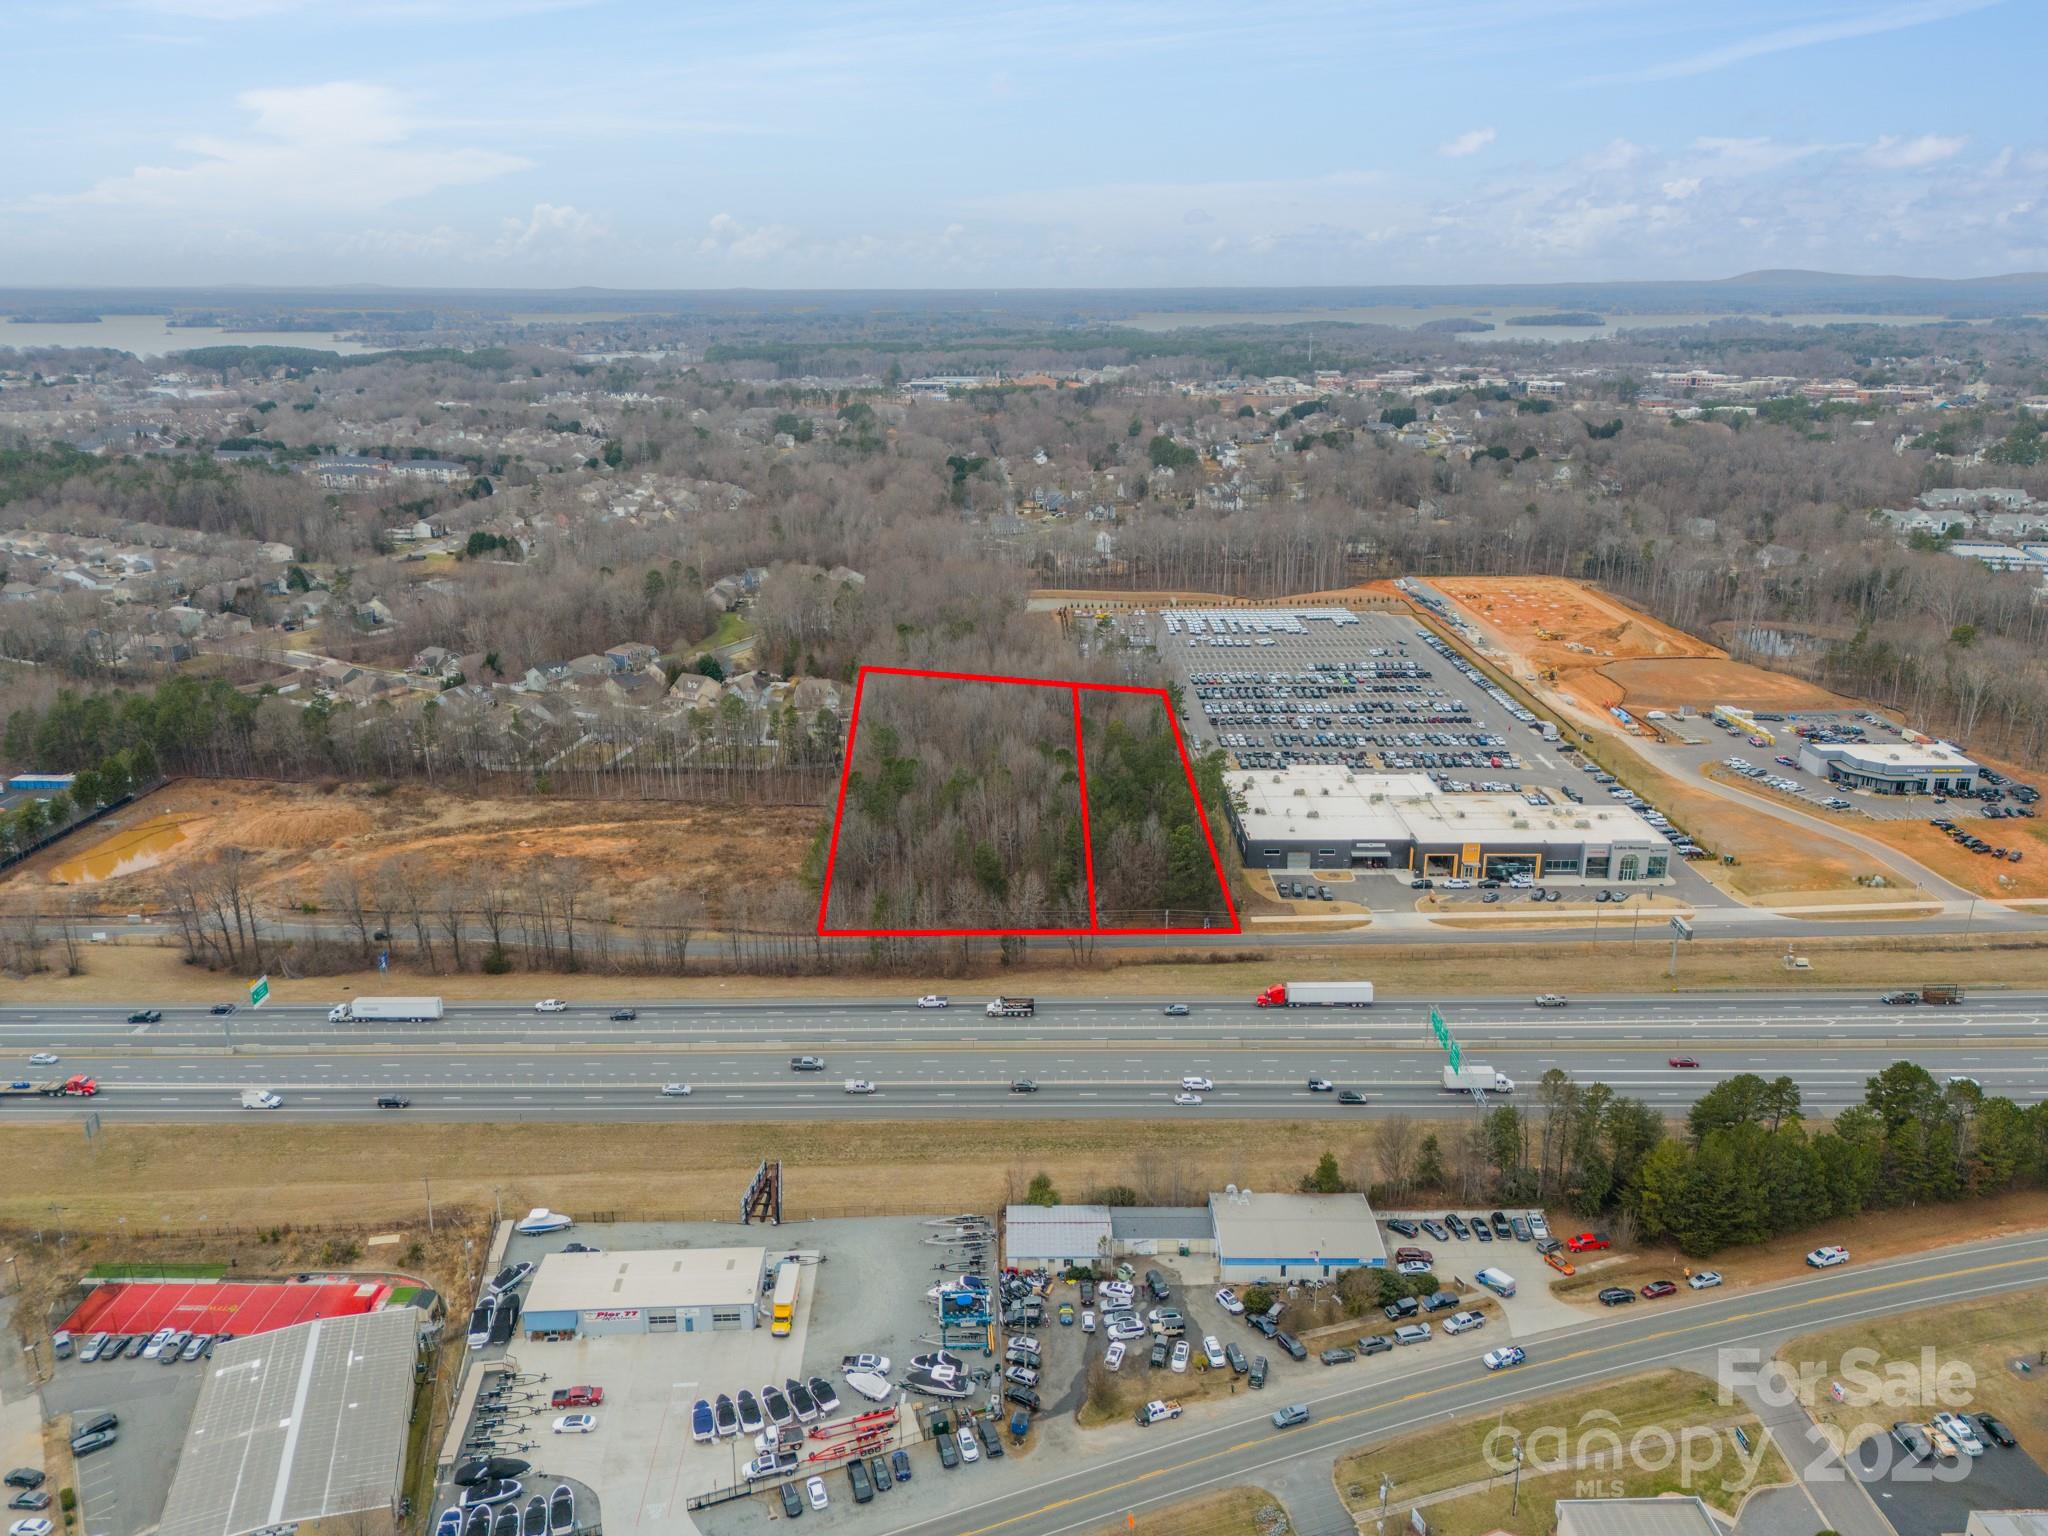
2.85 and 1.26 acre site on HWY 77 near the new Jeep Dealership in Cornelius. This section has an automotive overlay and would likely be approved for a car dealership. It is also suitable for a large office development. Any plan is subject to approval by the town of Cornelius. The lot nextdoor consisting of 1.26 acres is also available for a total of 4.12 acres. The smaller lot was rezoned for a 10,000 ft boat dealership, but can be rezoned with the adjoining lot. Price increased due to combining the two lots.

Listed by Kimberly Thaxton of Newport Properties

$
$
%
$/month over payments
Federal 30-year interest rate: 6.58% last updated on Jul 23, 2026
* All Figures are estimates. Check with your bank or proposed mortgage company for actual interest rates.
This product uses the FRED® API but is not endorsed or certified by the Federal Reserve Bank of St. Louis.

Save FavoriteSchedule TourAsk A QuestionMore Details

Broker Reciprocity MLS Grid Logo © 2026 Listings courtesy of Canopy MLS as distributed by MLS GRID. IDX information is provided exclusively for consumers’ personal non-commercial use and may not be used for any purpose other than to identify prospective properties consumers may be interested in purchasing. The IDX data is deemed reliable but is not guaranteed by MLS GRID and may be subject to an end user license agreement prescribed by the Member Participant’s applicable MLS.  Based on information submitted to the MLS GRID as of July 24, 2026 10:47 AM UTC . All data is obtained from various sources and may not have been verified by broker or MLS GRID. Supplied Open House Information is subject to change without notice. All information should be independently reviewed and verified for accuracy. Properties may or may not be listed by the office/agent presenting the information. Some IDX listings have been excluded from this website.