and narrow your search. If you have fewer than 200 results, you can save your search.

Nebo NC

r=829-840
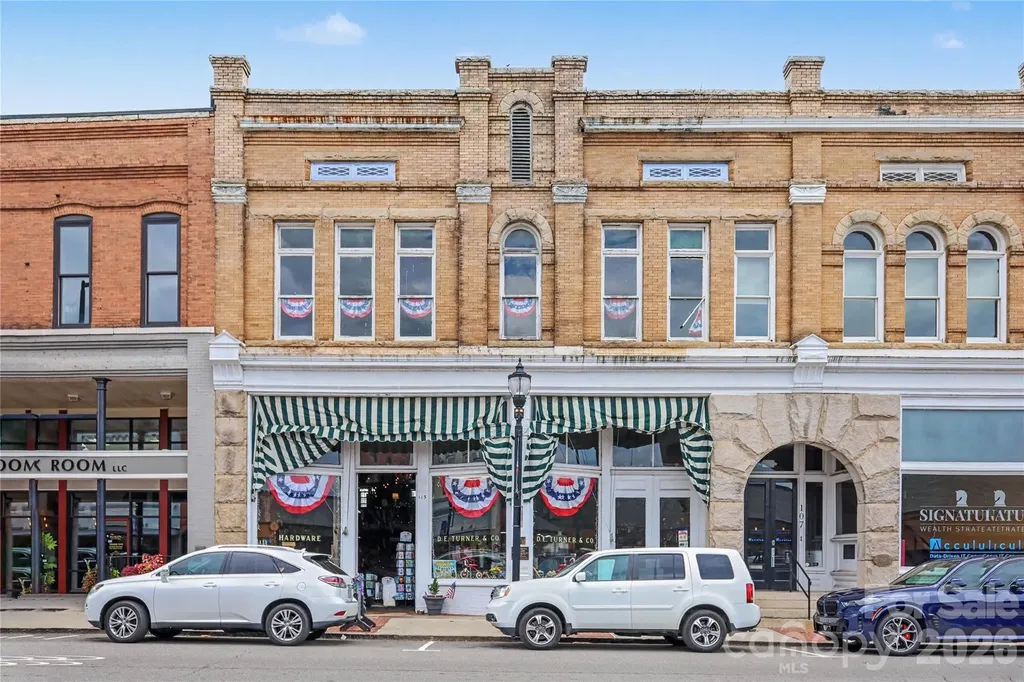
111-115 N Main Street Mooresville NC 28115

MLS Number CAR4406072

  • Commercial
  • Property SubType RETAIL
  • Square Feet 10,003
  • Acreage 0.15

Own a true piece of North Carolina history with the iconic downtown Mooresville commercial building occupied by D.E. Turner Hardware, one of Mooresville's most recognizable commercial properties. Constructed circa 1899, this extraordinary property retains much of its original architectural character and historical significance. This offering comprises a 2-story in-line commercial building and a single-story attached warehouse. The N. Main Street building has 2,632 SF of heated area with soaring 17-foot ceilings, a mezzanine, an entire second floor, and a full basement with 7' ceilings. All 4 levels are serviced by one of the state’s oldest freight elevators. To the rear of the main building is a 3,608 SF single-story warehouse with an interior dock, two loading doors and 11' ceiling height; interior access is through the storefront and exterior access along E. Center Avenue. The D. E. Turner Hardware Store building is widely recognized as one of the oldest continuously operating properties in Mooresville and remains a cornerstone of the vibrant downtown Mooresville Historic District. Historic details include soaring ceilings, hardwood floors, original millwork and vintage fixtures,2 creating an authentic atmosphere that cannot be replicated. The distinguished rusticated granite and brick faade provides timeless curb appeal and an unforgettable presence. Located in the heart of Downtown Mooresville, the property benefits from outstanding pedestrian traffic and is surrounded by popular restaurants, boutiques, breweries, professional offices, apartment buildings, and year-round community events. This is a rare opportunity to acquire an irreplaceable landmark in one of the greater Charlotte-metro and Lake Norman region's most desirable downtown districts. Properties of this caliber seldom become available. Own a building where history, architecture, and investment potential come together in one remarkable location.

Listed by Nikki Robinson of Lake Norman Realty,Inc (NikkiR@lakenormanrealty.com), Jeremy Katz of Lake Norman Realty, Inc.
$
$
%
$/month over payments
Federal 30-year interest rate: 6.58% last updated on Jul 23, 2026
* All Figures are estimates. Check with your bank or proposed mortgage company for actual interest rates.
This product uses the FRED® API but is not endorsed or certified by the Federal Reserve Bank of St. Louis.

Save FavoriteSchedule TourAsk A QuestionMore Details

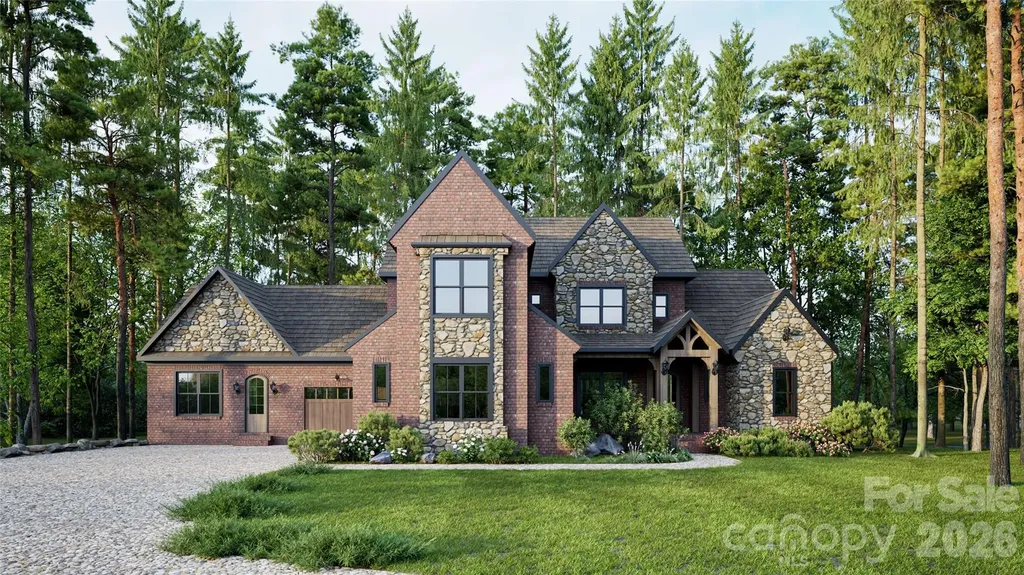
295 Roberts Lane N Flat Rock NC 28731

MLS Number CAR4384600

  • Residential
  • Bedrooms 4
  • Bathroom 5
  • Square Feet 4,210
  • Acreage 5.45

Now under construction and scheduled for completion early fall, this thoughtfully designed estate offers refined, low-maintenance luxury in one of Flat Rock's most private and protected settings. Situated on 5.45 acres and surrounded by the Carl Sandburg Home National Historic Site, the property provides exceptional privacy, serene wooded views, and the gentle presence of Memminger Creek. The approximately 4,200-square-foot residence is designed for comfortable main-level living, with a flowing open-concept layout that feels both spacious and inviting. Generous ceiling heights, warm flooring, and abundant natural light create an easy sense of openness while maintaining a strong connection to the surrounding landscape. The kitchen is a true focal point, designed for both daily living and effortless entertaining. Custom cabinetry, quartzite surfaces, a generous working island, and an expansive walk-in pantry offer both beauty and function, all seamlessly connected to the main living space. Outdoor living is thoughtfully integrated, with a large covered deck featuring a fireplace and views of Memminger Creek, as well as an adjacent screened porch for year-round enjoyment. Along the creek banks, a vintage chiminea creates a quiet, inviting spot to gather and take in the natural setting. The main-level primary suite offers a private retreat with a spacious bath and separate his-and-her closets. Its placement supports a lifestyle centered on ease and convenience without sacrificing privacy. An attached yet fully independent in-law suite provides exceptional flexibility. With its own private garage, this one-bedroom, one-bath residence includes a separate living area, kitchenette with a cozy bay window seating nook, and a dedicated laundry area-ideal for extended family, guests, or long-term stays. The upper level includes two bedrooms with en suite baths, two loft areas suited for office or hobby space, and a finished bonus room offering over 500 square feet of flexible living space. An additional approximately 600 square feet in the crawl space provides ample storage. The exterior architecture reflects timeless craftsmanship with a blend of brick, stone, and durable materials selected for longevity and ease of maintenance. Located just minutes from downtown Flat Rock and Hendersonville, this home offers a rare combination of privacy, convenience, and a design intended to be enjoyed comfortably for years to come. Because construction is underway, a limited opportunity exists for the future owner to personalize finishes. The major planning and structural work has already been completed, allowing a buyer to enjoy the selection process without the delays and challenges of starting from scratch, offering a custom home with a shorter path to completion.

Listed by Stephanie Mucerino of Keller Williams Mtn Partners,LLC

$
$
%
$/month over payments
Federal 30-year interest rate: 6.58% last updated on Jul 23, 2026
* All Figures are estimates. Check with your bank or proposed mortgage company for actual interest rates.
This product uses the FRED® API but is not endorsed or certified by the Federal Reserve Bank of St. Louis.

Save FavoriteSchedule TourAsk A QuestionMore Details

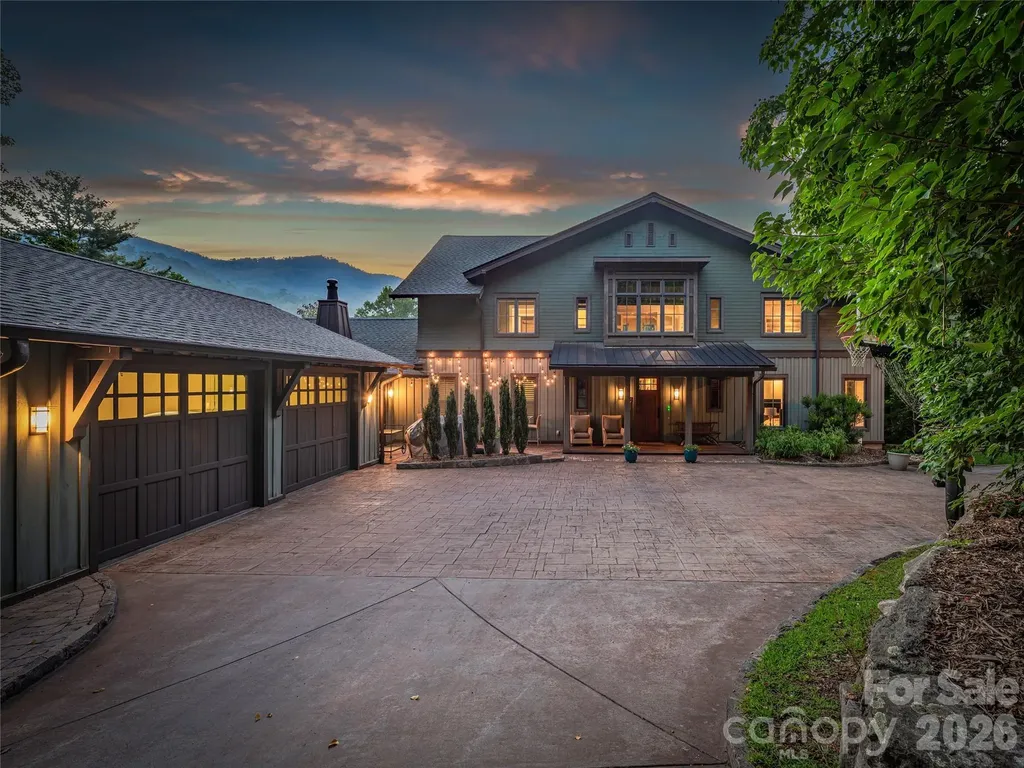
39 Ox Bow Crossing Weaverville NC 28787

Weaverville, NC39 Ox Bow Crossing

Price$2,745,000

Est. Mortgage: $/month

MLS Number CAR4299156

  • Residential
  • Bedrooms 5
  • Bathroom 6
  • Square Feet 6,070
  • Acreage 5.5

39 Oxbow Crossing is the rare estate that delivers on every level - architecture, land, location, and lifestyle - without a single compromise. Set on a private 2.29-acre home site within the coveted Oxbow Crossing community, the property also includes an additional 2.97-acre lot, bringing the total holding to over 5 acres of Blue Ridge mountain landscape just 20 minutes from Downtown Asheville. Whether you protect it as a private buffer, explore future use, or simply own the view, the additional land elevates this offering. The home itself - over 6,000 square feet of contemporary architecture - was built around soaring ceilings, walls of glass, and sweeping mountain vistas, making every room feel connected to the landscape. Custom metalwork, clean architectural lines, and refined materials give the home a sophisticated design language that is both modern and enduring. The chef's kitchen is in a class of its own: Gaggenau double ovens and gas range, Sub-Zero refrigeration, a wood-fired EarthStone pizza oven, built-in Miele coffee station, soapstone and stainless countertops, and a walk-in pantry that will stop every serious cook mid-tour. It flows naturally into the living and dining areas and out to a covered terrace framed by layered mountain views - the kind of space that makes entertaining feel effortless. The main level offers a large en-suite bedroom and adjacent office that can be combined into a stunning main-level primary suite, and the home is framed for an elevator-ready future accessibility or multigenerational living. Upstairs, an open gallery overlooks the great room, while the primary suite features a spa bath with a soaking tub, walk-in shower, double vanities, and a custom closet. Two additional en-suite bedrooms, a sitting room or studio, and a full laundry room round out the upper level. The daylight lower level adds a second living area, guest suite, billiards room, custom bar, fitness space, and an oversized workshop - purpose-built for woodworkers, artists, or anyone who wants room to pursue what they love. Three-zone HVAC, dual tankless water heaters, gigabit Ethernet, a whole-house generator, and an EV-ready two-car garage ensure the infrastructure matches the architecture. Minutes from Weaverville, the Blue Ridge Parkway, and Asheville's acclaimed dining and arts scene - yet entirely private and removed from the noise. This one has to be seen. Schedule your private showing today.

Listed by Laura Livaudais and Ellen McGuire of Ivester Jackson Blackstream

$
$
%
$/month over payments
Federal 30-year interest rate: 6.58% last updated on Jul 23, 2026
* All Figures are estimates. Check with your bank or proposed mortgage company for actual interest rates.
This product uses the FRED® API but is not endorsed or certified by the Federal Reserve Bank of St. Louis.

Virtual TourSave FavoriteSchedule TourAsk A QuestionMore Details

1352 Eva Lane Salisbury NC 28146

Salisbury, NC1352 Eva Lane

Price$2,700,000

Est. Mortgage: $/month

Active With Contract

MLS Number CAR3683174

  • Land
  • Acreage 130.66
  • County Rowan

130.66 acres that would be suitable for residential development, farm, private estate, and more. 13 separate parcels that are being sold together. Seller will not split or sell off separate parcels. Modular home, older homes, large workshop (that could also be used for community center), barns, storage sheds on the property are being sold at no monetary value. Shed at front left of modular will be moved. 2 exits to I-85 within 2 miles of property. Majority of land is cleared with some wooded area. There is a large pond on property. Small parcels at back of pond are in flood zone. Per county pond may be used as a water source, no water shed requirements, no fire hydrant needed d/t within 5mi of Level 2 Fire Station. Land starts at end of main road. Min lot requirements 20,000 sqft.

Listed by Cheryl Peeler of Carolina Homes Realty

$
$
%
$/month over payments
Federal 30-year interest rate: 6.58% last updated on Jul 23, 2026
* All Figures are estimates. Check with your bank or proposed mortgage company for actual interest rates.
This product uses the FRED® API but is not endorsed or certified by the Federal Reserve Bank of St. Louis.

Save FavoriteSchedule TourAsk A QuestionMore Details

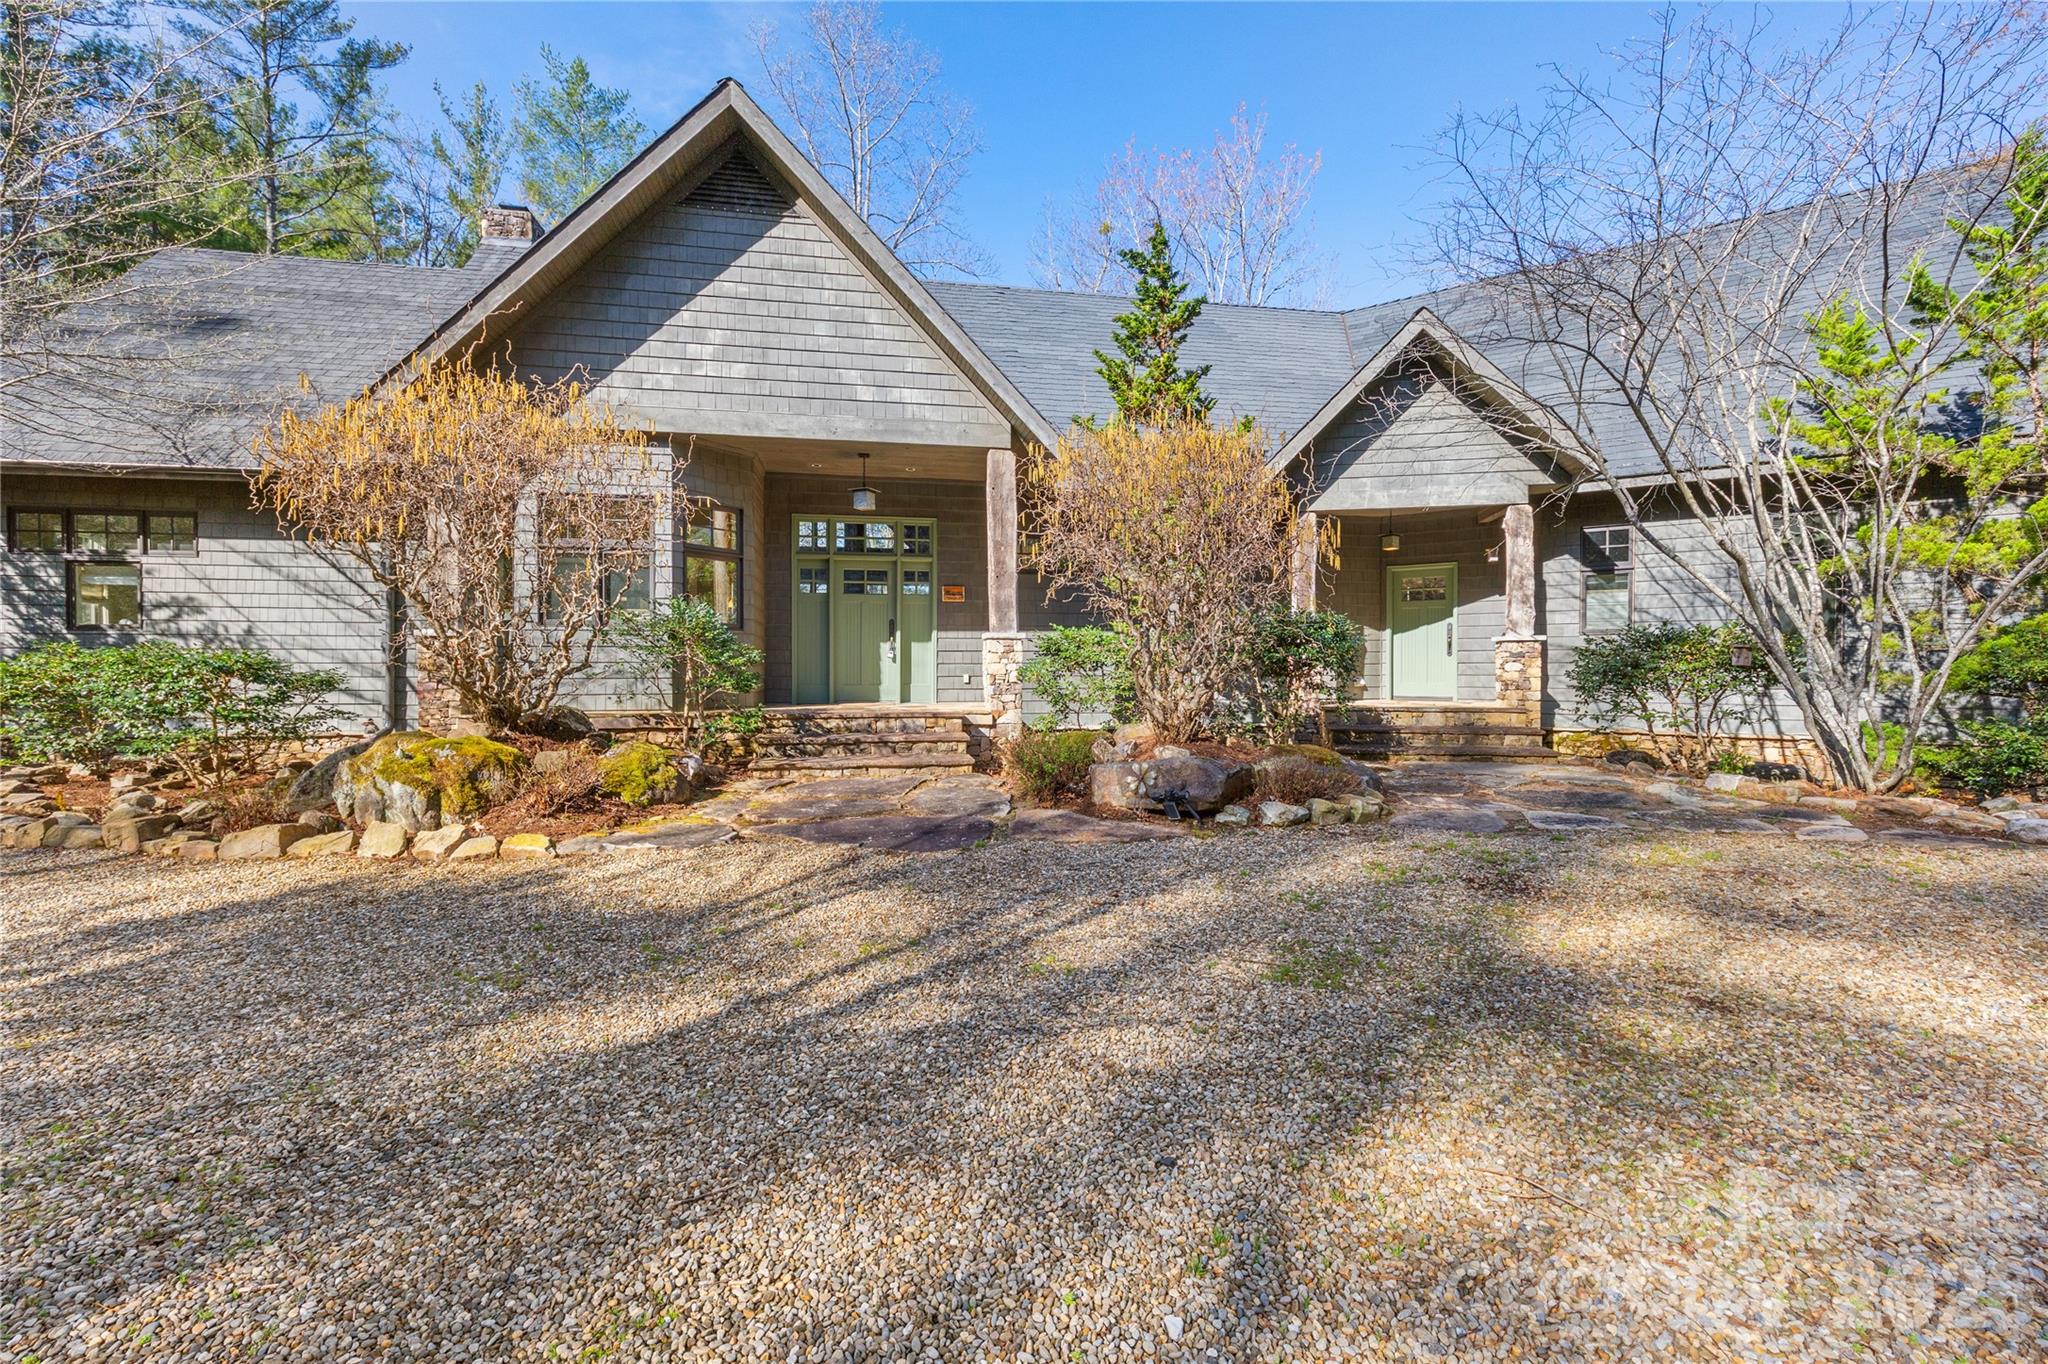
2186 Long Rifle Ridge Road Nebo NC 28761

Nebo, NC2186 Long Rifle Ridge Road

Price$2,700,000

Est. Mortgage: $/month

MLS Number CAR4349761

  • Residential
  • Bedrooms 4
  • Bathroom 5
  • Square Feet 4,043
  • Acreage 2.25

Nestled along the pristine shoreline of Lake James within the highly sought-after 1780 subdivision, this exceptional waterfront residence offers the perfect blend of luxury, comfort, and mountain-lake serenity. Featuring approximately 4,000 sq.ft. of thoughtfully designed living space, this 4BR 3.5BA home delivers refined craftsmanship and seamless indoor-outdoor living in one of Western North Carolina's premier lake communities and is being offered turn-key(exclusions list provided), even the boat!Mature landscaping and peaceful wooded privacy create a true retreat.The main living area is anchored by a spacious great room with reclaimed barn oak and antique wormy chestnut, featuring soaring ceilings, refined architectural details, and a fireplace that serves as a natural gathering place for family and guests alike.The flowing floor plan connects the living room, dining area, and kitchen, making the home ideal for both everyday living and entertaining.The chef's kitchen is designed to impress with dual dishwashers, a Sub-Zero wine cooler, a beautiful radiant AGA stove built in England and custom cabinetry throughout.Thoughtful storage and functional design make this kitchen equally suited for preparing holiday meals or relaxed lake-day meals.The primary suite serves as a private sanctuary to provide a tranquil escape at day's end. The bedroom offers direct access to outdoor living areas, while the en-suite bath features dual vanities and a walk-in shower.Additional main-level living areas provide flexibility for a home office, reading room, or secondary gathering space, allowing the home to adapt to a variety of lifestyles.The home comfortably accommodates family and visitors alike.Guest rooms are thoughtfully positioned to offer privacy and comfort with a separate entrance, making extended stays enjoyable for everyone.The lower level expands the home's entertainment possibilities with a large recreation or family room ideal for movie nights, game days, or relaxed evenings after a day on the lake.This level provides easy access to outdoor living spaces and the waterfront, enhancing the home's connection to the lake lifestyle.Expansive decking with custom railings curated by Oak Hill Iron, a sunken hot tub on the main level and a large covered porch create ideal settings for morning coffee, sunset dinners, or gathering with friends after a day on the water.A brand-new covered dock anchors the waterfront experience, providing convenient and stylish access to boating, swimming, paddleboarding, and all that Lake James has to offer.Whether launching a morning cruise or enjoying quiet evenings by the shoreline, the dock becomes a centerpiece of daily life.The gently sloping lot enhances accessibility to the waterfront while preserving privacy and natural beauty.Ownership in 1780 includes membership to Camp Lake James, a highly desirable private amenity center that elevates the lake lifestyle beyond the waterfront itself. Designed as a gathering place for residents, Camp Lake James offers resort-style amenities and year-round social opportunities. Residents enjoy access to an Olympic-size swimming pool, relaxing hot tub, and beautifully maintained pickleball courts, creating spaces for both recreation and connection.The welcoming social hall serves as the heart of the community, complete with a canteen and dining areas ideal for casual meals, events, and neighborhood gatherings. Whether spending afternoons poolside, enjoying friendly competition on the courts, or attending community events, Camp Lake James adds an exceptional layer of convenience and lifestyle appeal.Nearby attractions include Lake James State Park, hiking and biking trails, local breweries, and charming mountain towns offering dining, shopping, and cultural experiences. Whether envisioned as a full-time residence or a mountain-lake retreat, the home offers an exceptional lifestyle defined by natural beauty, comfort, and connection to both lake and community.

Listed by Jennifer Smith of Berkshire Hathaway HomeServices Blue Ridge REALTORS®

$
$
%
$/month over payments
Federal 30-year interest rate: 6.58% last updated on Jul 23, 2026
* All Figures are estimates. Check with your bank or proposed mortgage company for actual interest rates.
This product uses the FRED® API but is not endorsed or certified by the Federal Reserve Bank of St. Louis.

Save FavoriteSchedule TourAsk A QuestionMore Details

000 Industrial Park Road Lincolnton NC 28092

Lincolnton, NC000 Industrial Park Road

Price$2,700,000

Est. Mortgage: $/month

MLS Number CAR4389967

  • Land
  • Acreage 53.75
  • County Lincoln

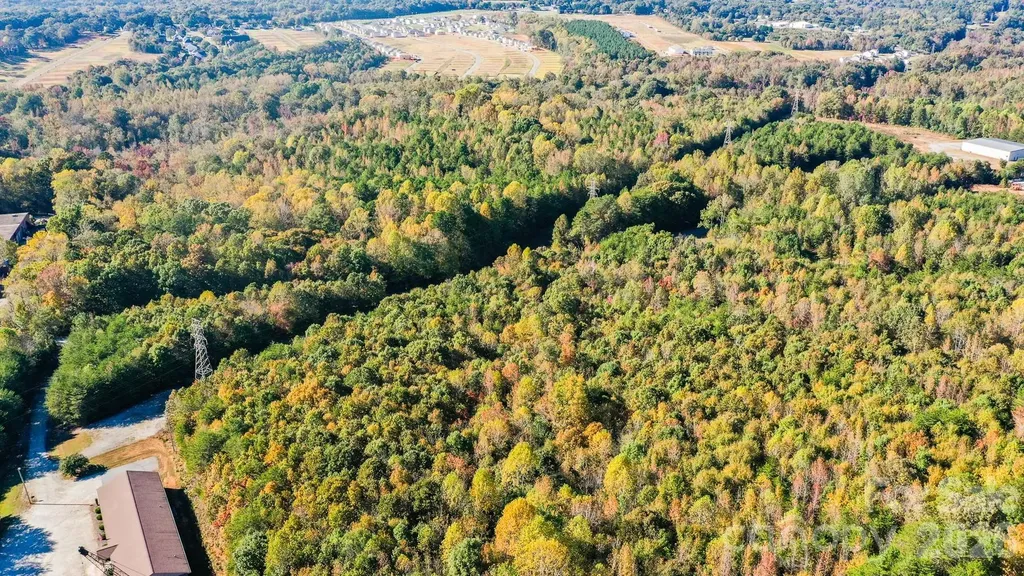
Looking for your very own prime commercial property? Here is a great offering located in Lincolnton, North Carolina! This Hayden Outdoors listing features two vacant parcels that total over 92 acres of prime commercial property in the Lincoln County Industrial Park! This offering has tons of road frontage, city water, city sewer and fiber optic available! There are two parcels that make up this listing. They total 92+ acres and are mostly covered with timber. There is a 70 plus or minus foot power line right-of-way owned by Duke Power that runs north and south across the property. Crossing the property on the northern boundary and running south along the western line just up from Clarks Creek is a city sewer line. There are multiple road beds throughout that make it easy to travel through the property. The topography is flat and has some rolling features to it as well. The elevation along Industrial Park Road is around 810 feet and down along Clarks Creek that borders the western boundary sits close to 770 feet. A small section along Clarks Creek is within the FEMA Floodplain zone. A Duke Energy Site Assessment Plan has been performed on the property and can be sent to qualified buyers upon request. Please contact the agent for showings.

Listed by John Tate of Hayden Outdoors,LLC

$
$
%
$/month over payments
Federal 30-year interest rate: 6.58% last updated on Jul 23, 2026
* All Figures are estimates. Check with your bank or proposed mortgage company for actual interest rates.
This product uses the FRED® API but is not endorsed or certified by the Federal Reserve Bank of St. Louis.

Save FavoriteSchedule TourAsk A QuestionMore Details

00 Industrial Park Road Lincolnton NC 28092

Lincolnton, NC00 Industrial Park Road

Price$2,700,000

Est. Mortgage: $/month

MLS Number CAR4389984

  • Land
  • Acreage 35.19
  • County Lincoln

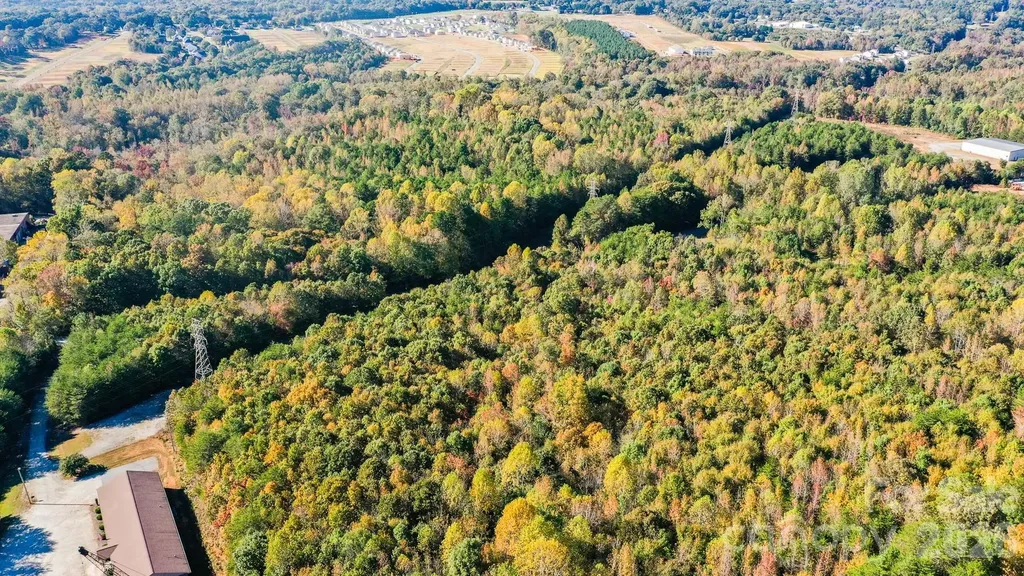
Commercial Property in Lincoln County! If you are looking for your very own prime commercial property, here is a great offering located in Lincolnton, North Carolina! This listing features two vacant parcels that total over 92 acres of prime commercial property in the Lincoln County Industrial Park! This offering has tons of road frontage, city water, city sewer and fiber optic available! The two parcels total 92+ acres and are mostly covered with timber. There is a 70 plus or minus foot power line right-of-way owned by Duke Power that runs north and south across the property. Crossing the property on the northern boundary and running south along the western line just up from Clarks Creek is a city sewer line. There are multiple road beds throughout that make it easy to travel through the property. The topography is flat and has some rolling features to it as well. The elevation along Industrial Park Road is around 810 feet and down along Clarks Creek that borders the western boundary sits close to 770 feet. A small section along Clarks Creek is within the FEMA Floodplain zone. There is a Duke Energy Site Assessment Plan available upon request for qualified buyers.

Listed by John Tate of Hayden Outdoors,LLC

$
$
%
$/month over payments
Federal 30-year interest rate: 6.58% last updated on Jul 23, 2026
* All Figures are estimates. Check with your bank or proposed mortgage company for actual interest rates.
This product uses the FRED® API but is not endorsed or certified by the Federal Reserve Bank of St. Louis.

Save FavoriteSchedule TourAsk A QuestionMore Details

98 Taladu Court Brevard NC 28712

Brevard, NC98 Taladu Court

Price$2,700,000

Est. Mortgage: $/month

MLS Number CAR4302886

  • Residential
  • Bedrooms 5
  • Bathroom 5
  • Square Feet 5,573
  • Acreage 0.86

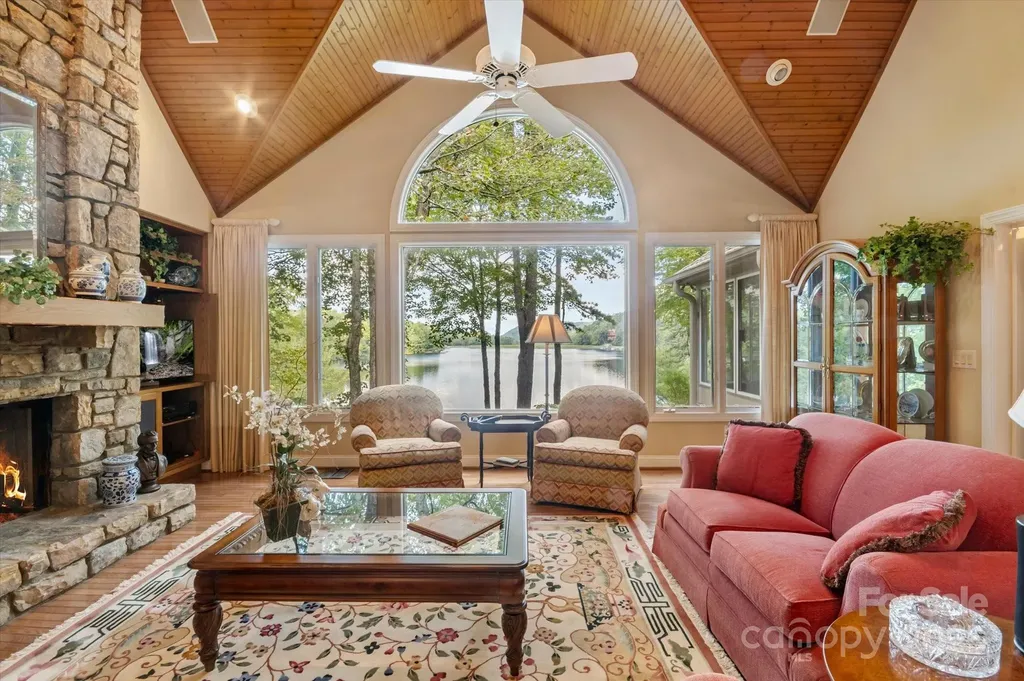
Situated on beautiful Lake Ticoa in the gated community of Connestee Falls, this furnished 5 bedroom, 5 bath home is truly a special place. With plenty of room to entertain and a gorgeous year-round view overlooking the lake and mountains, this custom home boasts main level living, a stacked stone fireplace with vaulted ceilings, a beautiful sun room, views from nearly every room and an oversized garage with workshop space. With a lower floor to very comfortably accommodate guests and common areas large enough for everyone to comfortably gather, this home will be the place your loved ones want to be. Connestee amenites include club house, swimming pool, 4 lakes, fitness center, golf course, tennis & pickleball courts, walking trails, and dog park.

Listed by Amy Fisher of Fisher Realty - 10 Park Place

$
$
%
$/month over payments
Federal 30-year interest rate: 6.58% last updated on Jul 23, 2026
* All Figures are estimates. Check with your bank or proposed mortgage company for actual interest rates.
This product uses the FRED® API but is not endorsed or certified by the Federal Reserve Bank of St. Louis.

Save FavoriteSchedule TourAsk A QuestionMore Details

2055 Hickory Boulevard Lenoir NC 28645

MLS Number CAR4398686

  • Commercial
  • Acreage 50.3

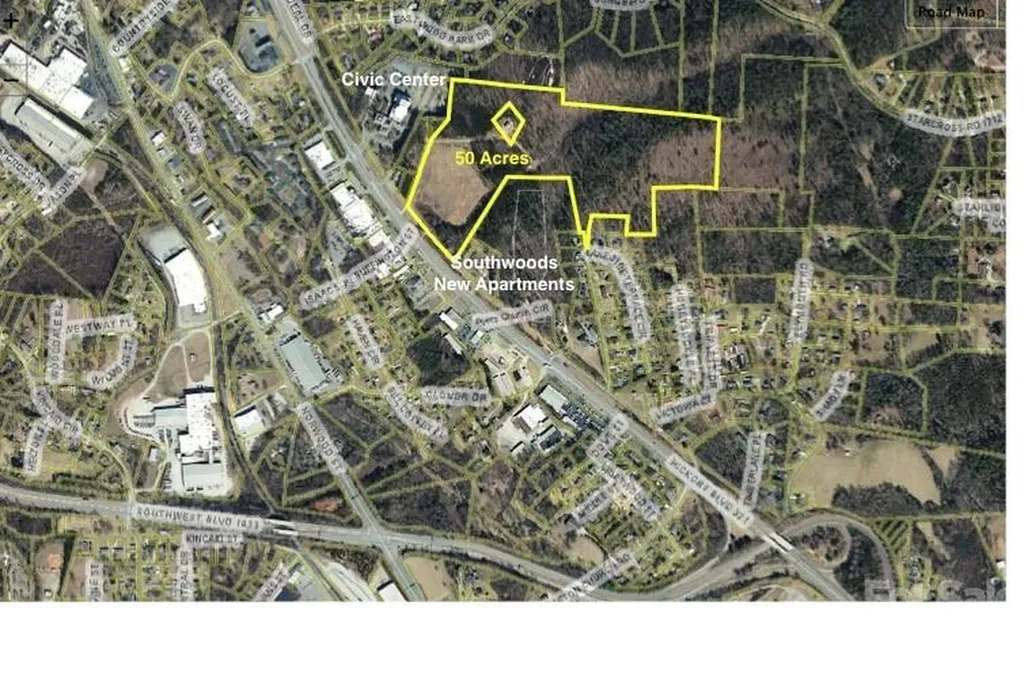
PRIME COMMERCIAL DEVELOPMENT OPPORTUNITY. 50+ Acres EXCEPTIONAL HIGHWAY FRONTAGE Gateway position to the Blue Ridge Mountains and popular resorts. Premium commercial or multi-family residential site captures daily traffic flow of 25,000+ vehicles. LOCATION ADVANTAGES 640 +/- feet frontage on U S Highway 321 (4-lane divided hwy), Located in Lenoir - Caldwell County seat (population 18,000), 2.5 miles south of US 321 US 18 intersection. Adjacent to J.E. Broyhill Civic Center and new multi-family development. DEVELOPMENT READY Zoned: B7 Highway Business/Commercial, Utilities: Water, sewer, natural gas, and electric to site. Approx 12 acres graded and ready for development facing US 321 (Hickory Blvd). Phase I study available upon request. Can subdivide.

Listed by Deborah Murray of Berkshire Hathaway HomeServices Blue Ridge REALTORS®

$
$
%
$/month over payments
Federal 30-year interest rate: 6.58% last updated on Jul 23, 2026
* All Figures are estimates. Check with your bank or proposed mortgage company for actual interest rates.
This product uses the FRED® API but is not endorsed or certified by the Federal Reserve Bank of St. Louis.

Save FavoriteSchedule TourAsk A QuestionMore Details

6572 Burkemont Road Morganton NC 28655

MLS Number CAR4263026

  • Commercial
  • Property SubType SPECIAL PURPOSE
  • Square Feet 4,790
  • Acreage 10.25

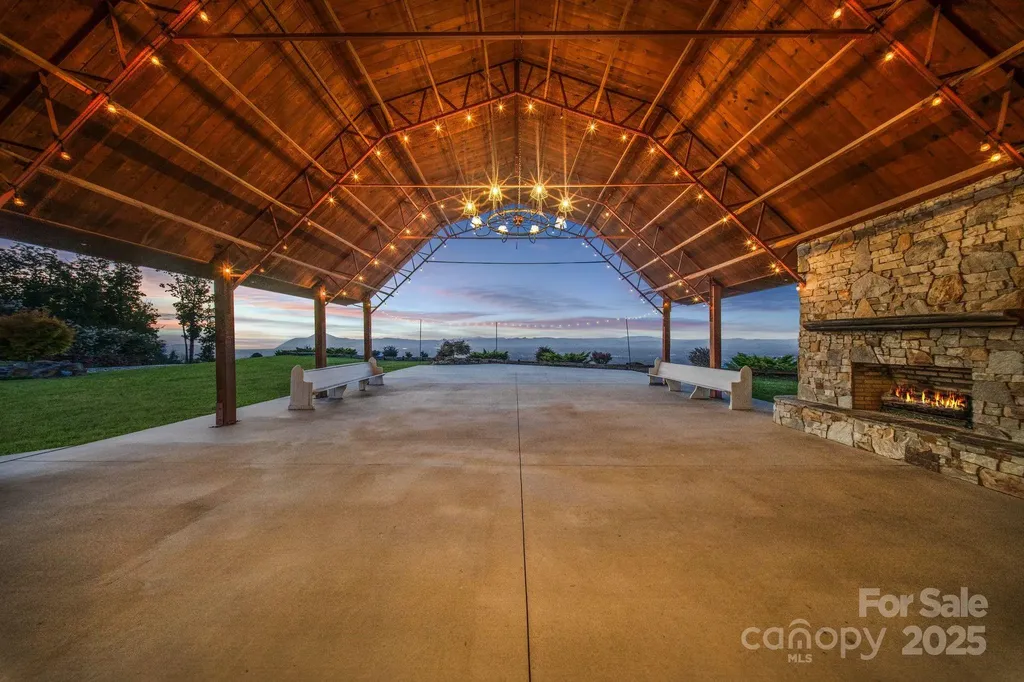
At 2,539 ft elevation, Hidden Hill Venue & Conference Center delivers sweeping panoramic views of Grandfather Mtn, Lake James, Mt.Mitchell & the Black Mtn Range w/ potential for both continued commercial use or a private luxury estate conversion. The centerpiece is a 4,790 sq ft barn-style structure built in 2017, blending the elegance of a southern estate w/ the functionality of an open-concept event space. Soaring ceilings, upscale finishes & seamless indoor-outdoor flow provide a stunning backdrop for weddings, retreats, or residential living. 2024 updates include a new extended patio ($20K), sealcoated driveway, new underground drain pipes & fresh sod across 40% of the front yard. New booster pump, sprinkler pump & water pressure tank. HVAC unit received a new compressor in 2024. Serene & accessible, between Asheville & Charlotte. 70-car parking lot, established vendors & a loyal client base. This is a turn-key venue opportunity-or a mountaintop retreat waiting to be reimagined.

Listed by Katie Lamboglia and Cortney Robinson of True North Realty

$
$
%
$/month over payments
Federal 30-year interest rate: 6.58% last updated on Jul 23, 2026
* All Figures are estimates. Check with your bank or proposed mortgage company for actual interest rates.
This product uses the FRED® API but is not endorsed or certified by the Federal Reserve Bank of St. Louis.

Virtual TourSave FavoriteSchedule TourAsk A QuestionMore Details

14236 Ryker Way Davidson NC 28036

Davidson, NC14236 Ryker Way

Price$2,700,000

Est. Mortgage: $/month

MLS Number CAR4385226

  • Residential
  • Bedrooms 4
  • Bathroom 6
  • Square Feet 4,977
  • Acreage 0.36

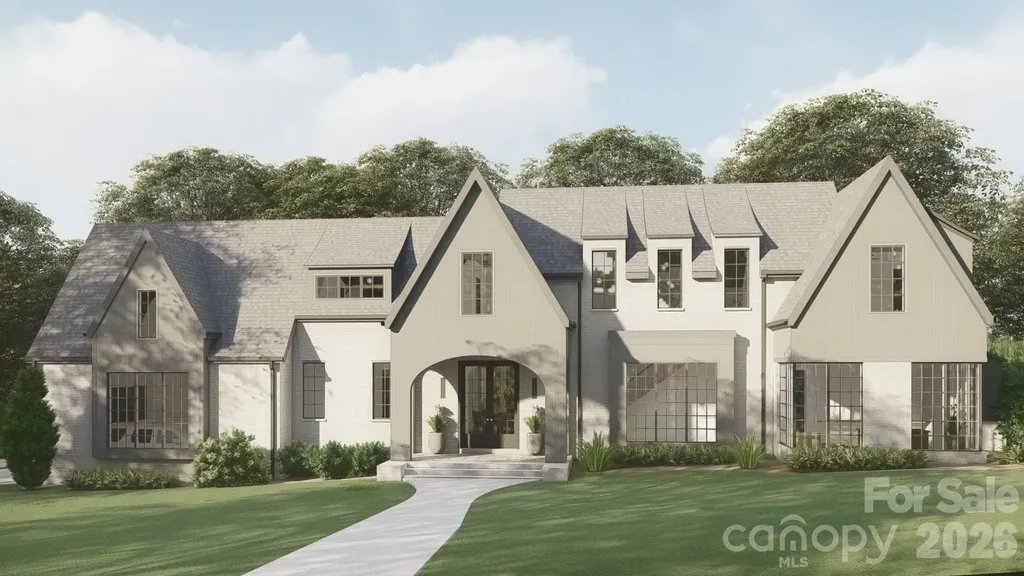
Introducing another exceptional new construction opportunity by BAAS Construction in Davidson's desirable Narrow Passage community. Designed with a sophisticated transitional modern aesthetic, this thoughtfully crafted residence combines warm architectural elements with elevated contemporary design. Offering 4 bedrooms, expansive living spaces, and carefully curated finishes throughout, the home is tailored for both comfortable daily living and upscale entertaining. At the heart of the home, the open-concept main living area features soaring ceilings, abundant natural light, and seamless flow to the outdoor living spaces. The designer kitchen is equipped with custom cabinetry, premium Wolf/Sub-Zero appliances, and a fully outfitted scullery that adds both functionality and style. The luxurious primary suite creates a true retreat with a spa-like bath, oversized walk-in shower, soaking tub, and spacious closet. Secondary bedrooms and flexible gathering spaces provide versatility for guests, work-from-home needs, or recreation. Outdoor living is emphasized with a covered screened porch and space for a future pool, creating the perfect setting for entertaining or relaxing year-round. A spacious 3-car garage adds convenience and storage. Located just minutes from downtown Davidson, Lake Norman, greenways, dining, and highly regarded schools, this home offers an exceptional blend of luxury, comfort, and location. Estimated completion is early 2027.

Listed by Jonathan Koshy of Ivester Jackson Christie's

$
$
%
$/month over payments
Federal 30-year interest rate: 6.58% last updated on Jul 23, 2026
* All Figures are estimates. Check with your bank or proposed mortgage company for actual interest rates.
This product uses the FRED® API but is not endorsed or certified by the Federal Reserve Bank of St. Louis.

Save FavoriteSchedule TourAsk A QuestionMore Details

3213 Westwood Industrial Drive Monroe NC 28110

MLS Number CAR4320646

  • Commercial
  • Property SubType INDUSTRIAL
  • Square Feet 18,000
  • Acreage 1.09

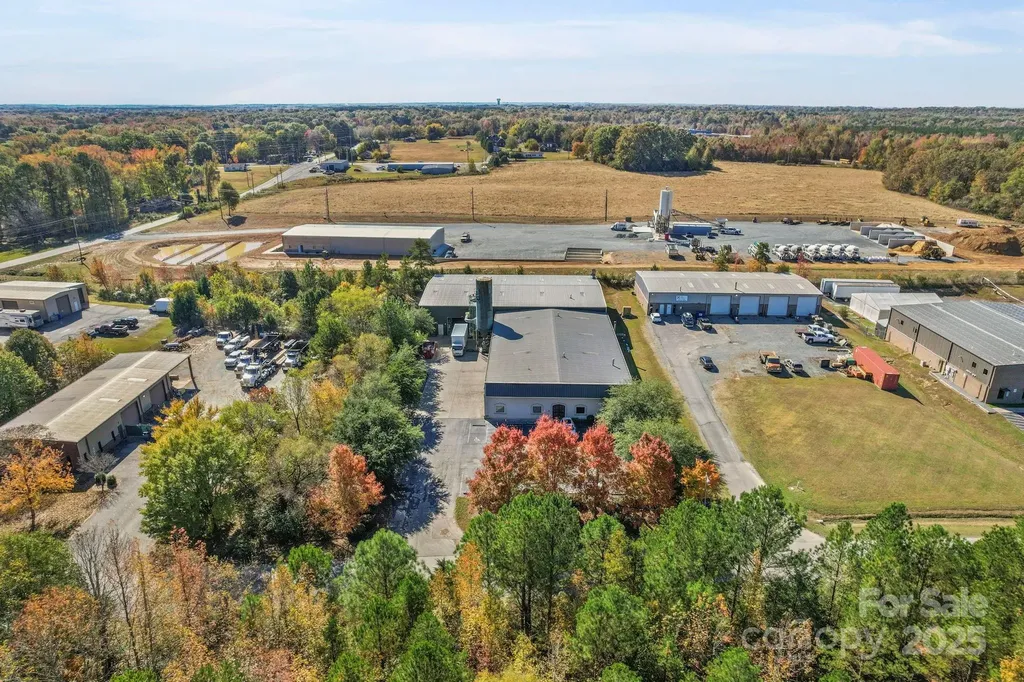
3213 Westwood Industrial Drive offers an exceptional opportunity for users seeking well-appointed warehouse space with office functionality and excellent regional access. The building totals 18,000 SF, including 1,800 SF of office space and 16,200 SF of warehouse. The warehouse is equipped with two drive-in doors-a 20' x 20' oversized door and a 12' x 12' door-providing flexible access for a wide range of industrial and distribution needs. Interior features include 16'-20' clear heights at the eaves, a fully sprinklered system, air compression lines, and heavy-duty power, making it ideal for manufacturing, fabrication, or storage users. Conveniently positioned just off Rocky River Road, the property offers immediate connectivity to Highway 74 and the Monroe Expressway (Bypass), allowing for efficient transportation and distribution throughout the Charlotte region. This functional and well-located facility is a strong fit for tenants seeking high-ceiling warehouse space with quality infrastructure and strategic Monroe access.

Listed by Emily Cline and Mark Wright of MW Commercial Realty LLC

$
$
%
$/month over payments
Federal 30-year interest rate: 6.58% last updated on Jul 23, 2026
* All Figures are estimates. Check with your bank or proposed mortgage company for actual interest rates.
This product uses the FRED® API but is not endorsed or certified by the Federal Reserve Bank of St. Louis.

Save FavoriteSchedule TourAsk A QuestionMore Details

Broker Reciprocity MLS Grid Logo © 2026 Listings courtesy of Canopy MLS as distributed by MLS GRID. IDX information is provided exclusively for consumers’ personal non-commercial use and may not be used for any purpose other than to identify prospective properties consumers may be interested in purchasing. The IDX data is deemed reliable but is not guaranteed by MLS GRID and may be subject to an end user license agreement prescribed by the Member Participant’s applicable MLS.  Based on information submitted to the MLS GRID as of July 24, 2026 5:48 PM UTC . All data is obtained from various sources and may not have been verified by broker or MLS GRID. Supplied Open House Information is subject to change without notice. All information should be independently reviewed and verified for accuracy. Properties may or may not be listed by the office/agent presenting the information. Some IDX listings have been excluded from this website.