and narrow your search. If you have fewer than 200 results, you can save your search.

Old Fort NC

r=1117-1128
5019 Carmel Park Drive Charlotte NC 28226

Charlotte, NC5019 Carmel Park Drive

Price$2,300,000

Est. Mortgage: $/month

MLS Number CAR4311811

  • Land
  • Acreage 1.23
  • County Mecklenburg

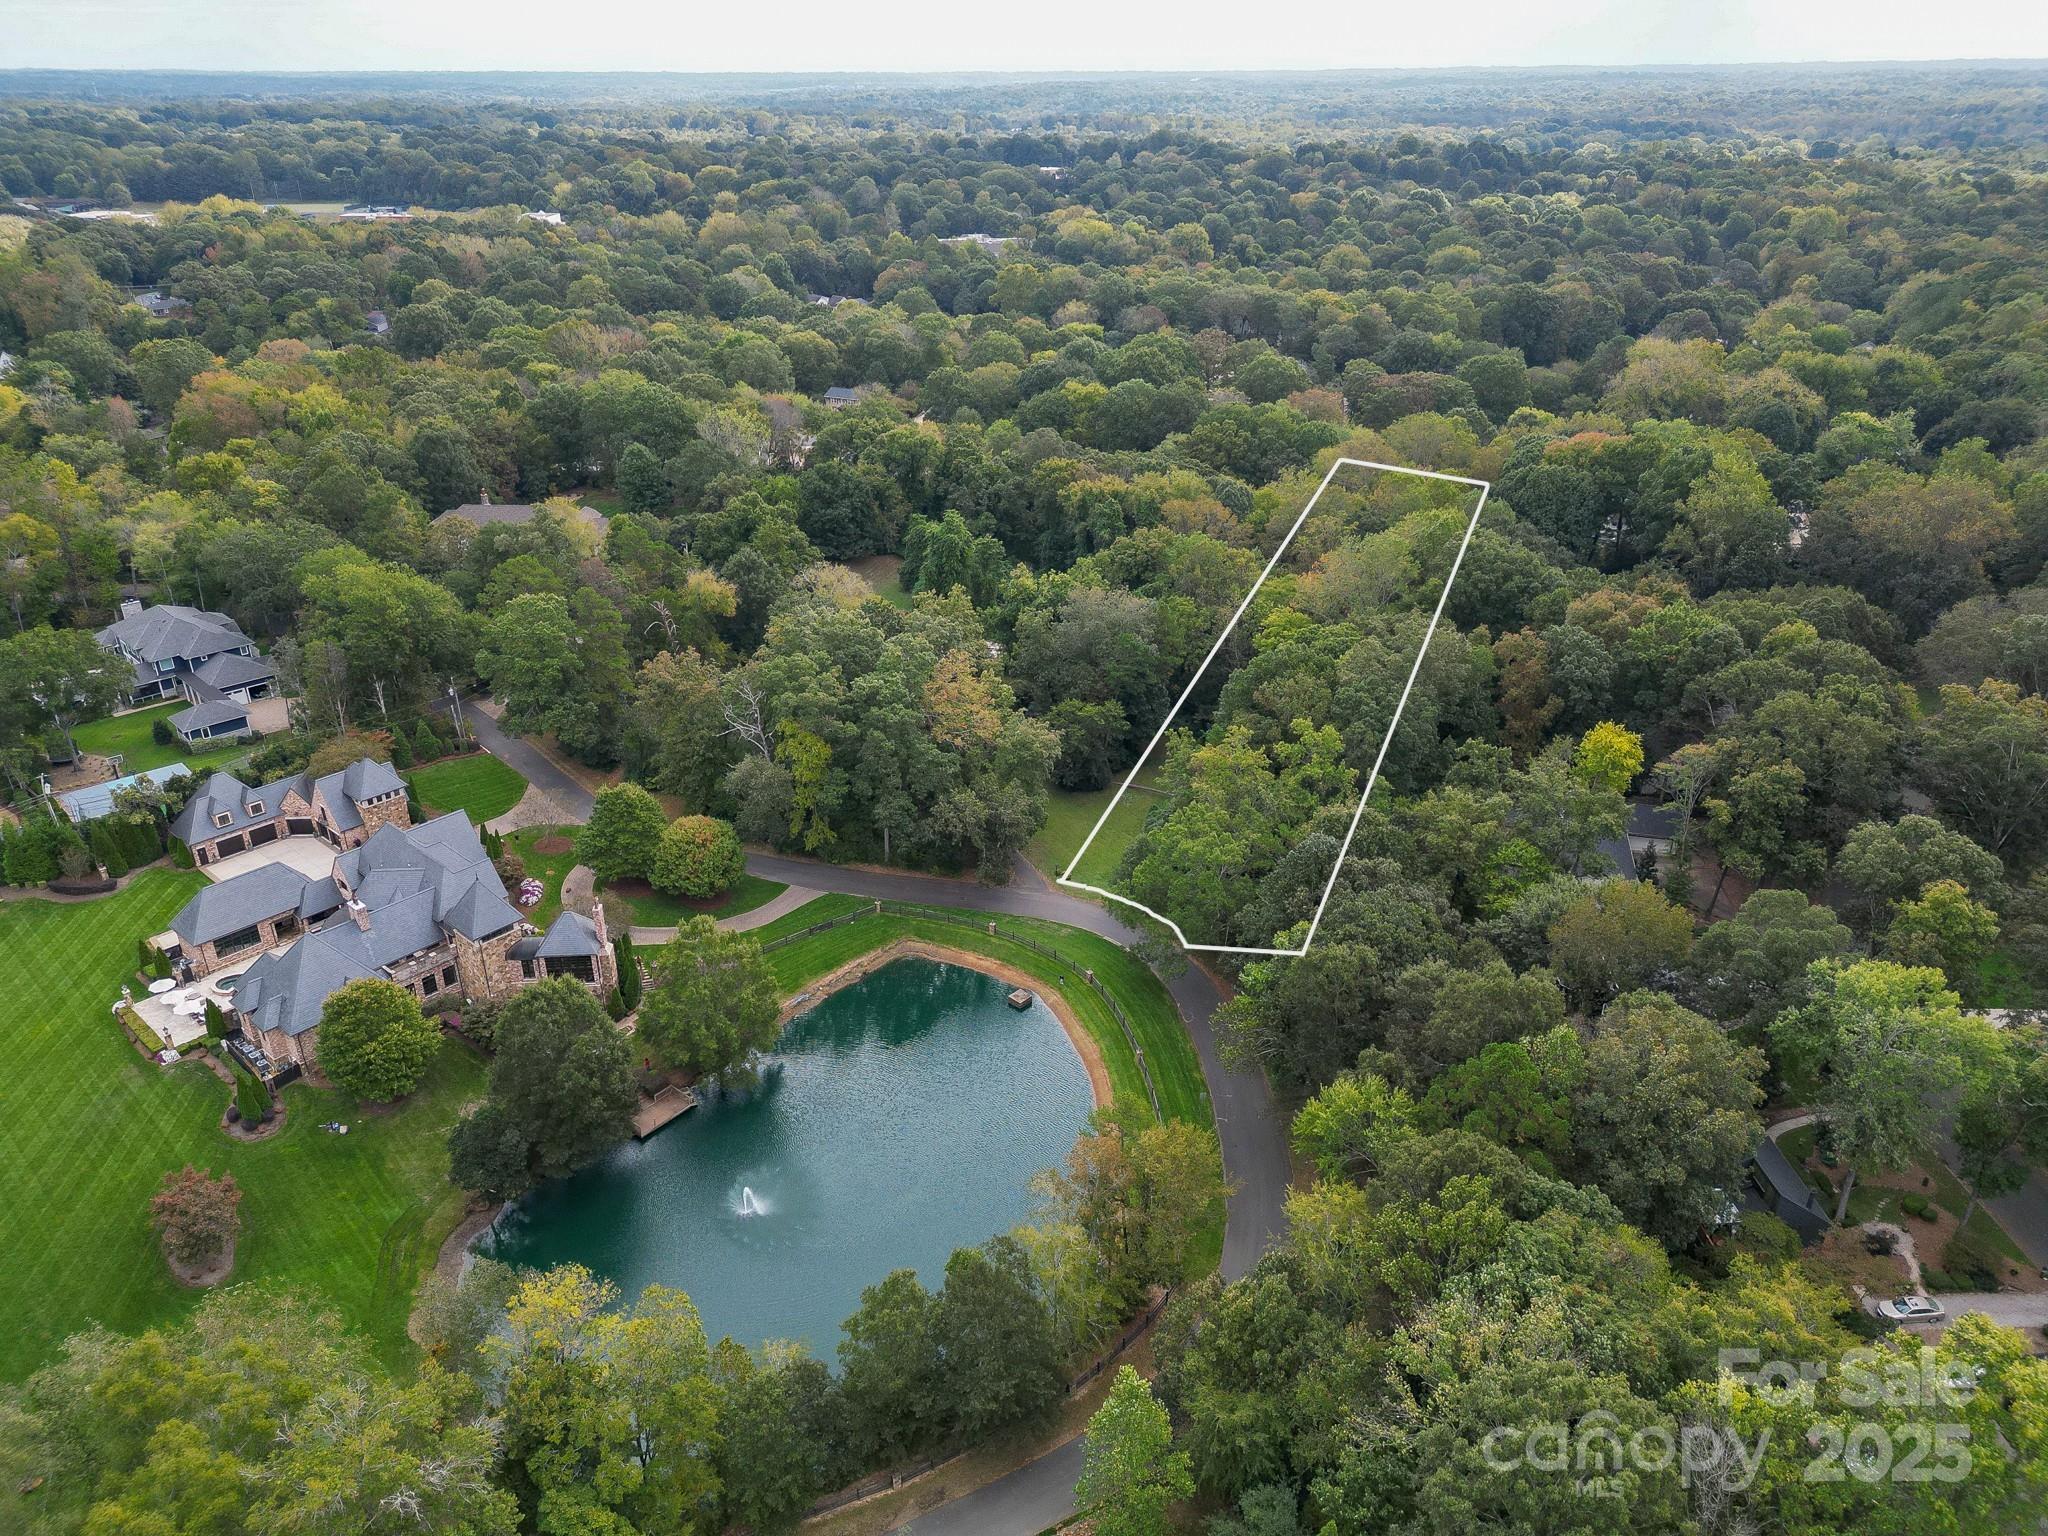
A 1.23-acre lot in Carmel Park stands as an exceptional opportunity within one of Charlotte's most prestigious and sought-after neighborhoods. Carmel Park is renowned for its luxurious estates, lush landscaping, and a private, tranquil setting that blends exclusivity with convenience to the city's finest amenities. Estate lots of this size are rarely available, offering ample space for custom construction, outdoor living, and mature tree canopies that ensure privacy and serenity. Minimum Square feet to build was unable to be found, Buyer/Buyer's agent to verify.

Listed by Matt Samole of Corcoran HM Properties

$
$
%
$/month over payments
Federal 30-year interest rate: 6.58% last updated on Jul 23, 2026
* All Figures are estimates. Check with your bank or proposed mortgage company for actual interest rates.
This product uses the FRED® API but is not endorsed or certified by the Federal Reserve Bank of St. Louis.

Save FavoriteSchedule TourAsk A QuestionMore Details

1100 Zion Church Road Hickory NC 28602

Hickory, NC1100 Zion Church Road

Price$2,300,000

Est. Mortgage: $/month

MLS Number CAR4303971

  • Land
  • Acreage 11.28
  • County Catawba

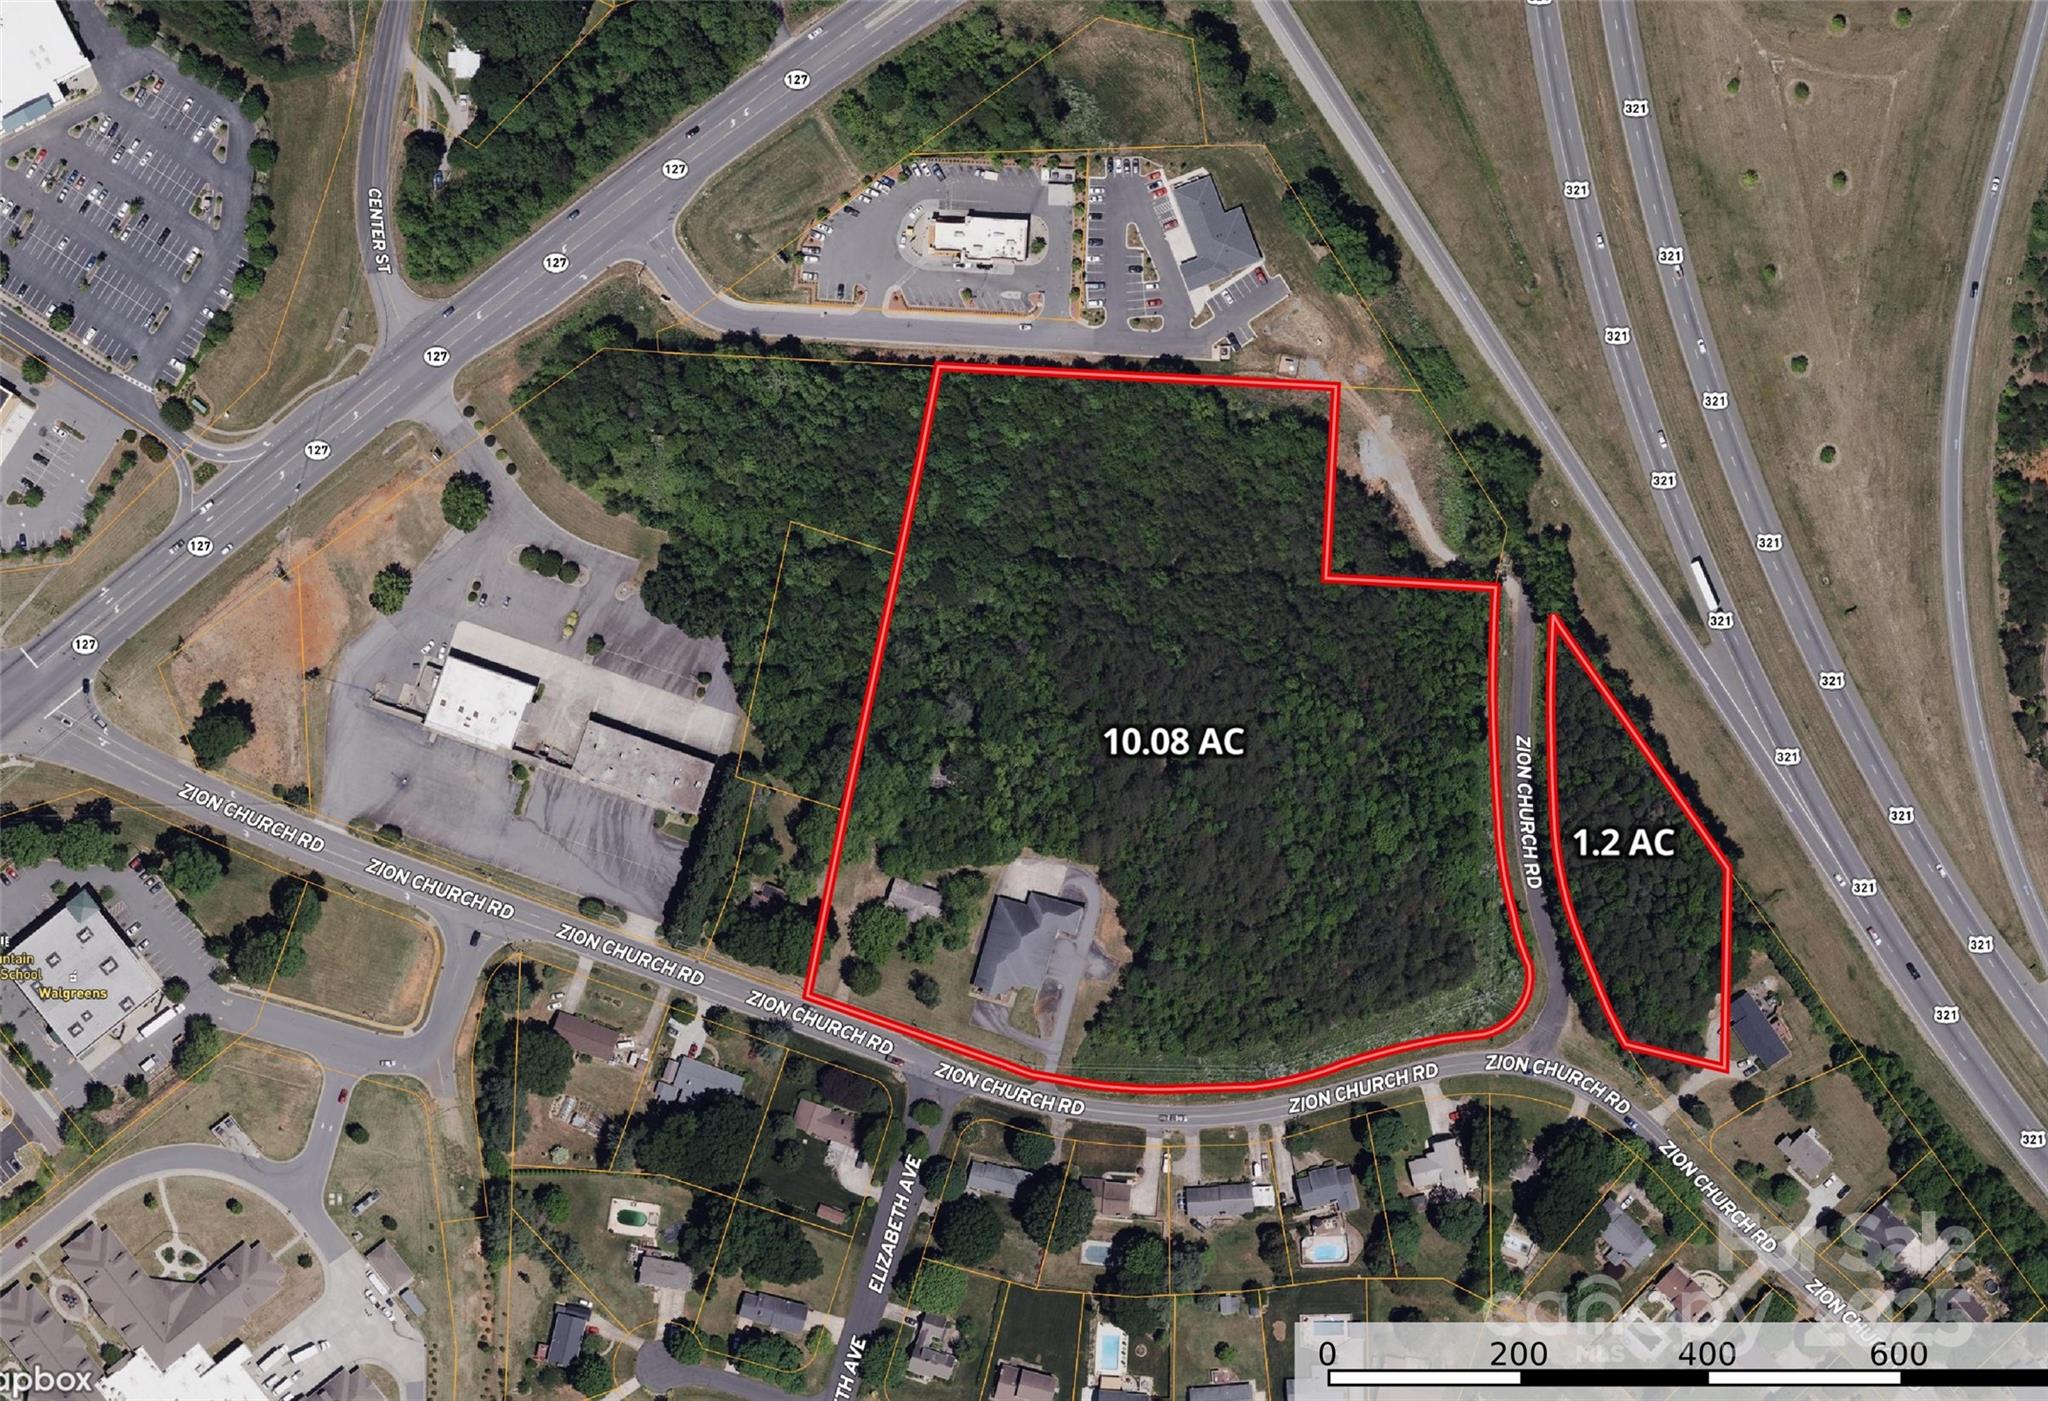
11.28 Acres of land for sale off Zion Church Road with visibility from Hwy. 321. This land is ideal for redevelopment into commercial or multi-family residential housing with new commercial and residential development being developed near by in the Mountain View area of Catawba County. With quick access to Hickory NC and a fast 30 minute drive to Charlotte this is a great opportunity for a developer. The land currently has a owner occupied duplex and two abandoned homes on the property. The land is currently zoned CC-1 and has water,sewer, and gas available near by. The zoning district is Hickory NC. The property consist of 2 parcels 370113049669 and 370113146566. This property is also being marketed with an addtional 8.47 Acres that are next door. Call listing agent for more details.

Listed by Kevin McLemore of United Country Real Estate - The McLemore Group

$
$
%
$/month over payments
Federal 30-year interest rate: 6.58% last updated on Jul 23, 2026
* All Figures are estimates. Check with your bank or proposed mortgage company for actual interest rates.
This product uses the FRED® API but is not endorsed or certified by the Federal Reserve Bank of St. Louis.

Save FavoriteSchedule TourAsk A QuestionMore Details

228 Chestnut Mountain Road Canton NC 28716

Canton, NC228 Chestnut Mountain Road

Price$2,300,000

Est. Mortgage: $/month

MLS Number CAR4056092

  • Residential
  • Bedrooms 3
  • Bathroom 3
  • Square Feet 2,106
  • Acreage 95.57

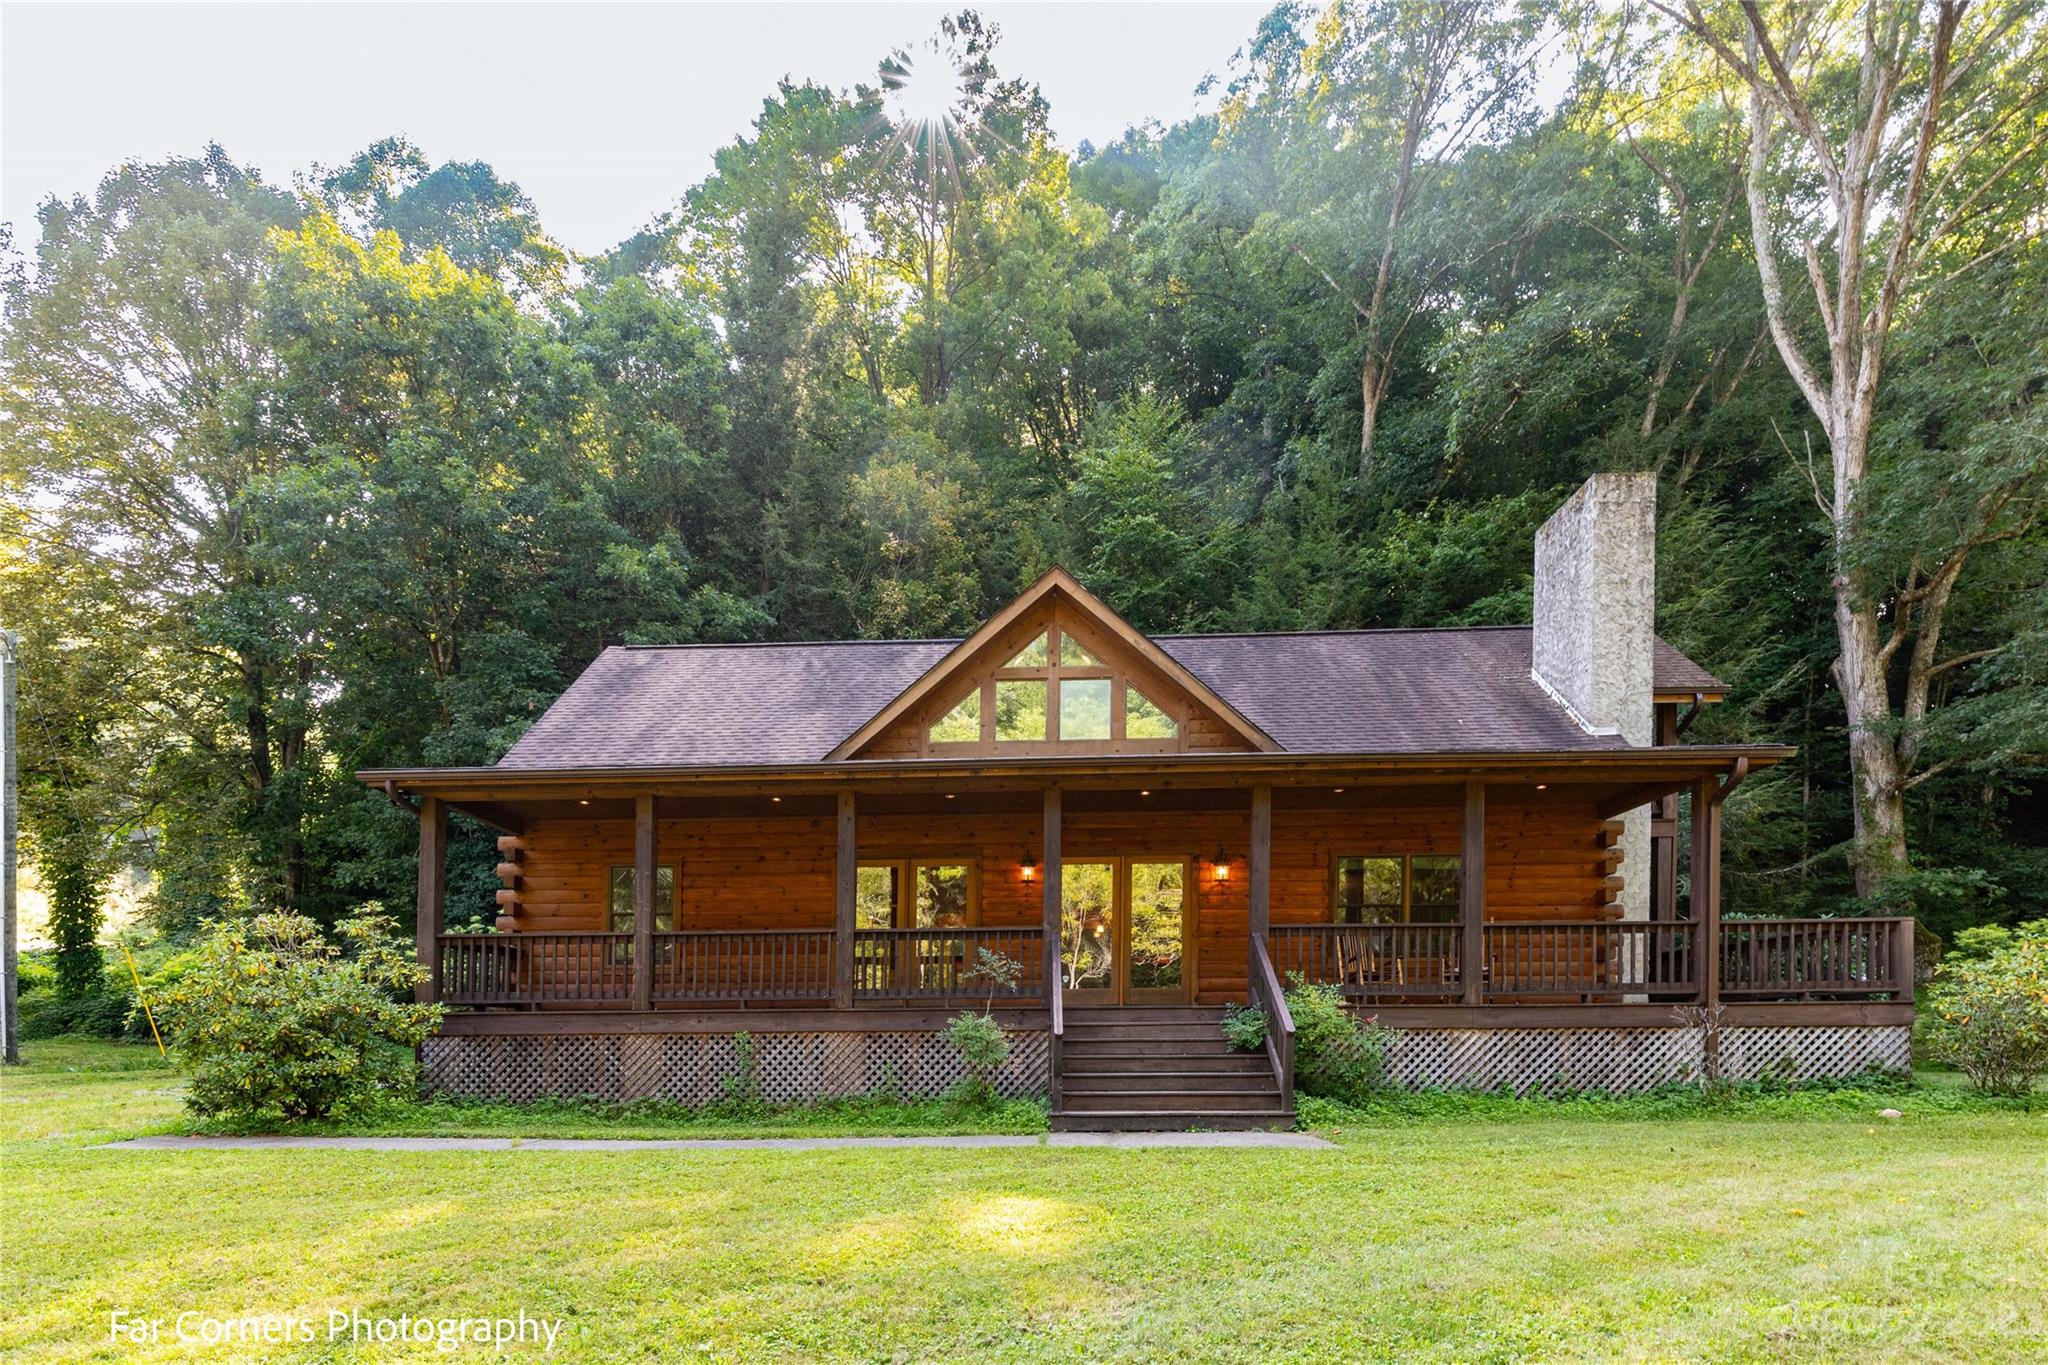
Your chance to own a sanctuary in the mountains awaits. Beautiful 1.5 story log home situated on a mountain stream that runs throughout the property . Also included with this parcel is an equipment shed/barn and a large covered picnic area. Adjoining property also includes four small log rental cabins with community kitchen and bath house, and an RV site. Property consists of both wooded land and open land. Four parcels totaling 95 (+-) acres is in Canton and close to popular Chestnut Mountain Nature Park with easy access to Asheville and Waynesville. This beautiful property has multiple possibilities. Call for an appointment .

Listed by Richard Lanning of ERA Sunburst Realty

$
$
%
$/month over payments
Federal 30-year interest rate: 6.58% last updated on Jul 23, 2026
* All Figures are estimates. Check with your bank or proposed mortgage company for actual interest rates.
This product uses the FRED® API but is not endorsed or certified by the Federal Reserve Bank of St. Louis.

Save FavoriteSchedule TourAsk A QuestionMore Details

715 Oakridge Farm Highway Mooresville NC 28115

MLS Number CAR4113440

  • Commercial
  • Property SubType INDUSTRIAL
  • Square Feet 4,739
  • Acreage 5.22

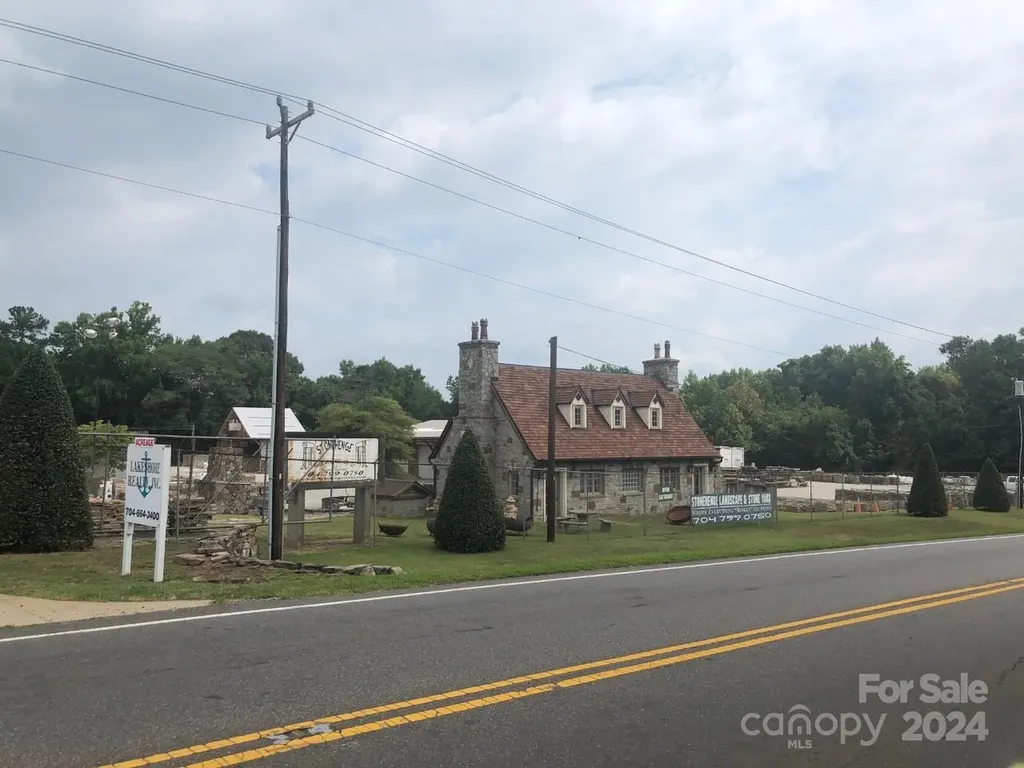
5+ acres zoned GI. Parking, outside storage, outbuildings, office.

Listed by Jon Grigorian of Lakeshore Realty,Inc.

$
$
%
$/month over payments
Federal 30-year interest rate: 6.58% last updated on Jul 23, 2026
* All Figures are estimates. Check with your bank or proposed mortgage company for actual interest rates.
This product uses the FRED® API but is not endorsed or certified by the Federal Reserve Bank of St. Louis.

Save FavoriteSchedule TourAsk A QuestionMore Details

2957 Blacksburg Road Grover NC 28073

Grover, NC2957 Blacksburg Road

Price$2,300,000

Est. Mortgage: $/month

MLS Number CAR4341324

  • Land
  • Acreage 140
  • County Cleveland

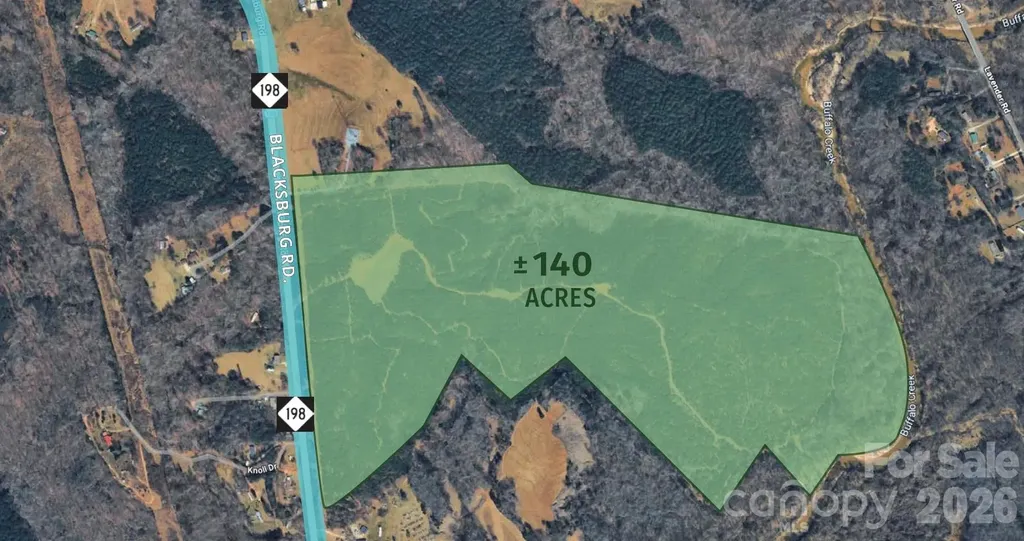
Highway 198, Blacksburg Rd. is a +/-140 Acre site with a multitude of use opportunities! The property offers quick access to I-85 and Charlotte. This property is zoned residential and can be developed, used for recreation for an outdoor enthusiast or to grow timber. The proposed lots could be private, wooded settings with views and water frontage options. Excellent schools, rural privacy , convenient metro access and low county taxes all increase the appeal of this beautiful property.

Listed by Mackenzie Moser of Moser Group,Inc.,The

$
$
%
$/month over payments
Federal 30-year interest rate: 6.58% last updated on Jul 23, 2026
* All Figures are estimates. Check with your bank or proposed mortgage company for actual interest rates.
This product uses the FRED® API but is not endorsed or certified by the Federal Reserve Bank of St. Louis.

Save FavoriteSchedule TourAsk A QuestionMore Details

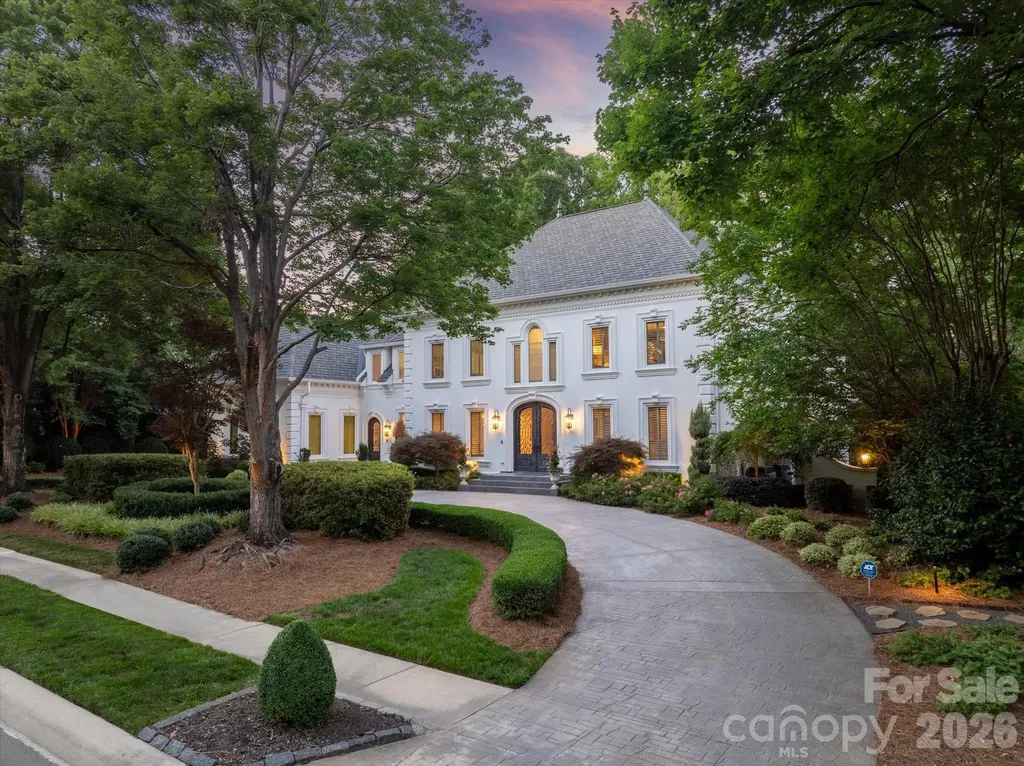
6405 Mitchell Hollow Road Charlotte NC 28277

Charlotte, NC6405 Mitchell Hollow Road

Price$2,300,000

Est. Mortgage: $/month

Active With Contract

MLS Number CAR4391569

  • Residential
  • Bedrooms 4
  • Bathroom 5
  • Square Feet 5,325
  • Acreage 0.83

Rare opportunity to own one of the most luxurious homes on one of the best lots in the exclusive Glynmoor Lakes enclave of Piper Glen. This fully remodeled estate is a true stunner. Set on a private .83 acres wrapped by mature trees and framed by expansive water views, this home will wow you. With 5,300+ square feet of timeless elegance, this home was designed to bring the outdoors in. Picture windows span the entire rear facade, framing amazing water views from the main living spaces. Inside, you'll find designer lighting throughout, engineered wide plank hardwood floors, custom wall moldings, custom ceiling details and solid core doors. The main floor offers a formal dining room, a private study with built ins and a sitting room with gas fireplace and built in bar and wine fridge. The back of the house opens to a stunning sunroom with floor to ceiling picture windows and a stone accent wall. The kitchen features honed Danby marble countertops, a walk in pantry with built in wine rack and coffee bar, plus a new (2026) Wolf gas range and microwave, a built in Dacor refrigerator and a second built in "she- fridge". It opens to a bright breakfast area with a built in buffet and oversized picture window overlooking the backyard. Adjacent is a beautiful Great Room with white oak built ins, and custom acoustical wall accent. Also featured is a newly added full designer bath providing easy access from the backyard resort. Upstairs includes an expansive bonus room, a separate junior office, a play room one oversized secondary bedroom with a dedicated full bath and a walk in closet. Two additional spacious guest suites each with a private vanity area and shared full bath. The primary suite offers a private balcony overlooking the water, an expansive walk in closet with custom shelving and a spa bath with heated tile floors, his and her vanities, a vessel tub and a frameless glass shower with designer tile. The best feature on the second floor is the home gym, wrapped in a glass partition with three windows for stunning views of the outdoors. The true entertainer's backyard includes a heated saltwater pool with tanning ledge and expansive stone tile deck, a matching pool storage room with glass doors, an outdoor kitchen with Bull gas grill, Blaze flat top and refrigerator, plus multi tier paver terraces, a putting green and large grass area. The terraces overlook the community lake, stocked with bass, with fishing and non motorized boating permitted. (only by residents whose lots border the lake) Beautifully landscaped lot with outdoor lighting and circular stamped concrete drive. Other features include Pella & Andersen windows, encapsulated crawl space with dehumidifier, 3-car garage with epoxy floors. Truly a one of a kind property!

Listed by Gina Lorenzo of COMPASS

$
$
%
$/month over payments
Federal 30-year interest rate: 6.58% last updated on Jul 23, 2026
* All Figures are estimates. Check with your bank or proposed mortgage company for actual interest rates.
This product uses the FRED® API but is not endorsed or certified by the Federal Reserve Bank of St. Louis.

Save FavoriteSchedule TourAsk A QuestionMore Details

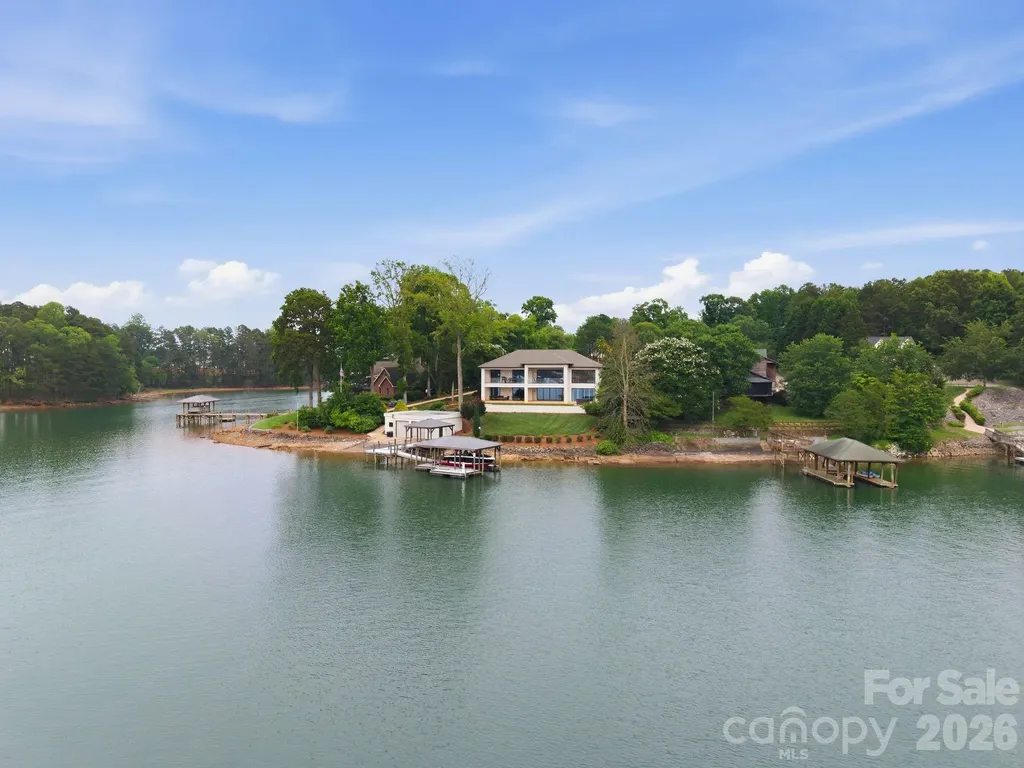
7272 Lynbrook Circle Denver NC 28037

Denver, NC7272 Lynbrook Circle

Price$2,300,000

Est. Mortgage: $/month

MLS Number CAR4391841

  • Residential
  • Bedrooms 3
  • Bathroom 5
  • Square Feet 5,535
  • Acreage 0.76

This is what you move to Lake Norman for. The craftsmanship is immediate. Every surface, every detail, every finish was chosen with intention, and it shows the moment you walk in and see unobstructed water views. A Miele kitchen. An en suite bathroom in every bedroom (heated floors & towel rack in the primary bathroom!) A split floorplan that gives everyone their own world. And a walkout basement that puts your two-tiered yard right at your fingertips. Inside to outside without a single extra step. The glass wall in the primary bedroom frames the sunset like a painting you never have to take down. Glass railings, a private cinema, sauna, and wine cellar round out a home designed for people who don't compromise. Outside, the water does the rest. Deep water. Year-round views. A covered dock with a grandfathered two-stall boathouse with ramp is a rare find on this lake (one stall currently used as a gym with a split system installed.) There is no comparable. No substitute.

Listed by Naomi Abel of Naomi Abel Realty,LLC

$
$
%
$/month over payments
Federal 30-year interest rate: 6.58% last updated on Jul 23, 2026
* All Figures are estimates. Check with your bank or proposed mortgage company for actual interest rates.
This product uses the FRED® API but is not endorsed or certified by the Federal Reserve Bank of St. Louis.

Save FavoriteSchedule TourAsk A QuestionMore Details

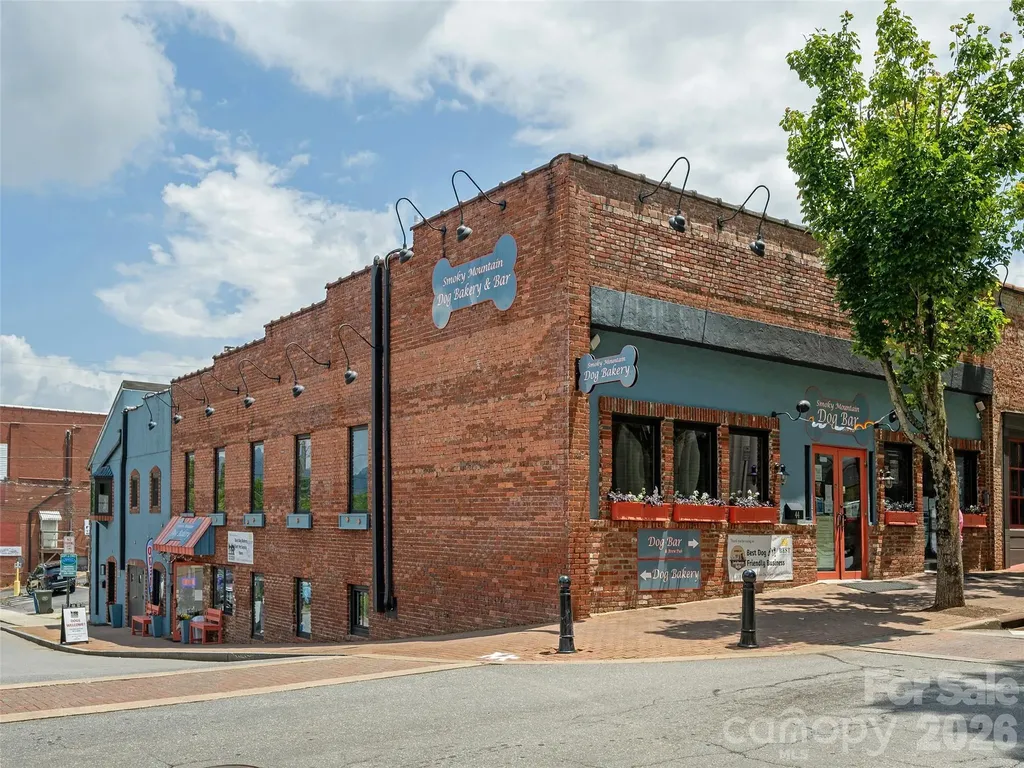
44 Church Street Waynesville NC 28786

MLS Number CAR4401847

  • Commercial
  • Property SubType FOOD/BEVERAGE
  • Square Feet 8,232
  • Acreage 0.98

Rare opportunity to own an entire building in the heart of downtown Waynesville. This well-positioned, one-of-a-kind property offers excellent street frontage, strong walkability, and multiple income-producing components in one of Western North Carolina's most charming and active downtown districts. The current owner has put their heart and soul into the thoughtful rehabilitation of this classic building, preserving its character while maintaining and managing the property to an exceptional standard. The main-level dog bar is in immaculate condition and fully built out for a new operator, featuring a full bar, full commercial kitchen, brick oven, hood system, and included FF&E. The space is turnkey ready and designed for immediate food and beverage use. A second commercial unit is occupied by Smoky Mountain Dog Bakery, a long-term tenant currently operating month-to-month and open to negotiating a new lease term that is mutually beneficial to both the tenant and new owner. Street-level access doors provide convenient deliveries for food, beverage, and inventory. The third unit is a highly attractive short-term rental with a strong rental history, adding additional income potential and flexibility, or providing living quarters for the building owner/restaurant operator. Walkable to shops, restaurants, breweries, and everything downtown Waynesville has to offer, this is a rare chance to acquire a versatile mixed-use asset with established income, operational upside, exceptional downtown visibility, and true pride of ownership throughout.

Listed by Karl Nelson of NAI Beverly-Hanks

$
$
%
$/month over payments
Federal 30-year interest rate: 6.58% last updated on Jul 23, 2026
* All Figures are estimates. Check with your bank or proposed mortgage company for actual interest rates.
This product uses the FRED® API but is not endorsed or certified by the Federal Reserve Bank of St. Louis.

Virtual TourSave FavoriteSchedule TourAsk A QuestionMore Details

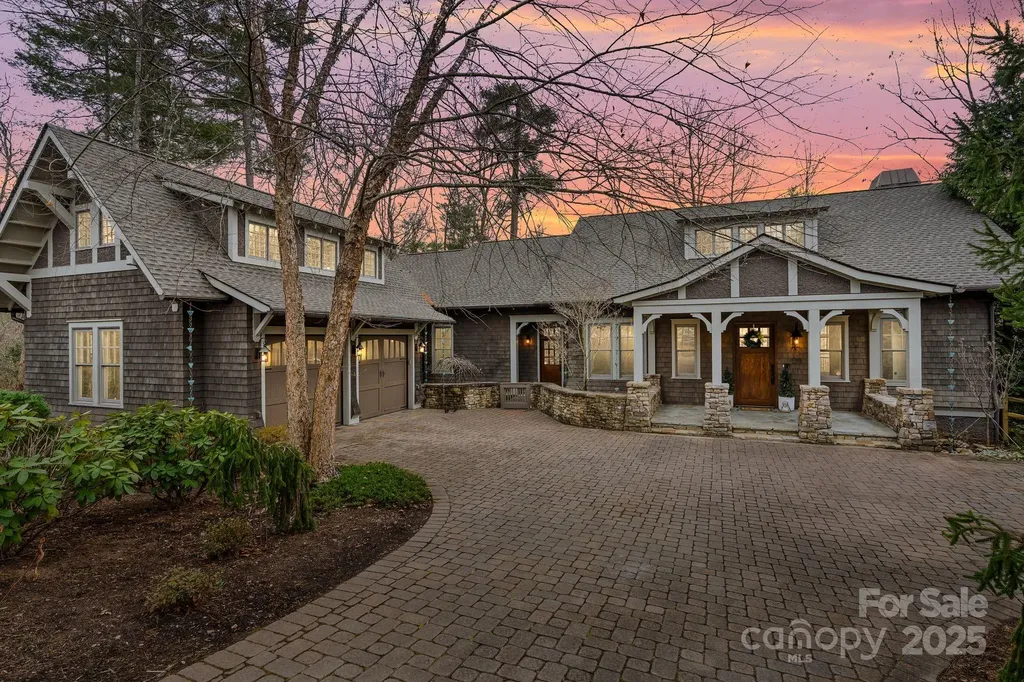
14 Landsdowne Court Asheville NC 28803

Asheville, NC14 Landsdowne Court

Price$2,300,000

Est. Mortgage: $/month

Active With Contract

MLS Number CAR4330052

  • Residential
  • Bedrooms 4
  • Bathroom 7
  • Square Feet 5,897
  • Acreage 0.68

Discover exceptional living in this stunning 4-bedroom, 5-bathroom home with two half baths, nestled on a peaceful cul-de-sac within The Ramble's gated community. This 5,897 square foot residence exemplifies quality craftsmanship while embracing the natural beauty of its surroundings. The home's architectural features immediately capture attention with dramatic vaulted poplar wood ceilings and exposed beams throughout the great room, kitchen, and loft areas. White oak hardwood floors flow seamlessly across the main level and loft, complemented by crown molding, bull-nosed corners, and custom built-ins that showcase meticulous attention to detail. The heart of the home centers around a deluxe kitchen featuring custom cabinetry, a substantial center island, prep bar, and breakfast nook. This culinary space opens effortlessly to both the great room and the impressive 750-square-foot deck, creating an ideal environment for entertaining and daily living. The covered portion of this expansive deck includes high-end phantom screens, allowing you to customize your outdoor experience. The primary bedroom stands as a true retreat, featuring painted wood and beamed ceilings with direct access to a covered, screened deck. Radiant heating warms all bathroom floors throughout the home, while three stone gas fireplaces provide cozy gathering spots during cooler months. Recent updates include a brand new roof installed in 2025, ensuring long-term peace of mind. The home's exterior showcases natural materials including cedar shake, native stone, and pebbledash finishes, complemented by rain chains and a distinctive cobblestone driveway. Ipe wood decking provides durability and beauty for outdoor spaces. Modern conveniences include a comprehensive sound system throughout the main floor, a re-circulating heat pump for hot water, whole-house humidifier, dual 80-gallon water heaters, and a three-zone furnace system. A radon mitigation system and landscape irrigation system demonstrate the home's thoughtful engineering. The lower level has over 600 square feet of storage. The property's location offers remarkable privacy, backing up to walking trails and Dingle Creek. This positioning provides direct access to The Ramble's extensive trail system, which connects to thousands of acres of forest and the Blue Ridge Parkway. The Ramble community enhances this exceptional property with world-class amenities. The Living Well Center provides fitness facilities, a heated saline pool, and yoga spaces. Longmeadow Park features an amphitheater, playground, and basketball court. Tennis, pickleball, and bocce courts cater to various recreational interests, while miles of wooded trails offer endless exploration opportunities. Social connectivity flourishes through weekly clubs, holiday events, and community gatherings. The gated security provides peace of mind with professional staffing, while the master-planned design preserves extensive green spaces throughout the community. Location advantages include private access to nearby shopping and dining venues, plus proximity to downtown attractions. The community borders pristine wilderness areas while maintaining convenient access to urban amenities and medical facilities. This residence perfectly suits those seeking an active, wellness-focused lifestyle within a secure, amenity-rich environment. The combination of quality construction, natural beauty, and community features creates an unparalleled living experience. The home represents more than just a residence; it embodies a lifestyle choice that prioritizes both luxury and nature. From the crafted interior details to the expansive outdoor spaces, every element works harmoniously to create a sanctuary that celebrates both comfort and connection to the surrounding landscape. Experience the perfect balance of sophisticated living and natural tranquility in this exceptional property within The Ramble's distinguished community.

Listed by Amanda Simpkins of Coldwell Banker Advantage
$
$
%
$/month over payments
Federal 30-year interest rate: 6.58% last updated on Jul 23, 2026
* All Figures are estimates. Check with your bank or proposed mortgage company for actual interest rates.
This product uses the FRED® API but is not endorsed or certified by the Federal Reserve Bank of St. Louis.

Virtual TourSave FavoriteSchedule TourAsk A QuestionMore Details

1257 Sweeten Creek Road Asheville NC 28803

MLS Number CAR4395150

  • Commercial
  • Property SubType OFFICE
  • Square Feet 11,790
  • Acreage 1.71

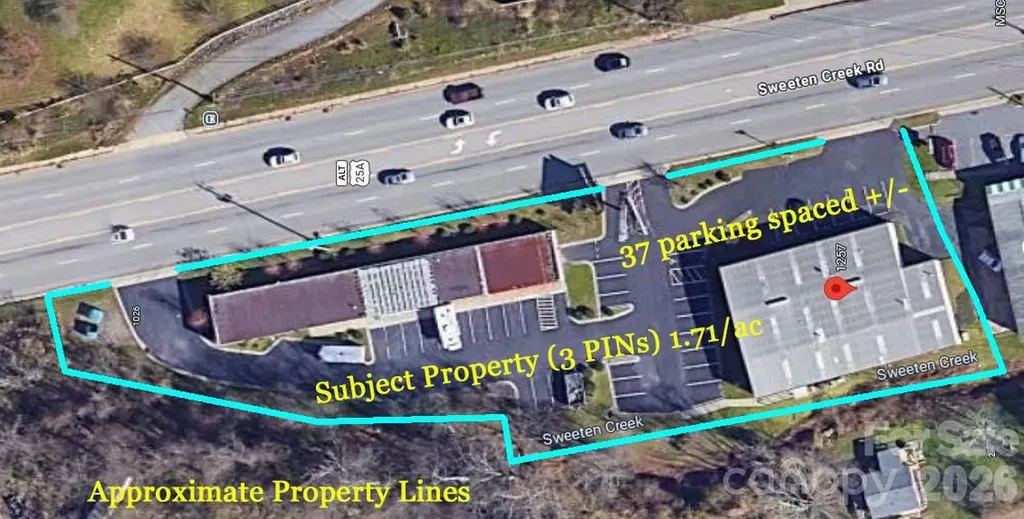
Three Parcels are now for sale. First Building is 1257 Sweeten Creek Rd with 7,110/sf office building, very nice with 10 private offices, conference room, small kitchen/breakroom, large front area for offices or showroom. Some office furniture included. Second building is 1249 Sweeten Creek Rd (next door) and has 4,680/sf of warehouse/storage space. Building needs to be remodeled. Great south Asheville location that is ideal for an engineer office, professional services, any business needing showroom area and warehouse. Outdoor billboard on property for additional income of $3,000/yr. There is an additional third small vacant lot that is 0.13/ac +/-. This property is also available for LEASE.

Listed by James Wilson of Pulliam Properties,Inc

$
$
%
$/month over payments
Federal 30-year interest rate: 6.58% last updated on Jul 23, 2026
* All Figures are estimates. Check with your bank or proposed mortgage company for actual interest rates.
This product uses the FRED® API but is not endorsed or certified by the Federal Reserve Bank of St. Louis.

Save FavoriteSchedule TourAsk A QuestionMore Details

47 Garland Drive Asheville NC 28804

Asheville, NC47 Garland Drive

Price$2,300,000

Est. Mortgage: $/month

MLS Number CAR4391686

  • Residential
  • Bedrooms 4
  • Bathroom 4
  • Square Feet 3,829
  • Acreage 2.39

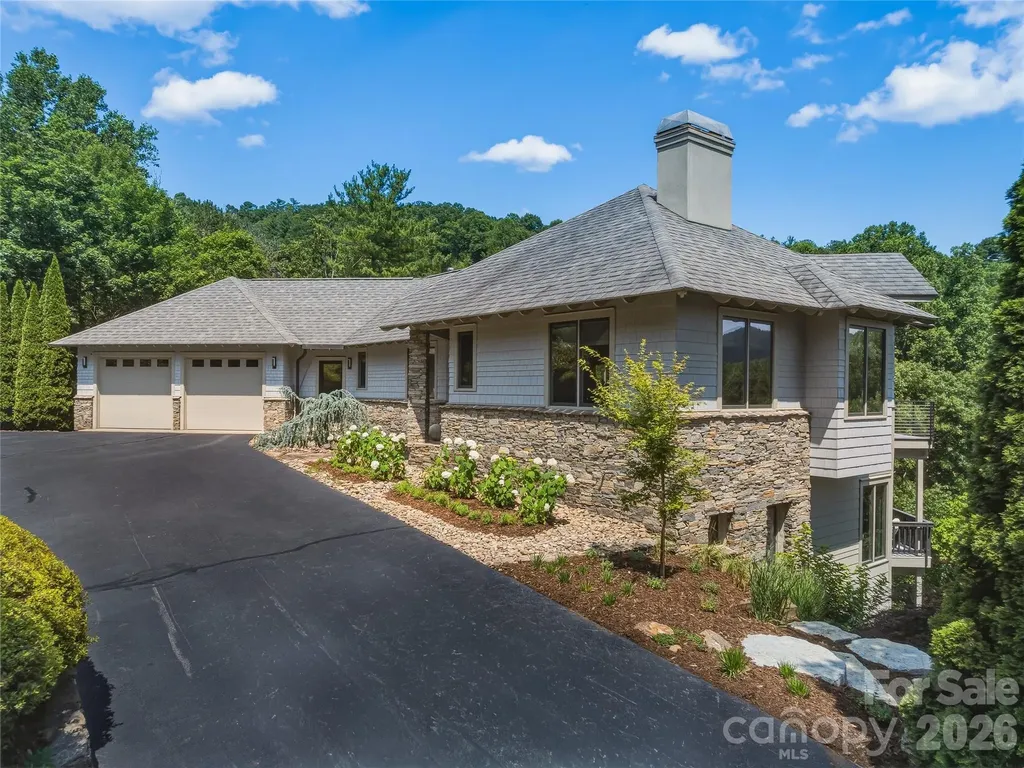
There is a particular kind of home that does not announce itself. It reveals itself slowly as you arrive at a residence that reads less like a listing and more like a considered act of architecture. Set within the White Oak Ridge enclave of North Asheville, one of only ten homes on 30+ private acres, this 3,913-square-foot, four-bedroom retreat was conceived around the view and reconceptualized around the lifestyle. The exterior composition of cedar shake, fiber cement, and stone is the kind of material palette that ages into the landscape rather than against it. Inside, the transformed open floor plan moves with the light, connecting living spaces to a series of multi-level decks where year round views of the Blue Ridge unfolds across the horizon in every season. The renovation is thorough and intentional: elevated selections, refined finishes, and a design sensibility that respects the home's scale without overwhelming it. Three and a half baths serve the private quarters with ease. For buyers who have learned that acreage and privacy rarely coexist with proximity to Asheville's arts, dining, and culture, 47 Garland resolves that tension on 2.39 acres in the city's sought-after North end. For the buyer seeking a luxury home in Asheville with long-range mountain views and genuine privacy, this distinguished property earns its price on merit.

Listed by Misty Masiello of Unique: A Real Estate Collective

$
$
%
$/month over payments
Federal 30-year interest rate: 6.58% last updated on Jul 23, 2026
* All Figures are estimates. Check with your bank or proposed mortgage company for actual interest rates.
This product uses the FRED® API but is not endorsed or certified by the Federal Reserve Bank of St. Louis.

Virtual TourSave FavoriteSchedule TourAsk A QuestionMore Details

2510 Chesterfield Avenue Charlotte NC 28205

Charlotte, NC2510 Chesterfield Avenue

Price$2,300,000

Est. Mortgage: $/month

MLS Number CAR4370209

  • Residential
  • Bedrooms 5
  • Bathroom 6
  • Square Feet 3,939
  • Acreage 0.19

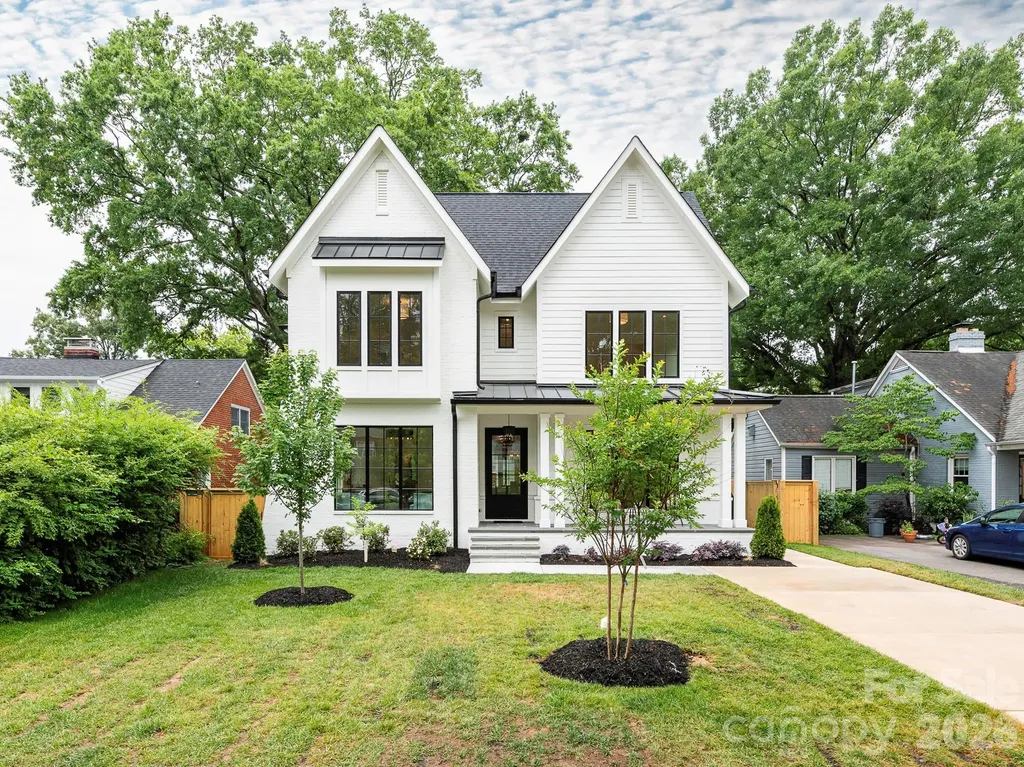
Blending timeless, tasteful design and modern living, this elegant new home in the heart of Chantilly features exceptional attention to detail, elevated finishes, and exquisite craftsmanship throughout. Gorgeous quarter-sawn white oak flooring and 10' ceilings welcome your entry to the functional floorplan, thoughtfully designed for effortlessly graceful living and entertaining. Flooded with natural light, the main level features a spacious foyer, office, guest room/den with en-suite bath and walk-in closet, side-entry drop zone, powder room and generous great room. The beautifully-designed kitchen features top-of-the-line appliances, a large center island, and a walk-in pantry with built-in shelving plus room for a second refrigerator. A cast stone fireplace surround flanked by built-in shelving graces the living area with sliding glass doors opening onto the spacious covered rear porch, complete with built-in gas grill and fireplace. Adjoining the kitchen, the separate dining area offers intimacy and convenience with a wet bar, wine fridge and built-in storage. Alley access leads to the oversized rear-entry garage which is plumbed and hard wired for EV charging on both side walls, and includes a covered front porch leading to the back yard. A large laundry room with utility sink and cabinetry is centrally located on the second floor for ease of access from the primary + 3 abundantly-sized bedrooms, each with en-suite baths and walk-in closets fitted with built-in shelving. The owner's suite is spacious, functional and refined with a tray ceiling and gorgeous, large private bath plus large walk-in closet with custom shelving. Don't miss this rare opportunity to enjoy a brand new home in one of Charlotte's most treasured neighborhoods, convenient to Uptown, Midwood, Elizabeth and beyond!

Listed by Emily Shea Zarbatany of Zarbatany Properties

$
$
%
$/month over payments
Federal 30-year interest rate: 6.58% last updated on Jul 23, 2026
* All Figures are estimates. Check with your bank or proposed mortgage company for actual interest rates.
This product uses the FRED® API but is not endorsed or certified by the Federal Reserve Bank of St. Louis.

Save FavoriteSchedule TourAsk A QuestionMore Details

Broker Reciprocity MLS Grid Logo © 2026 Listings courtesy of Canopy MLS as distributed by MLS GRID. IDX information is provided exclusively for consumers’ personal non-commercial use and may not be used for any purpose other than to identify prospective properties consumers may be interested in purchasing. The IDX data is deemed reliable but is not guaranteed by MLS GRID and may be subject to an end user license agreement prescribed by the Member Participant’s applicable MLS.  Based on information submitted to the MLS GRID as of July 26, 2026 2:45 AM UTC . All data is obtained from various sources and may not have been verified by broker or MLS GRID. Supplied Open House Information is subject to change without notice. All information should be independently reviewed and verified for accuracy. Properties may or may not be listed by the office/agent presenting the information. Some IDX listings have been excluded from this website.