and narrow your search. If you have fewer than 200 results, you can save your search.

Old Fort NC

r=613-624
109 Cold Deck Way Sylva NC 28779

Sylva, NC109 Cold Deck Way, Unit 151

Price$3,200,000

Est. Mortgage: $/month

MLS Number CAR4378441

  • Residential
  • Bedrooms 4
  • Bathroom 5
  • Square Feet 4,549
  • Acreage 2

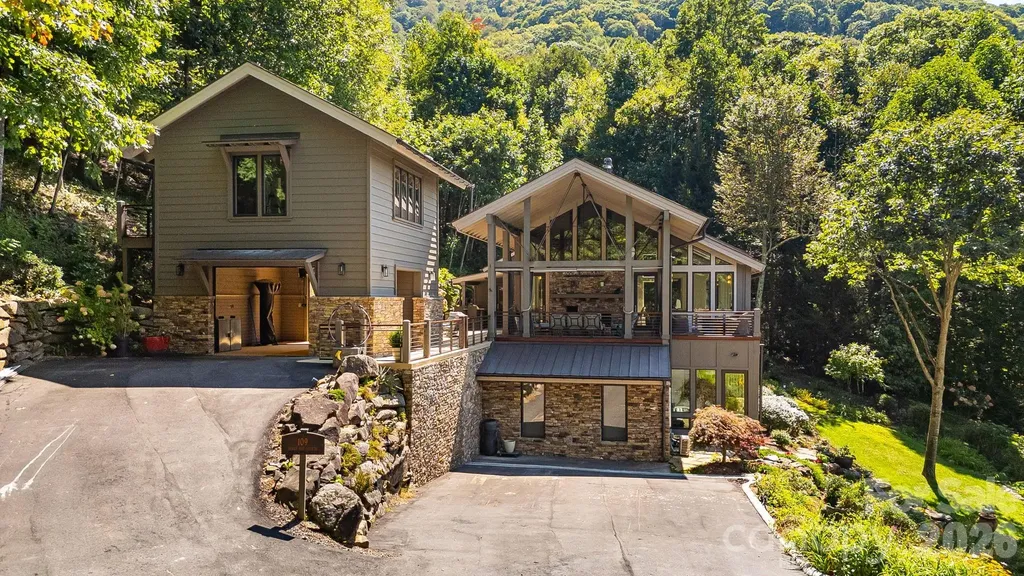
Perched at an awe-inspiring 4,300 feet within the prestigious Balsam Mountain Preserve, this exceptional estate captures the essence of elevated mountain living, where crisp “sweater weather” and cool breezes provide amazing summer days. Gorgeous views of layered blue ridgelines provide a stunning natural backdrop that shifts beautifully with the light. As a truly move-in ready retreat, the home blends timeless mountain architecture with refined, modern upgrades. The inspired use of wood, stone, glass, and steel creates a striking architectural statement that harmonizes with its natural surroundings. Dramatic floor-to-ceiling glass walls flood the interior with natural light and perfectly frame the vistas from nearly every room. An open-concept great room anchored by a grand fireplace create a warm yet sophisticated atmosphere. The chef's kitchen is a standout, featuring striking quartzite countertops paired with exquisite Italian Snaidero custom cabinetry and premium appliances. Offering 4 bedrooms and 4.5 baths, this home has been thoughtfully updated with high-end finishes and beautifully remodeled bathrooms with onyx countertops. The lavish primary suite is a sanctuary of comfort, featuring a spa-like soaking tub, private patio, and radiant heated floors. Flexible spaces abound, including a private suite above the garage-ideal for guests, a studio, or office-and a lower-level art studio that can easily convert back to a garage. Heated floors continue through the second dining room and lower-level corridor ensuring year-round indulgence. Indoor and outdoor living merge effortlessly with expansive outdoor living spaces. Outdoors you will find a grand deck covered with its own fireplace, cascading terraces with a lighted water feature, and a private fire pit-each perfect for luxurious entertaining or serene evenings under the stars and unforgettable sunsets. The landscaping has been exquisitely curated to fit the property perfectly. As part of this private, gated community, residents enjoy an unparalleled lifestyle with access to incredible amenities, including a championship Arnold Palmer golf course, a state-of-the-art wellness center, and multiple dining venues offering everything from casual fare to elevated culinary experiences. Forty miles of scenic hiking trails and preserved natural landscapes further enhance the sense of serenity and connection to the outdoors. This is a rare opportunity to own a turnkey luxury retreat in one of the region's most sought-after high-elevation communities-where every detail is complete and every day feels like the perfect mountain escape.

Listed by Sean McLaughlin of BMP David Southworth Real Estate LLC
$
$
%
$/month over payments
Federal 30-year interest rate: 6.55% last updated on Jul 16, 2026
* All Figures are estimates. Check with your bank or proposed mortgage company for actual interest rates.
This product uses the FRED® API but is not endorsed or certified by the Federal Reserve Bank of St. Louis.

Save FavoriteSchedule TourAsk A QuestionMore Details

4828 Burton Lane Denver NC 28037

Denver, NC4828 Burton Lane

Price$3,200,000

Est. Mortgage: $/month

Active With Contract

MLS Number CAR4385102

  • Residential
  • Bedrooms 4
  • Bathroom 6
  • Square Feet 7,452
  • Acreage 0.89

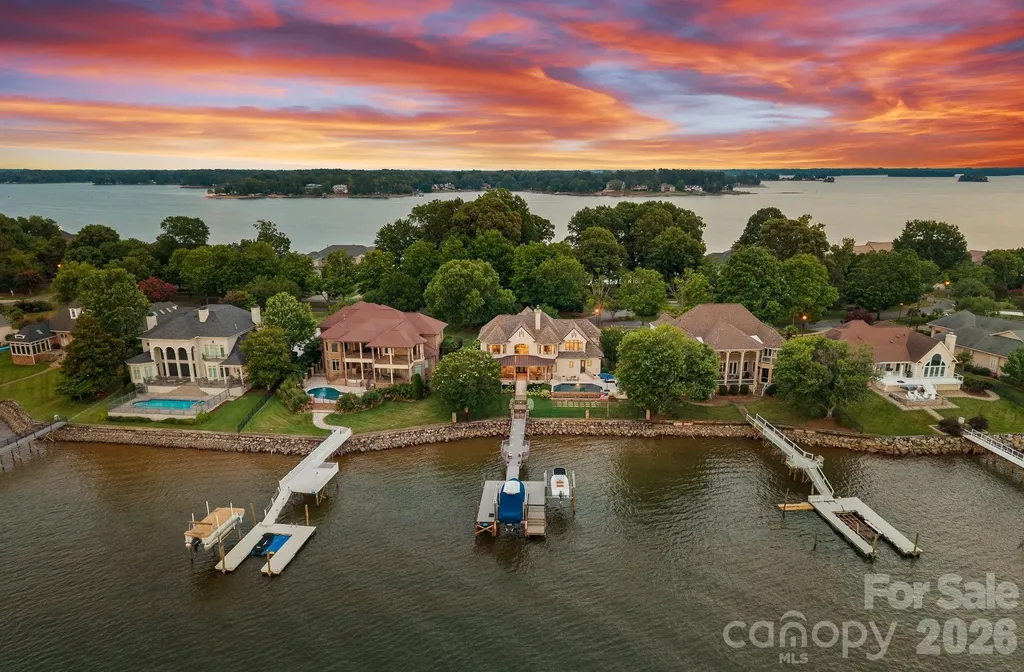
Nestled along the shores of Lake Norman, this extraordinary 7,452 square foot estate redefines waterfront living. Designed with both grandeur and livability in mind, the interior unfolds across a thoughtfully curated floor plan that balances impressive scale with genuine warmth. Four generously proportioned bedrooms offer retreats of absolute comfort and privacy. Six impeccably appointed bathrooms elevate the everyday routine into something far more indulgent, featuring premium fixtures and spa-inspired finishes that soothe as much as they impress. A three-car garage on the main level provides effortless convenience and ample space for vehicles, lake toys, and everything that accompanies an active waterfront lifestyle. The living spaces are nothing short of spectacular. Soaring ceilings amplify the sense of openness, while expansive walls of glass frame uninterrupted views of Lake Norman, turning the water itself into the home's most stunning design feature. Whether bathed in the golden light of a Carolina morning or the soft hues of a lakeside sunset, every room offers a connection to the outdoors that feels both intentional and inspiring. The layout moves with effortless grace from intimate sitting areas to sweeping entertaining spaces, accommodating everything from quiet evenings at home to lavish gatherings with equal sophistication. The thoughtfully finished basement adds a remarkable layer of versatility to this already exceptional home. A fully appointed multigenerational suite provides independent living quarters offering privacy and comfort without sacrificing connection to the main residence. A dedicated garage space rounds out the lower level, perfectly sized for a golf cart, hobby workshop, or additional storage, a practical luxury that serious lake living demands. Step outside and the estate truly comes into its own, making it a natural gathering point between the custom firepit and saltwater pool. The resort-style saltwater pool serves as the centerpiece of an outdoor living experience that is as functional as it is stunning and perfectly positioned to capture the lake breeze and afternoon sun. The fully equipped outdoor kitchen is a chef's dream realized under open skies, complete with everything needed to host al fresco dinners, weekend brunches, and everything in between without ever missing a moment with your guests. The waterfront experience extends far beyond the shoreline. An impressive 882 square feet of dock entertainment space provides a stunning platform for lakeside gatherings, sunset cocktail hours, and lazy summer afternoons spent entirely on the water. The dock is fully equipped for the serious water enthusiast, featuring a dedicated boat lift and a dual jet ski lift, ensuring your vessels are protected, accessible, and ready to launch at a moment's notice. Whether you're pulling away for a sunrise cruise or returning from an afternoon on the lake, every departure and arrival feels like an occasion. Beyond the immediate amenities, the private waterfront setting grants direct access to one of North Carolina's most beloved and expansive lakes. Lake Norman offers world-class boating, fishing, paddleboarding, and leisurely sunset cruises just steps from your back door. Truly a lifestyle that blends adventure with relaxation, as only true waterfront living can deliver.

Listed by Jackie Waters and Julia Gray of Keller Williams Advantage

$
$
%
$/month over payments
Federal 30-year interest rate: 6.55% last updated on Jul 16, 2026
* All Figures are estimates. Check with your bank or proposed mortgage company for actual interest rates.
This product uses the FRED® API but is not endorsed or certified by the Federal Reserve Bank of St. Louis.

Virtual TourSave FavoriteSchedule TourAsk A QuestionMore Details

1515 Nc 16 Highway N Denver NC 28037

Denver, NC1515 Nc 16 Highway N

Price$3,200,000

Est. Mortgage: $/month

MLS Number CAR4317025

  • Land
  • Acreage 43.53
  • County Lincoln

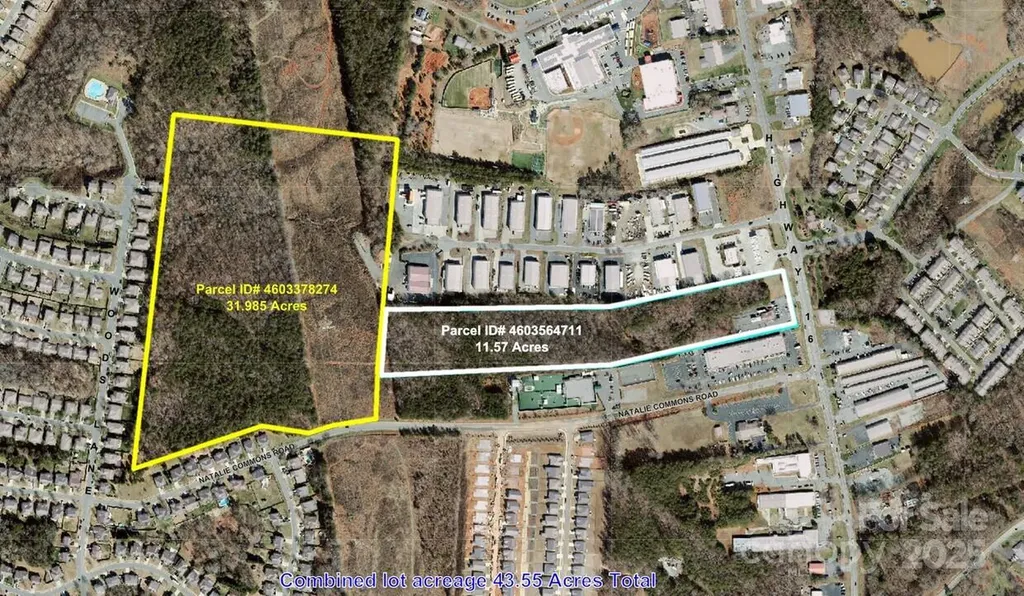
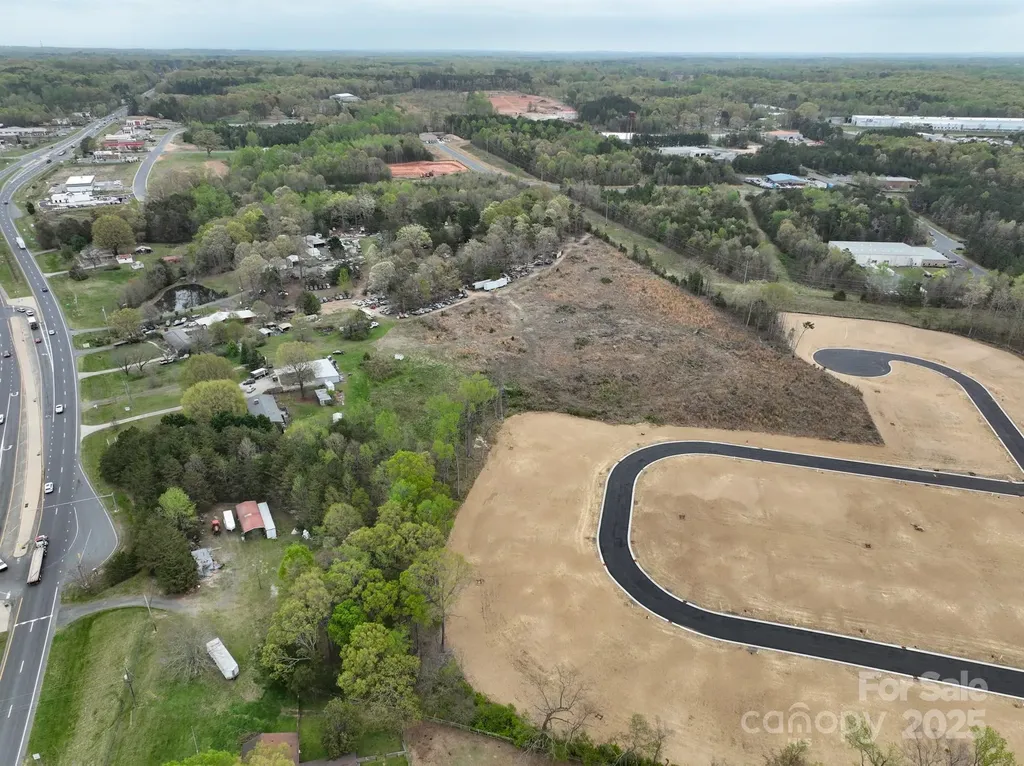
An exceptionally rare opportunity to acquire over 43 +/- acres of Industrial-zoned land in the fast-growing Denver, NC market. This prime property features frontage on Natalie Commons Drive combined with approximately 11 acres offering outstanding visibility from Hwy 16, one of Lincoln County's most traveled corridors. The front section's exposure and accessibility make it an ideal location for the highly sought-after Flex Space development-a use type in strong demand throughout the Lake Norman and Lincoln County markets. Developers could capitalize on this need by creating multi-tenant flex or light industrial space, while investors may explore opportunities for mixed-use, logistics, or income-producing projects across the entire acreage. Zoned Industrial (I), the property provides versatile potential and a strong foundation for both current and future commercial growth. With its strategic location, expansive road frontage, and proximity to major transportation routes, this tract represents a rare chance to secure one of Denver's most valuable remaining industrial parcels.

Listed by Michael Morgan of RE/MAX Executive

$
$
%
$/month over payments
Federal 30-year interest rate: 6.55% last updated on Jul 16, 2026
* All Figures are estimates. Check with your bank or proposed mortgage company for actual interest rates.
This product uses the FRED® API but is not endorsed or certified by the Federal Reserve Bank of St. Louis.

Save FavoriteSchedule TourAsk A QuestionMore Details

301 Skyecroft Way Waxhaw NC 28173

Waxhaw, NC301 Skyecroft Way

Price$3,200,000

Est. Mortgage: $/month

MLS Number CAR4392672

  • Residential
  • Bedrooms 7
  • Bathroom 7
  • Square Feet 7,296
  • Acreage 0.63

Beautiful luxury New Traditions 2022 home in popular Skyecroft community featuring 7 bedrooms + 6.5 baths and an amazing resort backyard. Home features classic finishes, including all-white oak floors throughout, designer lighting, custom wall moldings, and gorgeous ceiling details. The centerpiece of this home is the beautiful kitchen with ceiling-height cabinetry featuring a stunning mix of soft white and white oak cabinets. Great appliance package includes a commercial 6-burner gas range with double ovens, commercial hood, pot-filler faucet, built-in fridge with white oak panels + a separate microwave and wine fridge. The kitchen also features a full-size scullery with an additional stainless-steel fridge, dishwasher, prep sink, and additional storage cabinets. Lovely great room features a beautiful fireplace with custom white oak built-ins, a coffered ceiling, plus luxurious collapsing glass doors that turn the covered screened terrace into the main living area. Unique floor plan features 2 guest suites on main, half level up primary suite featuring luxury bath, oversized walk-in closet with well-designed custom cabinets + dedicated washer and dryer. Up one level, you will find 4 additional secondary rooms: 2 with a dedicated full bath and 2 with an oversized shared jack-and-jill bath. The second floor also includes a large bonus room/bunk room. The lower level of this amazing home includes a large rec room with bar plus a dedicated exercise room. The lower level also features a full cabana bath with an additional washer/dryer. Lower level opens directly to the pool patio. Outside, take in the great North Carolina weather on the beautiful covered screened terrace with gas fireplace. or relax in front of the built in linear contemporary gas fire pit. Lovely salt water pool is heated and includes a separate hot tub + fire bowls. Don't miss the in-ground trampoline. Home features an oversized 3-car garage, an expanded parking pad, and a circular driveway. Home backs to community pond. Zoned for A+ Weddington Schools!

Listed by Gina Lorenzo of COMPASS

$
$
%
$/month over payments
Federal 30-year interest rate: 6.55% last updated on Jul 16, 2026
* All Figures are estimates. Check with your bank or proposed mortgage company for actual interest rates.
This product uses the FRED® API but is not endorsed or certified by the Federal Reserve Bank of St. Louis.

Virtual TourSave FavoriteSchedule TourAsk A QuestionMore Details

182 Malibu Road Mooresville NC 28117

Mooresville, NC182 Malibu Road

Price$3,200,000

Est. Mortgage: $/month

MLS Number CAR4393624

  • Residential
  • Bedrooms 3
  • Bathroom 6
  • Square Feet 4,891
  • Acreage 0.71

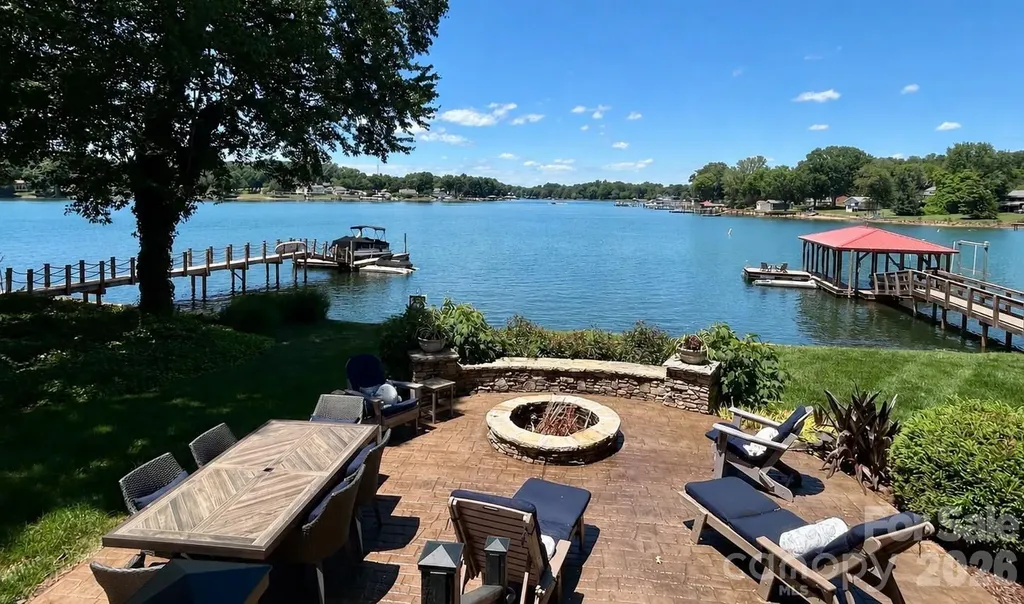
5 Bedroom House (SEPTIC IS FOR 3: can accommodate 6 people living full time) Completely reimagined and renovated from top to bottom, this exceptional luxury waterfront estate is tucked away in one of Mooresville's most coveted and private locations on Lake Norman's main channel-offering breathtaking views, unmatched tranquility, and incredible proximity to Charlotte. Just 25 minutes to Uptown and minutes to I-77, this is truly a commuter's dream while still feeling like a private retreat. What sets this home apart is its rare blend of seclusion, convenience, and thoughtful expansion. Ideally located just 3 minutes to the interstate and Langtree Charter School, and only 5 minutes to Duke Hospital, Lowe's Corporate Headquarters, and Langtree Village-all within a highly desirable IB school district. Situated on a level cul-de-sac lot with no HOA, the property offers exceptional flexibility and freedom. The home has been extensively upgraded and expanded to include additional bedrooms and beautifully designed bathrooms, along with a detached two-car garage and a private apartment with its own driveway-perfect for luxurious guest accommodations, multigenerational living, or income-producing potential. At the heart of the home is a grand, expanded kitchen-truly a culinary dream-designed for both everyday living and entertaining on a larger scale. Throughout the home, you'll find custom-built cabinetry, abundant storage, and high-end finishes that elevate both form and function. Inside, the home features 5 bedrooms (3-bedroom septic; see agent remarks), 5.5 baths, and a spacious bonus room. The highly sought-after layout includes a primary suite and a secondary bedroom or office on the main level, offering both convenience and versatility. An impressive 4-car garage-including two climate-controlled bays with a half bath-adds an additional layer of functionality and sophistication. Every detail has been thoughtfully considered, including a state-of-the-art whole-home water filtration system. Outdoor living is equally impressive. Enjoy a covered boat dock with lift on the main channel, a screened porch with a double-sided fireplace, and a beautiful stone patio with firepit-all perfectly positioned to take in the expansive water views of Lake Norman. This is more than just a home-it's a rare opportunity to own a fully renovated, private waterfront sanctuary in a prime Mooresville location, offering the perfect balance of luxury, accessibility, and lifestyle. Main House is 4304 sq ft and the apartment is 586 sq ft

Listed by Zach Francis of Francis Real Estate Group,Inc

$
$
%
$/month over payments
Federal 30-year interest rate: 6.55% last updated on Jul 16, 2026
* All Figures are estimates. Check with your bank or proposed mortgage company for actual interest rates.
This product uses the FRED® API but is not endorsed or certified by the Federal Reserve Bank of St. Louis.

Virtual TourSave FavoriteSchedule TourAsk A QuestionMore Details

1307 E Union Street Morganton NC 28655

Morganton, NC1307 E Union Street

Price$3,199,000

Est. Mortgage: $/month

Pending

MLS Number CAR4151645

  • Land
  • Acreage 71
  • County Burke

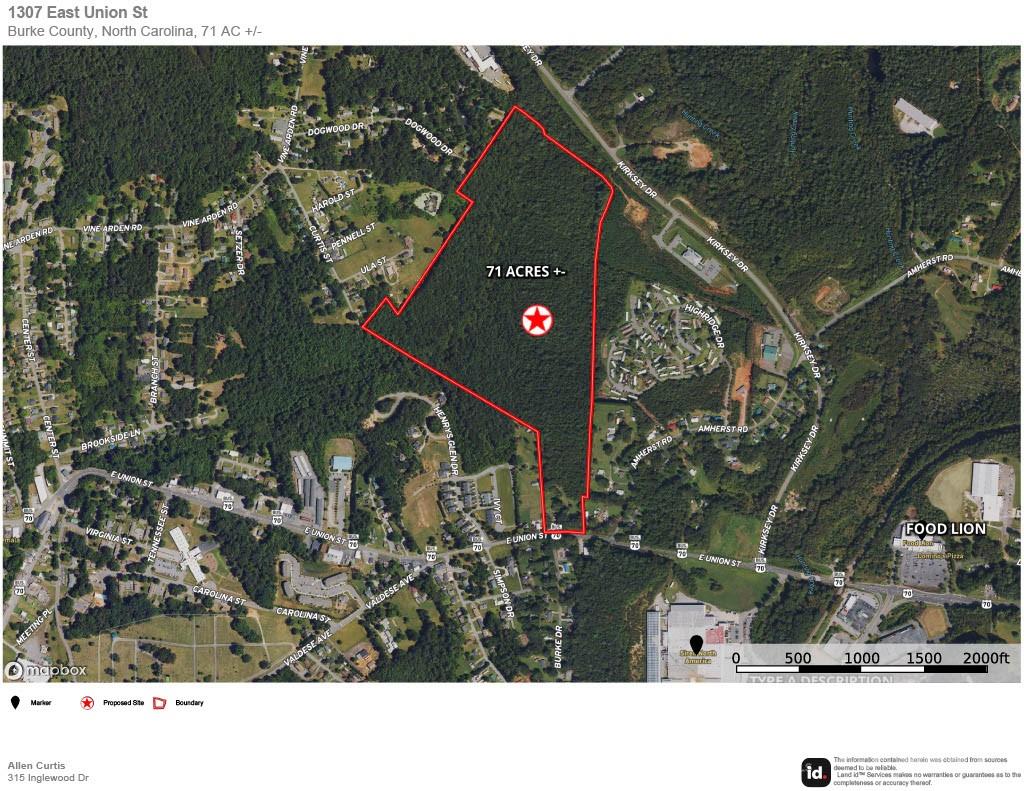
Morganton Investment Opportunity. 71+-acres near downtown Morganton now available. Zoning allows for multiple possibilities including residential development, multi-family homes, or commercial development. Currently a historic 2-story, 6BR/2BA farm house sits on E. Union Street. A store front also sits on E. Union Street. Originally H.D. Leonhardt Store, circa 1910, it was one of the only general stores providing goods from western Burke County to Hickory, and was highly successful due to its goods and convenient location. A 3BR/1BA cottage sits behind the store front. The distinguished old property was formally the Leonhardt Estate on Leonhardt Hill, and includes the store building, a smokehouse, well house, hen house/barn, mother-in-law cottage and the prominent farm home, which features a generous wrap-around porch, large kitchen, sitting room, grand dining room, living room, second story balcony, second story living area, in addition to the 6 bedrooms and 2 baths.

Listed by Allen Curtis of C Shane Cook & Associates

$
$
%
$/month over payments
Federal 30-year interest rate: 6.55% last updated on Jul 16, 2026
* All Figures are estimates. Check with your bank or proposed mortgage company for actual interest rates.
This product uses the FRED® API but is not endorsed or certified by the Federal Reserve Bank of St. Louis.

Save FavoriteSchedule TourAsk A QuestionMore Details

6760 Nc Hwy 24/27 Highway Midland NC 28107

MLS Number CAR4241454

  • Commercial
  • Acreage 12.5

Great investment opportunity in a prime location! It is predicted that Western Stanly County will experience a 64% increase in population by 2030. Locust is the center of retail in Western Stanly County and is rapidly growing. This parcel is located on a four lane highway, bordering Stanly and Cabarrus Counties with easy access to Highway 601, Highway 200 and only 16 miles from Interstate 485. What a great investment opportunity and ideal location for a grocery store, shopping center, restaurant or retail space. It is located in the Town of Locust and directly across from Red Bridge Golf Course and Walmart Shopping Center. Public water and sewer available.

Listed by Richard Burr of Divine Real Estate Boutique,LLC

$
$
%
$/month over payments
Federal 30-year interest rate: 6.55% last updated on Jul 16, 2026
* All Figures are estimates. Check with your bank or proposed mortgage company for actual interest rates.
This product uses the FRED® API but is not endorsed or certified by the Federal Reserve Bank of St. Louis.

Save FavoriteSchedule TourAsk A QuestionMore Details

8728 Arbor Commons Lane Concord NC 28027

Concord, NC8728 Arbor Commons Lane

Price$3,199,000

Est. Mortgage: $/month

MLS Number CAR4391239

  • Residential
  • Bedrooms 7
  • Bathroom 10
  • Square Feet 10,481
  • Acreage 2.07

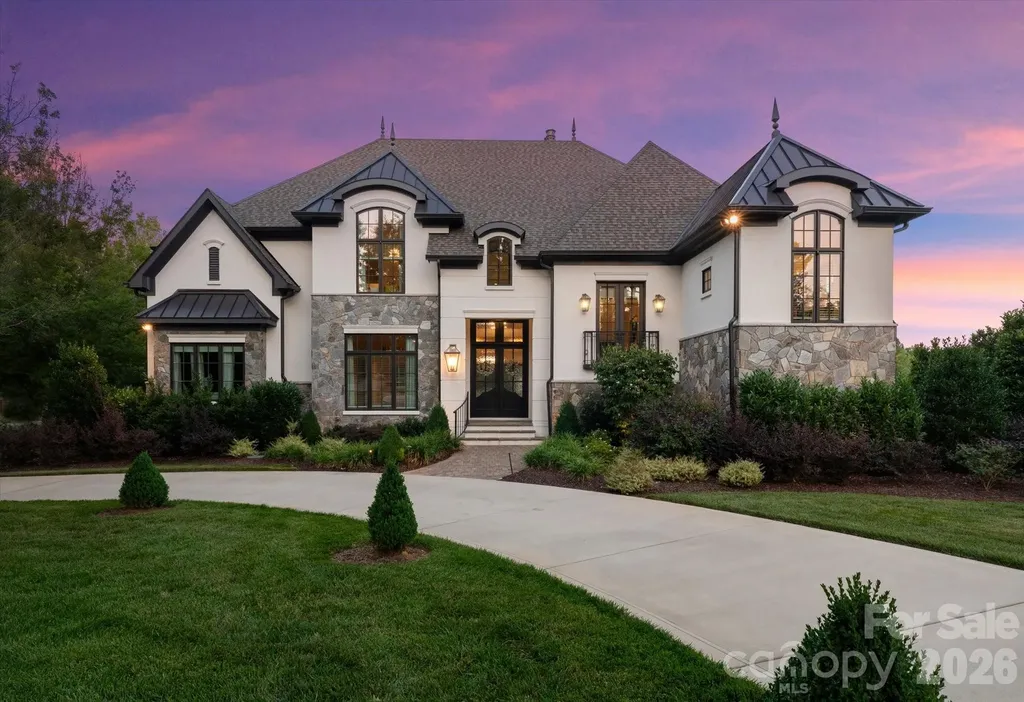
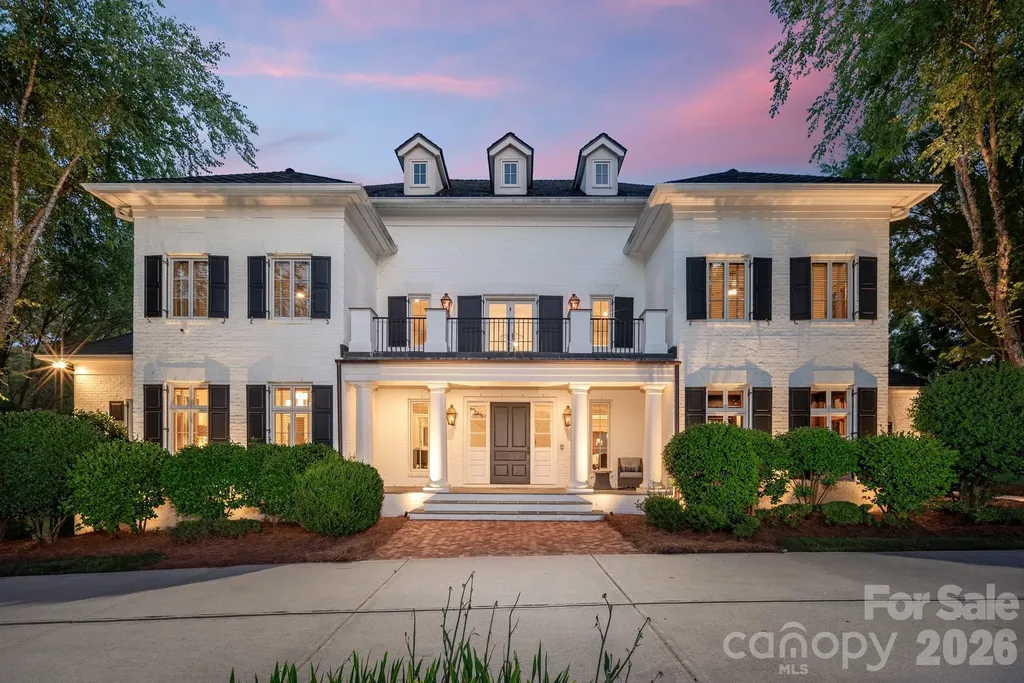
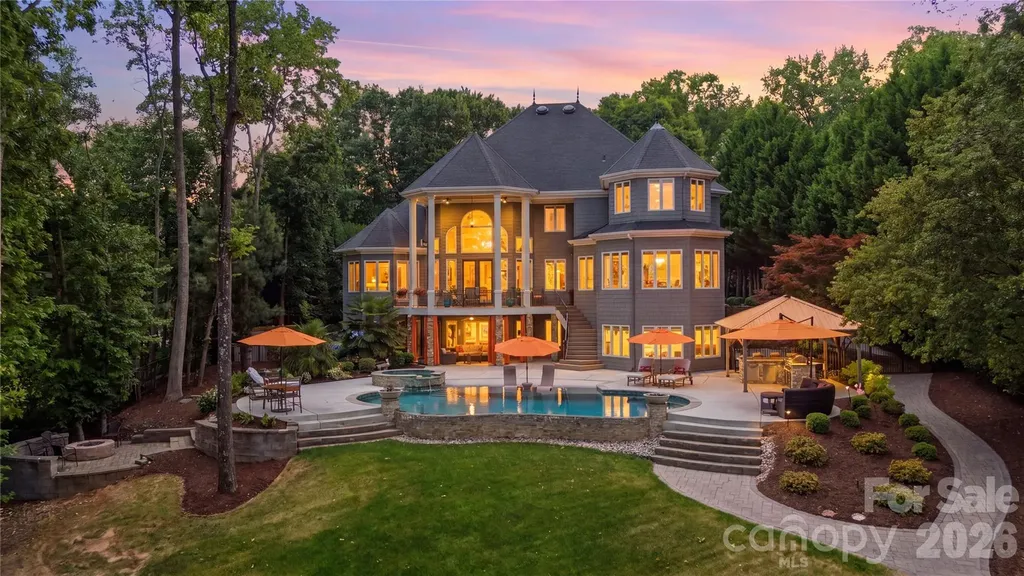
A rare Simonini-built estate on two private acres in Arbor Oaks, an exclusive gated enclave of just twenty homes. Completely reimagined with painted white brick, black shutters, and a Class 4 EcoStar synthetic slate roof carrying a 50-year warranty, this 10,000+ square foot, seven-bedroom residence delivers the most sought-after look in luxury today - with the craftsmanship to back it up. A dramatic two-story foyer with curved staircase opens to formal living spaces that flow into a warm keeping room with a second fireplace at the heart of the home. The showpiece Vanderloc kitchen features Calcutta marble, a Wolf dual-fuel range, full-size Sub-Zero, Miele built-in espresso machine, a coffee station with refrigerated drawers, commercial hood, and a lighted walk-in pantry - all backed by a full scullery and butler's pantry that keeps prep and cleanup out of sight. The main-level primary suite offers heated bathroom floors, a euro-style shower, and a fully built-out custom closet. The lower level lives like a private resort: theater, rec room with custom-lit dance floor, professional gym with Rogue equipment, a four-person Finnleo traditional/infrared sauna, dedicated cold plunge, teak floors, Sonos audio, and Philips Hue lighting. Outside, two levels of brick terrace surround a custom concrete saltwater pool with slide, spillover spa, and rain curtain beneath a restored pergola. Meticulously maintained with three new HVAC systems, Elan whole-home audio, Lutron lighting, and a full engineer's report remediated by the original builder. All of it 25 minutes to Uptown, 30 to CLT, and 10 to Concord-Padgett Regional - gated estate privacy in Charlotte's orbit, completely out of it the second you want.

Listed by Jay White and Greg King of Keller Williams Ballantyne Area

$
$
%
$/month over payments
Federal 30-year interest rate: 6.55% last updated on Jul 16, 2026
* All Figures are estimates. Check with your bank or proposed mortgage company for actual interest rates.
This product uses the FRED® API but is not endorsed or certified by the Federal Reserve Bank of St. Louis.

Save FavoriteSchedule TourAsk A QuestionMore Details

99999 Weaver Street Columbus NC 28722

MLS Number CAR4306627

  • Commercial
  • Acreage 12.9

12.9 acre site at the I-26 Columbus NC exit. Interstate frontage. Excellent commercial site for a hotel, restaurant, fast food, gas station, c-station, truck stop, etc... on the main commercial corridor in Columbus NC. Close to Wendy's, McDonald's, Waffle House, Advance Auto Parts, CVS, etc... Very visible. Zoned HC (Highway Commercial district)

Listed by James Wilson of Pulliam Properties,Inc

$
$
%
$/month over payments
Federal 30-year interest rate: 6.55% last updated on Jul 16, 2026
* All Figures are estimates. Check with your bank or proposed mortgage company for actual interest rates.
This product uses the FRED® API but is not endorsed or certified by the Federal Reserve Bank of St. Louis.

Save FavoriteSchedule TourAsk A QuestionMore Details

631 Elk Mountain Scenic Highway Asheville NC 28804

MLS Number CAR4364466

  • Residential
  • Bedrooms 3
  • Bathroom 4
  • Square Feet 4,628
  • Acreage 4.89

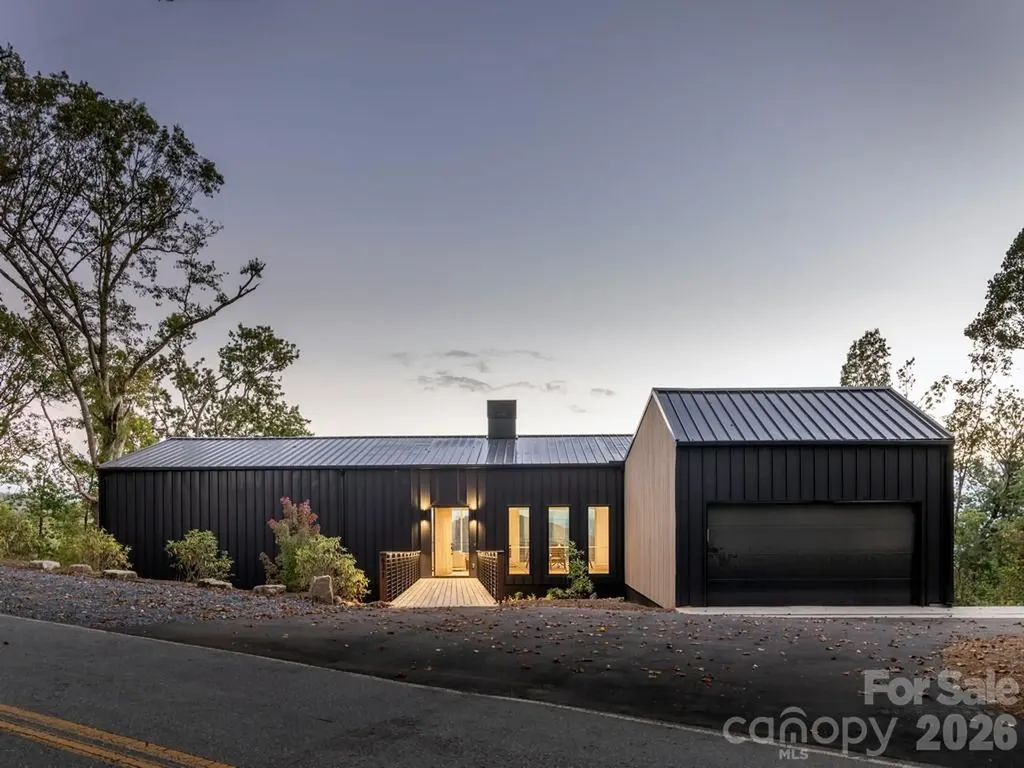
Welcome to 631 Elk Mountain Scenic Hwy, a striking work of architecture masterfully crafted by award-winning Red Tree Builders. Positioned on a pristine 4.89-acre lot just minutes from downtown Asheville, this 4,628-square-foot sanctuary beautifully synthesizes Western North Carolina's rich creative heritage with cutting-edge sustainable engineering. The home's exterior makes a bold architectural statement, blending a resilient Sentrigard standing seam metal roof with thermally modified Thermory Benchmark Pine siding. Step across the elevated entry walkway into a main level of voluminous, sun-drenched living space. Anchored by a cozy wood-burning fireplace and wrapped in locally sourced white oak hardwood floors, the open-concept layout frames breathtaking, long-range views of downtown Asheville and the Blue Ridge Mountains through soaring walls of glass. The gourmet kitchen is an epicurean masterpiece, showcasing a premium Fisher & Paykel appliance package, integrated custom millwork, and luxury Caesarstone quartz countertops. The main floor includes a luxurious primary suite, a dedicated home office, a walk-in pantry, mudroom, and laundry room. From the living area, step outside onto the expansive upper viewing deck to soak in the mountain backdrop. Below, the walk-out lower level unfolds as an expansive multi-use retreat, complete with a generous media and play area, and a magnificent tiered deck that steps beautifully into the hillside landscape. This level is thoughtfully designed to include the option to convert the flexible bonus room into a fourth ensuite bedroom. Enhancing its long-term accessibility, the architectural layout also features dedicated space already allocated for a future residential elevator. Situated within Elk View, a community of 25 environmentally conscious mountain homes framing endless long-range vistas, this property perfectly balances Asheville's creative spirit with strict Passive House principles. The home is engineered for peak wellness and net-zero efficiency, featuring advanced 24/7 air purification and a lifetime, transferable energy-use guarantee. More than just a community, Elk View is an invitation to experience a sophisticated, forward-thinking lifestyle where modern architectural design and sustainable mountain living converge in perfect harmony.

Listed by Josh Smith and Matt Payne of Walnut Cove Realty/Allen Tate/Beverly-Hanks

$
$
%
$/month over payments
Federal 30-year interest rate: 6.55% last updated on Jul 16, 2026
* All Figures are estimates. Check with your bank or proposed mortgage company for actual interest rates.
This product uses the FRED® API but is not endorsed or certified by the Federal Reserve Bank of St. Louis.

Virtual TourSave FavoriteSchedule TourAsk A QuestionMore Details

3900 Channel Pointe Lane Denver NC 28037

Denver, NC3900 Channel Pointe Lane

Price$3,195,000

Est. Mortgage: $/month

MLS Number CAR4375106

  • Residential
  • Bedrooms 5
  • Bathroom 6
  • Square Feet 5,079
  • Acreage 0.58

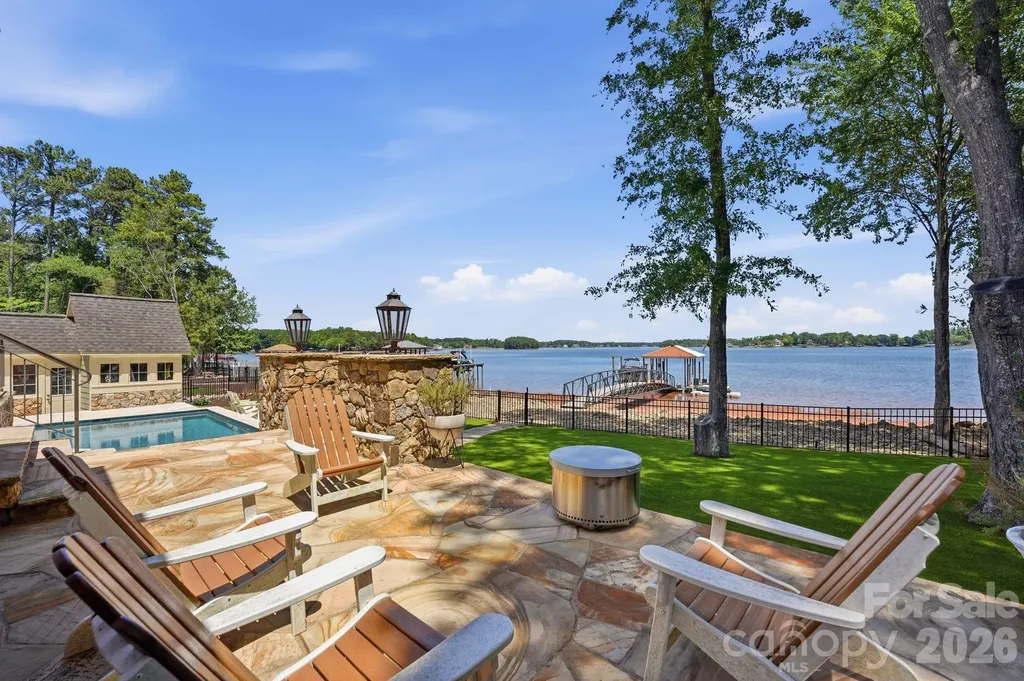
Experience the ultimate waterfront lifestyle at 3900 Channel Point Lane, a stunning property nestled on a private cul-de-sac lot in the highly coveted Sailview community. This home offers a rare and remarkable vantage point with breathtaking, panoramic views of Lake Norman from both the front and the back of the house, ensuring the lake's beauty is your constant backdrop from every angle. Steps from your back door, you can enjoy a private floating dock and pier, providing effortless access to the main channel for boating or swimming. The waterfront setup is a boater's dream, featuring a high-capacity boat lift, an additional covered slip for year-round protection, and two dedicated personal watercraft docks for your jet skis. The backyard has been completely transformed into a private oasis featuring a newly installed, high-end saltwater pool and integrated spa. This custom aquatic retreat is finished with a premium pebble tec surface for lasting durability and a natural aesthetic, all easily managed via wireless Jandy controls for seamless operation from your smartphone. Low-maintenance astroturf surrounds the pool area, creating a lush, evergreen space for year-round enjoyment, while the exquisite rear terrace remains perfect for entertaining with its professional-grade built-in grill, granite countertops, and elegant gas lanterns. Inside, the home has been meticulously updated with modern finishes and refined details throughout. The gourmet kitchen serves as the heart of the home, having undergone a complete transformation to satisfy the most discerning chef. It features an updated layout with a massive center island and stunning new countertops that seamlessly continue up the backsplash for a sleek, contemporary look. The kitchen is fully equipped with high-end, new stainless steel appliances, including a high-performance gas cooktop, all framed by freshly updated cabinetry. Throughout the residence, you will find updated fixtures, graceful archways, and built-in bookshelves that add a touch of timeless sophistication. The living spaces are designed to maximize the incredible scenery, highlighted by a gorgeous sunroom addition that boasts a stone fireplace, a wet bar, and a wall of windows framing panoramic water views. The spacious main-level primary bedroom serves as a private retreat, featuring a cozy window seat and French doors that open directly to the lakefront terrace. Situated at the end of a quiet cul-de-sac, this home offers rare privacy and unique dual-side lake vistas that are truly hard to find. Residents also enjoy the premier amenities of Sailview, including a clubhouse, community pool, tennis courts, pickle ball and sand volley ball. Don't miss out on making this lakeside sanctuary your own!

Listed by Kyle Scarola and Kelly Wood of Sail Realty

$
$
%
$/month over payments
Federal 30-year interest rate: 6.55% last updated on Jul 16, 2026
* All Figures are estimates. Check with your bank or proposed mortgage company for actual interest rates.
This product uses the FRED® API but is not endorsed or certified by the Federal Reserve Bank of St. Louis.

Save FavoriteSchedule TourAsk A QuestionMore Details

3423 Governors Island Drive Denver NC 28037

Denver, NC3423 Governors Island Drive

Price$3,195,000

Est. Mortgage: $/month

Pending

MLS Number CAR4398824

  • Residential
  • Bedrooms 5
  • Bathroom 5
  • Square Feet 5,075
  • Acreage 0.43

Experience the very best of Lake Norman waterfront living in the prestigious gated community of Governor's Island, where breathtaking evening sunsets, panoramic lake views, and a private waterfront setting create an exceptional lifestyle. Beautifully renovated throughout, this sophisticated residence blends timeless design, luxurious finishes, and effortless indoor-outdoor living. The gourmet kitchen is a true showpiece featuring custom Italian Pedini grey oak cabinetry, an oversized Kohler sink with built-in cutting board, expansive quartz island with seating, custom bar area with wine refrigerator, and premium Thermador and Miele appliances. The great room showcases coffered ceilings and a gas fireplace, while the breakfast area captures stunning views of the lake and saltwater infinity pool. The primary retreat offers a serene escape with a bay window overlooking the water, complemented by a private guest suite with sitting area and beverage bar, plus a beautifully appointed office with custom built-ins and marble countertops. Upstairs, an additional primary luxury suite features a fireplace, built-in cabinetry, and sweeping views of the pool and lake. Designed for exceptional waterfront entertaining, the outdoor spaces include a covered patio, saltwater infinity pool with cascading waterfall, travertine decking, fenced yard, and a Trex dock with a dedicated sitting area and two cable lifts. From tranquil mornings on the water to unforgettable sunset evenings, this Governor's Island residence embodies the ultimate Lake Norman lifestyle.

Listed by Liz Miller of Ivester Jackson Christie's

$
$
%
$/month over payments
Federal 30-year interest rate: 6.55% last updated on Jul 16, 2026
* All Figures are estimates. Check with your bank or proposed mortgage company for actual interest rates.
This product uses the FRED® API but is not endorsed or certified by the Federal Reserve Bank of St. Louis.

Virtual TourSave FavoriteSchedule TourAsk A QuestionMore Details

Broker Reciprocity MLS Grid Logo © 2026 Listings courtesy of Canopy MLS as distributed by MLS GRID. IDX information is provided exclusively for consumers’ personal non-commercial use and may not be used for any purpose other than to identify prospective properties consumers may be interested in purchasing. The IDX data is deemed reliable but is not guaranteed by MLS GRID and may be subject to an end user license agreement prescribed by the Member Participant’s applicable MLS.  Based on information submitted to the MLS GRID as of July 23, 2026 6:17 PM UTC . All data is obtained from various sources and may not have been verified by broker or MLS GRID. Supplied Open House Information is subject to change without notice. All information should be independently reviewed and verified for accuracy. Properties may or may not be listed by the office/agent presenting the information. Some IDX listings have been excluded from this website.