and narrow your search. If you have fewer than 200 results, you can save your search.

Old Fort NC

r=9049-9060
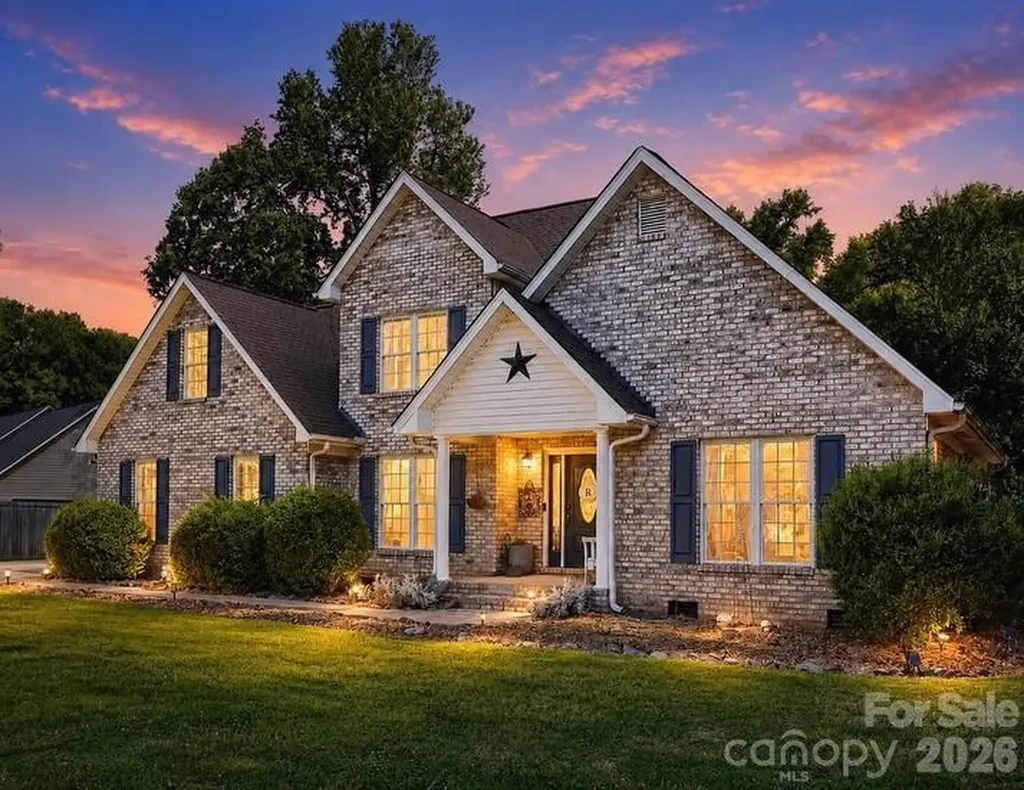
5508 Tillery Lane Gastonia NC 28056

Gastonia, NC5508 Tillery Lane

Price$649,000

Est. Mortgage: $/month

Active With Contract

MLS Number CAR4391366

  • Residential
  • Bedrooms 5
  • Bathroom 3
  • Square Feet 3,062
  • Acreage 0.38

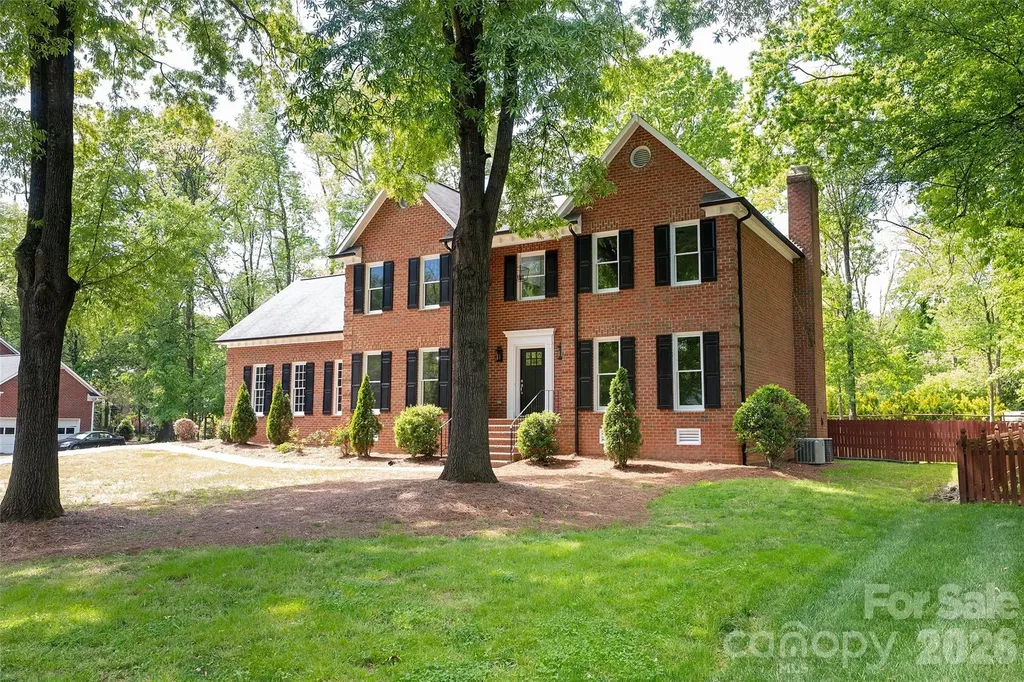
Welcome home to this beautifully maintained full-brick home offering space, flexibility, and exceptional outdoor living. Hardwood floors flow throughout the main level, where you'll find a dedicated home office and elegant formal dining room accented by crown molding. The kitchen, updated in 2024, overlooks the breakfast area and inviting family room with gas log fireplace-creating the perfect gathering space for everyday living and entertaining. A main-level bedroom with direct access to a full bath and the backyard provides an ideal setup for guests, multigenerational living, or a private home office. Upstairs, the spacious primary suite is a true retreat! The bedroom features double tray ceilings, and the bathroom, updated in 2024, has an amazing oversized walk-in shower with custom tile and an extra-long dual vanity with custom storage. Secondary bedrooms offer generous space, while the thoughtfully designed hall bath includes a separate tub/toilet area and dual-sink vanity with abundant storage. The large bonus room adds even more flexibility and features walk-in attic access plus an attached fifth bedroom. Outside, enjoy a level, fenced backyard designed for relaxation and entertaining, complete with a screened porch and composite deck. Homes with this combination of space, functionality, and outdoor living don't come along often-schedule your showing today.

Listed by Kim McAlpine of Premier South

$
$
%
$/month over payments
Federal 30-year interest rate: 6.58% last updated on Jul 23, 2026
* All Figures are estimates. Check with your bank or proposed mortgage company for actual interest rates.
This product uses the FRED® API but is not endorsed or certified by the Federal Reserve Bank of St. Louis.

Save FavoriteSchedule TourAsk A QuestionMore Details

115 Summerhill Drive Mooresville NC 28115

Mooresville, NC115 Summerhill Drive

Price$649,000

Est. Mortgage: $/month

MLS Number CAR4382951

  • Residential
  • Bedrooms 6
  • Bathroom 5
  • Square Feet 3,531
  • Acreage 0.14

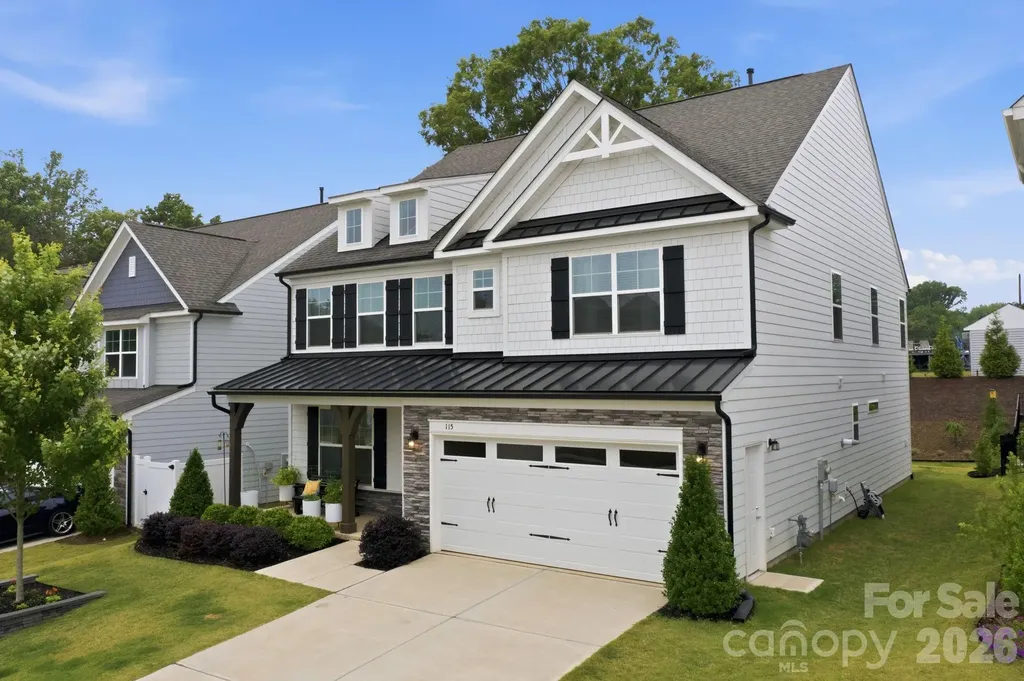
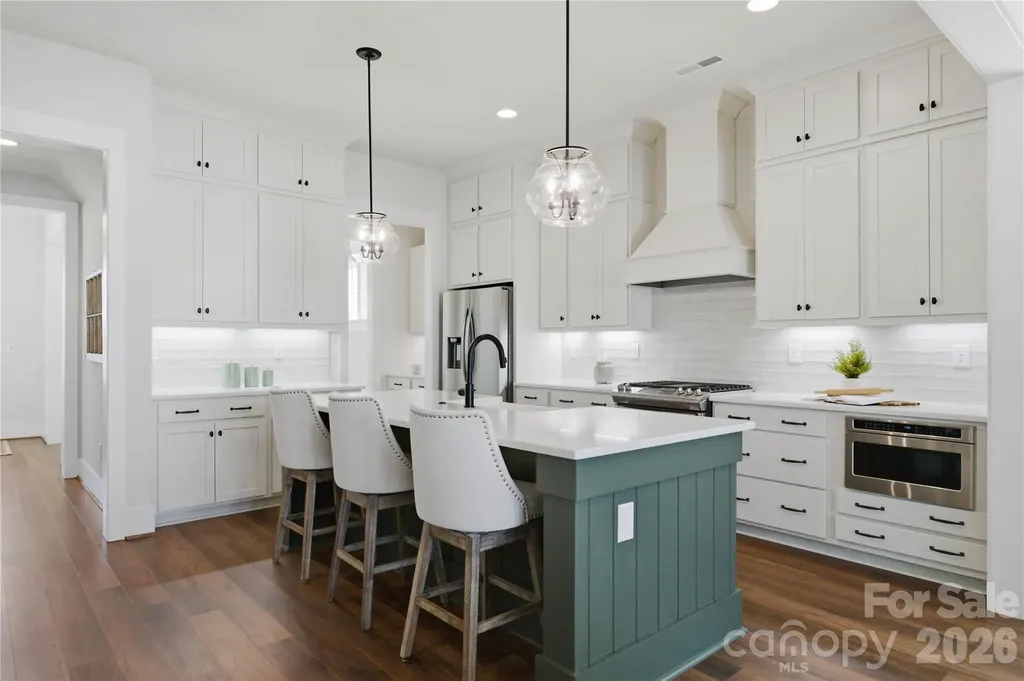
Lender incentive of 1 year rate buydown included!!! This modern Farmhouse offers amazing features and finishes making it one to see in person. At 6 Bedrooms and 4.5 Baths there's more than enough space for a growing or multigenerational family. Having 1 Bedroom and Ensuite Bathroom on the Main accommodates a variety of uses. There's also a 1/2 Bath in the drop zone area for convenience and privacy. The front facade offers a stylish blend of horizontal siding, board & batten, shingle and stone veneer. The wood beam columns accentuates the front porch. Welcoming Foyer and open Dining room are easy for entertaining guests. A Butler's Pantry helps to serve and store, walk in Pantry is larger than most. The Gourmet Kitchen has stainless steel double ovens, 5 burner Gas cooktop, Fridge, and dishwasher. Microwave is also included. The island offers seating for more guests and the Quartz countertop is a show stopper. The Living room supports large furnishings, overlooks the backyard and a gas horizontal fireplace can illuminate chilly nights. Blower option included. Sliders from the Breakfast area lead to a Screened Porch with pet door. Beautifully landscaped with large evergreens for ultimate privacy. Second floor includes a bonus/loft space for fun gatherings and works as a central zone. Primary Bedroom is ready for King sized furniture, has enormous closet and Bathroom with Dual sinks, soaking tub and glass surrounded shower. 3 additional Bedrooms are on the 2nd level and share a Bathroom with dual sinks and private tub/tiled shower combo. One Bedroom is currently being used as an Office and craft room. Laundry room with Sink and cabinetry is on the 2nd level. Top level has a private Bedroom/Bonus with Full Bath finished with tiled shower and Quartz countertop. Attached 2 Car Garage is finished with Epoxy flooring and optimal storage. An exterior door offers more convenience for a side entry to Garage.

Listed by Doug Bishop of COMPASS

$
$
%
$/month over payments
Federal 30-year interest rate: 6.58% last updated on Jul 23, 2026
* All Figures are estimates. Check with your bank or proposed mortgage company for actual interest rates.
This product uses the FRED® API but is not endorsed or certified by the Federal Reserve Bank of St. Louis.

Virtual TourSave FavoriteSchedule TourAsk A QuestionMore Details

2811 Creekbed Lane Charlotte NC 28210

Charlotte, NC2811 Creekbed Lane

Price$649,000

Est. Mortgage: $/month

Open House

MLS Number CAR4401236

  • Residential
  • Next Open House: Sat 07/25 12:30 pm. to 2:30 pm.
  • Bedrooms 4
  • Bathroom 3
  • Square Feet 1,935

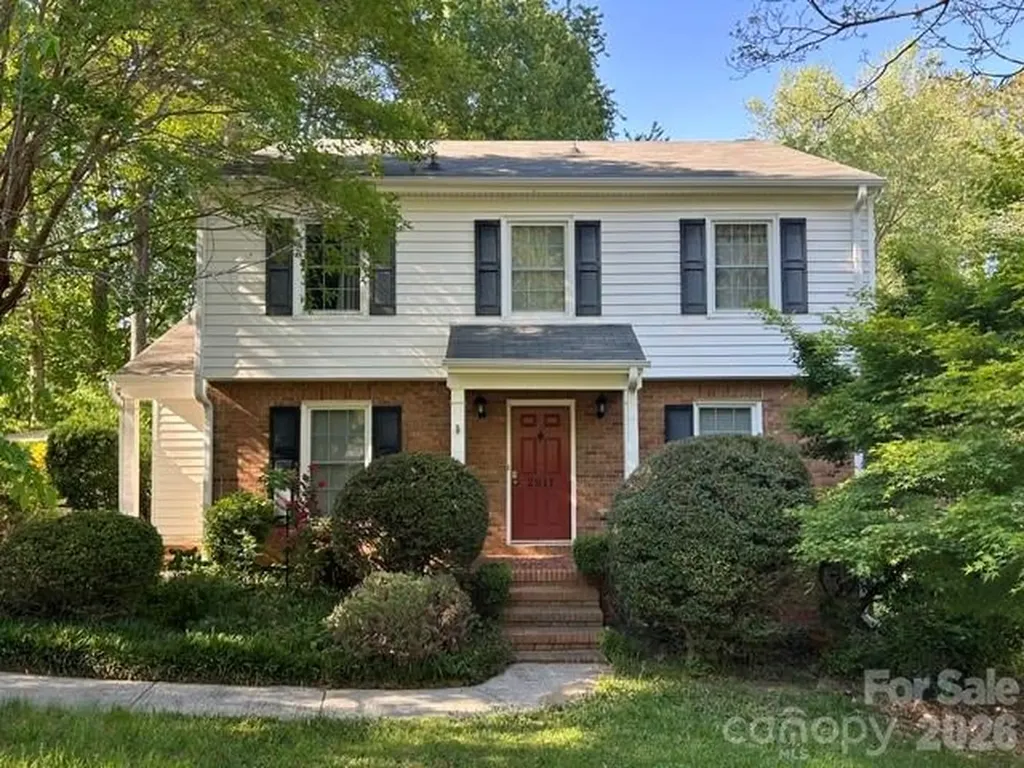
Location! Location! Location! Welcome to this beautiful traditional cottage style home in the prime heart of Charlotte for all shopping, restaurants and entertainment. Minutes from SouthPark, Park Road Park, and greenways with major highways nearby. Established neighborhood with different style homes and NO HOA! This home has 4 bedrooms, 2 1/2 bath, a den, official living room, kitchen, dining room, and a beautiful deck to enjoy your mornings. It is situated on a spacious 0.38 acre lot, classic two-story home built with all ideal settings. Includes 2 brand new storage sheds on a fenced in yard. The crawl space is a great place for storage and well insulated and sealed from moisture. The gas fireplace is perfect for cozy nights which adds functionality and character. This home offers everything needed for a move in ready buyer. Investors welcome. Don't miss this opportunity to own this beautiful home in Charlotte!!!

Listed by Ruby Kravitz of NorthGroup Real Estate LLC

$
$
%
$/month over payments
Federal 30-year interest rate: 6.58% last updated on Jul 23, 2026
* All Figures are estimates. Check with your bank or proposed mortgage company for actual interest rates.
This product uses the FRED® API but is not endorsed or certified by the Federal Reserve Bank of St. Louis.

Save FavoriteSchedule TourAsk A QuestionMore Details

713 Barrel Alley Fort Mill SC 29715

Fort Mill, SC713 Barrel Alley

Price$649,000

Est. Mortgage: $/month

Open House

MLS Number CAR4370936

  • Residential
  • Next Open House: Sat 07/25 1:00 pm. to 3:00 pm.
  • Bedrooms 3
  • Bathroom 3
  • Square Feet 2,168

Major Price Improvement! Welcome to 713 Barrel Alley where Life feels easier. Saturday mornings begin with coffee on your covered front porch or a short stroll to Starbucks. Fresh flowers, last minute groceries, or the ingredients for tonight's dinner are all just moments away. Evenings might end with dinner at Salmeri's Italian Kitchen before an easy walk home beneath the neighborhood lights. A tee time at nearby Springfield Golf Club is only minutes away, and thanks to HOA maintained landscaping, weekends are yours to enjoy not spend behind a lawn mower. Built in 2024 by renowned Saussy Burbank, this beautifully crafted home in The Cottages at Springfield Town Center combines timeless Southern architecture with the convenience of walkable living and the ease of low-maintenance homeownership. Designed with classic double front porches and inviting outdoor living spaces, this nearly new residence offers the character buyers love without the wait of new construction. Inside, the thoughtfully designed open-concept floor plan blends everyday comfort with elevated design. Coffered ceilings, luxury vinyl plank flooring, abundant natural light, and a gas fireplace create a warm, welcoming gathering space. The chef's kitchen is equally impressive, featuring quartz countertops, a farmhouse sink, gas cooktop, custom walk-in pantry with a dedicated coffee station, and abundant cabinetry designed for both entertaining and everyday living. Upstairs, the spacious primary suite opens onto its own covered porch a peaceful place to start your morning or unwind at day's end. The en-suite bath offers a zero entry shower, dual vanities, and a custom walk-in closet. Two additional bedrooms provide flexibility for guests, a home office, or creative pursuits. Additional highlights include a covered rear patio, enclosed backyard, rear-load two-car garage, and a convenient drop zone that makes everyday living effortless. Beyond the front door, you'll enjoy one of Fort Mill's most desirable locations. Harris Teeter with an in-store Starbucks, local restaurants, shopping, and everyday conveniences are all within walking distance. Springfield Golf Club is just minutes away, while the Anne Springs Close Greenway is only 1.8 miles from home, offering miles of scenic trails, outdoor recreation, and year round events. The home is also served by highly rated Springfield Elementary and Springfield Middle schools, along with highly rated Nation Ford High School. Beautifully designed, ideally located, and nearly new, this home offers the rare combination of timeless architecture, everyday convenience, and low-maintenance living. Home isn't just where you live it's how you live. And here, life really does feel a little easier. Schedule your private tour today and discover why this home is one of the best values in The Cottages at Springfield Town Center.

Listed by Tina Bisson and Ashley Bisson of Premier Sotheby's International Realty

$
$
%
$/month over payments
Federal 30-year interest rate: 6.58% last updated on Jul 23, 2026
* All Figures are estimates. Check with your bank or proposed mortgage company for actual interest rates.
This product uses the FRED® API but is not endorsed or certified by the Federal Reserve Bank of St. Louis.

Virtual TourSave FavoriteSchedule TourAsk A QuestionMore Details

343 Wittenburg Springs Drive Taylorsville NC 28681
Open House

MLS Number CAR4398614

  • Residential
  • Next Open House: Sun 07/26 2:00 pm. to 4:00 pm.
  • Bedrooms 3
  • Bathroom 3
  • Square Feet 3,664

Welcome to the desirable Wittenburg Springs community, where this stunning 3,664 square foot home offers the perfect balance of privacy and neighborhood living. Featuring 3 bedrooms, 3 full bathrooms, and a fully finished basement, this home is thoughtfully designed for both comfort and functionality. The spacious primary suite is conveniently located on the main level and features a beautifully renovated bathroom complete with a luxurious walk in shower and a separate soaking tub. The kitchen is equipped with quality appliances, including a Viking microwave, GE Profile range, and GE Profile refrigerator, making it ideal for everyday living and entertaining. The freshly renovated basement boasts brand new luxury vinyl flooring and offers exceptional versatility with a full second kitchen, an additional room that can be used as an office, guest room, or flex space, and plenty of room for recreation. Built with a Superior Walls precast concrete foundation, the basement provides added durability and peace of mind. Additional upgrades include a radon mitigation system and a Rinnai tankless water heater. Step outside to enjoy your own private retreat. The fenced backyard is surrounded by mature trees that have been strategically planted to enhance privacy. Relax on the screened in deck or gather with family and friends around the patio fire pit. As an added bonus, this property includes an additional parcel of land beside the home, offering extra space and future possibilities. The Wittenburg Springs neighborhood offers quick access to downtown Hickory as well as Lake Hickory. Enjoy your time on the water being conveniently located to Wittenburg Access Area which features a boat ramp, swim beach, fishing pier, and nature trail.

Listed by Sara Speas of Kendall Real Estate

$
$
%
$/month over payments
Federal 30-year interest rate: 6.58% last updated on Jul 23, 2026
* All Figures are estimates. Check with your bank or proposed mortgage company for actual interest rates.
This product uses the FRED® API but is not endorsed or certified by the Federal Reserve Bank of St. Louis.

Save FavoriteSchedule TourAsk A QuestionMore Details

104 Ardmore Place Mooresville NC 28117

Mooresville, NC104 Ardmore Place

Price$649,000

Est. Mortgage: $/month

Open House

MLS Number CAR4366893

  • Residential
  • Next Open House: Sun 07/26 10:00 am. to 12:00 pm.
  • Bedrooms 4
  • Bathroom 3
  • Square Feet 2,411

Welcome to your Dream Home! Discover comfort and tranquility near Lake Norman with NO HOA! Nestled on nearly an acre of usable land, this property provides room for all your lifestyle needs, including space to park a boat or RV and is located just a mile from a public boat ramp. Inside, you'll love the open floor plan designed for easy living and entertaining featuring gorgeous hardwood floors. The soaring 2 story Great Room features a cozy gas fireplace and flows effortlessly into the main living areas. The kitchen has been thoughtfully updated with refreshed cabinetry, countertops, and sink (2021), along with newer appliances, including a gas stove and oven. Enjoy your walk-in pantry offering exceptional storage and space for small appliances. The spacious primary suite is conveniently located on the main level and features a new tray ceiling, a walk-in closet with updated organization and storage (2021) and a private en suite bath. Step outside and enjoy a backyard built for relaxation & productivity, complete with fire pit, raised garden boxes, chicken coop, garden shed, and a fenced dog run. A new patio cover with a metal roof (2024) provides the perfect shaded space for outdoor gatherings. Additional highlights include a whole-house generator hookup, 2 car side load garage with epoxy flooring, and HVAC furnaces inspected and tuned in 2026. The exterior, deck, and railings were freshly painted in 2026, making this home move-in ready. For added peace of mind, enjoy a seller paid Home Warranty. Close to all things Lake Norman, Hager Creek boat ramp, restaurants, shopping and much more. Book your showing today before this one gets away!

Listed by Donna Sintay of Keller Williams Unified

$
$
%
$/month over payments
Federal 30-year interest rate: 6.58% last updated on Jul 23, 2026
* All Figures are estimates. Check with your bank or proposed mortgage company for actual interest rates.
This product uses the FRED® API but is not endorsed or certified by the Federal Reserve Bank of St. Louis.

Virtual TourSave FavoriteSchedule TourAsk A QuestionMore Details

7908 Serendipity Lane Charlotte NC 28277

Charlotte, NC7908 Serendipity Lane

Price$649,000

Est. Mortgage: $/month

Open House

MLS Number CAR4392245

  • Residential
  • Next Open House: Sun 07/26 2:00 pm. to 4:00 pm.
  • Bedrooms 4
  • Bathroom 3
  • Square Feet 2,077

Welcome home to this beautifully updated 4-bedroom, 2.5-bath home in the highly desirable Raintree community! Featuring an open floor plan perfect for everyday living and entertaining, this home offers a spacious primary suite on the main level for added convenience and privacy. Updated bathrooms throughout add modern style and comfort, while the two-car garage provides plenty of storage space. Enjoy all that Raintree living has to offer, including the rare opportunity for the initiation fee to Raintree Country Club to be waived with accepted membership application. Lots of potential for expansion with large wide lot! Conveniently located near shopping, dining, top-rated schools, and major highways, this home is a must-see! Check out the pool rendering which helps you imagine a beautful pool on this amazing lot.

Listed by Tiffani Dallas of Corcoran HM Properties

$
$
%
$/month over payments
Federal 30-year interest rate: 6.58% last updated on Jul 23, 2026
* All Figures are estimates. Check with your bank or proposed mortgage company for actual interest rates.
This product uses the FRED® API but is not endorsed or certified by the Federal Reserve Bank of St. Louis.

Save FavoriteSchedule TourAsk A QuestionMore Details

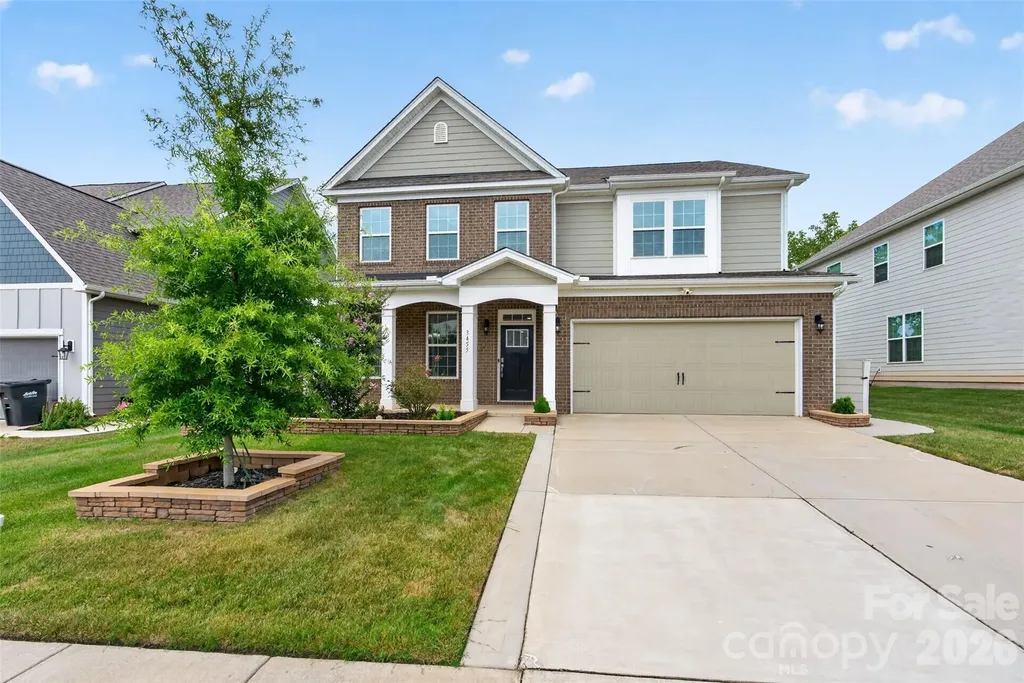
3455 Friendship Street Indian Land SC 29707

MLS Number CAR4406926

  • Residential
  • Bedrooms 4
  • Bathroom 3
  • Square Feet 3,247
  • Acreage 0.18

Welcome to this beautifully upgraded *Hampshire B* model, offering *4 spacious bedrooms, 3 full bathrooms*, and a thoughtfully designed layout that's ready for you to move right in. This home provides added privacy while being conveniently located near everything you need. Inside, you'll find a bright, open floor plan with numerous upgrades throughout, including custom pantry storage, enhanced primary bedroom closets, and a finished garage with overhead storage units for exceptional organization. The home also includes all major appliances, including the *refrigerator, washer, and dryer*, making your move seamless. Step outside to enjoy the upgraded backyard featuring an extended concrete patio and porch area-perfect for relaxing or entertaining. Additional exterior enhancements include professionally landscaped front lawn and a convenient trash enclosure. Residents of *Avondale* enjoy outstanding resort-style amenities, including a clubhouse, swimming pool, fitness center, Pickle Ball courts, playground, and scenic walking trails. Ideally located just minutes from Highway 521, Red Stone, Ballantyne, Fort Mill, shopping, dining, and everyday conveniences, this home combines comfort, style, and an unbeatable location. Don't miss this move-in-ready home loaded with premium upgrades and exceptional value!

Listed by Kranthi Aella of Red Bricks Realty LLC

$
$
%
$/month over payments
Federal 30-year interest rate: 6.58% last updated on Jul 23, 2026
* All Figures are estimates. Check with your bank or proposed mortgage company for actual interest rates.
This product uses the FRED® API but is not endorsed or certified by the Federal Reserve Bank of St. Louis.

Save FavoriteSchedule TourAsk A QuestionMore Details

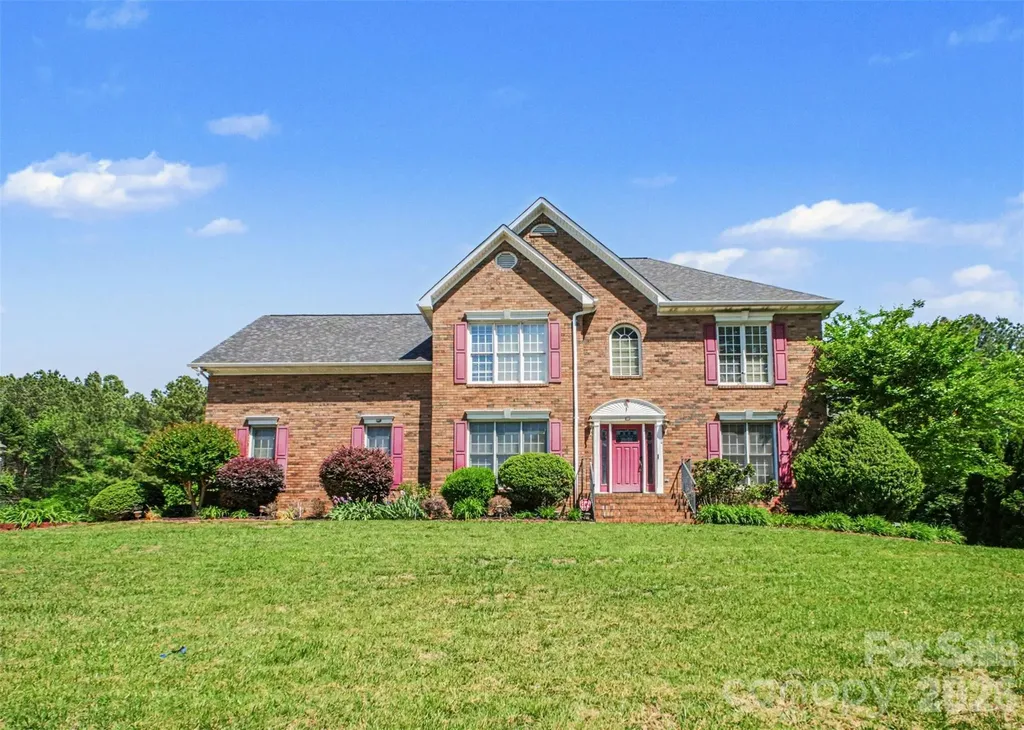
6021 Havencrest Court NW Concord NC 28027

Concord, NC6021 Havencrest Court NW

Price$649,000

Est. Mortgage: $/month

MLS Number CAR4373729

  • Residential
  • Bedrooms 4
  • Bathroom 3
  • Square Feet 3,177
  • Acreage 0.52

Situated in highly sought-after Carriage Downs community, this stately two-story home offers timeless architecture, modern comfort, and an exceptional outdoor retreat-all on over half an acre. A classic brick facade creates striking curb appeal, while mature landscaping frames the home with a sense of warmth and welcome. Inside, the home features 4 spacious bedrooms and 2.5 bathrooms, along with a versatile flex room that can easily serve as a 5th bedroom, playroom or home office. The home offers abundant natural light, and a graceful flow between rooms, enhance both everyday living and entertaining. The main level includes formal living and dining spaces, a cozy family room anchored by a fireplace, and a well-appointed kitchen overlooking the serene backyard. Step outside to a truly tranquil setting. A two-tier deck with a charming pergola provides the perfect backdrop for outdoor dining, gatherings, or quiet morning with coffee. Just beyond, a peaceful koi pond adds a soothing ambiance, while the mature tree line at the back of the property ensures privacy and a natural, wooded back drop. Located in ones of Concord's most desirable neighborhoods, this home blends classic elegance and a setting that offers privacy and tranquility. Carriage Downs offers community amenities, including a clubhouse, pool and tennis courts, along with tree-lined streets and convenient access to shopping, dining and i85 - making it an ideal place to call home.

Listed by Ernie Mendoza of Southern Homes of the Carolinas,Inc

$
$
%
$/month over payments
Federal 30-year interest rate: 6.58% last updated on Jul 23, 2026
* All Figures are estimates. Check with your bank or proposed mortgage company for actual interest rates.
This product uses the FRED® API but is not endorsed or certified by the Federal Reserve Bank of St. Louis.

Save FavoriteSchedule TourAsk A QuestionMore Details

1507 Chadmore Lane NW Concord NC 28027

Concord, NC1507 Chadmore Lane NW

Price$649,000

Est. Mortgage: $/month

Active With Contract

MLS Number CAR4368805

  • Residential
  • Bedrooms 4
  • Bathroom 3
  • Square Feet 3,250
  • Acreage 0.64

Gorgeous fully updated home in an amazing neighborhood with mature trees and wide streets. ----- You must see this one in person to appreciate the luxurious updates, fresh paint and thoughtful floor plan.----- Located in a premier neighborhood, this home offers a dedicated office, a bonus room, and four full bedrooms.----- Interior Highlights:----- Gleaming White Kitchen: Pristine, bright, and ready for entertaining.--- Spa-Like Primary Bath: A luxurious escape with high-end finishes.--- Work from Home Ready: A separate, quiet office-no more working from the kitchen table!--- Flexible Living: 4 bedrooms plus a large upstairs bonus room for movies or play.----- Outdoor & Practical Living:--- Huge Flat Backyard: Fully fenced and level-the ultimate space for pets and play.--- Attached 2-Car Garage: Plenty of room for vehicles and gear.--- This home is all ready for it's new owners to make memories.----

Listed by Jesse Goodwin of Carolina Living Associates LLC

$
$
%
$/month over payments
Federal 30-year interest rate: 6.58% last updated on Jul 23, 2026
* All Figures are estimates. Check with your bank or proposed mortgage company for actual interest rates.
This product uses the FRED® API but is not endorsed or certified by the Federal Reserve Bank of St. Louis.

Save FavoriteSchedule TourAsk A QuestionMore Details

17126 Cambridge Woods Court Charlotte NC 28277
Open House

MLS Number CAR4390635

  • Residential
  • Next Open House: Sat 07/25 2:00 pm. to 4:00 pm.
  • Bedrooms 5
  • Bathroom 3
  • Square Feet 2,671

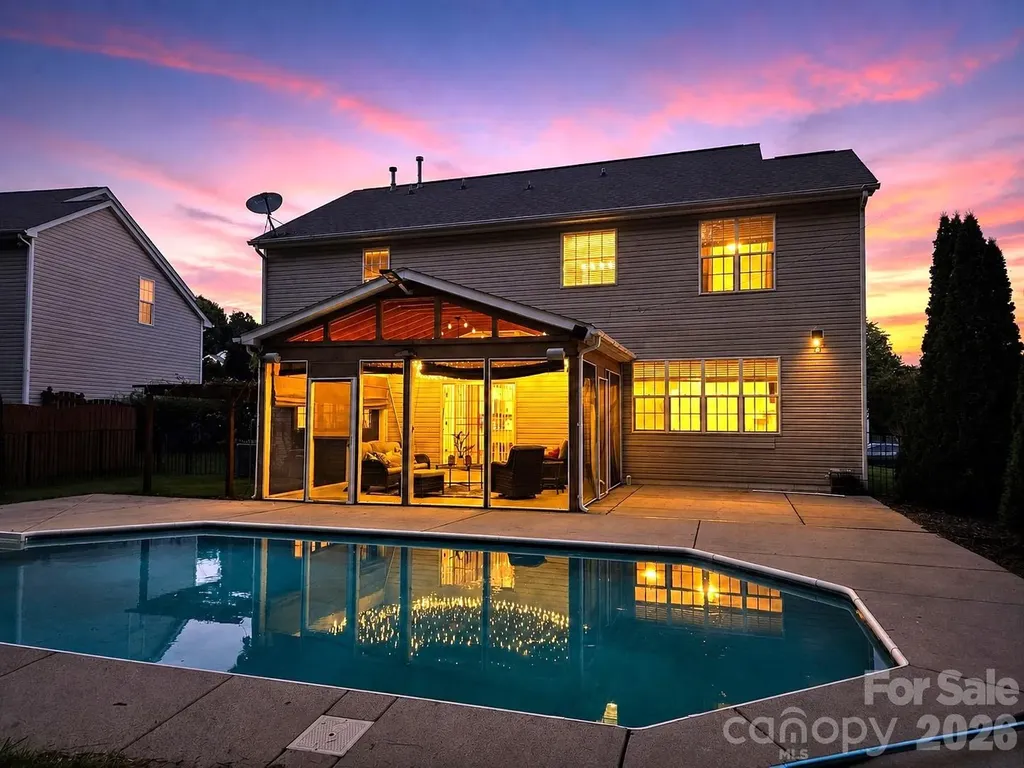
PRICE IMPROVEMENT ON THIS WONDERFUL HOME WITH A POOL AND SCREENED IN PATIO! Welcome home to this beautifully maintained property located in the highly desirable Southampton community in Ballantyne! Featuring an open and inviting floor plan, this home offers a stunning kitchen with a large granite island, perfect for entertaining and gathering with family and friends. Step outside to enjoy the covered screened patio overlooking your private outdoor pool, creating the ideal space for relaxing or hosting guests. Residents enjoy exceptional community amenities, including a large outdoor pool, playground, and sports court. Conveniently located within walking distance of several schools and just minutes from shopping, dining, parks, and everyday conveniences, this home offers the perfect combination of comfort, style, and location. No known issues with the gas-log fireplace and irrigation system, and they are sold in AS-IS condition. Make this beautiful house your future home today!

Listed by Venelin Ivanov of Howard Hanna Allen Tate Charlotte South

$
$
%
$/month over payments
Federal 30-year interest rate: 6.58% last updated on Jul 23, 2026
* All Figures are estimates. Check with your bank or proposed mortgage company for actual interest rates.
This product uses the FRED® API but is not endorsed or certified by the Federal Reserve Bank of St. Louis.

Save FavoriteSchedule TourAsk A QuestionMore Details

4551 Lake Adger Parkway Mill Spring NC 28756
Open House

MLS Number CAR4401928

  • Residential
  • Next Open House: Sun 07/26 2:00 pm. to 4:00 pm.
  • Bedrooms 3
  • Bathroom 2
  • Square Feet 1,897

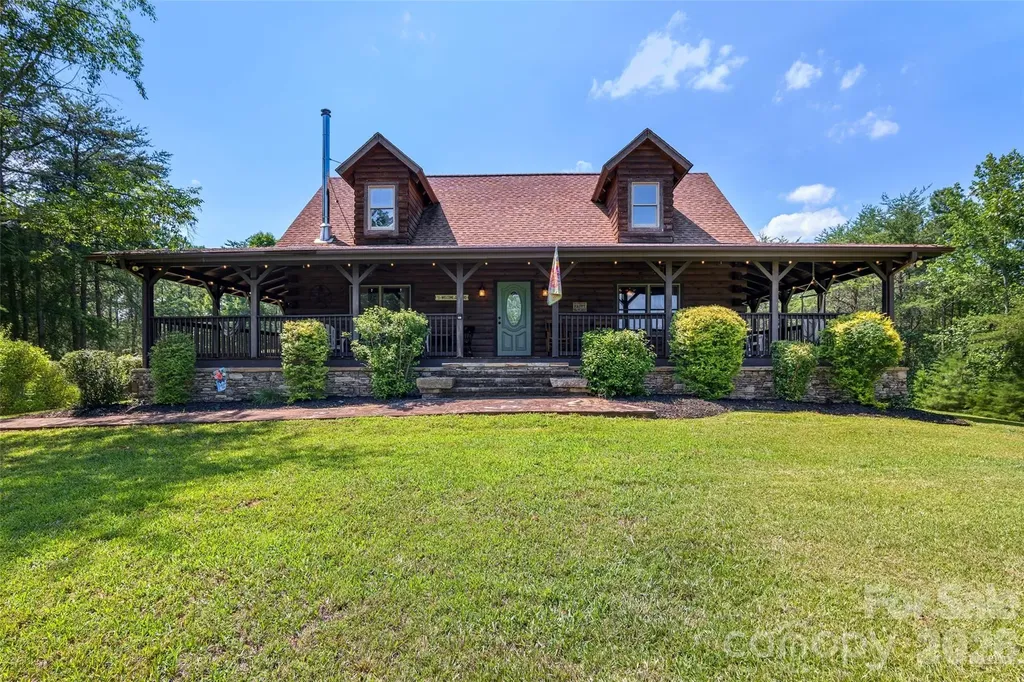
Nestled on 10.31 beautiful, usable acres in the highly sought-after Lake Adger community of Mill Spring, North Carolina, this charming log cabin offers the perfect blend of mountain serenity, equestrian lifestyle, and timeless rustic appeal. Surrounded by the scenic foothills of the Blue Ridge Mountains, this exceptional property invites you to experience peaceful country living without sacrificing convenience. The 1,824-square-foot home features 3 bedrooms and 2 full baths, thoughtfully designed to embrace both comfort and the natural beauty that surrounds it. A welcoming wrap-around porch creates the perfect place to relax with your morning coffee, entertain friends, or simply take in the fresh mountain air and tranquil setting. Inside, the heart of the home is the spectacular great room, highlighted by a soaring two-story vaulted ceiling and an impressive floor-to-ceiling rock hearth designed for a wood stove-creating a warm, inviting gathering space with classic mountain lodge character. The open-concept kitchen and dining area seamlessly connect to the living space and showcase stunning granite countertops, offering both beauty and functionality for everyday living or entertaining. The upstairs primary suite provides a private retreat and en-suite bath. The adjoining loft is complete with its own deck where you can enjoy peaceful mountain views, breathtaking sunsets, and the sounds of nature. Two additional bedrooms and a second full bath offer comfortable accommodations for family, guests, or a home office. The property's gently rolling 10.31 acres offer endless possibilities. Existing equestrian and hiking trails wind through the land, making it ideal for horseback riding, hiking, or simply exploring your own private sanctuary. Local FETA trails are also available with over 150 miles of trails!! With ample usable acreage, there's excellent potential to create pastureland, build horse facilities, or develop additional outdoor living spaces. Whether you're seeking a full-time residence, weekend getaway, or horse property, this land offers the flexibility to make your vision a reality. Lake Adger residents enjoy easy access to one of western North Carolina's hidden gems, with the community boat ramp located just 1.7 miles away. The lake's horsepower restrictions help preserve its peaceful atmosphere, making it perfect for paddle boarding, canoeing, kayaking, fishing, and quiet days on the water surrounded by stunning natural scenery. Horse enthusiasts will appreciate being located in Polk County-one of North Carolina's premier equestrian destinations and home to one of the state's highest horse populations. The renowned Tryon International Equestrian Center is just 11.5 miles away, providing world-class competitions, dining, shopping, and year-round events. Everyday conveniences, including grocery stores, gas stations, restaurants, and local services, are all just a short drive away, allowing you to enjoy the privacy of mountain living without feeling isolated. Whether you're searching for a peaceful mountain retreat, an equestrian property, or a place where family and guests can gather to enjoy the outdoors, this Lake Adger log cabin offers an exceptional opportunity to embrace the best of western North Carolina living. From its inviting rustic charm and spectacular great room to its expansive acreage, mountain views, trail system, and access to both the lake and world-class equestrian amenities, this property is ready to become your private mountain sanctuary. Outdoor shed has been tastefully finished inside.

Listed by Debi Morris of Century 21 Mountain Lifestyles
$
$
%
$/month over payments
Federal 30-year interest rate: 6.58% last updated on Jul 23, 2026
* All Figures are estimates. Check with your bank or proposed mortgage company for actual interest rates.
This product uses the FRED® API but is not endorsed or certified by the Federal Reserve Bank of St. Louis.

Save FavoriteSchedule TourAsk A QuestionMore Details

Broker Reciprocity MLS Grid Logo © 2026 Listings courtesy of Canopy MLS as distributed by MLS GRID. IDX information is provided exclusively for consumers’ personal non-commercial use and may not be used for any purpose other than to identify prospective properties consumers may be interested in purchasing. The IDX data is deemed reliable but is not guaranteed by MLS GRID and may be subject to an end user license agreement prescribed by the Member Participant’s applicable MLS.  Based on information submitted to the MLS GRID as of July 25, 2026 10:16 AM UTC . All data is obtained from various sources and may not have been verified by broker or MLS GRID. Supplied Open House Information is subject to change without notice. All information should be independently reviewed and verified for accuracy. Properties may or may not be listed by the office/agent presenting the information. Some IDX listings have been excluded from this website.