and narrow your search. If you have fewer than 200 results, you can save your search.

Old Fort NC

r=9073-9084
14014 Meera Lane Charlotte NC 28277

Charlotte, NC14014 Meera Lane

Price$647,490

Est. Mortgage: $/month

Pending

MLS Number CAR4351779

  • Residential
  • Bedrooms 4
  • Bathroom 4
  • Square Feet 2,417
  • Acreage 0.04

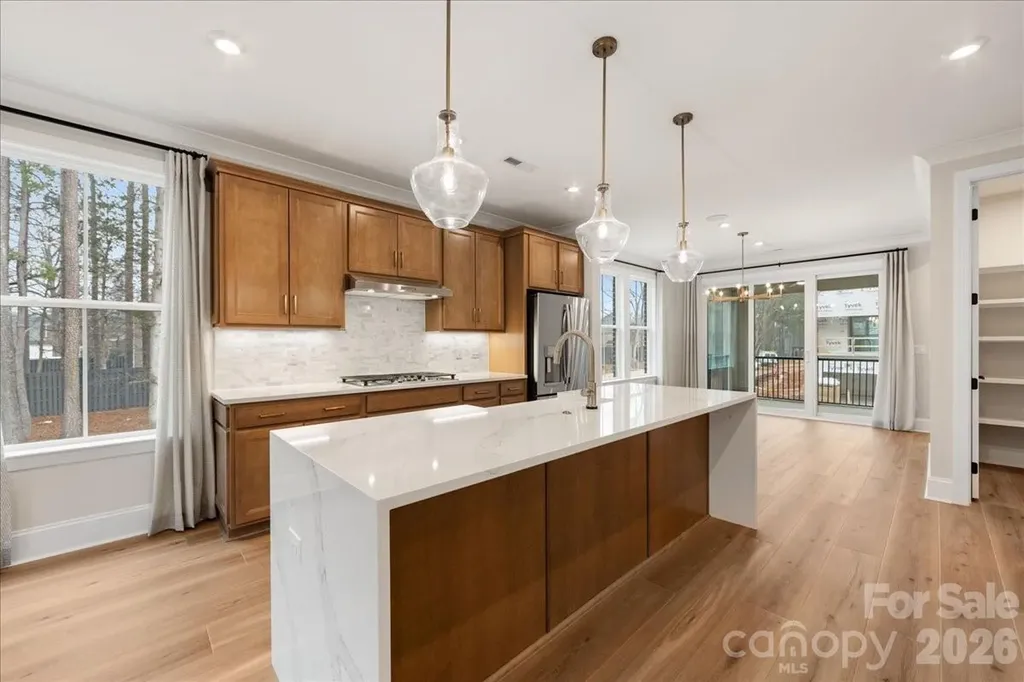
At Ascend, home is meant to reflect the way you live, and the Marquis plan at 14014 Meera Lane is designed with that flexibility at its core with an anticipated move-in date of October 2026. This home is fully designable, giving you the freedom to shape the layout and finishes around your lifestyle. You can choose between a three or four bedroom design, with the option to include a fourth bedroom and full bath on the first floor or a GenSmart suite that adds comfort and versatility for guests or extended living. Outdoor living is planned for the second floor, creating a natural extension of your everyday space. Designability is where the experience truly comes to life. With the guidance of an expert design team, you can select cabinetry, flooring, and finishes at the award-winning design studio and follow the progress of your home through a one-of-a-kind app as it takes shape. At 14014 Meera Lane, the Marquis plan offers more than a new address, it offers the opportunity to create a home that feels intentionally and uniquely yours.

Listed by Brooke Fields-Christenburg of TRI Pointe Homes INC

$
$
%
$/month over payments
Federal 30-year interest rate: 6.58% last updated on Jul 23, 2026
* All Figures are estimates. Check with your bank or proposed mortgage company for actual interest rates.
This product uses the FRED® API but is not endorsed or certified by the Federal Reserve Bank of St. Louis.

Virtual TourSave FavoriteSchedule TourAsk A QuestionMore Details
1057 Riverside Drive Asheville NC 28804

Asheville, NC1057 Riverside Drive

Price$647,000

Est. Mortgage: $/month

MLS Number CAR4330741

  • Residential
  • Bedrooms 4
  • Bathroom 4
  • Square Feet 1,913
  • Acreage 0.17

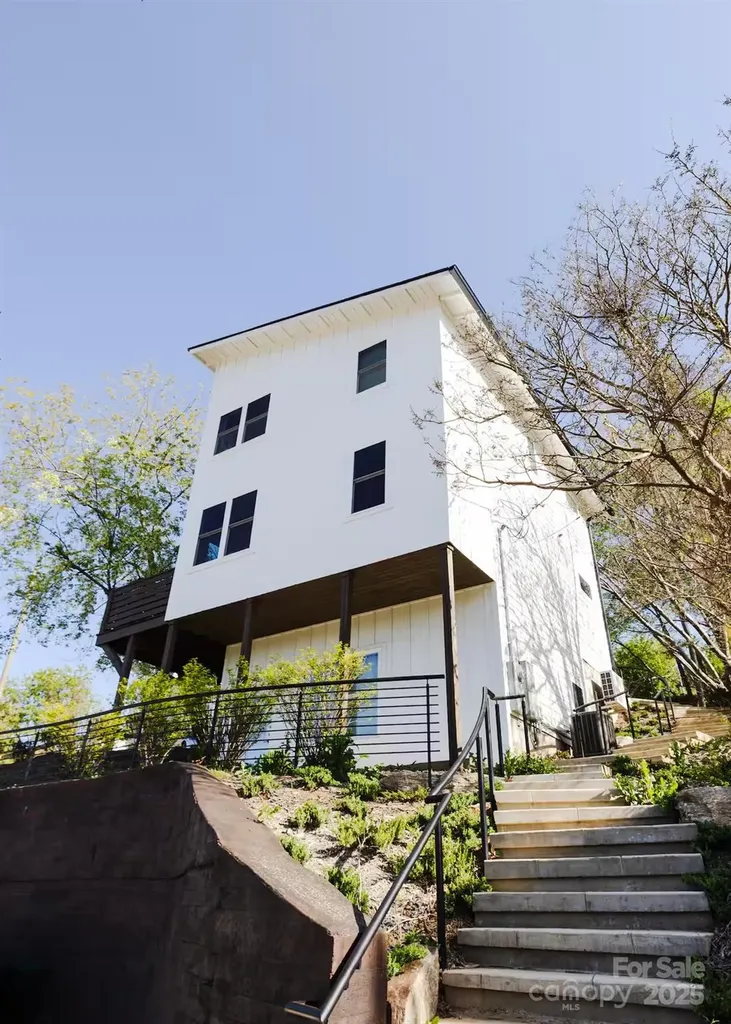
Excellent Investment Opportunity!!! Successful and Fully Permitted Vacation Rental This is the Largest home in this community, with a second 1br/1ba unit in the lower level! Just 5 minutes to Downtown Asheville. Located on Riverside Drive, directly across from Silver Line Park. In an excellent location for river access, just upstream from the soon to be Iconic Taylors Wave River Park. This home offers breathtaking views of the French Broad River. Open-concept design, hardwood floors, and large windows that flood the space with natural light. The chef's kitchen features stainless steel appliances, granite countertops, a large island, and custom cabinetry. Bedrooms are comfortable and spacious, and all bathrooms feature tile floors. Enjoy evenings on the deck, perfect for entertaining or simply unwinding with a sunset river view and the sound of the river. High Quality Construction built in '22, offers owners the peace of mind of a low maintenance home. Whether you're drawn to outdoor adventure, investment potential, or easy access to downtown, this location delivers it all. Monthly HOA fee includes landscaping, maintenance and parking. Not in the flood zone and no flooding/damage from Helene.

Listed by David King and Jason Brodsky of EXP Realty LLC

$
$
%
$/month over payments
Federal 30-year interest rate: 6.58% last updated on Jul 23, 2026
* All Figures are estimates. Check with your bank or proposed mortgage company for actual interest rates.
This product uses the FRED® API but is not endorsed or certified by the Federal Reserve Bank of St. Louis.

Virtual TourSave FavoriteSchedule TourAsk A QuestionMore Details
145 Lucas Lane Mars Hill NC 28754

Mars Hill, NC145 Lucas Lane

Price$647,000

Est. Mortgage: $/month

MLS Number CAR4394270

  • Residential
  • Bedrooms 3
  • Bathroom 3
  • Square Feet 1,837
  • Acreage 0.6

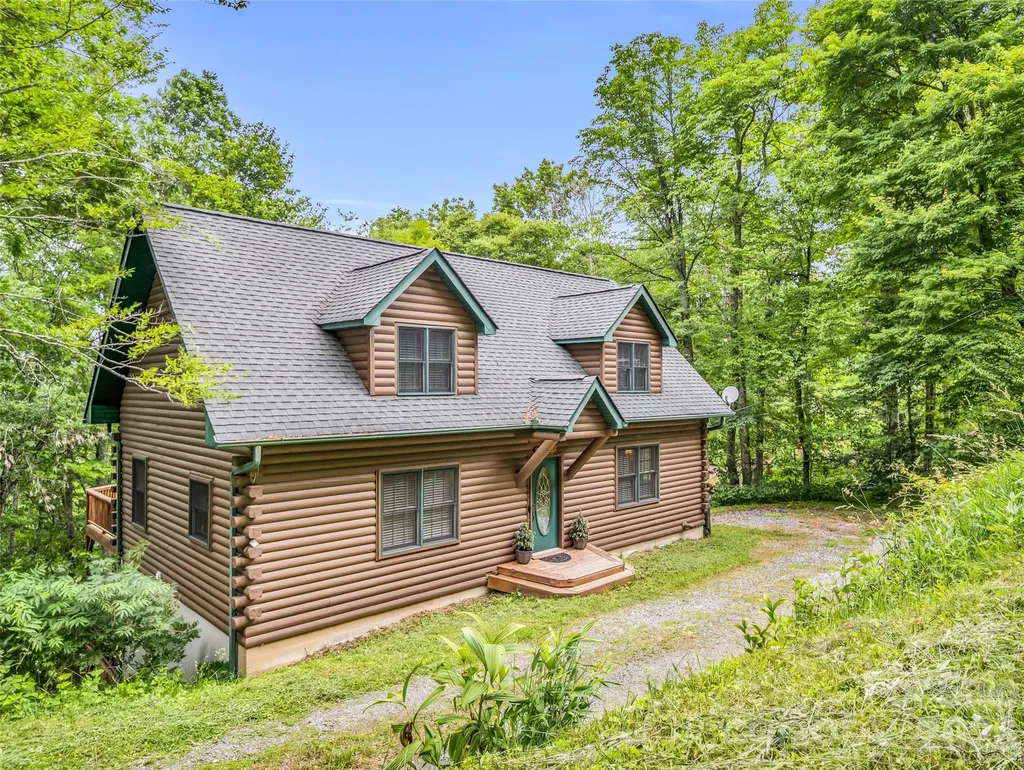
Experience mountain living at its finest in this beautifully maintained 3-bedroom, 2.5-bath log cabin nestled in the desirable Wolf Laurel community. Showcasing stunning long-range winter mountain views, this inviting retreat features a spacious living room with rich wood interiors, a striking stone fireplace, wet bar, and walls of windows that bring the beauty of the outdoors inside. The well-appointed kitchen and dining area provide plenty of space for gathering and entertaining, while the primary suite is conveniently located on the main level. Step outside to the expansive deck and enjoy fresh mountain air, seasonal views, and peaceful surroundings. Ideally situated near hiking and biking trails and just minutes from Hatley Pointe Ski Resort and Wolf Laurel Golf and Country Club, this home offers four-season enjoyment. Sold fully furnished, this turnkey property is ready for immediate use as a primary residence, vacation home, or investment property. A full walk-out basement provides excellent potential for additional finished living space, adding both functionality and future value.

Listed by Hope Burk and Chloe Lunsford of Howard Hanna Beverly-Hanks Freestone Properties

$
$
%
$/month over payments
Federal 30-year interest rate: 6.58% last updated on Jul 23, 2026
* All Figures are estimates. Check with your bank or proposed mortgage company for actual interest rates.
This product uses the FRED® API but is not endorsed or certified by the Federal Reserve Bank of St. Louis.

Virtual TourSave FavoriteSchedule TourAsk A QuestionMore Details
497 Canvasback Road Mooresville NC 28117

Mooresville, NC497 Canvasback Road

Price$647,000

Est. Mortgage: $/month

MLS Number CAR4322713

  • Residential
  • Bedrooms 3
  • Bathroom 3
  • Square Feet 1,900
  • Acreage 0.55

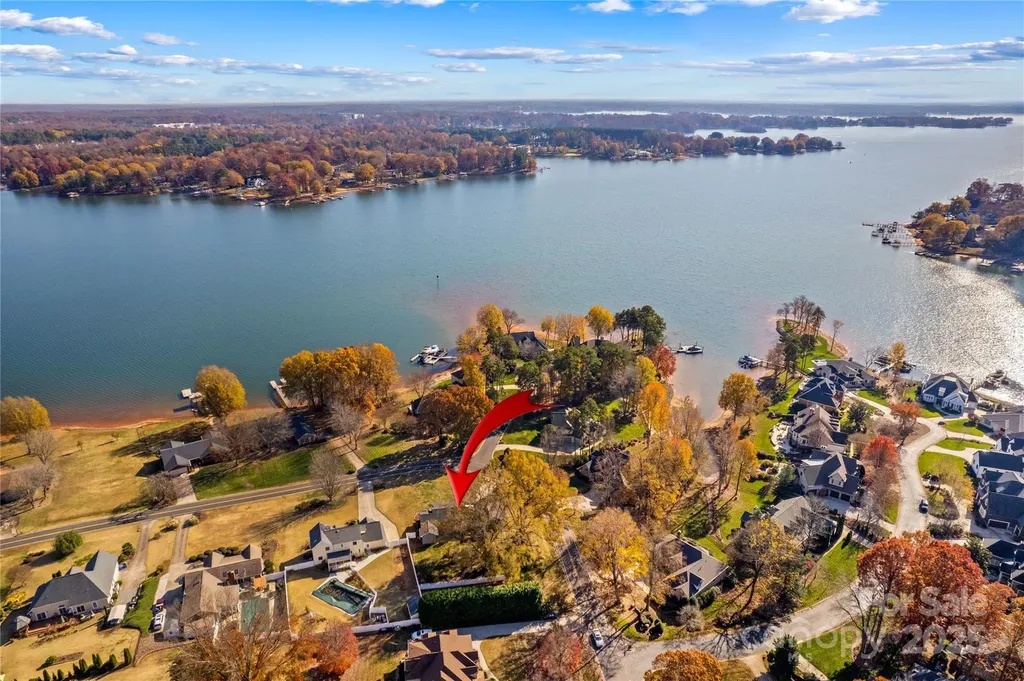
" Owner Financing with as low as 4 % Interest Rate ! Panoramic Views of Lake Norman , located in a Lake Access Community , Excellent Location , Conveniently located close to all shopping , restaurants , Lake Norman Schools, Low County Taxes .The Owners had remodeled for Their Forever Dream Home but due to other commitments are selling it . Enjoy the Waterview's across the street from your front porch , Primary Bedroom , Guest Bedroom , Dining and Breakfast room ( all have Waterview's ). Brand New LVP Flooring Throughout , Quartz Countertops , New Appliances, Maintenance Free Vinyl Siding is all brand new , All New Energy Savings Windows, 36" inch exterior doors , Wolf PVC decking with Westbury Aluminum Railing , Covered front porch features also the Wolf PVC maintenance free flooring ! ( NOTE : Room to build a detached shop/building out back behind the white picket fence . Walking Distance to the Lake Norman Golf Club ! Seller is Offering Owner Financing on this Home as low as 4 % Interest Rate.

Listed by Cathy Lynch of #1 Properties of Lake Norman

$
$
%
$/month over payments
Federal 30-year interest rate: 6.58% last updated on Jul 23, 2026
* All Figures are estimates. Check with your bank or proposed mortgage company for actual interest rates.
This product uses the FRED® API but is not endorsed or certified by the Federal Reserve Bank of St. Louis.

Save FavoriteSchedule TourAsk A QuestionMore Details
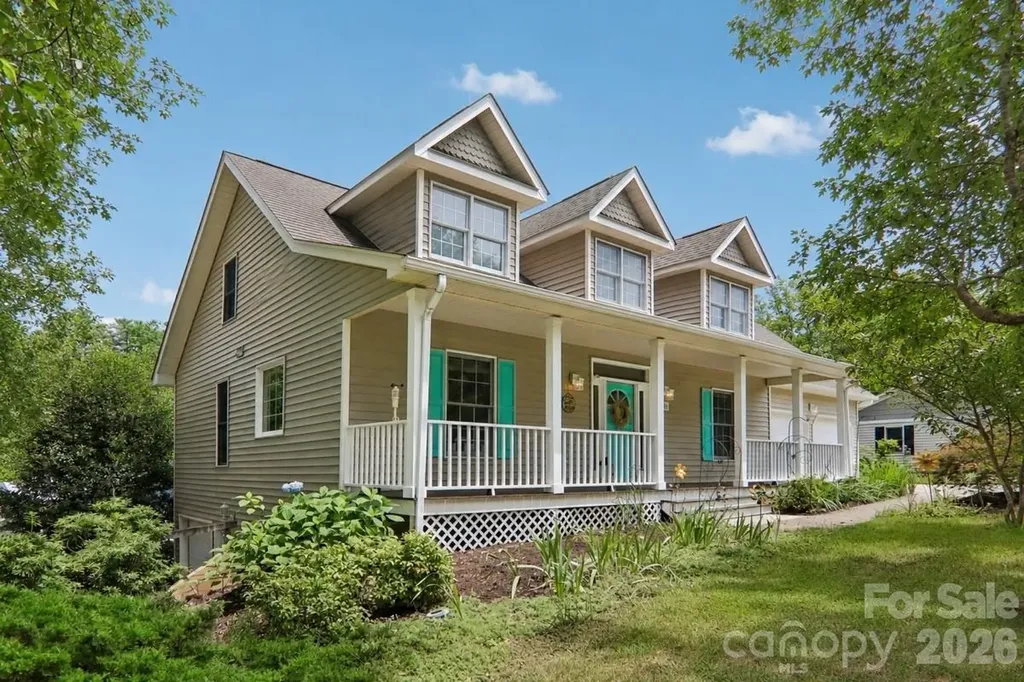
104 Meadow Lake Road Asheville NC 28803

Asheville, NC104 Meadow Lake Road

Price$647,000

Est. Mortgage: $/month

Active With Contract

MLS Number CAR4394074

  • Residential
  • Bedrooms 4
  • Bathroom 4
  • Square Feet 3,292
  • Acreage 0.22

Forest Lake is a peaceful and sought-after neighborhood just two miles from the shops and restaurants of Biltmore Village/Asheville. This contemporary colonial sits above the community pond, where the soft splash of the fountain and the songs of birds drift up to a back deck. Inside, an open-concept layout with vaulted ceilings over the living room, where a fireplace framed by high windows serves as a warm light-filled, centered focal point. A separate formal dining room offers space for both everyday living and special gatherings. A screened porch off the kitchen is another spot to unwind. This corner lot is beautifully landscaped with a private side yard and fire pit for cozy evenings outdoors. The main level features a primary suite complete with an updated bathroom and an attached walk-in closet, offering single-level living convenience. Upstairs, two additional bedrooms enjoy wonderful natural light and share a full bathroom, along with a generous flex space above the garage ready to become a home office, playroom, or gym. The lower level expands the possibilities even further with a fourth bedroom, a bonus room, and a second living area ideal for movie nights or entertaining. A two-car garage plus a separate workshop garage provide exceptional storage and hobby space, while fiber optic internet, natural gas, and city water and sewer round out this home's blend of comfort and convenience. One year home warranty included.

Listed by Rebecca Lafunor of Real Broker,LLC

$
$
%
$/month over payments
Federal 30-year interest rate: 6.58% last updated on Jul 23, 2026
* All Figures are estimates. Check with your bank or proposed mortgage company for actual interest rates.
This product uses the FRED® API but is not endorsed or certified by the Federal Reserve Bank of St. Louis.

Save FavoriteSchedule TourAsk A QuestionMore Details
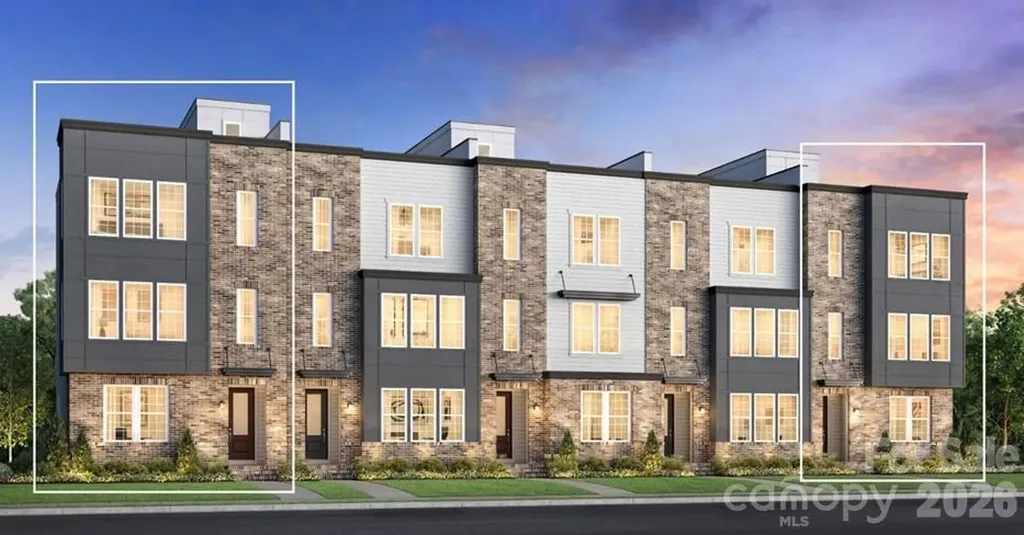
7052 Westrow Avenue Charlotte NC 28278

Charlotte, NC7052 Westrow Avenue

Price$647,000

Est. Mortgage: $/month

MLS Number CAR4352081

  • Residential
  • Bedrooms 4
  • Bathroom 4
  • Square Feet 2,224
  • Acreage 0.03

New to The River District is our Yadkin floorplan. This home provides a highly versatile layout throughout 3 Stories of living space with a bedroom on ever level. Outdoor space with a balcony on the main level off the kitchen. Designed appointed finishes throughout the home. Dual primary suites on the third level. The River District is a highly anticipated, amenity rich community that will have it all. Playgrounds, pools, walking trails, and it's own 2 acre community garden are just some of the amazing amenities that you will enjoy.

Listed by Allison Broglie of Toll Brothers Real Estate Inc

$
$
%
$/month over payments
Federal 30-year interest rate: 6.58% last updated on Jul 23, 2026
* All Figures are estimates. Check with your bank or proposed mortgage company for actual interest rates.
This product uses the FRED® API but is not endorsed or certified by the Federal Reserve Bank of St. Louis.

Save FavoriteSchedule TourAsk A QuestionMore Details
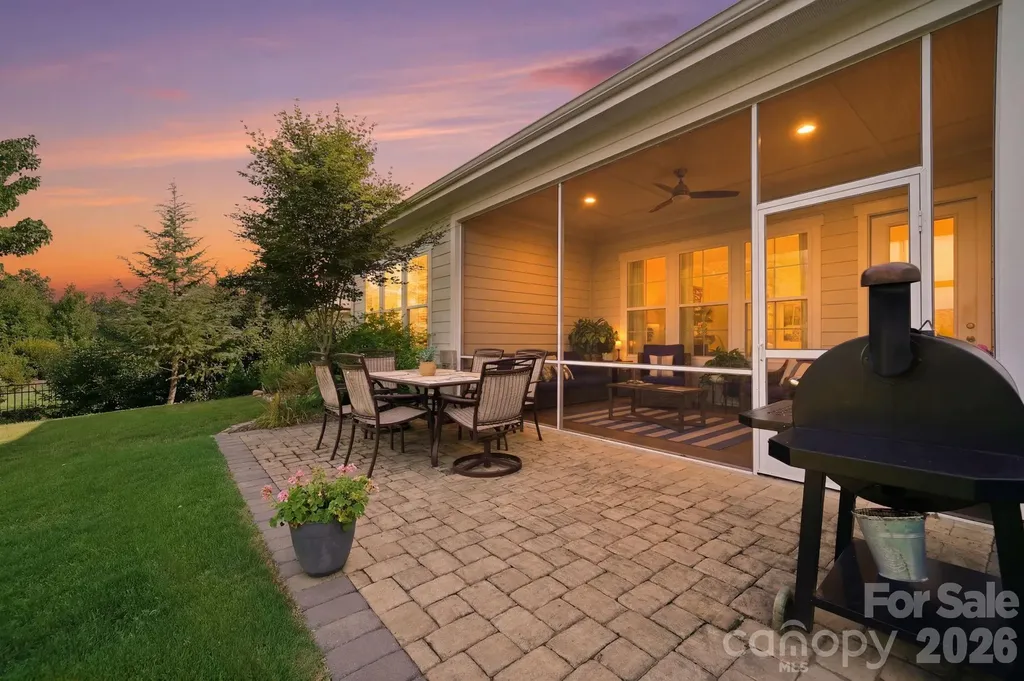
1012 Overlake Drive Belmont NC 28012

Belmont, NC1012 Overlake Drive

Price$647,000

Est. Mortgage: $/month

Open House

MLS Number CAR4400980

  • Residential
  • Next Open House: Sat 07/25 1:00 pm. to 3:00 pm.
  • Bedrooms 3
  • Bathroom 3
  • Square Feet 2,263

Perfectly positioned, ranch style home, **directly across the street from Daniel Stowe Conservancy** in the highly sought-after **McLean Overlake** community, this exceptional **Evans Coghill** semi-custom home offers the perfect blend of timeless design, modern efficiency, and elevated everyday living. Surrounded by a breathtaking **English-inspired secret garden**, the curated landscape showcases **more than 80 species of trees, shrubs, perennials, and flowering plants**, creating a private oasis with year-round color and beauty. This meticulously maintained yard was the recipient of the Keep Belmont Beautiful Yard of the Month in -September 2025. Inside, you'll find prefinished hardwood floors, abundant natural light, neutral finishes, and an open-concept floor plan designed for both effortless entertaining and comfortable daily living. The highly desirable **main-level primary suite** provides the ease of one-level living, while the thoughtfully designed main floor also features a spacious laundry room, drop zone, and walk-in pantry. At the heart of the home, the kitchen boasts an oversized island and flows seamlessly into the dining and living areas, creating an inviting space for gathering with family and friends. The primary suite offers a peaceful retreat with a spa-inspired bath and generous walk-in closet, and gorgeous private garden views. One of two secondary bedrooms offers exceptional versatility with custom California Closets cabinetry, built-in desk, and Murphy bed combo (conveys), allowing the space to function beautifully as a home office, guest room, or both-adapting effortlessly to your lifestyle. Step outside to the screened in porch overlooking peaceful garden views, the surrounding gardens create the perfect setting for morning coffee or relaxing evenings. Home is just steps away from community pool, playground, and hiking trails. Designed with sustainability in mind, the home is equipped with **solar panels (2021- seller owned) ( see remarks for remaining warranty & estimated utility savings), a Tesla backup battery system and 220V outlet ready for your EV**, offering energy efficiency and added peace of mind. Residents of McLean Overlake enjoy miles of scenic walking trails, access to the Carolina Thread Trail, and a strong sense of community, all just minutes from the charm of downtown Belmont restaurants, boutiques, and breweries. With **Daniel Stowe Conservancy, Trailhead Store & Farmhouse Garden Store just across the street**, this home offers a lifestyle where nature, convenience, and exceptional craftsmanship come together in one remarkable address.

Listed by Adrienne Burke of Berkshire Hathaway HomeServices Elite Properties

$
$
%
$/month over payments
Federal 30-year interest rate: 6.58% last updated on Jul 23, 2026
* All Figures are estimates. Check with your bank or proposed mortgage company for actual interest rates.
This product uses the FRED® API but is not endorsed or certified by the Federal Reserve Bank of St. Louis.

Save FavoriteSchedule TourAsk A QuestionMore Details
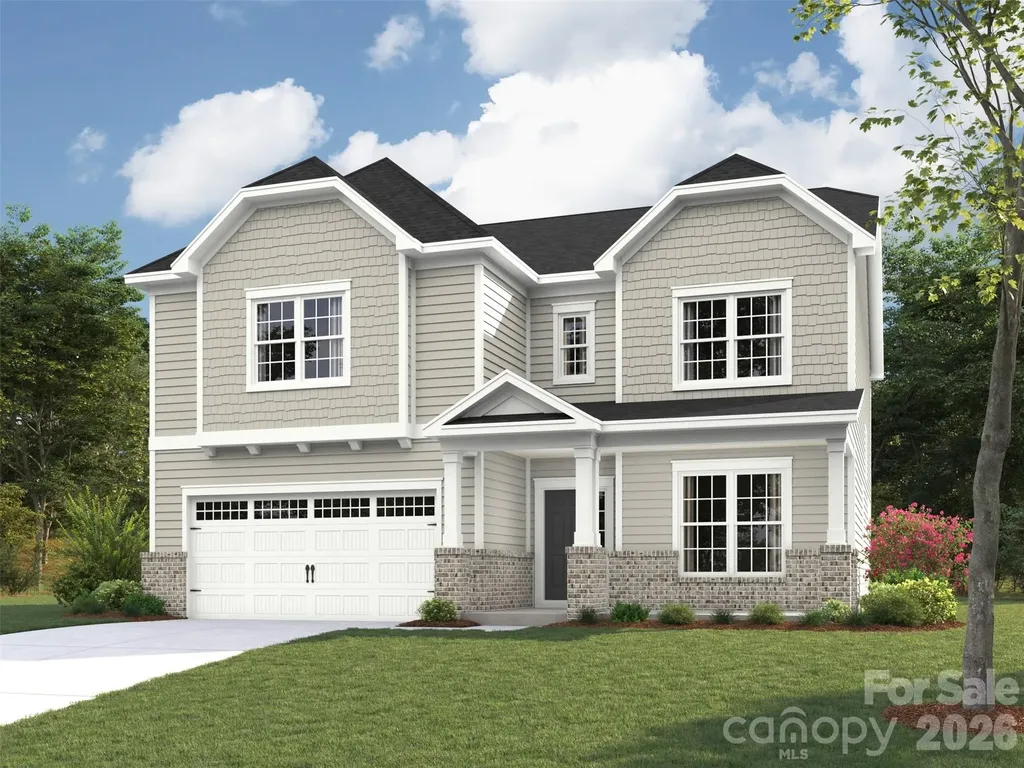
4709 Hopsack Drive Indian Trail NC 28079

MLS Number CAR4367464

  • Residential
  • Bedrooms 5
  • Bathroom 4
  • Square Feet 3,398
  • Acreage 0.21

Spacious and Open Kingston plan on a terrific home site with a large grassy rear yard. Ideal guest bed down with full bath and walk-in tiled shower. Primary bed up plus an open loft and 3 additional beds. The home's family room includes a cozy gas log fireplace with built-in cabinets on either side of fireplace. Front porch plus a rear covered patio overlooking the rear yard. Large kitchen with creamy painted shaker style cabinets at perimeter and stained wood island. Just off the kitchen is the spacious dining room which is wrapped in windows and light. Family room also right off kitchen for the perfect entertaining spaces. Quartz counters, tile back-splash, and gourmet split cooking stainless appliances and walk-in pantry. Plenty of countertop space with the large center island. Mud room with drop zone to keep it all organized. Premier suite up with decorative tray ceiling and large walk-in closet. Premier bath features a separate garden tub and walk-in tiled shower. Lots of warm, light toned luxury vinyl plank flooring throughout and accented with bronzed gold and matte black hardware, lighting and plumbing. Amenities include a cabana, pool, playground and natural walking trails.

Listed by Jill Gadd of EHC Brokerage LP

$
$
%
$/month over payments
Federal 30-year interest rate: 6.58% last updated on Jul 23, 2026
* All Figures are estimates. Check with your bank or proposed mortgage company for actual interest rates.
This product uses the FRED® API but is not endorsed or certified by the Federal Reserve Bank of St. Louis.

Save FavoriteSchedule TourAsk A QuestionMore Details
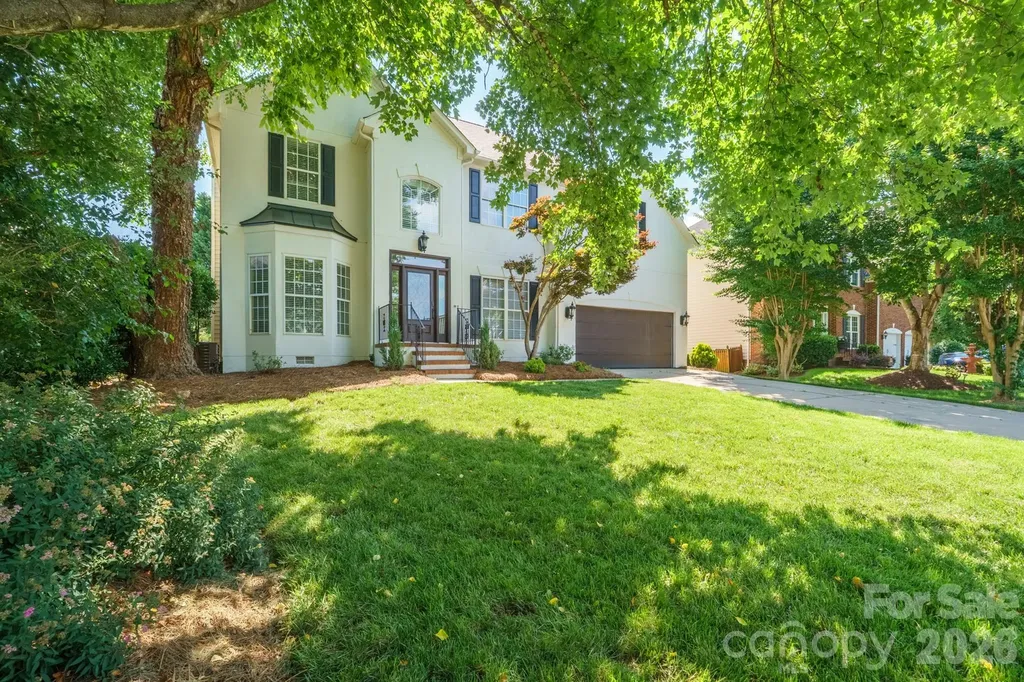
13409 Fremington Road Huntersville NC 28078
Active With Contract

MLS Number CAR4310785

  • Residential
  • Bedrooms 4
  • Bathroom 3
  • Square Feet 2,844
  • Acreage 0.23

Welcome to this beautifully maintained home in the highly sought-after Northstone Club community in Huntersville! This spacious residence features an open floor plan with a dramatic two-story great room filled with natural light. The updated kitchen and bathrooms, refinished hardwoods on the main level, and luxury vinyl plank flooring upstairs. Freshly painted exterior stucco and interior. With 4 generously sized bedrooms, including a spacious primary suite with a custom walk-in closet, there's room for everyone. The main-level flex room makes a perfect home office. Step outside to your private backyard retreat-ideal for entertaining-with a large deck, patio, built-in outdoor BBQ kitchen, hot tub and a gas-assisted fire pit. Additional upgrades include a newer energy-efficient HVAC system, a new roof, custom cabinetry, smart thermostats, and an in-home water filtration system. Enjoy everything the Northstone lifestyle has to offer-beautiful walking and biking areas, plus access to the private Northstone Club featuring optional memberships for golf, tennis, dining, outdoor pool. The neighborhood also has a playground/recreation area. This home is a must see in your search for the perfect place to live! PREFFERED LENDER OFFERING $3000.00 TOWARD YOUR CLOSING COSTS!

Listed by Eric McCauley of Lake Norman Realty,Inc.

$
$
%
$/month over payments
Federal 30-year interest rate: 6.58% last updated on Jul 23, 2026
* All Figures are estimates. Check with your bank or proposed mortgage company for actual interest rates.
This product uses the FRED® API but is not endorsed or certified by the Federal Reserve Bank of St. Louis.

Save FavoriteSchedule TourAsk A QuestionMore Details

5044 Duval Circle Tega Cay SC 29708

Tega Cay, SC5044 Duval Circle

Price$645,990

Est. Mortgage: $/month

Pending

MLS Number CAR4351356

  • Residential
  • Bedrooms 5
  • Bathroom 4
  • Square Feet 2,933
  • Acreage 0.18

What's Special: 1st Floor Guest Suite | Loft | Gourmet Kitchen | Model Plan. New Construction - August Completion! Built by America's Most Trusted Home Builder. Welcome to the Waverly at 5044 Duval Circle in River Falls! This spacious floor plan offers an airy first level with a bright great room, gourmet kitchen, butler's pantry, and a large food-prep island ideal for effortless hosting. A formal dining room and a first-floor guest suite with full bath add valuable flexibility. Upstairs, the impressive primary suite spans the rear of the home with dual walk-in closets, a spa-inspired soaking tub, separate shower, and private commode. Two bedrooms share a Jack and Jill bath, while the fifth bedroom features its own private bath, along with a loft and laundry room. River Falls is a stunning community now selling in the highly sought-after Tega Cay area. Close to Lake Wylie and scenic parks, you'll always have a way to fill your days, all with lower South Carolina taxes! With close proximity to I-77, I-485 and SC-160, commuting to Fort Mill or Uptown Charlotte is a breeze. Additional Highlights Include: gourmet kitchen, first-floor guest bedroom with full bath with walk-in shower, fireplace, tray ceiling at primary suite, additional windows at formal dining and loft. Photos are for representative purposes only. MLS#4351356

Listed by Dawn Wood of Taylor Morrison of Carolinas Inc

$
$
%
$/month over payments
Federal 30-year interest rate: 6.58% last updated on Jul 23, 2026
* All Figures are estimates. Check with your bank or proposed mortgage company for actual interest rates.
This product uses the FRED® API but is not endorsed or certified by the Federal Reserve Bank of St. Louis.

Virtual TourSave FavoriteSchedule TourAsk A QuestionMore Details

247 Alenda Lux Circle Mooresville NC 28115

MLS Number CAR4328675

  • Residential
  • Bedrooms 2
  • Bathroom 2
  • Square Feet 1,776
  • Acreage 0.21

This proposed home is a luxury ranch featuring the Portico floor plan with 2 bdrm, den/flex space, 2 baths, on a wooded lot with many included upgrades. Portico highlights: A grand entrance leading to an open layout, luxurious amenities, spacious owner's suite with a beautiful bathroom with double vanities and zero threshold walk in shower, all centered around a private courtyard. With many convenient features, such as a centrally located laundry room, and plenty of storage, the Portico offers an unmatched blend of luxury and comfort. Our homes are designed to make your life easier and more enjoyable. The Courtyards at Lake Davidson, a 55+ Active Lifestyle community located in Mooresville, NC and only .9 miles from the beautiful, highly sought after town of Davidson offers resort style amenities: Clubhouse, pool, fitness center, lake access with kayak pavilion, pickleball and 15 acres of green space! Pre-design price shown with lot.

Listed by Ryan Plowman of Plowman Properties LLC.

$
$
%
$/month over payments
Federal 30-year interest rate: 6.58% last updated on Jul 23, 2026
* All Figures are estimates. Check with your bank or proposed mortgage company for actual interest rates.
This product uses the FRED® API but is not endorsed or certified by the Federal Reserve Bank of St. Louis.

Save FavoriteSchedule TourAsk A QuestionMore Details
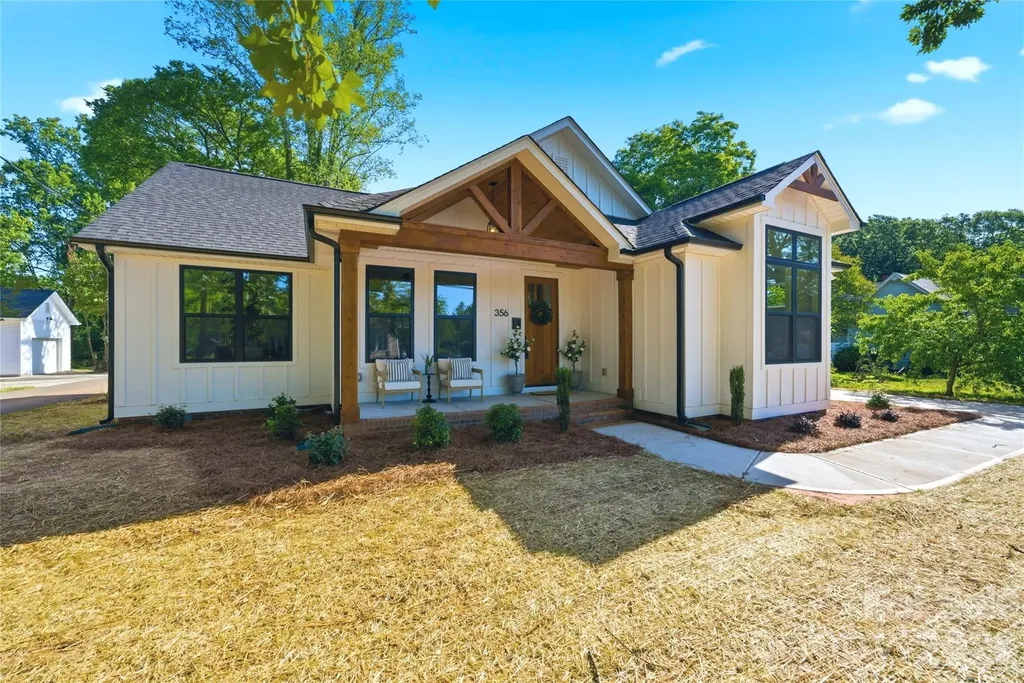
356 Main Street McAdenville NC 28101

McAdenville, NC356 Main Street

Price$645,900

Est. Mortgage: $/month

MLS Number CAR4315707

  • Residential
  • Bedrooms 3
  • Bathroom 3
  • Square Feet 1,835
  • Acreage 0.6

Located in the heart of McAdenville better known as “Christmastown USA” this move-in-ready new construction home offers the rare opportunity to enjoy small-town charm with the comfort, efficiency, and peace of mind of modern living. Walkable to downtown shops, restaurants, parks, community events, and the nearby Thread Trail, the location also offers easy access to I-85, a short commute to Uptown Charlotte, and convenient access to Charlotte Douglas International Airport. An impressive 8-foot mahogany front door welcomes you into a warm and inviting interior where oversized windows fill the home with natural light, highlighting the 9-foot ceilings, clean architectural lines, and seamless layout designed for both everyday living and entertaining. The covered back porch feels like a natural extension of the home itself, offering the perfect place for slow mornings, outdoor dinners, holiday gatherings, or quiet evenings overlooking the extra-deep backyard. Backing to a mature tree line for added privacy, the outdoor space offers room to garden, play, entertain, or simply unwind. At the center of the home, the kitchen was designed to bring people together. White quartz countertops, shaker-style cabinetry with soft-close doors and drawers, under-cabinet lighting, tiled backsplash, and abundant storage create a space that is both beautiful and functional. The main-level primary suite serves as a peaceful retreat, complete with oversized windows, transom accents, a walk-in closet, and a spa-inspired bath featuring a soaking tub, a tiled walk-in shower with a glass enclosure, a dual vanity, and a private water closet. A dedicated home office with double doors offers flexibility for remote work, hobbies, or a quiet reading space, while the split-bedroom layout provides privacy for guests or family members. Upstairs is a large, unfinished bonus area plumbed for a future full bath creating endless possibilities for expanded living space, a guest suite, a media room, a playroom, or convenient walk-in storage for holiday dcor as your needs evolve over time. The detached two-car garage adds flexibility and storage, while the spacious backyard creates the kind of outdoor living space that’s increasingly hard to find in walkable small-town communities. Completed and ready for immediate occupancy, this thoughtfully designed home offers the best of McAdenville living timeless charm, modern convenience, and room to grow for years to come.

Listed by Stacy Label of Savvy + Co Real Estate

$
$
%
$/month over payments
Federal 30-year interest rate: 6.58% last updated on Jul 23, 2026
* All Figures are estimates. Check with your bank or proposed mortgage company for actual interest rates.
This product uses the FRED® API but is not endorsed or certified by the Federal Reserve Bank of St. Louis.

Save FavoriteSchedule TourAsk A QuestionMore Details

Broker Reciprocity MLS Grid Logo © 2026 Listings courtesy of Canopy MLS as distributed by MLS GRID. IDX information is provided exclusively for consumers’ personal non-commercial use and may not be used for any purpose other than to identify prospective properties consumers may be interested in purchasing. The IDX data is deemed reliable but is not guaranteed by MLS GRID and may be subject to an end user license agreement prescribed by the Member Participant’s applicable MLS.  Based on information submitted to the MLS GRID as of July 25, 2026 6:45 AM UTC . All data is obtained from various sources and may not have been verified by broker or MLS GRID. Supplied Open House Information is subject to change without notice. All information should be independently reviewed and verified for accuracy. Properties may or may not be listed by the office/agent presenting the information. Some IDX listings have been excluded from this website.