and narrow your search. If you have fewer than 200 results, you can save your search.

Ridgecrest NC

r=1057-1068
467 Butler Farm Road Mills River NC 28759

Mills River, NC467 Butler Farm Road

Price$2,400,000

Est. Mortgage: $/month

Active With Contract

MLS Number CAR4301798

  • Land
  • Acreage 12
  • County Henderson

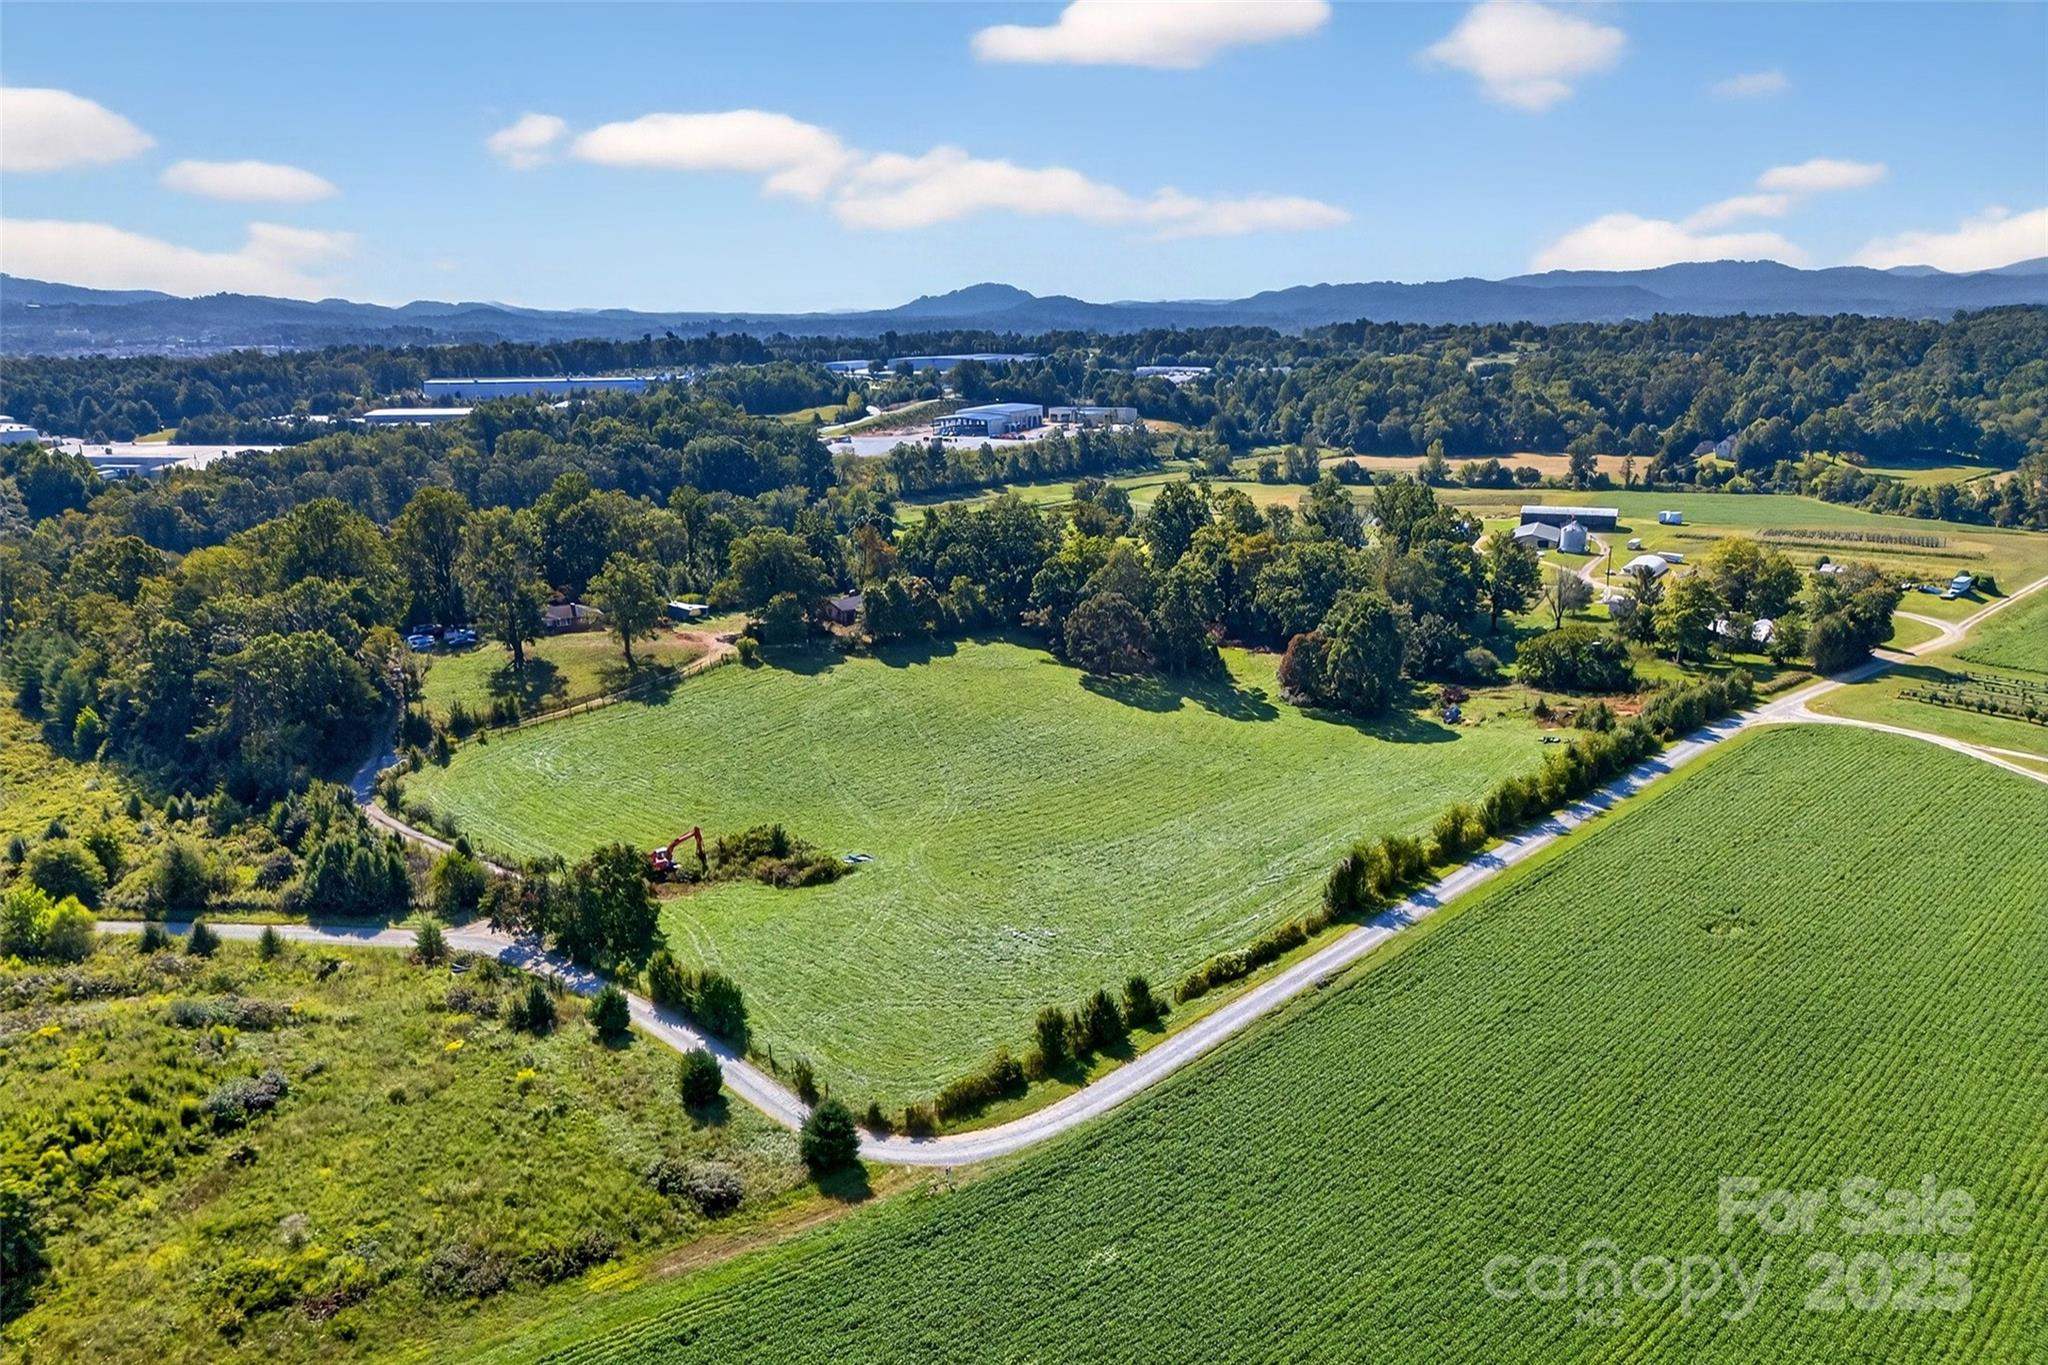
467 Butler Farm Road is 12 acres, surrounded on three sides by over 170 acres of State of North Carolina Horticulture land. It neighbors multiple Class A industrial properties with companies such as Gaia Herbs, Sierra Nevada Brewing, FedEx, and the Broadpointe Industrial Park. Located off of the I-26 Airport Road exit, the property is close to The Asheville Airport, and the busy commercial corridor of Airport Road lined with commercial retailers. Potential uses include Industrial and Multi-family development, homesite with income potential from existing properties, and a family compound. This is a great property with development potential. 12 acres with 3 houses, barn and workshop. Rolling pasture and amazing views. 2 pins totaling 12 acres House 1 - 3/BR 2 bath on partially finished basement additional bath House 2 - 2BR/1 bath on full unfinished basement House 3 - 3BR/1 bath on full finished basement w/additional BR and bath Structures are of value, in good condition, needing minor repair.

Listed by Bill Roberts and John Allen of GreyBeard Realty

$
$
%
$/month over payments
Federal 30-year interest rate: 6.58% last updated on Jul 23, 2026
* All Figures are estimates. Check with your bank or proposed mortgage company for actual interest rates.
This product uses the FRED® API but is not endorsed or certified by the Federal Reserve Bank of St. Louis.

Save FavoriteSchedule TourAsk A QuestionMore Details

329 Goodrum Street Davidson NC 28036

Davidson, NC329 Goodrum Street

Price$2,400,000

Est. Mortgage: $/month

Pending

MLS Number CAR4216679

  • Residential
  • Bedrooms 5
  • Bathroom 6
  • Square Feet 4,451
  • Acreage 0.15

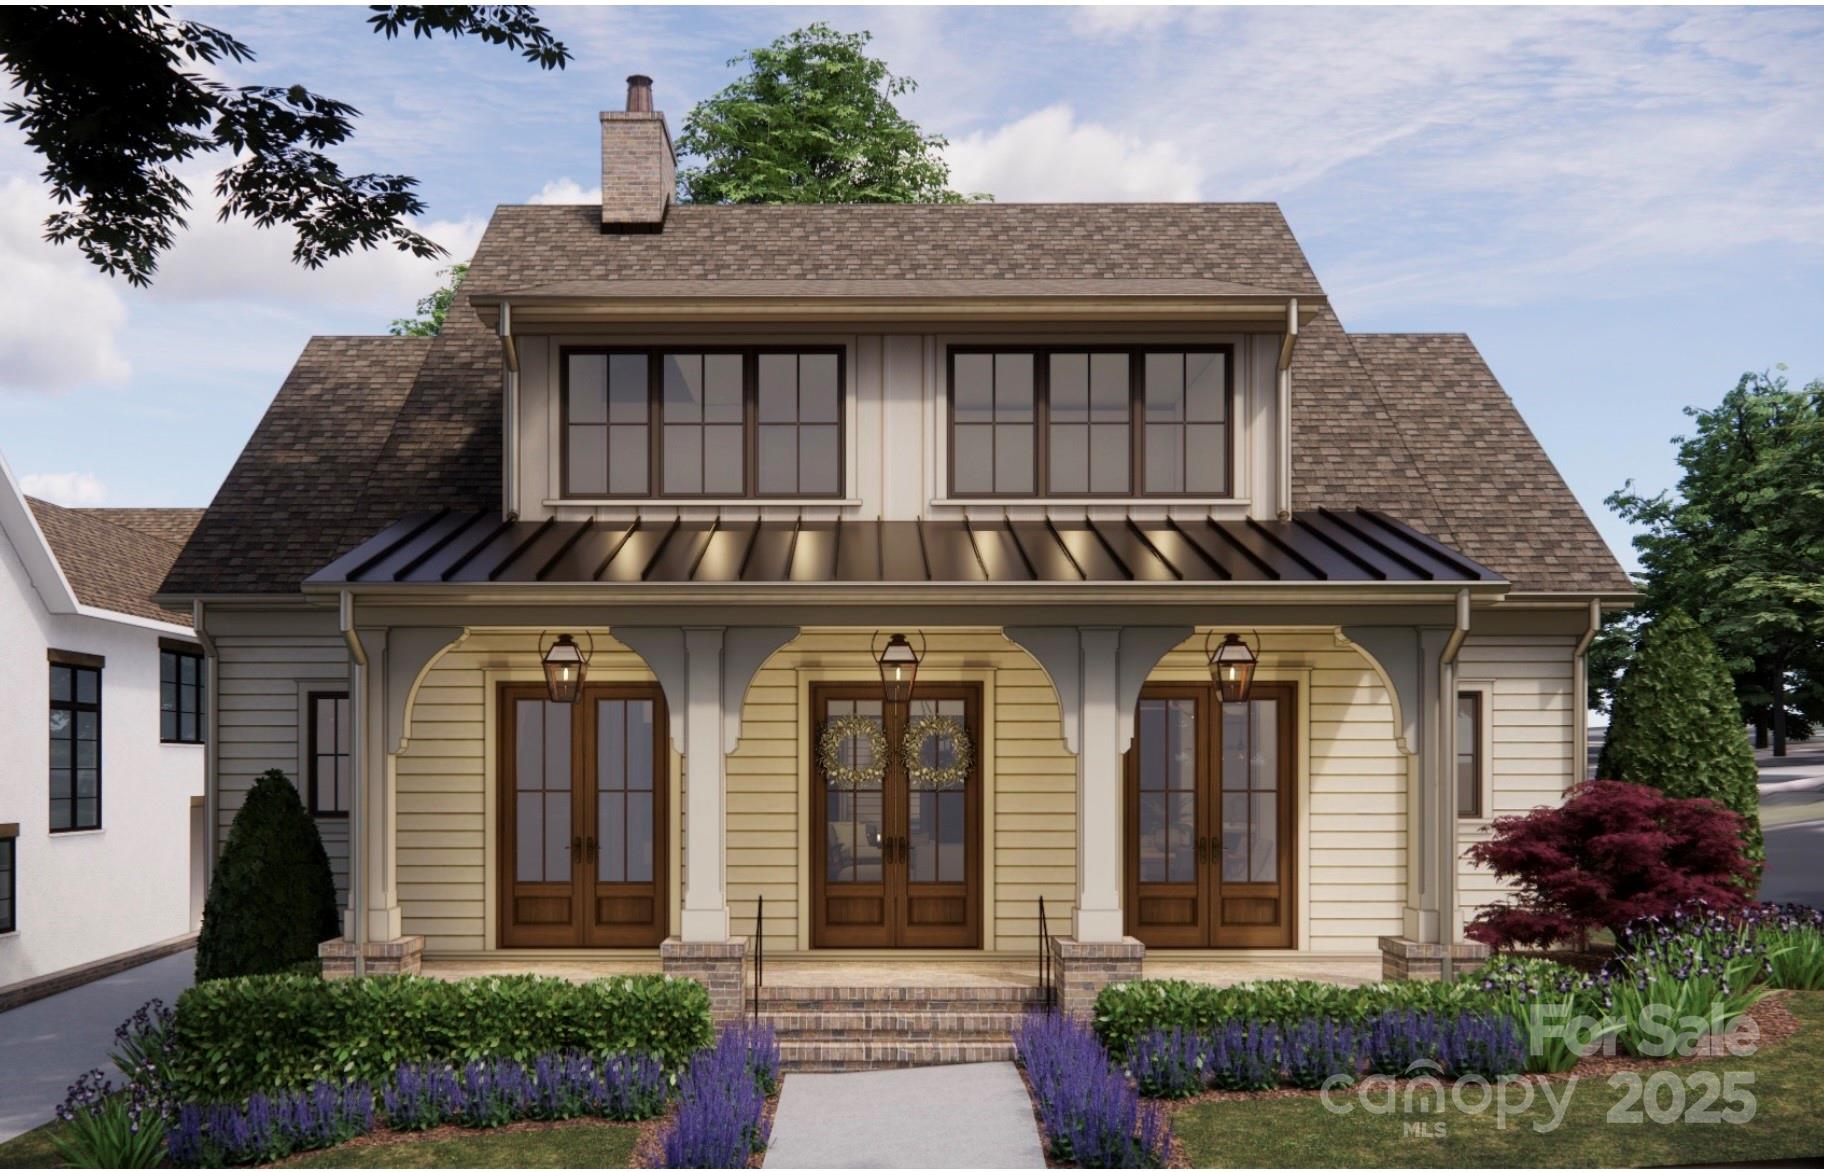
Indulge in the coveted Davidson lifestyle in this remarkable new construction home, built with enduring style by a respected local builder. Situated a mere quarter mile from the vibrant downtown, this timeless residence offers unparalleled access to the town's cherished charm. Experience the serenity of Davidson living while enjoying the convenience of a thriving community. This home is a testament to exceptional craftsmanship and refined living, offering a truly unique opportunity.

Listed by Jessica Martin of TSG Residential

$
$
%
$/month over payments
Federal 30-year interest rate: 6.58% last updated on Jul 23, 2026
* All Figures are estimates. Check with your bank or proposed mortgage company for actual interest rates.
This product uses the FRED® API but is not endorsed or certified by the Federal Reserve Bank of St. Louis.

Save FavoriteSchedule TourAsk A QuestionMore Details

19 Rankin Avenue Asheville NC 28801

MLS Number CAR4368181

  • Commercial
  • Property SubType OFFICE
  • Square Feet 4,768

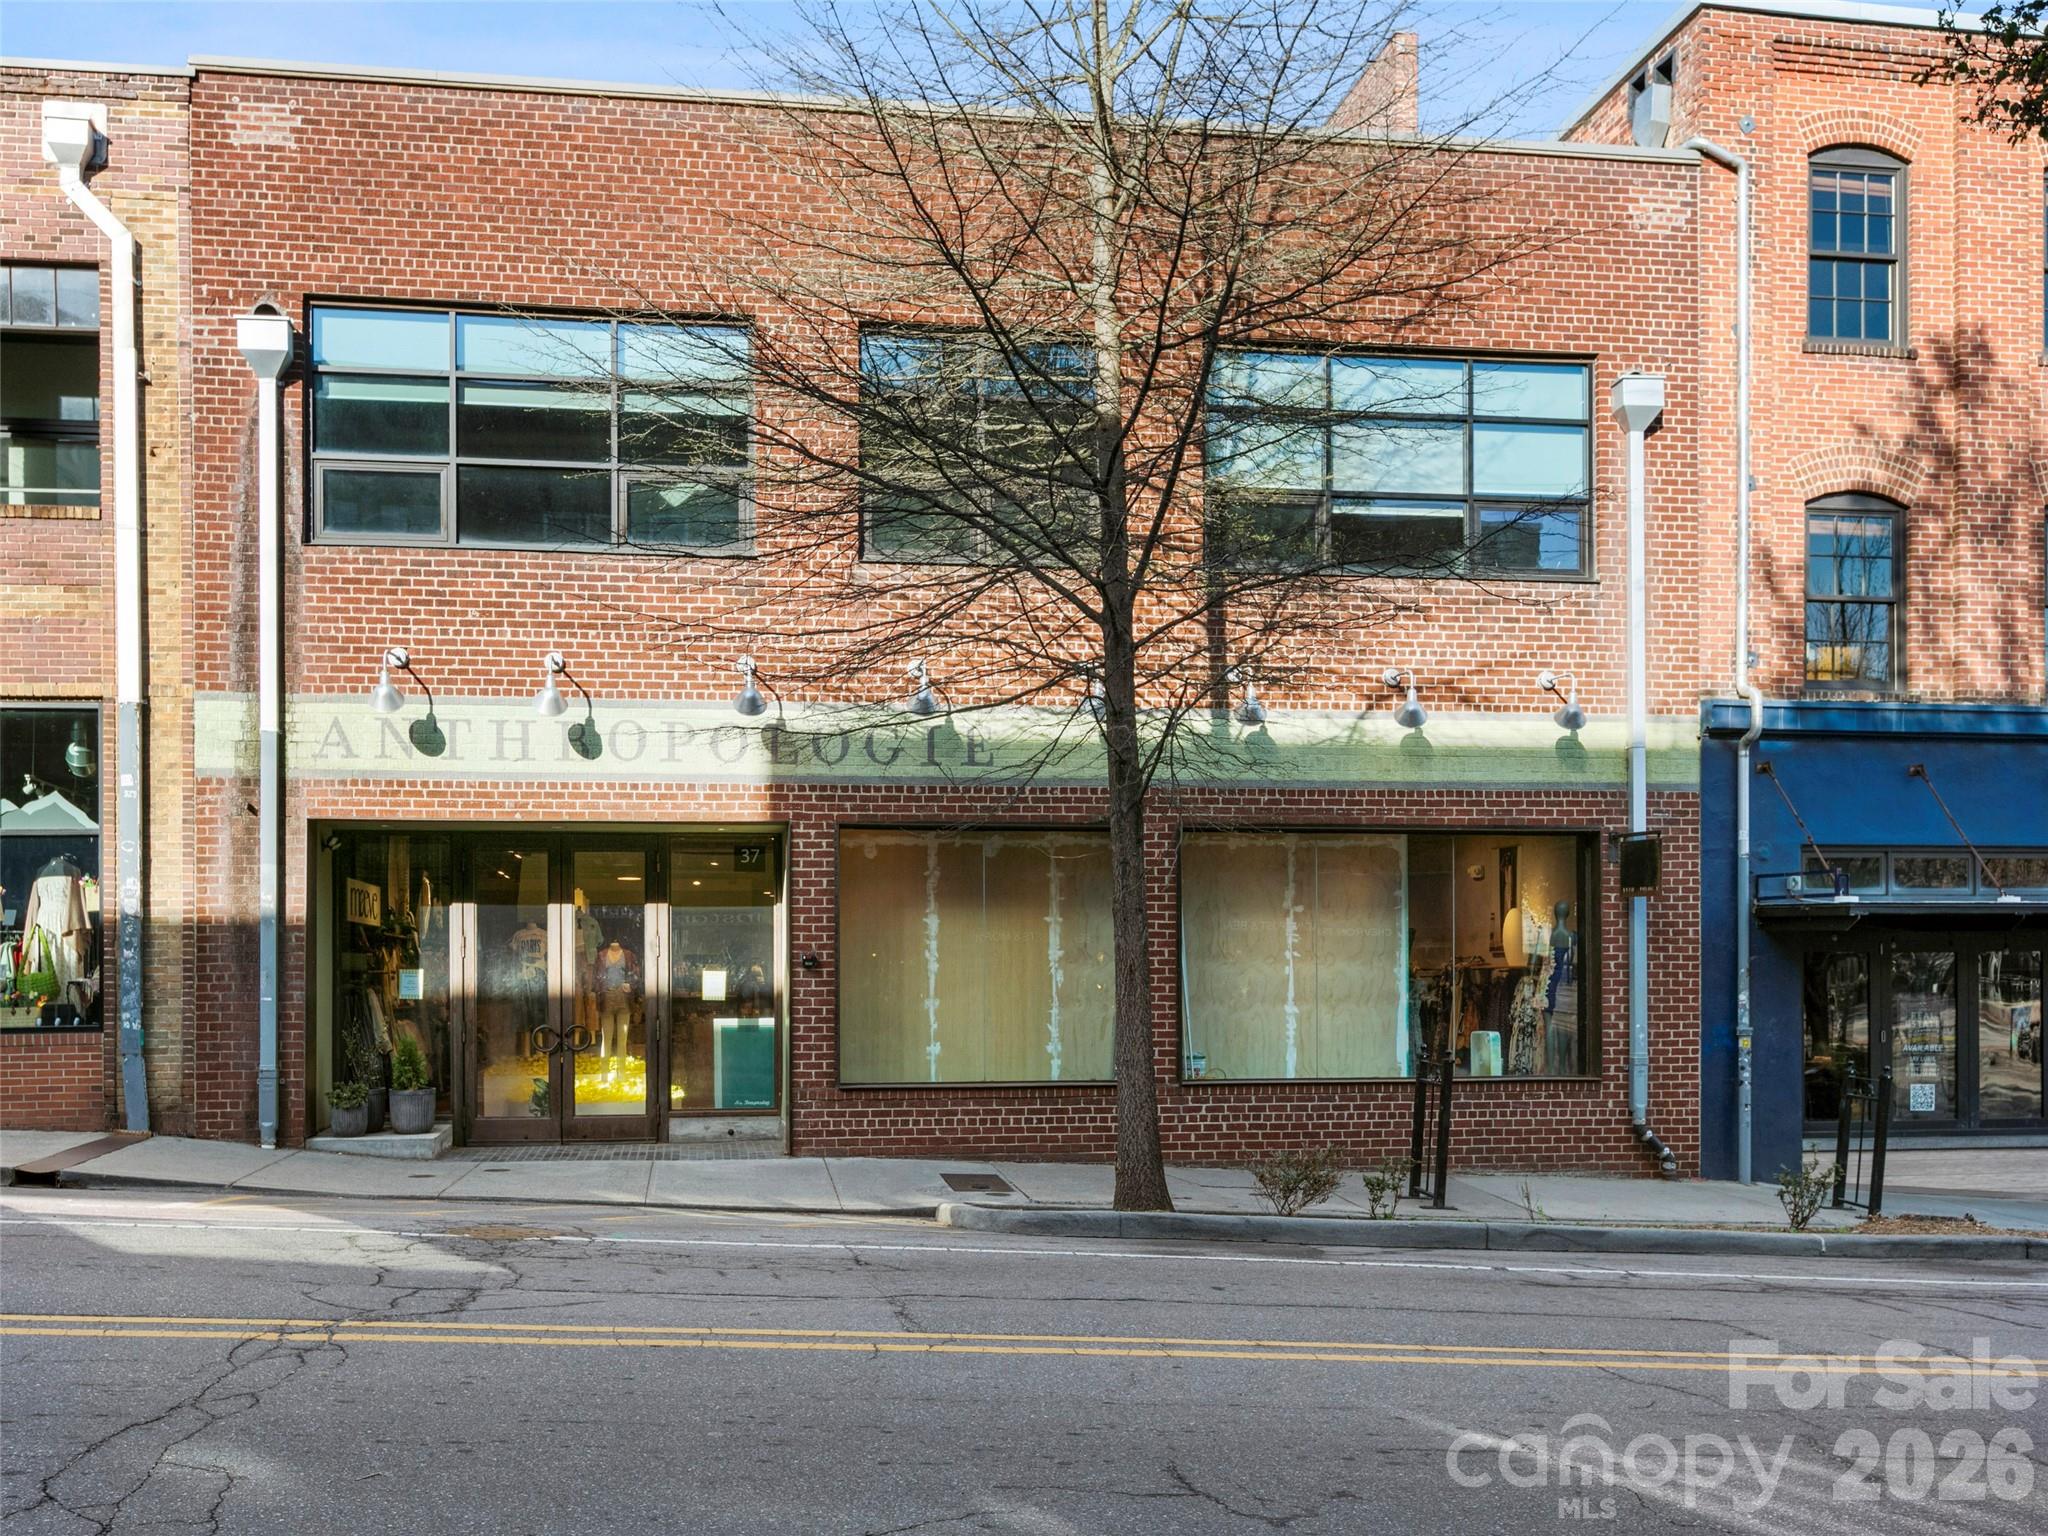
Unit 1B at 19 Rankin Avenue presents a rare opportunity to acquire a ±4,768 SF creative office space within the Rankin Press Lofts, one of downtown Asheville's most distinctive mixed-use buildings. The unit is currently in the process of being established through the subdivision of the existing Unit 1 into Units 1A and 1B, offering a unique opportunity to acquire newly defined space within a proven asset. Featuring high ceilings, Skylights, flexible layout, and a blend of private offices and open areas, the space is well suited for creative office, studio, or adaptive reuse concepts. The unit also benefits from an adjacent covered outdoor parking area, currently utilized for vehicle access and parking. This area may offer potential for alternative uses such as outdoor seating, loading dock, patio, or event-oriented space (subject to approvals), creating a unique opportunity to extend usable space beyond the interior footprint.

Listed by Chris Mansfield of NAI Allen Tate Beverly-Hanks Commercial

$
$
%
$/month over payments
Federal 30-year interest rate: 6.58% last updated on Jul 23, 2026
* All Figures are estimates. Check with your bank or proposed mortgage company for actual interest rates.
This product uses the FRED® API but is not endorsed or certified by the Federal Reserve Bank of St. Louis.

Virtual TourSave FavoriteSchedule TourAsk A QuestionMore Details

1642 Smith Waldrop Road Mill Spring NC 28756

Mill Spring, NC1642 Smith Waldrop Road

Price$2,400,000

Est. Mortgage: $/month

MLS Number CAR4089037

  • Residential
  • Bedrooms 7
  • Bathroom 5
  • Square Feet 3,751
  • Acreage 78.81

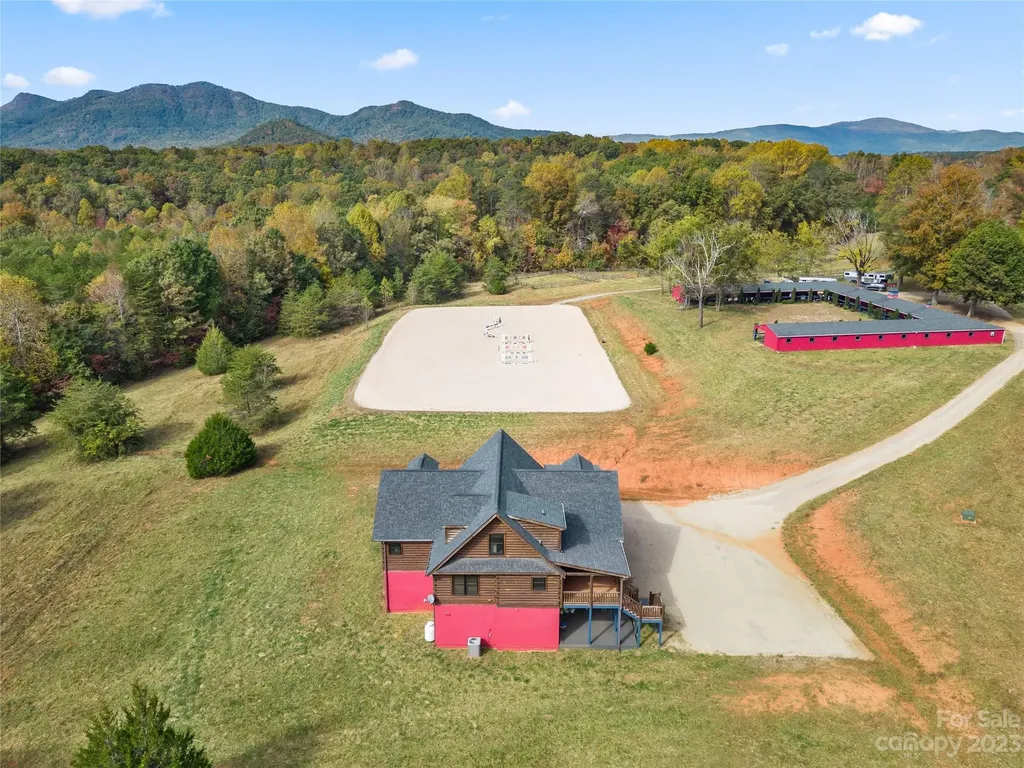
Think So Many Options - Equestrian Farm on 78+ acres -easy 5-minute drive to TIEC! Like new 2017 Log Home - 2 separate living areas -7 bedrooms. 24-stall shed row barn with tack and feed rooms. EIS irrigated 125 x 225 competition size arena. Pasture and paddocks. Additional 3+ bedroom “Bunkhouse” - a real plus for additional housing or rental. Professional facility, rental opportunities, personal farm. - so many possibilities. Deed restricted until 2027 - 10 acre parcels.

Listed by Ronald Piccari of Coldwell Banker Advantage

$
$
%
$/month over payments
Federal 30-year interest rate: 6.58% last updated on Jul 23, 2026
* All Figures are estimates. Check with your bank or proposed mortgage company for actual interest rates.
This product uses the FRED® API but is not endorsed or certified by the Federal Reserve Bank of St. Louis.

Virtual TourSave FavoriteSchedule TourAsk A QuestionMore Details

676 Tea House Drive Asheville NC 28803

Asheville, NC676 Tea House Drive

Price$2,400,000

Est. Mortgage: $/month

MLS Number CAR4160360

  • Land
  • Acreage 2.7
  • County Buncombe

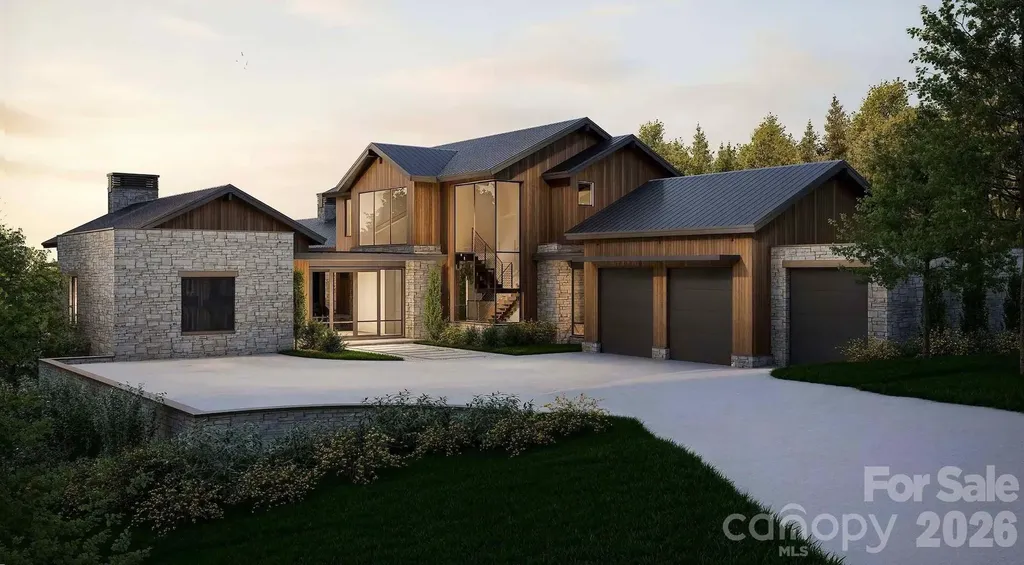
Perched along Ducker Mountain's ridge, the long-awaited Tea House homesites from The Ramble are now being released. With an ideal balance of nature, community, and location, these special properties offer quiet luxury near the heart of Asheville. This homesite's uniquely wide slope creates a natural peninsula, offering a wide, 180-degree viewpoint. "Olmsted" features all the elements needed for the perfect dream home: an easy-build site, proximity to all of the Ramble's amenities, and potential views of breathtaking Busbee Mountain.

Listed by Mark Taylor of Howard Hanna Beverly-Hanks The Ramble at Biltmore Forest

$
$
%
$/month over payments
Federal 30-year interest rate: 6.58% last updated on Jul 23, 2026
* All Figures are estimates. Check with your bank or proposed mortgage company for actual interest rates.
This product uses the FRED® API but is not endorsed or certified by the Federal Reserve Bank of St. Louis.

Save FavoriteSchedule TourAsk A QuestionMore Details

11685 Reed Mine Road Midland NC 28107

MLS Number CAR4364020

  • Commercial
  • Property SubType SPECIAL PURPOSE
  • Square Feet 1,817
  • Acreage 44.4

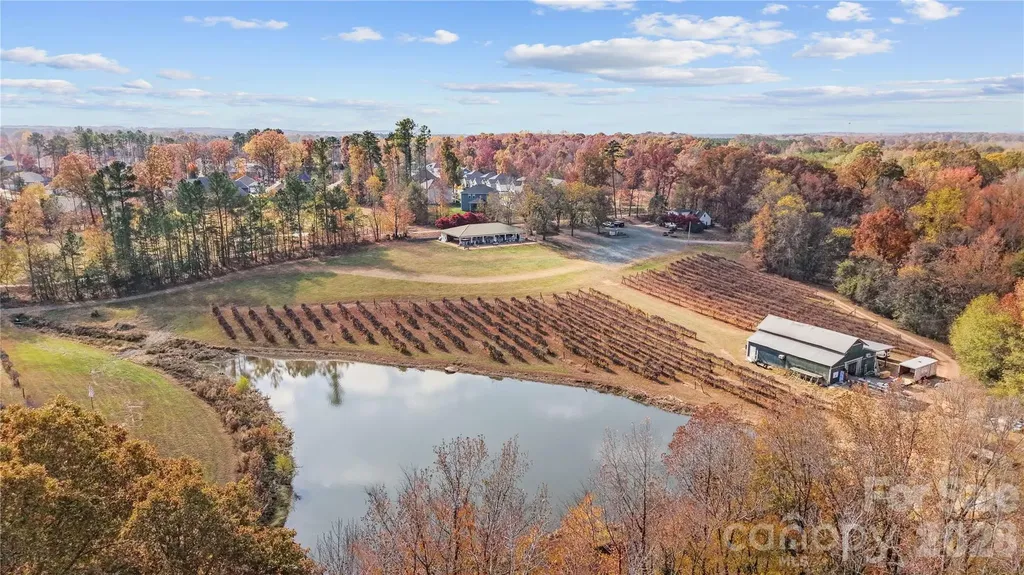
Offered for sale is a rare opportunity to acquire a 44.4± acre vineyard estate ideally suited for a working winery, wedding and event venue, or entertainment-focused destination. The property blends functional improvements with scenic beauty, creating a turn-key setting for hospitality and agricultural use. At the heart of the property is an 1,817 SF office and hospitality building, featuring an HVAC system installed in 2007 and a roof replaced in 2014. The building includes one full bath, two half baths, a cashier counter, conference area, ample indoor seating, outdoor seating, and dedicated storage-perfectly configured for tastings, retail sales, private events, or administrative operations. Enhancing the venue appeal is a 40' x 72' pavilion (built in 2008) accompanied by a 20' x 84' patio, all serviced with lights, power, and water. Overlooking a tranquil pond, the pavilion provides a stunning backdrop for weddings, receptions, and private gatherings. Additional improvements include a 50' x 45' barn with a 12' x 45' upstairs, also equipped with power and water, offering flexible use for storage, production, events, or future buildout. The land itself features established trellis systems for grape cultivation, reinforcing the property's vineyard identity while still leaving substantial acreage for expansion, alternative crops, or additional amenities. Across the creek, there is additional raw land that is well-suited for future expansion, providing excellent opportunities for additional event space, structures, vineyard expansion, or complementary uses. The property is adjacent to a golf course, enhancing both the scenic setting and overall appeal for guests and event attendees. The site also benefits from close proximity to Hwy 24/27 and I-485, providing convenient access to the greater Charlotte metropolitan area. The property is currently zoned OPS (Open Space District). Importantly, the City Manager of Locust has confirmed support for similar uses, including another vineyard, wedding venue, entertainment facility, or comparable destination-style operation-providing strong flexibility for future ownership. The property address is in Midland (Cabarrus County) and has been annexed into the City of Locust (Stanly County). This is a unique, highly versatile property combining scenic views, event-ready infrastructure, and agricultural functionality in a rapidly growing area of Cabarrus County. Ideal for investors, owner-operators, or entrepreneurs seeking a distinctive vineyard or event venue opportunity in the Charlotte regional market. **All acreage, square footage, and dimensions are approximate and to be independently verified by the buyer.**

Listed by Ed McAfee of Locus Real Estate Advisors Inc

$
$
%
$/month over payments
Federal 30-year interest rate: 6.58% last updated on Jul 23, 2026
* All Figures are estimates. Check with your bank or proposed mortgage company for actual interest rates.
This product uses the FRED® API but is not endorsed or certified by the Federal Reserve Bank of St. Louis.

Save FavoriteSchedule TourAsk A QuestionMore Details

11685 Reed Mine Road Midland NC 28107

Midland, NC11685 Reed Mine Road

Price$2,400,000

Est. Mortgage: $/month

MLS Number CAR4401134

  • Residential
  • Bathroom 3
  • Square Feet 1,800
  • Acreage 44.4

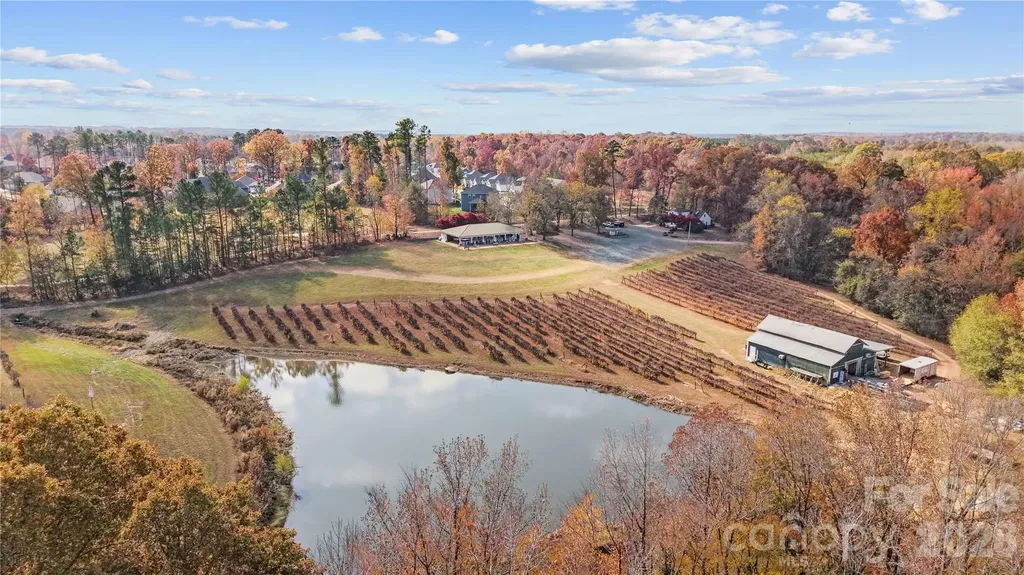
Offered for sale is a rare opportunity to acquire a 44.4± acre vineyard estate ideally suited for a working winery, wedding and event venue, or entertainment-focused destination. The property blends functional improvements with scenic beauty, creating a turn-key setting for hospitality and agricultural use. At the heart of the property is an 1,817 SF office and hospitality building, featuring an HVAC system installed in 2007 and a roof replaced in 2014. The building includes one full bath, two half baths, a cashier counter, conference area, ample indoor seating, outdoor seating, and dedicated storage-perfectly configured for tastings, retail sales, private events, or administrative operations. Enhancing the venue appeal is a 40' x 72' pavilion (built in 2008) accompanied by a 20' x 84' patio, all serviced with lights, power, and water. Overlooking a tranquil pond, the pavilion provides a stunning backdrop for weddings, receptions, and private gatherings. Additional improvements include a 50' x 45' barn with a 12' x 45' upstairs, also equipped with power and water, offering flexible use for storage, production, events, or future buildout. The land itself features established trellis systems for grape cultivation, reinforcing the property's vineyard identity while still leaving substantial acreage for expansion, alternative crops, or additional amenities. Across the creek, there is additional raw land that is well-suited for future expansion, providing excellent opportunities for additional event space, structures, vineyard expansion, or complementary uses. The property is adjacent to a golf course, enhancing both the scenic setting and overall appeal for guests and event attendees. The site also benefits from close proximity to Hwy 24/27 and I-485, providing convenient access to the greater Charlotte metropolitan area. The property is currently zoned OPS (Open Space District). Importantly, the City Manager of Locust has confirmed support for similar uses, including another vineyard, wedding venue, entertainment facility, or comparable destination-style operation-providing strong flexibility for future ownership. The property address is in Midland (Cabarrus County) and has been annexed into the City of Locust (Stanly County). This is a unique, highly versatile property combining scenic views, event-ready infrastructure, and agricultural functionality in a rapidly growing area of Cabarrus County. Ideal for investors, owner-operators, or entrepreneurs seeking a distinctive vineyard or event venue opportunity in the Charlotte regional market. **All acreage, square footage, and dimensions are approximate and to be independently verified by the buyer.**

Listed by Ed McAfee of Locus Real Estate Advisors Inc

$
$
%
$/month over payments
Federal 30-year interest rate: 6.58% last updated on Jul 23, 2026
* All Figures are estimates. Check with your bank or proposed mortgage company for actual interest rates.
This product uses the FRED® API but is not endorsed or certified by the Federal Reserve Bank of St. Louis.

Save FavoriteSchedule TourAsk A QuestionMore Details

1500 Queens Road Charlotte NC 28207

MLS Number CAR4374696

  • Condo
  • Bedrooms 3
  • Bathroom 4
  • Square Feet 2,345

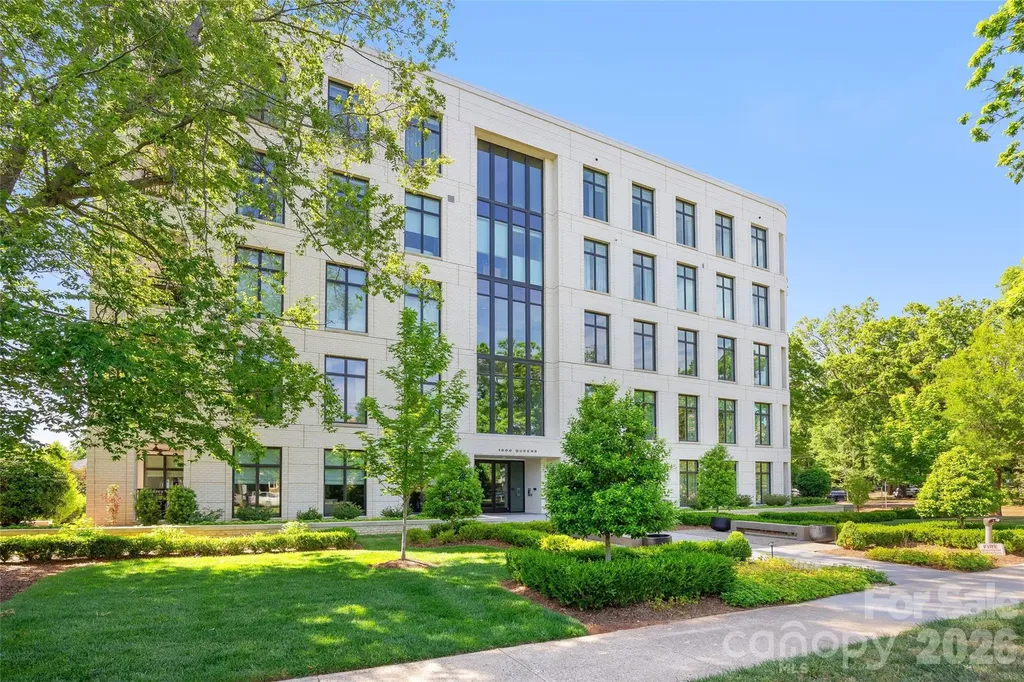
Fabulous condominium at 1500 Queens Road in the heart of Myers Park! Situated on the first floor and elevated from the ground level, this one-level home ensures effortless accessibility and convenience. Stunning home with impeccable high-end finishes throughout including a chef's kitchen with Sub-Zero refrigerator, Wolf appliances, loads of cabinetry, expansive kitchen island, and wet bar. Much storage throughout including floor-to-ceiling built-in wardrobe and walk-in closet in primary bedroom. Soft-close pocket doors. Custom sunroom with sliding glass doors opening to living room and terrace. Beautiful, covered terrace with gas fireplace. Parking garage with assigned parking spaces and a private storage room. This Simonini-built midrise on the corner of Queens Road and Pembroke Avenue is ideal for those seeking convenient guest street parking as well as easy access to nearby shops, grocery and restaurants.

Listed by Catherine Houghland of Brandon Lawn Real Estate LLC

$
$
%
$/month over payments
Federal 30-year interest rate: 6.58% last updated on Jul 23, 2026
* All Figures are estimates. Check with your bank or proposed mortgage company for actual interest rates.
This product uses the FRED® API but is not endorsed or certified by the Federal Reserve Bank of St. Louis.

Save FavoriteSchedule TourAsk A QuestionMore Details

8119 Skyecroft Commons Drive Waxhaw NC 28173

Waxhaw, NC8119 Skyecroft Commons Drive

Price$2,400,000

Est. Mortgage: $/month

MLS Number CAR4406109

  • Residential
  • Bedrooms 4
  • Bathroom 4
  • Square Feet 5,549
  • Acreage 0.82

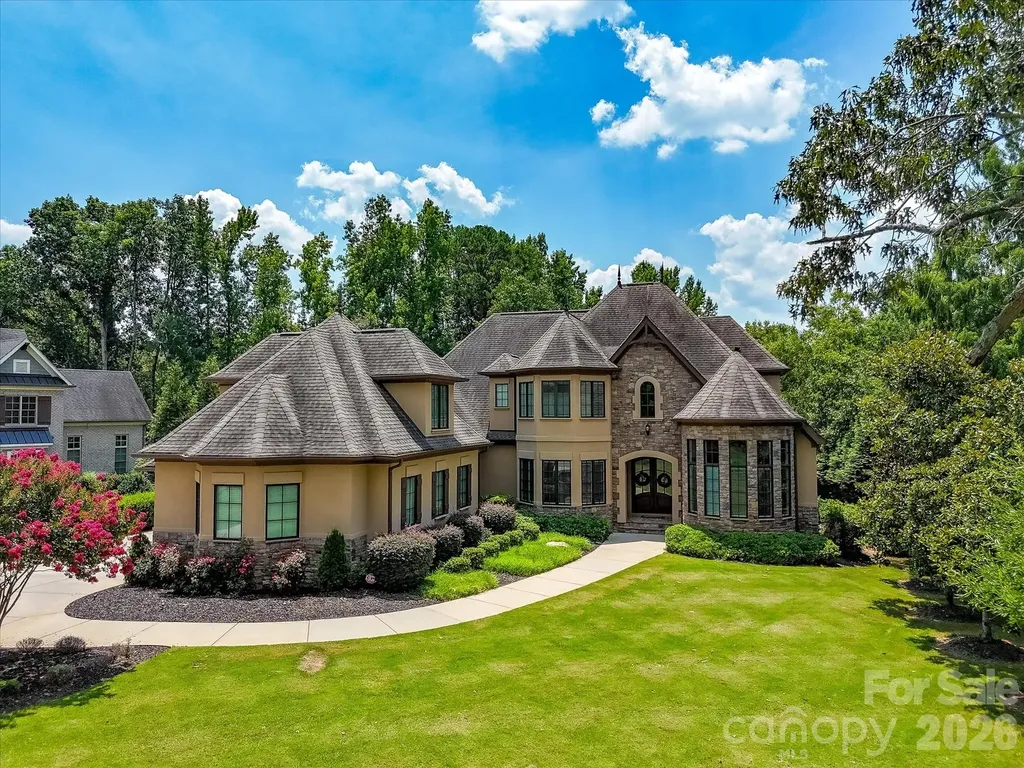
Experience refined luxury in this stunning executive home located in the prestigious gated community of Skyecroft. Designed for both elegant entertaining and everyday living, the gourmet kitchen features an oversized island, exposed wood ceiling beams, professional-grade stainless steel appliances, and an expansive walk-in pantry. The main-level primary suite is a true retreat, complete with a cozy fireplace, private deck access, and a spa-inspired bath showcasing a clawfoot soaking tub, oversized walk-in shower with dual rain shower heads and 12 body jets, plus custom dual walk-in closets with direct laundry access. The open-concept family room flows seamlessly into the keeping room, where vaulted ceilings and a beautiful fireplace create a warm and inviting atmosphere. A desirable main-level guest suite offers access to a full bath and separate exterior entrance, while the dedicated office features floor-to-ceiling windows and a storage closet. Upstairs, you'll find two spacious en-suite bedrooms, a versatile loft, a fitness room and a generous bonus room with abundant walk-in storage. Step outside to a beautifully landscaped, fenced backyard featuring a spacious terrace and an impressive outdoor fireplace-perfect for relaxing or entertaining year-round. Residents enjoy exceptional community amenities including a clubhouse, pool, tennis courts, scenic ponds, and walking trails. Located within the highly sought-after Weddington school district and just minutes from shopping, dining, and everyday conveniences, this remarkable home offers luxury living at its finest.

Listed by Greg Martin of MartinGroup Properties Inc

$
$
%
$/month over payments
Federal 30-year interest rate: 6.58% last updated on Jul 23, 2026
* All Figures are estimates. Check with your bank or proposed mortgage company for actual interest rates.
This product uses the FRED® API but is not endorsed or certified by the Federal Reserve Bank of St. Louis.

Save FavoriteSchedule TourAsk A QuestionMore Details

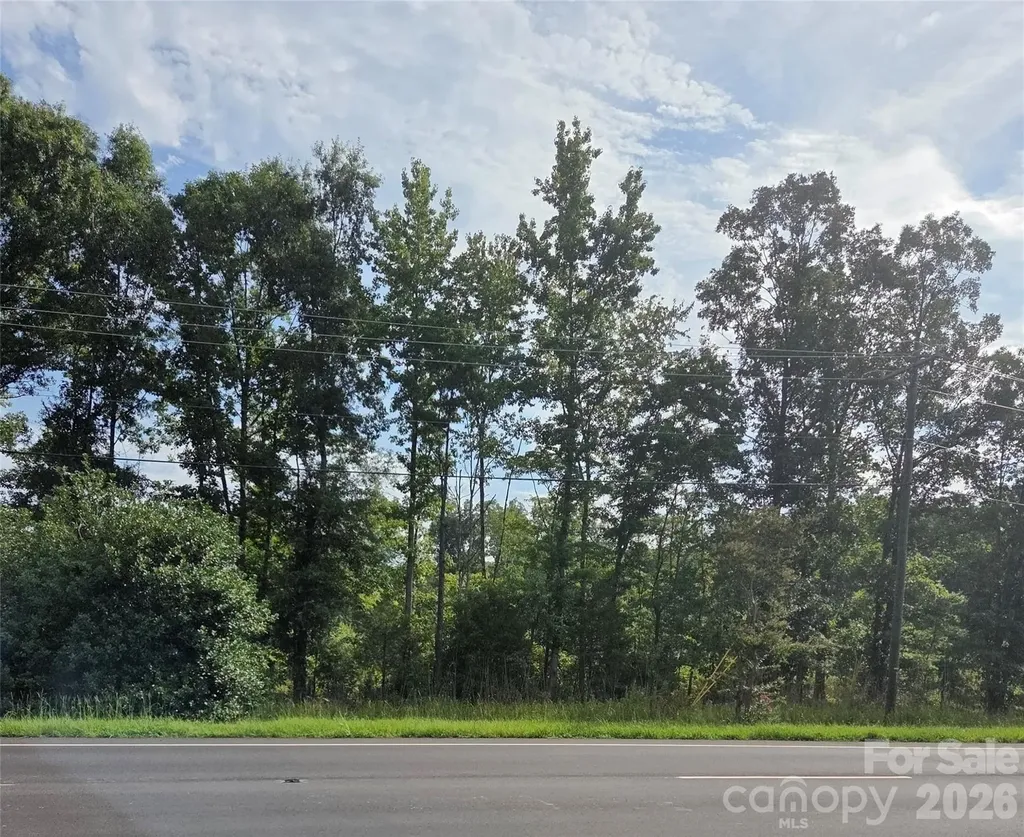
00 E Church Street Richfield NC 28137

Richfield, NC00 E Church Street

Price$2,400,000

Est. Mortgage: $/month

MLS Number CAR4405979

  • Land
  • Acreage 25.02
  • County Stanly

Rare development opportunity on approximately 25 acres with significant residential potential. This expansive property offers an excellent investment for builders, developers, or land investors seeking future growth. Buyers are encouraged to conduct their own due diligence regarding zoning, subdivision potential, utilities, and all development requirements. Conveniently located with easy access to nearby amenities, this property presents a unique opportunity to secure a large tract with exceptional future possibilities. Motivated seller says bring all offers.

Listed by Peter Sangiorgio of Key Central Homes,Inc

$
$
%
$/month over payments
Federal 30-year interest rate: 6.58% last updated on Jul 23, 2026
* All Figures are estimates. Check with your bank or proposed mortgage company for actual interest rates.
This product uses the FRED® API but is not endorsed or certified by the Federal Reserve Bank of St. Louis.

Save FavoriteSchedule TourAsk A QuestionMore Details

203 Sugar Maple Lane Matthews NC 28104

MLS Number CAR4315156

  • Residential
  • Bedrooms 4
  • Bathroom 5
  • Square Feet 4,716
  • Acreage 0.69

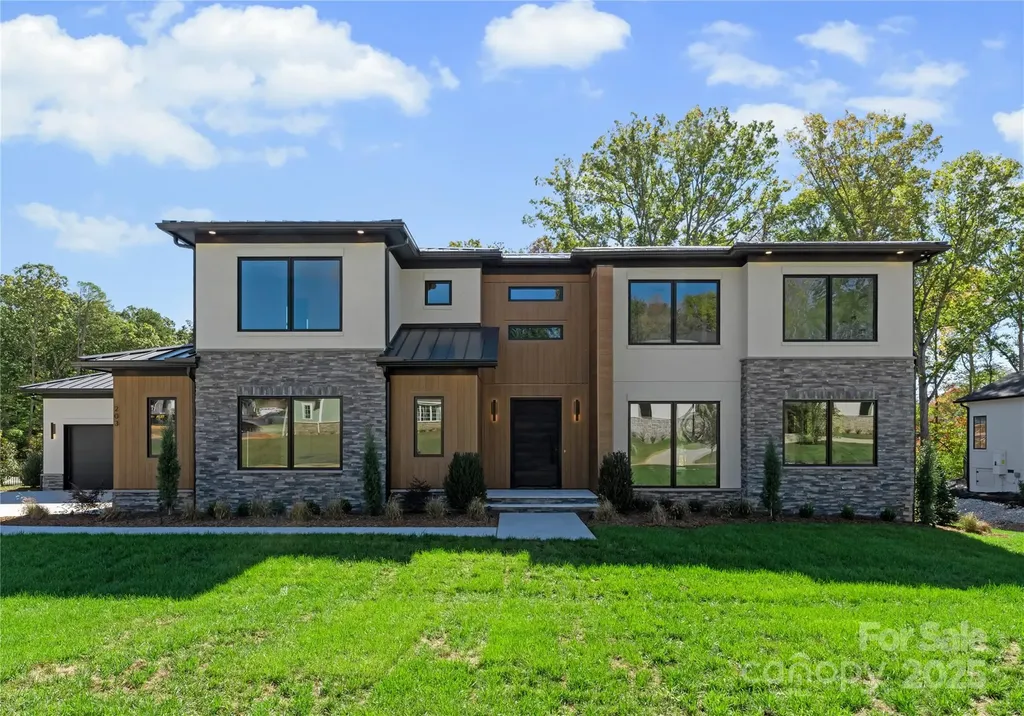
Experience Modern Luxury in a relaxed, suburban setting here at 203 Sugar Maple Dr, in popular Twin Lakes. Custom built and completed in October 2025, this home is designed for contemporary living with ultimate comfort and style. The interior design of Sugar Maple complements the unique exterior, with a palette of neutral hues and diverse textures to create a one of a kind masterpiece. A two story great room features an open floor plan and an abundance of windows that flood the first floor with natural light allowing every detail to truly shine. A gourmet kitchen designed for culinary enthusiasts, featuring a spacious island, high-end Wolf appliances, large butler's pantry and a luxurious Sub-Zero wine refrigerator. Don't miss the sauna tucked away on the main floor, complete with a SaunaLogic smart sauna control system. On the second floor, the primary bedroom serves as a serene oasis, featuring a convenient morning bar, flex space, en-suite bathroom with garden tub, walk in shower and an expansive closet designed for optimum organization. Cook your steaks, light a fire, relax and enjoy a Carolina evening on your screened back porch. Limitless design potential in the back yard invites you to create your own personal sanctuary. Located in Union county, close to zoned schools, Waverly/Blakeney shopping centers and quick access to 485. Come take a look and make this extraordinary work of art yours today!! Seller has taken feedback and renovated laundry room to make space for larger units as well as more cabinet and storage space! Officially a deal you do not want to miss!!

Listed by Joanna Warren of Engel & Volkers Charlotte

$
$
%
$/month over payments
Federal 30-year interest rate: 6.58% last updated on Jul 23, 2026
* All Figures are estimates. Check with your bank or proposed mortgage company for actual interest rates.
This product uses the FRED® API but is not endorsed or certified by the Federal Reserve Bank of St. Louis.

Save FavoriteSchedule TourAsk A QuestionMore Details

444 Hunter Lane Charlotte NC 28211

Charlotte, NC444 Hunter Lane

Price$2,399,999

Est. Mortgage: $/month

Open House

MLS Number CAR4405254

  • Residential
  • Next Open House: Sun 07/26 1:00 pm. to 3:00 pm.
  • Bedrooms 5
  • Bathroom 5
  • Square Feet 4,798

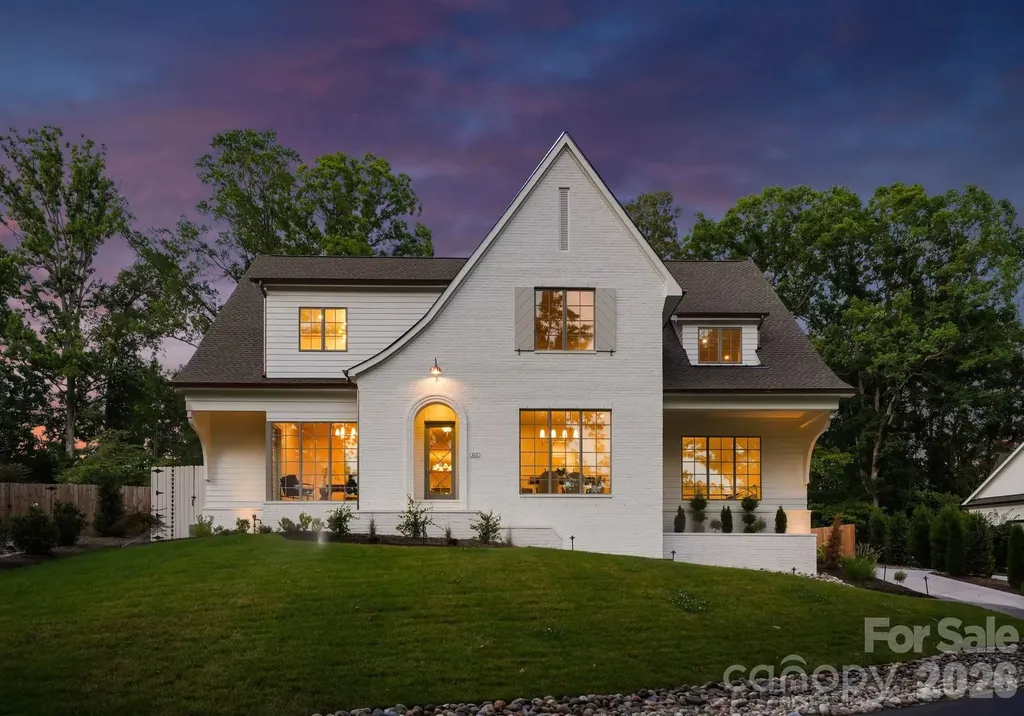
Located at the end of a private lane in Cotswold, one of South Charlotte's most storied and established neighborhoods, this new construction residence offers five bedrooms, four and a half bathrooms across 4,798 square feet of luxury living space. Built with an uncompromising level of craftsmanship, the home carries custom detail into every space, resulting in a property that feels less like new construction and more like a legacy estate. The exterior features white brick, copper gutters, designer lighting, and a custom front door, as well as custom corbels, lending timeless architectural presence. A fully fenced backyard, professional landscaping, and landscape lighting frame the home beautifully. Designer lighting from Visual Comfort, site-finished hardwood floors, crown molding, and oversized baseboards carry throughout the home, unifying every space with an elevated level of craftsmanship. Inside, the foyer opens to a home office anchored by a custom coffered ceiling and expansive windows that flood the room with natural light, a design echoed in the dining room, where a leather-wrapped light fixture and shiplap millwork create an elevated backdrop for entertaining. The kitchen is the undeniable heart of the home. Custom, frameless cabinetry designed to feel like fine furniture surrounds a professional-grade range, Sub-Zero refrigeration, and a paneled dishwasher, finished with a pot filler and a slab backsplash that ties the space together. A butler's pantry offers additional prep and storage space with a brass sink and a beverage fridge, while the adjoining scullery, fitted with imported English hardware and quartz shelving, provides a second refrigerator and dishwasher, a farmhouse sink, and a hand-stained ceiling beam. The breakfast nook, warmed by a wicker light fixture, opens through a sliding glass door to the back patio, and a thoughtfully designed drop zone with custom built-ins keeps daily life organized just off the oversized two-car garage. The living room centers on a gas fireplace with a limestone surround, complemented by wall art lighting that highlights the room's architectural character. The screened porch, complete with a gas fireplace and a limestone floating mantel, is outfitted with frameless screens and motorized skylight screens, making it a true year-round retreat. A well-appointed powder room serves the main level, featuring a designer vanity, marble counter, acrylic mirror and wall sconces. The main-level primary suite is a genuine retreat, with vaulted ceilings, hand-stained beam, and private access to the screened porch. The ensuite bath rivals a boutique hotel, with inset custom cabinetry, reeded cabinet doors, and a soaking tub, all finished with polished nickel plumbing fixtures, and oversized niches within a walk-in shower designed to feel both indulgent and modern. Dual vanities, a private water closet, built-in storage, and a spacious walk-in closet with laundry connection complete the suite. Upstairs, four bedrooms are outfitted with ceiling fans and walk-in closets, with two sharing a Jack-and-Jill bath and two suites each enjoying their own private ensuite bath. Every bathroom is custom designed, with deep soaking tubs and quartz-lined shower niches ensuring no space feels secondary. An oversized bonus room, complete with a built-in wet bar, large dual storage closets, and a ceiling fan, flexes easily as a media room or playroom. The upstairs laundry room is equally impressive, with a Kate Spade light fixture, ample custom cabinetry, and two rows of hanging storage. Ideally located just off Randolph Road, this home places you minutes from the boutiques and restaurants of Cotswold Village and the shopping, dining, and business hub of SouthPark, with easy access to Uptown Charlotte and the area's top public and private schools. This new construction luxury residence is a rare offering of privacy, craftsmanship, and connectivity in one of South Charlotte's most sought-after settings.

Listed by Liza Caminiti and Beth Parker of Ivester Jackson Christie's
$
$
%
$/month over payments
Federal 30-year interest rate: 6.58% last updated on Jul 23, 2026
* All Figures are estimates. Check with your bank or proposed mortgage company for actual interest rates.
This product uses the FRED® API but is not endorsed or certified by the Federal Reserve Bank of St. Louis.

Virtual TourSave FavoriteSchedule TourAsk A QuestionMore Details

Broker Reciprocity MLS Grid Logo © 2026 Listings courtesy of Canopy MLS as distributed by MLS GRID. IDX information is provided exclusively for consumers’ personal non-commercial use and may not be used for any purpose other than to identify prospective properties consumers may be interested in purchasing. The IDX data is deemed reliable but is not guaranteed by MLS GRID and may be subject to an end user license agreement prescribed by the Member Participant’s applicable MLS.  Based on information submitted to the MLS GRID as of July 25, 2026 7:46 PM UTC . All data is obtained from various sources and may not have been verified by broker or MLS GRID. Supplied Open House Information is subject to change without notice. All information should be independently reviewed and verified for accuracy. Properties may or may not be listed by the office/agent presenting the information. Some IDX listings have been excluded from this website.