and narrow your search. If you have fewer than 200 results, you can save your search.

Ridgecrest NC

r=1153-1164
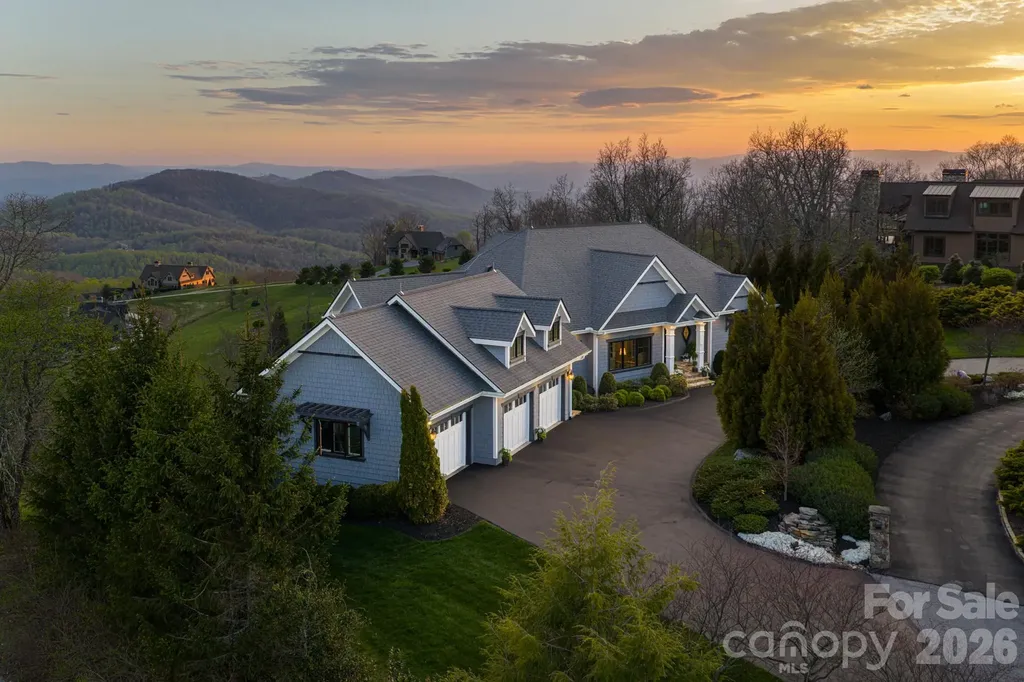
89 N Snow Ridge Drive Hendersonville NC 28792

MLS Number CAR4360125

  • Residential
  • Bedrooms 3
  • Bathroom 4
  • Square Feet 3,313
  • Acreage 1.55

Unforgettable panoramic views and elegant mountain aesthetic define this beautiful ridgetop residence within the gated community of Grand Highlands at Bearwallow Mountain. At nearly 4,000 feet of elevation, the Blue Ridge Mountains are not a backdrop - they are a part of your everyday experience. Wake up to the beautiful sounds and sights of the mountains, and end your day watching the brilliant colors and layered dimension of sunset with long-range south-facing views from your back deck. Designed to flow and live effortlessly, the light-filled, 3,313 sq ft floor plan offers thoughtful design and stunning outdoor living spaces. Gorgeous principal rooms with large windows carry the views throughout, while three fireplaces anchor multiple living spaces with a romantic and elevated mountain aesthetic. The designer kitchen and dining area are inviting with refined elegance: custom cabinetry with integrated refrigerator, a high-end range, marble tile backsplash, and a multi-functional island with integrated sink and counter-height seating, equally at home for a quiet breakfast or an evening with friends. And when the golden hour glow begins to arrive, simply open the doors and step onto the deck - wine in hand, fire table glowing, guests gathered as the sun dips behind the ridgeline. Step outside and you'll find a backyard of lush, thoughtfully designed landscaping and outdoor living spaces. Enjoy a private hot tub with the perfect vantage point to enjoy long range views. A fire pit seating area nestled among the landscape invites evenings spent in the open air, surrounded by the mountains. A circular driveway, three-car garage, and fenced yard complete the story, creating a welcoming, warm and truly elegant home that lives as beautifully as it looks. Community life at Grand Highlands is as rich as the scenery. A beautifully appointed lodge-style clubhouse serves as the heart of the neighborhood, offering a fitness center, event and meeting spaces, a library, a community garden, and a lively social calendar filled with pub nights, trivia, concerts, and more. Outside, residents enjoy a dog park, tennis and pickleball courts, and peaceful hiking trails - plus direct access to two trailheads. Just 25-30 minutes to both Asheville and Hendersonville, close to all the culture, cuisine, and conveniences each city offers.

Listed by Ashton Peters and Lauren Butcher of Ivester Jackson Blackstream

$
$
%
$/month over payments
Federal 30-year interest rate: 6.58% last updated on Jul 23, 2026
* All Figures are estimates. Check with your bank or proposed mortgage company for actual interest rates.
This product uses the FRED® API but is not endorsed or certified by the Federal Reserve Bank of St. Louis.

Virtual TourSave FavoriteSchedule TourAsk A QuestionMore Details
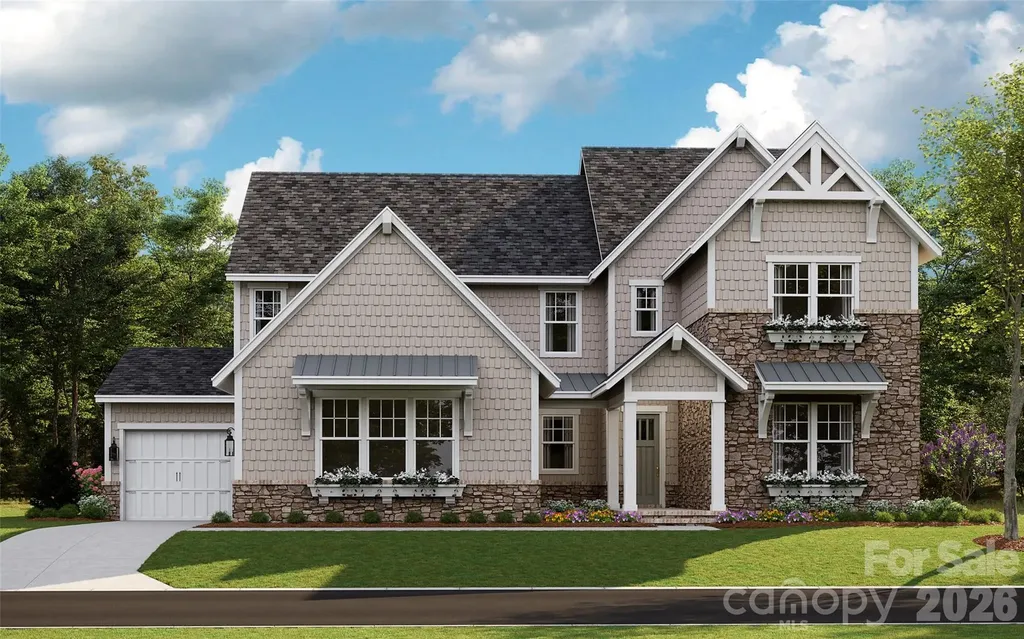
6043 Robert Gray Court Charlotte NC 28277
Pending

MLS Number CAR4385584

  • Residential
  • Bedrooms 6
  • Bathroom 7
  • Square Feet 4,740
  • Acreage 0.52

Under contract and for comp purposes only in South Charlotte's newest luxury community - Enclave at Carrington! Enclave at Carrington is an exclusive community featuring 11 premium homesites in one of South Charlotte's most desirable locations. Enclave at Carrington blends serenity and convenience, offering a rare opportunity to build your dream home in a quiet, private setting while staying close to everything you love about South Charlotte - world-class shopping, fine dining, miles of greenway trails, and beautiful parks. Minutes from Stonecrest, Ballantyne, SouthPark, Arboretum, Waverly, Rea Farms!

Listed by Melissa Ehren of Classica Homes Realty LLC

$
$
%
$/month over payments
Federal 30-year interest rate: 6.58% last updated on Jul 23, 2026
* All Figures are estimates. Check with your bank or proposed mortgage company for actual interest rates.
This product uses the FRED® API but is not endorsed or certified by the Federal Reserve Bank of St. Louis.

Save FavoriteSchedule TourAsk A QuestionMore Details
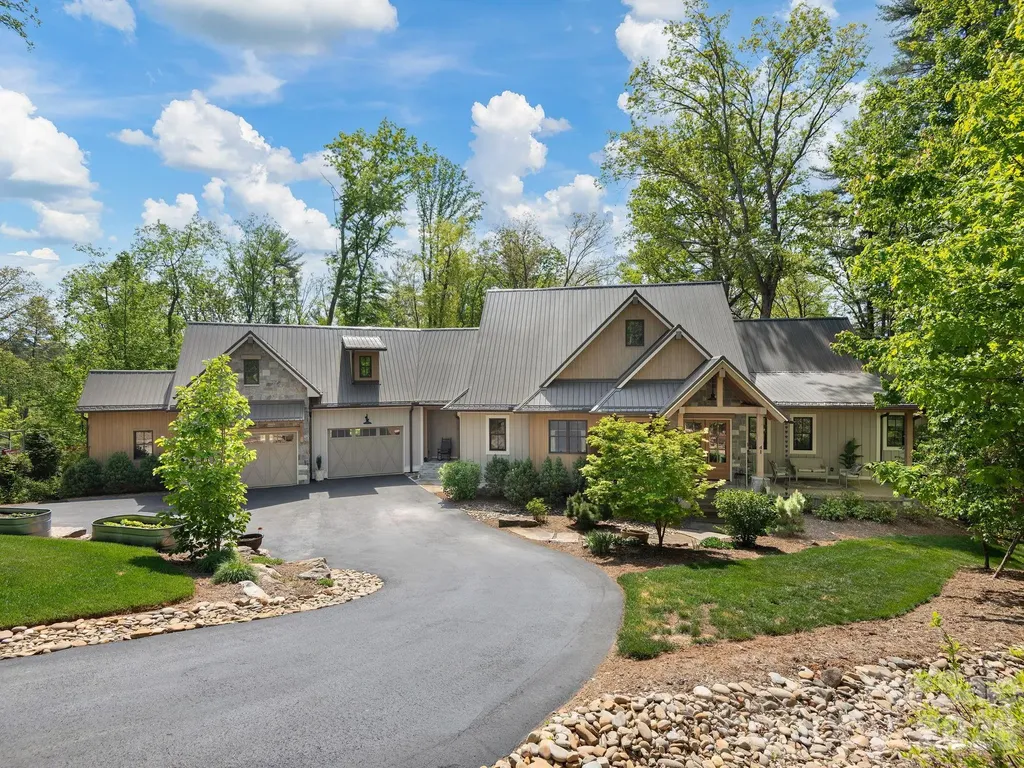
41 Hawberry Court Asheville NC 28805

Asheville, NC41 Hawberry Court

Price$2,275,000

Est. Mortgage: $/month

MLS Number CAR4364343

  • Residential
  • Bedrooms 4
  • Bathroom 5
  • Square Feet 3,915
  • Acreage 2.13

Nestled on more than two private, wooded acres, this custom contemporary farmhouse is a refined mountain retreat, offering a rare balance of elevated design, privacy, and versatility within Sovereign Oaks-one of Asheville's most coveted and active luxury developments. Spanning nearly 4,000 square feet, the 4-bedroom, 4.5-bath residence (including Guest Suite) is thoughtfully designed to live expansively while maintaining an intimate, grounded feel. A fully appointed guest suite above the garage-complete with its own living area, bedroom, and bath-provides a private haven for visitors, executive office space, or a secluded retreat. For the collector or enthusiast, the property is exceptionally equipped with a 1,000-square-foot RV garage, an oversized primary garage, and an additional utility garage/workshop-uncommon offerings that elevate both function and lifestyle. Inside, the home unfolds with warmth and architectural intention. A living room framed with Cyprus timber beams and anchored by a high-efficiency stone fireplace flows seamlessly into a chef's kitchen designed for both everyday living and intentional entertaining. Appointed with a Thermador oven and range, quartzite countertops, high-end cabinetry, and a concealed wet pantry tucked behind a herringbone brick wall, the kitchen is as sophisticated as it is functional. The generous island invites gathering, while the space transitions effortlessly to the dining area, living room, or out to the covered deck with outdoor fireplace and built-in grill. The main-level primary suite is a true sanctuary, featuring radiant heated floors, a soaking tub, and a spacious custom walk-in closet designed with intention and ease. The lower level offers a second ensuite bedroom with dual walk-in closets and a third bedroom with its own bath, framing a central living space that opens to a covered patio and private woodland backdrop. The landscaping is both curated and understated, creating a low-maintenance, park-like setting. The RV garage is discreetly positioned at the rear of the property with separate access and utilites. Winter mountain views, exceptional seclusion, and a gently sloped backyard-currently a soccer practice area with potential for a putting green-complete the outdoor experience. Please refer to the features sheet for additional details.

Listed by Susanne Hackett of Nest Realty Asheville

$
$
%
$/month over payments
Federal 30-year interest rate: 6.58% last updated on Jul 23, 2026
* All Figures are estimates. Check with your bank or proposed mortgage company for actual interest rates.
This product uses the FRED® API but is not endorsed or certified by the Federal Reserve Bank of St. Louis.

Virtual TourSave FavoriteSchedule TourAsk A QuestionMore Details
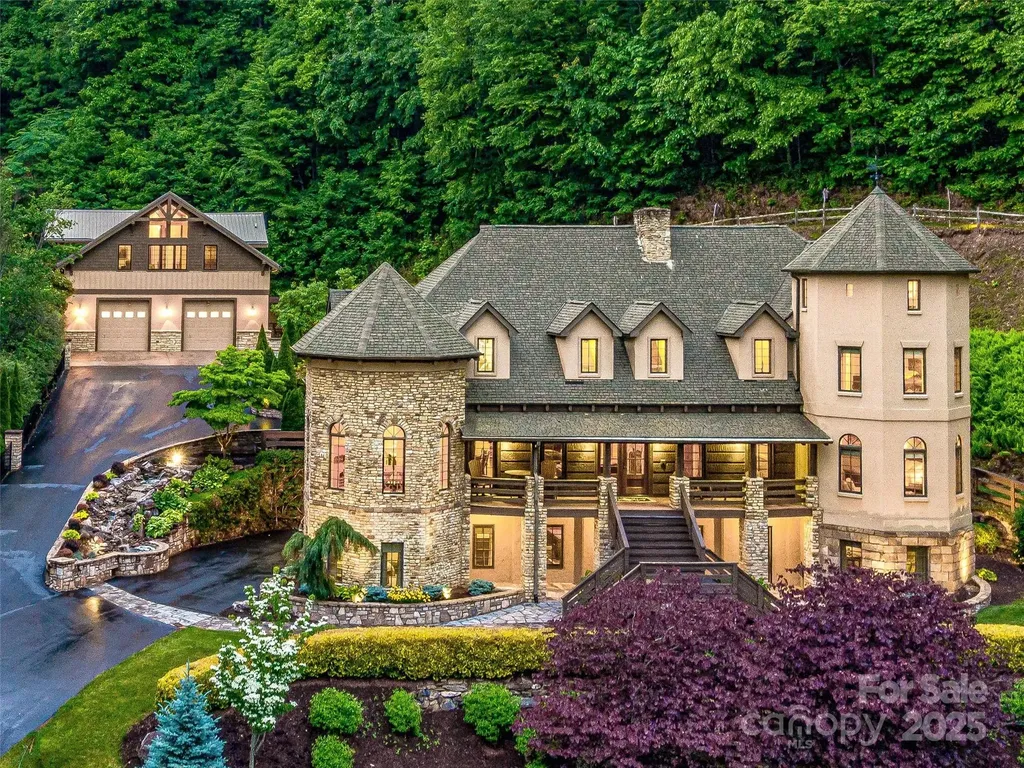
202 Emerald Lane Maggie Valley NC 28751

Maggie Valley, NC202 Emerald Lane

Price$2,275,000

Est. Mortgage: $/month

MLS Number CAR4047356

  • Residential
  • Bedrooms 4
  • Bathroom 8
  • Square Feet 8,834
  • Acreage 2.94

We are pleased to announce a significant July repositioning of 202 Emerald Lane, Maggie Valley, North Carolina, now offered at $2.275 million. For clients seeking a private mountain estate, family compound, executive retreat, or legacy property in Western North Carolina, this opportunity warrants renewed consideration. At 3,400 feet in elevation, 202 Emerald Lane combines accessibility, privacy, and scale in a manner rarely found in today's market. The offering includes: o 8,834± square feet of luxury living space o Detached guest house with separate living accommodations o Additional build-ready parcel with installed well and septic o Gated entrance and extensive estate grounds o Exceptional outdoor entertaining areas o Furnishings package included o No rental restrictions o Transferable 3 year home warranty including stucco coverage. What makes this property particularly compelling is not simply its size, but the flexibility of ownership it provides. Whether utilized as a primary residence, seasonal retreat, multi-generational family compound, or investment opportunity, the estate offers a combination of features that would be difficult and costly to replicate today. The July repositioning places the property among the strongest value propositions currently available within the luxury mountain estate category. For buyers who have previously reviewed, monitored, or discussed this property, now is an excellent time to take a fresh look. Private showings are available by appointment for qualified buyers. Proof of funds are required to confirm showings. For additional information, disclosures, appraisal support materials, or to schedule a private tour, please contact us directly.

Listed by Kyle Olinger of Walnut Cove Realty/Allen Tate/Beverly-Hanks

$
$
%
$/month over payments
Federal 30-year interest rate: 6.58% last updated on Jul 23, 2026
* All Figures are estimates. Check with your bank or proposed mortgage company for actual interest rates.
This product uses the FRED® API but is not endorsed or certified by the Federal Reserve Bank of St. Louis.

Virtual TourSave FavoriteSchedule TourAsk A QuestionMore Details
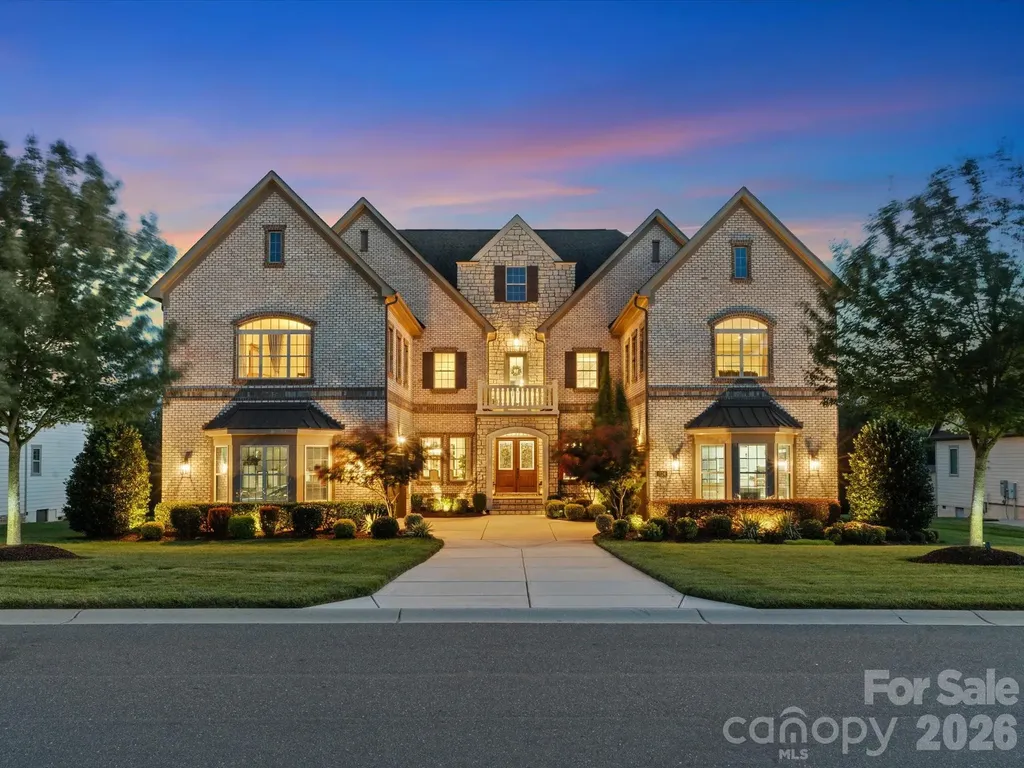
1124 Ladera Drive Waxhaw NC 28173

Waxhaw, NC1124 Ladera Drive

Price$2,275,000

Est. Mortgage: $/month

MLS Number CAR4396719

  • Residential
  • Bedrooms 5
  • Bathroom 7
  • Square Feet 6,143
  • Acreage 0.51

Welcome to an exceptional luxury residence where timeless architecture, meticulous craftsmanship, and resort-inspired outdoor living come together in one unforgettable property. Perfectly positioned within the prestigious gated community of Ladera and served by highly regarded Marvin schools, this impeccably maintained full-brick estate offers five bedrooms, six full baths, one half bath, and thoughtfully designed spaces that blend everyday comfort with sophisticated entertaining. From the moment you arrive, the home's stately faade, courtyard drive, elegant double entry doors, and beautifully manicured grounds set the tone for what awaits inside. A dramatic two-story great room welcomes you with soaring coffered ceilings, a floor-to-ceiling stacked stone fireplace with leathered granite surround, custom built-ins, and expansive windows that frame breathtaking views of the backyard retreat. Rich architectural detailsincluding extensive crown molding, picture-frame molding, designer feature walls, and wood beam accentscreate a warm, refined atmosphere throughout. At the heart of the home, the chef's kitchen was designed to gather family and friends. An expansive center island, dual ovens, stainless hood, pot filler, marble backsplash extending to the ceiling, walk-in custom pantry, and beautifully appointed butler's pantry with wine refrigerator combine exceptional function with timeless style. Nearby, the formal dining room, dedicated study, home management area, upgraded laundry room, and private main-level guest suite complete a floor plan that is as practical as it is elegant. The luxurious primary suite on the Main floor offers a peaceful retreat with vaulted wood-beam ceilings, a designer feature wall, spa-inspired bath, and an impressive custom designed closet featuring a center island. A stunning Four Seasons sunroom, added in 2022, extends the living space year-round with porcelain tile flooring, top-hung sliding glass doors, a floor-to-ceiling stone fireplace, and an adjoining full bathcreating a seamless transition between the home's interior and its extraordinary outdoor living spaces. A private guest suite on the main level, complete with its own full bath, offers exceptional comfort and privacy for overnight guests, extended family, or live-in accommodations, making it as functional as it is inviting. Designed for entertaining on every scale, the custom backyard oasis rivals that of a private luxury resort. A heated saltwater pool with tanning ledge, dramatic waterfalls, six-foot depth, and an oversized spillover spa create the centerpiece of this remarkable setting. More than 2000 square feet of multi-level travertine decking, commercial-grade natural gas fire bowls, two separate fire pit gathering areas, integrated sound, and low-voltage landscape lighting create an unforgettable backdrop for entertaining well into the evening. The fully equipped outdoor kitchen features a 10-foot 4-inch by 5-foot island with seating for eight beneath a pergola, stainless steel cabinetry, dual refrigerators, kegerator, grill, smoker, burner, sink, and generous prep spaceall overlooking peaceful pond views and professionally curated landscaping that includes mature palms and fruit trees. Upstairs, three spacious ensuite bedrooms, a beautifully appointed Club room with wine bar, a separate Lounge with French doors and beverage refrigerator, walkout storage, and additional attic access provide exceptional flexibility for entertaining, overnight guests, and multigenerational living. Every detail has been thoughtfully consideredfrom epoxy-coated garage floors, custom garage cabinetry, and two water heaters to integrated smart-home features, irrigation, and exceptional storage throughout. More than simply a luxury home, 1124 Ladera Drive offers a lifestyle defined by elegance, comfort, and effortless entertaining in one of Union County's most desirable gated communities.

Listed by Amy Weaver and Kim Lynip of EXP Realty LLC Ballantyne

$
$
%
$/month over payments
Federal 30-year interest rate: 6.58% last updated on Jul 23, 2026
* All Figures are estimates. Check with your bank or proposed mortgage company for actual interest rates.
This product uses the FRED® API but is not endorsed or certified by the Federal Reserve Bank of St. Louis.

Virtual TourSave FavoriteSchedule TourAsk A QuestionMore Details

3109 Ella Katherine Way Charlotte NC 28210

MLS Number CAR4308769

  • Residential
  • Bedrooms 4
  • Bathroom 5
  • Square Feet 3,473
  • Acreage 0.17

Heydon Hall's final phase presents the last opportunity to own one of just 14 semi-custom homes in this highly sought-after community. Buyers may choose from six thoughtfully designed floor plans, each offering multiple elevations, finished basement or third-floor options, and the opportunity to select a primary suite on the main level for any lot. This home is one of only four basement homes. The elegant 2-story residence offers 3,473 sq ft with 4 spacious bedrooms, each with its own en suite bath, plus a main level powder room. The open living areas flow seamlessly to a covered rear porch, creating the perfect setting for entertaining or relaxing. A scullery, office spaces on both the first and second floors, and a 2-car attached garage add convenience and functionality. Upstairs, there's the option to add a 5th bedroom with full bath (adding an additional 400 sq. ft.), while the unfinished basement-already rough-plumbed for a bath and walk-in closet-offers an additional 1,250 sq ft when finished, complete with large storage rooms and a covered lower-level porch. For those looking to enhance their lifestyle, this home also offers the option to add a private pool. Designed with flexibility and future potential, it's a rare find in one of Charlotte's premier communities.

Listed by Weezy Parsons and Angela Butler of Simonini Realty Inc

$
$
%
$/month over payments
Federal 30-year interest rate: 6.58% last updated on Jul 23, 2026
* All Figures are estimates. Check with your bank or proposed mortgage company for actual interest rates.
This product uses the FRED® API but is not endorsed or certified by the Federal Reserve Bank of St. Louis.

Save FavoriteSchedule TourAsk A QuestionMore Details
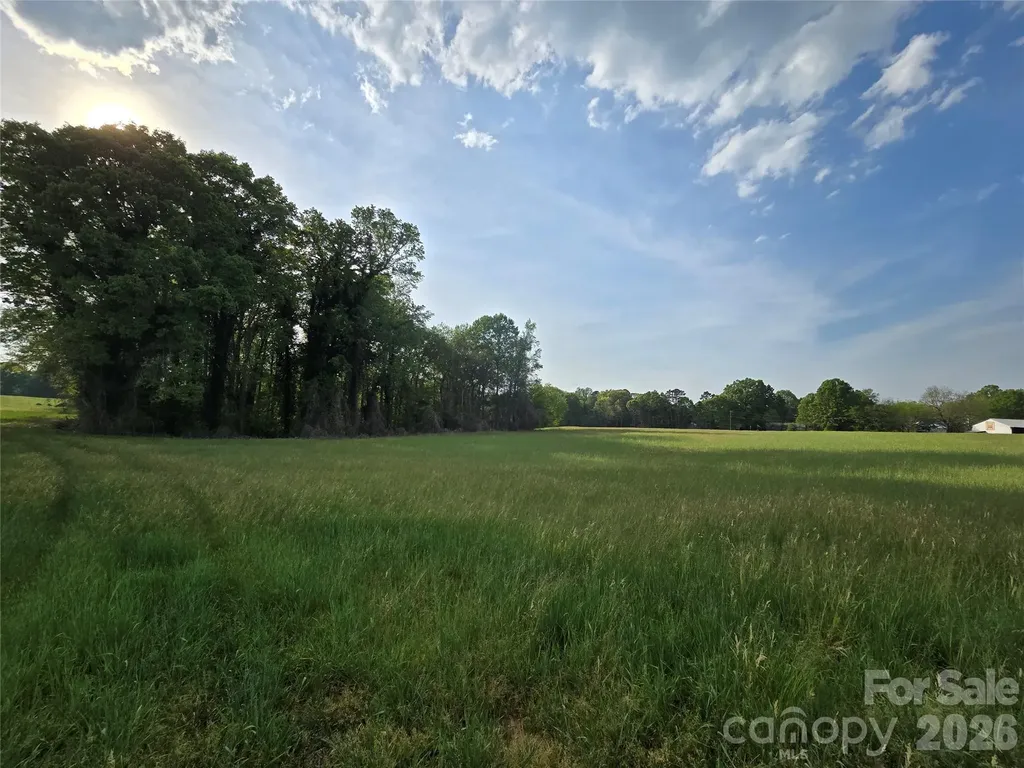
0 Nc 801 Highway Mt Ulla NC 28125

Mt Ulla, NC0 Nc 801 Highway

Price$2,261,000

Est. Mortgage: $/month

MLS Number CAR4367052

  • Land
  • Acreage 133
  • County Rowan

Rare opportunity to acquire approximately 133 acres in the heart of Mount Ulla, an area known for its quiet countryside, open farmland, and natural beauty. Mt. Ulla offers a tranquil rural environment, featuring farms and family estates that date back to the mid-1700s. Ideally situated within close proximity to Mooresville, Salisbury, and major commuter routes, this property offers a balance of seclusion and convenience. The land consists of a combination of open areas and wooded sections, creating a picturesque setting suitable for a private estate, recreational retreat, or agricultural use. A portion of the property in the back lies within a flood fringe area, contributing to the natural landscape and potential wildlife habitat. Nearby Amenities: Lakes, parks, shopping centers, dining options, healthcare facilities, and pharmacies are all within a 10 to 20-minute drive. Education: Local schools are easily accessible, located within a 15-minute driving distance. Please do not access the property without an appointment with a real estate broker.

Listed by Bette Dixon of Red Door Realty & Associates

$
$
%
$/month over payments
Federal 30-year interest rate: 6.58% last updated on Jul 23, 2026
* All Figures are estimates. Check with your bank or proposed mortgage company for actual interest rates.
This product uses the FRED® API but is not endorsed or certified by the Federal Reserve Bank of St. Louis.

Save FavoriteSchedule TourAsk A QuestionMore Details

409 Queens Road Charlotte NC 28207

Charlotte, NC409 Queens Road, Unit 402

Price$2,259,000

Est. Mortgage: $/month

Active With Contract

MLS Number CAR4134257

  • Condo
  • Bedrooms 3
  • Bathroom 4
  • Square Feet 2,594

Designed for its seamless livability and security FOUR09 Queens is a true oasis in Charlotte's most coveted neighborhood, making its enviable location its greatest amenity. A true boutique community of 17 luxury condos featuring curated and well appointed interiors. While the floor plans differ and one will inevitably call to you more then the other, each home is a single level and is appointed with integrated kitchens,great room,dining area and large glass doors leading to the terraces offering the ability to expand the living spaces. All bedrooms include an ensuite bath and generous closet space. Each plan is equipped with thoughtful details including outdoor grill, wine refrigerator, prewire for EV charging station. The gated parking, club room and exterior green space offer privacy and security to this community. Live amongst the Myers Park towering Oak Trees and historic charm with maintenance free convenience. Copper Builders,Builder of the Year!

Listed by Becca Waybright and Lauren Dayton of Helen Adams Realty

$
$
%
$/month over payments
Federal 30-year interest rate: 6.58% last updated on Jul 23, 2026
* All Figures are estimates. Check with your bank or proposed mortgage company for actual interest rates.
This product uses the FRED® API but is not endorsed or certified by the Federal Reserve Bank of St. Louis.

Save FavoriteSchedule TourAsk A QuestionMore Details

000 Old Shelby Road Vale NC 28168

Vale, NC000 Old Shelby Road

Price$2,250,000

Est. Mortgage: $/month

MLS Number CAR4324978

  • Land
  • Acreage 227
  • County Catawba

Discover one of the most unique and breathtaking properties in the foothills-this 227 acre legacy farm along the Jacobs Fork River features over 3,500 feet of pristine river frontage, rich agricultural history, and truly unmatched views in every direction. With ±90 acres of tillable ground, the farm offers rare productive soils ideal for crops, pasture, or future food plots. Gentle topography and a well-maintained trail system make the entire property accessible for hunting, ATV riding, horseback use, or simply exploring. Multiple vantage points provide panoramic views of Table Rock, the South Mountains, and Pine Mountain, creating incredible opportunities for estate-style homesites or cabin development. Several small streams and natural springs feed the property, adding to its beauty, water resources, and wildlife appeal. This farm carries a long, proven history of cultivation, making it perfect for agricultural buyers, homesteaders, recreational landowners, or anyone seeking a premier investment tract in a high-growth area. Electricity, High Speed Internet, Cable, and Phone all at the road. Conveniently located: 25 minutes to Hickory 27 minutes to Morganton 25 minutes to I-40 Large riverfront farms with this level of productivity, scenery, and accessibility are almost impossible to find. Don't miss an opportunity to own one of the most picturesque properties in Catawba County.

Listed by Chris Weaver of Whitetail Properties Real Estate LLC

$
$
%
$/month over payments
Federal 30-year interest rate: 6.58% last updated on Jul 23, 2026
* All Figures are estimates. Check with your bank or proposed mortgage company for actual interest rates.
This product uses the FRED® API but is not endorsed or certified by the Federal Reserve Bank of St. Louis.

Save FavoriteSchedule TourAsk A QuestionMore Details

6600 Tuckaseegee Road Charlotte NC 28214

Charlotte, NC6600 Tuckaseegee Road

Price$2,250,000

Est. Mortgage: $/month

MLS Number CAR3810090

  • Land
  • Acreage 2.33
  • County Mecklenburg

2.3 Acre Flat Lot made up of two parcels (059-172-11, 059-172-10) ~ Great location by the intersection of Tuckaseegee & Little Rock Rd. Only .4 Miles from I-85, 1 Mile from Charlotte Douglas International Airport Main Entrance. 15,500 VPD on Tuckaseegee, 120,000 VPD pass Exit on I-85. Approx 350ft of Prime Road Frontage Surrounded by Commercial Businesses including Mobil/7-Eleven Gas Station, Arby's, Public Storage Facility, Grocery Store & Hotel. Amazon Fulfillment Center just down the street. Has great potential for re-zoning due to all the surrounding business development.

Listed by Boston Reid of COMPASS

$
$
%
$/month over payments
Federal 30-year interest rate: 6.58% last updated on Jul 23, 2026
* All Figures are estimates. Check with your bank or proposed mortgage company for actual interest rates.
This product uses the FRED® API but is not endorsed or certified by the Federal Reserve Bank of St. Louis.

Virtual TourSave FavoriteSchedule TourAsk A QuestionMore Details

223 & 185 Pine Hill Road Boone NC 28607

MLS Number CAR4314725

  • Commercial
  • Property SubType BUSINESS
  • Square Feet 22,295
  • Acreage 21.49

Yonahlossee Stables at Pine Hill: Discover this UNIQUE offering with multiple usage possibilities, in a GREAT Location- a complete Equestrian Center with TWO Morton barns, indoor and outdoor riding rings, paddocks & pastures, living quarters, 21+ acres of useable land and trails, and Blue Ridge Mountain views... just minutes from Downtown Boone and Appalachian State University! The spacious main barn features 27 stalls with electricity (18 of which open to the exterior), two wash stalls with hot and cold water, tack room, feed room, office, laundry, restroom, and hayloft for storage. Above and on the 2nd floor of the main barn, find a spacious 2 bedroom, 1.5 bath living quarters with large gallery overlooking the 130' x 60' indoor riding arena, as well as ample storage space. Outside lies a 170' x 72' riding ring with bleacher seating and an additional 5-stall barn, with a covered porch and restroom. Yonahlossee Stables at Pine Hill currently operates as an equestrian facility, providing lessons, camps, and boarding- intellectual property and certain aspects of the business can convey! Additional equipment and horses also available for separate purchase. High Speed Internet.

Listed by Jay Vincent of Berkshire Hathaway HomeServices Vincent Properties

$
$
%
$/month over payments
Federal 30-year interest rate: 6.58% last updated on Jul 23, 2026
* All Figures are estimates. Check with your bank or proposed mortgage company for actual interest rates.
This product uses the FRED® API but is not endorsed or certified by the Federal Reserve Bank of St. Louis.

Virtual TourSave FavoriteSchedule TourAsk A QuestionMore Details
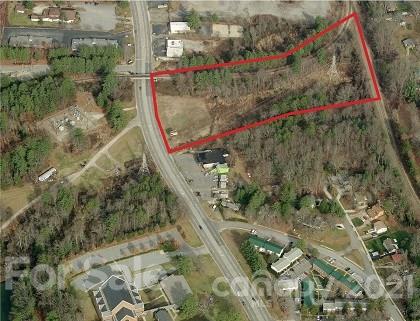
99999 Hendersonville Road Arden NC 28704

Arden, NC99999 Hendersonville Road

Price$2,250,000

Est. Mortgage: $/month

MLS Number CAR3170114

  • Land
  • Acreage 5.64
  • County Buncombe

At 5.64 acres, this property is one of the larger open pieces on land on busy Hendersonville Rd in South Buncombe County. Located very close to Linamar, this property would be an excellent location for your business if you would like visibility and convenience.

Listed by David Reynolds of Move Asheville Realty

$
$
%
$/month over payments
Federal 30-year interest rate: 6.58% last updated on Jul 23, 2026
* All Figures are estimates. Check with your bank or proposed mortgage company for actual interest rates.
This product uses the FRED® API but is not endorsed or certified by the Federal Reserve Bank of St. Louis.

Save FavoriteSchedule TourAsk A QuestionMore Details

Broker Reciprocity MLS Grid Logo © 2026 Listings courtesy of Canopy MLS as distributed by MLS GRID. IDX information is provided exclusively for consumers’ personal non-commercial use and may not be used for any purpose other than to identify prospective properties consumers may be interested in purchasing. The IDX data is deemed reliable but is not guaranteed by MLS GRID and may be subject to an end user license agreement prescribed by the Member Participant’s applicable MLS.  Based on information submitted to the MLS GRID as of July 26, 2026 3:45 AM UTC . All data is obtained from various sources and may not have been verified by broker or MLS GRID. Supplied Open House Information is subject to change without notice. All information should be independently reviewed and verified for accuracy. Properties may or may not be listed by the office/agent presenting the information. Some IDX listings have been excluded from this website.