and narrow your search. If you have fewer than 200 results, you can save your search.

Ridgecrest NC

r=1177-1188
0000 E Abbott Road E Lake Lure NC 28746

Lake Lure, NC0000 E Abbott Road E

Price$2,250,000

Est. Mortgage: $/month

MLS Number CAR4392250

  • Land
  • Acreage 1.55
  • County Rutherford

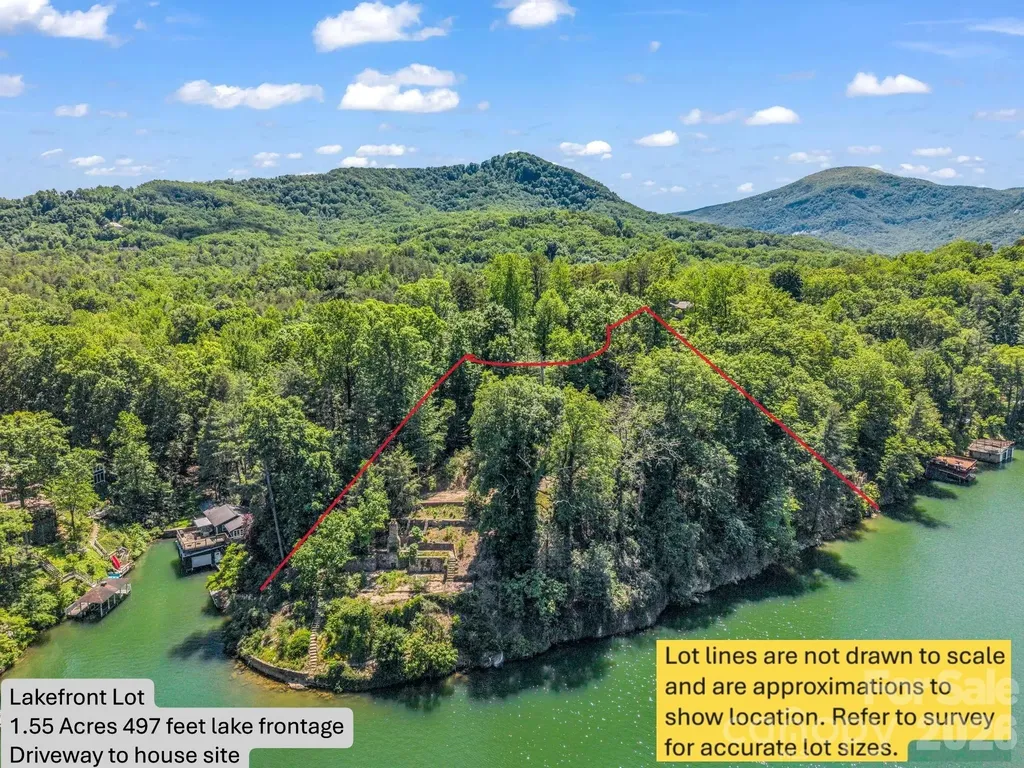
A rare opportunity awaits a buyer to build a lakefront house or two on this 1.55 acre lot with 497 feet of lake frontage. Property has access to city water and sewer. Conveniently located near Lake Lure post office and the Lake Lure public beach, the lakefront lot is on the main channel of the lake and offers views of the Rumbling Bald Mountain cliffs. Property has a recent survey done by the owner. A fact sheet provided by zoning administrator for the Town of Lake Lure, Mike Williams, is included with listing. Also there are 3 adjoining wooded, undeveloped lots available that border Abbott Rd. as you reach the end of road. These parcel #s are 225289 (1.41 acres), 218898 (0.65 acres)and 226306 (0.65 acres). Nothing left for sale on Lake Lure compares to this listing. Turn here and park in turnaround and walk down driveway on left and you will find steps leading to foundation on your left, right at end of gravel drive. The 3 parcels are on your right as you drive up Abbott, you will see survey flags on your right.

Listed by Steve Gale of Steve Gale Realty

$
$
%
$/month over payments
Federal 30-year interest rate: 6.58% last updated on Jul 23, 2026
* All Figures are estimates. Check with your bank or proposed mortgage company for actual interest rates.
This product uses the FRED® API but is not endorsed or certified by the Federal Reserve Bank of St. Louis.

Save FavoriteSchedule TourAsk A QuestionMore Details

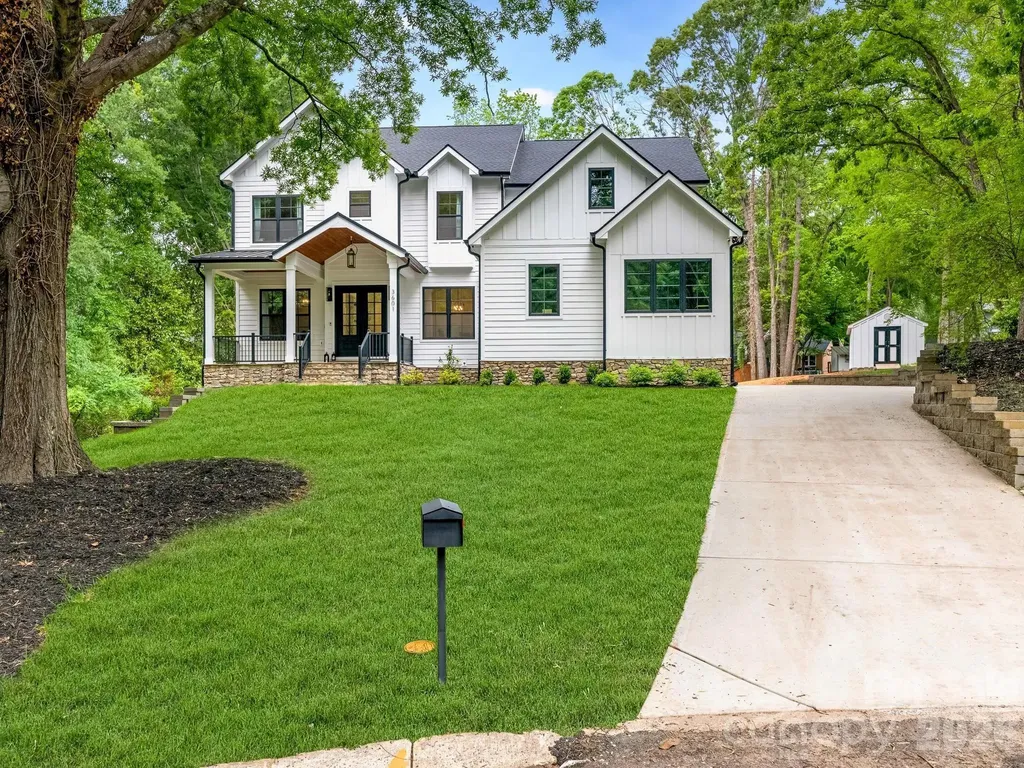
3601 Woody Grove Lane Charlotte NC 28210

Charlotte, NC3601 Woody Grove Lane

Price$2,250,000

Est. Mortgage: $/month

Active With Contract

MLS Number CAR4380181

  • Residential
  • Bedrooms 5
  • Bathroom 5
  • Square Feet 5,311
  • Acreage 0.88

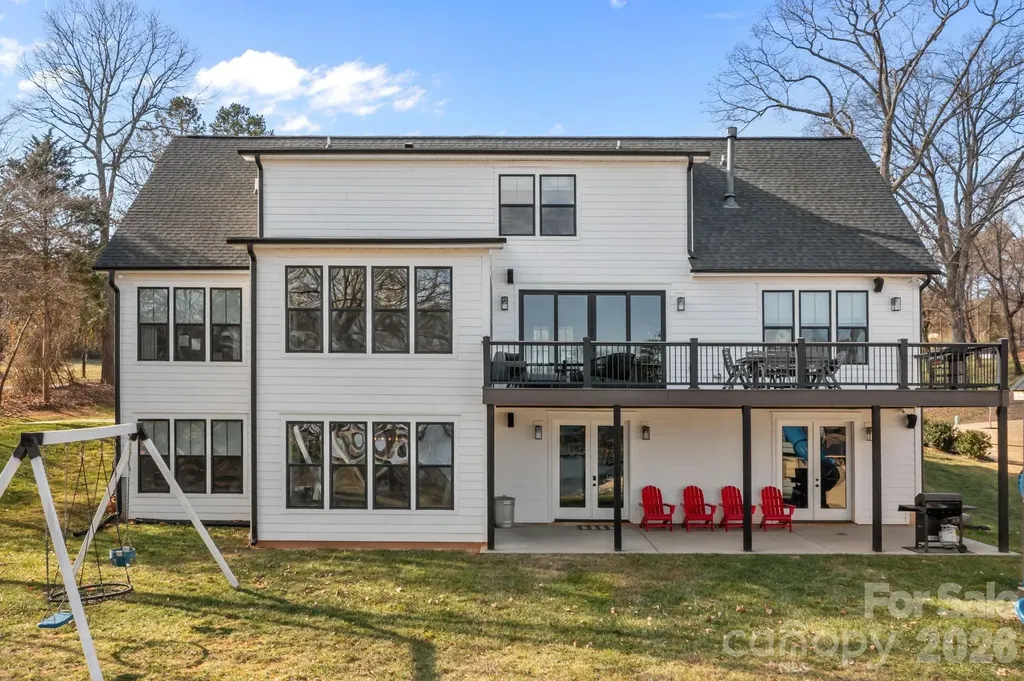
Discover refined living in this one-of-a-kind custom-built home, perfectly situated on a private .87-acre cul-de-sac lot in the Beverly Woods East, Sharon Woods, Mountainbrook communities. Thoughtfully designed with exceptional craftsmanship and luxury finishes throughout, this home offers the perfect blend of elegance, comfort, and modern functionality. From the moment you enter, you'll be captivated by the select-grade white oak hardwood floors, expansive open-concept living spaces, and extensive custom carpentry. Andersen windows and doors fill the home with natural light while providing exceptional energy efficiency and year-round comfort. The dramatic two-story great room flows seamlessly into the gourmet chef's kitchen, featuring top-of-the-line Wolf and Sub-Zero appliances, custom cabinetry, and an oversized island ideal for entertaining and everyday living. Step outside to the screened-in TimberTech porch overlooking the beautifully landscaped yard and custom fire pit. Upstairs, the primary suite is accompanied by three additional bedrooms and a conveniently located laundry room. The fully finished walkout basement offers incredible flexibility with a second kitchen, 5th bedroom, bonus room, and additional storage space, perfect for guests, multigenerational living, or entertaining. Additional features include a Carrier HVAC system with integrated air scrubber for enhanced air quality, Mesh router internet system - whole-home Cat 6 Ethernet wiring for high-speed connectivity, a Level 2 EV charger, and a spacious 3-car garage with extra storage.This exceptional property combines timeless design, advanced technology, and everyday luxury in a truly remarkable setting.

Listed by Tracey Cook and Ashley Pizzo of COMPASS

$
$
%
$/month over payments
Federal 30-year interest rate: 6.58% last updated on Jul 23, 2026
* All Figures are estimates. Check with your bank or proposed mortgage company for actual interest rates.
This product uses the FRED® API but is not endorsed or certified by the Federal Reserve Bank of St. Louis.

Save FavoriteSchedule TourAsk A QuestionMore Details

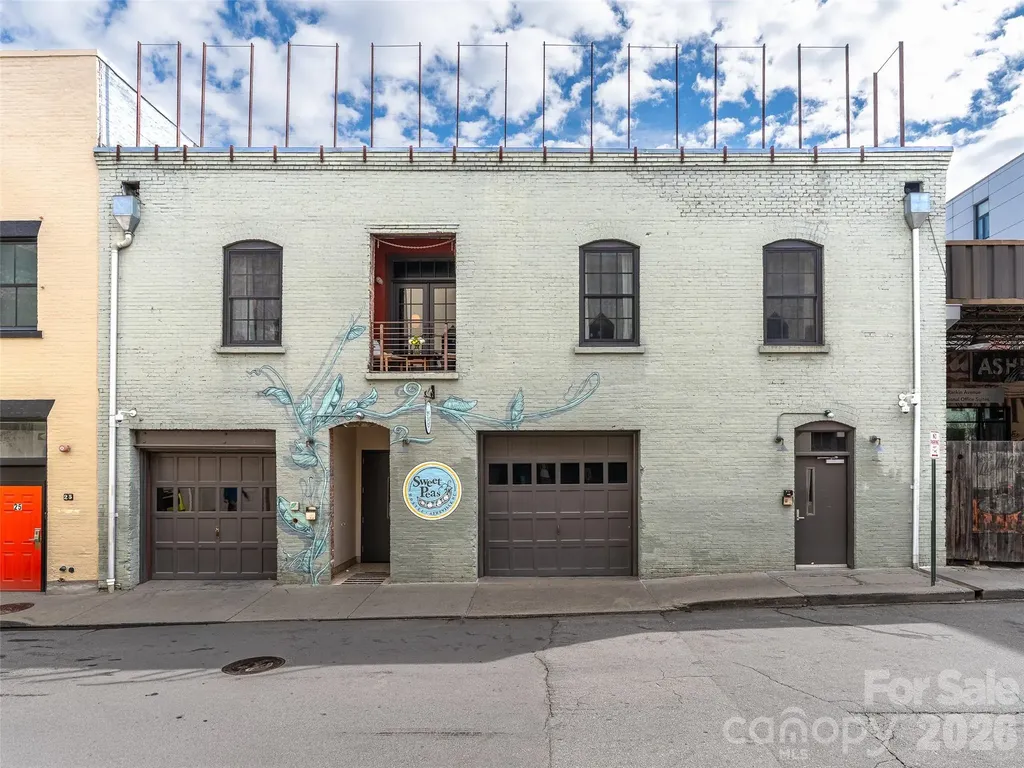
23 Rankin Avenue Asheville NC 28801

MLS Number CAR4365494

  • Condo
  • Bedrooms 3
  • Bathroom 3
  • Square Feet 4,007

Discover this stunning industrial-modern loft in the heart of downtown Asheville, where historic character and modern design come together with a true sense of place. Located in the iconic T.S. Morrison building, this fully one of a kind residence offers an authentic urban experience just steps from Asheville's renowned dining, music and art scene. Rich architectural details define the space, including exposed brick walls, Hemlock floors, exposed wood beams, and striking handcrafted metalwork. Soaring ceilings with exposed ductwork enhance the dramatic loft aesthetic, while French doors open to a charming Juliette balcony perched above the European feel of Rankin Ave. Unit 302 is also available, along with several opportunities within this landmark downtown property. Contact listing agent for details.

Listed by Glenn Haden of Howard Hanna Beverly-Hanks Asheville-Downtown

$
$
%
$/month over payments
Federal 30-year interest rate: 6.58% last updated on Jul 23, 2026
* All Figures are estimates. Check with your bank or proposed mortgage company for actual interest rates.
This product uses the FRED® API but is not endorsed or certified by the Federal Reserve Bank of St. Louis.

Virtual TourSave FavoriteSchedule TourAsk A QuestionMore Details

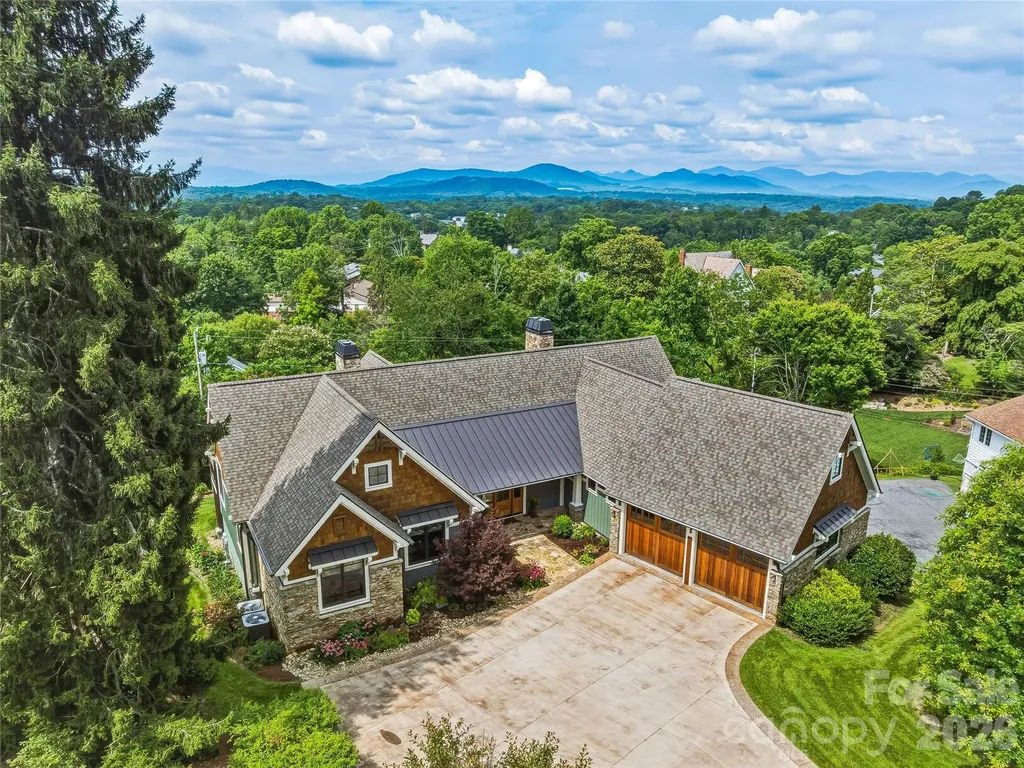
266 Stratford Road Asheville NC 28804

Asheville, NC266 Stratford Road

Price$2,250,000

Est. Mortgage: $/month

MLS Number CAR4400526

  • Residential
  • Bedrooms 4
  • Bathroom 4
  • Square Feet 3,724
  • Acreage 0.37

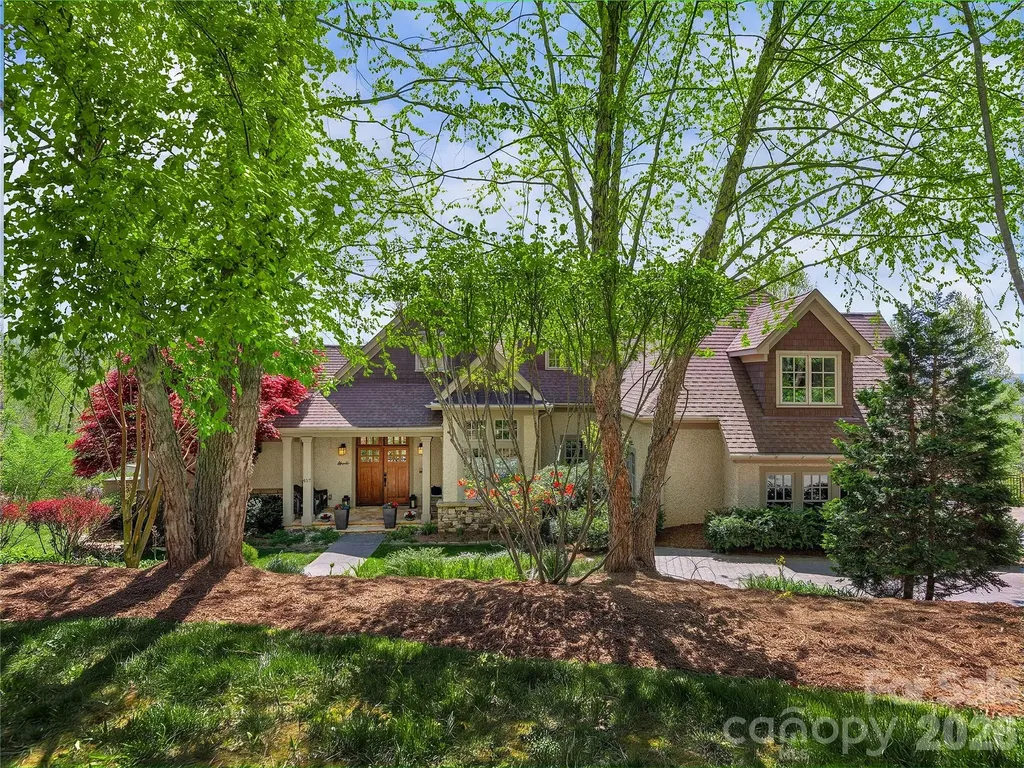
Rarely does a home of this caliber become available in Lakeview Park. Completed in 2020, this custom Arts & Crafts residence blends timeless architecture with exceptional craftsmanship, offering the rare combination of newer construction, true main-level living, an incredible homesite, and mountain views in one of North Asheville's most cherished neighborhoods. Every detail was thoughtfully considered. The light-filled floor plan is designed for effortless living and gracious entertaining, anchored by a vaulted great room with a gas fireplace and custom built-ins. At the heart of the home, the chef's kitchen showcases handcrafted quarter-sawn oak cabinetry, an oversized island, breakfast bar, Bosch double ovens, a Wolfe five-burner gas cooktop, a walk-in pantry, and an abundant workspace-creating a space that is as beautiful as it is functional. Rich hardwood floors, quality finishes, and custom millwork reflect the care and craftsmanship found throughout. Designed to live beautifully for years to come, the main level features a private primary suite with a vaulted ceiling, a generous walk-in closet, and a spa-inspired bath, thoughtfully separated from two additional bedrooms, one of which currently serves as a home office with a built-in queen Murphy bed. Wide doorways, accessible design features, and flexibility without compromising style. The outdoor living spaces are every bit as inviting as the interior. Beautiful Ipe decking seamlessly connects the screened porch-with its gas fireplace-to an open grilling deck, creating the perfect setting for quiet mornings or evenings spent with family and friends. From here, enjoy beautiful views of Mount Pisgah without the winding mountain drive. A lower stone patio extends the living space even further, offering another peaceful place to relax and entertain. The finished lower level provides exceptional versatility with a spacious family room featuring a second gas fireplace, wet bar, private guest suite, workshop, extensive storage, and unfinished space already stubbed for a future bath-ready to adapt as your needs evolve. Professionally landscaped with a full irrigation system and a separate irrigation meter, the .37-acre homesite also includes a side-entry two-car garage with epoxy floors, a central vacuum, instant hot water, whole-house water filtration, and abundant guest parking. Just moments from Beaver Lake, scenic walking trails, the Country Club of Asheville, OLLIE at UNCA, and vibrant downtown Asheville, this is a rare opportunity to own a custom-built home that offers the convenience of newer construction in one of the city's most enduring and desirable neighborhoods.

Listed by Laura Livaudais and Ellen McGuire of Ivester Jackson Blackstream
$
$
%
$/month over payments
Federal 30-year interest rate: 6.58% last updated on Jul 23, 2026
* All Figures are estimates. Check with your bank or proposed mortgage company for actual interest rates.
This product uses the FRED® API but is not endorsed or certified by the Federal Reserve Bank of St. Louis.

Virtual TourSave FavoriteSchedule TourAsk A QuestionMore Details

11 Beadle Lane Asheville NC 28803

Asheville, NC11 Beadle Lane

Price$2,250,000

Est. Mortgage: $/month

Active With Contract

MLS Number CAR4384747

  • Residential
  • Bedrooms 4
  • Bathroom 5
  • Square Feet 3,943
  • Acreage 0.71

11 Beadle Lane offers the simplicity of lock-and-leave living in The Ramble Biltmore Forest. With three bedrooms on the main level, a fourth bedroom/bonus room with full bath upstairs, a renovated kitchen, and expanded outdoor living spaces, the home is equally suited for everyday living and entertaining. The screened porch and outdoor gathering areas provide comfortable spaces to enjoy Asheville's four-season climate with family and friends. Whether your day includes a walk through the community trails, a pickleball match with friends, or dinner in Biltmore Park, 11 Beadle Lane places you in the heart of one of Asheville's most desirable lifestyle communities. Just minutes from shopping, dining, healthcare, and the Blue Ridge Parkway, this well-maintained residence offers the convenience, comfort, and ease many Asheville buyers are seeking.

Listed by Cricket Benfer of Asheville Luxury Brokers

$
$
%
$/month over payments
Federal 30-year interest rate: 6.58% last updated on Jul 23, 2026
* All Figures are estimates. Check with your bank or proposed mortgage company for actual interest rates.
This product uses the FRED® API but is not endorsed or certified by the Federal Reserve Bank of St. Louis.

Save FavoriteSchedule TourAsk A QuestionMore Details

6510 Sharon Hills Road Charlotte NC 28210

Charlotte, NC6510 Sharon Hills Road

Price$2,250,000

Est. Mortgage: $/month

MLS Number CAR4381172

  • Land
  • Acreage 1.88
  • County Mecklenburg

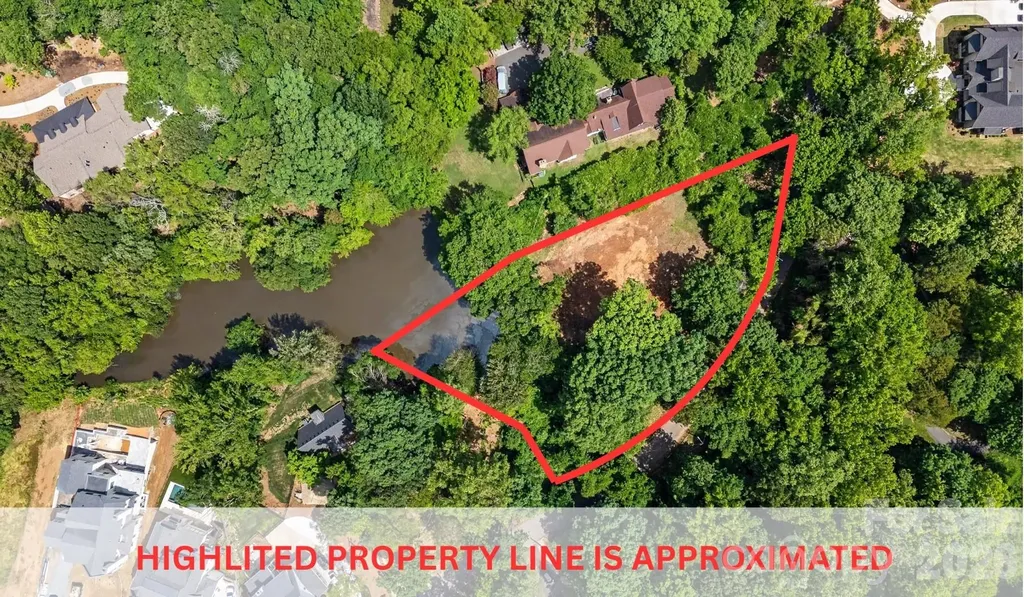
Unique opportunity to build your dream estate on a stunning 1.877-acre cleared waterfront lot in one of Charlotte's most desirable locations. Nestled along a tranquil pond at 6510 Sharon Hills Road, this exceptional property offers a unique combination of privacy, natural beauty, and premier convenience. The previous home has already been removed, creating a true ready-to-build homesite surrounded by mature trees and peaceful water views. The property extends along the scenic walking trail atop the pond dam, adding to the charm and recreational appeal of this unique setting. Located just minutes from Southpark, Quail Hollow Club, fine dining, luxury shopping, and a short drive to Uptown Charlotte, this property provides the perfect backdrop for a custom luxury residence. Expansive acreage, serene pond frontage, and an unbeatable location make this one of the area's most distinctive and desirable build opportunities. The utilities (water, gas and electricity) were capped prior to the removal of the previous home.

Listed by Jon Scroggins of Coldwell Banker Realty

$
$
%
$/month over payments
Federal 30-year interest rate: 6.58% last updated on Jul 23, 2026
* All Figures are estimates. Check with your bank or proposed mortgage company for actual interest rates.
This product uses the FRED® API but is not endorsed or certified by the Federal Reserve Bank of St. Louis.

Save FavoriteSchedule TourAsk A QuestionMore Details

4809 Walden Court Charlotte NC 28210

Charlotte, NC4809 Walden Court

Price$2,250,000

Est. Mortgage: $/month

MLS Number CAR4404781

  • Residential
  • Bedrooms 4
  • Bathroom 5
  • Square Feet 4,036
  • Acreage 0.24

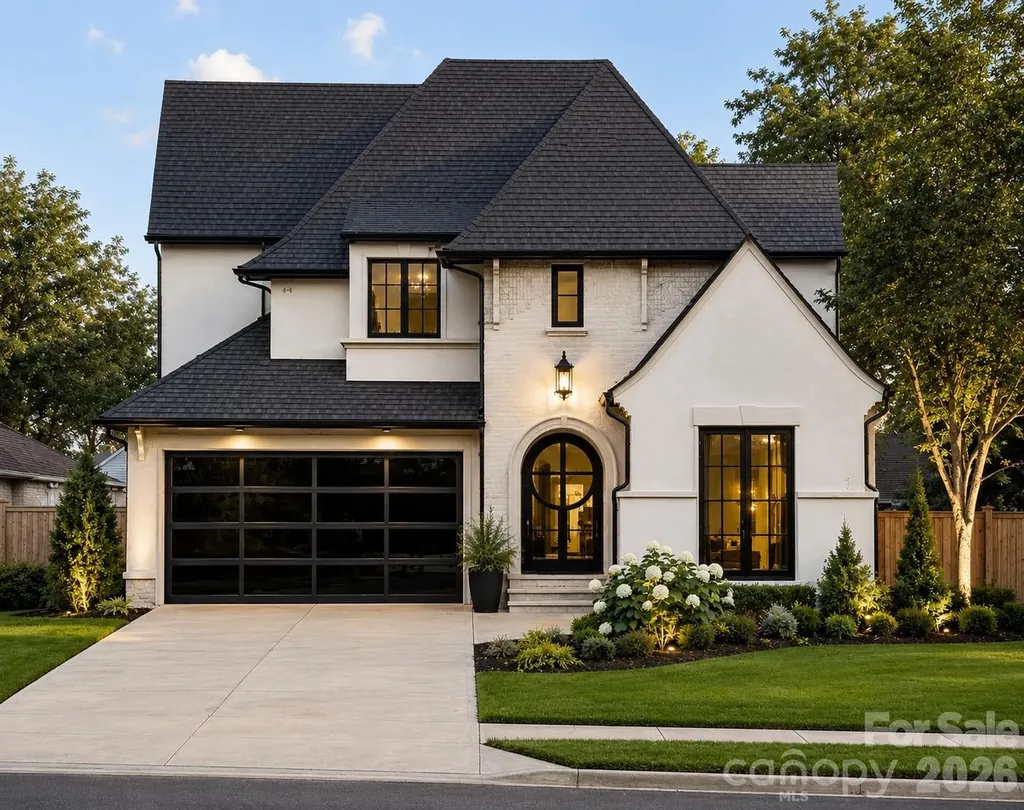
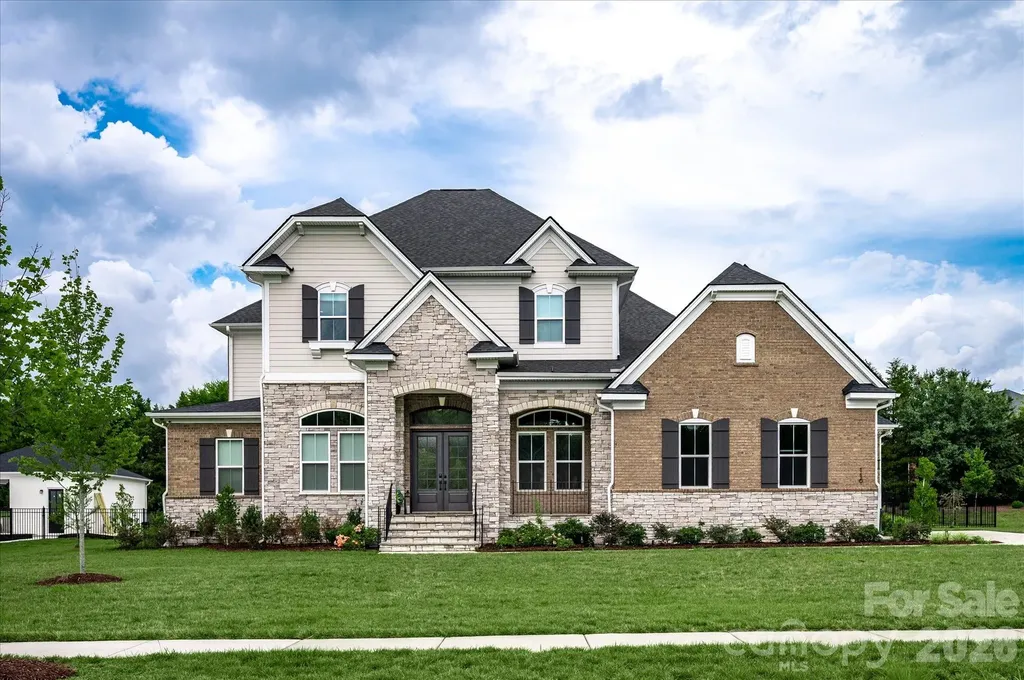
A remarkable to-be-built new construction opportunity in one of SouthPark's most desirable neighborhoods, this custom-designed residence delivers an exceptional blend of timeless architecture, thoughtful design, and modern luxury. Every detail has been carefully curated to create a home that is as functional as it is beautiful. Wide-plank hardwood flooring, soaring vaulted ceilings, and walls of windows fill the home with natural light, creating an inviting yet sophisticated atmosphere. Designed with effortless flow, the open-concept living spaces seamlessly connect the kitchen, dining, and great room, offering an ideal setting for both everyday living and elegant entertaining. At the heart of the home, the chef's kitchen is nothing short of spectacular, anchored by an oversized island, professional-grade six-burner gas range with griddle, built-in refrigerator, and an impressive scullery complete with beverage drawers, a walk-in pantry, and abundant prep space-allowing the main kitchen to remain beautifully uncluttered while hosting. The luxurious main-level primary suite offers a true private retreat with vaulted ceilings, expansive windows, a spa-inspired bath, an oversized custom walk-in closet, and the added convenience of a dedicated laundry connection. Upstairs, three spacious en-suite bedrooms provide exceptional comfort and privacy, while a generous bonus room offers endless flexibility for a media room, game room, or additional gathering space. A private secondary office or studio adjoining one of the suites creates the perfect work-from-home or creative retreat. Designed with today's lifestyle in mind, additional highlights include a sophisticated front study with a custom wet bar and beverage refrigerator, laundry rooms on both levels, exceptional storage throughout, and thoughtfully designed spaces that balance everyday convenience with luxury. Outdoor living is equally impressive. A covered rear porch with a fully equipped outdoor kitchen overlooks a large, flat backyard-offering endless possibilities for entertaining, recreation, or the addition of a future pool. Perfectly positioned in the heart of SouthPark, this exceptional home offers a rare combination of privacy and walkability, just moments from some of Charlotte's finest restaurants, boutique shopping, and everyday conveniences. Residents also enjoy the option to join the neighborhood swim and tennis club, adding to the appeal of this established community. Just 20 minutes from Uptown Charlotte, this is a rare opportunity to own a truly exceptional custom home in one of the city's most coveted locations.

Listed by John Siddons of Berkshire Hathaway HomeServices Carolinas Realty

$
$
%
$/month over payments
Federal 30-year interest rate: 6.58% last updated on Jul 23, 2026
* All Figures are estimates. Check with your bank or proposed mortgage company for actual interest rates.
This product uses the FRED® API but is not endorsed or certified by the Federal Reserve Bank of St. Louis.

Save FavoriteSchedule TourAsk A QuestionMore Details

5020 Slanting Bridge Road Sherrills Ford NC 28673

MLS Number CAR4336765

  • Residential
  • Bedrooms 4
  • Bathroom 5
  • Square Feet 4,718
  • Acreage 2.75

Discover the perfect blend of livable luxury at this exceptional Lake Norman waterfront residence, complete with the convenience of a grandfathered private *boat ramp*. This unique waterfront cove is distinguished by a natural spring flowing through it, enhancing the shoreline with a peaceful, organic element that brings beauty, character, and purification. Perfectly positioned to capture unobstructed lake views, this classic, custom home blends timeless design with a modern twist in one of the area's most sought-after settings. Situated at the end of an extended driveway for added privacy, you are met with striking curb appeal and a tranquil atmosphere. Enjoy just under 3 *acres* of one of the few coveted large lots on Lake Norman. Inside, expansive windows fill the space with natural light while framing picturesque year-round *water views* throughout the main living areas. The functional floor plan provides effortless livability. It's ideal for both everyday living and upscale entertaining, featuring refined finishes, custom craftsmanship, and seamless indoor-outdoor flow. At the heart of the home, the gourmet kitchen offers premium appliances, generous cabinetry, and a spacious island-perfect for gathering with family and friends after a day on the lake. The primary suite serves as a retreat with calming water views and a spa-inspired En suite. The additional bedrooms and living spaces provide limitless flexibility, comfort, and privacy for guests. Outdoor living is where this property truly shines. Enjoy peaceful mornings by the water in this quiet cove, sunset evenings, and the convenience of your private boat ramp and dock. Spontaneous activities like boating, paddleboarding, jet skiing, and fishing can be part of your everyday life. You have plenty of space to create your own backyard oasis, whether it's your dream *pool*, pickleball court, putting green, or outdoor cabana...the options are endless!! Hosting lakeside gatherings or enjoying simple moments on the shore, this property delivers an elevated waterfront experience. Ideally located near shopping, dining, healthcare, and everyday comforts-yet offering the sought-after benefits of lakefront living-you will find your own sweet slice of waterfront paradise here! (Some photos are virtually enhanced) Motivated sellers!!

Listed by Amy Lawing of Helen Adams Realty

$
$
%
$/month over payments
Federal 30-year interest rate: 6.58% last updated on Jul 23, 2026
* All Figures are estimates. Check with your bank or proposed mortgage company for actual interest rates.
This product uses the FRED® API but is not endorsed or certified by the Federal Reserve Bank of St. Louis.

Virtual TourSave FavoriteSchedule TourAsk A QuestionMore Details

22.48 Acres Sturgis Road Rock Hill SC 29730

Rock Hill, SC22.48 Acres Sturgis Road

Price$2,250,000

Est. Mortgage: $/month

Active With Contract

MLS Number CAR4377021

  • Land
  • Acreage 22.48
  • County York

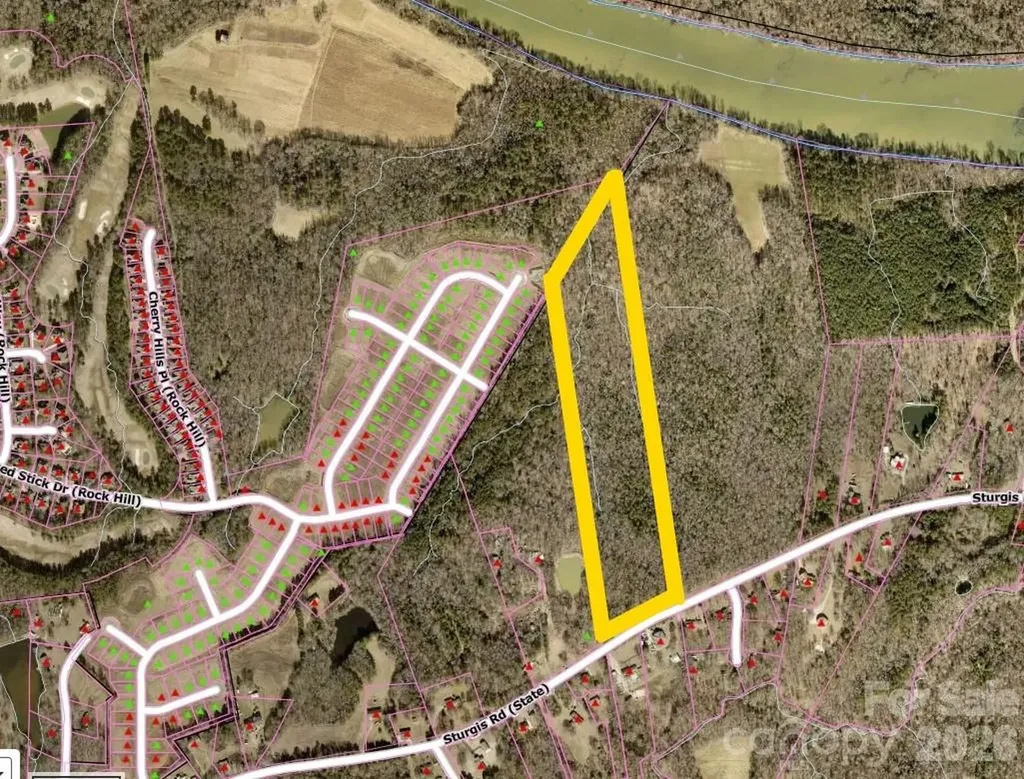
Finding over 22 acres this close to the heart of Rock Hill is getting harder every day. This expansive tract on Sturgis Road offers a unique opportunity to create something special, whether you are envisioning a private residential retreat or the area's next thoughtfully designed development. One of the biggest hurdles for large-scale projects is already cleared here, as you have the rare ability to tie directly into city water and sewer (with annexation). Located less than 10 minutes from I-77 and the area's premier shopping and dining, the property offers a peaceful rural feel without sacrificing convenience. While a portion of the land features the preferred Cecil series soils known for great engineering and development properties, the back of the property offers a peaceful natural border with a small creek and floodplain area. The current York County RUD zoning provides a solid starting point, and the seller is even willing to work with you on zoning changes to help bring your specific vision to life. This is more than just a listing; it is 22.48 acres of potential waiting for the right footprint.

Listed by Nate Mallard of Howard Hanna Allen Tate Rock Hill

$
$
%
$/month over payments
Federal 30-year interest rate: 6.58% last updated on Jul 23, 2026
* All Figures are estimates. Check with your bank or proposed mortgage company for actual interest rates.
This product uses the FRED® API but is not endorsed or certified by the Federal Reserve Bank of St. Louis.

Save FavoriteSchedule TourAsk A QuestionMore Details

116 Ellison Way Waxhaw NC 28173

Waxhaw, NC116 Ellison Way

Price$2,250,000

Est. Mortgage: $/month

MLS Number CAR4402895

  • Residential
  • Bedrooms 5
  • Bathroom 6
  • Square Feet 6,412
  • Acreage 0.81

Beautiful newer 2023 luxury home located in the heart of Marvin, featuring both a primary on main plus a guest suite and a resort backyard with salt water pool! Set on a .80-acre lot in The Estates at Marvin, this full brick and stone home offers 5 bedrooms, 5.5 baths, along with generous living spaces and elevated finishes throughout. The main level welcomes you with soaring 12-foot ceilings, gorgeous engineered wide-plank hardwood floors, Restoration Hardware light fixtures, sophisticated ceiling details, and abundant natural light. Double front entry doors lead to a beautiful foyer flanked by a private office with French doors on one side and a dedicated dining room with color-drenched walls and ceiling on the other. Lovely Great Room features a stunning chandelier, ribbon gas fireplace, and stacking glass sliding doors leading to a covered back porch. The true stunner of this home is the beautiful kitchen featuring an oversized island with seating for 5, premium appliances including a Dacor gas cooktop with commercial hood, 2 dishwashers, double ovens, and a drawer microwave, a scullery, plus an additional oversized walk-in pantry. Also on the main level, the primary suite offers a spacious private retreat with additional flex space, an en suite bath featuring separate vanities, a soaking tub, dual-entry shower, and two expansive walk-in closets. The main floor also includes a convenient guest bedroom with its own en suite bath and a cabana bath with direct outdoor access. The second floor includes 3 oversized bedrooms, each with its own full bath. Upstairs also features a spacious bonus room leading to a covered second-story balcony overlooking the private backyard. Outside is designed for resort-style living and includes a beautiful saltwater pool and spa, an extended stone patio, and an expansive covered porch, all set on a fully fenced lot that offers privacy, depth, plus lots of green space. So many other great features in this home, including energy-saving solar panels, 2 tankless hot water heaters, Tesla Powerwall, encapsulated crawlspace, and built-in ceiling rack storage in the garage. Zoned for A+ Marvin Schools and just minutes to Blakeney, Waverly, and The Bowl at Ballantyne. MOVE-IN READY!

Listed by Gina Lorenzo of COMPASS

$
$
%
$/month over payments
Federal 30-year interest rate: 6.58% last updated on Jul 23, 2026
* All Figures are estimates. Check with your bank or proposed mortgage company for actual interest rates.
This product uses the FRED® API but is not endorsed or certified by the Federal Reserve Bank of St. Louis.

Virtual TourSave FavoriteSchedule TourAsk A QuestionMore Details

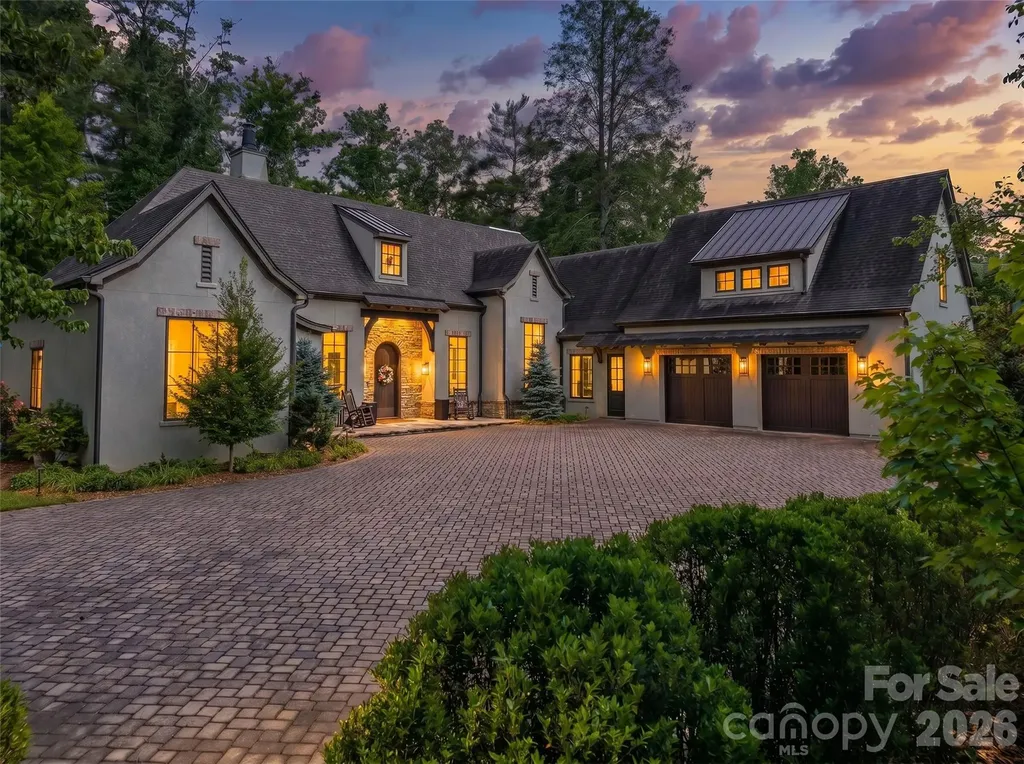
457 Coopers Hawk Drive Asheville NC 28803

Asheville, NC457 Coopers Hawk Drive

Price$2,250,000

Est. Mortgage: $/month

Pending

MLS Number CAR4356580

  • Residential
  • Bedrooms 6
  • Bathroom 7
  • Square Feet 6,658
  • Acreage 1.27

Rising above Biltmore Park at the end of its most coveted street, this is the home you don't forget. Sweeping long-range views set the stage, but step inside and the story only gets better. Slate stone entry flows into soaring trellised beamed ceilings and walls of glass that flood every room with light and landscape, while locally milled hardwood floors, custom interior doors, and precision trim speak to a level of craft rarely found at any price point. The gourmet kitchen delivers with white oak cabinetry, elegant granite, and stainless steel appliances - and a new composite deck and screened porch invite you to slow down and take it all in. Solar-powered radiant floor heating keeps things effortless year-round, and upstairs, the primary suite with private covered balcony is exactly the sanctuary a home like this deserves. The daylight basement expands the possibilities with a full kitchen, generous family room, additional bedrooms, and a steam shower bath - while wood-burning fireplaces, a rare three-car garage, and an exquisite pool & outdoor kitchen make this Asheville mountain living at its absolute finest.

Listed by Gaia Goldman of Howard Hanna Beverly-Hanks Asheville-Biltmore Park

$
$
%
$/month over payments
Federal 30-year interest rate: 6.58% last updated on Jul 23, 2026
* All Figures are estimates. Check with your bank or proposed mortgage company for actual interest rates.
This product uses the FRED® API but is not endorsed or certified by the Federal Reserve Bank of St. Louis.

Save FavoriteSchedule TourAsk A QuestionMore Details

212 Scism Road Kings Mountain NC 28086

Kings Mountain, NC212 Scism Road

Price$2,250,000

Est. Mortgage: $/month

MLS Number CAR4401458

  • Residential
  • Bedrooms 3
  • Bathroom 5
  • Square Feet 4,723
  • Acreage 16.74

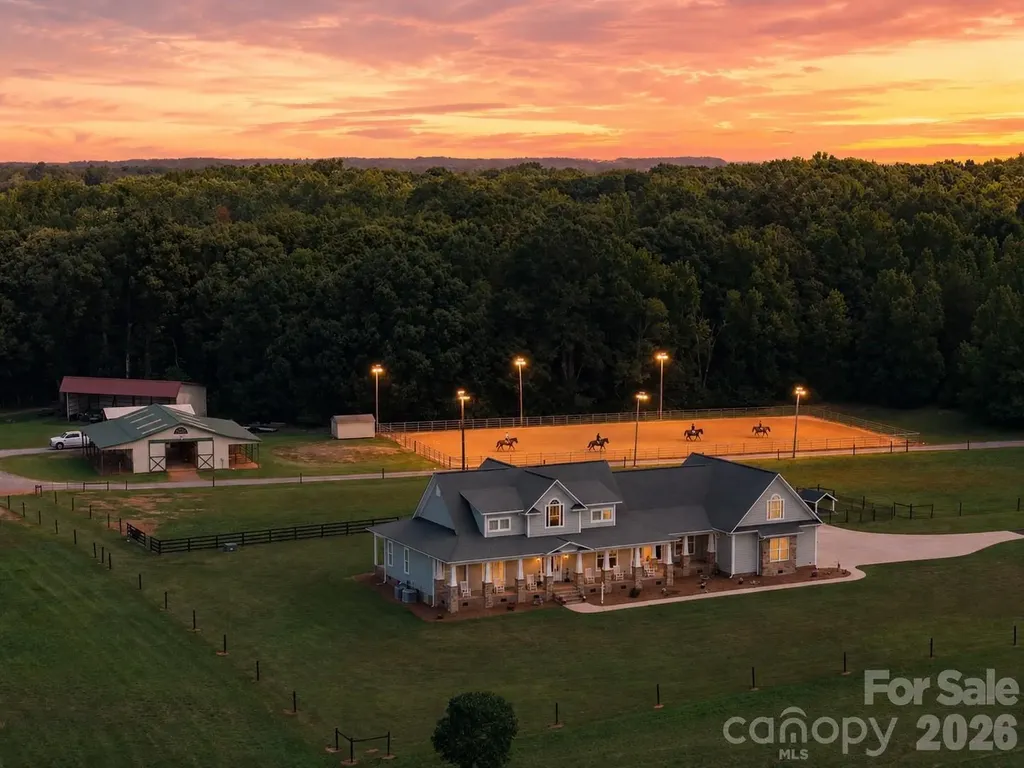
Just beyond a gated entrance and surrounded by beautifully maintained pastures lies a purposefully designed equestrian estate that seamlessly blends luxury living with exceptional functionality. Offering a rare combination of quality residential construction, thoughtfully planned equestrian improvements and meticulously maintained acreage, every aspect of the property has been created to unite the residence, horse facilities and surrounding land. The custom-built home showcases timeless architecture and quality craftsmanship throughout. Warm, inviting living spaces feature extensive millwork, durable wood-grain tile flooring and walls of windows framing peaceful views of the surrounding pastures. The spacious kitchen serves as the heart of the home, flowing effortlessly into comfortable gathering areas designed for everyday living and entertaining. A thoughtfully designed floor plan provides flexibility while maintaining an ideal balance of comfort, quality and practicality. Septic is for 3 bedroom. A private apartment adds exceptional versatility, offering comfortable accommodations for guests, extended stays, a caretaker, trainer or a dedicated home office or studio. Complete with a full kitchen, bathroom, living area, sleeping space, storage, private entrance and elevator access, it provides convenience while preserving privacy for both owners and guests. Designed for efficiency as well as enjoyment, the equestrian amenities offer exceptional functionality for horse enthusiasts. The well-appointed six-stall barn features a bathroom, wash stall, laundry hookups and covered recovery stalls, while the 100' x 200' lighted arena is ideally suited for training, lessons, boarding or preparing for competition. Beautifully maintained fenced pastures simplify daily horse care. Trails winding through mature hardwoods provide a peaceful setting for riding, cooling horses after arena work or simply enjoying a walk with the dogs. Additional improvements include a covered equipment and hay storage building along with covered RV storage complete with hookups, further enhancing the property's versatility and convenience. Whether envisioned as a premier equestrian facility, private country estate or peaceful retreat, this remarkable offering provides a lifestyle that is increasingly difficult to find. Combining exceptional craftsmanship, outstanding equestrian amenities and beautifully maintained acreage, this is a rare opportunity to own a legacy property where luxury, functionality and the timeless appeal of country living come together. Offered with the home at 16.738 acres or a total 27.53 acres, see MLS # 4406488 Apartment was not permitted, work completed by same licensed contractor that built the home

Listed by Julie Breedlove and Emma Scruggs of Premier Sotheby's International Realty

$
$
%
$/month over payments
Federal 30-year interest rate: 6.58% last updated on Jul 23, 2026
* All Figures are estimates. Check with your bank or proposed mortgage company for actual interest rates.
This product uses the FRED® API but is not endorsed or certified by the Federal Reserve Bank of St. Louis.

Virtual TourSave FavoriteSchedule TourAsk A QuestionMore Details

Broker Reciprocity MLS Grid Logo © 2026 Listings courtesy of Canopy MLS as distributed by MLS GRID. IDX information is provided exclusively for consumers’ personal non-commercial use and may not be used for any purpose other than to identify prospective properties consumers may be interested in purchasing. The IDX data is deemed reliable but is not guaranteed by MLS GRID and may be subject to an end user license agreement prescribed by the Member Participant’s applicable MLS.  Based on information submitted to the MLS GRID as of July 26, 2026 5:45 AM UTC . All data is obtained from various sources and may not have been verified by broker or MLS GRID. Supplied Open House Information is subject to change without notice. All information should be independently reviewed and verified for accuracy. Properties may or may not be listed by the office/agent presenting the information. Some IDX listings have been excluded from this website.