and narrow your search. If you have fewer than 200 results, you can save your search.

Ridgecrest NC

r=1225-1236
1720 Brevard Road Arden NC 28704
Active With Contract

MLS Number CAR4350567

  • Commercial
  • Acreage 16

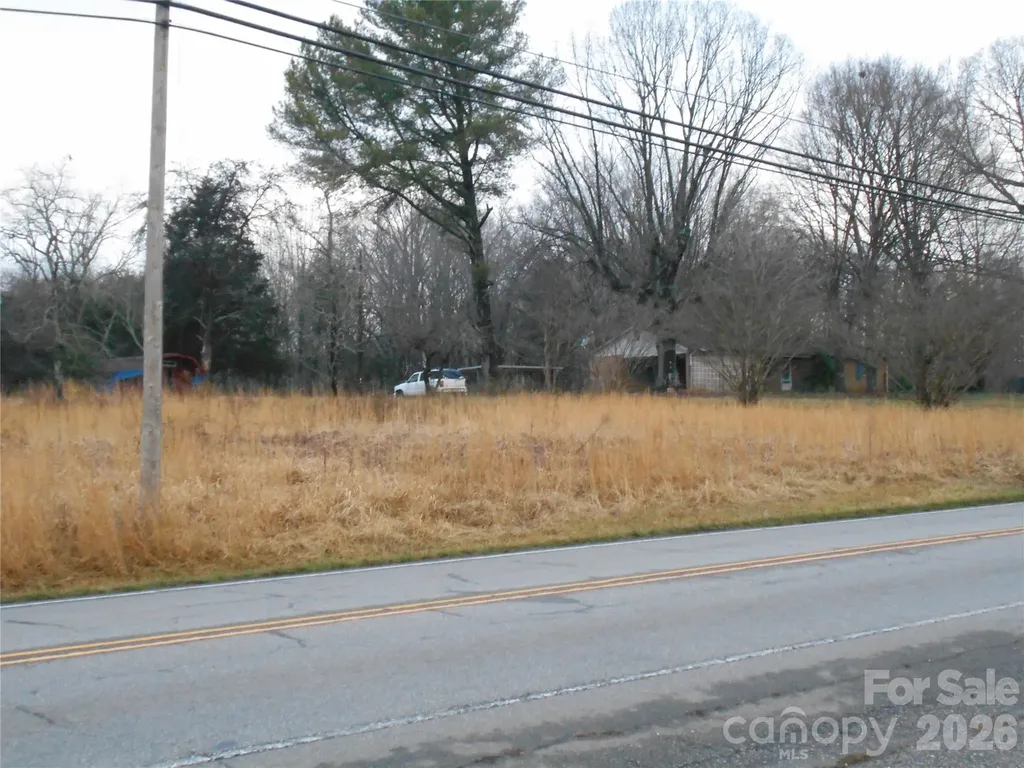
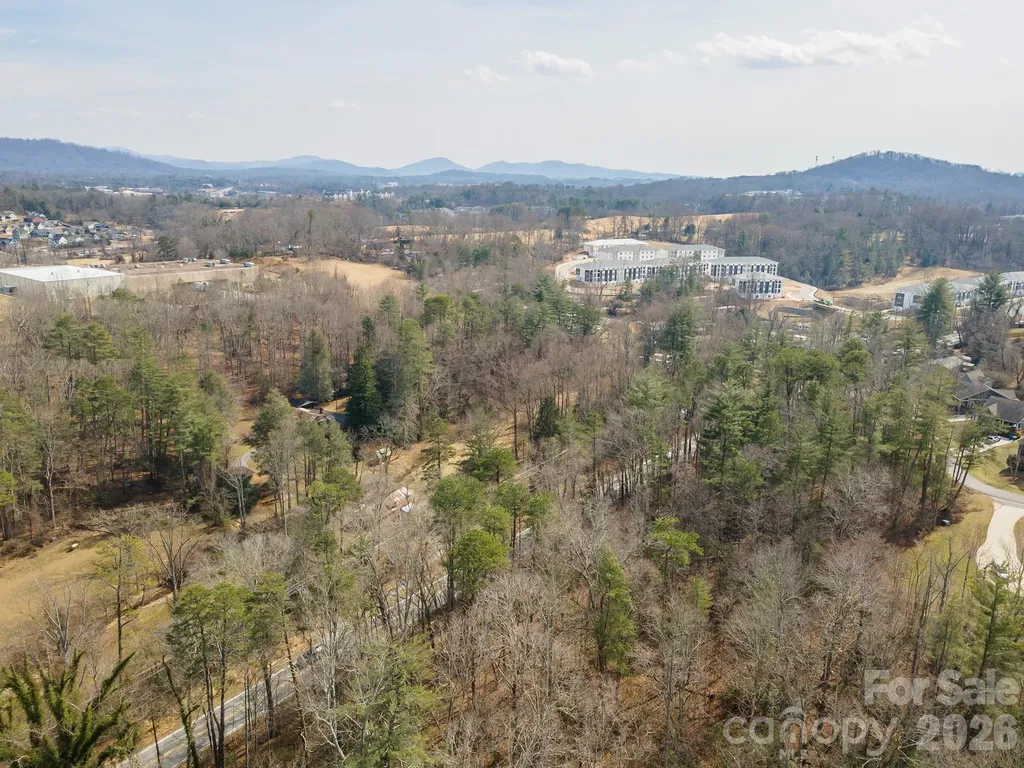
This is a 16 acre +/- site that is zoned EMP allowing for a variety of uses. Water and sewer are available. There is currently a single family home and a few small outbuildings located on the site. The site is proximate to The Arboretum, Blue Ridge Parkway, French Broad River, Asheville Airport, shopping centers and restaurants. This site is the same PIN# as a 4.2 acre site located across Brevard Road. Assemblage of 20 + acres is possible.

Listed by John Allen and Ben (Chip) Craig of GreyBeard Realty

$
$
%
$/month over payments
Federal 30-year interest rate: 6.58% last updated on Jul 23, 2026
* All Figures are estimates. Check with your bank or proposed mortgage company for actual interest rates.
This product uses the FRED® API but is not endorsed or certified by the Federal Reserve Bank of St. Louis.

Save FavoriteSchedule TourAsk A QuestionMore Details

523 Turnersburg Highway Statesville NC 28625

MLS Number CAR4351083

  • Commercial
  • Acreage 41.58

This property listing has a total of 42 +/- acres with approx. 5 +/- acres currently zoned (County) Neighborhood Business Conditional Use District* with the remainder as R-20 (County; residential). Iredell Water Corp currently has a meter base at old homesite. 4 parcels total including old homesite, however, old home in need of repair or demolition; owner says home being sold "as - is, where - is" & given no value. Approx. 400' frontage on Hwy 21.

Listed by Joe Nicks and David Jones of Carolina Landmark Realty

$
$
%
$/month over payments
Federal 30-year interest rate: 6.58% last updated on Jul 23, 2026
* All Figures are estimates. Check with your bank or proposed mortgage company for actual interest rates.
This product uses the FRED® API but is not endorsed or certified by the Federal Reserve Bank of St. Louis.

Save FavoriteSchedule TourAsk A QuestionMore Details

1455 Blonnie Ross Road Polkton NC 28135

Polkton, NC1455 Blonnie Ross Road

Price$2,200,000

Est. Mortgage: $/month

MLS Number CAR4280647

  • Land
  • Acreage 154.18
  • County Anson

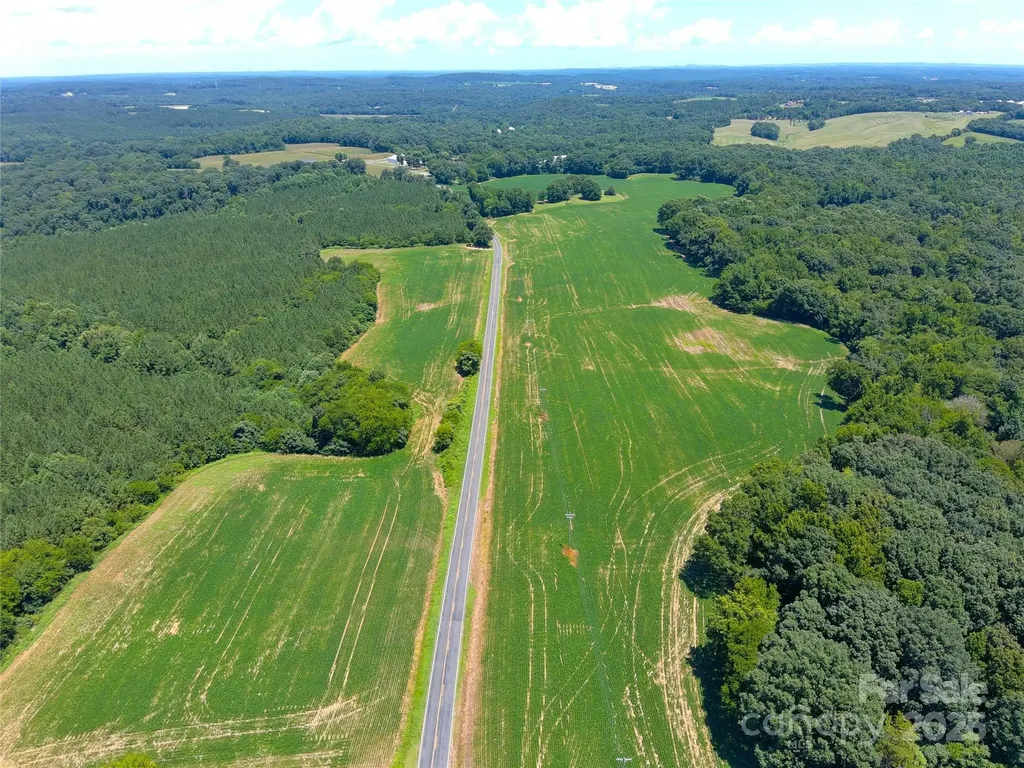
For those searching for a large beautiful tract of both cleared farm land and mature forest area, this is a property that will impress you. This rolling rich red crop land bordered by beautiful mature forest is a rare find. There are abundant homesites, and, of course, great deer hunting with the bonus of property bordering Richardson Creek with exciting fresh water fishing. Take a a look. Even if you thought you would not be interested you'll be glad you're there. Approximate 43 acres in Union County with remaining in Anson County. There are paths that lead down to Richardson Creek for recreational vehicles, camping, fishing, hunting, a sportsman's paradise. Land site is some 3 miles off Highway 218. Easy access to I-485 via Highway 218 and minutes away from The Monroe Expressway!

Listed by Roger Austin and Beverly Austin of Century 21 Providence Realty

$
$
%
$/month over payments
Federal 30-year interest rate: 6.58% last updated on Jul 23, 2026
* All Figures are estimates. Check with your bank or proposed mortgage company for actual interest rates.
This product uses the FRED® API but is not endorsed or certified by the Federal Reserve Bank of St. Louis.

Save FavoriteSchedule TourAsk A QuestionMore Details

212 S Laurel Avenue Charlotte NC 28207

MLS Number CAR4386140

  • Residential
  • Bedrooms 4
  • Bathroom 4
  • Square Feet 3,685

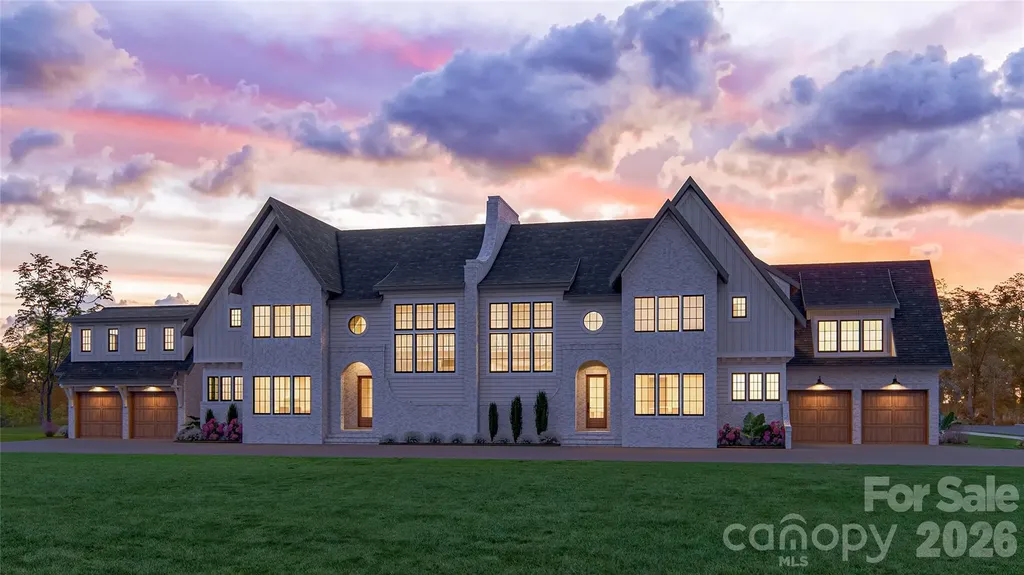
Now pre-selling this lock and leave luxury home by 3x Builder of the Year, Copper Builders. Thoughtfully designed with elevated interior selections and exceptional attention to detail, this home offers effortless living in one of South Charlotte's most sought-after locations, just steps from our sold-out Phase I community. The location truly speaks for itself-privately tucked away, yet minutes from Phillips Place luxury shopping and dining, neighborhood favorite Laurel Market, and both Freedom Park and Colonial Park with walking trails, tennis courts, and outdoor recreation. Enjoy convenient access to premier healthcare, including Atrium and Novant, making everyday living as seamless as it is sophisticated. Designed for the way you live, the open-concept floor plan creates the perfect setting for both entertaining and everyday comfort, while the low-maintenance lifestyle allows you to spend more time enjoying what matters most. Pre-sale buyers have the opportunity to upgrade to a finished third-floor recreation room, providing approximately 473 additional square feet of flexible living space. Estimated completion is Q4 2027. Don't miss this rare opportunity-schedule your appointment today.

Listed by Brittni Tudor of Copper Builders Inc

$
$
%
$/month over payments
Federal 30-year interest rate: 6.58% last updated on Jul 23, 2026
* All Figures are estimates. Check with your bank or proposed mortgage company for actual interest rates.
This product uses the FRED® API but is not endorsed or certified by the Federal Reserve Bank of St. Louis.

Save FavoriteSchedule TourAsk A QuestionMore Details

2560 Morrocroft Lane Charlotte NC 28211

Charlotte, NC2560 Morrocroft Lane

Price$2,200,000

Est. Mortgage: $/month

MLS Number CAR4373862

  • Residential
  • Bedrooms 5
  • Bathroom 4
  • Square Feet 4,689
  • Acreage 0.41

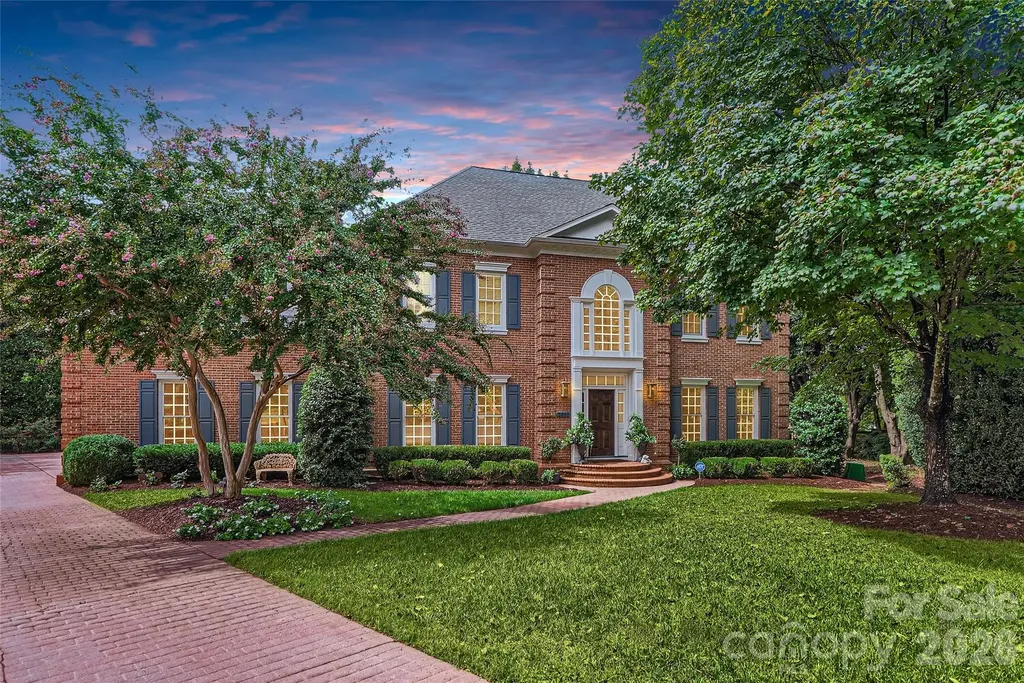
Welcome to 2560 Morrocroft Lane, an exceptional full-brick Colonial in the prestigious Villages of Morrocroft, one of Charlotte's most sought-after neighborhoods in the heart of SouthPark. This beautifully maintained 4-bedroom, 3.5-bath home combines timeless architecture, luxury updates, and an unbeatable location just minutes from SouthPark Mall, Phillips Place, Uptown Charlotte, premier dining, luxury shopping, and top private schools. From the moment you arrive, the stately brick exterior, manicured landscaping, and impressive curb appeal create an unforgettable first impression. Inside, rich hardwood floors, elegant moldings, abundant natural light, and two fireplaces provide warmth and sophistication throughout the thoughtfully designed floor plan. The highly desirable main-level primary suite offers comfort and privacy with custom dual walk-in closets, built-in cabinetry, and a beautifully renovated spa-inspired bath featuring an oversized walk-in shower and upscale finishes. A private home office with its own fireplace creates the perfect work-from-home space or executive study. Designed for both everyday living and entertaining, the spacious living and dining areas flow seamlessly into the heart of the home. Upstairs, generously sized secondary bedrooms and an oversized bonus/billiards room offer exceptional flexibility for a media room, game room, fitness space, or additional family living area. Step outside to your own private backyard retreat surrounded by mature landscaping that provides beauty and year-round privacy. Relax on the spacious back porch or take advantage of the property's incredible future potential. The current owner has already completed pool planning and verified the backyard can accommodate a custom pool, making it easy to create your dream outdoor oasis. Living in SouthPark Charlotte means enjoying one of the city's premier lifestyle destinations, with convenient access to luxury shopping, fine dining, parks, greenways, medical facilities, major employers, and Charlotte Douglas International Airport. Offering a rare combination of classic Colonial charm, modern updates, a main-floor primary suite, flexible living spaces, and an outstanding SouthPark location, 2560 Morrocroft Lane is an exceptional opportunity to own a luxury home in one of Charlotte's most desirable communities. Schedule your private showing today.

Listed by Melissa Zimmerman of Berkshire Hathaway HomeServices Carolinas Realty

$
$
%
$/month over payments
Federal 30-year interest rate: 6.58% last updated on Jul 23, 2026
* All Figures are estimates. Check with your bank or proposed mortgage company for actual interest rates.
This product uses the FRED® API but is not endorsed or certified by the Federal Reserve Bank of St. Louis.

Save FavoriteSchedule TourAsk A QuestionMore Details

3179 Sweeten Creek Road Asheville NC 28803
Active With Contract

MLS Number CAR4346137

  • Commercial
  • Property SubType MEDICAL
  • Square Feet 7,000
  • Acreage 0.96

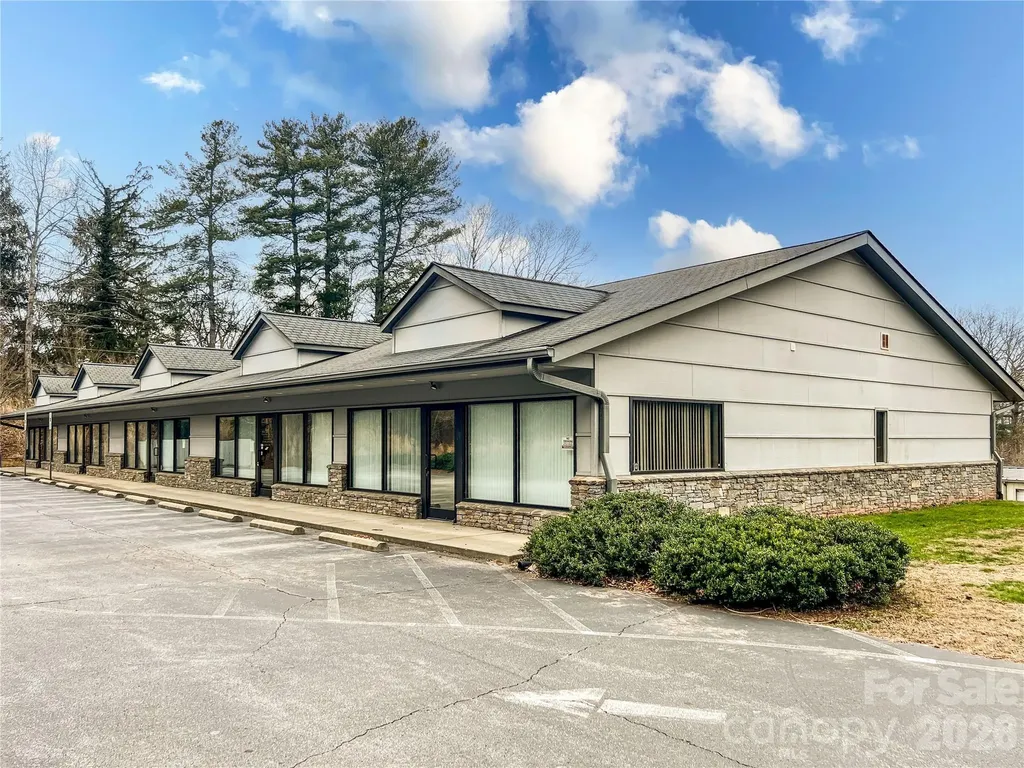
3179 Sweeten Creek Road presents a rare opportunity to acquire or lease a ±7,000 square foot, medical/dental office property located along one of South Asheville's primary commercial corridors. Situated on ±0.96 acres with 29 paved parking spaces and ±216 feet of frontage along Sweeten Creek Road (±17,000 VPD), the property offers strong visibility, convenient access, and the flexibility to accommodate a single-user practice or multi-tenant configuration. The building features a functional medical layout with approximately 14 exam rooms (with sinks), 4 restrooms, sterilization and lab areas, private offices, and a sizable waiting room. Five existing entrances allow for potential subdivision into 2-5 units. 3179 Sweeten Creek Road represents a strategic opportunity to acquire a well-located, medical-enabled facility in one of Western North Carolina's most stable and growing markets. With flexible zoning, strong parking, multiple entrances, and proximity to regional healthcare infrastructure, the property offers both immediate usability and long-term repositioning potential for a multitude of commercial uses.

Listed by John Menkes and Jeremy Goldstein of G/M Property Group

$
$
%
$/month over payments
Federal 30-year interest rate: 6.58% last updated on Jul 23, 2026
* All Figures are estimates. Check with your bank or proposed mortgage company for actual interest rates.
This product uses the FRED® API but is not endorsed or certified by the Federal Reserve Bank of St. Louis.

Save FavoriteSchedule TourAsk A QuestionMore Details

388 Riverside Drive Asheville NC 28801

MLS Number CAR4396739

  • Commercial
  • Square Feet 1,904
  • Acreage 2.29

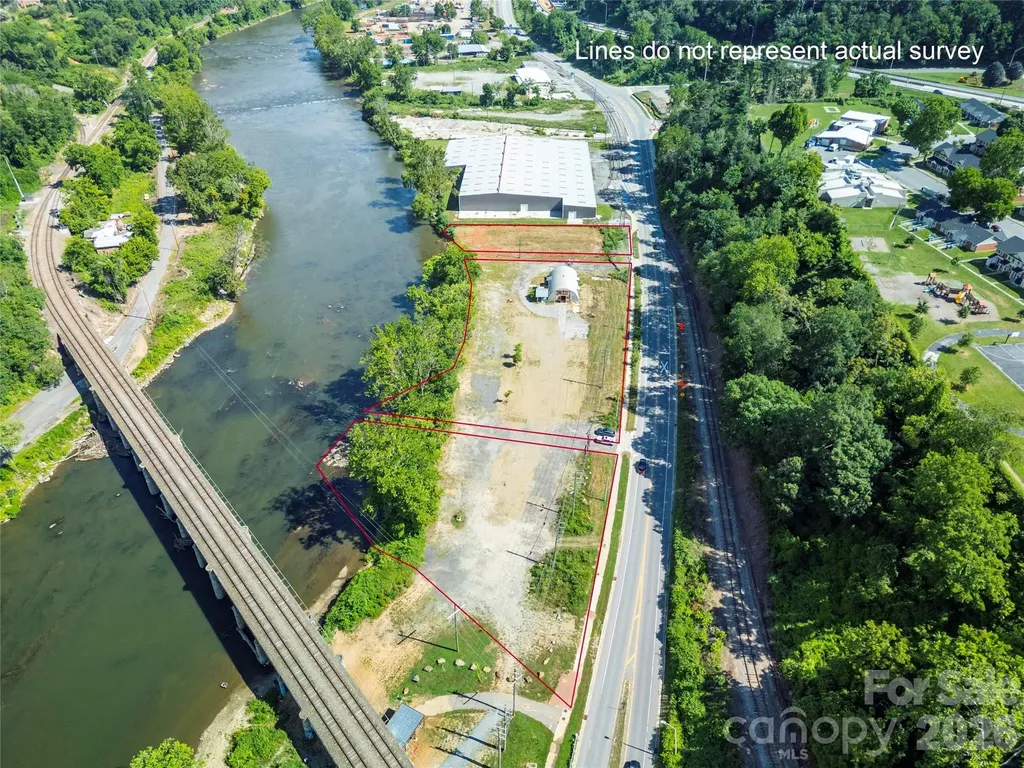
Rare 2.29-acre riverfront redevelopment opportunity in Asheville's River Arts District, positioned along Riverside Drive with direct French Broad River frontage and greenway adjacency. This highly visible site offers a unique combination of location, access, scale, and future-use flexibility in one of Asheville's most recognized creative and commercial corridors. Formerly home to the White Duck Taco Shop River Arts location, the property includes a structure with a current permit in place for restaurant rebuild, creating a meaningful head start for the next chapter of use or redevelopment. Commercial zoning allows for a wide range of possibilities and supports the site's highest and best use potential. The setting lends itself naturally to hospitality, restaurant, event, outdoor recreation, mixed-use, retail, office, residential-over-commercial, or other creative development concepts. With the French Broad River, greenway, Riverside Drive exposure, and nearby River Arts District amenities all converging here, the property is well positioned for a project that serves both locals and visitors. This is a site where Asheville moves - by foot, bike, paddle, and car - and where thoughtful redevelopment can become part of the continued momentum of the River Arts District. The surrounding area has shown remarkable resilience and renewal, with public and private investment, rebuilding activity, and renewed interest in the river corridor already underway. Buyers seeking a strategic riverfront acquisition in Asheville will recognize the rarity of this offering; minutes to downtown Asheville, the RAD, breweries, galleries, dining, lodging, and outdoor recreation.

Listed by Amy Spivey of Ivester Jackson Blackstream

$
$
%
$/month over payments
Federal 30-year interest rate: 6.58% last updated on Jul 23, 2026
* All Figures are estimates. Check with your bank or proposed mortgage company for actual interest rates.
This product uses the FRED® API but is not endorsed or certified by the Federal Reserve Bank of St. Louis.

Save FavoriteSchedule TourAsk A QuestionMore Details

117 Shenandoah Terrace Montreat NC 28757

Montreat, NC117 Shenandoah Terrace

Price$2,200,000

Est. Mortgage: $/month

MLS Number CAR4378734

  • Residential
  • Bedrooms 5
  • Bathroom 7
  • Square Feet 5,058
  • Acreage 0.75

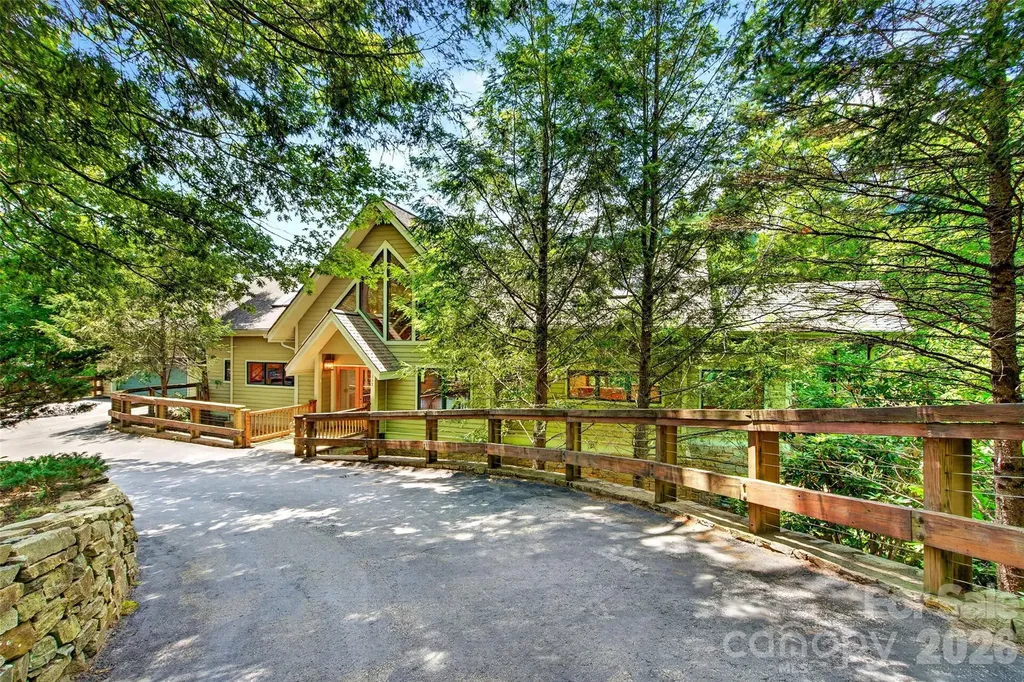
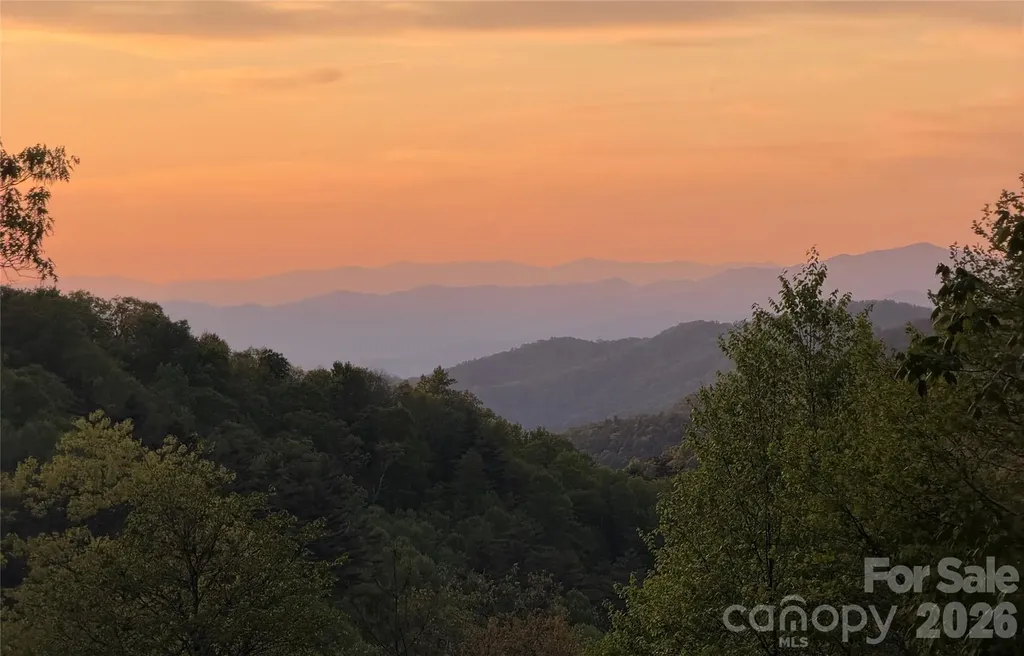
This spacious, architecturally designed, custom built home incorporates wooded views, mountain views, and a professionally built creek and waterfall that converge at a moss covered sitting/respite spot. Unwind and recharge while listening to the creek and waterfall flow. This home, sitting on three lots in Montreat, is a rare find. The relatively gentle semi-circular driveway with abundant level parking allows you to casually stroll to the main entrance. Opening the full lite glass entrance doors leads directly into the Great Room presenting a cathedral ceiling, native stone fireplace, wide plank hardwood flooring, and a grand open floor plan. Expansive glass lets in natural light and provides views of the surrounding mountains. Solid oak flooring is throughout this home. Conversation and interaction within the dining, kitchen, and living areas is easy and comfortable with this open design. The skylights and structural ceiling components add a refined mountain feel with their use of wood, depth, space, and light. Just off of the Great Room is the master bedroom with an ensuite bath. The alluring beauty of this room comes from many design details including; extensive glass and skylights, a cathedral ceiling, major wood accents, a view of the mountains from the front and a view of the waterfall and landscaped woods from the back, and a private covered porch. The main floor has direct access to the extra large two car garage. The laundry is also on this level. There are two staircases that lead to the lower level. Taking the well crafted oak staircase from the Great Room leads to the Family Room on the lower level. This room has a stone fireplace and French doors that lead outside onto the covered deck. Flanking this room are two ensuite bedrooms. The wide hallway leads to a kitchenette with unique views to the creek and extensive stonework outside, and two more ensuite bedrooms. At the end of the hallway is a media or recreation room, and an additional full bath with a clawfoot tub. From this recreation room there is access to the outside deck, the back staircase, and to the “pool room” and outside lap pool. This Endless Pool is exceptional in size and features, but will need at least a new liner and some decking work. Taking advantage of the southern and western exposure, the roof has an extensive solar panel array for alternative energy.

Listed by Matt Ashley of Matt Ashley Real Estate LLC

$
$
%
$/month over payments
Federal 30-year interest rate: 6.58% last updated on Jul 23, 2026
* All Figures are estimates. Check with your bank or proposed mortgage company for actual interest rates.
This product uses the FRED® API but is not endorsed or certified by the Federal Reserve Bank of St. Louis.

Save FavoriteSchedule TourAsk A QuestionMore Details

4435 Flat Mountain Road Highlands NC 28741

Highlands, NC4435 Flat Mountain Road

Price$2,200,000

Est. Mortgage: $/month

MLS Number CAR4402768

  • Residential
  • Bedrooms 3
  • Bathroom 2
  • Square Feet 3,002
  • Acreage 33.35

There are mountain homes, and then there are mountain properties that offer the freedom to create a legacy. Set at the end of a quiet road on 33.35+/- unrestricted acres, this exceptional Highlands-area retreat combines breathtaking long-range mountain views, remarkable privacy, and endless possibilities in one of Western North Carolina's most sought-after locations. Surrounded on two sides by U.S. Forest Service land, the property enjoys a rare sense of permanence and seclusion. Rolling woodland, a private pond, natural clearings, and a trail that has already been opened across the larger portion of the acreage invite exploration while revealing the remarkable scale of the land. Several locations throughout the property offer the potential for additional homesites where selective tree limbing or clearing could further enhance the already impressive mountain vistas. At the heart of the property sits a quintessential log cabin that perfectly captures the timeless appeal of mountain living. Warm wood interiors, soaring vaulted ceilings, exposed beams, and expansive windows create an inviting atmosphere where natural light and panoramic views become part of the home's design. The dramatic great room serves as a gracious centerpiece for entertaining, equally suited for lively gatherings with friends or peaceful evenings beside the fire after a day spent exploring the mountains. The open kitchen blends beautifully into the living spaces with stainless steel appliances, generous workspace, and effortless flow to the expansive wraparound deck. Extending along three sides of the home, the outdoor living areas offer multiple places to relax, dine, and enjoy the ever-changing mountain landscape. One covered section, complete with a porch swing, provides an idyllic setting for morning coffee, afternoon thunderstorms, or colorful Blue Ridge sunsets. The thoughtfully designed floor plan offers three bedrooms and two full baths. Two guest bedrooms, a shared bath, and the laundry room are conveniently located on the main level, while the upper-level primary suite provides a peaceful retreat featuring a newly renovated shower, walk-in closet, abundant attic storage, and a loft workspace overlooking the great room below. The walkout basement adds tremendous flexibility for future expansion. A spacious unfinished area with sliding glass doors opening to the covered patio offers outstanding potential for additional living or recreation space, while a separate workshop with oversized barn-style doors easily accommodates equipment, tools, hobbies, or creative pursuits. With no HOA and no restrictions, this property offers exceptional versatility. Whether envisioning a private family compound, additional residences, a recreational retreat, hiking and camping, hunting, forestry, or simply preserving the land as your own mountain sanctuary, the opportunities are as expansive as the acreage itself. Despite its remarkable privacy, the property is only approximately 15 minutes from Highlands and 30 minutes from Cashiers, placing award-winning dining, boutique shopping, art galleries, live music, seasonal festivals, hiking trails, waterfalls, and countless outdoor adventures comfortably within reach. Starlink service has also performed well for the current owner, offering reliable connectivity while enjoying the peace and beauty of this extraordinary setting. Large unrestricted tracts surrounded by protected land are becoming increasingly rare on the Highlands-Cashiers Plateau. Combined with a classic log home, spectacular views, and exceptional convenience to two of Western North Carolina's most desirable mountain towns, this is a truly uncommon opportunity. Schedule your private showing today and experience firsthand the beauty, privacy, and possibilities this remarkable mountain retreat has to offer.

Listed by Doug Treadwell and Heather Ball of MOUNTAIN LIFE REAL ESTATE,LLC
$
$
%
$/month over payments
Federal 30-year interest rate: 6.58% last updated on Jul 23, 2026
* All Figures are estimates. Check with your bank or proposed mortgage company for actual interest rates.
This product uses the FRED® API but is not endorsed or certified by the Federal Reserve Bank of St. Louis.

Virtual TourSave FavoriteSchedule TourAsk A QuestionMore Details

1367 Roundstone Road Sherrills Ford NC 28673

Sherrills Ford, NC1367 Roundstone Road

Price$2,200,000

Est. Mortgage: $/month

MLS Number CAR4401103

  • Residential
  • Bedrooms 4
  • Bathroom 3
  • Square Feet 3,553
  • Acreage 1.19

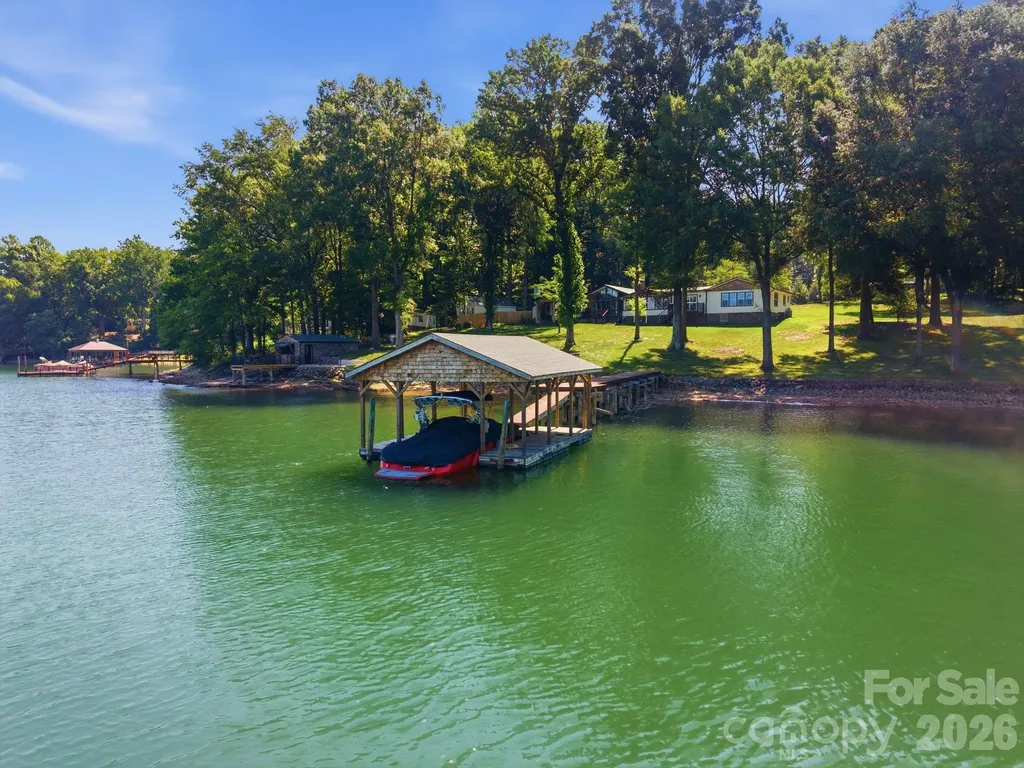
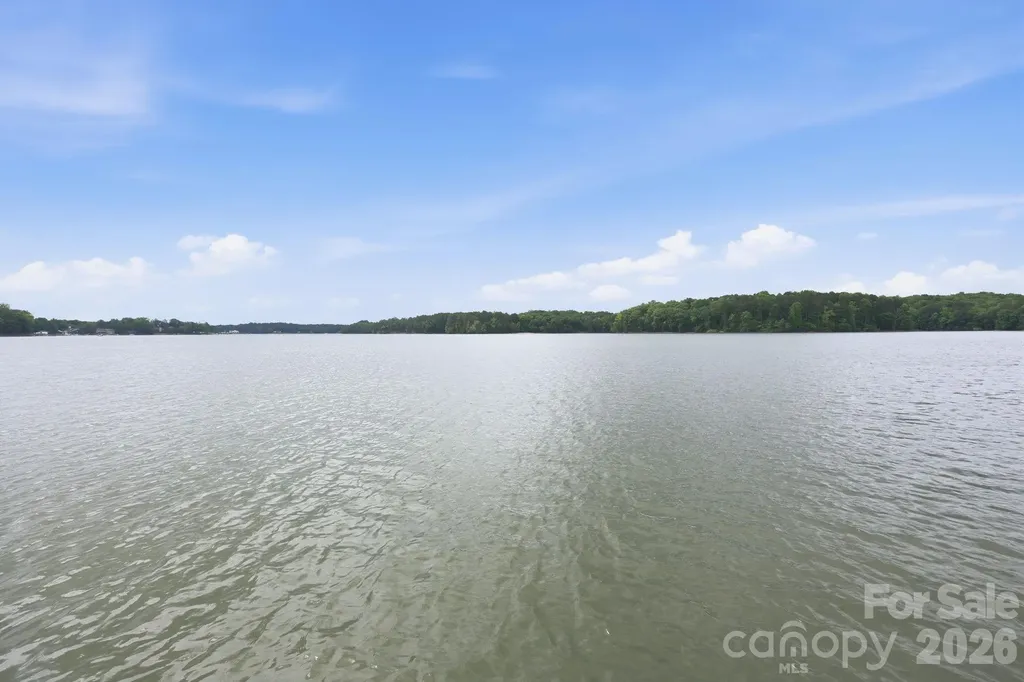
Rare Lakeside Perfection on Lake Norman! Welcome to this masterfully updated and expanded sprawling ranch, perfectly positioned on a premier, flat 1.19-acre waterfront lot. Blending modern farmhouse elegance with cozy rustic charm, the home's exterior commands attention with its striking architectural mix of natural stone, classic board-and-batten siding, warm cedar shake accents, a durable metal roof and attached carport. Offering ultimate privacy and nearly 200 feet of shoreline on a pristine deep-water cove, this estate delivers the most coveted, hard-to-find lake amenities-including your own private boat ramp and a finished boat house complete with a bar and A/C! Inside, the home radiates custom character and architectural warmth. The entry foyer opens to a jaw-dropping, open-concept kitchen and dining pavilion, bathed in natural light beneath vaulted knotty-pine ceilings with exposed beams. This culinary haven boasts premium stone counters, a shiplap backsplash, two-tone cabinetry, and a massive deep-blue island with a butcher block top. High-end stainless appliances (including a double oven and KitchenAid fridge) make hosting effortless, while a magnificent, floor-to-ceiling natural stone fireplace anchors the room. Just beyond, a generous casual dining space features a fully equipped wet bar/beverage station with a wine cooler, prep sink and rustic open shelving. A cabinet door conceals incredible walk-in pantry storage. Designed for seamless single-level living, the floor plan flows beautifully into multiple lakeside living spaces, including a cozy living room complete with a classic wood-burning stove for chilly lake nights. Enjoy a formal dining experience in the sunroom surrounded by floor-to-ceiling windows framing wide-water views. Tucked away for maximum privacy is the spectacular, newly added primary retreat. This luxurious sanctuary features a private office, massive walk-in closet and a spa-like en-suite with a double vanity, soaking tub and custom walk-in shower. Three additional bedrooms-each rich with unique character and custom wood finishes-are flanked by two beautifully updated bathrooms. A convenient lakeside bonus room with laundry and sink serves as the perfect transition after a day on the water. The outdoor oasis is second to none. Entertain across multiple lakeside venues, including a newly completed covered porch with an outdoor fireplace, a dedicated fire pit area, a private deck off the owner's suite, and the ultimate air-conditioned boat house bar. A rare blend of privacy, flat acreage with room for a pool and deep open water-this Lake Norman retreat is truly irreplaceable!

Listed by Jordan Cook of Howard Hanna Allen Tate Huntersville

$
$
%
$/month over payments
Federal 30-year interest rate: 6.58% last updated on Jul 23, 2026
* All Figures are estimates. Check with your bank or proposed mortgage company for actual interest rates.
This product uses the FRED® API but is not endorsed or certified by the Federal Reserve Bank of St. Louis.

Save FavoriteSchedule TourAsk A QuestionMore Details

420 Skysail Road Salisbury NC 28146

Salisbury, NC420 Skysail Road

Price$2,200,000

Est. Mortgage: $/month

MLS Number CAR4389093

  • Residential
  • Bedrooms 3
  • Bathroom 3
  • Square Feet 3,540
  • Acreage 0.51

Experience unparalleled lakeside luxury in a meticulously reimagined waterfront home in a prime location in sought after Anchor Downs. Renovated entirely to the studs, this pristine 3 level residence offers a rare blend of sophisticated design cutting-edge technology. The 3,500 + square foot smart home is the complete lake front package. From its gourmet kitchen with custom cabinets and Venaska granite and Kalista faucets. The large work island is crowned by a schonbek crystal chandelier and walk in pantry. Top of the line stainless steel appliance. Eat in or lounge area. Great room with vaulted ceilings, exposed beams and unique stone fireplace. Upper level consists of a primary bedroom with stunning lake views. Glamorous bathroom with separate vanities, stone shower and private water closet. Large walk-in closet, elevator access, laundry room and gym complete the upper level. Lower level will not disappoint with second kitchen, great room with stone fireplace, two guest bedrooms, full bathroom and second laundry room. This home will work for a multi-generational family. Two car garage, screened in porch, deck, covered patio and outdoor shower. Whole house generator. New pier and floater. Private boat ramp. 147 feet of water frontage. No expense was spared in making this home retreat absolutely remarkable! This home and property offers the discriminate buyer a rare opportunity to live the ultimate lake lifestyle.

Listed by Victor Poplin of Select Properties of the Carolinas LLC

$
$
%
$/month over payments
Federal 30-year interest rate: 6.58% last updated on Jul 23, 2026
* All Figures are estimates. Check with your bank or proposed mortgage company for actual interest rates.
This product uses the FRED® API but is not endorsed or certified by the Federal Reserve Bank of St. Louis.

Virtual TourSave FavoriteSchedule TourAsk A QuestionMore Details

2231 Richardson Drive Charlotte NC 28211

Charlotte, NC2231 Richardson Drive

Price$2,200,000

Est. Mortgage: $/month

MLS Number CAR4382056

  • Residential
  • Bedrooms 5
  • Bathroom 5
  • Square Feet 3,587
  • Acreage 0.73

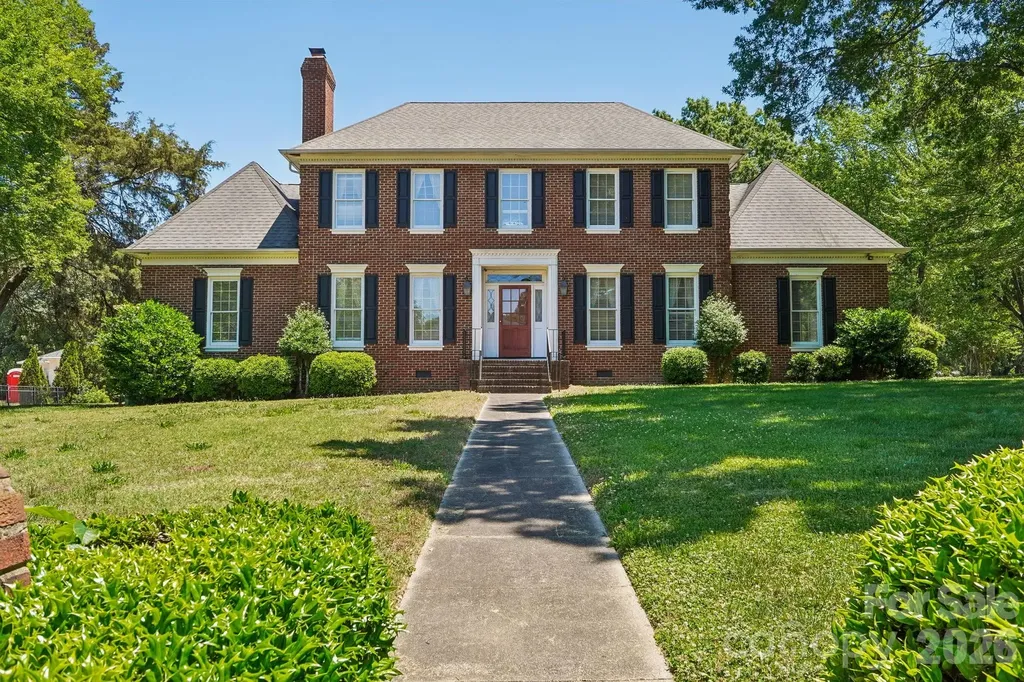
Set within the highly sought-after Deering Oaks community, this stately Georgian-style all-brick home presents a rare opportunity on a spacious .73-acre corner lot tucked within a cul-de-sac setting. Offering 5 bedrooms, 4.5 bathrooms, and timeless architectural character, the home is filled with potential for its next chapter. Inside, large windows invite abundant natural light while vaulted ceilings accented with rich dark oak beams create warmth and character throughout the living spaces. The expansive lot provides room to enjoy today while offering flexibility for the future. An unfinished attic space above the attached 2-car garage adds even more opportunity for expansion, storage, or customization. Ideally located less than 5 minutes to SouthPark and approximately 15 minutes to Uptown Charlotte. Being sold as-is, this is a unique opportunity to restore the home's original character, reimagine the existing space, or explore new possibilities in one of Charlotte's most established locations!

Listed by Ashley Jung of DASH Carolina

$
$
%
$/month over payments
Federal 30-year interest rate: 6.58% last updated on Jul 23, 2026
* All Figures are estimates. Check with your bank or proposed mortgage company for actual interest rates.
This product uses the FRED® API but is not endorsed or certified by the Federal Reserve Bank of St. Louis.

Virtual TourSave FavoriteSchedule TourAsk A QuestionMore Details

Broker Reciprocity MLS Grid Logo © 2026 Listings courtesy of Canopy MLS as distributed by MLS GRID. IDX information is provided exclusively for consumers’ personal non-commercial use and may not be used for any purpose other than to identify prospective properties consumers may be interested in purchasing. The IDX data is deemed reliable but is not guaranteed by MLS GRID and may be subject to an end user license agreement prescribed by the Member Participant’s applicable MLS.  Based on information submitted to the MLS GRID as of July 26, 2026 9:15 AM UTC . All data is obtained from various sources and may not have been verified by broker or MLS GRID. Supplied Open House Information is subject to change without notice. All information should be independently reviewed and verified for accuracy. Properties may or may not be listed by the office/agent presenting the information. Some IDX listings have been excluded from this website.