and narrow your search. If you have fewer than 200 results, you can save your search.

Ridgecrest NC

r=1285-1296
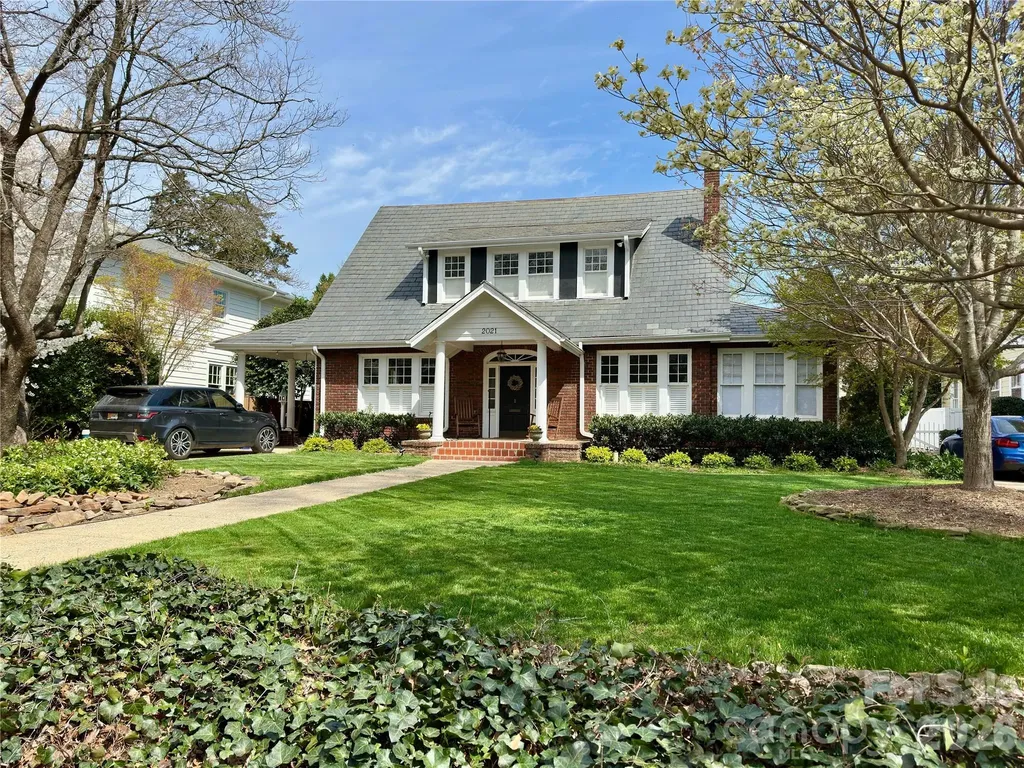
2021 Dilworth Road W Charlotte NC 28203

Charlotte, NC2021 Dilworth Road W

Price$2,149,900

Est. Mortgage: $/month

Pending

MLS Number CAR4402943

  • Residential
  • Bedrooms 5
  • Bathroom 5
  • Square Feet 3,069
  • Acreage 0.22

Welcome to Historic Dilworth, where walks along the tree-lined streets, strolls to local restaurants, bars, grocery stores and shops, and convenience to uptown merge to create the perfect place to call home. 2021 Dilworth Road West offers a lifestyle defined by historic beauty, everyday conveniences, and elevated design that blends traditional charm with modern living. Step inside through the new entry door and you are greeted with high ceilings and an open floor plan that welcome you into the heart of the home. The dining room features elevated moldings that accompany a new fireplace mantel and hearth, capturing the historic feel of the home. The airy living room flows effortlessly into the kitchen, featuring professional appliances, a large island with a prep sink, built in wine fridge and microwave drawer, and casual dining space that provides elbow room for entertaining. New plantation shutters adorn the windows throughout the flowing kitchen, living and dining room. The sun room doubles as a bright office or comfortable reading space. A sizable main floor primary offers dual walk-in closets and a luxurious en-suite bathroom with heated marble floors and a digitally controlled shower system for convenience and comfort. Upstairs, a private en-suite is accompanied by two additional bedrooms sharing a dual-entry bathroom, providing 4 bedrooms, all with direct bathroom access in the main home. Out back, a brand new pergola provides shade at the back of the house and invites you to enjoy the newly installed maintenance-free turf and large salt water pool with new salt cell and filters. The outdoor fireplace is flanked by a built in grill and spacious hot tub, and newly installed gutter guards keep roof maintenance to a minimum, capping off the perfect year-round back yard oasis. The detached pool house offers a true, fully equipped separate living area complete with a large living room with a built in murphy bed, full kitchen, and a full bathroom for guests, family, or renters alike.

Listed by Mike Butler of RE/MAX Executive
$
$
%
$/month over payments
Federal 30-year interest rate: 6.58% last updated on Jul 23, 2026
* All Figures are estimates. Check with your bank or proposed mortgage company for actual interest rates.
This product uses the FRED® API but is not endorsed or certified by the Federal Reserve Bank of St. Louis.

Save FavoriteSchedule TourAsk A QuestionMore Details

151 43rd Avenue Drive NW Hickory NC 28601

Hickory, NC151 43rd Avenue Drive NW

Price$2,149,000

Est. Mortgage: $/month

MLS Number CAR4379957

  • Residential
  • Bedrooms 5
  • Bathroom 5
  • Square Feet 5,954
  • Acreage 0.53

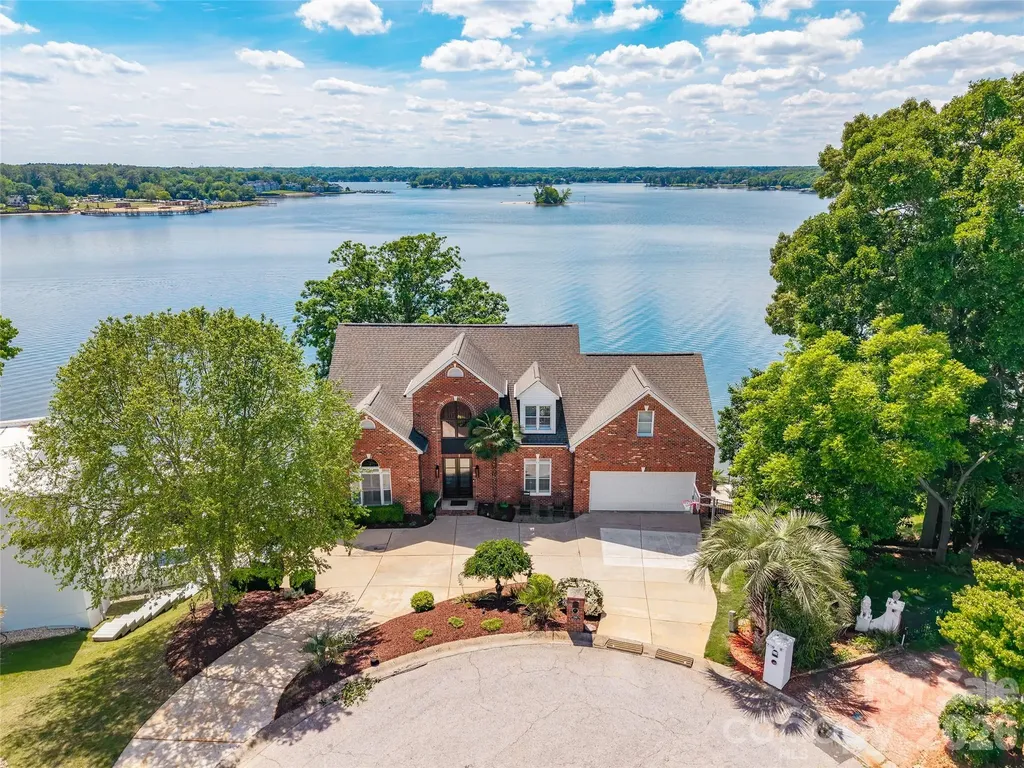
Experience the very best of Lake Hickory in this exceptional waterfront home where luxury feels comfortable, inviting and easy to enjoy. Situated in prime NW Hickory, this property sits on 135 feet of lakefront with covered dock, boat lift and jet ski ramps. Inside, you'll find a two-story foyer opening into a two story great room with fireplace surrounded by custom built-ins, where expansive windows frame peaceful lake views and radiate tons of natural light throughout the home, flowing seamlessly into the gourmet kitchen with oversize island and dining area. Main level highlights include a spacious office, formal dining, primary suite w/sitting area, large walk in closet and a spa feel en-suite bath. Main level laundry/mudroom adds convenience. Upstairs offers 3 large bedrooms, a bonus room,2 full baths and 2nd laundry for easy living. The finished basement provides even more room for entertaining and enjoyment, complete with a second living area/rec room with stone fireplace, full kitchen, separate theatre room, bedroom, full bath, a custom built secured safe room and abundant storage spaces. Outdoor amenities allows you to have quiet afternoons or lively gatherings around the heated saltwater pool. A spacious patio with outdoor stone fireplace and built-in grill/island w/beverage refrigerator, transforms the property into a true resort style retreat. Designed with both, everyday living and entertaining in mind, this property is located just minutes away from downtown Hickory, schools, medical facilities, shopping and dining adding unmatched convenience

Listed by Nellie Belos of Century 21 American Homes

$
$
%
$/month over payments
Federal 30-year interest rate: 6.58% last updated on Jul 23, 2026
* All Figures are estimates. Check with your bank or proposed mortgage company for actual interest rates.
This product uses the FRED® API but is not endorsed or certified by the Federal Reserve Bank of St. Louis.

Virtual TourSave FavoriteSchedule TourAsk A QuestionMore Details

119 & 127 Deer Hill Lane Weaverville NC 28787

MLS Number CAR4393387

  • MultiFamily
  • Square Feet 4,029
  • Acreage 8.05
  • Property SubType Residential Income

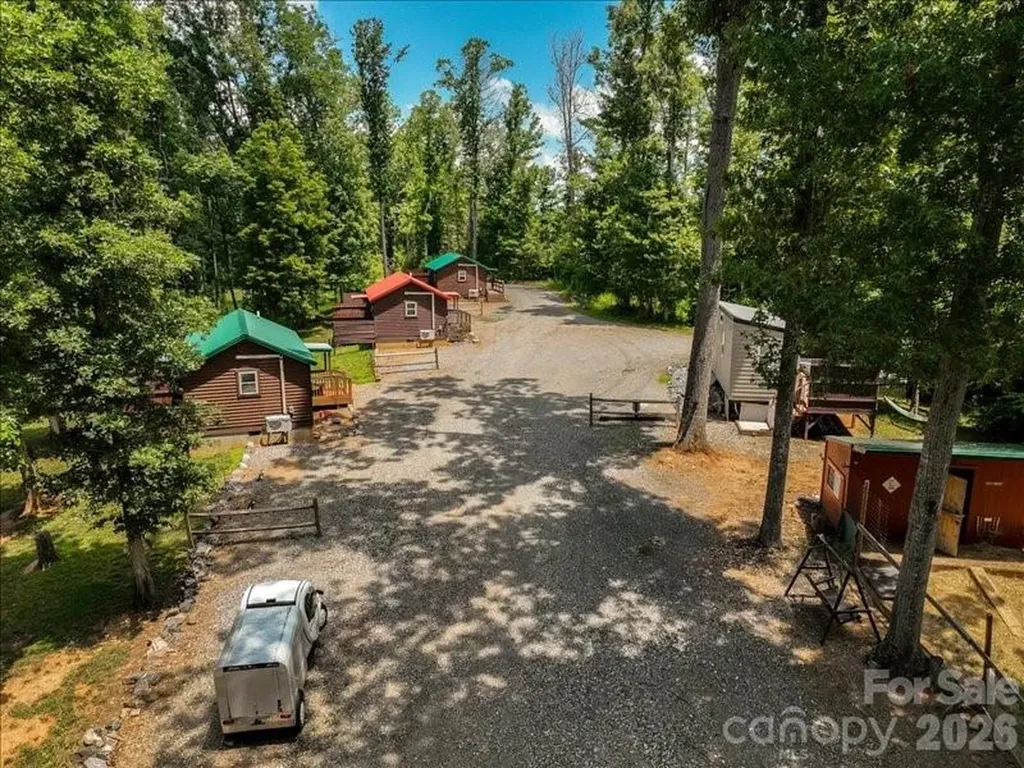
Nestled in the peaceful countryside just minutes from downtown Weaverville and 15 minutes to Asheville, this stunning mountain top property and seasoned turnkey short-term rental business includes two parcels with 5 rental units and 3 additional permitted and shovel ready build sites with septic tank, electricity and drainage infrastructure already in place, plus several additional potential build sites. There are currently three 448 sq.ft. fully equipped log cabins, a sleek 238 sq.ft. tiny home built on-site by the seller/contractor, AND recently added to the rental pool, a luxurious 2,447 sq.ft. 3-bedroom, 3.5-bath mountain home featuring an open-concept living area, a chef's kitchen with premium appliances, three spacious bedrooms with ensuite baths, a loft for flexible use, two covered decks, a 6-person hot tub, an EV charger, and a 50-amp RV hookup, all on a gently sloped driveway with ample parking and space for future additions such as a pool, pickleball courts and gardens. Each of the cabins and the tiny home has metal roofs, mini-splits, designated parking areas and secluded back porches with hot tubs. The sale includes all FF&E at no extra cost, including an electric work/utility vehicle used for property maintenance and guest services. If desired, the chickens can also convey with the property, as they are a popular feature with guests, providing them with free eggs and fun interactions not found at other rental properties. The seller is open to building another tiny home rental prior to closing to yield 6 total units. This is a rare chance to own a profitable business with growth potential alongside a desirable mountain residence. Contact listing agent for financials. PRIVATE DRIVEWAY. NO DRIVEBYS. PLEASE SCHEDULE ALL SHOWINGS IN ADVANCE.

Listed by Jake Mossman of Keller Williams Professionals

$
$
%
$/month over payments
Federal 30-year interest rate: 6.58% last updated on Jul 23, 2026
* All Figures are estimates. Check with your bank or proposed mortgage company for actual interest rates.
This product uses the FRED® API but is not endorsed or certified by the Federal Reserve Bank of St. Louis.

Save FavoriteSchedule TourAsk A QuestionMore Details

7 Mcdowell Street Asheville NC 28801

MLS Number CAR4336340

  • Commercial
  • Property SubType MEDICAL
  • Square Feet 6,410
  • Acreage 1.12

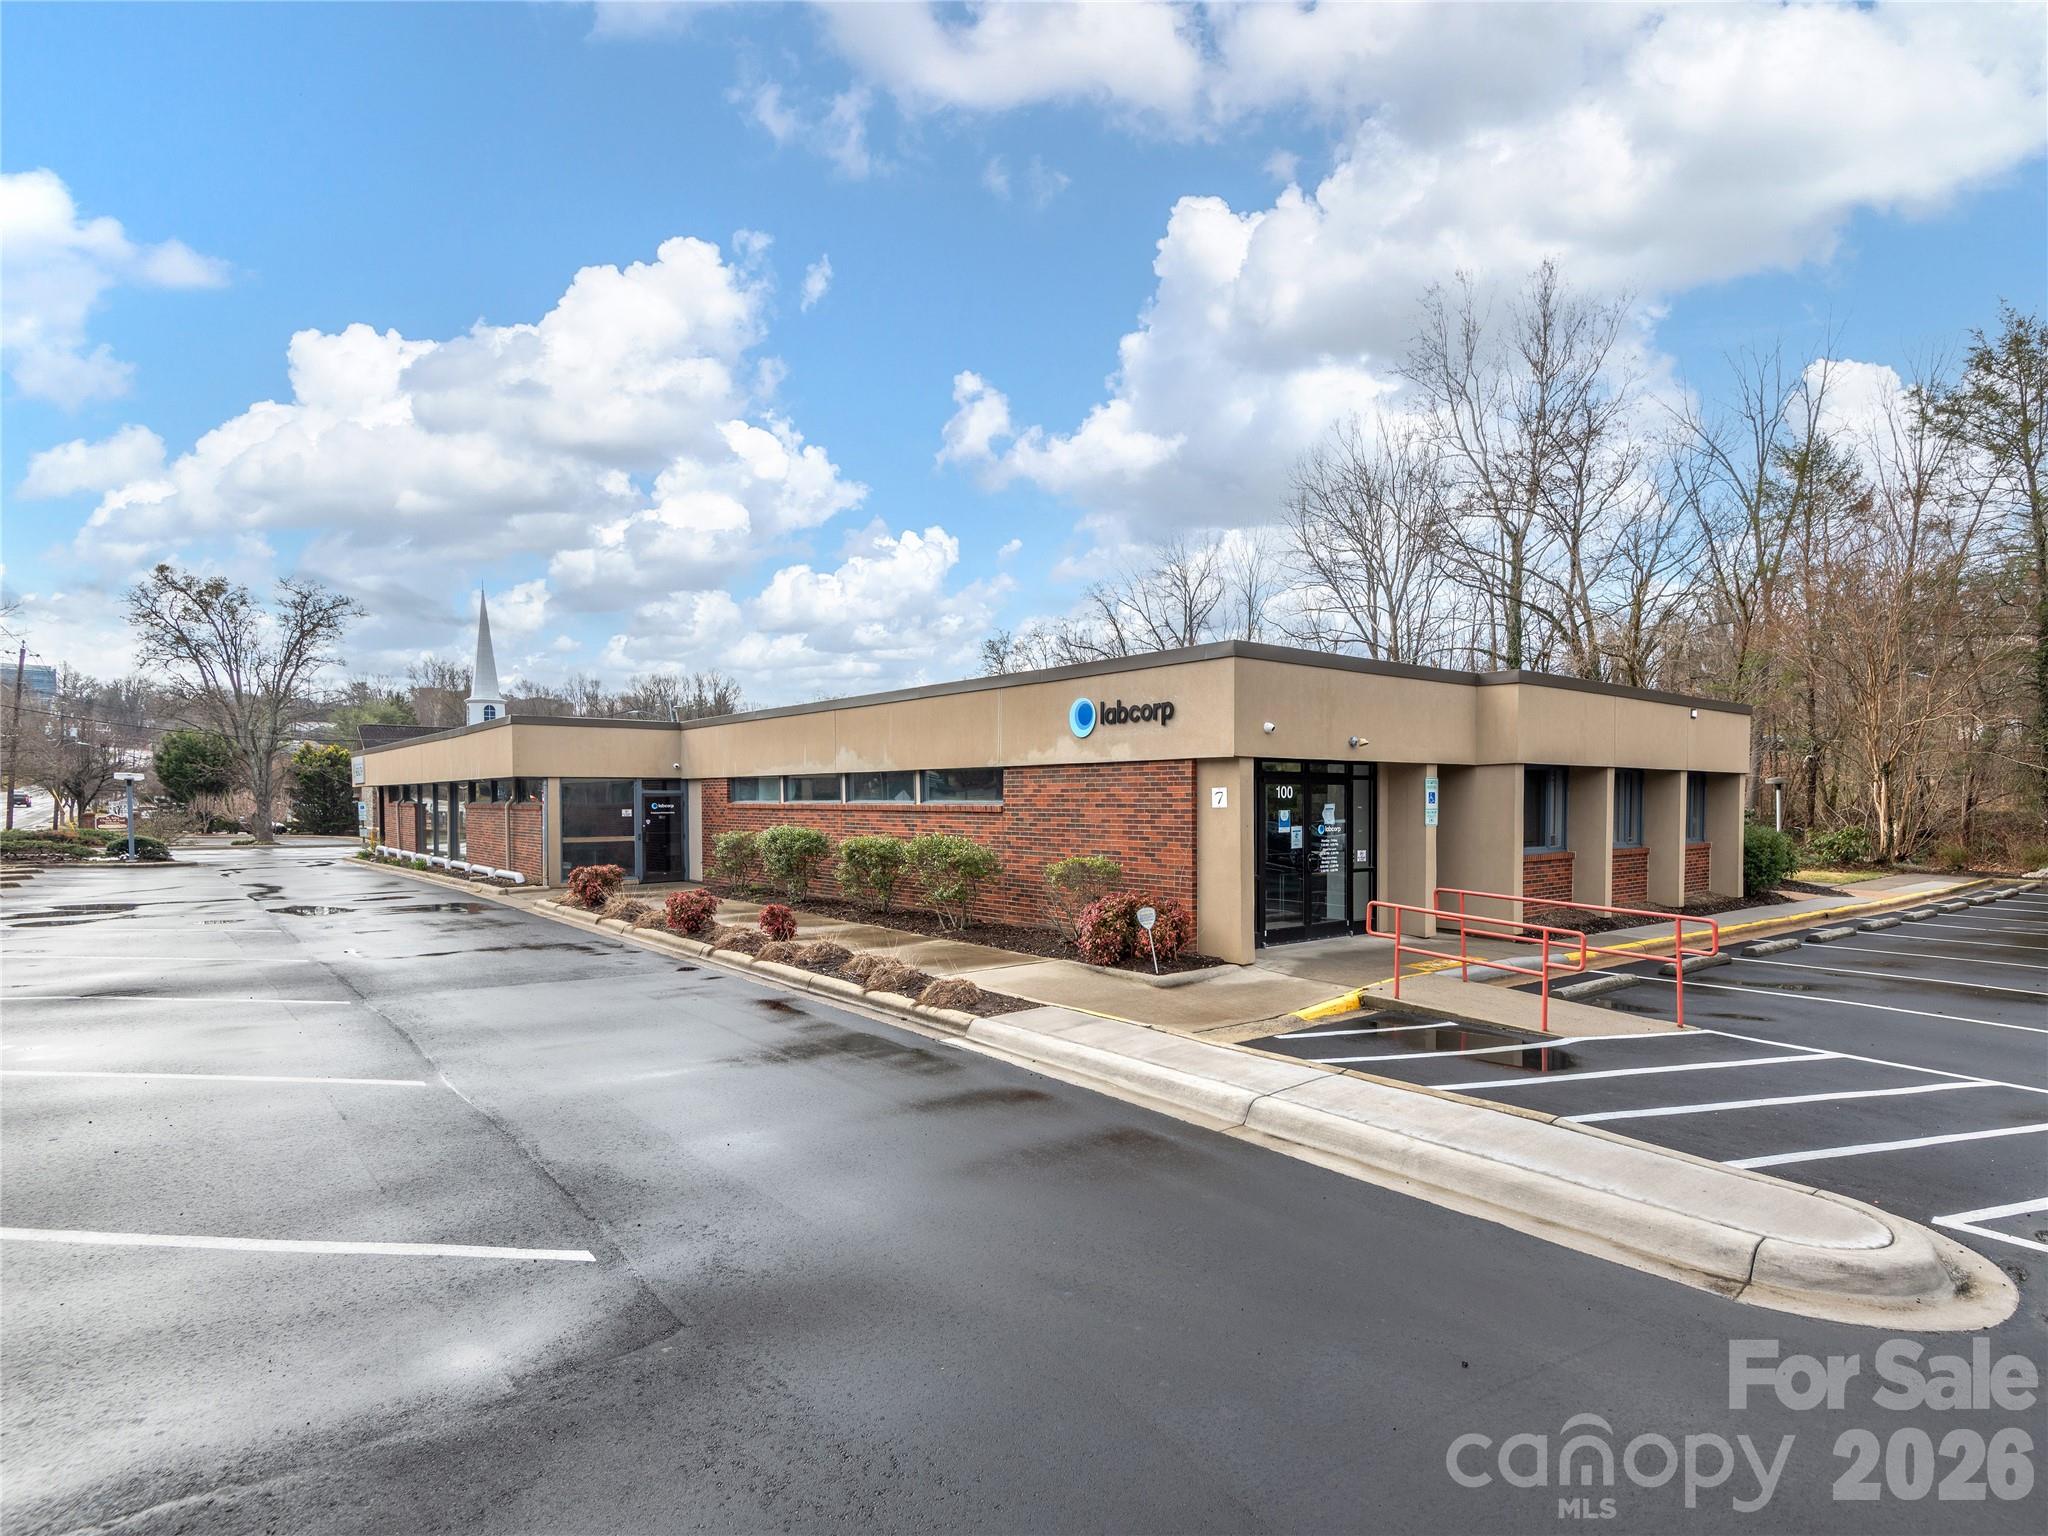
Featuring the sale of two units (100 & 300) with a combined square footage of 6,410. Part of the 7 McDowell Street Condominiums, the building was constructed in 1979 on 1.117 acres. The property has recently undergone upgrades, including a new roof, and a resurfaced asphalt parking lot. The tenant, Labcorp, has recently renovated the interior. LabCorp has been a great national & long-term tenant in the space. Located in a centralized location, within view of Mission Hospital, this property presents a compelling investment opportunity. The property is ideally located in downtown Asheville, NC, offering convenient access to a range of amenities Nearby, you'll find a variety of dining options, local breweries, and boutique shops, as well as essential services such as pharmacies and healthcare facilities. The Thomas Wolfe Memorial, Pack Square Park, and the Asheville Art Museum are also in close proximity. With easy access to urban conveniences, the property's location is a well-suited location to operate your business for both guests and employees alike.

Listed by Richard Whitney of Whitney Commercial Real Estate

$
$
%
$/month over payments
Federal 30-year interest rate: 6.58% last updated on Jul 23, 2026
* All Figures are estimates. Check with your bank or proposed mortgage company for actual interest rates.
This product uses the FRED® API but is not endorsed or certified by the Federal Reserve Bank of St. Louis.

Save FavoriteSchedule TourAsk A QuestionMore Details

SR-1386 W Sang Branch, Hog Branch Road W Burnsville NC 28714

MLS Number CAR4329034

  • Land
  • Acreage 210
  • County Yancey

Located in northwest Yancey County, a magnificent acreage retreat and investment, extremely private, at the end of state roads. A pristine mountain cove property, at the head of two watersheds, with exceptional long-range, layered, high elevation panoramic views. Hardwood forests with high elevation meadows, head water springs, wildlife and ultimate privacy. Shown by appointment only to well qualified prospects. Restricted, not a development property. Cash or owner financing only. Perfect for conservation easement, one or two homes or mountain top lodges. Truly a superlative mountain legacy property. Contact listing agent for all showings. NO DRIVE BYS.

Listed by Robert Towe of Mountain Acreage of WNC Inc

$
$
%
$/month over payments
Federal 30-year interest rate: 6.58% last updated on Jul 23, 2026
* All Figures are estimates. Check with your bank or proposed mortgage company for actual interest rates.
This product uses the FRED® API but is not endorsed or certified by the Federal Reserve Bank of St. Louis.

Save FavoriteSchedule TourAsk A QuestionMore Details

1307 Lottie Lane Weddington NC 28104

Weddington, NC1307 Lottie Lane, Unit 7

Price$2,137,335

Est. Mortgage: $/month

Pending

MLS Number CAR4337433

  • Residential
  • Bedrooms 5
  • Bathroom 6
  • Square Feet 5,152
  • Acreage 0.93

This model home is offered as a limited leaseback opportunity-don't miss your chance to own a fully appointed Halstead while enjoying immediate flexibility and income. Contact the sales consultant today to learn more. The elegant Halstead makes a striking first impression with a breathtaking two-story foyer and dual floating staircases, unveiling a private office and a beautifully appointed dining room. The great room is anchored by a stunning 2-story linear gas fireplace framed by custom built-ins, creating a dramatic focal point and perfect balance of style and function. The expertly designed kitchen overlooks the casual dining area with direct access to the rear yard and showcases a grand island with breakfast bar, abundant cabinetry and counter space, an expansive walk-in pantry with custom shelving, and a butler's pantry connecting seamlessly to the dining room. Premium JennAir® luxury appliances complete this exceptional culinary space. Step outside to the covered rear porch featuring an exterior stone fireplace, ideal for elevated outdoor living and entertaining. Situated on an over-one-acre homesite, this residence also offers a rare 4-car garage, providing ample space for vehicles and storage. The second level is highlighted by a palatial primary bedroom suite with a serene sitting retreat and exquisite detailing. The suite features an impressive walk-in closet with a hidden door leading to a second custom-designed walk-in closet, and a spa-inspired primary bath offering dual vanities, a luxurious soaking tub, an oversized shower with seating and drying area, linen storage, and a private water closet. Secondary bedrooms are generously sized, each with ample closet space and private ensuite baths. Additional highlights include a well-appointed first floor powder room, everyday entry, conveniently located laundry room, third staircase, and abundant storage throughout, thoughtfully designed for refined living at every turn.

Listed by Josh Seng of Toll Brothers Real Estate Inc

$
$
%
$/month over payments
Federal 30-year interest rate: 6.58% last updated on Jul 23, 2026
* All Figures are estimates. Check with your bank or proposed mortgage company for actual interest rates.
This product uses the FRED® API but is not endorsed or certified by the Federal Reserve Bank of St. Louis.

Save FavoriteSchedule TourAsk A QuestionMore Details

1502 W H Smith Drive Monroe NC 28110

Monroe, NC1502 W H Smith Drive

Price$2,126,280

Est. Mortgage: $/month

MLS Number CAR4207715

  • Land
  • Acreage 54.52
  • County Union

54.52 acres. This property adjoins MLS # 4144673 which has water and sewer fronting on over 300' of road frontage on 2210 Goldmine Road with 29.22 acres. Total of 83.74 acres available. Beautiful open farmland and some wooded with natural creek. Easy access to Monroe downtown and Charlotte via ML King Jr Blvd, I485 and Hwy 74. Existing house is sold AS IS at no added value. Property is currently tenant farmed. Do not disturb tenant or farmers. Access by appointment only via private property. Water and sewer accessible by adjoining 29.22 acres to be purchased separately.

Listed by David Kluth of Countryside Properties

$
$
%
$/month over payments
Federal 30-year interest rate: 6.58% last updated on Jul 23, 2026
* All Figures are estimates. Check with your bank or proposed mortgage company for actual interest rates.
This product uses the FRED® API but is not endorsed or certified by the Federal Reserve Bank of St. Louis.

Save FavoriteSchedule TourAsk A QuestionMore Details

7110 Anchorage Lane Fort Mill SC 29708

Fort Mill, SC7110 Anchorage Lane

Price$2,125,000

Est. Mortgage: $/month

Active With Contract

MLS Number CAR4380640

  • Residential
  • Bedrooms 4
  • Bathroom 4
  • Square Feet 4,188
  • Acreage 0.37

Stunning waterfront retreat on Lake Wylie offering breathtaking main channel views and unforgettable sunsets from nearly every room. Located in Tega Cay, this exceptional 4 bedroom, 3.5 bath home is designed for luxurious lakefront living with panoramic water views greeting you the moment you walk through the front door. Inside, you'll find gorgeous architectural details throughout including shiplap walls, vaulted ceilings, beautiful wood ceiling accents, and two impressive stone gas log fireplaces located in the great room and primary suite. The spacious main-level primary suite features a luxury bath and an incredible walk-in closet/dressing room. Designed for entertaining, the home also includes a bunk room, rec room with kitchenette, and a stunning stone-trimmed bar area. Expansive covered porches and a private balcony provide the perfect place to unwind while taking in the long-range lake views. Step outside to your own private waterfront oasis featuring a lakeside saltwater pool and spa, covered dock with boat lift, and direct access to the main channel for boating and water recreation. Additional features include a double attached garage, walk-in attic storage, and exceptional indoor and outdoor living spaces that make this lake home truly one of a kind.

Listed by Ashleigh Boward and Amie Lam of Stephen Cooley Real Estate

$
$
%
$/month over payments
Federal 30-year interest rate: 6.58% last updated on Jul 23, 2026
* All Figures are estimates. Check with your bank or proposed mortgage company for actual interest rates.
This product uses the FRED® API but is not endorsed or certified by the Federal Reserve Bank of St. Louis.

Virtual TourSave FavoriteSchedule TourAsk A QuestionMore Details

Tbd Poplar Grove Road Boone NC 28607

Boone, NCTbd Poplar Grove Road

Price$2,110,000

Est. Mortgage: $/month

MLS Number CAR4024868

  • Land
  • Acreage 35.18
  • County Watauga

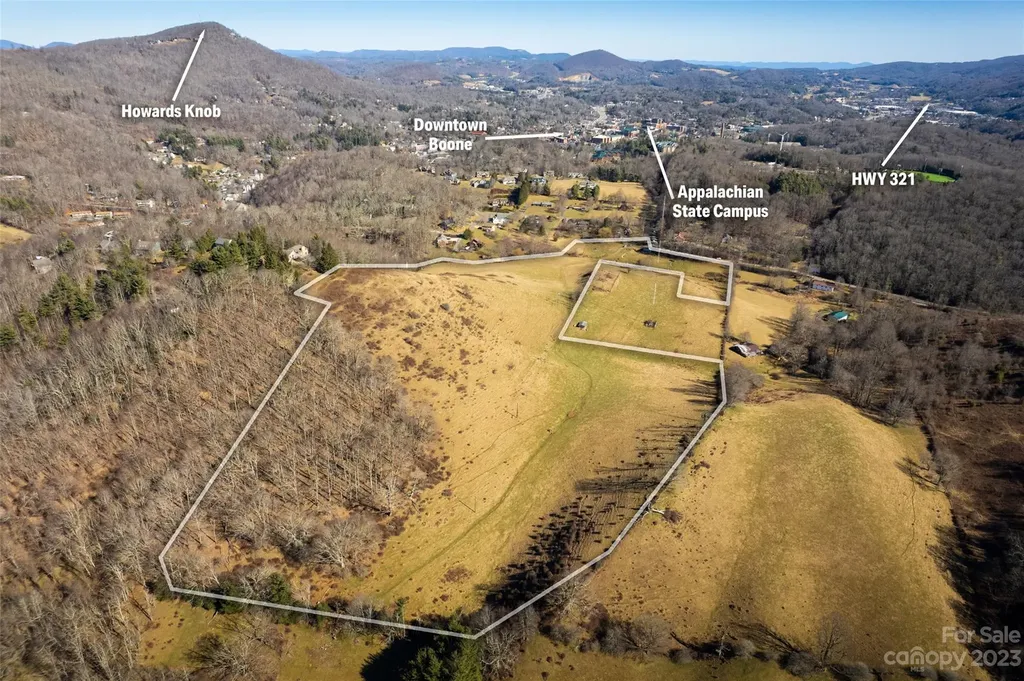
35 acres of land within a mile of ASU and Boone City limits does not come around every day! This rare land opportunity consists of mostly pasture land that has flat, rolling, sloping, and steep terrain. Enjoy long range views from the higher side of the property, with pasture, mountain, and residential views from different points throughout the land. This property has road frontage with a state maintained paved road and also has a stream on the front section of the property. Property has been used for cattle in the past, and fencing still lines the perimeter of the property. This land is suitable to continue farming, for a single family home and farm, or for developing. With multiple build sites a potential buyer can start with a blank canvas and have all the benefits and joy a farm provide within a mile of all the dining, shopping, and activities Boone provides!

Listed by Garrett Miller of RE/MAX Realty Group

$
$
%
$/month over payments
Federal 30-year interest rate: 6.58% last updated on Jul 23, 2026
* All Figures are estimates. Check with your bank or proposed mortgage company for actual interest rates.
This product uses the FRED® API but is not endorsed or certified by the Federal Reserve Bank of St. Louis.

Save FavoriteSchedule TourAsk A QuestionMore Details

000 Saratoga Boulevard Indian Trail NC 28079

Indian Trail, NC000 Saratoga Boulevard

Price$2,105,000

Est. Mortgage: $/month

MLS Number CAR4388829

  • Land
  • Acreage 25
  • County Union

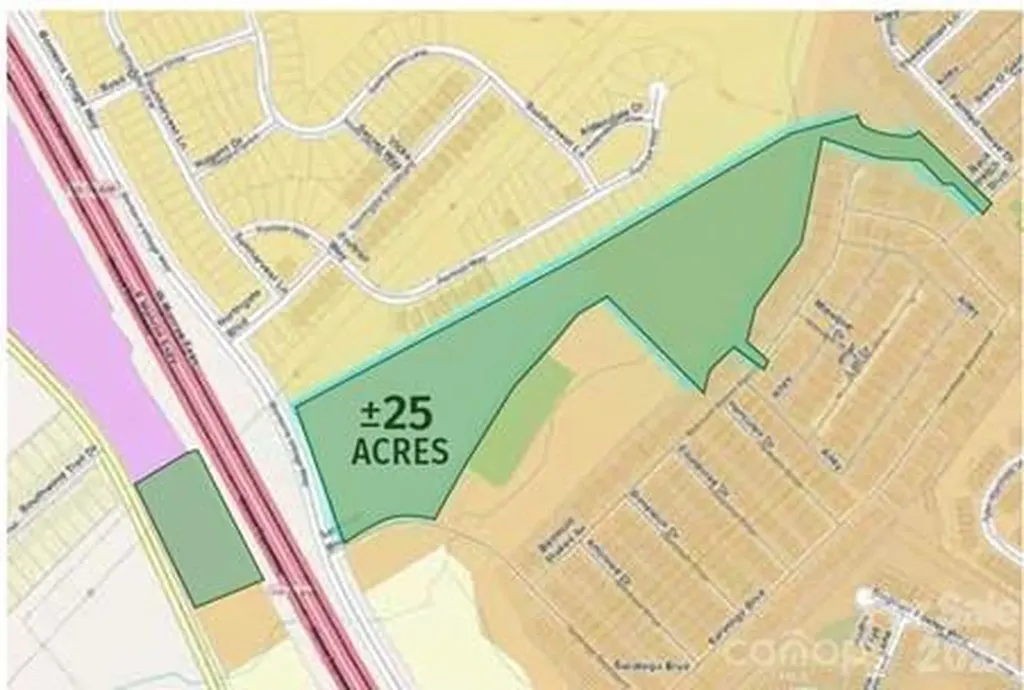
Listing also includes parcel 07021335. Exceptional +/- 25 ac. Employment, flex-industrial, business park, contractor park, and service-industrial development opportunity. Strategically positioned at Saratoga Blvd and Secrest Shortcut Rd. Portions of property currently benefit from Light Industrial zoning classifications, while other portions may require rezoning, zoning modifications, or other government approvals depending on purchaser's proposed development plan. Existing water and sewer infrastructure along the corridor significantly enhances development feasibility and site marketability. The property's employment-oriented development potential is generally consistent with Town of Indian Trail's adopted long-range planning documents and Comprehensive Plan. This property present a rate opportunity for investors and developers seeking an employment-oriented project in one of Union County's fastest-growing commercial corridors. Any future development remains subject to purchaser investigation, governmental approvals, zoning requirements, engineering review, utility capacity verification, floodplain considerations, and all other customary due diligence. Adjacent to the Bonterra Residential Community. County water and sewer infrastructure are located within the corridor and may be available to serve future development, subject to verification by the applicable utility providers. close to Hwy 74, I-485, easy connectivity to Charlotte and key regional corridors; surrounded by national retailers, restaurants and daily amenities.

Listed by Dennis Moser of Moser Group,Inc.,The

$
$
%
$/month over payments
Federal 30-year interest rate: 6.58% last updated on Jul 23, 2026
* All Figures are estimates. Check with your bank or proposed mortgage company for actual interest rates.
This product uses the FRED® API but is not endorsed or certified by the Federal Reserve Bank of St. Louis.

Save FavoriteSchedule TourAsk A QuestionMore Details

3133 Country Club Drive Charlotte NC 28205

Charlotte, NC3133 Country Club Drive

Price$2,101,445

Est. Mortgage: $/month

MLS Number CAR4370769

  • Residential
  • Bedrooms 6
  • Bathroom 6
  • Square Feet 4,664
  • Acreage 0.4

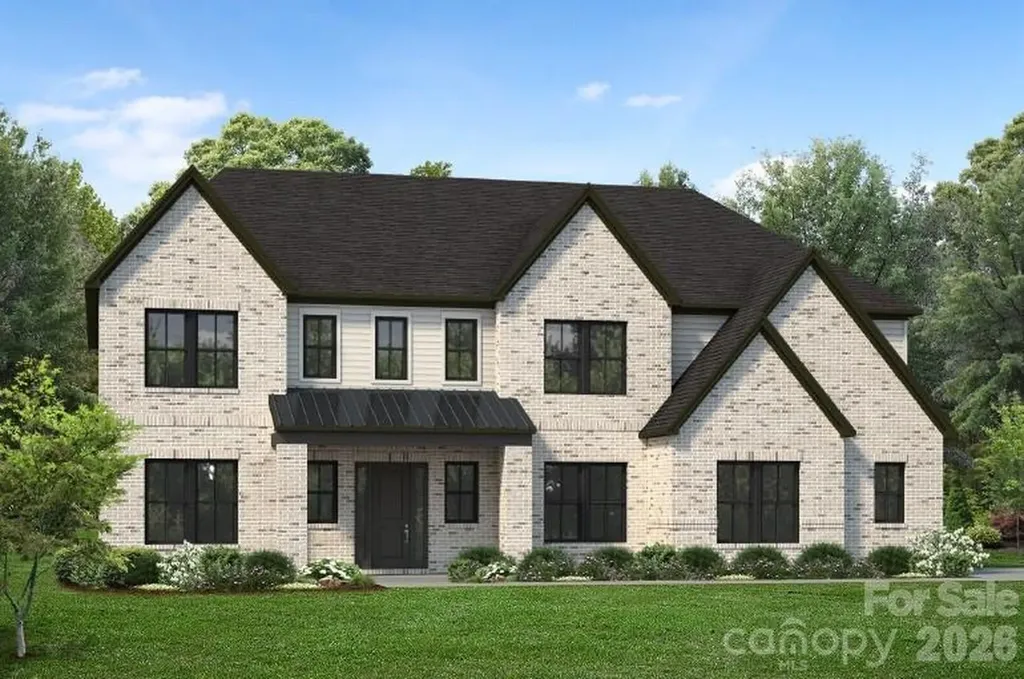
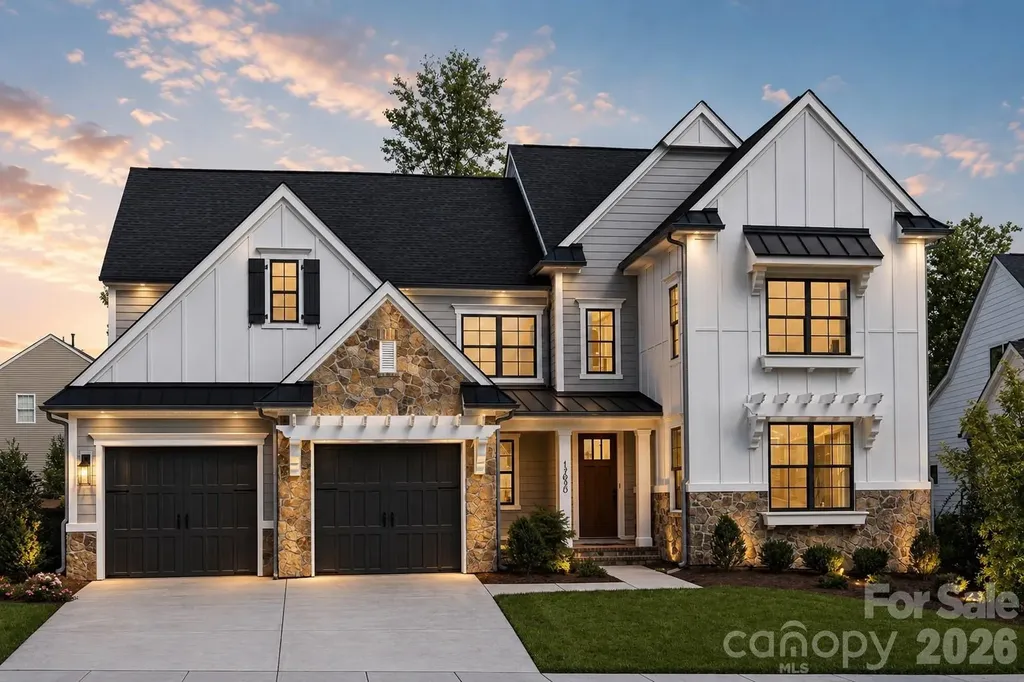
An exceptional opportunity to build a brand-new home on one of Plaza Midwood's most coveted streets - Country Club Drive. This is a proposed listing for this lot with the Napa (D) Floorplan but buyers select from a curated collection of nine architect-designed floor plans and personalize their home's finishes, fixtures, and selections through an on-site design studio - delivering a truly personalized new home experience in one of Charlotte's most desirable neighborhoods. This .40-acre cleared, level homesite is among the largest available in the neighborhood, offering the rare combination of a generous, private backyard and a prime intown Charlotte location that is virtually impossible to find in today's market. Homes are priced starting around $1.8M including lot. The location is unmatched for intown living. Charlotte Country Club - home to a Donald Ross-designed 18-hole golf course, 10 clay tennis courts, 8 pickleball courts, a 5-pool complex, and one of Charlotte's most storied clubhouses - is just 0.4 miles away. Midwood Park, a beloved 6-acre neighborhood gathering spot with a playground, tennis, basketball, amphitheater, and community garden, is just steps from your door. Plaza Midwood's eclectic restaurant scene, boutique shops, galleries, and the Common Market are 1.5 miles away, and Uptown Charlotte is just 3 miles from home. Commuters and city enthusiasts alike will appreciate the proximity to NoDa, major highways, and the Scout Motors headquarters - putting the best of Charlotte's east side within easy reach. Served by Charlotte-Mecklenburg Schools. Discover the Napa plan with an open layout and luxury finishes. The vaulted Great Room boasts stacking glass doors that open to an EXPANSIVE Luxury Covered Outdoor Living space with outdoor fireplace. The large Kitchen has an island with seating for six and a walk-in Pantry. The main level Owner's Suite has a large closet with Laundry and a spa-like bath with designer tile, a large shower, and a freestanding tub. Hardwoods adorn most of the downstairs. Upstairs, you'll find an enlarged Bonus Room, four more bedrooms with walk-in closets and en suite baths, a second laundry, a tech space, and large walk-in storage area. *Do not walk the lot without a scheduled appointment. Contact listing agent for available floor plans, site plan, and build program details.

Listed by Jessica Lundgren and Amanda Dundorf of Classica Homes Realty LLC

$
$
%
$/month over payments
Federal 30-year interest rate: 6.58% last updated on Jul 23, 2026
* All Figures are estimates. Check with your bank or proposed mortgage company for actual interest rates.
This product uses the FRED® API but is not endorsed or certified by the Federal Reserve Bank of St. Louis.

Save FavoriteSchedule TourAsk A QuestionMore Details

1700 Zoar Road Fort Mill SC 29708

Fort Mill, SC1700 Zoar Road

Price$2,100,000

Est. Mortgage: $/month

MLS Number CAR4113282

  • Land
  • Acreage 5.83
  • County York

Commercial desired location. Sellers are willing to work with the Buyer and Fort Mill council members toward rezoning. Joins property @ intersections of HWY 160 & Zoar Road in Fort Mill, SC area. Perfect & Ideal location for Medical Complex, Assister Living & Rehab Facility, for a Retail Shopping Center, a Church (plenty of room for parking & playground), a Day Care School, perfect for Office Buildings that need quick access to Interstate and Airport. Land lays perfect for a Self-Storage Center. Potential for a Hotel or Recreational Area or Office Park. Water & Sewer are located at the corner (Hwy 160 & Zoar Rd.) & across the road where the Townhomes are. Buyers agree to participate with Seller in 1031 Tax Exchange at time of Contract agreement. Listing Agent is a family member. Fabulous possibilities for this location.

Listed by Joyce Presley of Joyce Presley Realty,LLC

$
$
%
$/month over payments
Federal 30-year interest rate: 6.58% last updated on Jul 23, 2026
* All Figures are estimates. Check with your bank or proposed mortgage company for actual interest rates.
This product uses the FRED® API but is not endorsed or certified by the Federal Reserve Bank of St. Louis.

Save FavoriteSchedule TourAsk A QuestionMore Details

Broker Reciprocity MLS Grid Logo © 2026 Listings courtesy of Canopy MLS as distributed by MLS GRID. IDX information is provided exclusively for consumers’ personal non-commercial use and may not be used for any purpose other than to identify prospective properties consumers may be interested in purchasing. The IDX data is deemed reliable but is not guaranteed by MLS GRID and may be subject to an end user license agreement prescribed by the Member Participant’s applicable MLS.  Based on information submitted to the MLS GRID as of July 26, 2026 12:46 PM UTC . All data is obtained from various sources and may not have been verified by broker or MLS GRID. Supplied Open House Information is subject to change without notice. All information should be independently reviewed and verified for accuracy. Properties may or may not be listed by the office/agent presenting the information. Some IDX listings have been excluded from this website.