and narrow your search. If you have fewer than 200 results, you can save your search.

Ridgecrest NC

r=1501-1512
6601 E Marshville Boulevard Marshville NC 28103

MLS Number CAR4335824

  • Commercial
  • Property SubType RETAIL
  • Square Feet 3,474
  • Acreage 0.35

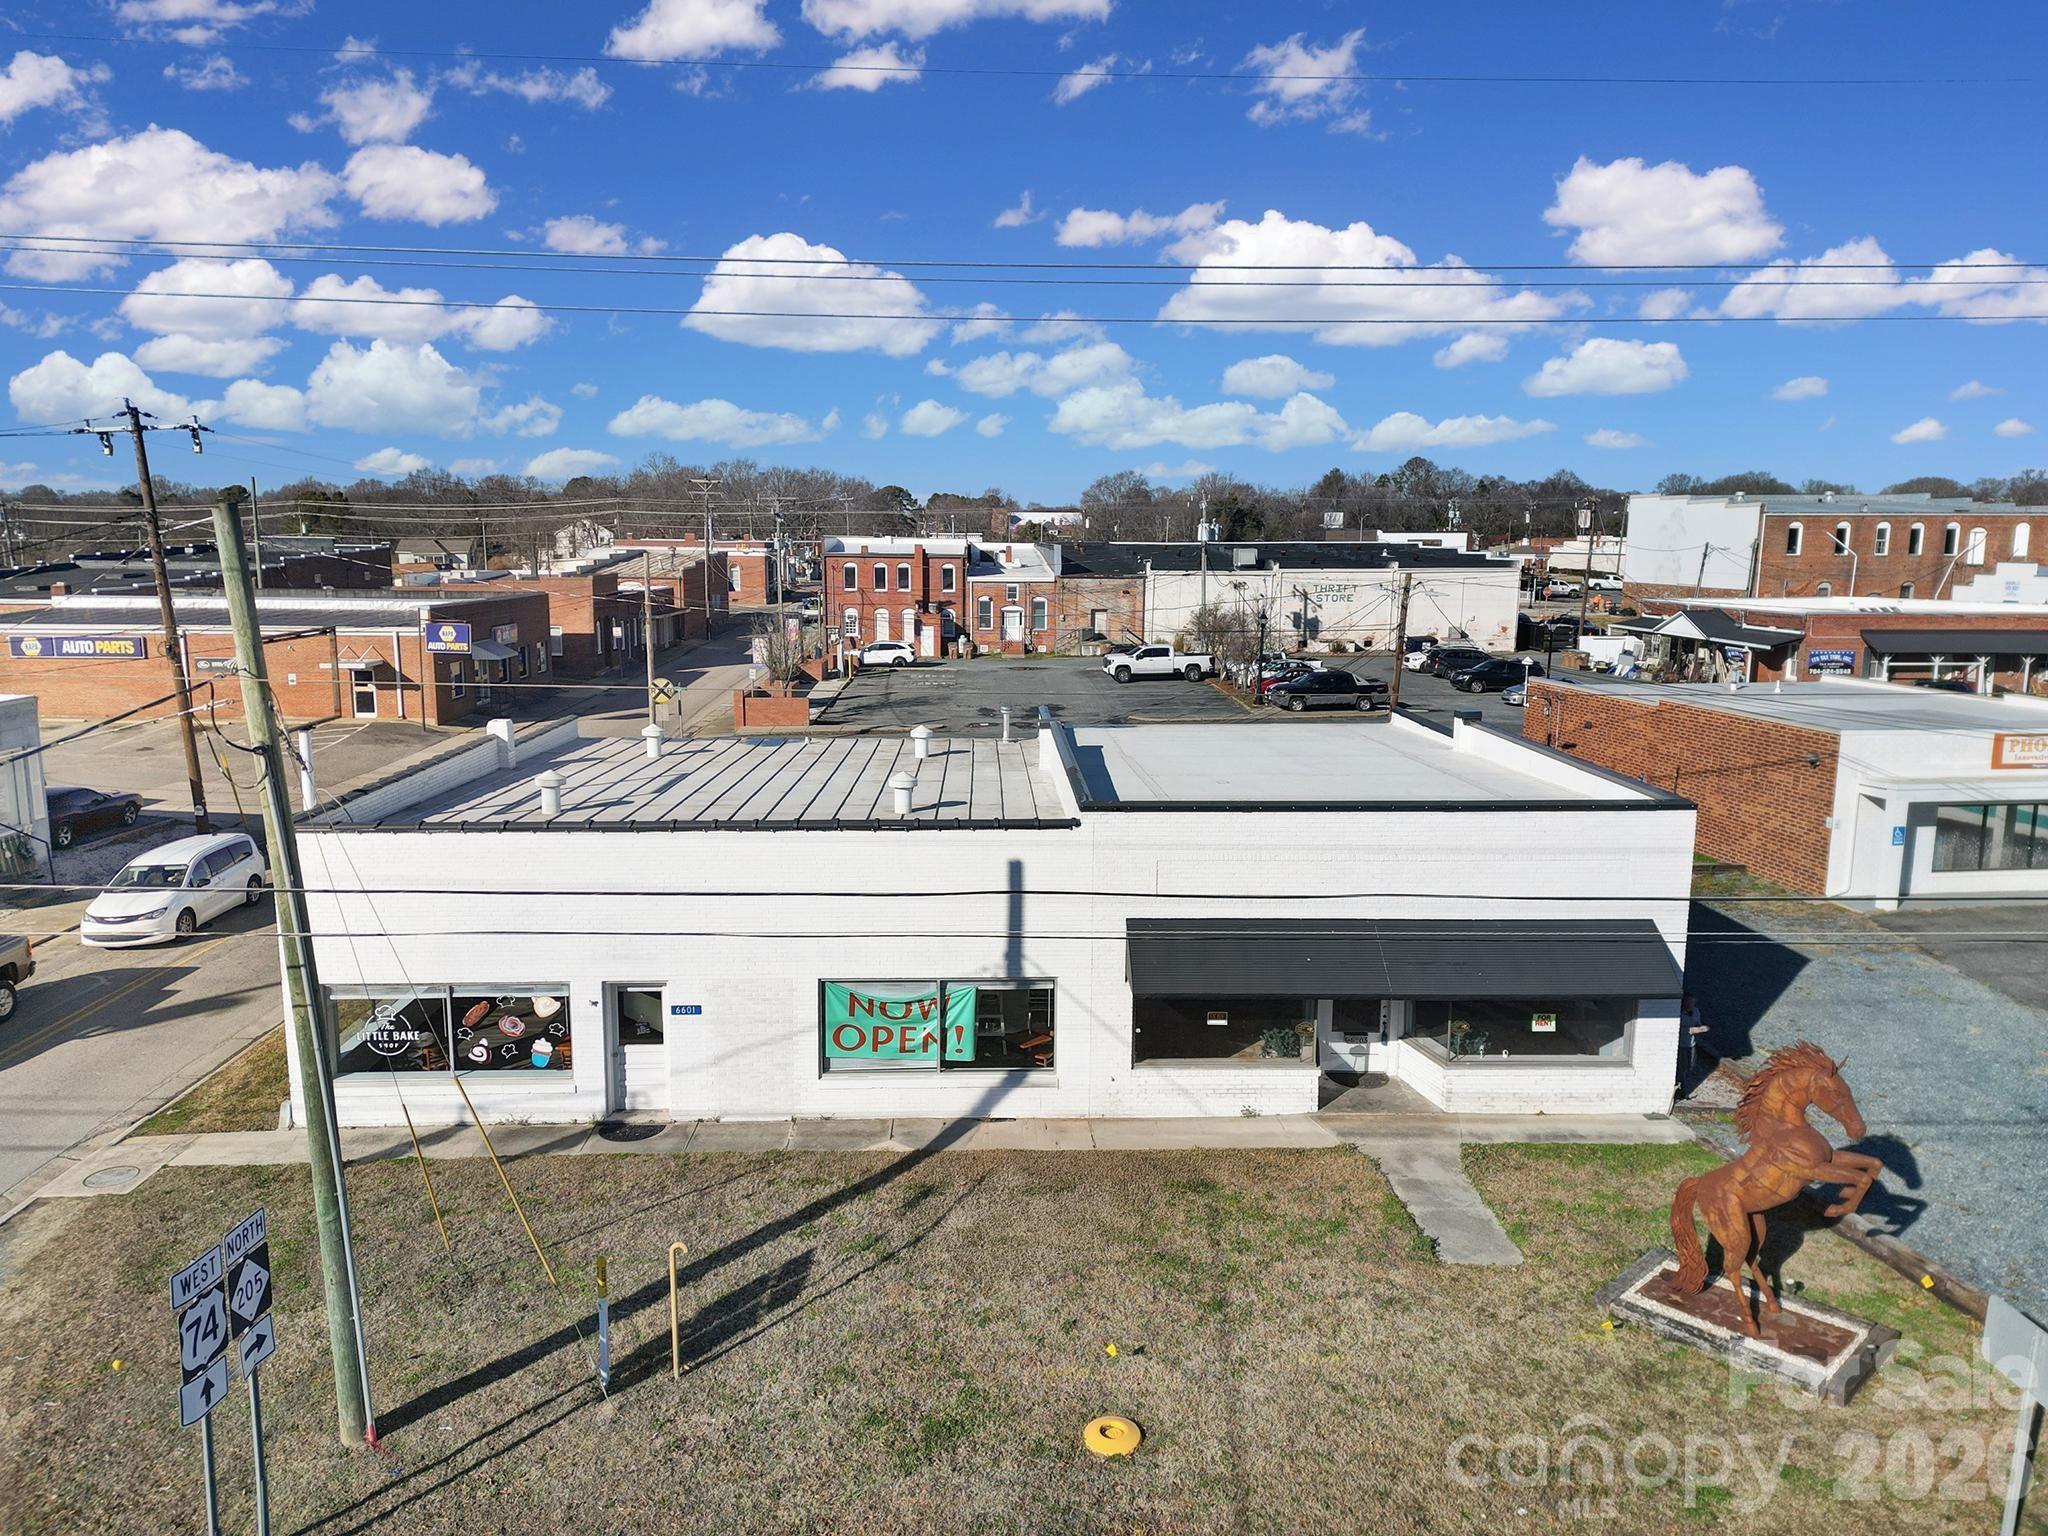
Iconic landmark commercial property located in the heart of downtown Marshville, NC. Widely recognized as the former home of Randy Travis, this is one of the most well-known buildings in Union County, offering unmatched visibility and brand recognition. Situated on a high-traffic corridor with approximately 30,000 vehicles per day, this property delivers exceptional exposure. A multi-million-dollar QT gas station is currently under construction directly across the street, further strengthening the commercial draw of this location. The building offers over 3,500 SF of retail or restaurant space on a large commercial footprint, ideal for a national or regional chain, restaurant, fast food concept, gas station, or other highway-oriented business. Additional opportunity through listing agent exists to purchase the adjacent parcel, creating an even larger assemblage next to Truist Bank. Rare chance to acquire a high-profile, high-traffic commercial asset in a rapidly developing corridor.

Listed by Stephen Passarelli of Redfin Corporation

$
$
%
$/month over payments
Federal 30-year interest rate: 6.58% last updated on Jul 23, 2026
* All Figures are estimates. Check with your bank or proposed mortgage company for actual interest rates.
This product uses the FRED® API but is not endorsed or certified by the Federal Reserve Bank of St. Louis.

Virtual TourSave FavoriteSchedule TourAsk A QuestionMore Details

6490 Franz Warner Parkway Whitsett NC 27377

MLS Number CAR4358794

  • Commercial
  • Property SubType SPECIAL PURPOSE
  • Square Feet 6,003
  • Acreage 4.65

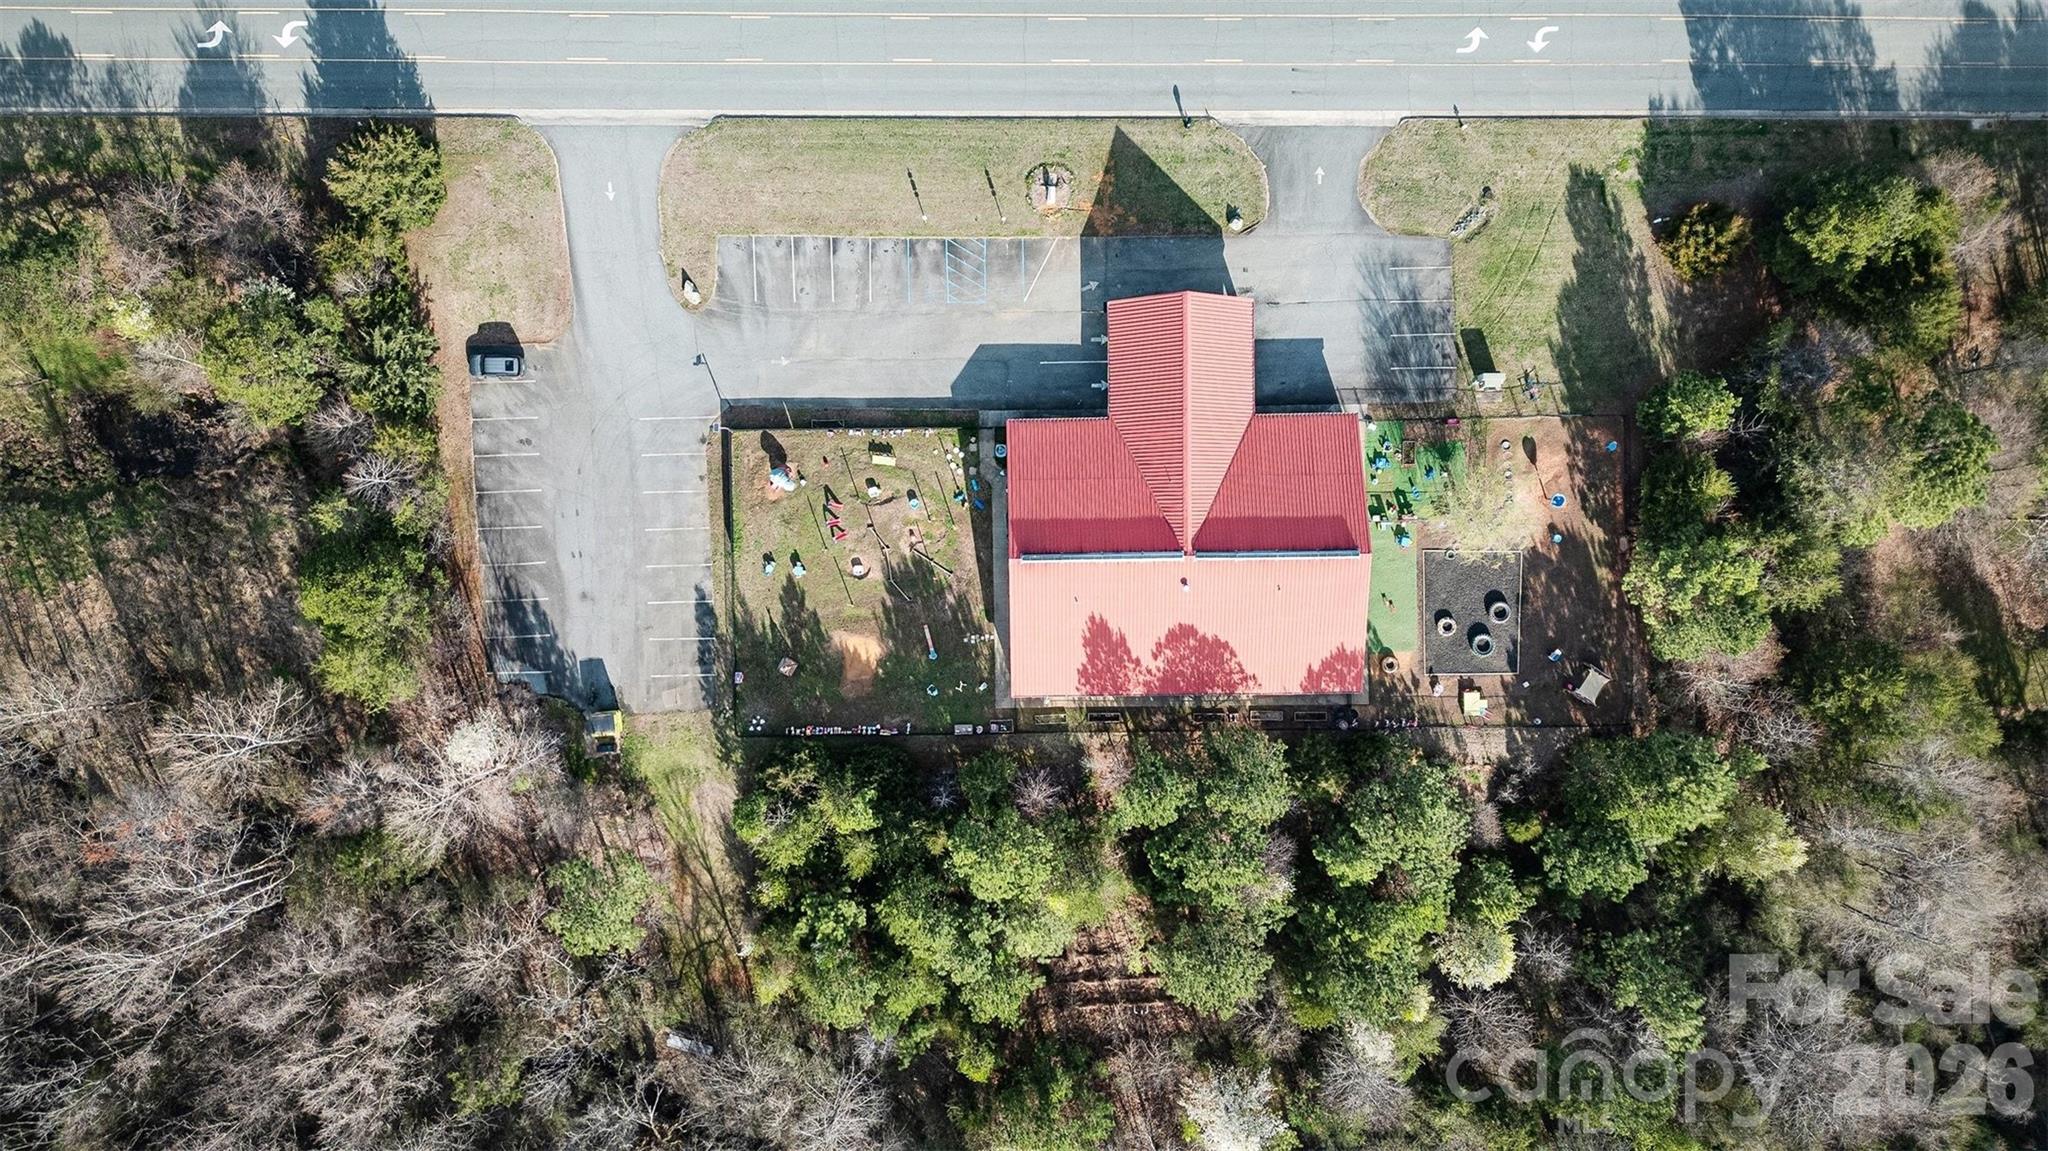
Building for sale currently used as a daycare.

Listed by Jamie Purvis of RE/MAX Executive

$
$
%
$/month over payments
Federal 30-year interest rate: 6.58% last updated on Jul 23, 2026
* All Figures are estimates. Check with your bank or proposed mortgage company for actual interest rates.
This product uses the FRED® API but is not endorsed or certified by the Federal Reserve Bank of St. Louis.

Save FavoriteSchedule TourAsk A QuestionMore Details

415 Reel Hollow Road Marion NC 28752

Marion, NC415 Reel Hollow Road

Price$1,950,000

Est. Mortgage: $/month

MLS Number CAR4380297

  • Residential
  • Bedrooms 3
  • Bathroom 3
  • Square Feet 2,494
  • Acreage 139

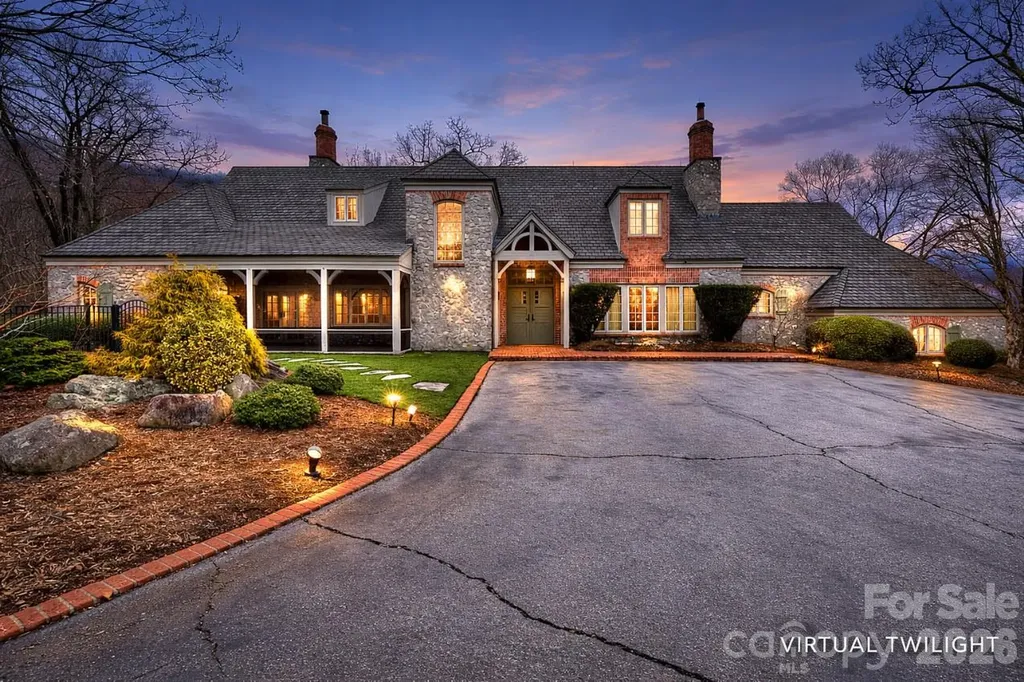
For nearly fifty years, this working farm has been a hidden masterpiece of the Blue Ridge Mountains, reached by a mile-long gravel drive that winds through open pasture, alongside creeks, and beneath towering hardwoods before finally opening to the home. And what a home it is. Custom-built in 1978, the home blends timeless architecture with a level of craftsmanship and character that's difficult to replicate today. Nearly 2,500 square feet of living space, filled with soaring ceilings, oversized windows, natural stone, and remarkable natural light, gives the home a warmth that balances perfectly with its scale and craftsmanship. At the heart of the home is an enormous double-sided fireplace built from hand-selected local stone, anchoring two separate living areas. The layout was thoughtfully designed, with the primary suite positioned on the main level and two additional bedrooms with a full bath upstairs. Large windows throughout the home frame views of the surrounding farm and mountains in nearly every direction, while newer Pella windows along the northern side of the main level bring even more light into the living spaces. Solid-surface countertops, wide-plank hardwood floors, architectural shingles, a partial basement, an attached two-car garage, and a large rear deck complete the home beautifully. Outside, the estate unfolds across 139 acres of some of Western North Carolina's most desirable landscape. Approximately 20 acres are established pastureland with partial fencing already in place, while the remainder of the property stretches through mature timber, trails, and multiple creeks flowing through the farm. Several potential building sites throughout the property offer exceptional long-range views of the Blue Ridge Mountains and the potential for a family compound, event venue or investment. The farm remains highly functional as well, with a storage and implement barn, large metal garage/storage building, and tractor and hay equipment conveying with the sale. Certain furnishings inside the home will remain too. Properties like this are becoming increasingly rare - not simply because of the acreage, but because of the complete package. A truly custom home with architectural character. Privacy without isolation. Usable land. Water. Views. History. And a setting that feels every bit as special as the home itself. This is the kind of property families hold onto for generations.

Listed by Chris St Clair of St. Clair Home and Land Compan

$
$
%
$/month over payments
Federal 30-year interest rate: 6.58% last updated on Jul 23, 2026
* All Figures are estimates. Check with your bank or proposed mortgage company for actual interest rates.
This product uses the FRED® API but is not endorsed or certified by the Federal Reserve Bank of St. Louis.

Save FavoriteSchedule TourAsk A QuestionMore Details

14 Mimidis Lane Swannanoa NC 28778

MLS Number CAR4388096

  • Commercial
  • Square Feet 5,624
  • Acreage 3.32

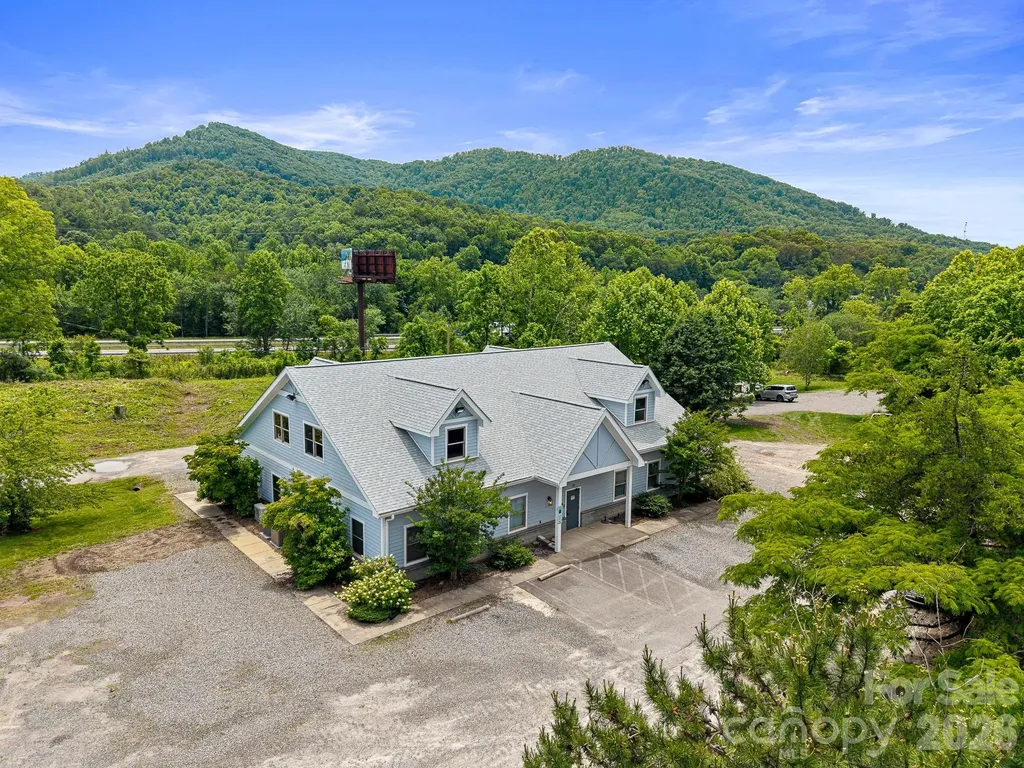
Rare I-40 corridor flex/light industrial opportunity on 3.32 acres with exceptional visibility, immediate operational readiness, and significant expansion potential. This 5,624 SF standalone commercial facility has been transformed into a highly functional single-user headquarters, production, fulfillment, or logistics hub. The property features a brand-new roof installed in 2025, flexible CS zoning, multi-zone HVAC, epoxy flooring, structured production and shipping areas, professional office space, A major value driver is the large, cleared, level expansion area positioned between the main building and I-40, offering outstanding visibility and ample room for future warehouse, fleet, storage, manufacturing, or equipment expansion. The property safely weathered Hurricane Helene with no reported damage, providing buyers additional confidence in its durability and long-term viability. Strategically located less than 1.5 miles from I-40 Exit 55, the property offers exceptional access to Western North Carolina's major transportation corridors while remaining only approximately 15 minutes from Downtown Asheville. This unique combination provides businesses the operational advantages of an interstate location while maintaining convenient access to Asheville's workforce, amenities, restaurants, lodging, and growing business community. Ideal uses include e-commerce fulfillment, light manufacturing, regional contractor headquarters, trade company operations, food and beverage production and distribution, assembly, packaging, warehouse operations, or corporate flex space. The setting is further enhanced by iconic Blue Ridge Mountain scenery and panoramic views of the Craggy and Black Mountain ridgelines. Distinctive artistic features include a nature mural in the lobby by Dustin Spagnola, a custom mural by Kathryn Crawford, and abstract office murals by Court McKracken, creating a memorable and professional environment for employees and visitors alike. Key Highlights: 5,624 SF standalone commercial/flex facility 3.32 total acres CS (Commercial Service) zoning Brand-new roof installed in 2025 No reported Hurricane Helene damage Large cleared I-40-facing expansion area Exceptional interstate visibility and access Approximately 15 minutes to Downtown Asheville Ideal for warehouse, fleet, contractor, fulfillment, distribution, or light manufacturing use Epoxy flooring and dedicated production/shipping infrastructure Multi-zone HVAC and quality commercial improvements Less than 1.5 miles from I-40 Exit 55 Blue Ridge Mountain and Craggy/Black Mountain ridgeline views Unique commissioned artwork throughout the facility

Listed by Paul Deese of Keller Williams Connected
$
$
%
$/month over payments
Federal 30-year interest rate: 6.58% last updated on Jul 23, 2026
* All Figures are estimates. Check with your bank or proposed mortgage company for actual interest rates.
This product uses the FRED® API but is not endorsed or certified by the Federal Reserve Bank of St. Louis.

Save FavoriteSchedule TourAsk A QuestionMore Details

13 Newfound Street Canton NC 28716

MLS Number CAR4295783

  • Commercial
  • Square Feet 14,646
  • Acreage 0.19

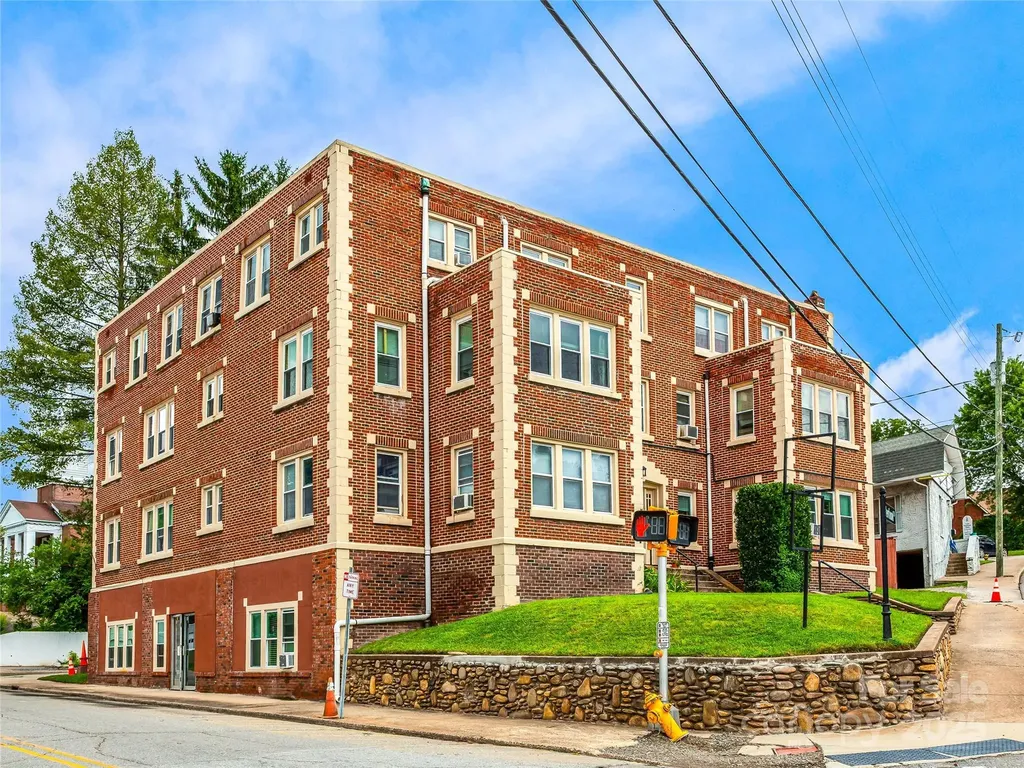
Investment opportunity with $158k NOI in the heart of Canton, NC - this 18-unit, 14,646 SF historic apartment building sits on a 0.19-acre lot and delivers strong rental income with no vacancies and a waitlist. Featuring a mix of studio, one-, and two-bedroom units filled with natural light, the property is home to many long-term tenants. Ideally located within walking distance to shops, restaurants, and breweries such as BearWaters Brewing and Southern Porch, and just minutes from Ingles, Food Lion, and downtown Waynesville, with convenient access to I-40 for a quick 15-20 minute drive into Asheville. A rare, income-producing asset in a growing market-please do not disturb tenants. Contact listing agent for details.

Listed by Abigail Farrow of Likewise Commercial Real Estate

$
$
%
$/month over payments
Federal 30-year interest rate: 6.58% last updated on Jul 23, 2026
* All Figures are estimates. Check with your bank or proposed mortgage company for actual interest rates.
This product uses the FRED® API but is not endorsed or certified by the Federal Reserve Bank of St. Louis.

Virtual TourSave FavoriteSchedule TourAsk A QuestionMore Details

309 Union Avenue Rock Hill SC 29730

Rock Hill, SC309 Union Avenue

Price$1,950,000

Est. Mortgage: $/month

MLS Number CAR4368395

  • MultiFamily
  • Bedrooms 22
  • Square Feet 12,804
  • Acreage 0.67
  • Property SubType Residential Income

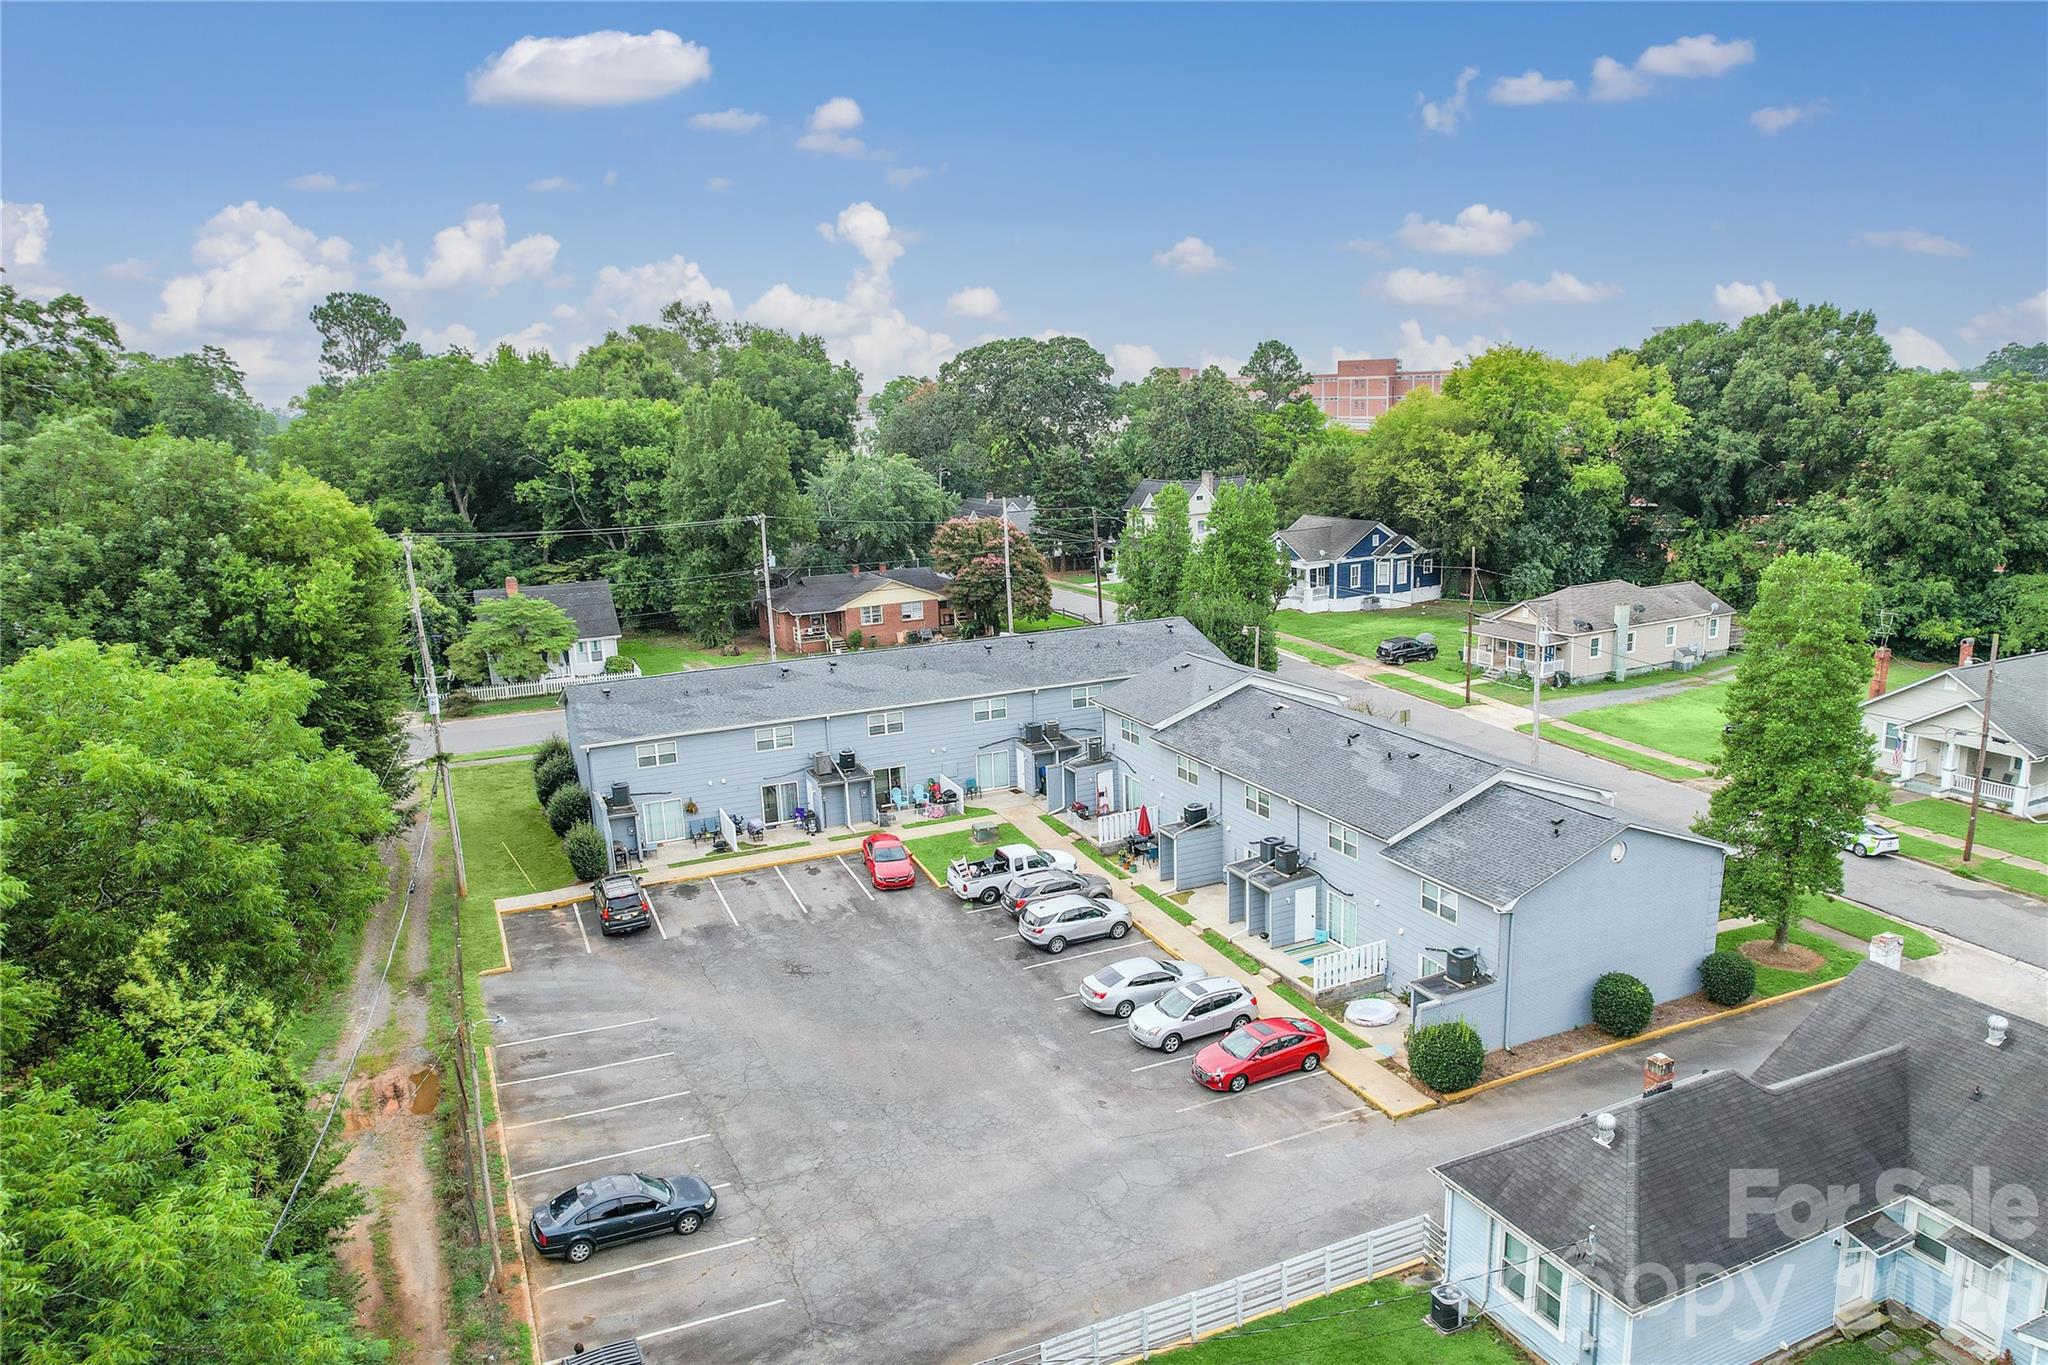
The property is in a prime Downtown Rock Hill location, one block from Winthrop University and The Thread, surrounded by new development. All floor plans are 1,164 sf townhomes with 2 bedrooms and 1.5 bathrooms. Current ownership invested $150,000 into capital improvements since 2020, including renovations to 9 of 11 unit interiors. Roofs and most HVACs are new. There is an existing FNMA loan which is assumable to incoming buyer with the following terms: $1,214,000 loan amount, 5.5% fixed rate, IO until April 2028, then P&I payments at 30 year amortization until April 2033. CALL FOR OFFERS 04/21

Listed by Ari Firoozabadi of Greysteel North Carolina LLC

$
$
%
$/month over payments
Federal 30-year interest rate: 6.58% last updated on Jul 23, 2026
* All Figures are estimates. Check with your bank or proposed mortgage company for actual interest rates.
This product uses the FRED® API but is not endorsed or certified by the Federal Reserve Bank of St. Louis.

Save FavoriteSchedule TourAsk A QuestionMore Details

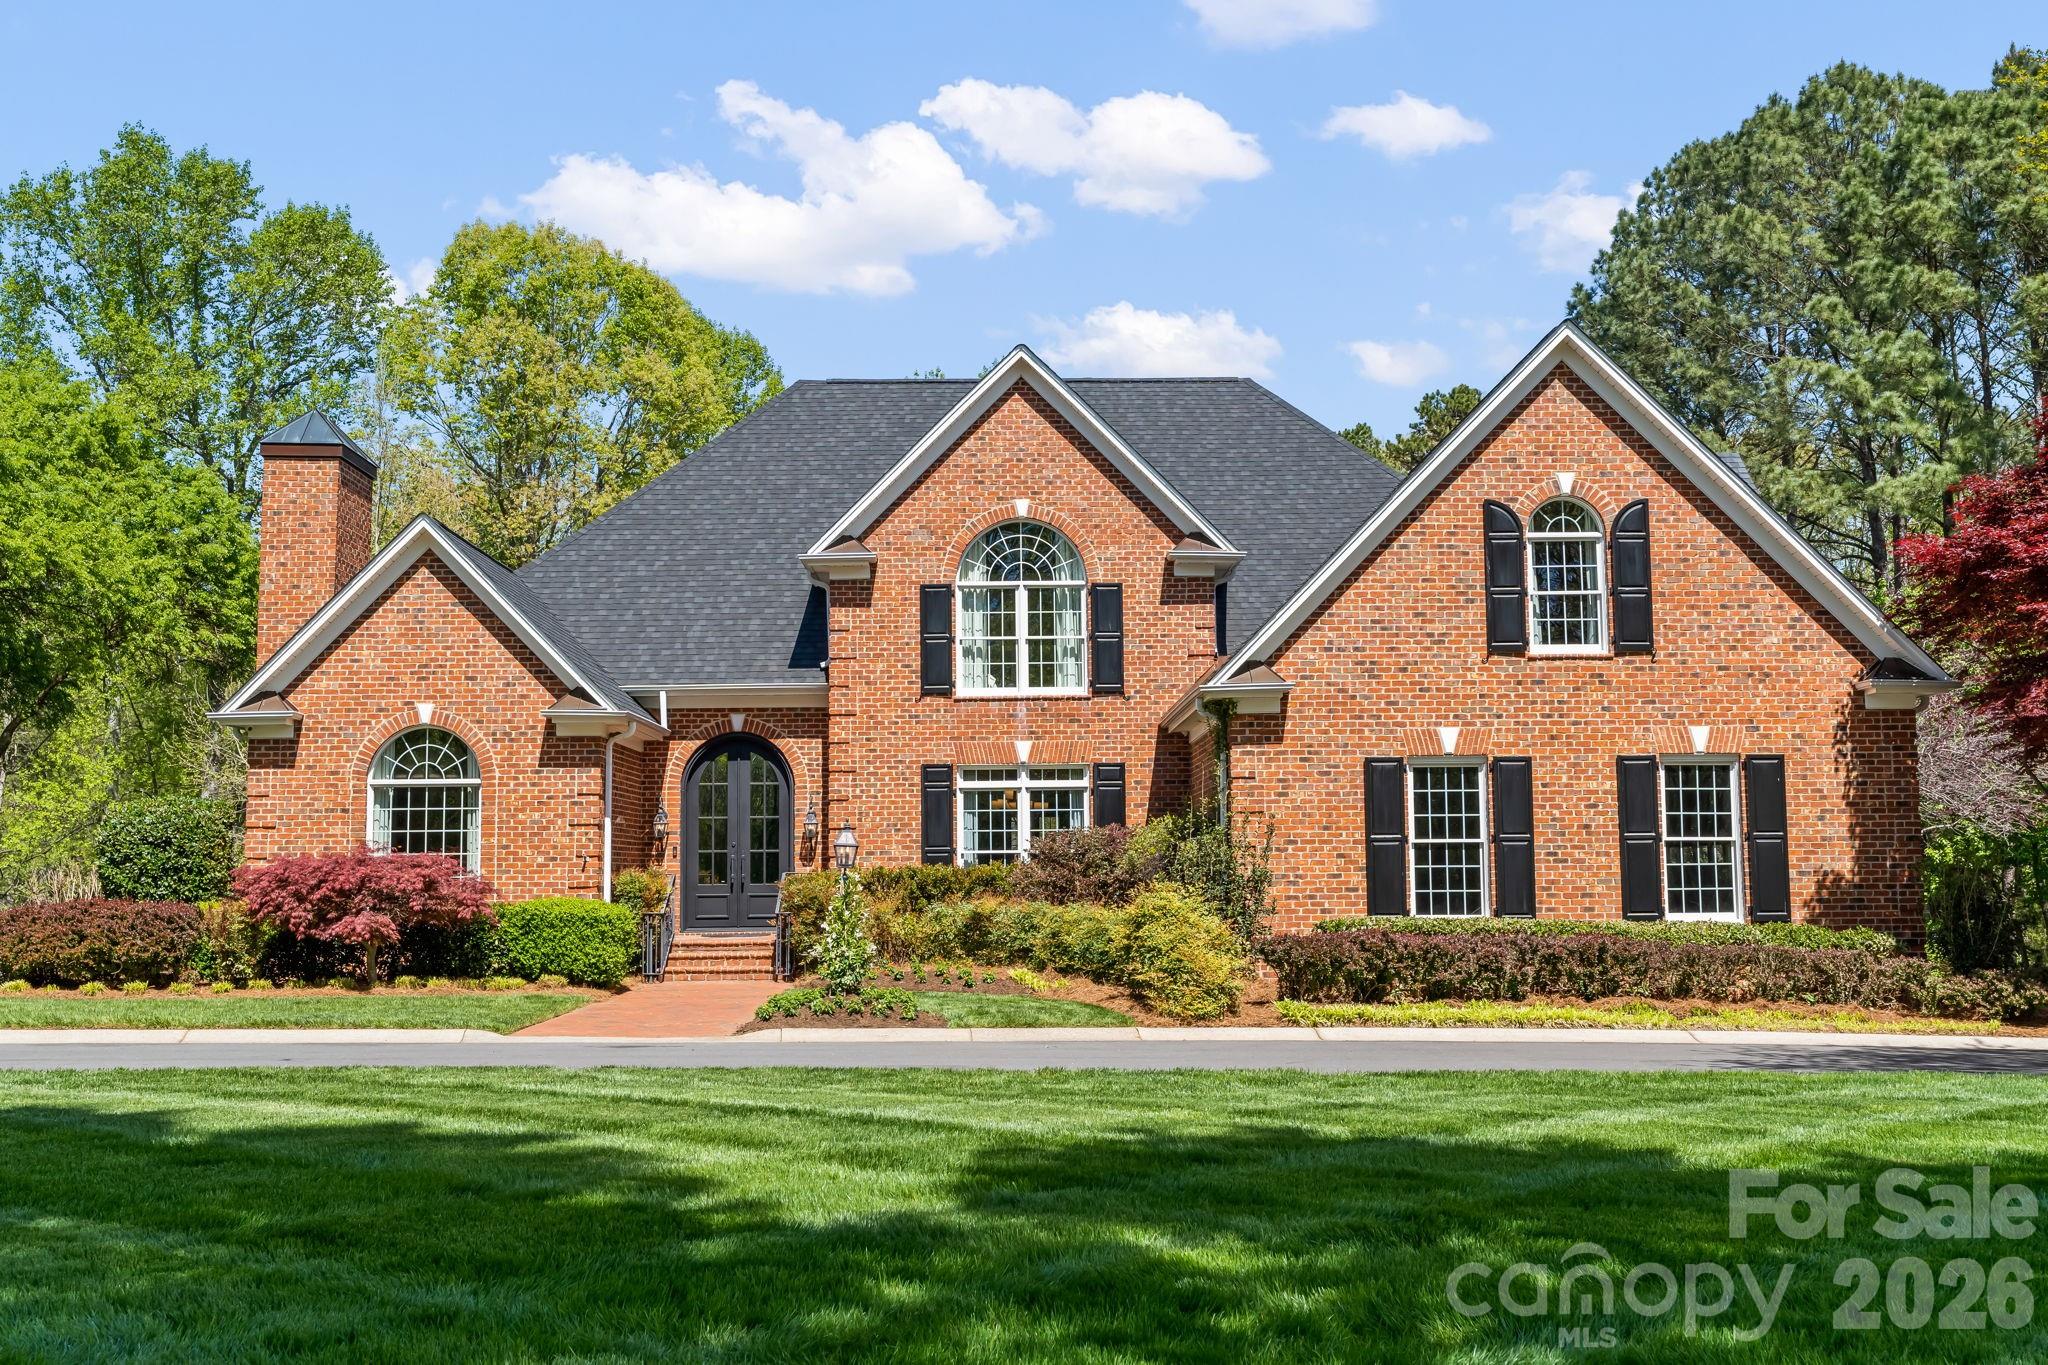
11555 Double Spring Road Lewisville NC 27023

Lewisville, NC11555 Double Spring Road

Price$1,950,000

Est. Mortgage: $/month

MLS Number CAR4370300

  • Residential
  • Bedrooms 4
  • Bathroom 5
  • Square Feet 5,173
  • Acreage 20.02

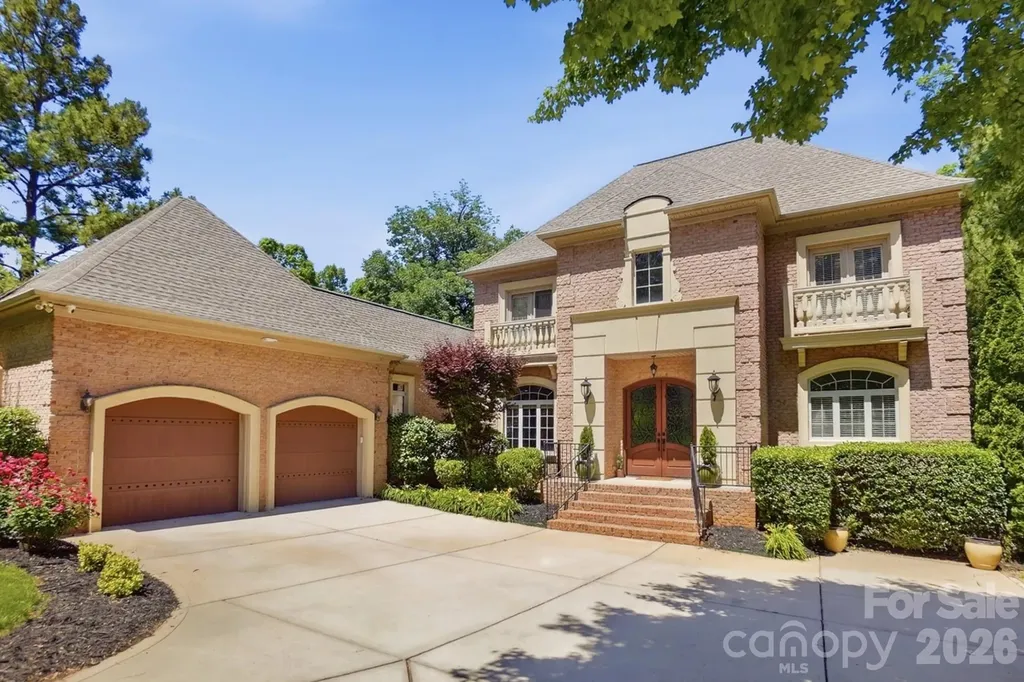
The Double Spring estate is a stunning private 20 acre property featuring a completely renovated transitional brick home with custom choices that inspire. The landscape is professionally, extensively, and beautifully lighted for maximum enjoyment. From the moment you enter the 10 ft custom iron doors, you will be continually surprised by the warmth and meticulous attention to detail that has curated this special home. Every space has a well defined purpose with comfort, beauty, and functionality at the core. Features include: Italian tile floors throughout, Quartz countertops, Vaulted ceilings, California closets, Custom cabinetry and iron railings, Custom built Sonoma wine cellar, 2nd kitchen, Toto toilets, and 3 car heated main level garage. Sought after 60 x 40 insulated building with covered porch and separate gated entrance is a hobbyist's dream and overlooks the picturesque pond. From cars to sculptures, gatherings to equipment housing, the possibilities are yours to imagine.

Listed by Teresa Blackburn of Keller Williams Realty Elite

$
$
%
$/month over payments
Federal 30-year interest rate: 6.58% last updated on Jul 23, 2026
* All Figures are estimates. Check with your bank or proposed mortgage company for actual interest rates.
This product uses the FRED® API but is not endorsed or certified by the Federal Reserve Bank of St. Louis.

Save FavoriteSchedule TourAsk A QuestionMore Details

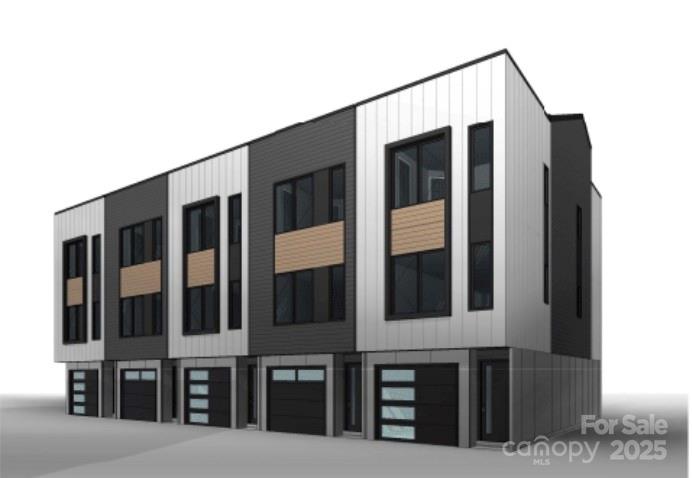
2712 Statesville Avenue Charlotte NC 28206

Charlotte, NC2712 Statesville Avenue

Price$1,950,000

Est. Mortgage: $/month

MLS Number CAR4294617

  • MultiFamily
  • Acreage 0.92
  • Property SubType Residential Income

Incredible opportunity to acquire an approved townhome development site at 2700 Statesville Avenue, Charlotte, NC 28206. Features a proposed plan for townhomes, already approved, saving valuable time and resources for the next developer or investor. Ideally positioned just minutes from Uptown Charlotte, the property benefits from excellent visibility, direct access to major corridors, and proximity to the rapid growth of the North End/NODA districts. With zoning and plans already in place, this site presents a rare chance to deliver a sought-after residential community in one of Charlotte's most dynamic markets.

Listed by Nilou Henderson and Aralena Haynes of Engel & Volkers Charlotte

$
$
%
$/month over payments
Federal 30-year interest rate: 6.58% last updated on Jul 23, 2026
* All Figures are estimates. Check with your bank or proposed mortgage company for actual interest rates.
This product uses the FRED® API but is not endorsed or certified by the Federal Reserve Bank of St. Louis.

Save FavoriteSchedule TourAsk A QuestionMore Details

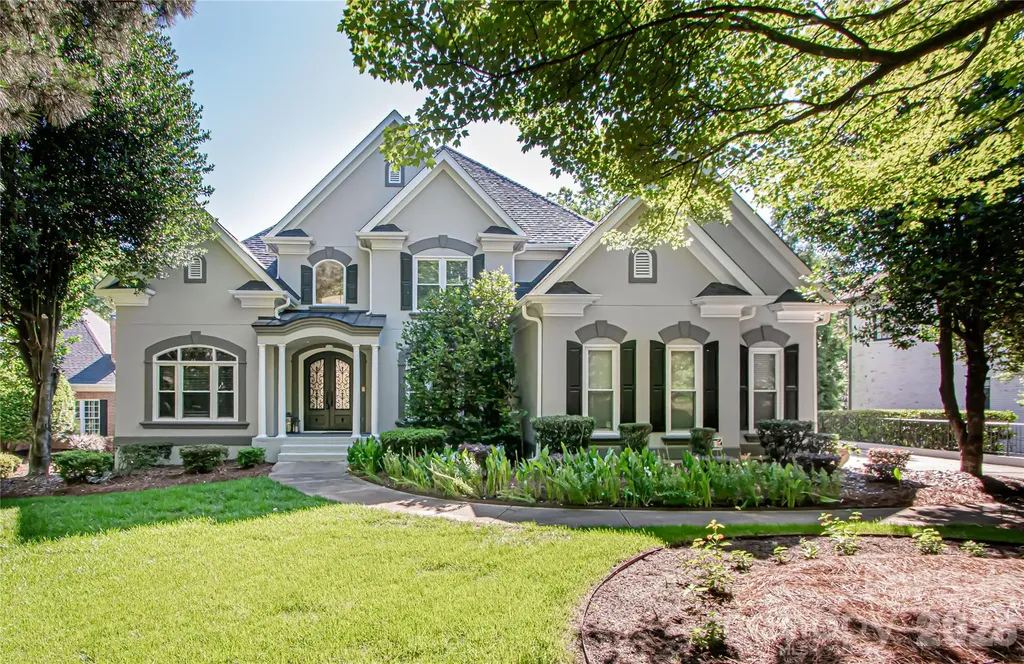
15349 Ballantyne Country Club Drive Charlotte NC 28277

MLS Number CAR4389111

  • Residential
  • Bedrooms 5
  • Bathroom 6
  • Square Feet 5,950
  • Acreage 0.44

Beautifully maintained home featuring a new roof in 2026 and updated windows. Prime golf-course location on the 7th hole with an open, scenic view of the 8th hole-no home directly across, just peaceful fairway views. Exceptional outdoor living with two screened porches: one off the kitchen and another on the finished basement level. Both porches overlook the beautifully landscaped, flat backyard, offering tranquil golf-course views from the upper porch and complete privacy from the lower porch. Enjoy Country Club living with quick access to I-485 and all the dining, shopping, and entertainment that define Ballantyne life.

Listed by Cindy Crisp of Better Homes and Gardens Real Estate Paracle

$
$
%
$/month over payments
Federal 30-year interest rate: 6.58% last updated on Jul 23, 2026
* All Figures are estimates. Check with your bank or proposed mortgage company for actual interest rates.
This product uses the FRED® API but is not endorsed or certified by the Federal Reserve Bank of St. Louis.

Save FavoriteSchedule TourAsk A QuestionMore Details

21 Eagle Rock Road Landrum SC 29356

Landrum, SC21 Eagle Rock Road

Price$1,950,000

Est. Mortgage: $/month

MLS Number CAR4354129

  • Residential
  • Bedrooms 3
  • Bathroom 4
  • Square Feet 4,662
  • Acreage 8.1

A rare opportunity to experience exceptional privacy, acreage, and breathtaking mountain views within The Cliffs at Glassy! This property is surrounded by approximately 345 acres of natural preserve land in a permanently protected mountain setting. The European inspired estate was thoughtfully designed with refined craftsmanship and built-ins throughout. The home features expansive living spaces that capture the surrounding mountain scenery. The gourmet kitchen is beautifully equipped with a Sub Zero refrigerator, Thermador Professional range, chiseled slab granite, hand painted backsplash, and a walk in pantry. The private Primary retreat offers dual bathrooms, dual walk in closets, and a beautifully designed shared shower offering a true spa-like experience. Additional highlights include a private study, screened in porch and theatre room. The upstairs includes two bedrooms, with built-ins, a shared bathroom, and a cedar lined closet for extra storage. The amazing outdoor space is simply unparalleled. Astroturf provides year round beauty with low maintenance. The IPE deck and additional patio space create a legacy escape for outdoor entertaining. This is an estate sale and includes 3 parcels, which is reflected in the Annual HOA dues. Experience the beauty, privacy, and elevated lifestyle that define living in The Cliffs at Glassy!

Listed by Jamie Jo Noble of BHHS C Dan Joyner - Midtown

$
$
%
$/month over payments
Federal 30-year interest rate: 6.58% last updated on Jul 23, 2026
* All Figures are estimates. Check with your bank or proposed mortgage company for actual interest rates.
This product uses the FRED® API but is not endorsed or certified by the Federal Reserve Bank of St. Louis.

Virtual TourSave FavoriteSchedule TourAsk A QuestionMore Details

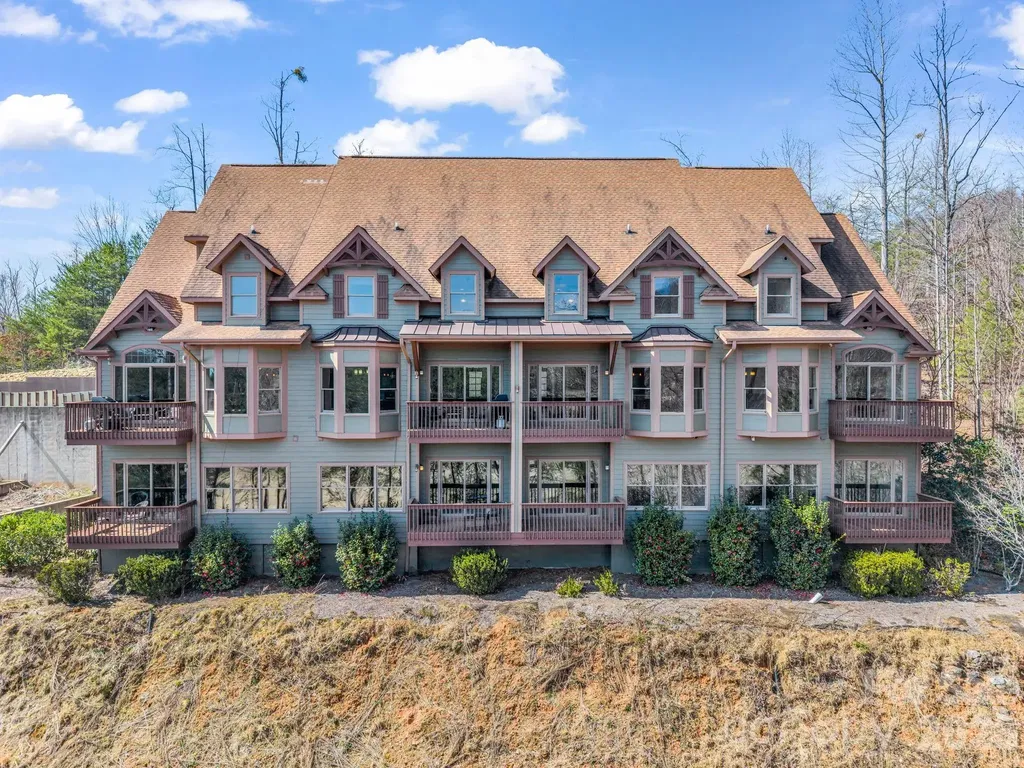
268 Wambli Pass Lake Lure NC 28746

Lake Lure, NC268 Wambli Pass

Price$1,950,000

Est. Mortgage: $/month

MLS Number CAR4352946

  • MultiFamily
  • Bedrooms 8
  • Square Feet 7,244
  • Acreage 6.55
  • Property SubType Residential Income

On 6.55 scenic acres and adjacent to Apple Valley Golf Course, this impressive quadplex property offers a rare opportunity for investors, developers, or those seeking a versatile income-producing asset in a beautiful mountain setting. The property features four well-designed units, each offering spacious layouts, comfortable living areas, and private deck space to enjoy the surrounding natural views. Each unit has the primary bedroom on the main level, a bedroom and bonus room upstairs. Two of the units include finished basements with office space and den providing additional living space ideal for expanded rentals, recreation rooms. The remaining two units offer unfinished basements, creating excellent opportunities for future customization, added square footage or increased rental value. Inside, the units showcase warm wood accents, large windows that bring in abundant natural light, and inviting living spaces centered around cozy stone gas fireplaces, ideal or creating a relaxing retreat atmosphere. With 6.55 acres of land, the property offers significant potential for additional building opportunities or expansion, making it an attractive option for investors looking to grow their portfolio or develop further. Its location next to Apple Valley Golf Course adds to the appeal for guests and tenants alike, providing easy access to golfing, mountain scenery and outdoor recreation. Whether you choose to operate long-term rentals, short-term vacation rentals or combination of both, this property presents excellent income potential. If you're looking for a multi-unit investment with expansion possibilities in a desirable location, this quadplex is an opportunity you won't want to miss.

Listed by Mariah Leahy and Lyn Weaver of Premier Sotheby’s International Realty

$
$
%
$/month over payments
Federal 30-year interest rate: 6.58% last updated on Jul 23, 2026
* All Figures are estimates. Check with your bank or proposed mortgage company for actual interest rates.
This product uses the FRED® API but is not endorsed or certified by the Federal Reserve Bank of St. Louis.

Save FavoriteSchedule TourAsk A QuestionMore Details

932 Thorn Ridge Lane Clover SC 29710

Clover, SC932 Thorn Ridge Lane

Price$1,950,000

Est. Mortgage: $/month

Active With Contract

MLS Number CAR4346991

  • Residential
  • Bedrooms 6
  • Bathroom 5
  • Square Feet 6,664
  • Acreage 0.52

Experience exceptional lakeside living in this stunning 6-bedroom waterfront estate with breathtaking views of Mill Creek Inlet on Lake Wylie. Designed for both luxurious everyday living and unforgettable entertaining, this showplace home offers incredible indoor and outdoor spaces, including a spacious terrace, covered patio, paver patio, lakeside deck, and covered floating dock with boat lift. Step inside to a grand foyer featuring a dramatic curved staircase, arched doorways, and elegant tile flooring. The open and inviting formal dining room with wet bar is perfect for hosting guests, while the impressive living room showcases a coffered ceiling, gas fireplace, and panoramic lake views. The gourmet chef's kitchen is beautifully appointed with stainless steel appliances, gas cooktop, spacious center island, and opens seamlessly to a cozy great room with a striking stone fireplace. The luxurious main-level owner's suite is a private retreat complete with a sitting area, fireplace, spa like bath, and glorious views overlooking the water. Upstairs, you'll find four spacious bedrooms and ample storage. While the lower level offers a spacious family room with fireplace, rec room, flex room, massive executive office, and private guest suite. Enjoy resort-style community amenities in "The Landing" including a pool and clubhouse, all in a prime location with South Carolina taxes and award-winning Clover Schools.

Listed by Drew Choate of Keller Williams Connected
$
$
%
$/month over payments
Federal 30-year interest rate: 6.58% last updated on Jul 23, 2026
* All Figures are estimates. Check with your bank or proposed mortgage company for actual interest rates.
This product uses the FRED® API but is not endorsed or certified by the Federal Reserve Bank of St. Louis.

Virtual TourSave FavoriteSchedule TourAsk A QuestionMore Details

Broker Reciprocity MLS Grid Logo © 2026 Listings courtesy of Canopy MLS as distributed by MLS GRID. IDX information is provided exclusively for consumers’ personal non-commercial use and may not be used for any purpose other than to identify prospective properties consumers may be interested in purchasing. The IDX data is deemed reliable but is not guaranteed by MLS GRID and may be subject to an end user license agreement prescribed by the Member Participant’s applicable MLS.  Based on information submitted to the MLS GRID as of July 29, 2026 4:48 PM UTC . All data is obtained from various sources and may not have been verified by broker or MLS GRID. Supplied Open House Information is subject to change without notice. All information should be independently reviewed and verified for accuracy. Properties may or may not be listed by the office/agent presenting the information. Some IDX listings have been excluded from this website.