and narrow your search. If you have fewer than 200 results, you can save your search.

Ridgecrest NC

r=1765-1776
10530 Sweetleaf Place Charlotte NC 28278

Charlotte, NC10530 Sweetleaf Place

Price$1,798,000

Est. Mortgage: $/month

MLS Number CAR4399864

  • Residential
  • Bedrooms 4
  • Bathroom 4
  • Square Feet 4,288
  • Acreage 5

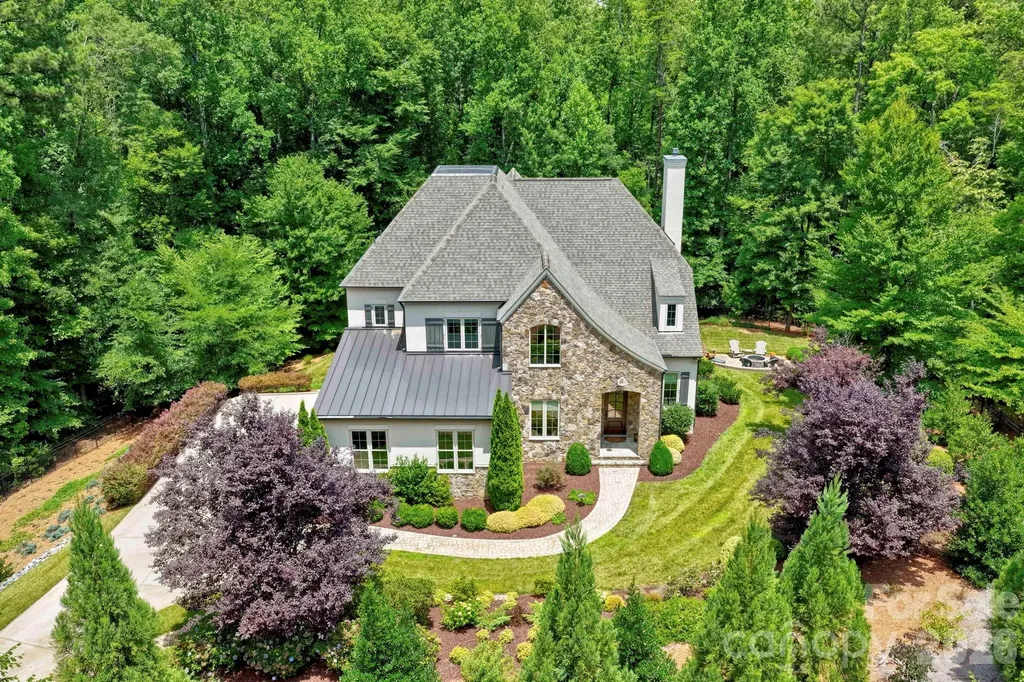
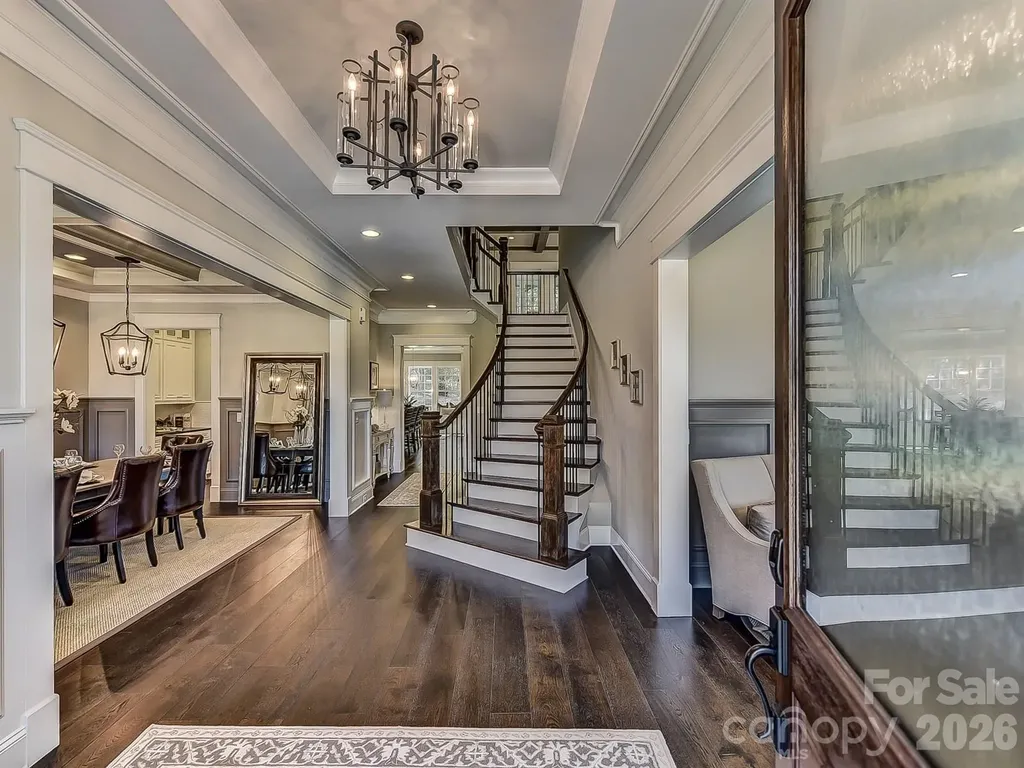
A first offering of this custom-built Simonini home in The Sanctuary, a 1350 acre private community. Lovingly curated and cared for by the original owners, 10530 Sweetleaf Place offers extreme privacy, tucked in the middle of 5 acres and gated. Lush landscaping sets the stage, as you head down the driveway to the remote-controlled gate. The curb appeal is fantastic, with a mixture of stone, hard stucco with metal roofing accents. Inside, a foyer leads to not one, but two dedicated office options. One has built-ins with a window seat. The other, could also serve as formal dining, and has glass pocket doors. There's a drop zone/coat closet/powder room at the rear foyer, an entry from the 3-car garage with wood doors, and room for a workbench. The living room is the heart of this home, anchored by a fireplace, a wet bar, and doors to the four season porch, with its own fireplace, Eze-breeze system for year round use, and stone floor. The kitchen is a cooks dream with a spacious island, walk-in pantry, a Wolf Range, plus wall microwave/additional oven, and a sub-zero built-in refrigerator. It connects to the light-filled dining room with more built-ins, and charming window seat. The primary suite is on the main level, with a coffered tray ceiling, and impressive views to the private backyard. The bath is roomy, with soaking tub, separate vanities with storage, shower with multiple heads, and a customized walk-in closet. Main floor laundry is impressive, with room for a freezer/2nd refrigerator, plus walls of cabinetry and is bathed in morning light. Upstairs, there's a loft, along with three bedroom options, two en-suites. Bedroom four/bonus offers so much flexibility, covering 432 square feet, with custom built-ins and doors to one of two walk-in attic storages. There's also a flex room on floor two, currently used for projects/gift-wrapping. Enjoy dinner al fresco on the back composite deck, or by the stone patio with fire pit in the side yard. This estate is true retreat, where you're close to so much, but feel like you're a world away. Amenity-filled community with more than 20 miles of walking trails, multiple pools, sport courts, playgrounds, and a clubhouse with fitness center situated on the shores of beautiful Lake Wylie. Welcome home!

Listed by Bobby Sisk of Nestlewood Realty,LLC
$
$
%
$/month over payments
Federal 30-year interest rate: 6.58% last updated on Jul 23, 2026
* All Figures are estimates. Check with your bank or proposed mortgage company for actual interest rates.
This product uses the FRED® API but is not endorsed or certified by the Federal Reserve Bank of St. Louis.

Save FavoriteSchedule TourAsk A QuestionMore Details

752 Lynderhill Lane Matthews NC 28105

Matthews, NC752 Lynderhill Lane

Price$1,795,900

Est. Mortgage: $/month

MLS Number CAR4390057

  • Residential
  • Bedrooms 5
  • Bathroom 6
  • Square Feet 4,976
  • Acreage 0.4

One of JP Orleans most popular plans - The Chesterfield with a 3 car garage! Curved staircase in the entry hall, with study, living and formal dining room. Kitchen/breakfast area with butler's and walk-in pantry plus a large island opens to dramatic two-story great room with two walls of windows including 16' wide glass doors. 2nd staircase off large mudroom, and private guest suite on main. Huge owner's suite, laundry upstairs, and generous bonus room. Amazing neighborhood with top public schools and a very short walk or drive to the private and parochial schools that are known as the best in Charlotte. Price shown includes many options and upgrades to the structure and interior finishes. Come in soon for the opportunity to choose your own special finishes, or choose another of our 7 remaining homesites!

Listed by Kim Rowell of JPO Residential Realty LLC

$
$
%
$/month over payments
Federal 30-year interest rate: 6.58% last updated on Jul 23, 2026
* All Figures are estimates. Check with your bank or proposed mortgage company for actual interest rates.
This product uses the FRED® API but is not endorsed or certified by the Federal Reserve Bank of St. Louis.

Save FavoriteSchedule TourAsk A QuestionMore Details

204 Lawson Street Hot Springs NC 28743

Hot Springs, NC204 Lawson Street

Price$1,795,000

Est. Mortgage: $/month

MLS Number CAR4368564

  • Residential
  • Bedrooms 7
  • Bathroom 8
  • Square Feet 5,238
  • Acreage 3.12

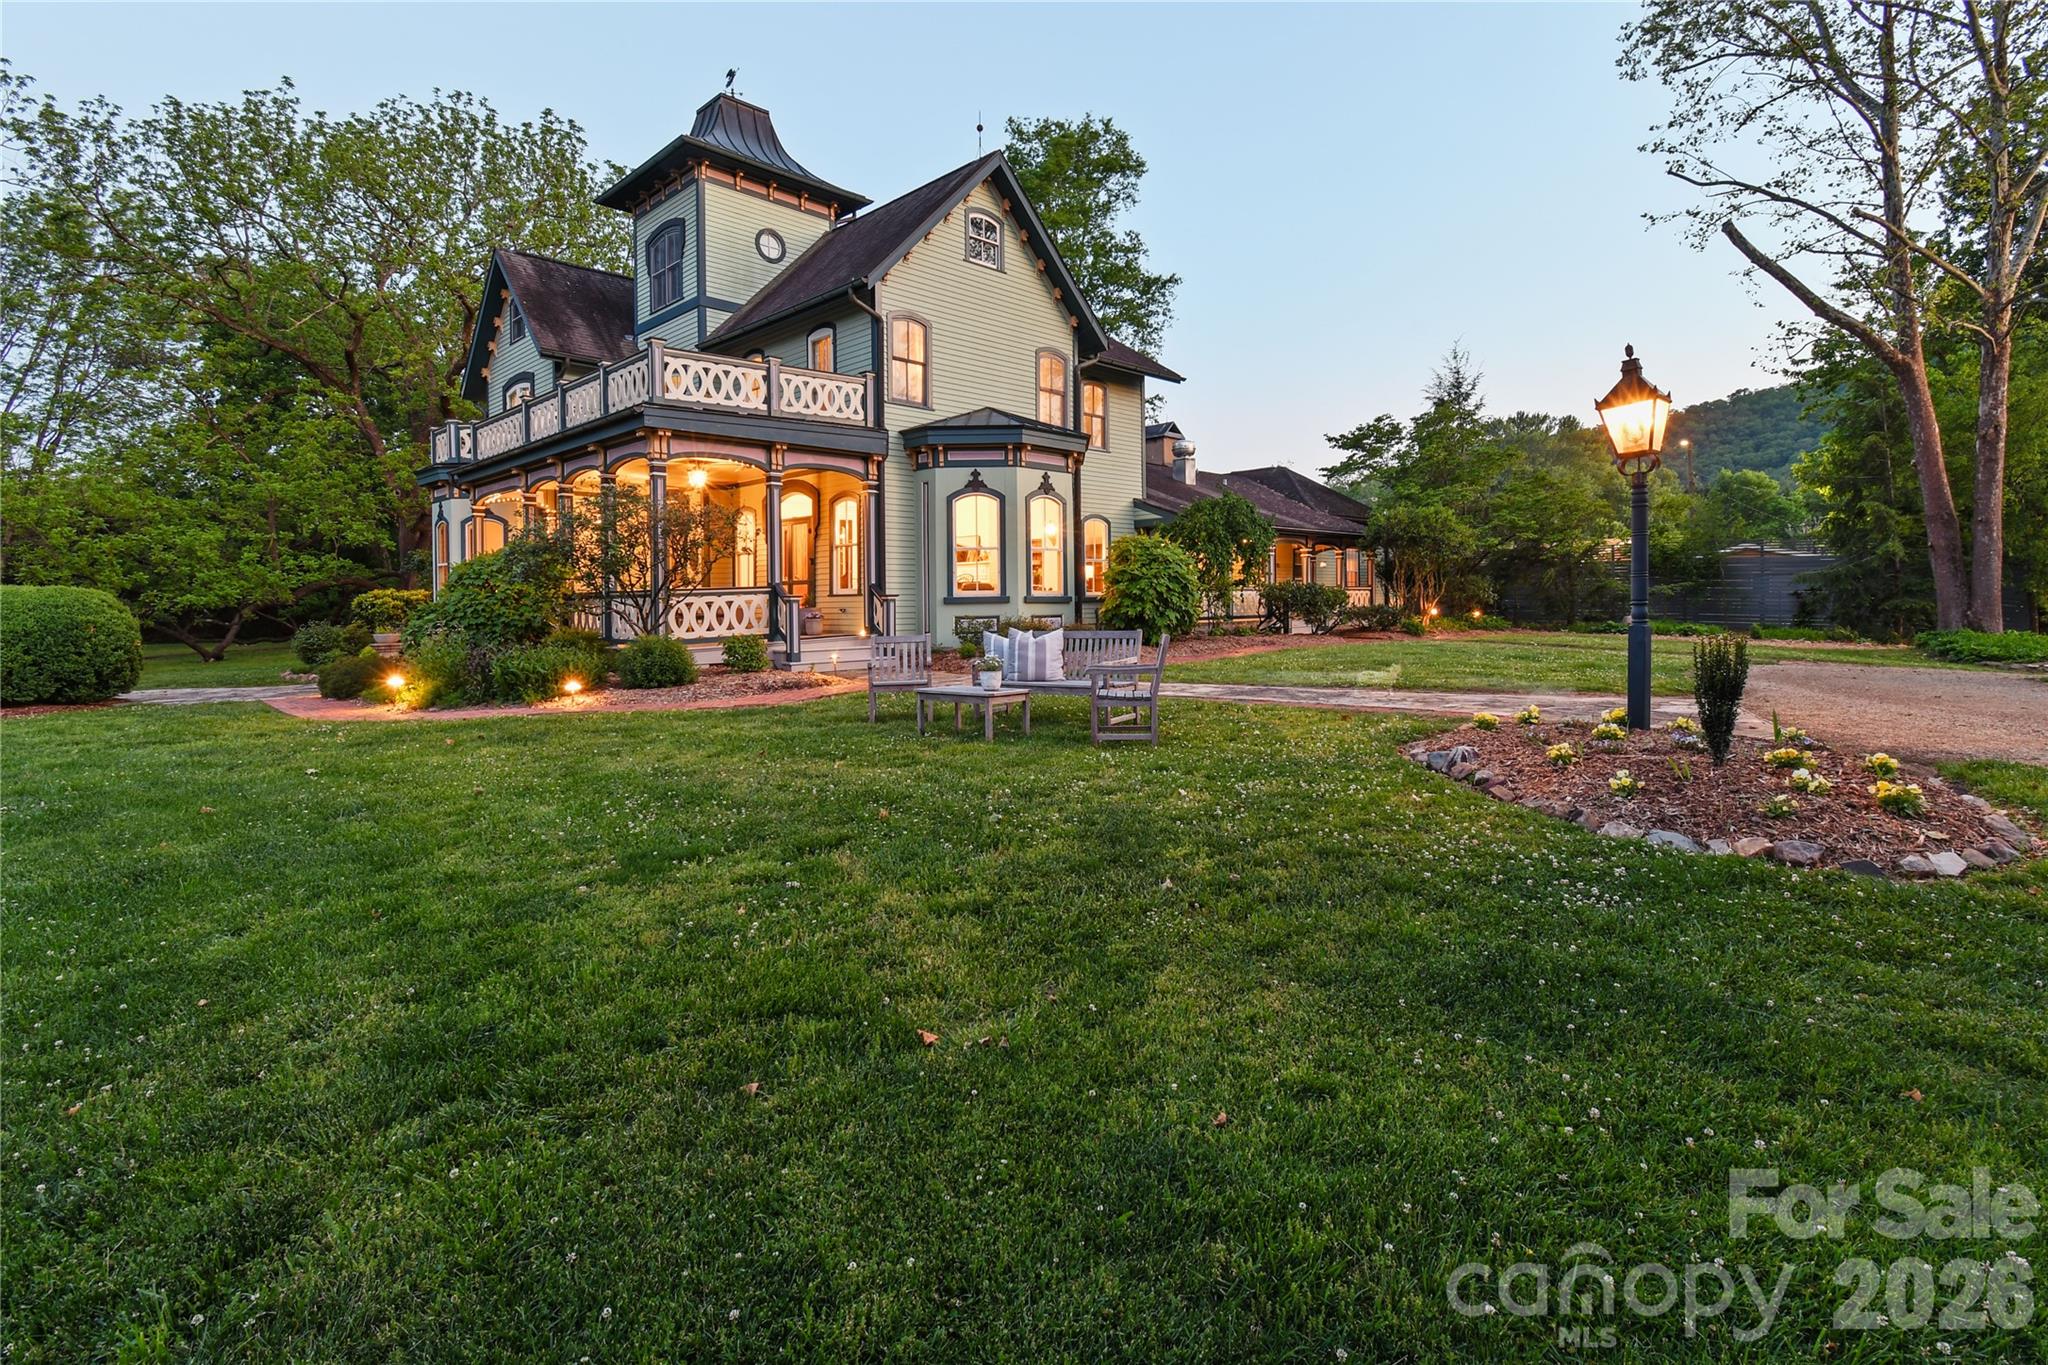
The Magnolia House is a renowned, historic mountain estate, tucked away in privacy on 3 acres of beautifully curated gardens amidst majestic, old growth trees & breathtaking mountain views. Previously managed as a B&B for 24 years & revived in 2021 as a destination wedding venue, event space & luxury vacation rental and would be an amazing private residence. The property is a private gated sanctuary situated in the heart of Hot Springs and safely above any flooding risk. Offered fully furnished, the vintage modern Manor features 7BR's, 6BA's, 2 half BA, a commercial kitchen, multiple outdoor porches & pavilion. The quaint town of Hot Springs, known for its natural healing mineral waters at the Hot Springs Spa, the main street being the Appalachian Trail, offers restaurants, brewery/taqueria, wood fired pizza, Deli, galleries, mtn. outfitters, library, hiking, rafting, flyfishing & National Forest! A beautiful and magical place to live! (Adjoining the Magnolia House, the Garden House may also be purchased with its magical cottage garden, 3BR's/2BA's, spacious kitchen, living & dining rooms + outdoor hot tub.)

Listed by Steve DuBose and Cynthia DuBose of Mountain Home Properties

$
$
%
$/month over payments
Federal 30-year interest rate: 6.58% last updated on Jul 23, 2026
* All Figures are estimates. Check with your bank or proposed mortgage company for actual interest rates.
This product uses the FRED® API but is not endorsed or certified by the Federal Reserve Bank of St. Louis.

Save FavoriteSchedule TourAsk A QuestionMore Details

295 Dills Road Bryson City NC 28713

Bryson City, NC295 Dills Road

Price$1,795,000

Est. Mortgage: $/month

MLS Number CAR4373473

  • Residential
  • Bedrooms 4
  • Bathroom 5
  • Square Feet 6,705
  • Acreage 1.17

A once-in-a-generation opportunity to own one of the most architecturally iconic and storied estates in the Great Smoky Mountains. This legacy estate in Nantahala was originally built in 1985 for executives of the legendary Record Bar Company and built by renowned builder Bill Baxter. The extraordinary circular residence was intentionally crafted in the shape of a vinyl record-centered around a dramatic, floor-to-ceiling stone fireplace that anchors the entire home. Set in a premier Nantahala location just minutes from the Nantahala Outdoor Center, Appalachian Trail access, and Fontana Lake, the property offers unmatched access to whitewater rafting, hiking, and mountain adventure, while remaining privately tucked among national forest land where deer and native wildlife roam freely. Spanning over 6,500+ square feet, this estate blends architectural significance with modern luxury. Expansive glass, soaring ceilings, and open-concept living spaces frame breathtaking long-range mountain views in every direction. This home features signature circular design with central stone fireplace, four deluxe suites with spa-inspired baths, a roof top observation deck with panoramic Smoky Mountain views, new flooring, paint, lighting, and upgraded finishes, a Sauna, outdoor hot tub, wellness-focused amenities, a wet bar and open entertaining spaces designed for hosting. Imagine living in this private mountain resort with extensive, wraparound and terraced decking, the rooftop terrace, covered outdoor lounges, firepit gathering areas and an immersive forest setting full of views, stone pathways and curated landscaping throughout. Own your own detached, fully upgraded gym and entertainment building, complete with new roofing, high-end equipment, and its own climate system. Whether envisioned as a private luxury estate, corporate retreat, boutique rental compound, or legacy family property-this offering is simply irreplaceable. Private Luxury. Iconic design. Unmatched setting.

Listed by Ron Breese and Matthew Wells of Keller Williams Great Smokies

$
$
%
$/month over payments
Federal 30-year interest rate: 6.58% last updated on Jul 23, 2026
* All Figures are estimates. Check with your bank or proposed mortgage company for actual interest rates.
This product uses the FRED® API but is not endorsed or certified by the Federal Reserve Bank of St. Louis.

Virtual TourSave FavoriteSchedule TourAsk A QuestionMore Details

12 Windelsham Way Arden NC 28704

Arden, NC12 Windelsham Way

Price$1,795,000

Est. Mortgage: $/month

MLS Number CAR4369821

  • Residential
  • Bedrooms 3
  • Bathroom 4
  • Square Feet 3,446
  • Acreage 0.3

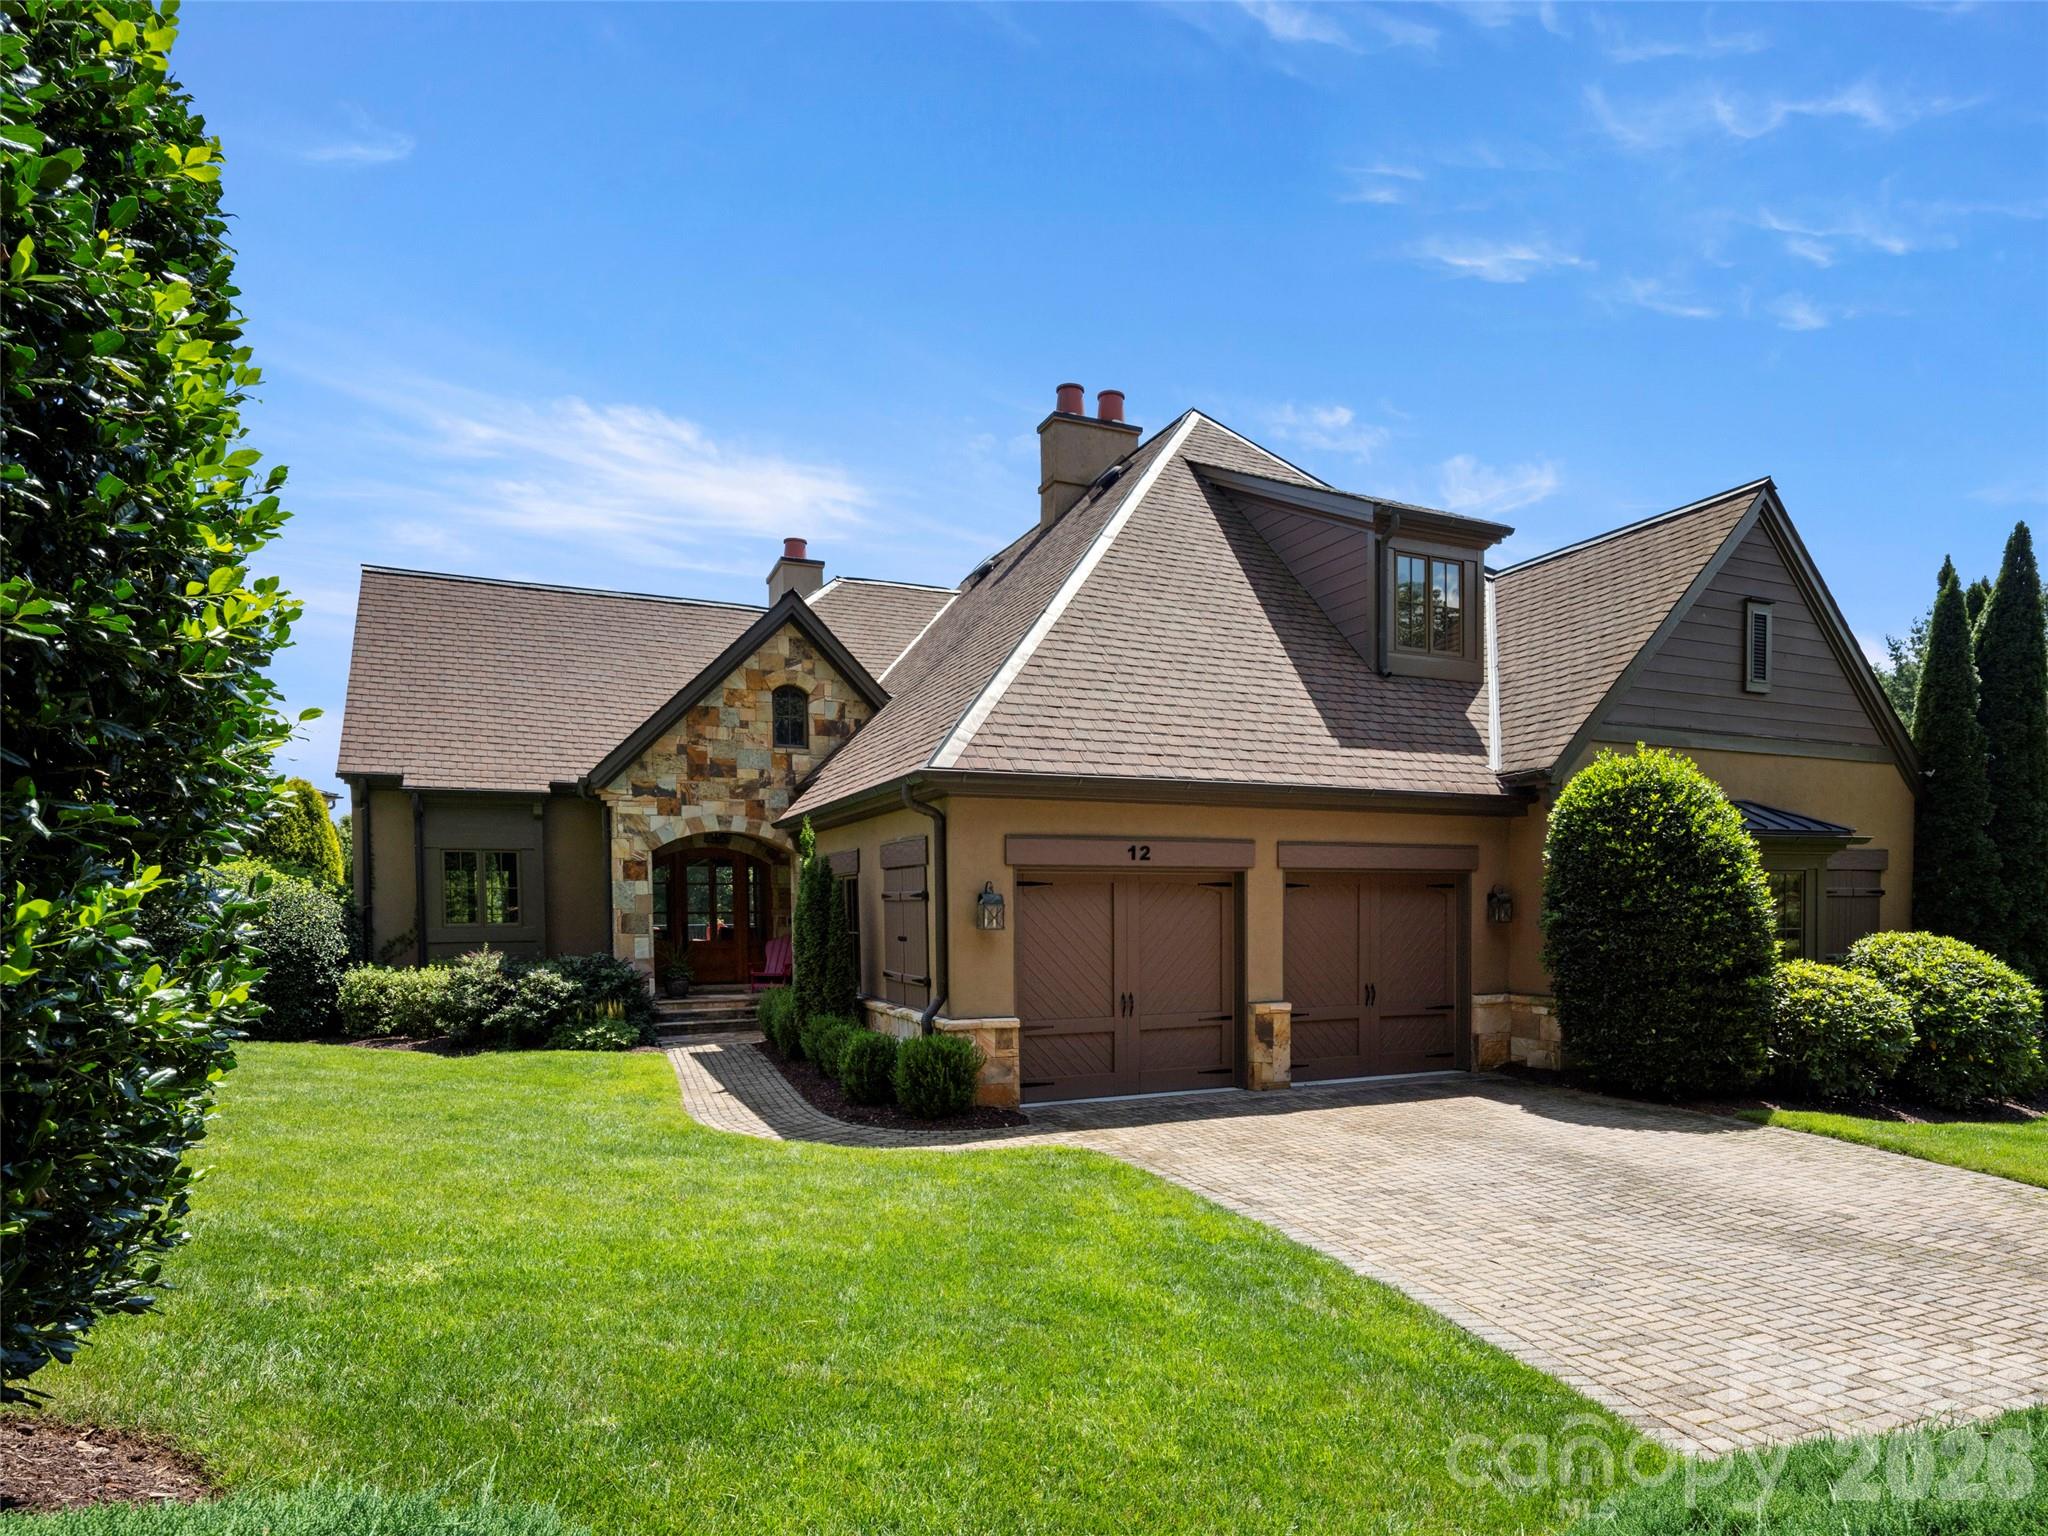
Perched within the prestigious Meadow Enclave of The Cliffs at Walnut Cove, this residence offers a masterclass in elevated, maintenance-free living. Designed for those who seek the perfect equilibrium between sophisticated entertaining and quiet mountain solitude, this home captures the quintessential spirit of the Blue Ridge Mountains. The heart of the home is defined by an expansive open floor plan that transitions seamlessly from the gourmet kitchen to the light-filled Great Room. High ceilings and curated finishes create an atmosphere of airy elegance, anchored by a gracious primary suite that serves as a private wing of comfort. Panoramic vistas of the lush Jack Nicklaus Signature golf course framed by the rolling silhouettes of the Blue Ridge Mountains greet you while the tranquil, rhythmic melody of a private waterfall is situated just steps from your patio. Experience peace of mind knowing that the meticulously maintained grounds ensure that your time is spent enjoying the scenery, not tending to it. The terrace level provides a dedicated sanctuary for family and guests alike. Featuring two comfortable guest suites and a generous family room, the layout offers a sense of scale that feels both impressive and intimate, the "perfect size" for modern luxury living. This is more than a home; it is a front-row seat to the natural beauty of Western North Carolina, wrapped in the exclusive amenities of one of the region's most coveted private communities where one membership opens a world of activities and friendships across the seven Cliffs communities in NC and SC!

Listed by Josh Smith of Walnut Cove Realty/Allen Tate/Beverly-Hanks

$
$
%
$/month over payments
Federal 30-year interest rate: 6.58% last updated on Jul 23, 2026
* All Figures are estimates. Check with your bank or proposed mortgage company for actual interest rates.
This product uses the FRED® API but is not endorsed or certified by the Federal Reserve Bank of St. Louis.

Save FavoriteSchedule TourAsk A QuestionMore Details

2312 Rocky Cove Lane Denton NC 27239

Denton, NC2312 Rocky Cove Lane

Price$1,795,000

Est. Mortgage: $/month

MLS Number CAR4368456

  • Residential
  • Bedrooms 4
  • Bathroom 7
  • Square Feet 5,518
  • Acreage 1.23

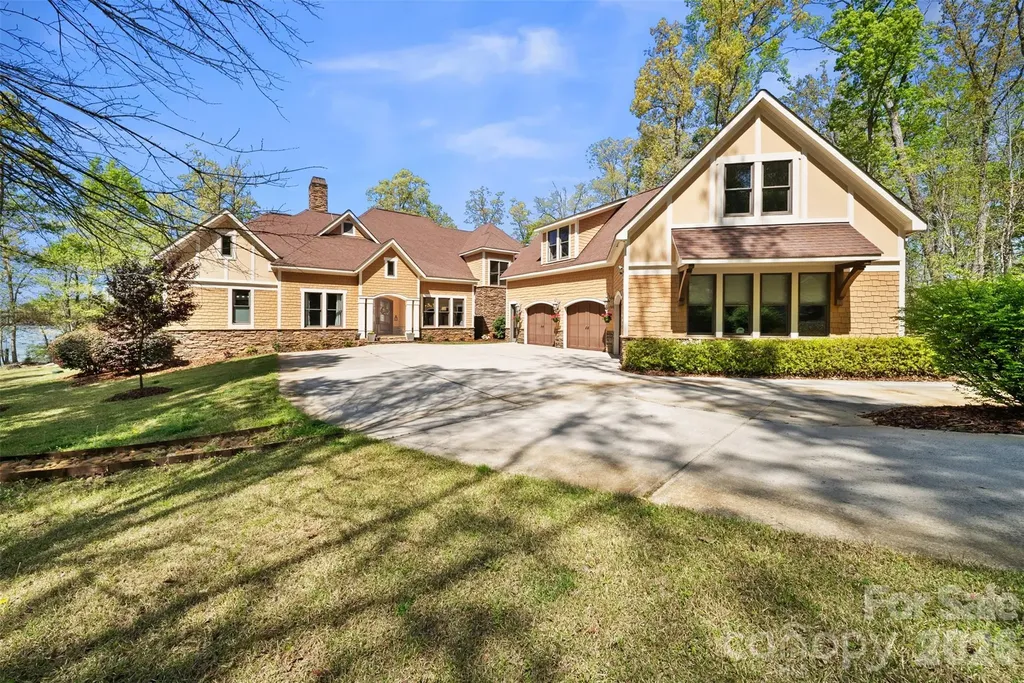
LUXURY LIVING AT HIGH ROCK LAKE! Experience breathtaking views in this 4 bedroom, 4 bath and 3 half bath, custom-built home! Situated on a waterfront 1.23 acres in The Springs gated community this lot offers a gentle, accessible slope to the water. This expansive 5,518 heated sq ft estate is designed with attention to detail- Arched doorways, 20" crown molding, 10" baseboards, and 7' solid maple doors define the interior's sophistication. The kitchen ia a chef's dream with granite countertops, integrated appliances, double convection ovens, and an induction cooktop. Dual islands and barstool seating leads into the breakfast area where a wall of windows provides natural light and amazing views. Two composite decks. Home Theater, surround sound system in and outside, bonus room, 3 car garage, private dock on deep water, irrigation system, primary bedroom w/ensuite on main, and so much more! Clubhouse, pool, pickleball, tennis and boat storage included in HOA! HOA is 355.00 Quarterly. Schedule your showing today!

Listed by Ellen-Nora Deese of Ellen-Nora & CO Properties

$
$
%
$/month over payments
Federal 30-year interest rate: 6.58% last updated on Jul 23, 2026
* All Figures are estimates. Check with your bank or proposed mortgage company for actual interest rates.
This product uses the FRED® API but is not endorsed or certified by the Federal Reserve Bank of St. Louis.

Save FavoriteSchedule TourAsk A QuestionMore Details

90 Woody Farm Drive Pisgah Forest NC 28768

MLS Number CAR4382130

  • Commercial
  • Property SubType BED/BREAKFAST
  • Square Feet 5,079
  • Acreage 6.02

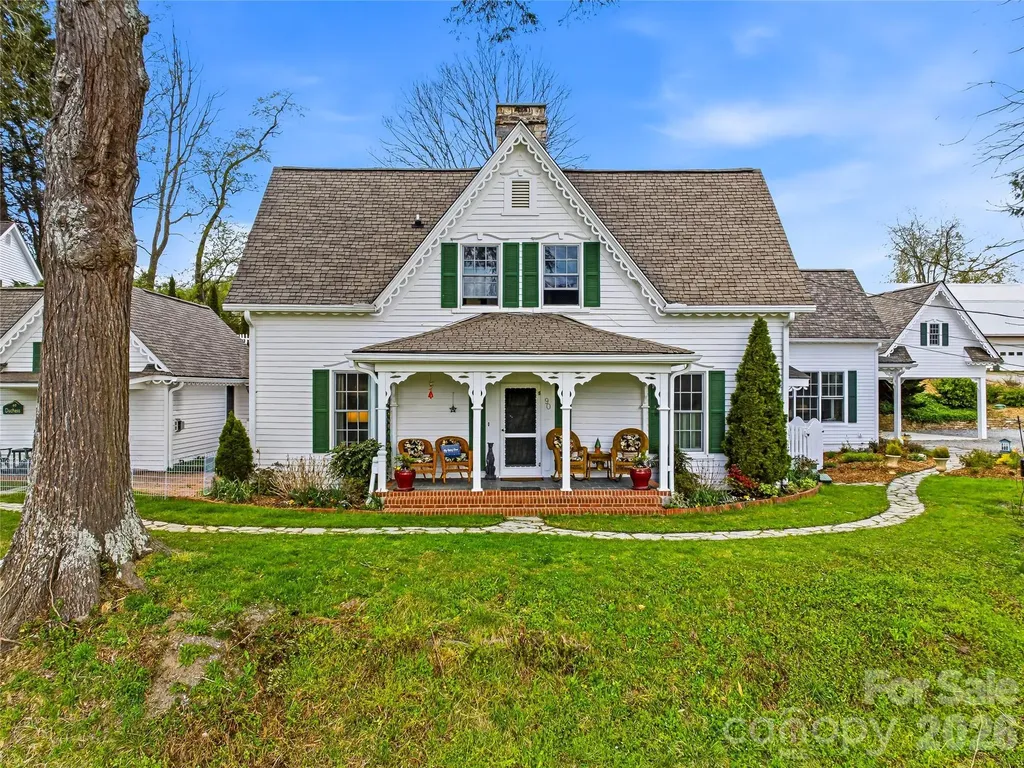
Live your best life in this private, gated, elegant 150 year old home on six fully fenced acres. The character and charm of history permeate this updated 4 bedroom 4 bath home, with the warmth of 2 gas log fireplaces, cozy spaces and room to entertain in the expansive dining room and kitchen. Electronic gates, extensive landscaping and fenced pastures with a barn provide a perfect environment for dogs or horses. Two years of vacation rental income history in the adjacent fully furnished 1 bedroom 1 bath cottage and 2 bedroom 1 bath guest house with hot tubs introduce many options: use as a family retreat, b&b or just providing a means to live in a great home on a quiet pond with waterfall and mountain view. Just 10 minutes from downtown Brevard and DuPont State Forest, you'll love living close to everything but far away from the every day.

Listed by Lizzie McGann of Howard Hanna Beverly-Hanks Brevard Downtown

$
$
%
$/month over payments
Federal 30-year interest rate: 6.58% last updated on Jul 23, 2026
* All Figures are estimates. Check with your bank or proposed mortgage company for actual interest rates.
This product uses the FRED® API but is not endorsed or certified by the Federal Reserve Bank of St. Louis.

Save FavoriteSchedule TourAsk A QuestionMore Details

90 Woody Farm Drive Pisgah Forest NC 28768

Pisgah Forest, NC90 Woody Farm Drive

Price$1,795,000

Est. Mortgage: $/month

MLS Number CAR4325513

  • Residential
  • Bedrooms 6
  • Bathroom 6
  • Square Feet 5,079
  • Acreage 6.11

Nestled on six picturesque acres featuring a double pond with tranquil waterfall, this gracious estate is anchored by a 3,200+ sq. ft., renovated 150+ year-historic main residence that perfectly blends the "charm of an old farmhouse with modern conveniences". The property includes fully furnished 2/1 and 1/1 cottages, plus a 3,000+ sq. ft. barn equipped to house horses,(currently goats, donkeys and chickens) with possibility for conversion into additional rental units. This idyllic retreat holds incredible potential, whether you want to continue its legacy with turn-key cottages with rental record, transform it into a stunning Bed & Breakfast or create your family homestead in the gorgeous WNC mountains.

Listed by Lizzie McGann of Howard Hanna Beverly-Hanks Brevard Downtown

$
$
%
$/month over payments
Federal 30-year interest rate: 6.58% last updated on Jul 23, 2026
* All Figures are estimates. Check with your bank or proposed mortgage company for actual interest rates.
This product uses the FRED® API but is not endorsed or certified by the Federal Reserve Bank of St. Louis.

Virtual TourSave FavoriteSchedule TourAsk A QuestionMore Details

142 Country Club Drive Waynesville NC 28786

Waynesville, NC142 Country Club Drive

Price$1,795,000

Est. Mortgage: $/month

MLS Number CAR4380368

  • Residential
  • Bedrooms 8
  • Bathroom 9
  • Square Feet 6,647
  • Acreage 1.55

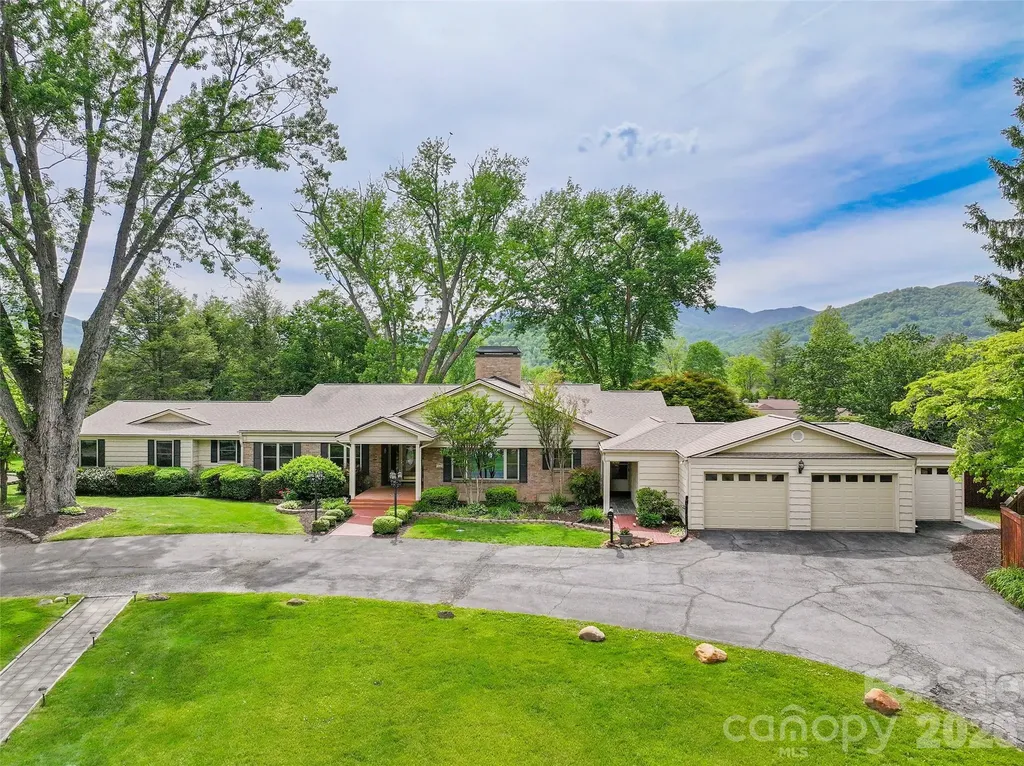
A rare find in the heart of Waynesville, this updated historic home offers space, comfort and strong investment potential. Located near the Waynesville Inn and Golf Club, the property is ideal for a large family, multigenerational living or short-term rental use. Set on 1.55 acres, the home features a flat yard, mature landscaping, privacy fencing for pets, beautiful Balsam Mountain views and a peaceful creek. There is also space for an RV, with electric and water hookups already in place. Inside, the main home offers a formal foyer, updated eat-in kitchen, butler's pantry, formal dining room and a large wormy chestnut living room with a fireplace. The main level includes five spacious bedroom suites. The lower level has private guest quarters with a separate entrance, along with a large family room or recreation area with a gas fireplace. Additional features include a golf cart garage, a large two-car garage and plenty of parking. The property also offers room to add another garage, guest quarters or rental cottages. A major bonus is the separate Airbnb-style cottage space under one roof. Each cottage includes a full kitchen, dining area, living room and bedroom suite, creating excellent income potential or extra space for guests. This is a unique Waynesville property with room to live, host, invest and enjoy the best of mountain living.

Listed by Ron Breese and Matthew Wells of Keller Williams Great Smokies

$
$
%
$/month over payments
Federal 30-year interest rate: 6.58% last updated on Jul 23, 2026
* All Figures are estimates. Check with your bank or proposed mortgage company for actual interest rates.
This product uses the FRED® API but is not endorsed or certified by the Federal Reserve Bank of St. Louis.

Virtual TourSave FavoriteSchedule TourAsk A QuestionMore Details

104 Maddaket Loop Mooresville NC 28117

Mooresville, NC104 Maddaket Loop

Price$1,795,000

Est. Mortgage: $/month

MLS Number CAR4373825

  • Residential
  • Bedrooms 4
  • Bathroom 4
  • Square Feet 3,943
  • Acreage 0.97

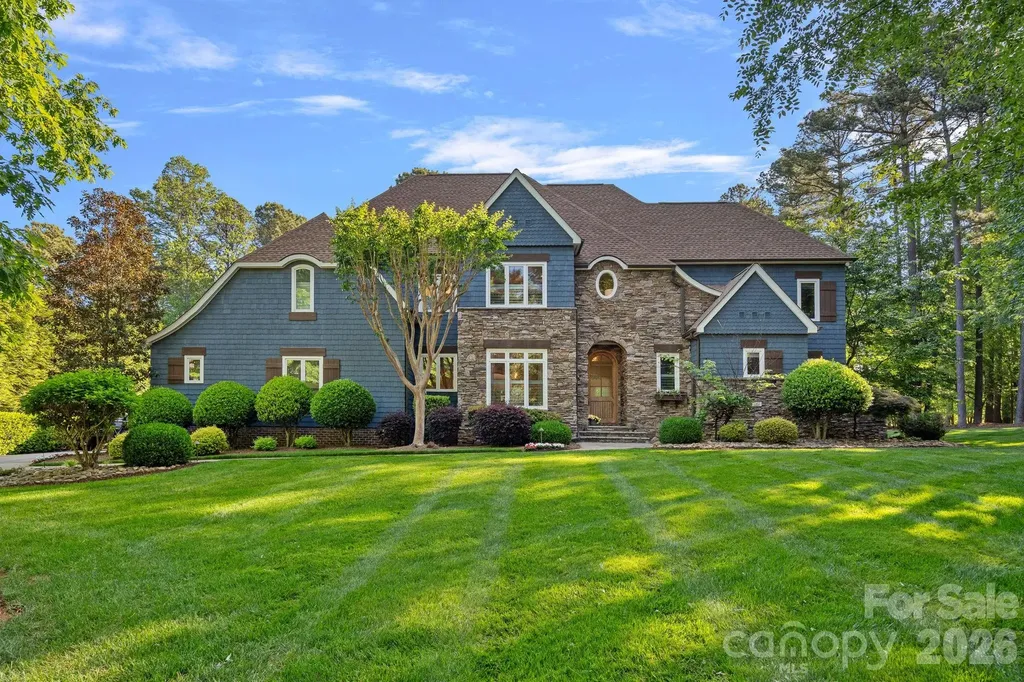
Set on a beautifully landscaped corner lot in a highly sought-after community, The Point, this exceptional, move-in-ready home offers a refined blend of luxury, comfort, and outdoor living, completed by a dedicated boat slip (Pier X, Slip 16) for effortless access to Lake Norman. The striking exterior showcases navy-painted cedar shake with stone accents, cedar shutters, and a newer architectural shingle roof (2022), while the expansive natural stone patio and pool deck create a true backyard retreat. Enjoy a saltwater pool with spa and waterfall, outdoor kitchen with TEC infrared grill, granite countertops, and stainless amenities, plus a retractable awning, outdoor speakers, and TV mount-perfect for entertaining. The fenced yard is thoughtfully landscaped and backed by a wooded area for added privacy. Inside, the home features wide-plank hardwood floors, designer lighting, and soft neutral tones throughout. The spacious great room is filled with natural light from a wall of windows overlooking the pool and features built-ins flanking a gas fireplace. The gourmet kitchen is both beautiful and highly functional, offering custom cabinetry, a large island with seating, walk-in pantry, and premium KitchenAid appliances including a 6-burner gas range, cabinet-faced refrigerator, and a wine fridge. Just around the corner you'll find a butler's pantry with lit pull-out drawers plus a little coffee bar, also easily accessible from the formal dining room with beadboard ceiling and a beautiful light fixture. An inviting family room on the main level provides additional gathering space with nearby powder room. Upstairs, the expansive primary suite features a sitting area, spa-like bath with jetted tub and tiled shower, and a large walk-in closet. Secondary bedrooms are generously sized with connecting baths, and a versatile bonus room offers ideal space for a media room, office, or both. Thoughtful touches in the hallway and landing make them both beautiful and functional spaces. Additional highlights include an oversized 3-car garage, updated HVAC systems (2023), Nest thermostats, irrigation, radiant barrier attic insulation, and abundant storage including about 190 square feet of additional storage on the upper level. The 10,000-lb boat lift (only about 3-4 years old) can convey with acceptable offer. This meticulously maintained home offers an exceptional lifestyle both inside and out, combining elegant design, thoughtful upgrades, and premier amenities in one of Lake Norman's most prestigious communities.

Listed by Pamela Temple of Keller Williams Unified

$
$
%
$/month over payments
Federal 30-year interest rate: 6.58% last updated on Jul 23, 2026
* All Figures are estimates. Check with your bank or proposed mortgage company for actual interest rates.
This product uses the FRED® API but is not endorsed or certified by the Federal Reserve Bank of St. Louis.

Virtual TourSave FavoriteSchedule TourAsk A QuestionMore Details

1405 Saratoga Woods Drive Waxhaw NC 28173

Waxhaw, NC1405 Saratoga Woods Drive

Price$1,795,000

Est. Mortgage: $/month

MLS Number CAR4361312

  • Residential
  • Bedrooms 5
  • Bathroom 8
  • Square Feet 8,630
  • Acreage 1.78

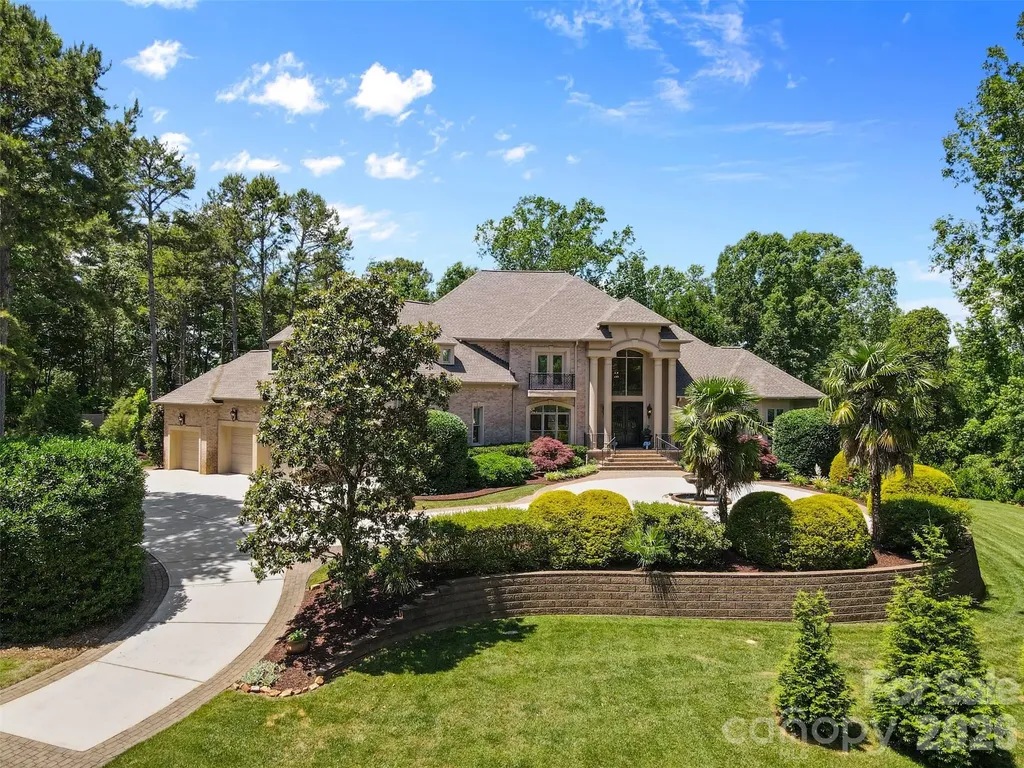
1405 Saratoga Woods is a stunning estate on 1.78 acres in a private gated community offering 8,630 sqft of luxurious living. Crafted w/ exceptional quality, it features an open floor plan, soaring wall-to-ceiling windows & high-end finishes. Main-level primary suite is a retreat w/ a sitting area, see-through fireplace, & walkout terrace w/ panoramic views of the manicured grounds. The gourmet kitchen includes a large center island, Thermadore appliances, & seamless flow into the living & dining areas. Upstairs offers 3 ensuite bedrooms, one w/ a private terrace overlooking the courtyard fountain. The finished walkout basement includes a full second kitchen, cozy living room w/ fireplace, gym, movie theater, office & an additional ensuite bedroom-ideal for multigenerational living. W/ a spacious 4-car garage and thoughtful design throughout, this home delivers unmatched lifestyle and value. Simply cannot be built today at this price. High Speed Fiber Internet Available!

Listed by Nick Cabaniss and Ann Cabaniss of Carolina Realty & Investing Group LLC

$
$
%
$/month over payments
Federal 30-year interest rate: 6.58% last updated on Jul 23, 2026
* All Figures are estimates. Check with your bank or proposed mortgage company for actual interest rates.
This product uses the FRED® API but is not endorsed or certified by the Federal Reserve Bank of St. Louis.

Virtual TourSave FavoriteSchedule TourAsk A QuestionMore Details

3301 Providence Plantation Lane Charlotte NC 28270

MLS Number CAR4394655

  • Land
  • Acreage 2.29
  • County Mecklenburg

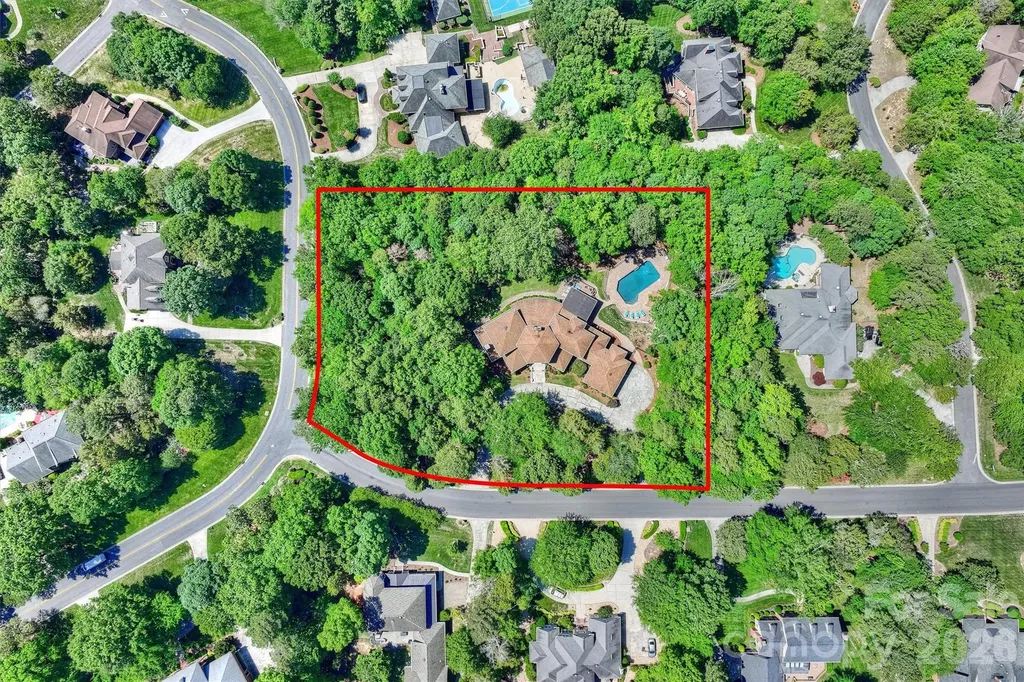
Situated on a rare double lot totaling 2.29 private acres in Providence Plantation, this property is actually two separate lots, lots 4 and 5 per the original plat map for the community. This is a developers dream to build two custom homes on this property. Located in one of south Charlotte's most established neighborhoods known for large wooded lots and highly rated schools, this property also presents a rare redevelopment opportunity due to its double-lot configuration A truly one-of-a-kind Providence Plantation property offering a homeowner or developer the opportunity to build two custom homes on this property. Also listed as a single family home, see MLS 4379817 for more details. Check out https://www.pp-hoa.org/ for more information.

Listed by Liz Young of RE/MAX Executive

$
$
%
$/month over payments
Federal 30-year interest rate: 6.58% last updated on Jul 23, 2026
* All Figures are estimates. Check with your bank or proposed mortgage company for actual interest rates.
This product uses the FRED® API but is not endorsed or certified by the Federal Reserve Bank of St. Louis.

Save FavoriteSchedule TourAsk A QuestionMore Details

Broker Reciprocity MLS Grid Logo © 2026 Listings courtesy of Canopy MLS as distributed by MLS GRID. IDX information is provided exclusively for consumers’ personal non-commercial use and may not be used for any purpose other than to identify prospective properties consumers may be interested in purchasing. The IDX data is deemed reliable but is not guaranteed by MLS GRID and may be subject to an end user license agreement prescribed by the Member Participant’s applicable MLS.  Based on information submitted to the MLS GRID as of July 27, 2026 5:18 PM UTC . All data is obtained from various sources and may not have been verified by broker or MLS GRID. Supplied Open House Information is subject to change without notice. All information should be independently reviewed and verified for accuracy. Properties may or may not be listed by the office/agent presenting the information. Some IDX listings have been excluded from this website.