and narrow your search. If you have fewer than 200 results, you can save your search.

Ridgecrest NC

r=1789-1800
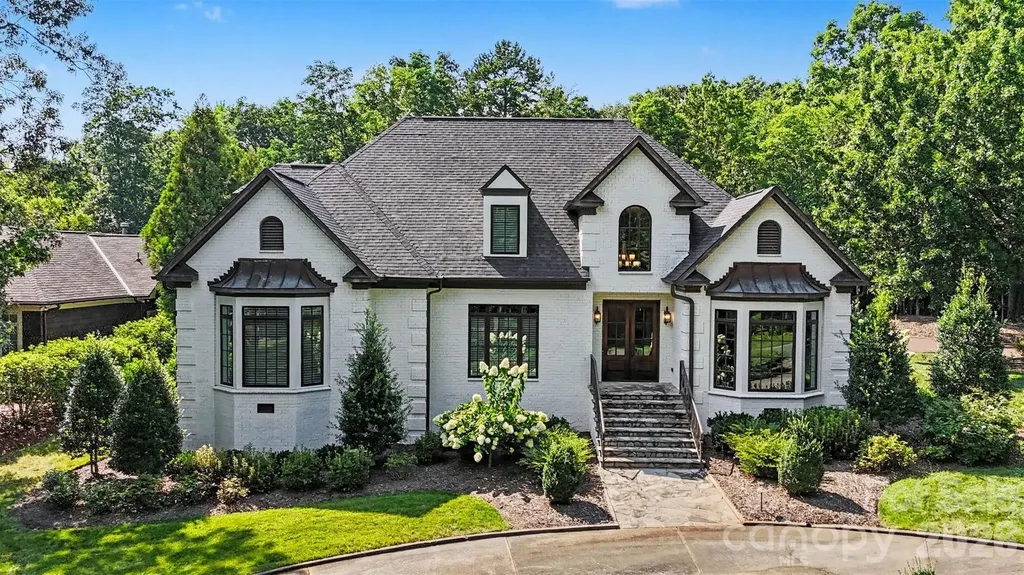
2035 Valencia Terrace Charlotte NC 28226

Charlotte, NC2035 Valencia Terrace

Price$1,795,000

Est. Mortgage: $/month

Coming Soon

MLS Number CAR4405781

  • Residential
  • Bedrooms 4
  • Bathroom 3
  • Square Feet 3,556
  • Acreage 0.63

Welcome to 2035 Valencia Terrace, where modern updates, exceptional outdoor living, and endless potential come together in one of Charlotte's most desirable locations. This beautifully maintained 4-bedroom, 2.5-bathroom home was fully renovated in 2018, offering a move-in-ready interior with stylish finishes and thoughtful improvements throughout. The updated kitchen features a timeless, neutral design that complements any style, making it easy for new owners to make the space their own. With no HOA, you'll enjoy added freedom and flexibility. An approximately 1,357-square-foot unfinished attic provides endless possibilities for a future bonus room, home gym, media room, or additional recreational space. Step outside into your own private backyard retreat, designed for year-round entertaining. The fully finished outdoor space features a covered outdoor living area, a built-in grill with bar seating, a cozy outdoor fireplace with ample seating, a hot tub, and a spacious backyard with plenty of room for games, gatherings, or simply relaxing. Located in a highly sought-after Charlotte neighborhood with convenient access to shopping, dining, parks, and major highways, this home offers the perfect blend of comfort, functionality, and lifestyle. Don't miss the opportunity to make this exceptional property your next home.

Listed by Ashley Sabinsky of Keller Williams Ballantyne Area

$
$
%
$/month over payments
Federal 30-year interest rate: 6.58% last updated on Jul 23, 2026
* All Figures are estimates. Check with your bank or proposed mortgage company for actual interest rates.
This product uses the FRED® API but is not endorsed or certified by the Federal Reserve Bank of St. Louis.

Virtual TourSave FavoriteSchedule TourAsk A QuestionMore Details
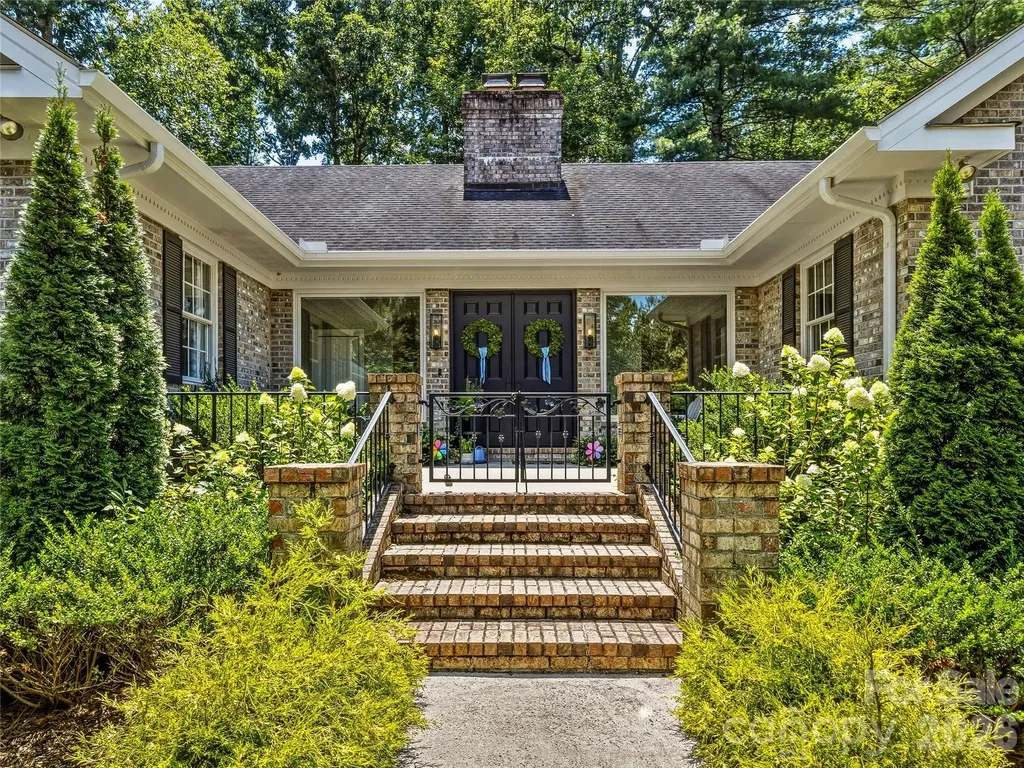
4 Hemlock Road Asheville NC 28803

Asheville, NC4 Hemlock Road

Price$1,795,000

Est. Mortgage: $/month

Coming Soon

MLS Number CAR4404677

  • Residential
  • Bedrooms 4
  • Bathroom 3
  • Square Feet 3,686
  • Acreage 1.64

Hidden among the tree-lined streets of prestigious Biltmore Forest, this exceptional residence embodies the quiet elegance for which the community is renowned. Set on a beautifully landscaped, oversized homesite, the home offers an extraordinary sense of privacy and serenity while remaining just moments from Biltmore Village, The Biltmore Estate, and downtown Asheville and the Blue Ridge Parkway. This timeless brick home pairs classic architecture with refined modern luxury. Designed for effortless main-level living, the floor plan unfolds with an easy sophistication, where every room is filled with natural light and thoughtfully connected for both intimate daily living and gracious entertaining. It is conveniently nestled just steps away from the community hiking trails. The living room is warm and inviting, anchored by a striking fireplace and opening seamlessly to an expansive patio that blurs the line between indoors and out. A gracious dining room flows into the designer kitchen, beautifully appointed with marble and quartz countertops, premium KitchenAid appliances, and separate Sub-Zero refrigerator and freezer-creating a space as functional as it is beautiful. The primary suite is a true sanctuary, overlooking the peaceful, wooded setting and offering a luxurious spa bath with a soaking tub, oversized walk-in shower, dual vanities, and an exceptional walk-in closet. Three additional bedrooms provide generous accommodations for family and guests, all thoughtfully positioned on the main level. Rarely does a home combine the prestige of a Biltmore Forest address, the ease of one-level living, an oversized private lot, the quality of a complete luxury renovation and direct access to neighborhood hiking trails. This is a home that feels both timeless and effortless-where every detail has been carefully curated and every space invites you to slow down, settle in, and enjoy one of Asheville's most coveted lifestyles.

Listed by Hadley Goodman Cropp of Asheville Realty Group

$
$
%
$/month over payments
Federal 30-year interest rate: 6.58% last updated on Jul 23, 2026
* All Figures are estimates. Check with your bank or proposed mortgage company for actual interest rates.
This product uses the FRED® API but is not endorsed or certified by the Federal Reserve Bank of St. Louis.

Virtual TourSave FavoriteSchedule TourAsk A QuestionMore Details
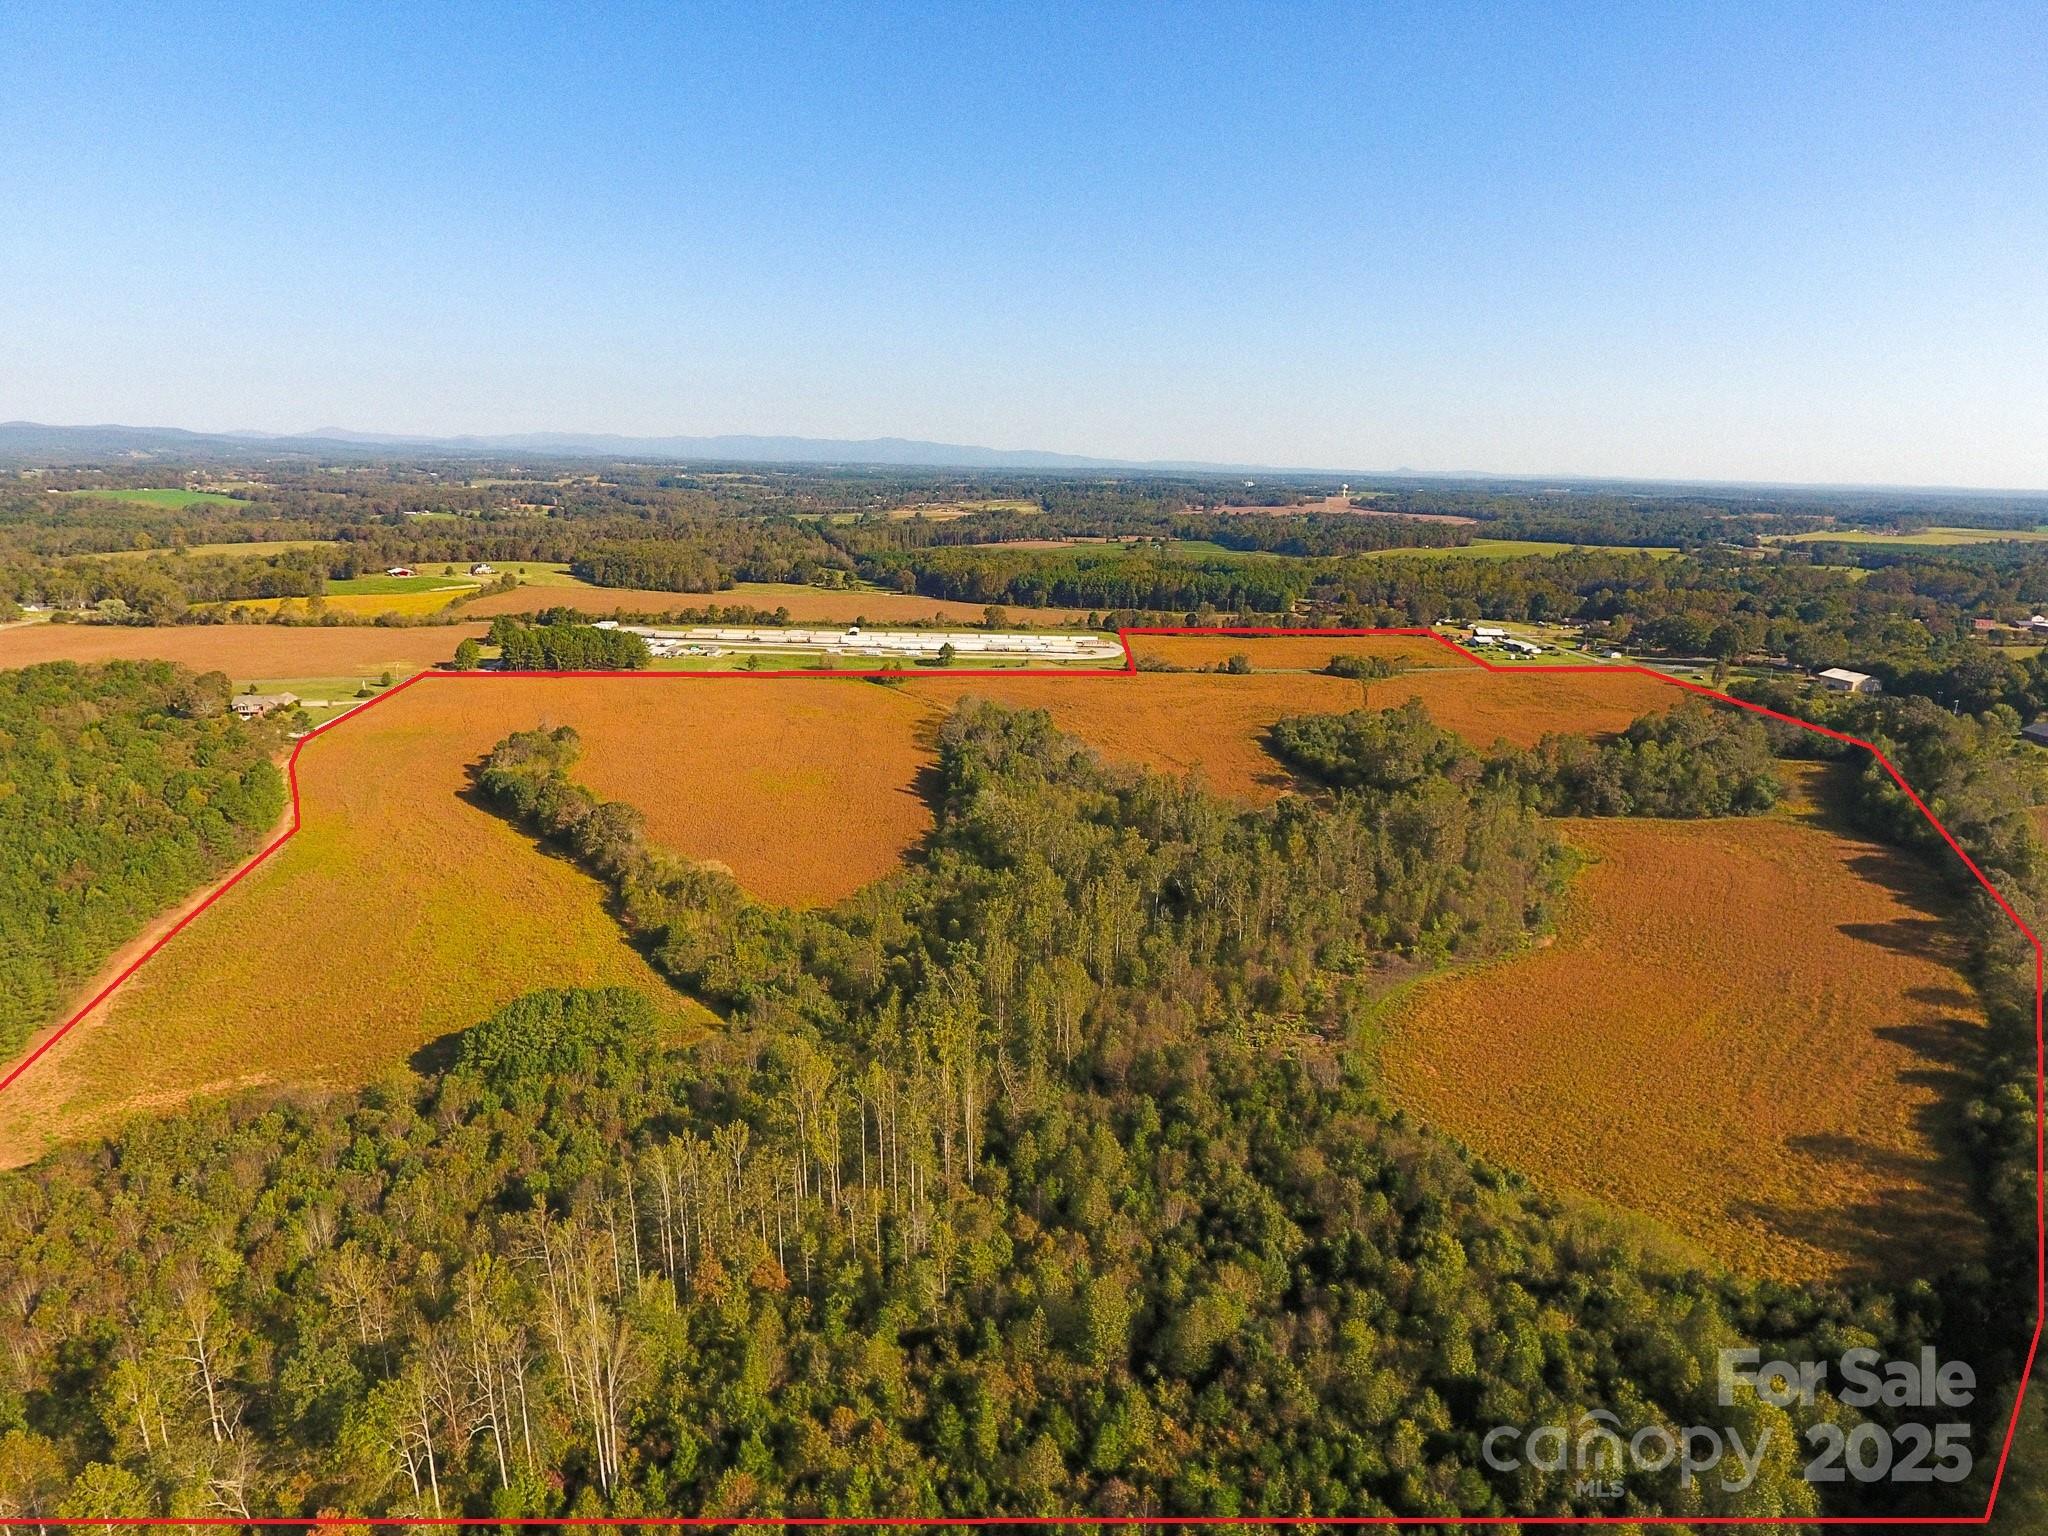
00 Lattimore Road Shelby NC 28150

Shelby, NC00 Lattimore Road

Price$1,794,240

Est. Mortgage: $/month

MLS Number CAR4187250

  • Land
  • Acreage 99.68
  • County Cleveland

Scenic +/-100 acre tract of land located 2 miles from NC Hwy 74. This property can currently be accessed from Lattimore Road or Westlee Street. This property is being used for farming and recreation. Approximately 68 acres of tillable land and +/-32 acres of timber. Scenic views of the South Mountain State Park are available at the northwestern portion of the property. +/-28.22 acres of this property are located inside the town of Lattimore. The balance of the property falls out of town limits. These parcels are in the Crest High School and Springmore Elementary School districts. This site offers county water and sewer is close by. Currently the town of Boiling Springs manages sewer for the town of Lattimore. For more information regarding sewer contact Public Works Department of Boiling Springs. A truly unique buying opportunity.

Listed by Russ Putnam and Chip McGill of Point 135 Real Estate

$
$
%
$/month over payments
Federal 30-year interest rate: 6.58% last updated on Jul 23, 2026
* All Figures are estimates. Check with your bank or proposed mortgage company for actual interest rates.
This product uses the FRED® API but is not endorsed or certified by the Federal Reserve Bank of St. Louis.

Save FavoriteSchedule TourAsk A QuestionMore Details
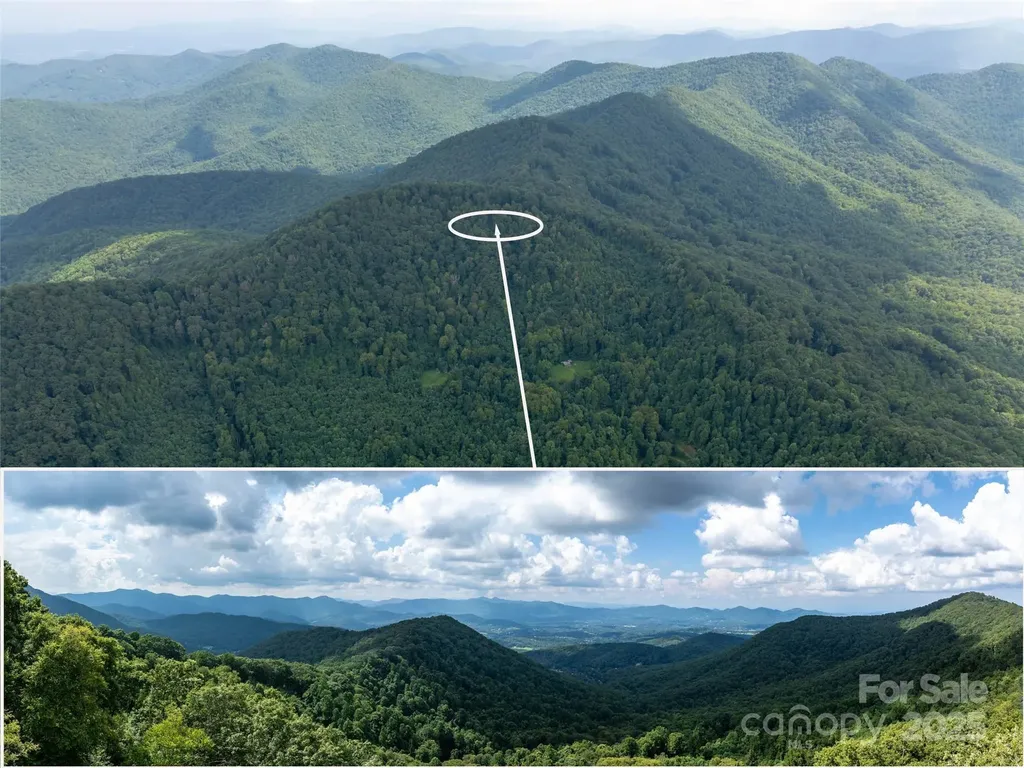
99999 Billy Cove Road Candler NC 28715

Candler, NC99999 Billy Cove Road

Price$1,790,000

Est. Mortgage: $/month

Active With Contract

MLS Number CAR4295039

  • Land
  • Acreage 154
  • County Buncombe

Nestled in the heart of nature, this stunning 154-acre property offers a breathtaking blend of rolling hills, lush forests, and open meadows. Spanning diverse terrain, it features serene stream, towering trees, creating a haven for wildlife and outdoor enthusiasts. Ideal for a private retreat, eco-friendly development, or sustainable farming, the land boasts fertile soil, spring and ample space for endless possibilities. Panoramic views of distant mountains and tranquil valleys provide a picturesque backdrop, perfect for building a dream home or recreational getaway. With easy access to nearby trails and natural landmark enhances this expansive parcel.

Listed by Brian K. Noland of Howard Hanna Beverly-Hanks Waynesville

$
$
%
$/month over payments
Federal 30-year interest rate: 6.58% last updated on Jul 23, 2026
* All Figures are estimates. Check with your bank or proposed mortgage company for actual interest rates.
This product uses the FRED® API but is not endorsed or certified by the Federal Reserve Bank of St. Louis.

Save FavoriteSchedule TourAsk A QuestionMore Details
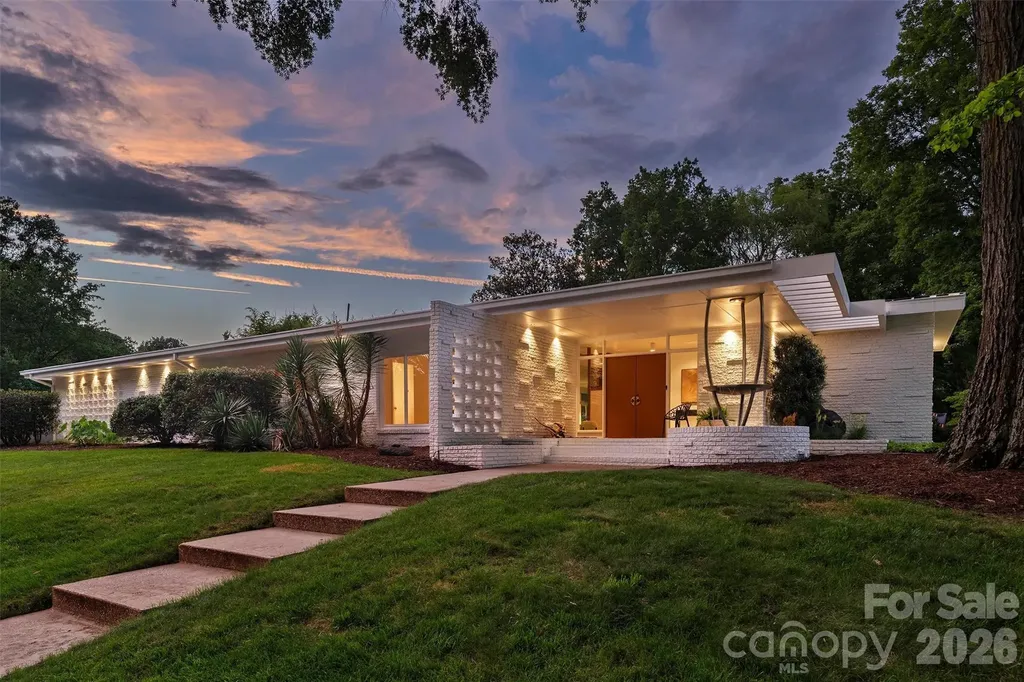
1818 Cloister Drive Charlotte NC 28211

Charlotte, NC1818 Cloister Drive

Price$1,790,000

Est. Mortgage: $/month

Pending

MLS Number CAR4390366

  • Residential
  • Bedrooms 4
  • Bathroom 5
  • Square Feet 3,712
  • Acreage 0.43

Rare opportunity to own architecturally significant mid century modern home in the highly sought after Cloisters neighborhood. Designed by noted architect, Charles Morrison Grier, this home embodies authentic mid century appeal. Clean lines, open living space, and walls of glass that blur the inside and out make you feel transported to Palm Springs while being only five minutes to everything Southpark Charlotte offers. The thoughtfully updated kitchen balances modern convenience with mid century heritage retaining original cabinet design and counter to ceiling tile throughout. Enjoy breakfast surrounded by light or open the expansive sliding glass doors to connect to nature. The abundant natural light create a seamless indoor-outdoor experience to create a calm serene living space all year long. Pull a book off the original built ins and cozy up next to the fireplace or have a cocktail with friends in the sunken living room with terrazzo tile floors. A flexible layout with four bedrooms and recently renovated three full and two half baths this home provides private retreat spaces while being an entertainer's dream. Wake up to your very own zen garden flanking the primary suite. End the day on the private patio surrounded by the sound of birds and mature trees and landscape. This is not just a home it's a lifestyle with indoor/outdoor living and timeless design in one of South Charlotte's most coveted neighborhoods. Come see for yourself.

Listed by Claire O'Neal of Corcoran HM Properties

$
$
%
$/month over payments
Federal 30-year interest rate: 6.58% last updated on Jul 23, 2026
* All Figures are estimates. Check with your bank or proposed mortgage company for actual interest rates.
This product uses the FRED® API but is not endorsed or certified by the Federal Reserve Bank of St. Louis.

Save FavoriteSchedule TourAsk A QuestionMore Details
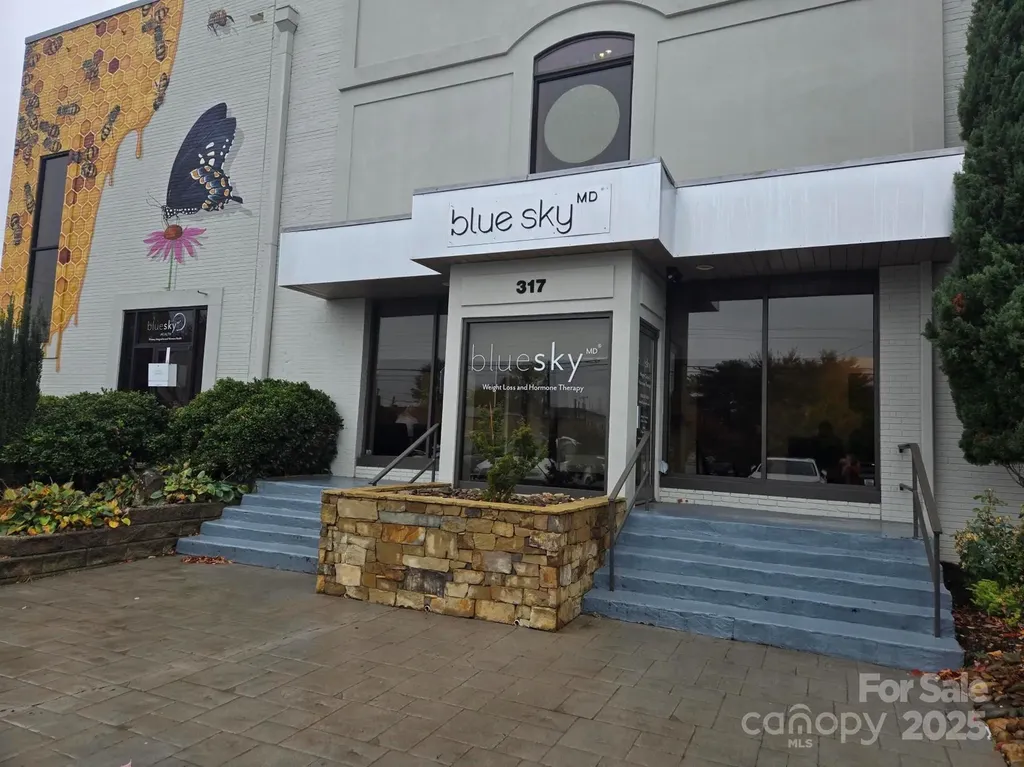
317 N King Street Hendersonville NC 28792

MLS Number CAR4317317

  • Commercial
  • Property SubType OFFICE
  • Square Feet 5,918

Office/Medical Condo #4 Now for Sale in Downtown Hendersonville on N. King St. 5,918+/- SF office space with 18 parking spaces included on the deed and additional on-street parking available. Current Tenant will move out within 12 months. Prime location in the heart of Downtown Hendersonville. Broker Requires 48 hour prior notice to show the unit.

Listed by Paul Ellis of Pulliam Properties,Inc

$
$
%
$/month over payments
Federal 30-year interest rate: 6.58% last updated on Jul 23, 2026
* All Figures are estimates. Check with your bank or proposed mortgage company for actual interest rates.
This product uses the FRED® API but is not endorsed or certified by the Federal Reserve Bank of St. Louis.

Save FavoriteSchedule TourAsk A QuestionMore Details
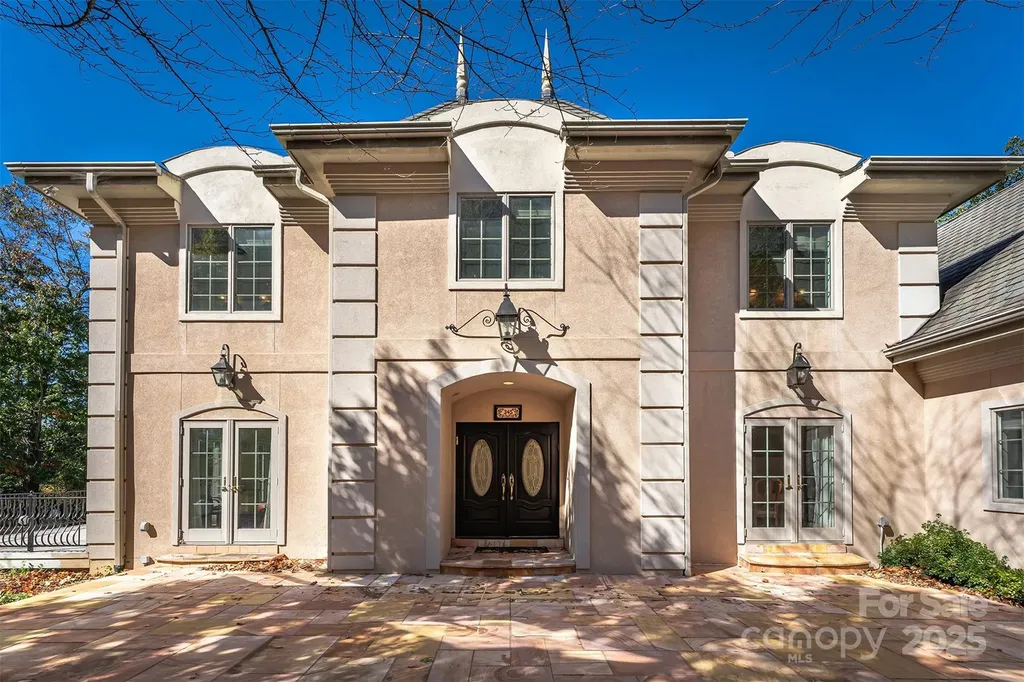
345 Hawks Nest Trail Lake Lure NC 28746

Lake Lure, NC345 Hawks Nest Trail

Price$1,790,000

Est. Mortgage: $/month

MLS Number CAR4313518

  • Residential
  • Bedrooms 4
  • Bathroom 6
  • Square Feet 4,254
  • Acreage 0.87

French Chateau in the Mountains!!! This exceptional home offers breathtaking panoramic views of Lake Lure and the surrounding mountains. Perched on the hill at the end of a cul-de-sac, this one-of-a-kind property offers privacy and elegance both inside and out. Attention to detail with high quality building materials such as Anderson Windows, extensive custom outdoor lighting, and a Rumford Fireplace and Chimney Top. You will be amazed by the Aladdin Chandelier that welcomes you as you enter the foyer area. Enjoy the upscale kitchen with Schuller Birds Eye Maple Cabinets, Wolf appliances, warming drawer, Grohe Pot Filler, Kitchen Aid Refrigerator and Double Dishwasher. The home mixes an exquisite blend of period charm and modern comfort like the Bar with ice maker, wine cooler, and with Volcano Onyx back wall. A beautiful stone fireplace creates a welcoming ambience with an open and bright living area to enjoy the mountain and lake views. Custom Master Bathroom with Jacuzzi tub with Green Onyx deck. Custom Shower with jets. Marble floor and walls up to ceiling with Green Onyx inserts. Tennessee Flagstone front patio. Most of the main living area is solid oak flooring. Decks and Veranda to enjoy the views. The lower level boasts a finished area perfect as a guest space or game room area. The huge 1,100+ sq ft garage doubles as a workshop area and a parking location that easily holds four vehicles. This is a one-of-a-kind home in the mountains with the added amenities of Rumbling Bald on Lake Lure including two championship Golf Courses, three Restaurants, a Private Beach, Wellness Center, and much, much more. High Speed Fiber Optic Internet available along with underground utilities.

Listed by Michael Zerressen of Rumbling Bald Real Estate

$
$
%
$/month over payments
Federal 30-year interest rate: 6.58% last updated on Jul 23, 2026
* All Figures are estimates. Check with your bank or proposed mortgage company for actual interest rates.
This product uses the FRED® API but is not endorsed or certified by the Federal Reserve Bank of St. Louis.

Save FavoriteSchedule TourAsk A QuestionMore Details
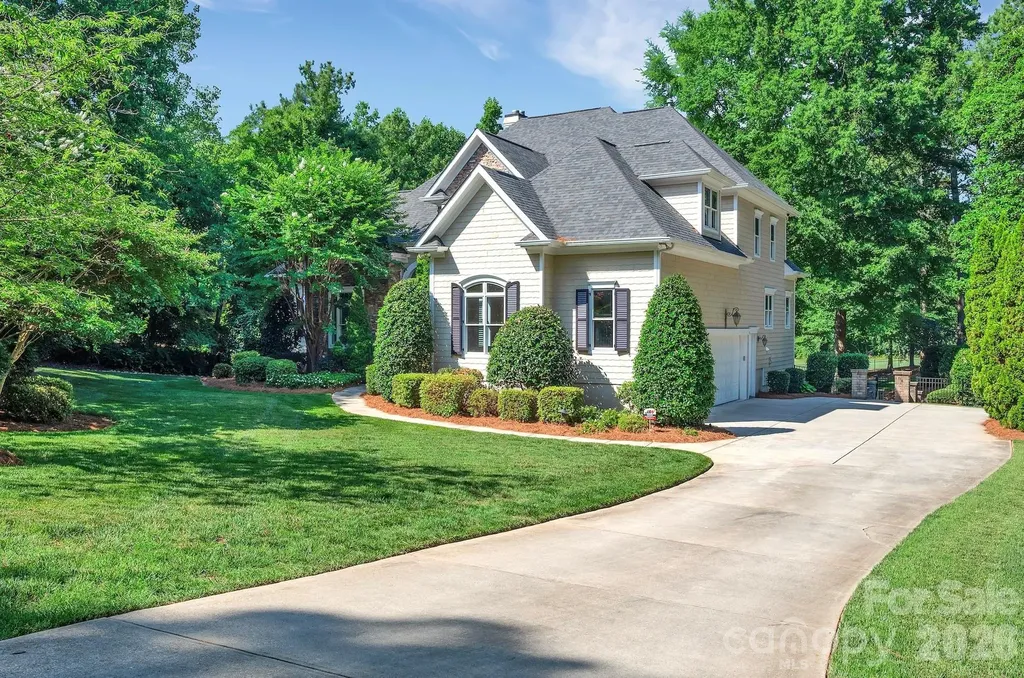
1744 Brawley School Road Mooresville NC 28117

MLS Number CAR4391256

  • Residential
  • Bedrooms 5
  • Bathroom 5
  • Square Feet 6,357
  • Acreage 1.21

This Well Kept Home is an Entertainers Dream Located on a Private Street with Fantastic Golf Course Views and Includes a Deeded Boat Slip for Access to Lake Norman. New Roof, Gutters and LVP Flooring in the Basement 2023. Every Detail was Thought of When Designing this Well Built Custom Home and You can Really Feel it When Touring in Person. Features Like a Hidden Media Room Access Carefully Crafted Behind the Upper Bonus Room Bookshelves and An Additional Flex Room and Walk in Attic Space for Easy Access. Gorgeous Views of the #2 Fairway and 3 Outdoor Porches to View From. The Basement has a 2nd Fully Equipped Kitchen, Billiard Area an Additional Laundry Hookup and Over 800 Additional Square Feet of Storage Space for Your Lake Toys or Workshop. Control 4 Smart Home System Does it All. Luxury Details Can be Seen Everywhere Including Crown Molding, Judges Paneling, Built Ins, Coffered Ceilings in the Living Room, Trey Ceiling in the Dining Room, Solid Doors and More. Conveniently Located Owner's Suite on the Main Level. Deeded Boat Slip Includes a Lift Located at Slip #6 Pier Z. Making Memories Here is a Breeze with All the Fantastic Getaway Spaces, Degrees of Separation when Needed and Endless Activities From Social Events, Sports, Boating, Golfing or Just Walking / Biking Around Your Gorgeous Community. This is Luxury Lake Norman Living with Great Views Yet Tucked in a Private Drive. We Look Forward to Helping You Make this Your New Place to Call Home.

Listed by Andrew Sharpe of Southeastern Premier Properties LLC

$
$
%
$/month over payments
Federal 30-year interest rate: 6.58% last updated on Jul 23, 2026
* All Figures are estimates. Check with your bank or proposed mortgage company for actual interest rates.
This product uses the FRED® API but is not endorsed or certified by the Federal Reserve Bank of St. Louis.

Save FavoriteSchedule TourAsk A QuestionMore Details
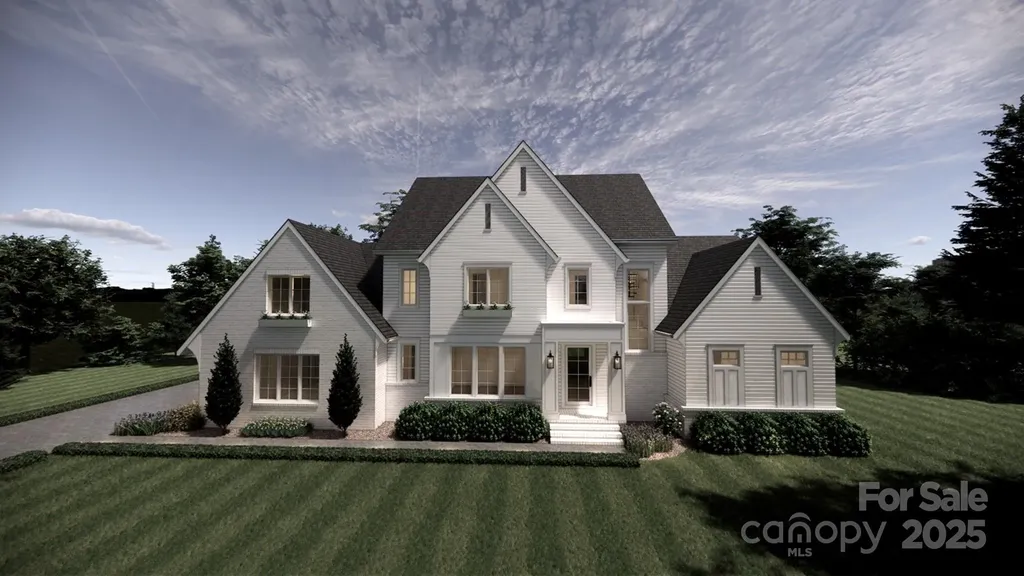
7427 Kates Grove Way Huntersville NC 28078

Huntersville, NC7427 Kates Grove Way

Price$1,789,750

Est. Mortgage: $/month

MLS Number CAR4315040

  • Residential
  • Bedrooms 4
  • Bathroom 5
  • Square Feet 4,308
  • Acreage 0.67

Proposed new construction home to be built by ES Johnson Builders in the new community of Four Oaks. This proposed home, called Ivy Thistle is the answer for a simple, yet elegant home that harkens us back to another time. The main floor is meant to feel large and open. The front entry welcomes you into a two-story area with a breathtaking staircase made of wrought iron newels and balusters and white oak handrail. The white oak is continued throughout in the extra wide hardwood floors. The kitchen is the hub of the downstairs as it overlooks the rear yard, dining, and family spaces. The chef of the family will enjoy the commercial appliances and the nearby scullery which spills out to a dedicated grilling terrace. As we continue in the primary suite you met with large windows that have a great view of the rear yard. Look up and see an elegant, vaulted ceiling with beams. Large vanities, two headed shower and large pedestal tube invite you to relax. The upper floor is made to accommodate the modern growing family. Each bedroom has its own bath. Bedroom #3 is made as a bunk suite for that visiting family or a large family. The large bonus room and flex space allows you extra space and the opportunity to customize your home to your entertainment needs. Located in the desirable area of Huntersville, minutes to shopping, retail, Birkdale Village & Lake Norman.

Listed by Kathy Day of Southern Homes of the Carolinas,Inc

$
$
%
$/month over payments
Federal 30-year interest rate: 6.58% last updated on Jul 23, 2026
* All Figures are estimates. Check with your bank or proposed mortgage company for actual interest rates.
This product uses the FRED® API but is not endorsed or certified by the Federal Reserve Bank of St. Louis.

Save FavoriteSchedule TourAsk A QuestionMore Details
444 Woodring Cemetery Road Tuckasegee NC 28783

MLS Number CAR4258565

  • Land
  • Acreage 286.45
  • County Jackson

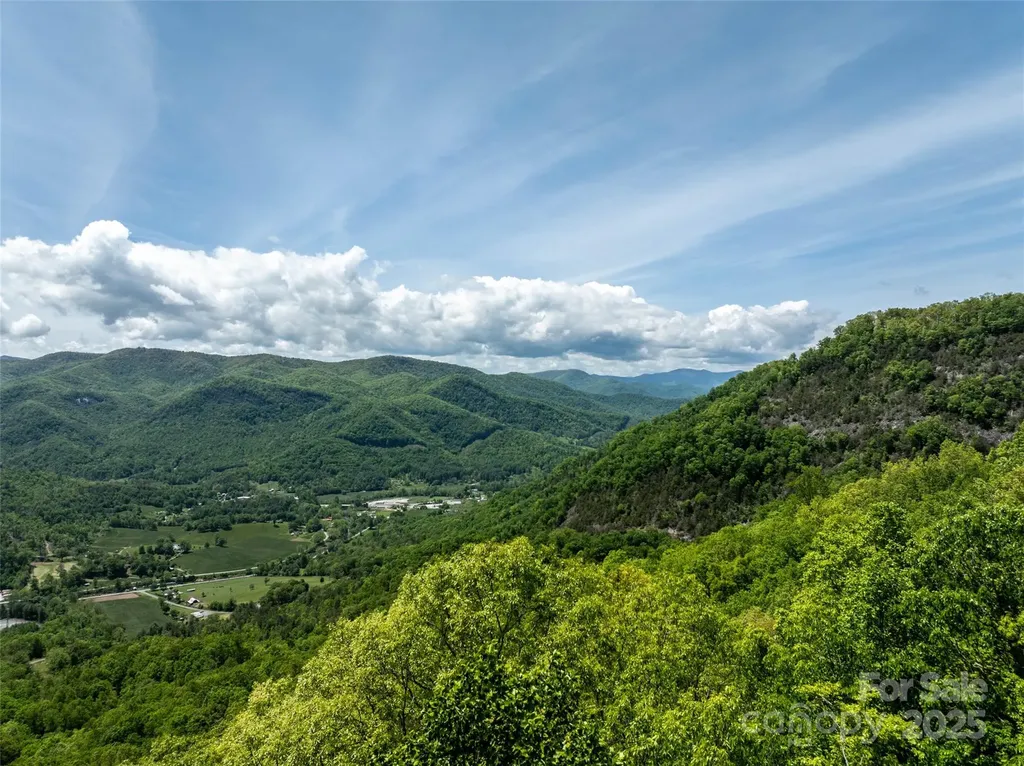
Discover an exceptional opportunity to own approximately 286.45 acres in a highly desirable location between the Highlands-Cashiers Plateau and Western Carolina University. Just minutes from Bear Lake, Bear Lake Reserve, Castle Ladyhawke, and Jackson County Airport, the property offers convenient paved-road access to a gated entrance. Inside the gate, a well-established internal road system winds through mature hardwood forests and rises to elevated ridgelines showcasing sweeping, long-range mountain views. The acreage provides remarkable privacy and versatility, making it ideal for a legacy estate, multi-generational compound, recreational retreat, or a thoughtfully planned development. The sellers are experienced developers, and their knowledge and expertise would be a valuable benefit to the next owner. Their insight can assist with development planning, entitlement, and approval processes. A preliminary proposed master plan is available, envisioning a 64-lot RV resort with clubhouse and pool, along with 25 large estate homesites, offering compelling potential for investors and developers alike. One of the final large, flexible tracts in Jackson County, this property pairs natural beauty with proximity to top-tier amenities-creating a rare opportunity in Western North Carolina's mountain landscape. Seller is motivated and will consider all offers. Bring your vision and explore the possibilities of this extraordinary mountain holding.

Listed by D'Ann Ford and Tyler Kardos of Premier Sotheby’s International Realty

$
$
%
$/month over payments
Federal 30-year interest rate: 6.58% last updated on Jul 23, 2026
* All Figures are estimates. Check with your bank or proposed mortgage company for actual interest rates.
This product uses the FRED® API but is not endorsed or certified by the Federal Reserve Bank of St. Louis.

Virtual TourSave FavoriteSchedule TourAsk A QuestionMore Details
337 Rhododendron Lane Burnsville NC 28714

Burnsville, NC337 Rhododendron Lane

Price$1,788,000

Est. Mortgage: $/month

MLS Number CAR4374841

  • Residential
  • Bedrooms 4
  • Bathroom 5
  • Square Feet 3,035
  • Acreage 0.11

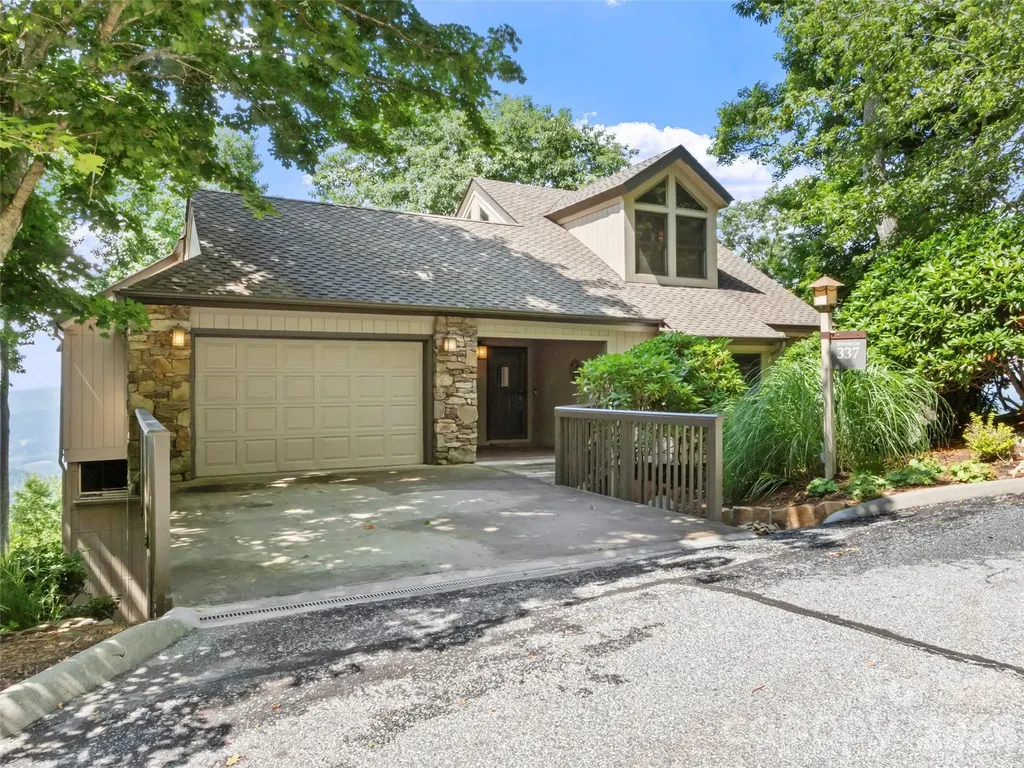
This home sits near the top of the mountain. Its recently renovated, with a large bedroom living area on the lower level. Boulder Pass neighborhood is a favorite on the mountain with spectacular long range views. Sunsets without the direct heat of the sun. A new coffee bar just being added to the kitchen. Mostly furnished with a few exceptions. Two golf carts included and A full golf membership to MACC. Mountain Air Country Club is a private club at the top of the mountain with its own airstrip, golf, tennis, pickle ball courts, nature center, kids' day camp, golf shop, heated pool, hot tub, golf learning center and 3 dining choices, including the mountain market. The average daily temperature is 75 in the summer.

Listed by Diane Vander Linden of WNC Mountain Realty Group LLC

$
$
%
$/month over payments
Federal 30-year interest rate: 6.58% last updated on Jul 23, 2026
* All Figures are estimates. Check with your bank or proposed mortgage company for actual interest rates.
This product uses the FRED® API but is not endorsed or certified by the Federal Reserve Bank of St. Louis.

Save FavoriteSchedule TourAsk A QuestionMore Details
1227 Royal Prince Court Charlotte NC 28211

Charlotte, NC1227 Royal Prince Court

Price$1,788,000

Est. Mortgage: $/month

MLS Number CAR4349802

  • Residential
  • Bedrooms 4
  • Bathroom 5
  • Square Feet 3,551
  • Acreage 0.19

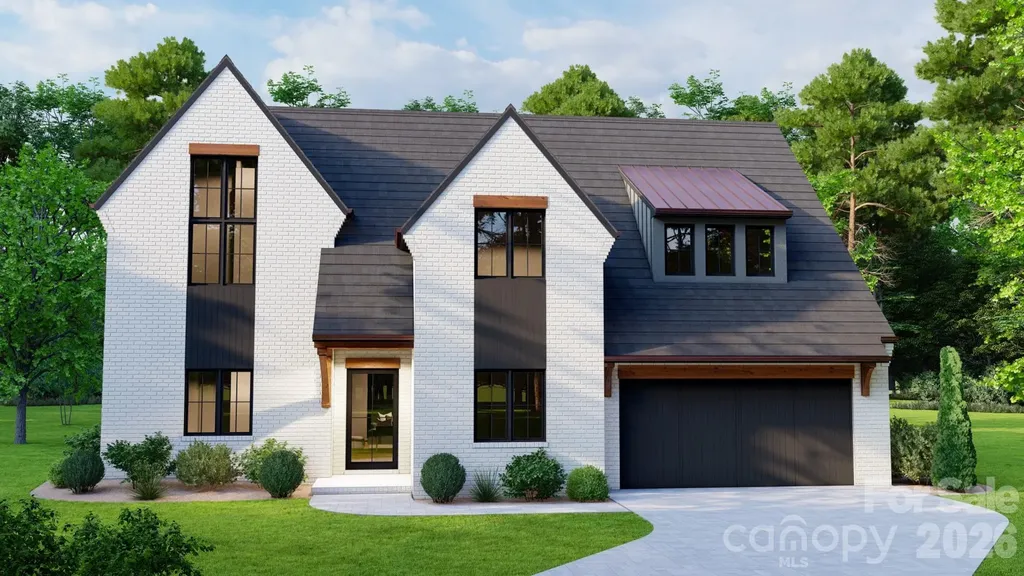
Home is under construction with an estimated completion of end of year, 2026. Roof is on, windows are in, rough-ins taking place! We would love to walk the home with you and share all about the home and the community. Depending on phase of construction, buyers can work side by side with our designer to select finishes (brick, floor color, paint color, counters, tile, fixtures, etc.) to create the home of their dreams! Welcome to The Courts of Prince Charles, an exclusive enclave of 10 new construction homes nestled in the heart of Foxcroft. Where modern comfort meets exquisite craftsmanship, these luxurious brick homes are engineered for a peacefully quiet interior-while offering unmatched convenience to everything the Foxcroft area has to offer. Designed with both elegance and function in mind, this home features a primary suite on the main level, hardwoods throughout, and an open-concept layout bathed in natural light. The stunning kitchen is a true chef's dream, showcasing handmade white-painted maple cabinetry, designer lighting and finishes, gorgeous quartz countertops, and an oversized island with farmhouse sink. High-end Sub Zero and Wolf appliances elevate both everyday living and entertaining. Custom shelving in all closets, laundry rooms on both levels, Ply Gem Mira Series windows, and a fully foamed attic provide exceptional insulation, energy efficiency, and soundproofing. Enjoy outdoor living year-round on the covered back porch w/ fireplace, wired for sound and overlooking a professionally landscaped yard with full irrigation. Perfectly positioned across from Charlotte Country Day School and moments from Foxcroft East Shopping Center-home to Barrington's-this prime location is also just minutes to Phillips Place, SouthPark Mall, Red Rocks Cafe, The Fresh Market, and the charming neighborhoods of Myers Park and Dilworth. Minutes to Uptown and Charlotte Douglas Airport. Lawn maintenance is included in the HOA, allowing for truly low-maintenance luxury living at it's best. Every detail has been thoughtfully considered-welcome home! *Square footage may vary on completed home. Please schedule a showing or visit one of our open houses at 8163 or 8159 Fairview Road to see finished SPEC homes and learn more about our community!

Listed by Anna Fenno of Helen Adams Realty

$
$
%
$/month over payments
Federal 30-year interest rate: 6.58% last updated on Jul 23, 2026
* All Figures are estimates. Check with your bank or proposed mortgage company for actual interest rates.
This product uses the FRED® API but is not endorsed or certified by the Federal Reserve Bank of St. Louis.

Save FavoriteSchedule TourAsk A QuestionMore Details

Broker Reciprocity MLS Grid Logo © 2026 Listings courtesy of Canopy MLS as distributed by MLS GRID. IDX information is provided exclusively for consumers’ personal non-commercial use and may not be used for any purpose other than to identify prospective properties consumers may be interested in purchasing. The IDX data is deemed reliable but is not guaranteed by MLS GRID and may be subject to an end user license agreement prescribed by the Member Participant’s applicable MLS.  Based on information submitted to the MLS GRID as of July 27, 2026 3:17 PM UTC . All data is obtained from various sources and may not have been verified by broker or MLS GRID. Supplied Open House Information is subject to change without notice. All information should be independently reviewed and verified for accuracy. Properties may or may not be listed by the office/agent presenting the information. Some IDX listings have been excluded from this website.