and narrow your search. If you have fewer than 200 results, you can save your search.

Ridgecrest NC

r=2149-2160
8927, 8929, 8931, 8935 Sharonbrook Drive Charlotte NC 28210

MLS Number CAR4399182

  • MultiFamily
  • Bedrooms 16
  • Square Feet 8,268
  • Acreage 0.2
  • Property SubType Residential Income

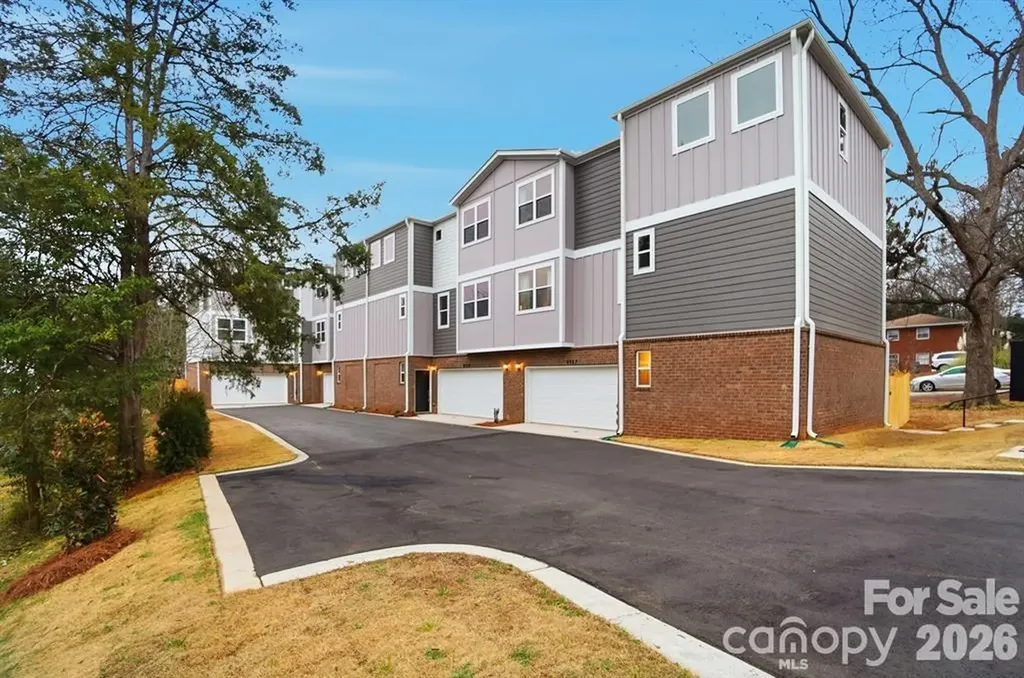
PORTFOLIO OPPORTUNITY: $20,000 SELLER CREDIT INCLUDED with a list-price offer. NEW CONSTRUCTION! Investor Alert! Rare opportunity to acquire four brand-new townhomes as a turnkey package in South Charlotte. Offering immediate SCALE and efficiency, this 16-bedroom, 16-bathroom portfolio is designed to maximize rental yield and minimize vacancy. THE ASSET: Each of the four units features a high-demand 4BR/4BA layout. The unique design includes a full bedroom and bath on the main living level (Level 2), appealing to a wide tenant base from roommates to multi-generational families. Individually deeded. STRATEGIC ADVANTAGE: New construction warranties in place, your CAPEX remains near zero for years. LOCATION: Minutes to the Blue Line Light Rail, I-485, and Little Sugar Creek Greenway. Units are also available individually. Secure your South Charlotte legacy today. Units can be sold individually. Photos are of a previously staged model (Unit 8927); all units are identical in layout/finish.

Listed by Samuel Nueman of Nueman Real Estate Inc

$
$
%
$/month over payments
Federal 30-year interest rate: 6.58% last updated on Jul 23, 2026
* All Figures are estimates. Check with your bank or proposed mortgage company for actual interest rates.
This product uses the FRED® API but is not endorsed or certified by the Federal Reserve Bank of St. Louis.

Virtual TourSave FavoriteSchedule TourAsk A QuestionMore Details

137 Brockton Lane Mooresville NC 28117

Mooresville, NC137 Brockton Lane

Price$1,599,000

Est. Mortgage: $/month

MLS Number CAR4361731

  • Residential
  • Bedrooms 4
  • Bathroom 5
  • Square Feet 4,589
  • Acreage 1.56

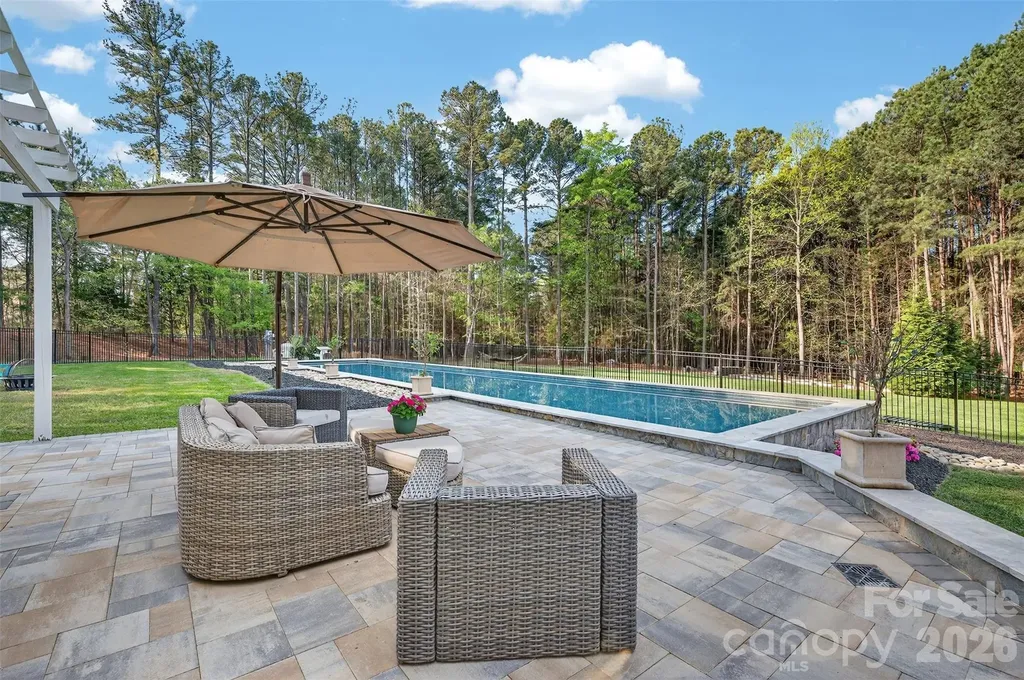
Tucked within The Point, this beautifully situated home offers one of the most peaceful and private backyard settings in the community. The rear lawn feels like a quiet retreat - lush, serene, and naturally screened, with mature landscaping, expansive outdoor living space, and a sense of calm that is increasingly hard to find. At the center of the outdoor experience is a resort-style pool setting, complete with a heated saltwater lap pool, travertine decking and automated cover. Nearby, the pool house adds valuable flexibility for entertaining, fitness, guests, work, or recreation - creating a backyard environment that feels both private and highly functional. The interior pool will be removed, so the ADU is the perfect empty canvas for any need you might have! Inside, the home offers generous spaces, a comfortable floor plan, and flexible rooms that can be utilized in a myriad of ways. The kitchen features gourmet appliances including Subzero and Wolf. The main living areas connect easily to the rear grounds, allowing the next owner to create a home that reflects their own style while preserving what cannot be easily recreated: the lot, privacy, setting, and location. With access to the lifestyle of The Point and Trump National Golf Club Charlotte, this is a rare chance to pair a premier community with a truly special backyard retreat. Experience The Point, where amenities include a championship golf course, clubhouse, dining, fitness center, tennis and pickleball courts, pools, walking trails, and a vibrant calendar of social events. An included minimum membership to Trump National Golf Club is required. Additionally, home comes with a dedicated boat slip lease opportunity. Welcome Home.

Listed by Rachel Mangiapane of Helen Adams Realty

$
$
%
$/month over payments
Federal 30-year interest rate: 6.58% last updated on Jul 23, 2026
* All Figures are estimates. Check with your bank or proposed mortgage company for actual interest rates.
This product uses the FRED® API but is not endorsed or certified by the Federal Reserve Bank of St. Louis.

Virtual TourSave FavoriteSchedule TourAsk A QuestionMore Details

4232 Sigmon Cove Lane Terrell NC 28682

Terrell, NC4232 Sigmon Cove Lane

Price$1,599,000

Est. Mortgage: $/month

MLS Number CAR4405004

  • Land
  • Acreage 0.85
  • County Catawba

Rare opportunity to own the only available lot in the prestigious Kiser Island community! This cleared basement homesite offers breathtaking main-channel views while nestled in a large, private cove, providing the perfect balance of stunning scenery and protected waters. Bring your own builder and create the custom lake home you've always envisioned. The lot is build-ready with riprap complete, underground utilities installed, and building permits ready to be pulled with county-approved house placement. The existing dock is in excellent condition and is grandfathered under Duke Energy's current regulations-a valuable feature that may not be permitted today. A small, private, community filled with gorgeous luxury homes, many exceeding $3 million, this exceptional homesite offers a rare chance to build in one of Lake Norman's most desirable waterfront areas. Don't miss this opportunity-bring all offers!

Listed by Victoria Whiteman of Helen Adams Realty

$
$
%
$/month over payments
Federal 30-year interest rate: 6.58% last updated on Jul 23, 2026
* All Figures are estimates. Check with your bank or proposed mortgage company for actual interest rates.
This product uses the FRED® API but is not endorsed or certified by the Federal Reserve Bank of St. Louis.

Save FavoriteSchedule TourAsk A QuestionMore Details

17914 Culross Lane Charlotte NC 28278

Charlotte, NC17914 Culross Lane

Price$1,599,000

Est. Mortgage: $/month

Pending

MLS Number CAR4366954

  • Residential
  • Bedrooms 5
  • Bathroom 5
  • Square Feet 4,845
  • Acreage 0.69

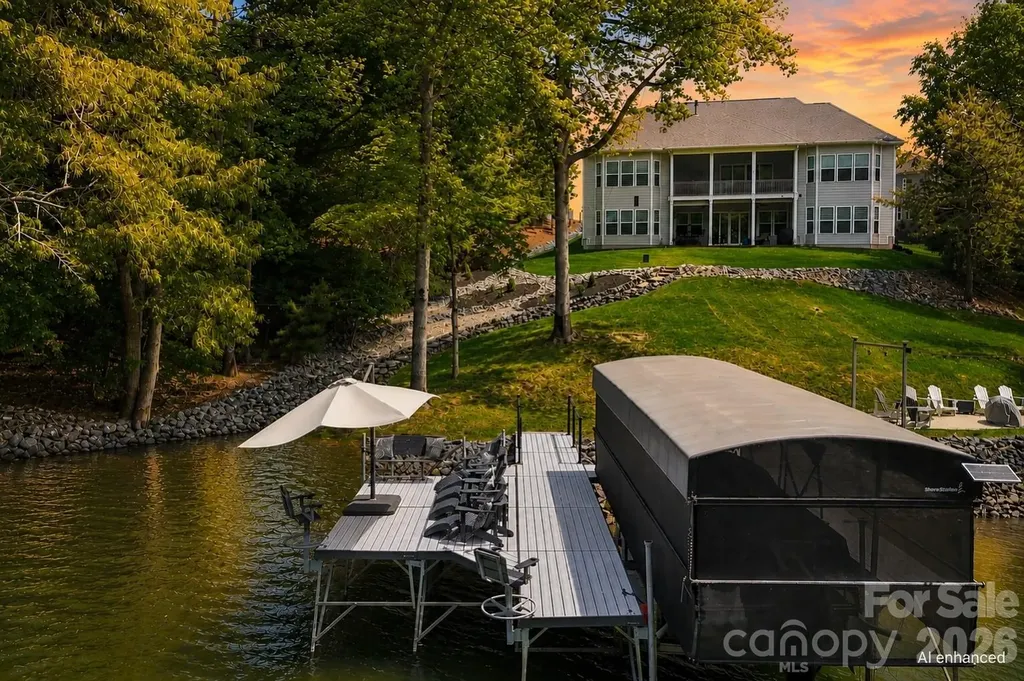
Welcome to resort-style living on the shores of Lake Wylie! Tucked into a quiet cove surrounded by nature, this stunning semi-custom lakefront masterpiece was thoughtfully positioned on the lot to maximize breathtaking sunset and lake views from virtually every angle. With a spacious, open floorplan and countless upgrades designed to make lakefront living worry free, this move in ready home is the one you've been waiting for. The main level welcomes you with a grand great room anchored by a beautiful fireplace, and sweeping views that draw you straight to the oversized screened porch, the perfect place to unwind year round. The gourmet chef's kitchen is an entertainer's dream, featuring a massive island, GE Caf premium appliances, soft close cabinetry throughout, under cabinet lighting, and a walk in pantry. A dedicated main level office with closet and a guest bedroom with full bath round out the main living areas. The main level primary suite is a true retreat, showcasing bay windows perfectly framed to capture the lake views, double sinks and vanities, a separate soaking tub and shower, a private water closet, and a generous walk in closet with a conveniently connected laundry room. Downstairs, you'll forget you're in a basement, because this is truly a second living quarters. Featuring a second primary suite, an open living area, a fully equipped kitchenette with GE Caf fridge, sink and island, a fourth bedroom with a massive walk in closet, a fourth bath, a full surround sound system, a fully furnished wine room, and large finished storage, it's a home within a home. Step outside to your private waterfront paradise. The low maintenance dock features a solar powered boat lift and cover with lighting, fishing chairs, bench, and umbrella for shade. Deep dock water accommodates a wide variety of boats and watercraft, and hopping on your boat means you're just minutes from waterfront restaurants, parks, or the sand bar to relax and soak up the sun. Unwind at your own sandy beach area with a firepit and Adirondack chairs, the ultimate lakeside retreat. A tri toon boat under 100 hours and 4 years old is available for separate purchase. Additional highlights include built in porch speakers, programmable landscape lighting, up lighting on trees front and rear, Leafguard gutters under warranty, bay windows on upper and lower levels for extended lake views, and a radon mitigation system. Pristine curb appeal, lush surroundings, and easy dock access complete this one of a kind offering. Perfectly situated for both lakefront serenity and everyday convenience, this home offers the best of both worlds. Golf enthusiasts will love the proximity to The Palisades Country Club, while the charming communities of Tega Cay and Fort Mill are just minutes away, offering an abundance of shopping, dining, and everyday amenities. Easy access to major corridors makes commuting to Uptown Charlotte and beyond a breeze, all while coming home to your own private lakeside paradise on Lake Wylie.

Listed by Melissa Young and Brent Young of Call It Closed International Inc
$
$
%
$/month over payments
Federal 30-year interest rate: 6.58% last updated on Jul 23, 2026
* All Figures are estimates. Check with your bank or proposed mortgage company for actual interest rates.
This product uses the FRED® API but is not endorsed or certified by the Federal Reserve Bank of St. Louis.

Virtual TourSave FavoriteSchedule TourAsk A QuestionMore Details

14109 Pinoli Pine Circle Huntersville NC 28078

MLS Number CAR4375355

  • Residential
  • Bedrooms 5
  • Bathroom 5
  • Square Feet 4,912
  • Acreage 0.28

This Classica home, built in 2022, is situated on one of the most desirable lots in Oak Farm. Featuring a premium stone faade, surrounded by HOA-owned land and mature trees, and showcasing countless high-end upgrades throughout, this property is truly a must-see. Step inside to discover a main-level primary suite featuring a tray ceiling, cozy sitting area, and a spa-inspired ensuite bath. The bathroom offers a walk-in shower with dual shower heads, a standalone soaking tub, dual vanities, and a spacious walk-in closet with direct access to a laundry room. The main level also offers two versatile flex spaces, ideal for a home office, gym, media room, or additional living area. Custom steel and glass doors elevate these spaces and create a stunning focal point. The chef’s kitchen is equipped with top-of-the-line Wolf appliances, including a 48-inch range and additional wall oven, along with quartz countertops, two dishwashers, a beverage refrigerator, a scullery with sink, and a walk-in pantry. The kitchen flows into both the dining area and the expansive living room, which features custom built-ins, a gas fireplace, integrated sound system, and access to the screened porch. Designed for year-round enjoyment, the screened porch includes retractable screens, a gas fireplace, and the perfect indoor/outdoor living experience. Upstairs, a loft offers additional entertaining space with a wet bar, beverage refrigerator, and sitting area. The upper level also includes two guest suites with ensuite baths, plus two additional bedrooms connected by a Jack-and-Jill bath with double vanity and tub/shower combo. A second laundry room completes the upper level. Outside, enjoy a fully fenced backyard with a raised garden bed and native blackberries that bloom during the summer months. The three-car garage is pre-wired with a 50-amp electrical charging system for Level 2 EV charging. Additional highlights include interior wall insulation, an ADT pre-wired security system and a whole-house surge protector. Residents enjoy community amenities including a playground and firepit. Conveniently located near Northstone Country Club (~2 miles), Birkdale Village (~3 miles), and Lake Norman (~5 miles), this home offers luxury living in an unbeatable location.

Listed by Phil Puma of Puma & Associates Realty,Inc.

$
$
%
$/month over payments
Federal 30-year interest rate: 6.58% last updated on Jul 23, 2026
* All Figures are estimates. Check with your bank or proposed mortgage company for actual interest rates.
This product uses the FRED® API but is not endorsed or certified by the Federal Reserve Bank of St. Louis.

Virtual TourSave FavoriteSchedule TourAsk A QuestionMore Details

501 Wolf Pen Cliffs Road Old Fort NC 28762

MLS Number CAR4365894

  • Residential
  • Bedrooms 4
  • Bathroom 4
  • Square Feet 2,600
  • Acreage 2.19

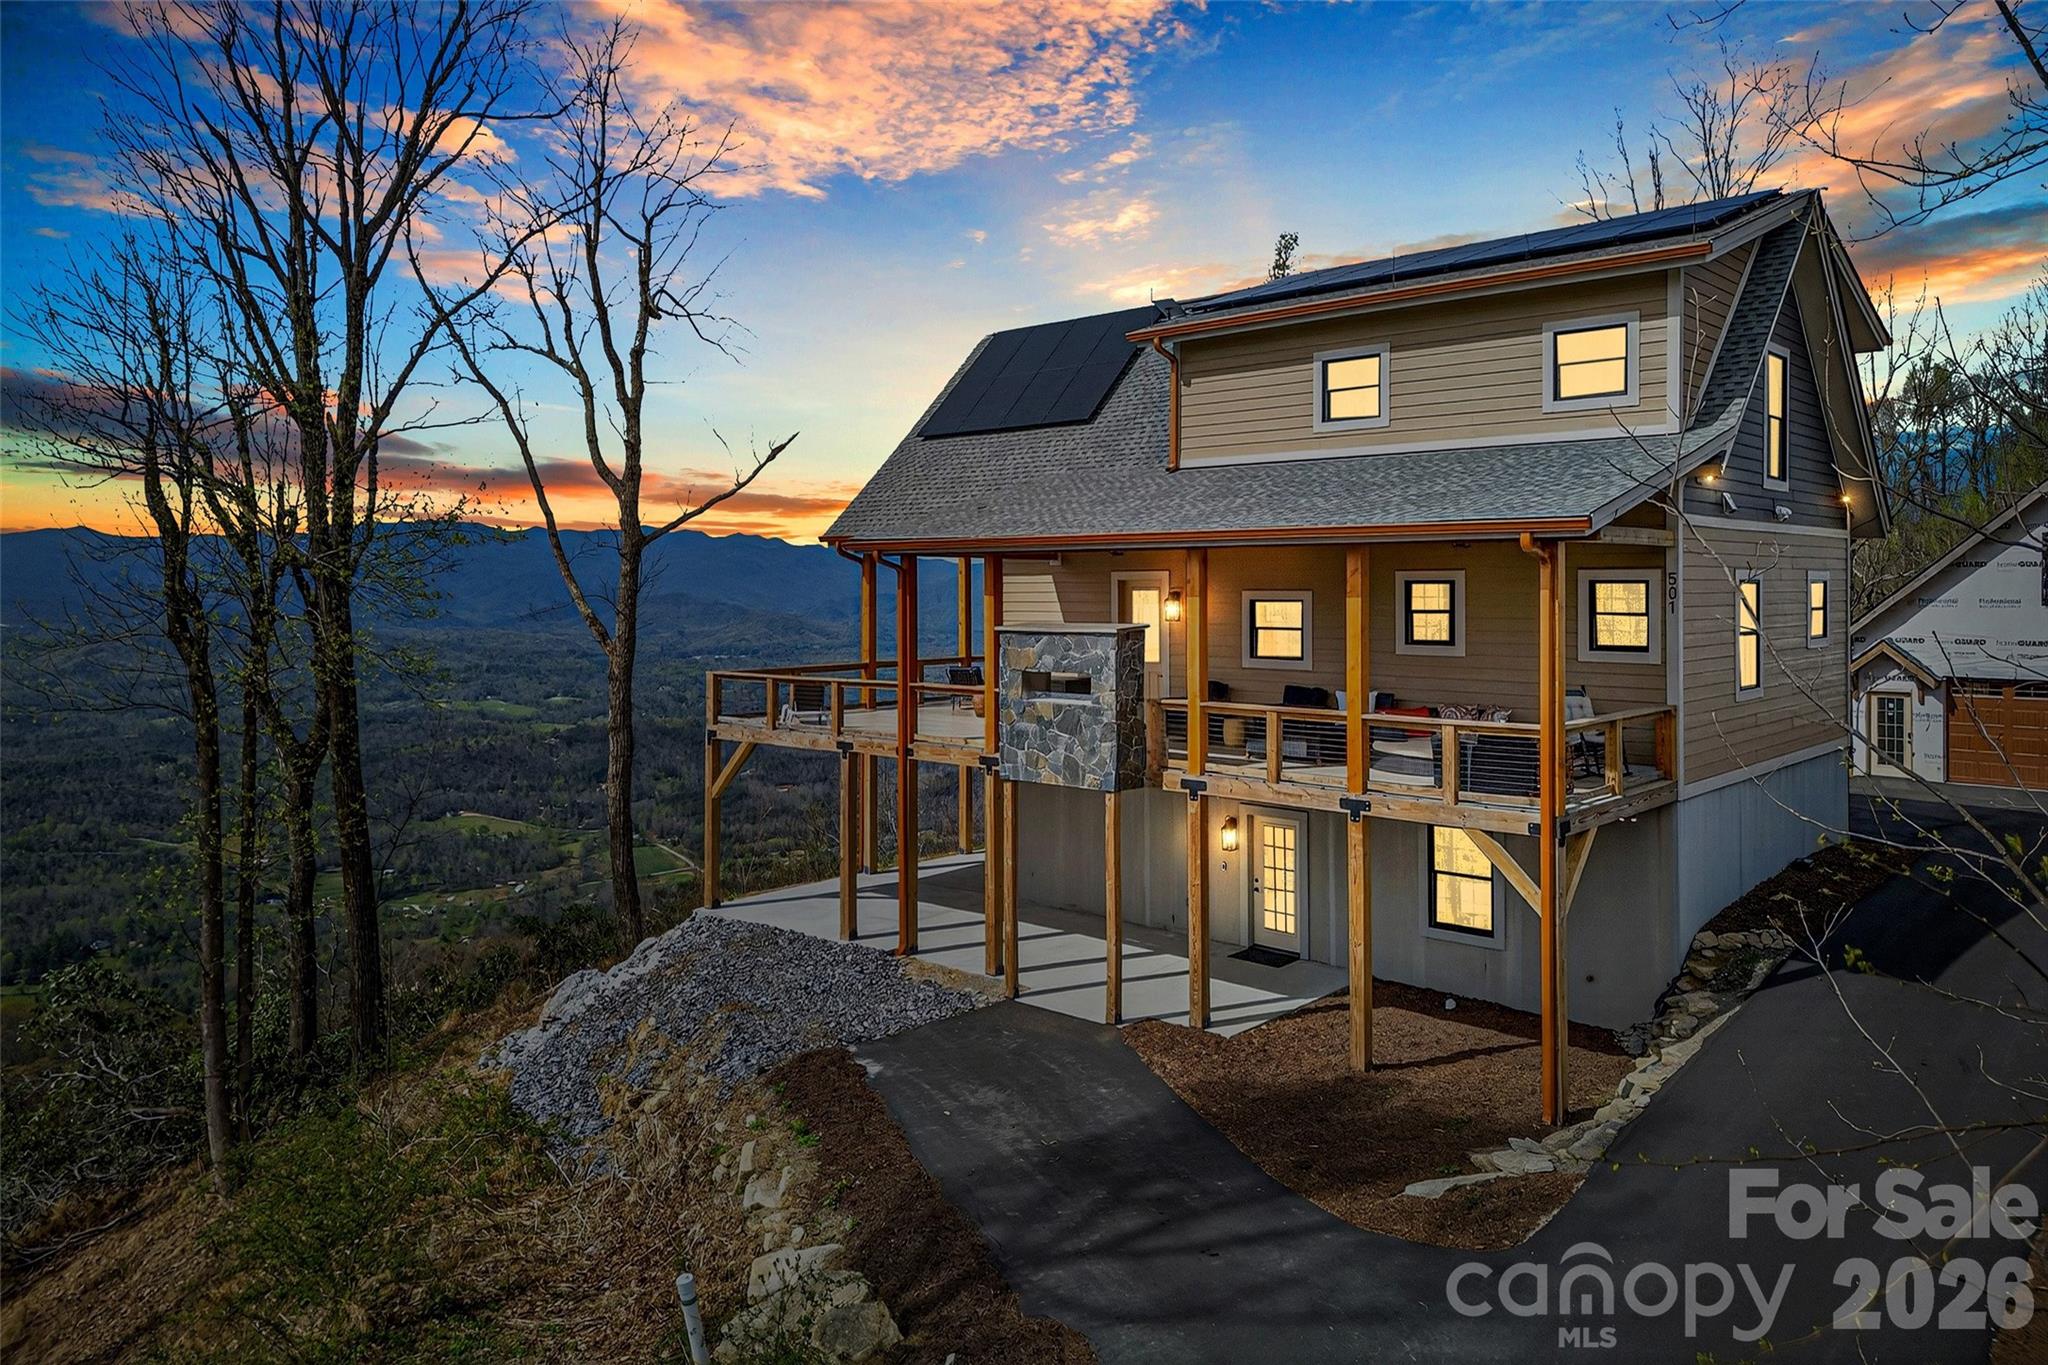
Welcome to a truly exceptional modern mountain retreat where luxury, sustainability, and self-sufficiency converge. Nestled in a private gated community near a protected nature conservancy, this one-of-a-kind home offers the rare combination of privacy, preparedness, and investment potential-with short-term rentals allowed. Perched to capture **breathtaking, year-round east-to-west mountain views**, this home delivers unforgettable sunrises and sunsets from nearly every vantage point. Designed with both elegance and resilience in mind, the property features a **solar backup system**, offering peace of mind and energy independence in any season. Inside, you'll find a thoughtfully designed, light-filled interior with clean modern lines, high-end finishes, and seamless indoor-outdoor living. Expansive windows frame the surrounding natural beauty, while spacious decks and outdoor living areas invite you to relax, entertain, and reconnect with nature. The **lower level features a fully equipped, handicapped-accessible suite**, ideal for multigenerational living, guest accommodations, or rental income. With its own entrance and functional layout, it provides both comfort and privacy. Whether you're seeking a full-time residence, a secure mountain getaway, or a high-performing short-term rental investment, this home offers unmatched versatility. Located just minutes from the vibrant culture, dining, and outdoor adventures of Asheville, yet tucked away in a serene and protected setting, it truly offers the best of both worlds. **Key Features:** * Gated community near a nature conservancy * Year-round, long-range mountain views (east-to-west exposure) * Solar backup system for energy security * Handicapped-accessible basement suite with private entrance * Short-term rental friendly community * Modern design with luxury finishes * Ideal for primary residence, second home, or investment property * Detached 24X28 oversized double car garage with backed up power * Workshop in garage with separate steps to overhead area suitable for future guest room * Located in a gated community comprised of approximately 3.000 acres offering it's own waterfalls and more * This house is adjacent to preserved acreage slated for conservation This is more than a home-it's a lifestyle of beauty, security, and independence in the heart of the Blue Ridge Mountains.

Listed by Jeannie Conner of Greybeard Realty Old Fort Office

$
$
%
$/month over payments
Federal 30-year interest rate: 6.58% last updated on Jul 23, 2026
* All Figures are estimates. Check with your bank or proposed mortgage company for actual interest rates.
This product uses the FRED® API but is not endorsed or certified by the Federal Reserve Bank of St. Louis.

Virtual TourSave FavoriteSchedule TourAsk A QuestionMore Details

22 Snap Dragon Court Asheville NC 28804

Asheville, NC22 Snap Dragon Court

Price$1,598,000

Est. Mortgage: $/month

MLS Number CAR4344672

  • Residential
  • Bedrooms 3
  • Bathroom 3
  • Square Feet 2,796
  • Acreage 0.41

Contemporary, Custom Built, One-Level Home in Thoms Estate. Built by Asheville's J.S. Miller Construction, this one-level, custom built home is located in North Asheville's gated Thoms Estate. The home features 5-inch white oak flooring throughout, antique brass fixtures, custom cabinetry, and LED art lights. High ceilings and views from nearly every room create an open, airy feel. The living room includes a multi-colored electric fireplace and modern built-ins, with direct access to a large screened porch overlooking the mountains and Beaver Creek. An attached uncovered deck provides additional outdoor space for grilling. The kitchen is equipped with top-of-the-line Thermador appliances, Metro Quartz countertops, and custom cabinet panels. The primary suite offers a large walk-in closet that connects to the laundry room, plus a bathroom with a frameless shower and separate soaking tub. Superior finish qualities throughout. The community provides access to miles of trails, athletic courts, a community garden and an open Air Pavilion. Architectural plans for the basement incorporation are available and will be released to serious buyers upon request.

Listed by LeNoir Medlock of Preferred Properties

$
$
%
$/month over payments
Federal 30-year interest rate: 6.58% last updated on Jul 23, 2026
* All Figures are estimates. Check with your bank or proposed mortgage company for actual interest rates.
This product uses the FRED® API but is not endorsed or certified by the Federal Reserve Bank of St. Louis.

Virtual TourSave FavoriteSchedule TourAsk A QuestionMore Details

2884 Lake Road Ridgeway SC 29130

Ridgeway, SC2884 Lake Road

Price$1,595,000

Est. Mortgage: $/month

MLS Number CAR4121250

  • Residential
  • Bedrooms 6
  • Bathroom 7
  • Square Feet 6,087
  • Acreage 1

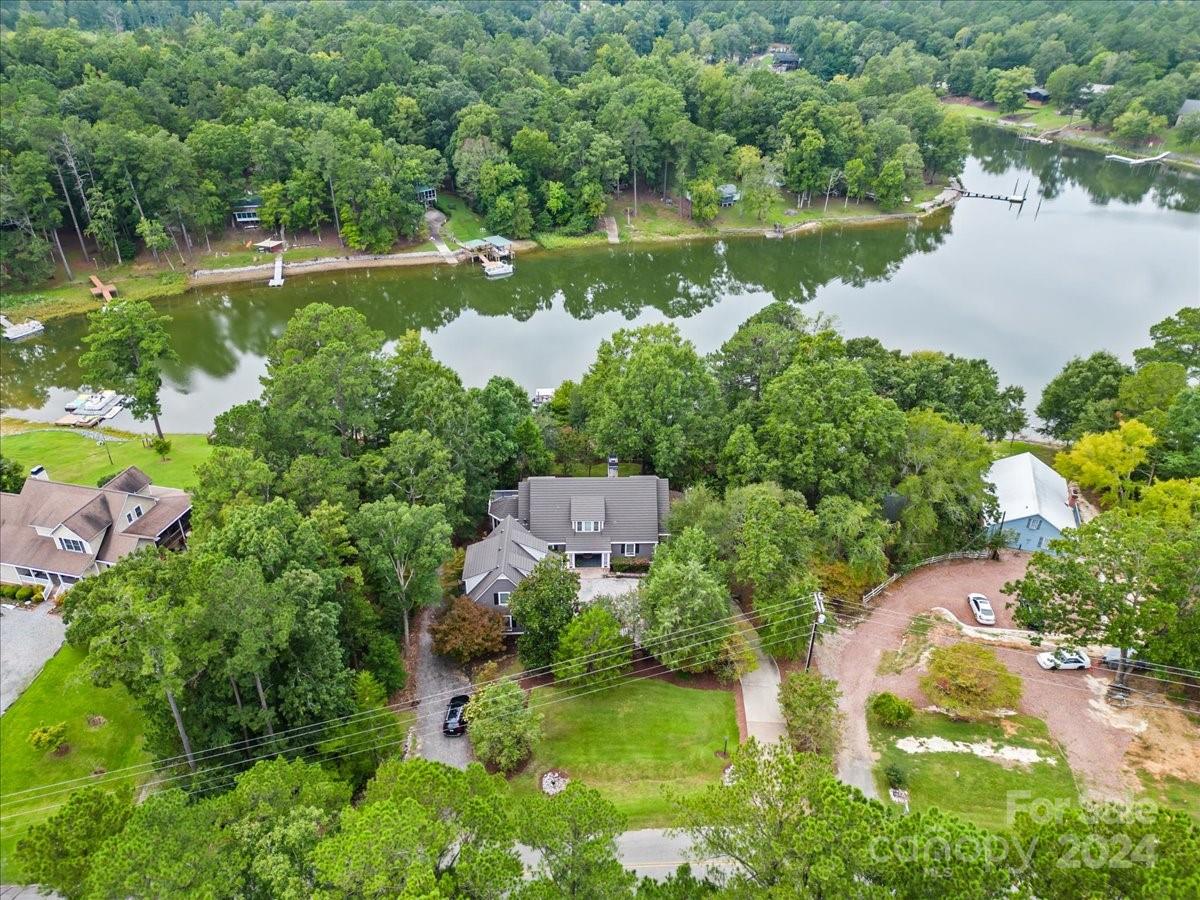
Beautiful custom-built home on Lake Wateree convenient to both Columbia and Charlotte with 230 ft of lakefront, stunning views, and an acre of land. Features include: high ceilings, heart pine floors, and gorgeous reclaimed Pecky cypress paneling; three kitchens and a butlers pantry; a master suite with private sitting room, large soaking tub, and separate shower; to the large family room with custom built-ins and a slate fireplace. These luxurious details span more than 6000 square feet over 3 full floors. Accommodations include 5 bedrooms and 5 ½ baths in the main living space and a 1 bed 1 bath mother-in law suite with kitchenette. The home features many spaces to gather from the sunroom with 180 degree lake views; multiple rec rooms, partially screened in deck with jacuzzi, a covered patio with stunning brick archways, and a dock gazebo with wrap around seating. Enjoying the lake comes easily with a slide, deep water off the dock, and a boat ramp. Schedule your showing today.

Listed by Bradley Allen of The ART of REAL ESTATE

$
$
%
$/month over payments
Federal 30-year interest rate: 6.58% last updated on Jul 23, 2026
* All Figures are estimates. Check with your bank or proposed mortgage company for actual interest rates.
This product uses the FRED® API but is not endorsed or certified by the Federal Reserve Bank of St. Louis.

Virtual TourSave FavoriteSchedule TourAsk A QuestionMore Details

4616 General Pershing Drive Charlotte NC 28209

MLS Number CAR4321573

  • Residential
  • Bedrooms 4
  • Bathroom 5
  • Square Feet 3,773
  • Acreage 0.2

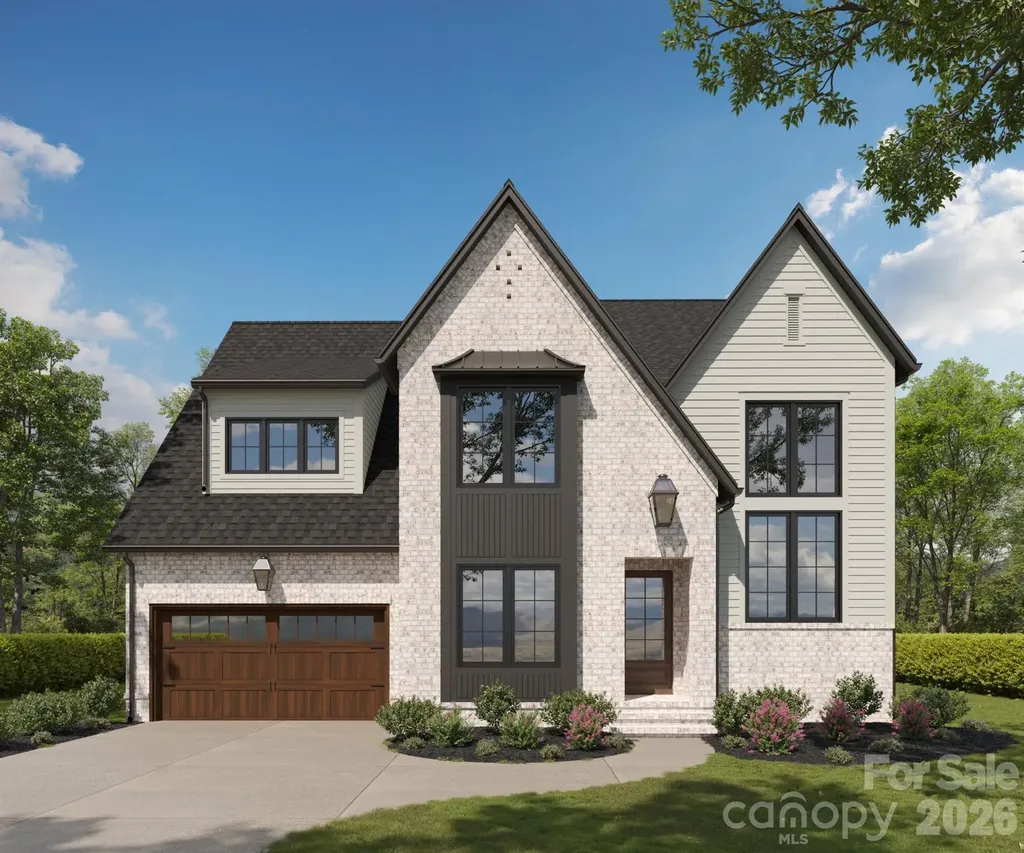
Stunning new construction in an unbeatable location! The Adler Plan offers a thoughtfully designed layout perfect for entertaining. The main level features a guest suite, study, spacious kitchen with a walk-in pantry, and an open-concept family room that flows seamlessly to the covered terrace. The oversized two-car garage includes a convenient service door to the exterior, and the well-appointed arrival center offers a mud bench, coat closet, and generous storage. Upstairs, a grand staircase leads to a luxurious primary suite with a walk-in closet and spa like bathroom, along with two secondary bedrooms each featuring en-suite baths. Additional highlights include a large game room and a versatile flex space-ideal for a home office, studio, or gym. Located just minutes from Park Road Shopping Center, SouthPark, and South End, this home combines comfort, style, and convenience.

Listed by Lind Goodman and Debbie Pearson of BSI Builder Services

$
$
%
$/month over payments
Federal 30-year interest rate: 6.58% last updated on Jul 23, 2026
* All Figures are estimates. Check with your bank or proposed mortgage company for actual interest rates.
This product uses the FRED® API but is not endorsed or certified by the Federal Reserve Bank of St. Louis.

Save FavoriteSchedule TourAsk A QuestionMore Details

41 Hidden Hills Way Arden NC 28704

Arden, NC41 Hidden Hills Way

Price$1,595,000

Est. Mortgage: $/month

MLS Number CAR4382429

  • Residential
  • Bedrooms 3
  • Bathroom 3
  • Square Feet 2,819
  • Acreage 0.67

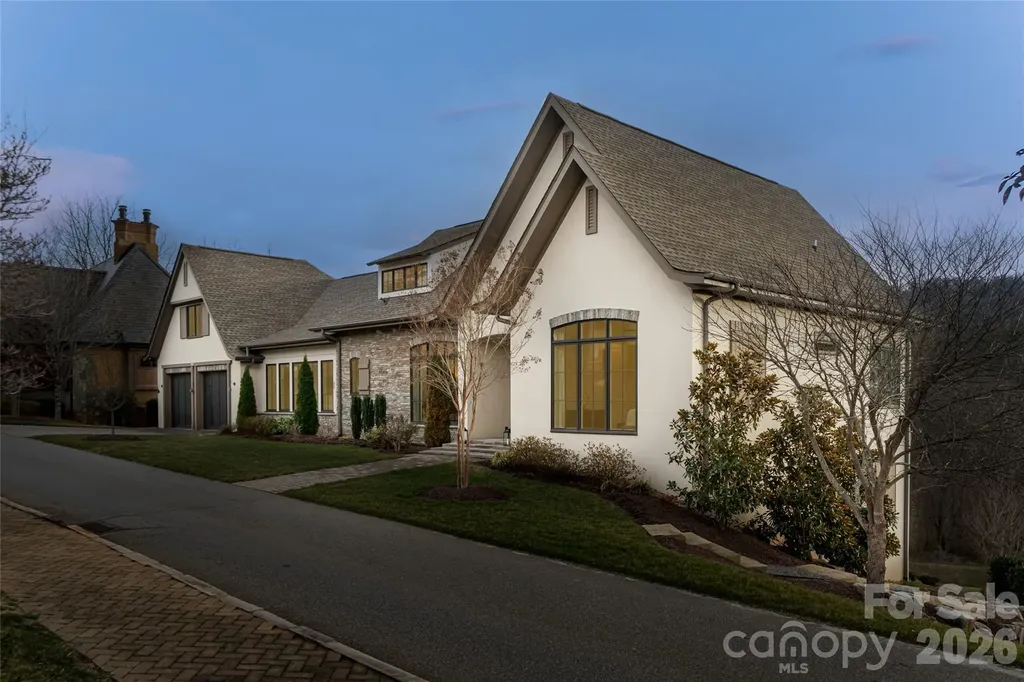
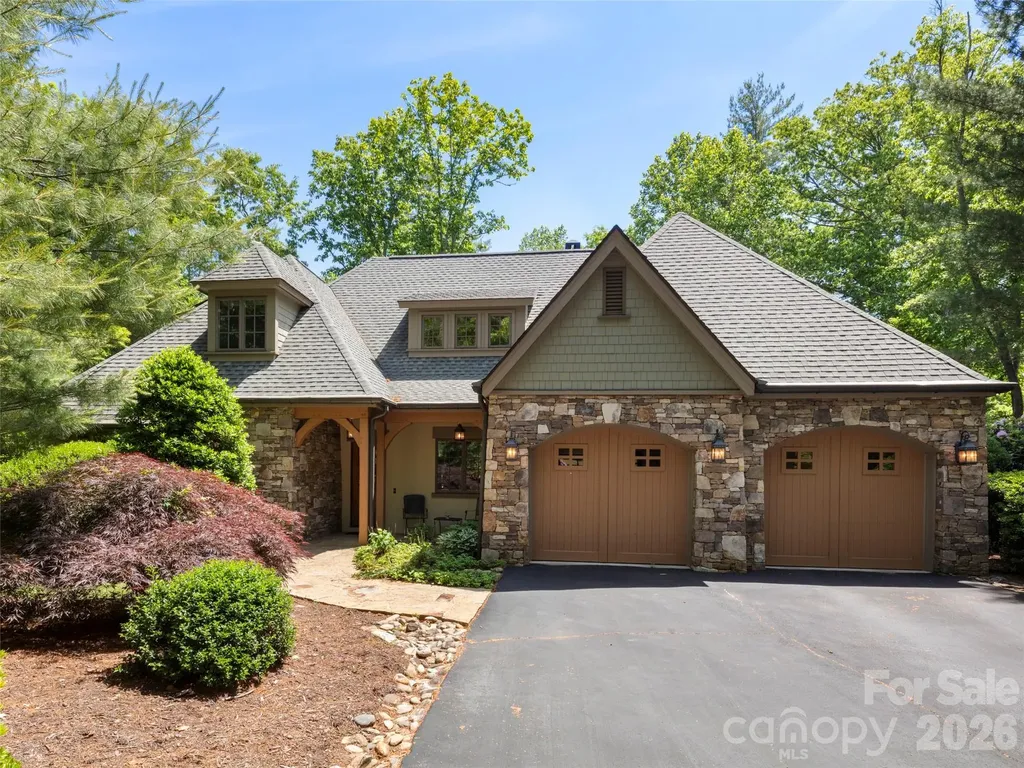
Situated within the gates of The Cliffs at Walnut Cove in the desirable Millstream Enclave, this charming mountain retreat at 41 Hidden Hills Way offers a perfect balance of intimate comfort and refined luxury. The home's exterior, featuring a timeless blend of stone and shingle, creates a welcoming presence that harmonizes with its wooded surroundings. Inside, the home unfolds into a light-filled great room where soaring vaulted ceilings and a classic stone fireplace serve as an inviting focal point. Warm wood accents and expansive windows enhance the sense of connection to the forest canopy, creating a space that feels both airy and grounded. The open-concept layout flows naturally into the kitchen and dining areas, ensuring a seamless environment for daily living and casual hosting. The main level is thoughtfully designed for convenience, featuring a peaceful primary suite and a versatile secondary bedroom that can easily serve as a home office or guest room. The living space extends effortlessly to the outdoors through a spacious screened porch, complete with its own stone fireplace for enjoying the crisp mountain air in any season. Beyond the porch, a stone patio offers a serene setting for al fresco dining or quiet evenings under the stars. On the second floor, a cozy loft sitting area overlooks the great room, leading to a private third bedroom suite. Across the hall, a reading nook leads to a substantial attic space that provides excellent storage or potential for future customization. Elevated by a thoughtful 2022 refresh, the home boasts updated paint throughout, beautifully upgraded countertops, modernized bathroom fixtures, and a suite of premium Bosch stainless steel kitchen appliances. Adding to the property's effortless appeal is its prime placement within the Millstream Enclave. Because the enclave's dedicated HOA oversees all landscaping, this home offers an attractive “Lock and Leave” lifestyle, providing ultimate peace of mind and more time to focus on the area's surrounding amenities. Members of The Cliffs at Walnut Cove enjoy an unparalleled and active lifestyle centered around an 18,000-square-foot wellness center, indoor and outdoor pools, and a luxury spa. The community is home to a Jack Nicklaus Signature golf course and "The Tavern," a vibrant social hub for fine dining and member events. This property represents a unique opportunity to enjoy a manageable, high-end sanctuary within one of Western North Carolina's most sought-after amenity-rich communities.

Listed by Josh Smith of Walnut Cove Realty/Allen Tate/Beverly-Hanks

$
$
%
$/month over payments
Federal 30-year interest rate: 6.58% last updated on Jul 23, 2026
* All Figures are estimates. Check with your bank or proposed mortgage company for actual interest rates.
This product uses the FRED® API but is not endorsed or certified by the Federal Reserve Bank of St. Louis.

Save FavoriteSchedule TourAsk A QuestionMore Details

50 Pineview Circle Wadesboro NC 28170

MLS Number CAR4379098

  • Commercial
  • Acreage 21.8

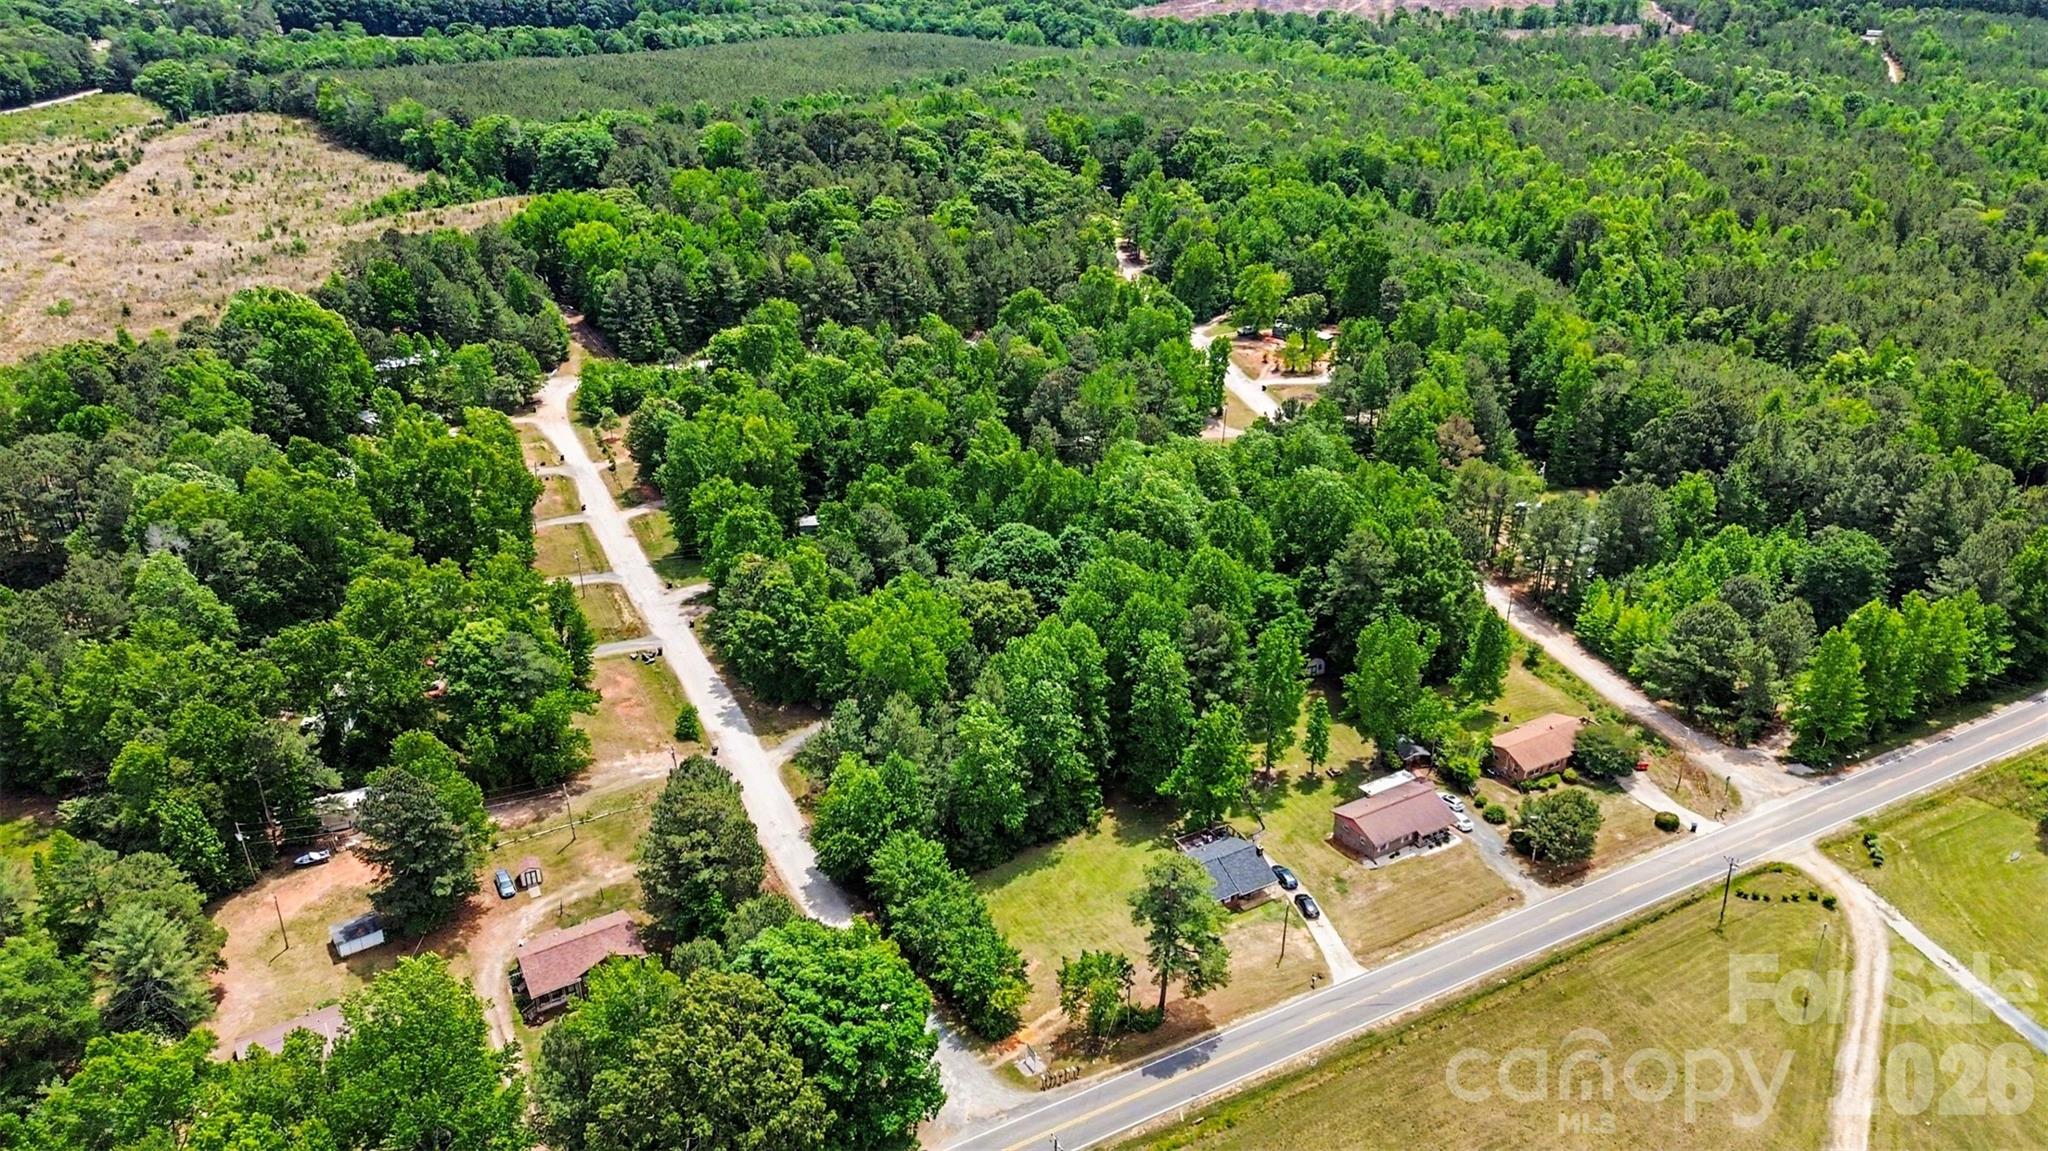
Excellent opportunity to own a well-established mobile home park featuring 27 rental lots. One park-owned home, five rent-to-own homes, 22 lots tenant-owned-homes. All lots have a septic tank and all lots are water metered by the city and billed to the tenants. There is an opportunity to increase rents.

Listed by Jamie Purvis of RE/MAX Executive

$
$
%
$/month over payments
Federal 30-year interest rate: 6.58% last updated on Jul 23, 2026
* All Figures are estimates. Check with your bank or proposed mortgage company for actual interest rates.
This product uses the FRED® API but is not endorsed or certified by the Federal Reserve Bank of St. Louis.

Save FavoriteSchedule TourAsk A QuestionMore Details

300 Cottonstone Lane Troy NC 27371

Troy, NC300 Cottonstone Lane

Price$1,595,000

Est. Mortgage: $/month

MLS Number CAR4374576

  • Residential
  • Bedrooms 5
  • Bathroom 4
  • Square Feet 5,029
  • Acreage 87.22

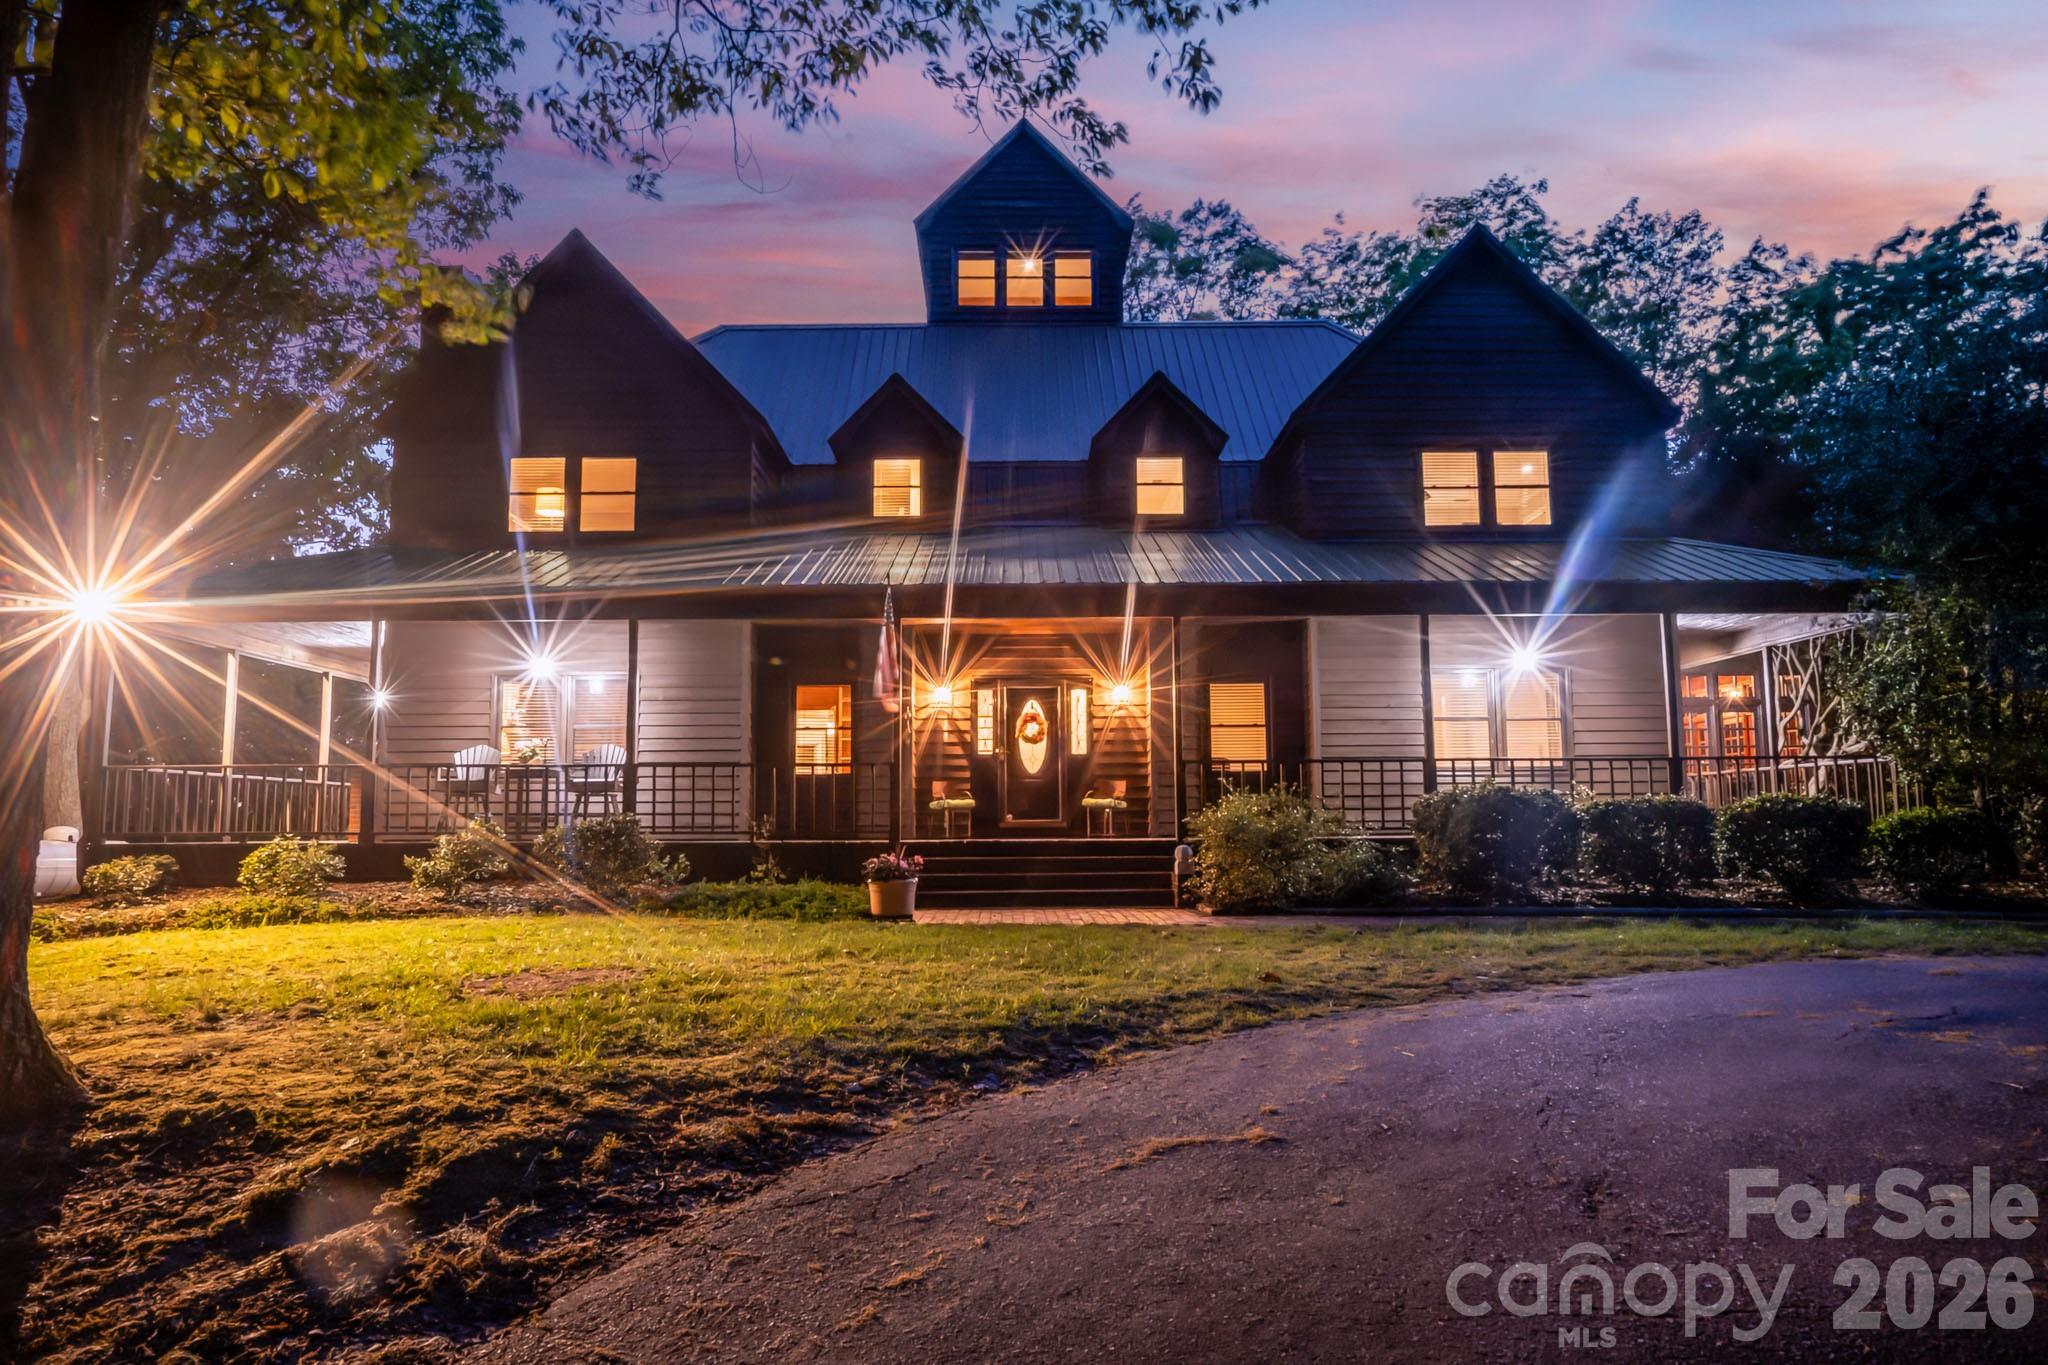
Have you ever wanted to own your own mountain? Discover this rare 87.22 acre retreat nestled in the heart of North Carolina's Piedmont region on Cottonstone Mountain. Tucked away for ultimate privacy, this stunning 5,000 sq. ft. custom-built home offers 5 bedrooms,3.5 bathrooms, and breathtaking panoramic views from the observatory and expansive covered wrap-around porch. The home showcases exceptional craftsmanship and meticulous attention to detail with handcrafted dental moldings, 9-foot ceilings, authentic heart pine flooring, Italian tile and luxury vinyl plank. There is abundant storage throughout with spacious closets in every room. Entertaining is effortless in the well-appointed kitchen with a large island, dining room, living room, cozy sunroom, den with built-in bookcases and a stone fireplace, and an upstairs bonus room. This hunter and nature lover's oasis features land enrolled in a forest management plan, ensuring long-term sustainability and value with no HOA restrictions. Surrounded by a canopy of mature trees, the property delivers complete seclusion while remaining conveniently close to premier outdoor destinations including Lake Tillery, Badin Lake, Morrow Mountain State Park, Uwharrie National Forest and numerous championship golf courses, all just a short drive away! Perfectly positioned with easy access to Asheboro, Charlotte, Greensboro and Pinehurst, this extraordinary property offers the ideal balance of tranquility and convenience. Don't miss this one of a kind find! Schedule your private showing today and make this mountain paradise your own!

Listed by Kat McRae of New South Realty,Inc

$
$
%
$/month over payments
Federal 30-year interest rate: 6.58% last updated on Jul 23, 2026
* All Figures are estimates. Check with your bank or proposed mortgage company for actual interest rates.
This product uses the FRED® API but is not endorsed or certified by the Federal Reserve Bank of St. Louis.

Virtual TourSave FavoriteSchedule TourAsk A QuestionMore Details

Broker Reciprocity MLS Grid Logo © 2026 Listings courtesy of Canopy MLS as distributed by MLS GRID. IDX information is provided exclusively for consumers’ personal non-commercial use and may not be used for any purpose other than to identify prospective properties consumers may be interested in purchasing. The IDX data is deemed reliable but is not guaranteed by MLS GRID and may be subject to an end user license agreement prescribed by the Member Participant’s applicable MLS.  Based on information submitted to the MLS GRID as of July 25, 2026 10:46 PM UTC . All data is obtained from various sources and may not have been verified by broker or MLS GRID. Supplied Open House Information is subject to change without notice. All information should be independently reviewed and verified for accuracy. Properties may or may not be listed by the office/agent presenting the information. Some IDX listings have been excluded from this website.