and narrow your search. If you have fewer than 200 results, you can save your search.

Ridgecrest NC

r=2485-2496
102 Weaver Mill Road Columbus NC 28722

Columbus, NC102 Weaver Mill Road

Price$1,465,000

Est. Mortgage: $/month

MLS Number CAR4373016

  • Residential
  • Bedrooms 3
  • Bathroom 4
  • Square Feet 3,177
  • Acreage 18.27

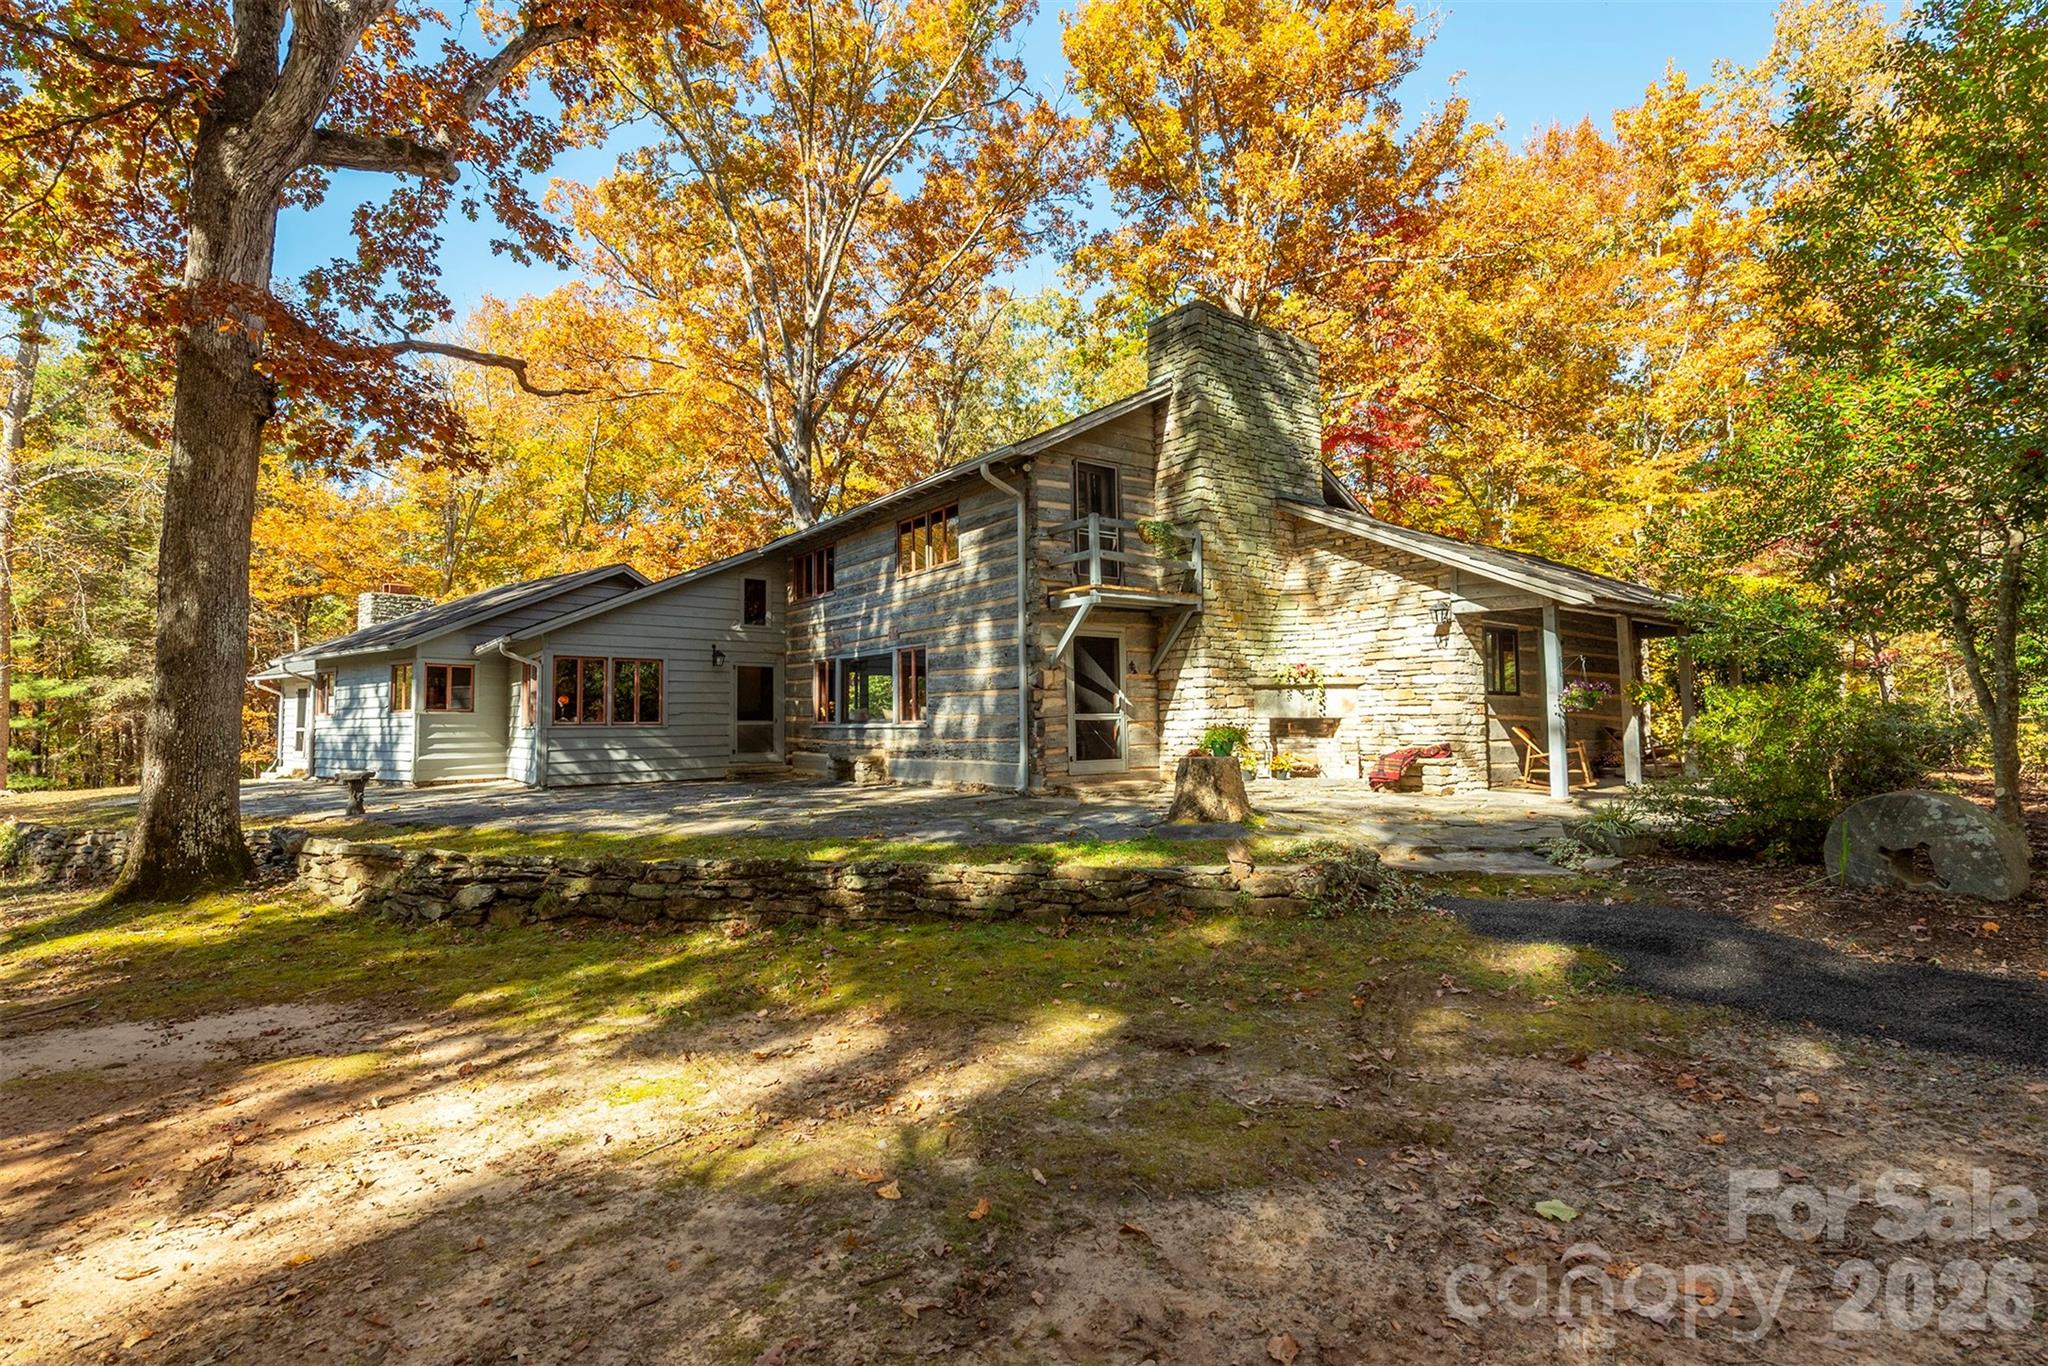
A RARE opportunity to own a true Western North Carolina icon on beautiful, easy-to-build acreage, just minutes to downtown Columbus!! This distinguished family home-constructed with logs transported from a cabin in Tennessee-is steeped in local history and timeless character. Long celebrated as a gathering place for the community, the property spans 18.27+/- picturesque acres, with the option to purchase additional surrounding land. The 18.27-acre parcel is part of a 55-acre parcel that will be surveyed and divided prior to close. See MLS #4295084. Purchase the home with 4.5 acres. See MLS #4211548. Contact listing agents for details. Ideally located within walking distance of downtown Columbus and just minutes from I-26, this estate offers convenient access to Asheville, Greenville, SC, and three major airports-perfectly balancing historic appeal with modern accessibility. Step back in time and imagine the possibilities! This historic home features five fireplaces, a magnificent hand-laid rock chimney, a slate roof, and wormy chestnut details throughout, showcasing the masterful craftsmanship of a bygone era. The pastoral setting, combined with wooded privacy and sweeping grounds creates endless potential. Restore it as a grand private estate with ample surrounding acreage, design a multi-generational compound, build multiple rental units or create a communal living compound. Convenient access to city water and sewer make the options countless! (Tax records currently reflect 55 acres).

Listed by Jacob Lions and Tacy Apostolik of JL Carolina LLC
$
$
%
$/month over payments
Federal 30-year interest rate: 6.58% last updated on Jul 23, 2026
* All Figures are estimates. Check with your bank or proposed mortgage company for actual interest rates.
This product uses the FRED® API but is not endorsed or certified by the Federal Reserve Bank of St. Louis.

Save FavoriteSchedule TourAsk A QuestionMore Details

14 Foxbridge Way Arden NC 28704

Arden, NC14 Foxbridge Way, Unit 34A

Price$1,465,000

Est. Mortgage: $/month

MLS Number CAR4385828

  • Residential
  • Bedrooms 3
  • Bathroom 4
  • Square Feet 3,147
  • Acreage 0.29

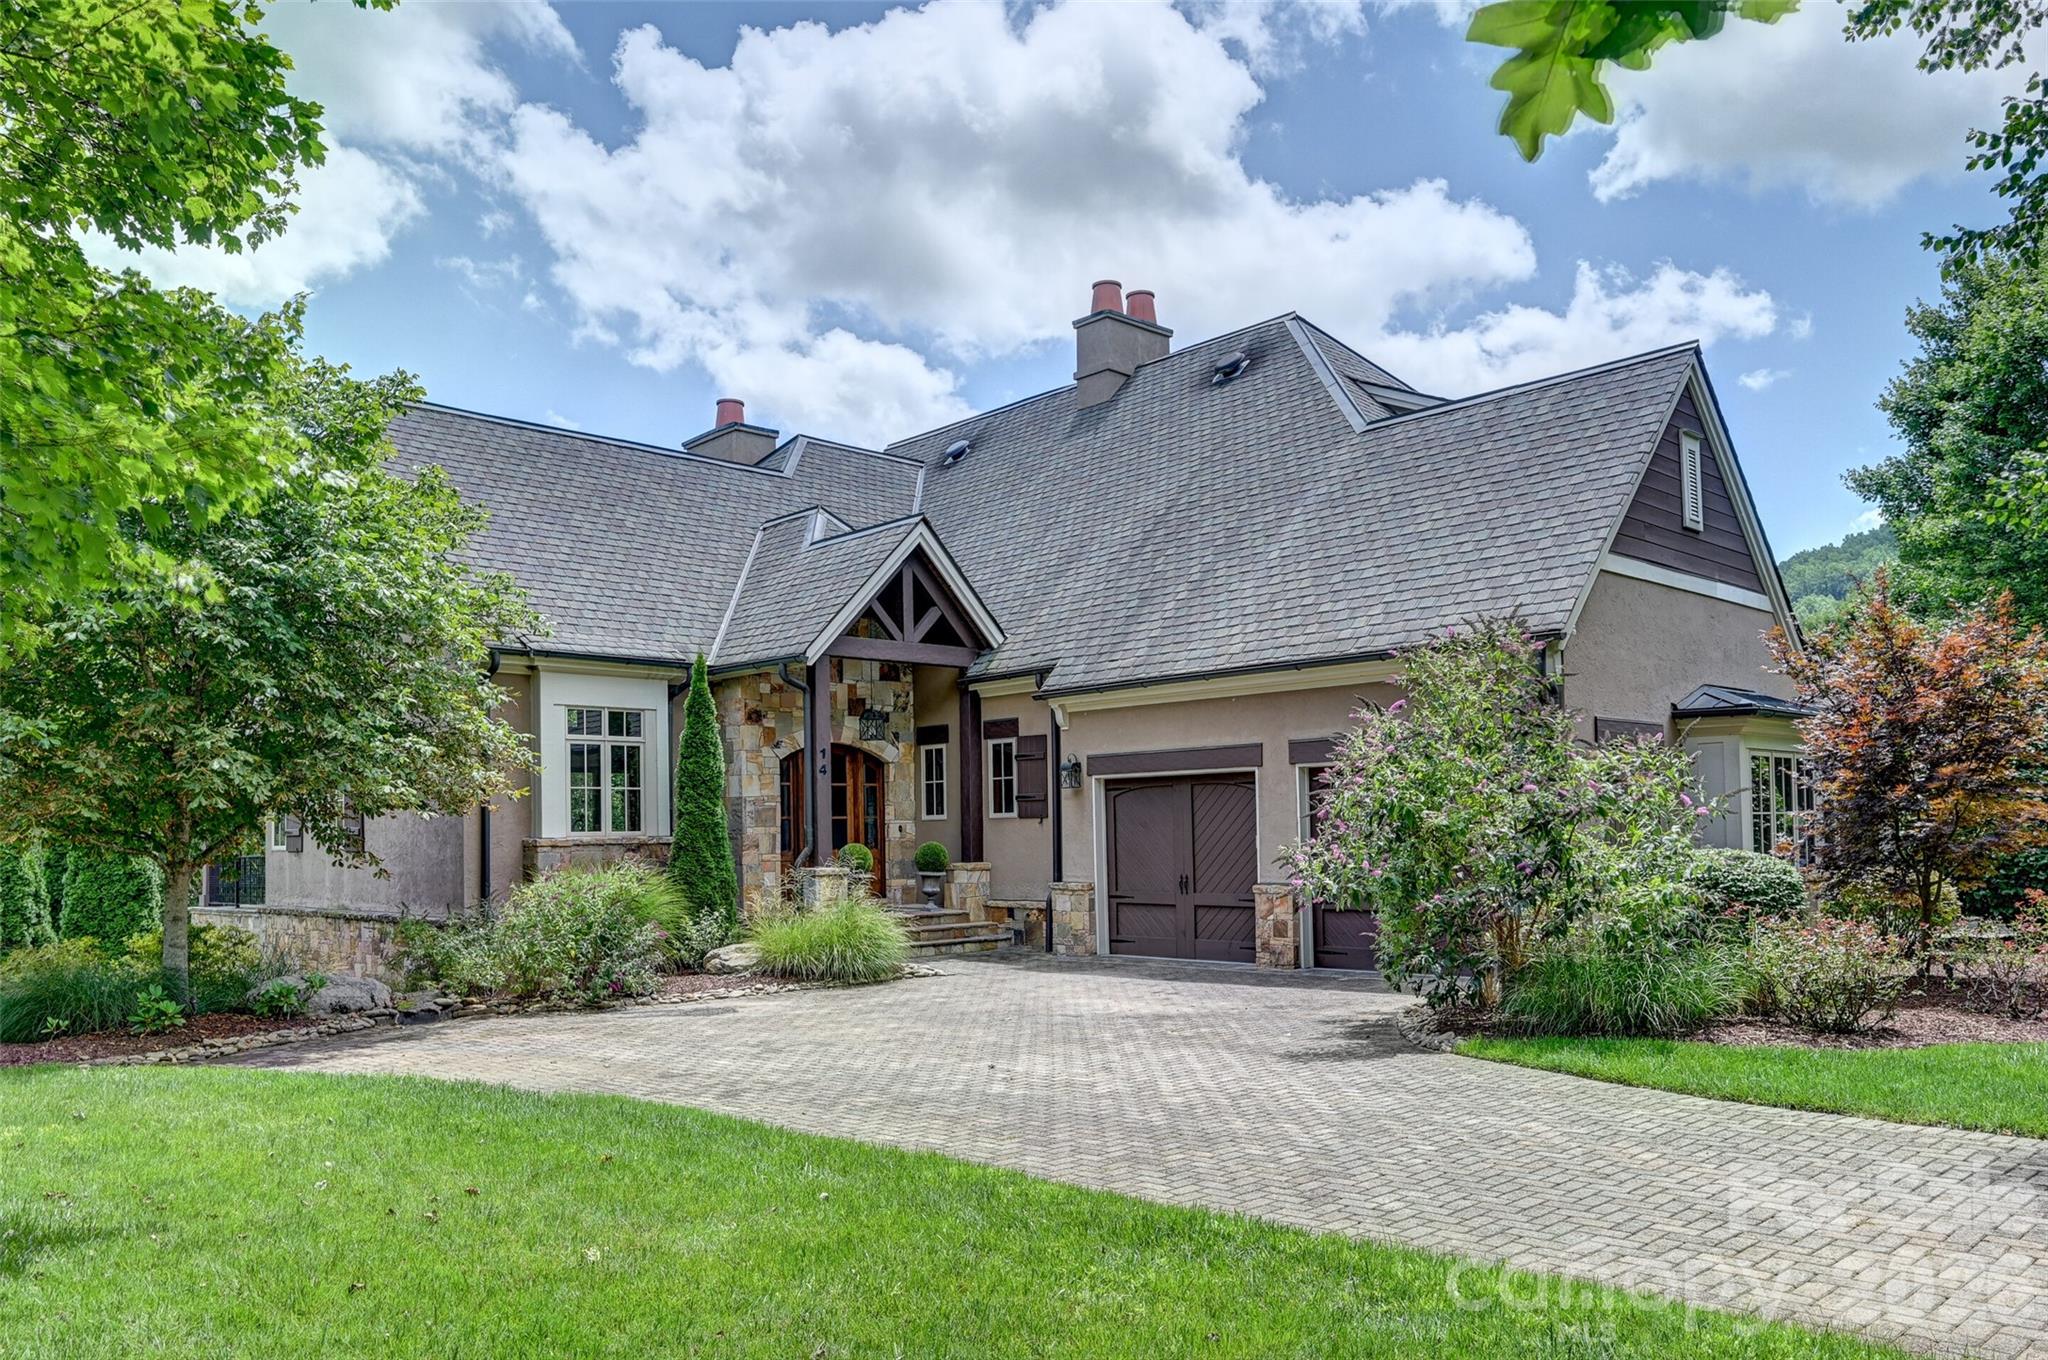
Located within the sought-after Meadow Townhome enclave of The Cliffs at Walnut Cove, this beautifully maintained 3-bedroom, 3.5-bath residence offers a highly desirable floor plan featuring main-level living and a walk-out lower level, thoughtfully designed for both comfort and functionality. The main level opens to a spacious covered porch, creating a seamless connection to the peaceful natural surroundings and offering the perfect place to relax and enjoy the mountain air throughout the seasons. Downstairs, the walk-out lower level provides additional guest accommodations along with flexible living and entertaining space with direct outdoor access. Enjoy the convenience of low-maintenance living just moments from Walnut Cove's acclaimed golf, wellness, dining, and club amenities, all within Asheville's premier gated golf and wellness community. A Club Membership is available for purchase, granting access to all seven Cliffs communities.

Listed by Vince Roser of The Cliffs

$
$
%
$/month over payments
Federal 30-year interest rate: 6.58% last updated on Jul 23, 2026
* All Figures are estimates. Check with your bank or proposed mortgage company for actual interest rates.
This product uses the FRED® API but is not endorsed or certified by the Federal Reserve Bank of St. Louis.

Save FavoriteSchedule TourAsk A QuestionMore Details

98 Rock Cliff Way Hendersonville NC 28791

Hendersonville, NC98 Rock Cliff Way

Price$1,464,000

Est. Mortgage: $/month

MLS Number CAR4363363

  • Residential
  • Bedrooms 3
  • Bathroom 3
  • Square Feet 4,164
  • Acreage 0.65

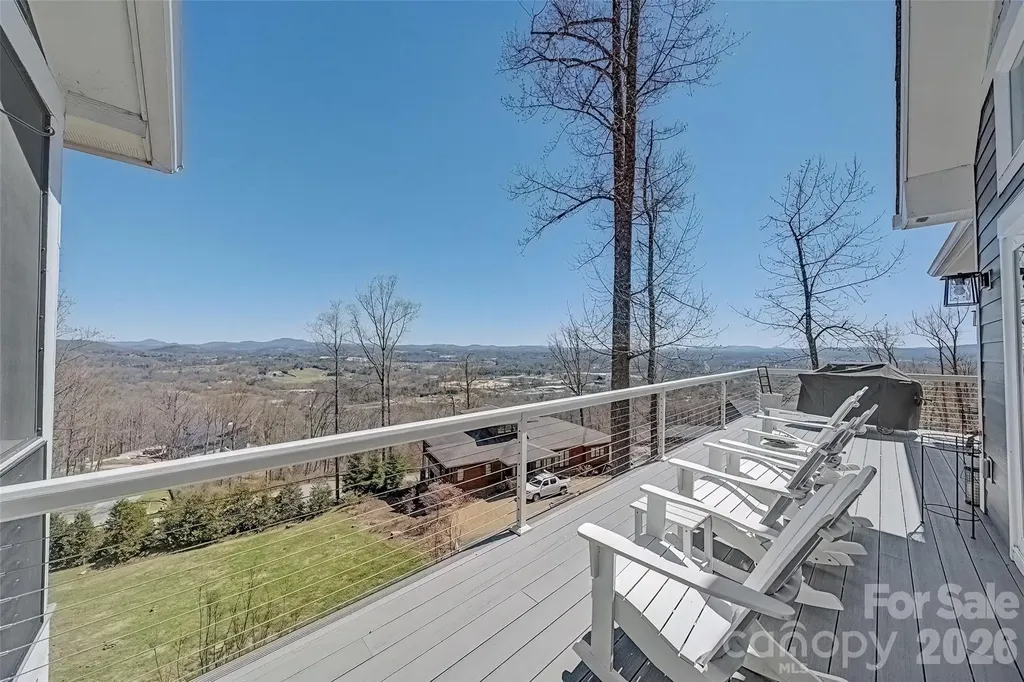
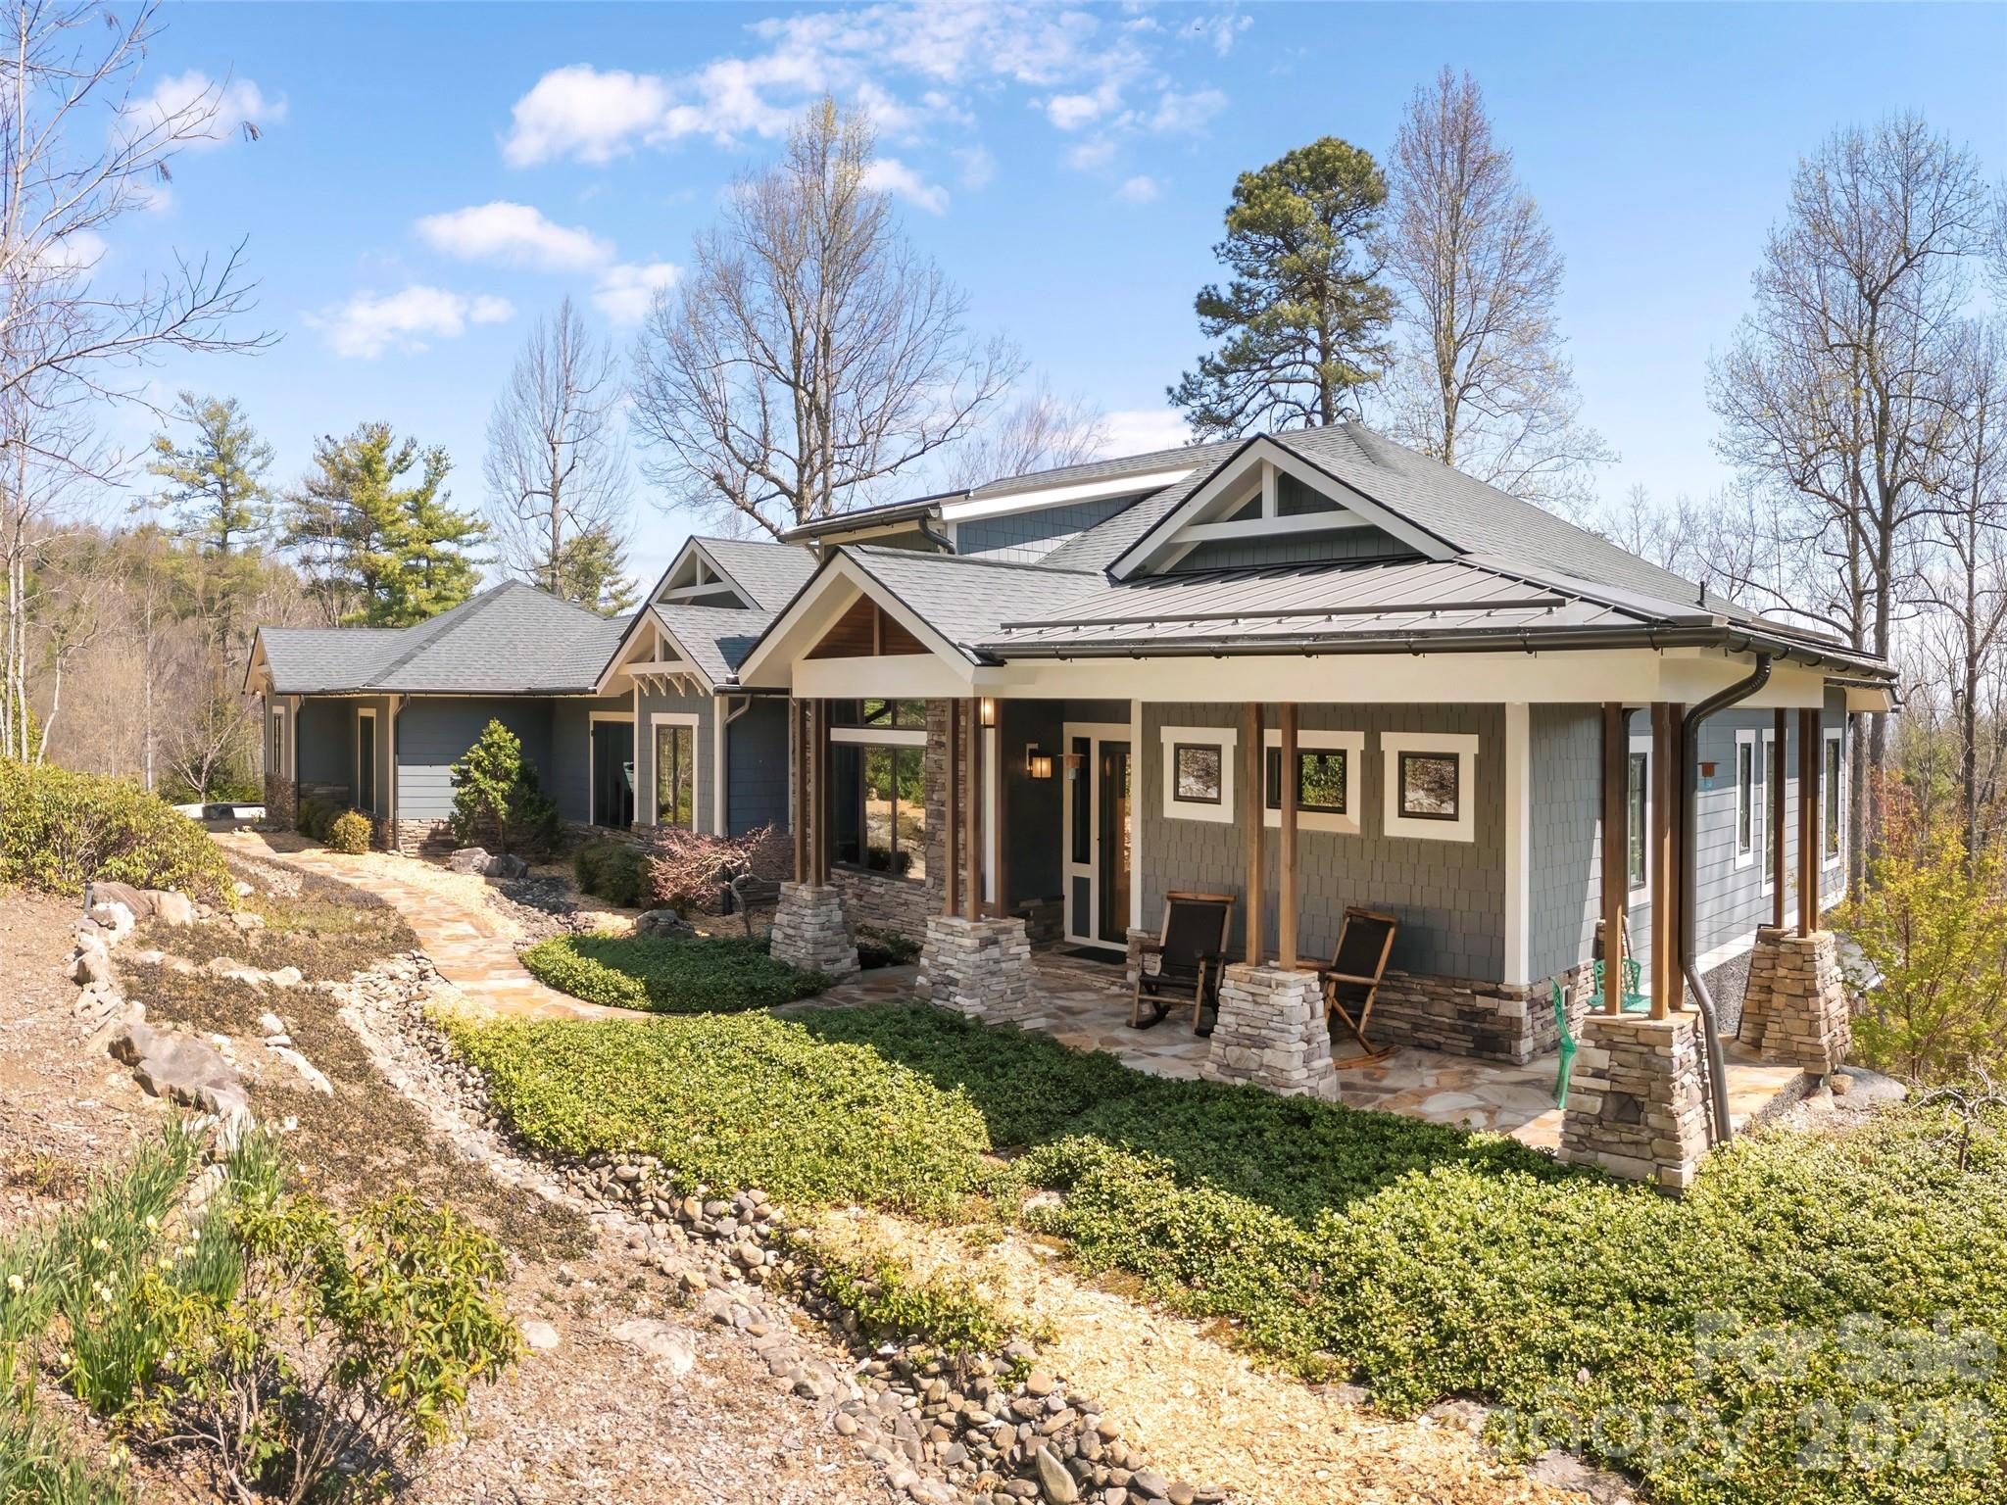
Experience the perfect harmony of artisan detail and natural beauty in this stunning Arts and Crafts mountain home. Tucked within The Boulders, an exclusive gated community, this residence is designed for both luxury and functionality. The heart of the home is a chef's dream, featuring a gourmet kitchen equipped with a premium gas range, sophisticated leathered granite countertops, and a massive center island perfect for entertaining. The bright open floor plan boasts soaring ceilings and expansive windows that invite an abundance of natural light while framing breathtaking sunrise views over the peaks. Enjoy the effortless ease of one-level living, with the primary suite and core living areas all situated on the main floor. The craftsmanship continues to the lower level, which offers a spacious second living room and a dedicated, built-in shop for the hobbyist or craftsman. Outdoor living is elevated by two expansive decks specifically positioned to capitalize on the panoramic mountain vistas. With 3 bedrooms and 3 bathrooms, this home offers a versatile layout that perfectly balances private sanctuary with communal warmth. The additional room downstairs could be used as another bedroom or office space. The access to this home in the community includes a gentle ascent without sweeping curves - easy for all vehicle types. Located just 10 minutes north of downtown Hendersonville, 5 minutes to the closest grocery store, 15 minutes to the airport and 25 minutes to downtown Asheville, this first time on market home built by award winning Buchanan Construction is a dream come true!

Listed by Cate Bradley of Carolina Luxury Brokers LLC

$
$
%
$/month over payments
Federal 30-year interest rate: 6.58% last updated on Jul 23, 2026
* All Figures are estimates. Check with your bank or proposed mortgage company for actual interest rates.
This product uses the FRED® API but is not endorsed or certified by the Federal Reserve Bank of St. Louis.

Virtual TourSave FavoriteSchedule TourAsk A QuestionMore Details

8470 Marina Lane Catawba NC 28609

Catawba, NC8470 Marina Lane

Price$1,460,000

Est. Mortgage: $/month

MLS Number CAR4402450

  • Residential
  • Bedrooms 5
  • Bathroom 4
  • Square Feet 3,116
  • Acreage 0.44

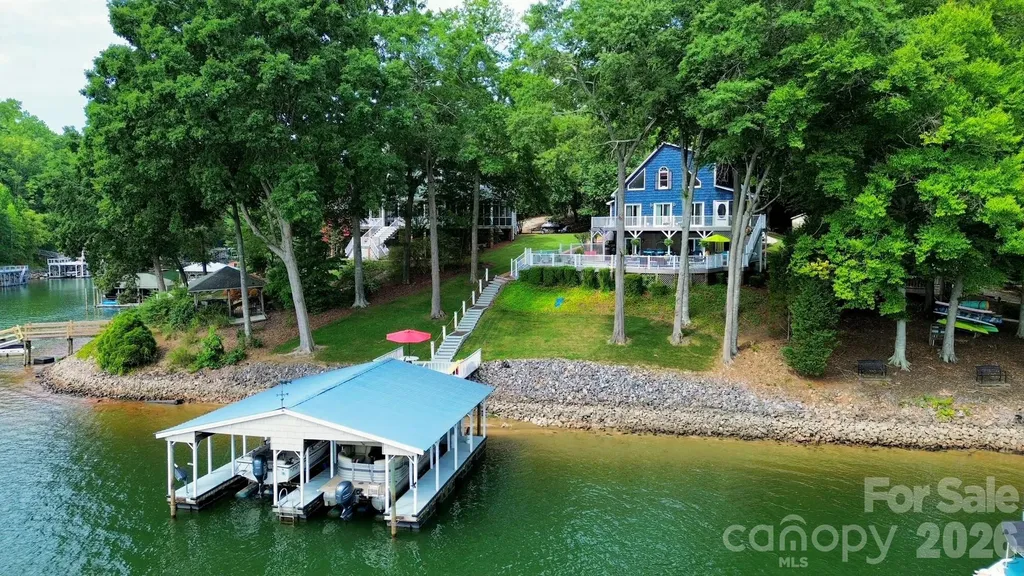
Experience lakefront living at its finest in this beautifully furnished waterfront home on the open waters of Lake Norman. Situated on a private, gently sloping lot along the desirable northern shores of the lake, this exceptional property offers breathtaking main-channel views and an ideal setting for relaxation and entertaining. The outdoor living spaces are truly unmatched, featuring a spacious pool area with seating for up to 25 guests overlooking the lake, as well as a lakeside deck perfect for enjoying spectacular sunsets and waterfront gatherings. A double dock with boat lifts provides convenient access to the water for boating, fishing, and all your favorite lake activities. Designed for comfort and flexibility, the home offers two separate living levels, each complete with its own full kitchen and bathroom, making it ideal for multi-generational living, hosting guests, or vacation rentals. Whether you're searching for a primary residence, weekend retreat, or investment opportunity, this Lake Norman property delivers the perfect combination of privacy, luxury, and panoramic waterfront views. Lake Norman Woods Neighborhood information is all available to download here: http://www.lakenormanwoods.com and click on the red HERE to access/download all HOA documents.

Listed by Debi Norman of Pro Realty Offices

$
$
%
$/month over payments
Federal 30-year interest rate: 6.58% last updated on Jul 23, 2026
* All Figures are estimates. Check with your bank or proposed mortgage company for actual interest rates.
This product uses the FRED® API but is not endorsed or certified by the Federal Reserve Bank of St. Louis.

Save FavoriteSchedule TourAsk A QuestionMore Details

3120 King Olaf Drive Waxhaw NC 28173

Waxhaw, NC3120 King Olaf Drive

Price$1,459,000

Est. Mortgage: $/month

Active With Contract

MLS Number CAR4332250

  • Residential
  • Bedrooms 4
  • Bathroom 5
  • Square Feet 4,821
  • Acreage 2.38

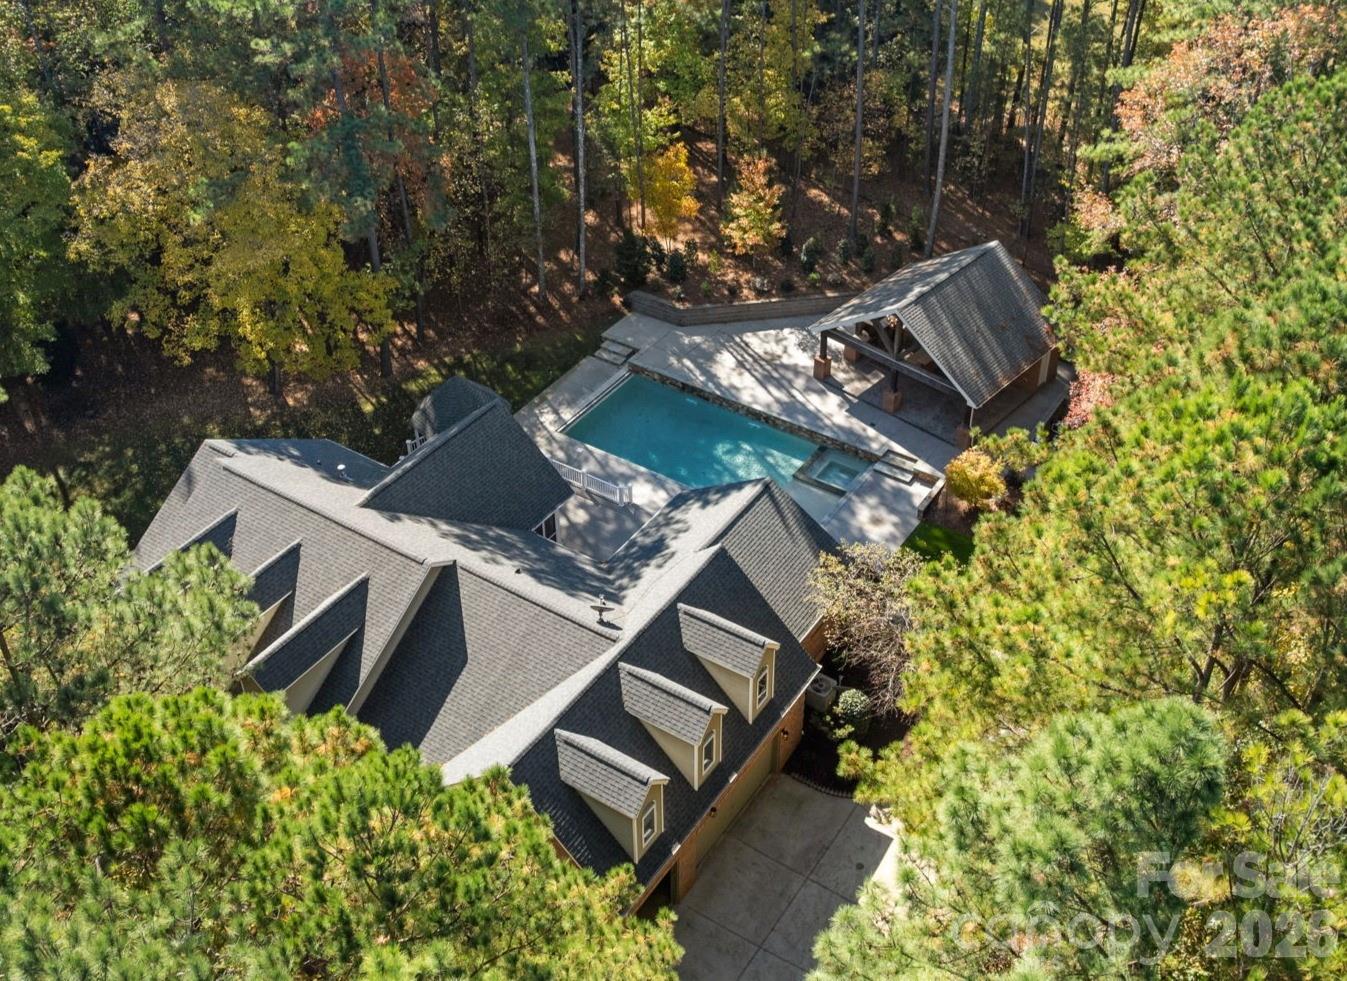
Estate Living at Its Finest in Valhalla Farms. Set on 2.38 private acres, this stunning 4-bedroom estate has been transformed with $600K+ in luxury additions & upgrades. Resort-style living awaits with a heated saltwater pool, attached spa, sheer waterfalls, tanning ledge, electric cover-and a show-stopping pool house featuring a half bath, storage, fireplace, full outdoor kitchen, and bar. Inside, enjoy quartz kitchen upgrades, new baths, custom closets, fresh paint, new LVP flooring, designer window treatments, and so much more. Outdoor highlights include Tec decking, landscape lighting, irrigation, and lush landscaping. Nestled in a beautiful wooded community with a pond & walking trails, plus optional pool & tennis membership. Much of the interior repainted in 2025. Beautiful wooded community with pond and walking path. Community pool and tennis membership available at waxhawpool.com. The main house has three full bathrooms and two half bathrooms, but there is also a half bathroom in the poolhouse for a total of three half baths. "Additional square footage" is half bath and storage room in detached pool house.

Listed by Scott Toney of Savvy + Co Real Estate

$
$
%
$/month over payments
Federal 30-year interest rate: 6.58% last updated on Jul 23, 2026
* All Figures are estimates. Check with your bank or proposed mortgage company for actual interest rates.
This product uses the FRED® API but is not endorsed or certified by the Federal Reserve Bank of St. Louis.

Virtual TourSave FavoriteSchedule TourAsk A QuestionMore Details

123 Haywood Street Asheville NC 28801
Pending

MLS Number CAR4204719

  • Condo
  • Bedrooms 3
  • Bathroom 3
  • Square Feet 1,531

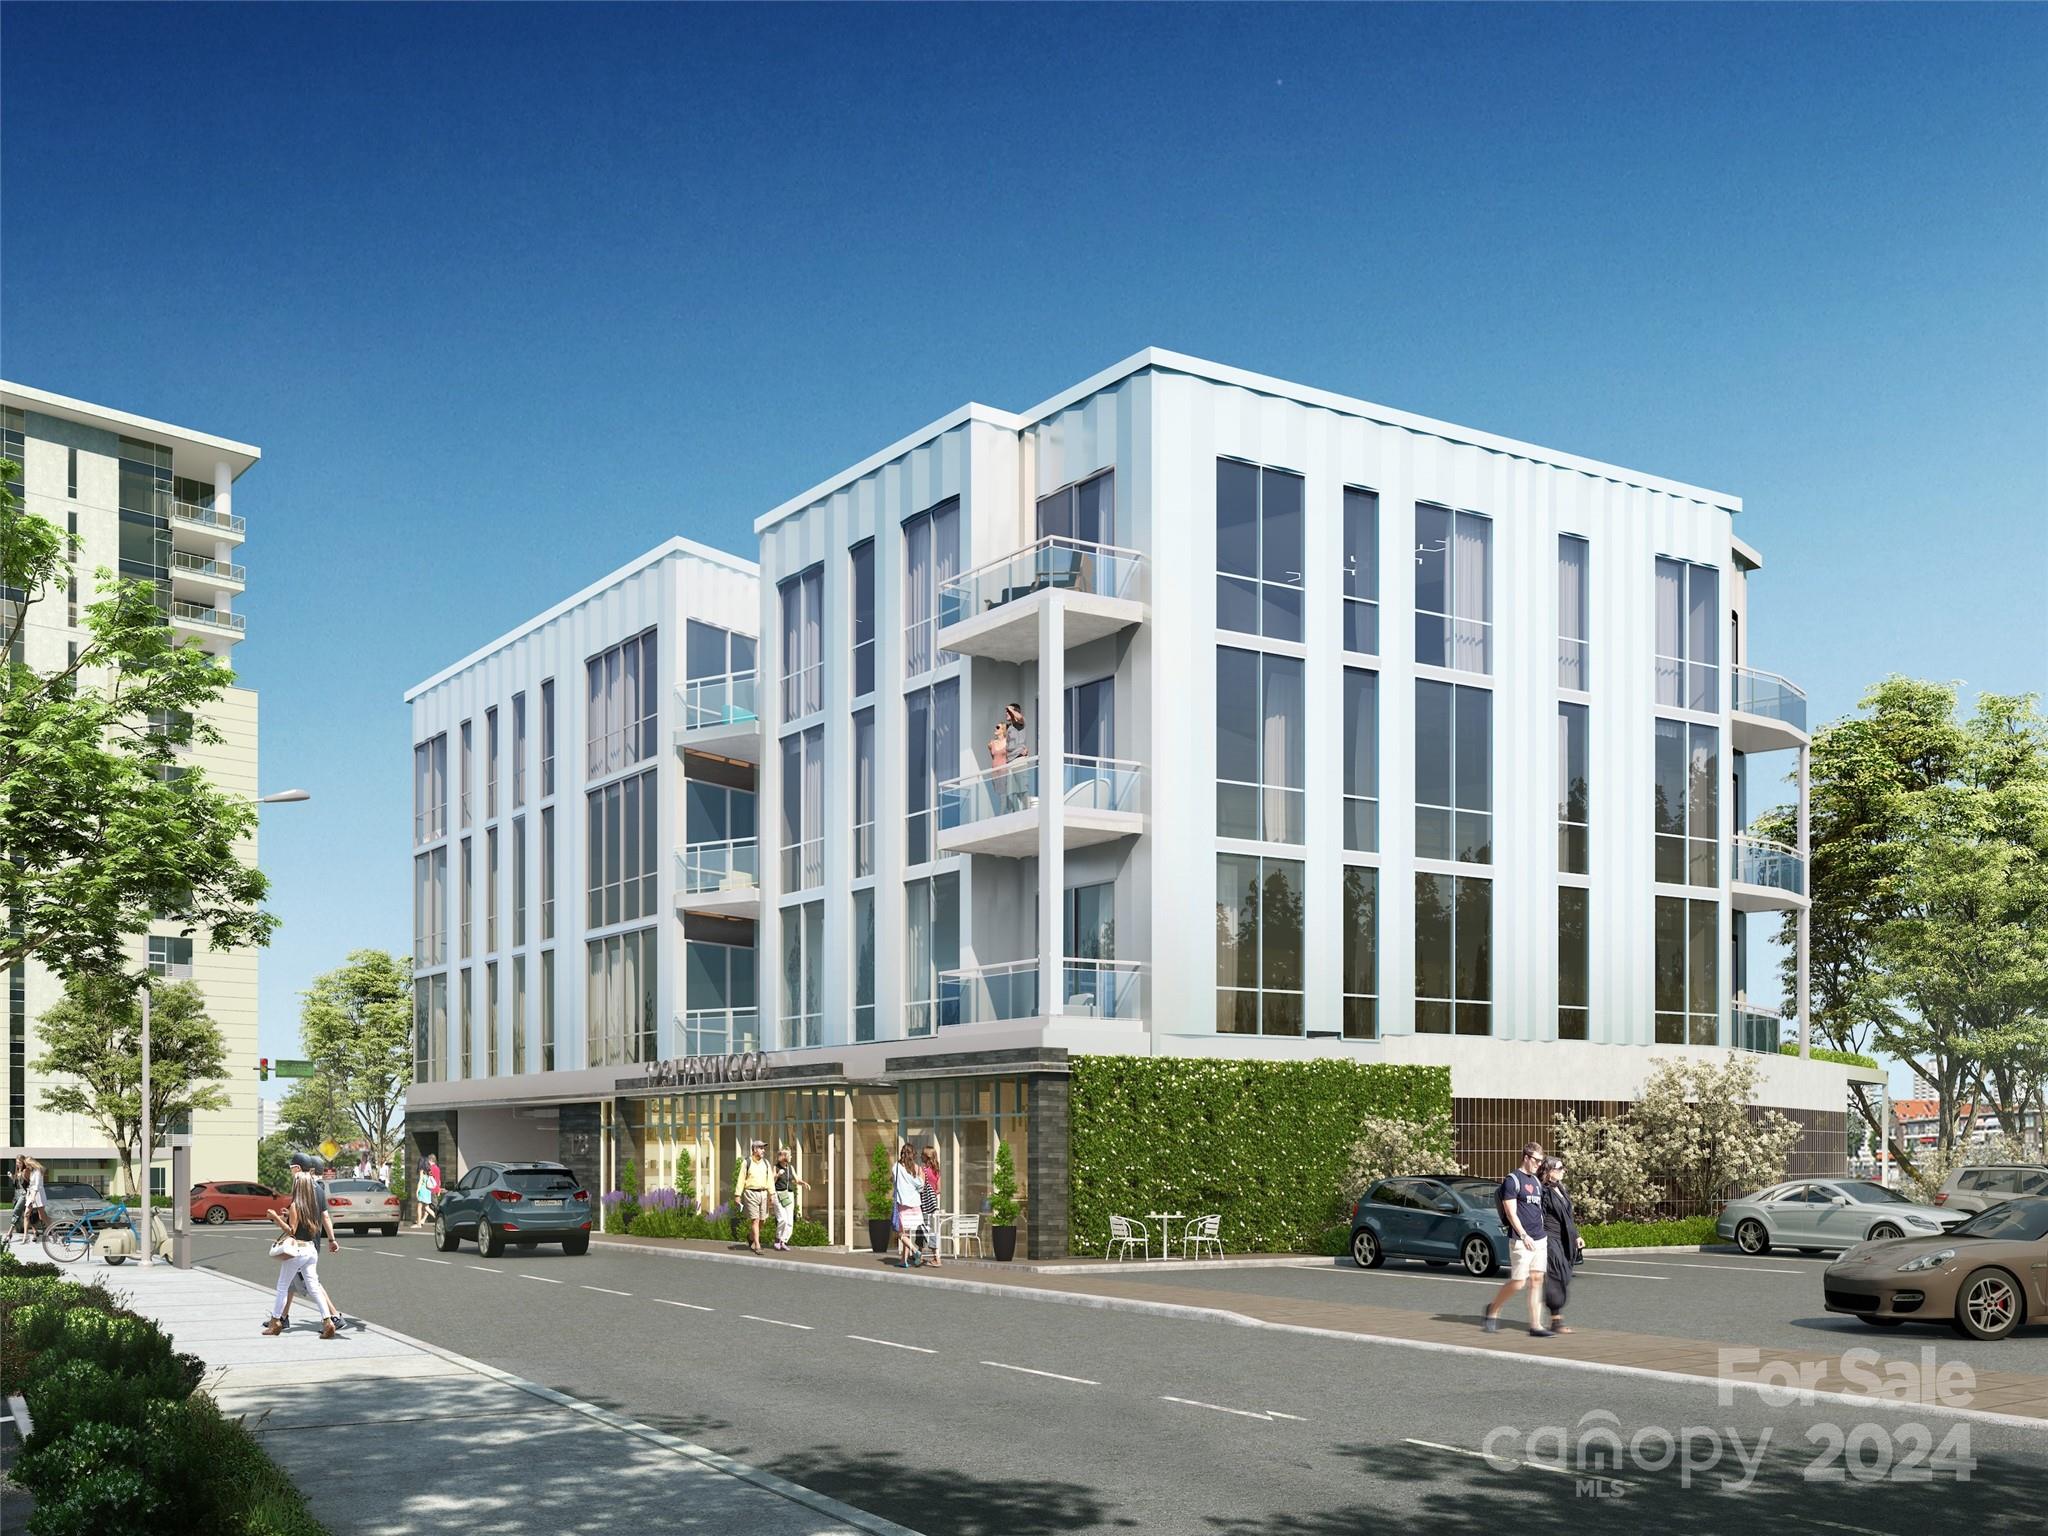
One23 Haywood is on schedule and construction has begun, setting the stage for its eagerly awaited anticipated completion in just 16 months. With 15 total residences, each unit is thoughtfully designed to offer an unparalleled living experience. As the first development of its kind to offer unrestricted lodging and retail space, this community brings every urban essential right to your doorstep; whether it's shopping, dining, fitness, or entertainment, convenience is effortlessly within reach. Residents will benefit from the assurance of onsite security, the luxury of exclusive parking, the comfort of covered private terraces, and the ease of full concierge service. Here, location and elegance converge. Unit 403 features the Plan BC layout, with floor-to-ceiling windows that flood the space with natural light, creating an open and airy ambiance. This penthouse size 3-bedroom, 3-bathroom (PLUS bonus room) condo offers ample square footage, making it the perfect space to unwind.

Listed by William Coin and Scott Mills of Howard Hanna Beverly-Hanks Biltmore Avenue

$
$
%
$/month over payments
Federal 30-year interest rate: 6.58% last updated on Jul 23, 2026
* All Figures are estimates. Check with your bank or proposed mortgage company for actual interest rates.
This product uses the FRED® API but is not endorsed or certified by the Federal Reserve Bank of St. Louis.

Save FavoriteSchedule TourAsk A QuestionMore Details

1015 Sophie Lane Wesley Chapel NC 28173
Pending

MLS Number CAR4344554

  • Residential
  • Bedrooms 5
  • Bathroom 6
  • Square Feet 5,202
  • Acreage 0.61

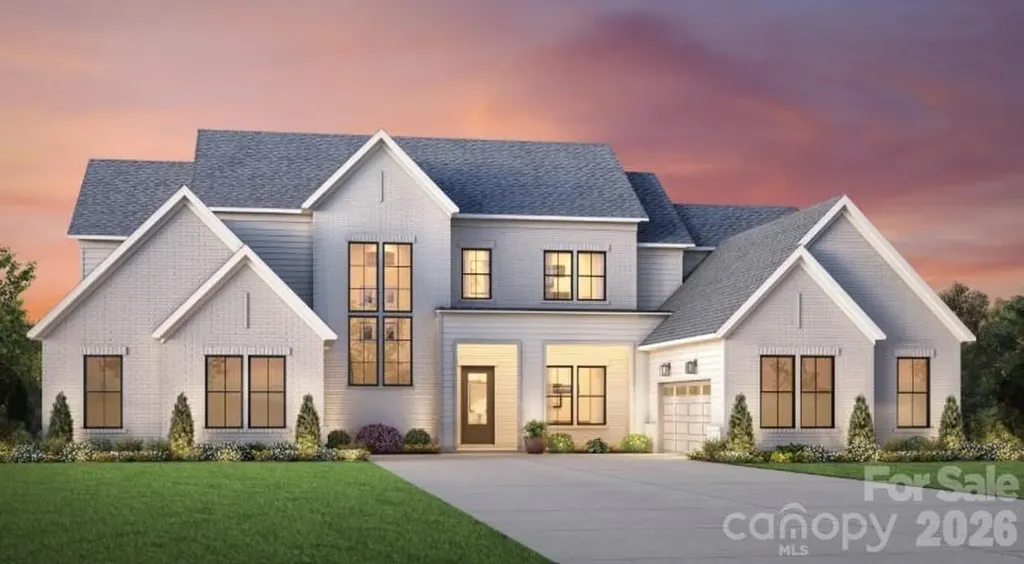
Welcome to The Bluffs at Wesley Chapel, an exclusive luxury enclave where privacy, space, and refined design come together. Situated on a generous 0.61-acre homesite, this proposed residence offers the rare opportunity to build a truly personalized dream home in one of Waxhaw's most desirable locations. Choose from five stunning luxury floor plans ranging from approximately 3,900 to 5,200+ sq ft, each thoughtfully designed for modern living and upscale entertaining. Expansive living spaces, dramatic architectural details, and high-end finish options create a home that feels both grand and inviting. Enjoy the peace of mind that comes with new construction, plus the ability to tailor features to your lifestyle, whether you envision a chef-inspired kitchen, expanded outdoor living, additional guest suite, or private home office. Just minutes from shopping, dining, and everyday conveniences, The Bluffs delivers a perfect blend of seclusion and accessibility in the heart of the Waxhaw / Wesley Chapel area. A rare opportunity for luxury on a spacious homesite-schedule your private consultation today.

Listed by Cara Daddario of Toll Brothers Real Estate Inc

$
$
%
$/month over payments
Federal 30-year interest rate: 6.58% last updated on Jul 23, 2026
* All Figures are estimates. Check with your bank or proposed mortgage company for actual interest rates.
This product uses the FRED® API but is not endorsed or certified by the Federal Reserve Bank of St. Louis.

Virtual TourSave FavoriteSchedule TourAsk A QuestionMore Details

000 Larchwood Point Hazelwood NC 28786

Hazelwood, NC000 Larchwood Point

Price$1,450,000

Est. Mortgage: $/month

MLS Number CAR4215148

  • Land
  • Acreage 145.3
  • County Haywood

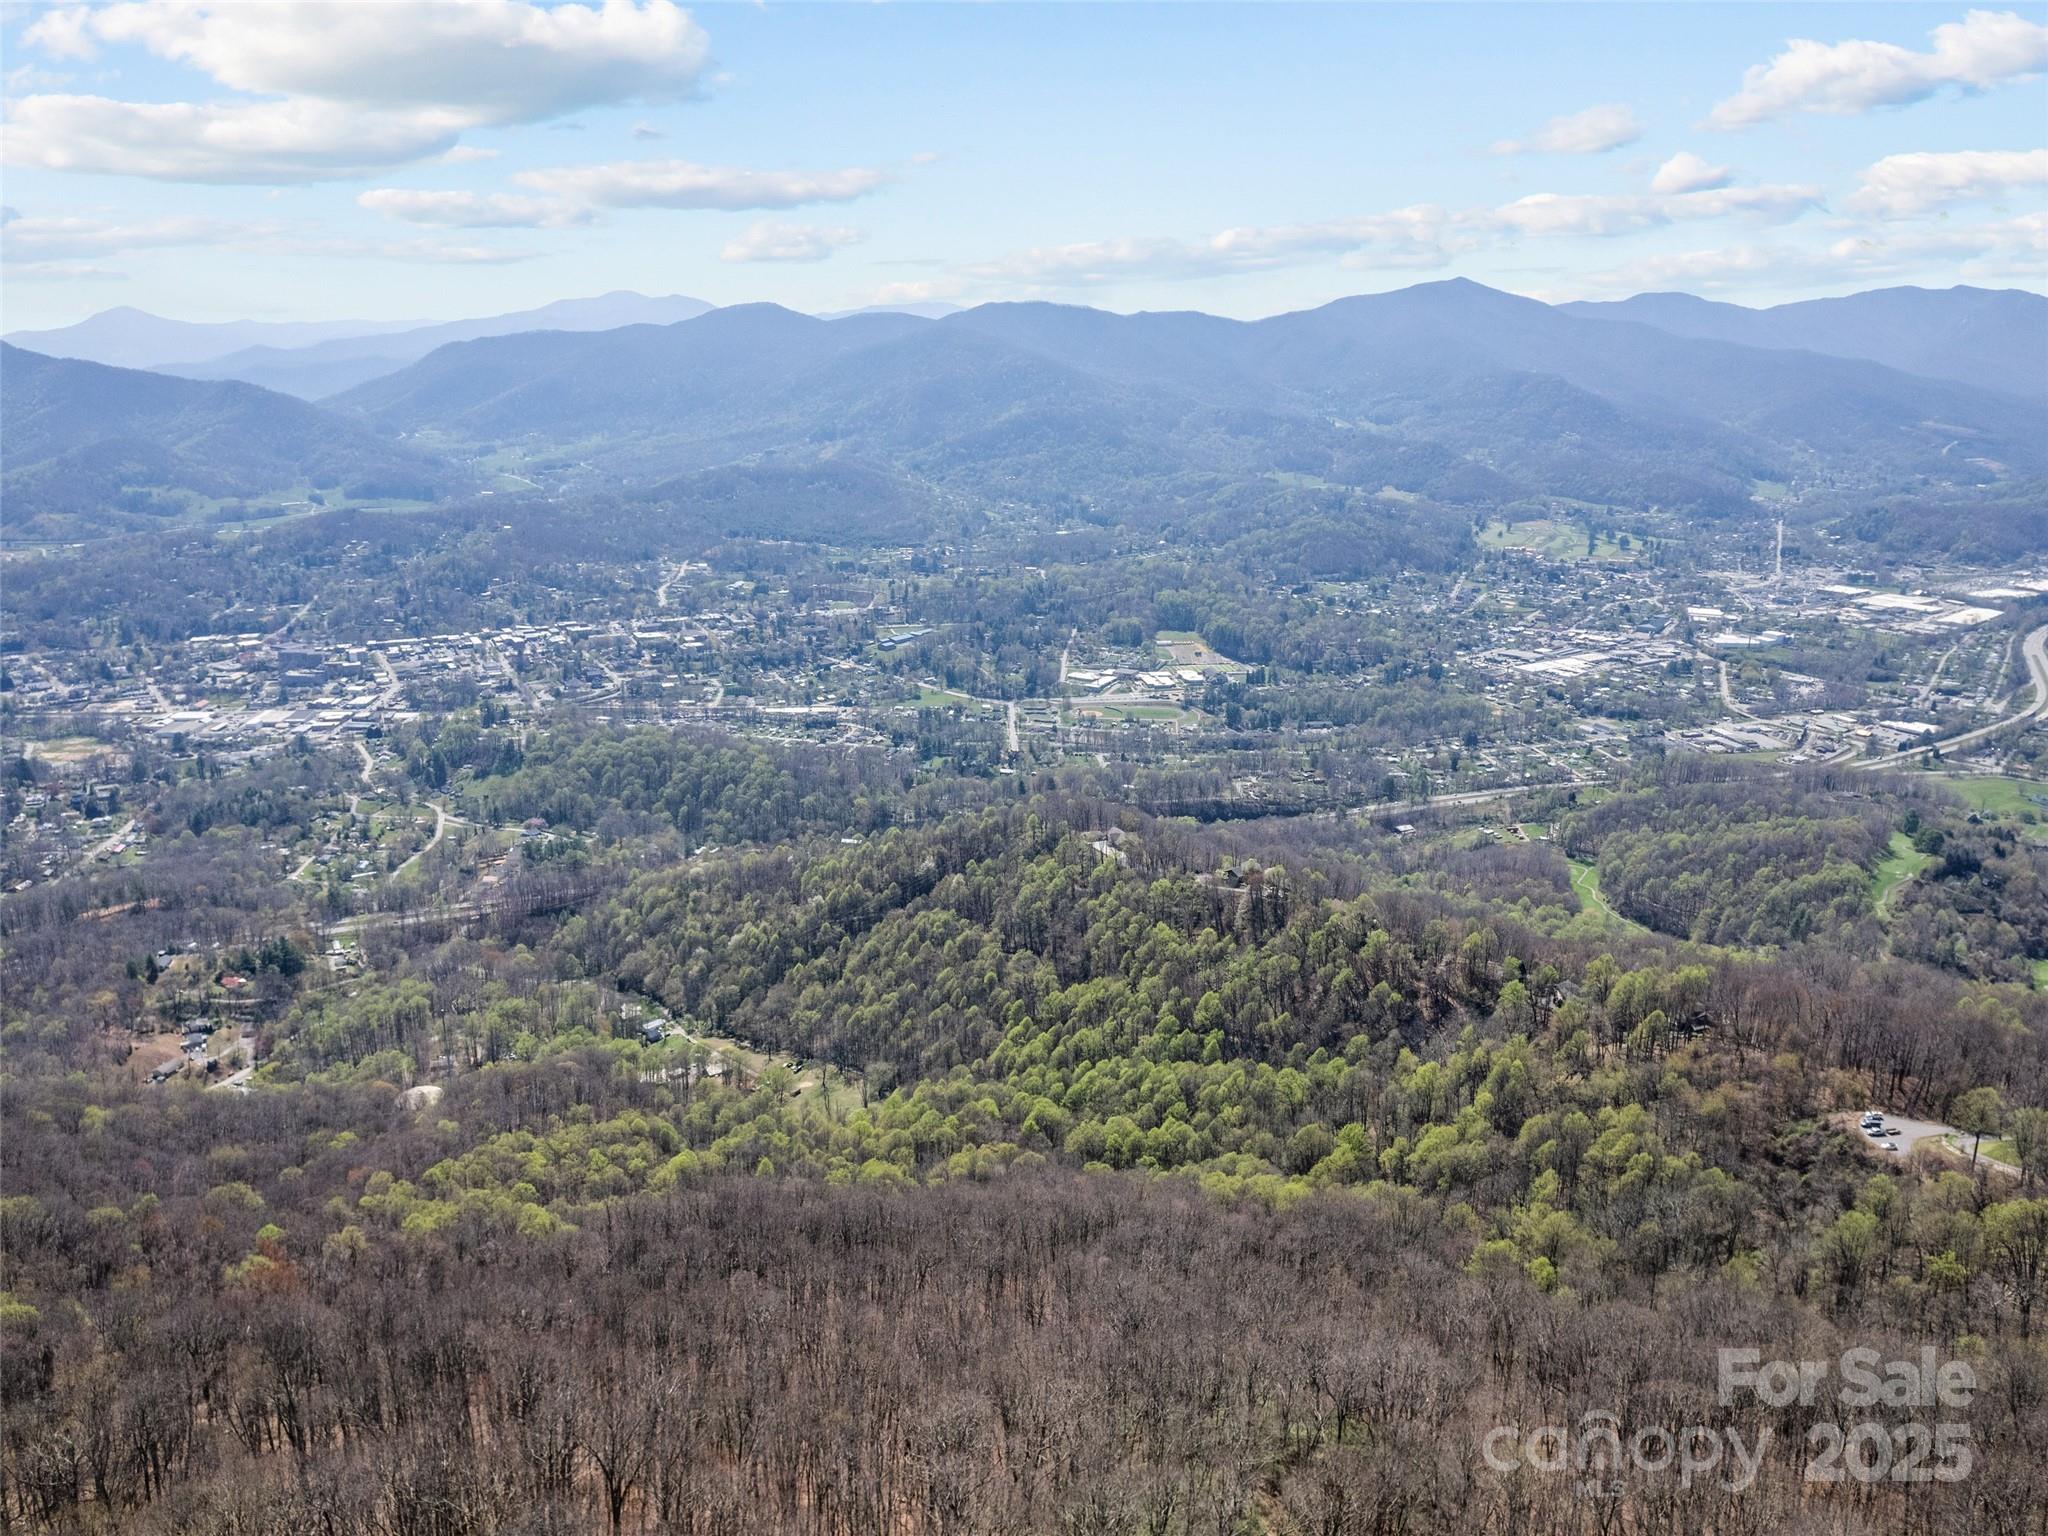
Prominent south facing ridge overlooking Waynesville with enormous, long-range views from the property. Several Springs. Lies above Laurel Ridge Country Club with 16 acres in Apple Creek Acres with restrictions and $1000.0 per year dues. Property has some ridgetop boundaries. Merchantable timber with old logging road system in place with gentle grades. Exceptional knoll at top with 300 degree view. Great for development or private estate. Encompasses highest elevation peaks in town of Waynesville city limits. City water close check availability. Includes pins: 8606-52-3656, 8606-81-0560, 8606-61-2146, and 8606-62-2091. 98.3 acres in Waynesville city limits. 30.53 acres in Waynesville ETJ. 16.4 acres in Apple Creek Acres subject to covenants.

Listed by Samuel Carver of Keller Williams Great Smokies

$
$
%
$/month over payments
Federal 30-year interest rate: 6.58% last updated on Jul 23, 2026
* All Figures are estimates. Check with your bank or proposed mortgage company for actual interest rates.
This product uses the FRED® API but is not endorsed or certified by the Federal Reserve Bank of St. Louis.

Virtual TourSave FavoriteSchedule TourAsk A QuestionMore Details

8888 Yellow Branch Road Robbinsville NC 28771

MLS Number CAR4371243

  • Land
  • Acreage 115
  • County Graham

115+/- Acres with Fontana Lake Frontage & Borders National Forest! An extraordinary opportunity to own 115+/- pristine acres in the heart of the NC mountains in Graham County, offering a rare combination of privacy, views and Lake access. This remarkable property borders Nantahala National Forest on two sides for over a mile, ensuring unmatched seclusion and endless recreational possibilities right out your back door. Enjoy direct frontage on Fontana Lake, complete with a private boat dock and launch-perfect for boating, fishing, and exploring one of Western North Carolina's most scenic waterways. From multiple vantage points across the property, take in breathtaking long-range views of Great Smoky Mountains National Park and the surrounding mountain landscape. The groundwork has already been laid for your dream mountain estate. A developed road system provides access throughout the property, along with a natural spring water source and a robust solar power system designed to support a 4,000+/- square foot home, complemented by a backup generator. While ideal for those seeking a self-sufficient lifestyle, traditional power is conveniently available nearby. Located just minutes from Fontana Village Resort & Marina, Fontana Dam, and the world-famous Tail of the Dragon, this property also offers easy access to outdoor adventures including the renowned Tsali Recreation Area mountain trails. Conveniently situated just 20 minutes from Robbinsville and 30 minutes from Bryson City. Whether you're seeking a private mountain retreat, a legacy family compound, or an investment in one of the Southeast's most desirable outdoor regions, this property delivers unmatched natural beauty, access, and potential.

Listed by Jeff Norwood of Mossy Oak Properties Carolina Timber & Realty

$
$
%
$/month over payments
Federal 30-year interest rate: 6.58% last updated on Jul 23, 2026
* All Figures are estimates. Check with your bank or proposed mortgage company for actual interest rates.
This product uses the FRED® API but is not endorsed or certified by the Federal Reserve Bank of St. Louis.

Virtual TourSave FavoriteSchedule TourAsk A QuestionMore Details

2615 Wildlife Road Charlotte NC 28214

Charlotte, NC2615 Wildlife Road

Price$1,450,000

Est. Mortgage: $/month

Active With Contract

MLS Number CAR4282840

  • Land
  • Acreage 9.45
  • County Mecklenburg

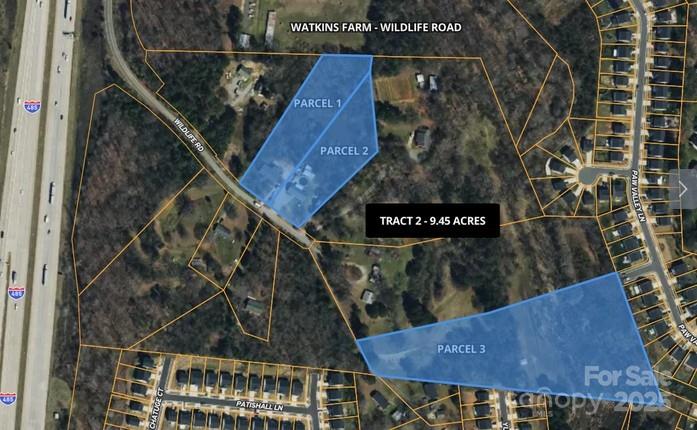
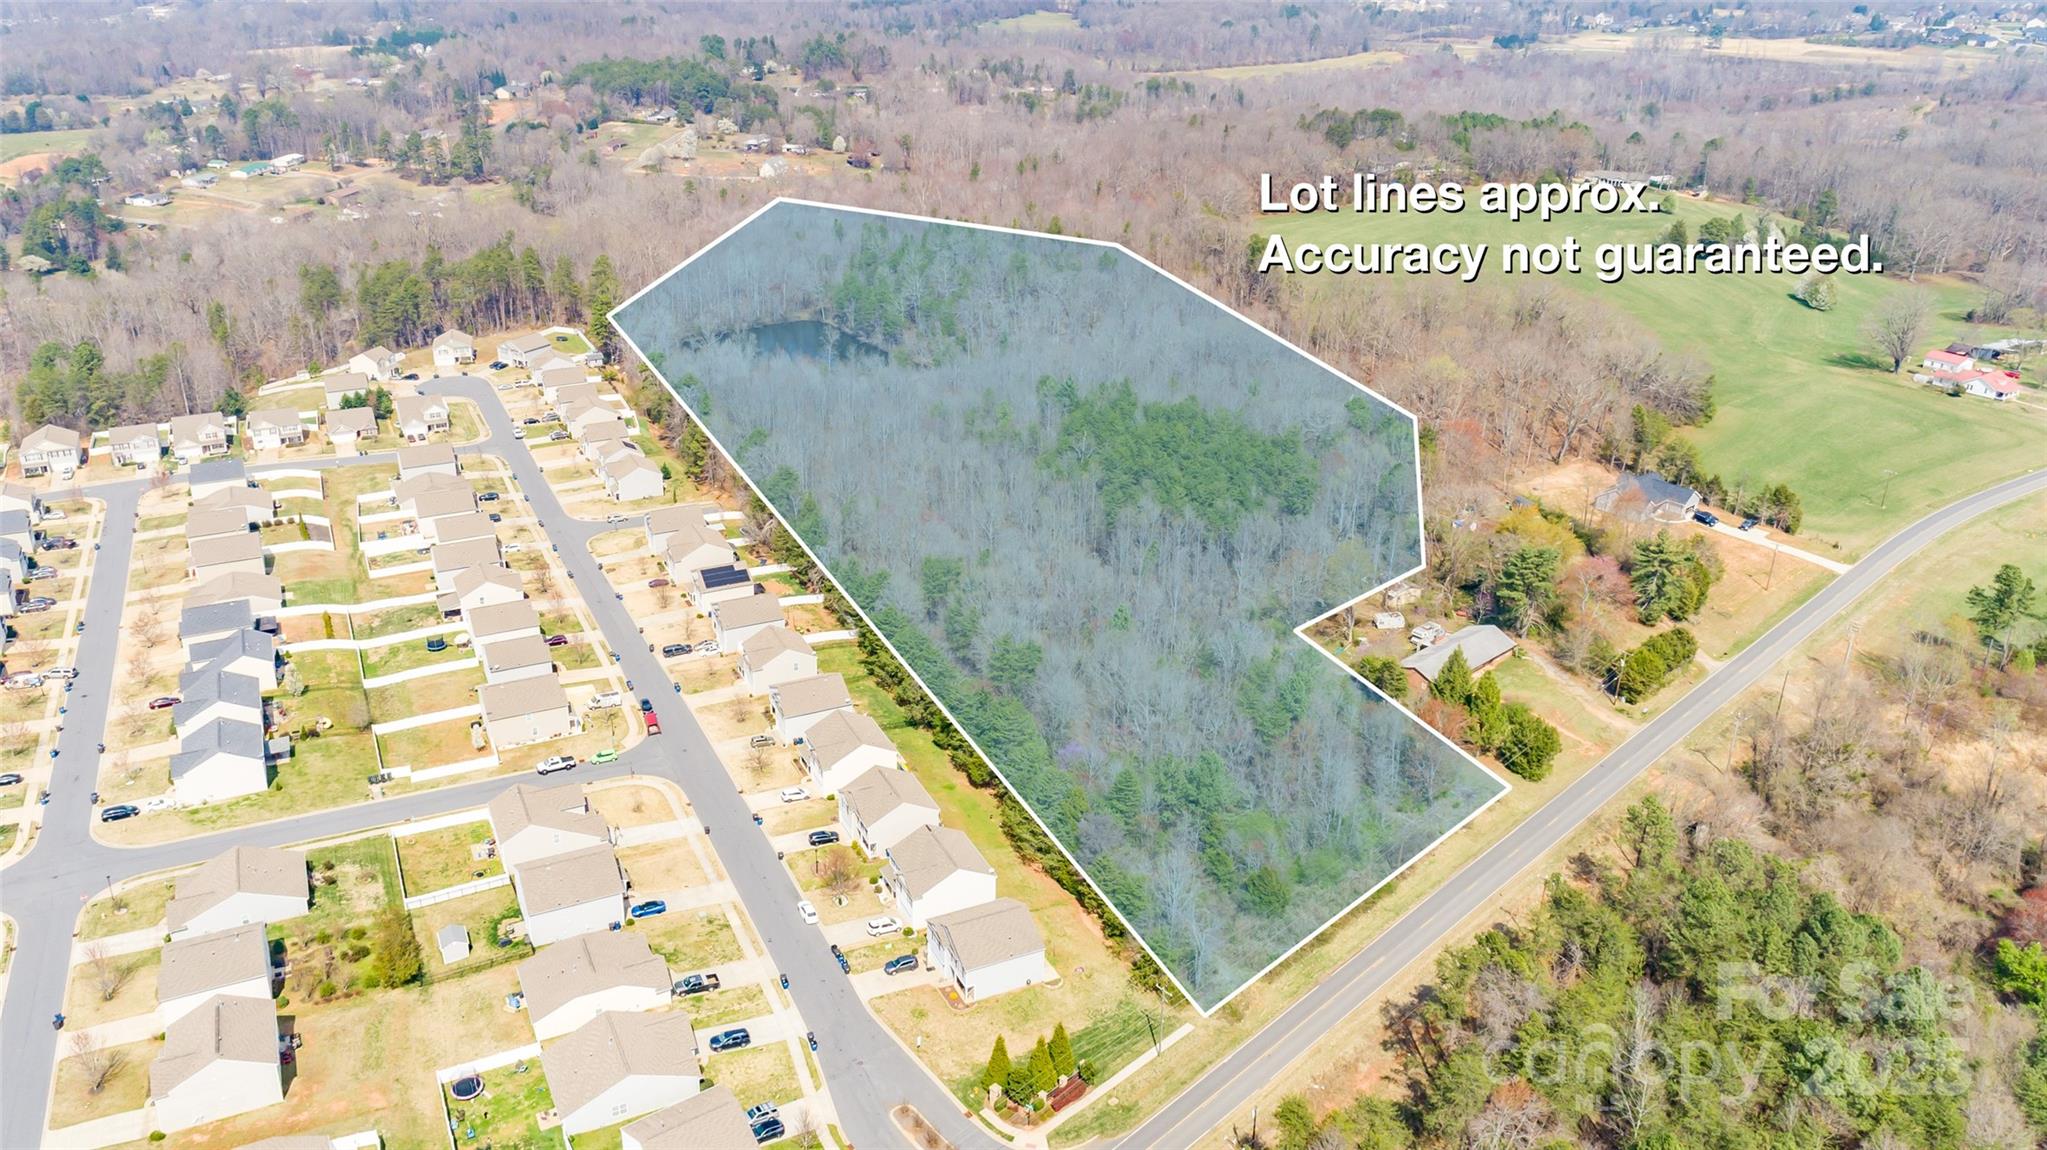
Rare, large-tract development opportunity within the Charlotte city limits with water/sewer. This 9.45 acre tract along with 2 adjacent tracts (MLS #4282354 & #4282363) can be combined for a total of approx 36 acres. 3 parcels are included in this sale- 055-221-21 & 055-221-22 & 055-221-27 which will not be sold separately. There are 2 occupied homes (2615 & 2631 Wildlife) located on the lots being sold as-is and flood map is attached.

Listed by Jody Jessup of RE/MAX Executive

$
$
%
$/month over payments
Federal 30-year interest rate: 6.58% last updated on Jul 23, 2026
* All Figures are estimates. Check with your bank or proposed mortgage company for actual interest rates.
This product uses the FRED® API but is not endorsed or certified by the Federal Reserve Bank of St. Louis.

Save FavoriteSchedule TourAsk A QuestionMore Details

72 Dusky Court Hendersonville NC 28739

Hendersonville, NC72 Dusky Court

Price$1,450,000

Est. Mortgage: $/month

MLS Number CAR4372046

  • Residential
  • Bedrooms 2
  • Bathroom 3
  • Square Feet 4,098
  • Acreage 1.09

Nestled in a desirable gated community just minutes from dining, shopping, and downtown Hendersonville, this Mountain Craftsmen style home offers the ease of one-level living with thoughtful design and upscale finishes throughout. Beautiful hardwood floors and an open floor plan create a warm, inviting atmosphere perfect for both everyday living and entertaining. The main level features a spacious primary suite complete with a walk-in closet, dual vanity, and a luxurious curb less shower. The well-appointed cook's kitchen flows seamlessly into the dining room, while both the living room and great room showcase cozy fireplaces for added charm and comfort. A screened porch overlooking a tranquil pond provides the perfect spot to relax and unwind. A media room on the main level offers flexibility and could easily be converted into an additional bedroom if desired. The lower level is ideal for guests or multi-generational living, offering a private guest suite with en suite bath and curb less shower, a second kitchen, generous flex space, and abundant storage. An expansive workshop adds even more versatility for hobbies or projects.

Listed by Lee Stepp of Howard Hanna Beverly-Hanks

$
$
%
$/month over payments
Federal 30-year interest rate: 6.58% last updated on Jul 23, 2026
* All Figures are estimates. Check with your bank or proposed mortgage company for actual interest rates.
This product uses the FRED® API but is not endorsed or certified by the Federal Reserve Bank of St. Louis.

Virtual TourSave FavoriteSchedule TourAsk A QuestionMore Details

00 Moose Club Road Statesville NC 28677
Active With Contract

MLS Number CAR4249550

  • Commercial
  • Acreage 21.6

This is a 21.6 +/- Acre Tract of Land with approx 255 ft of road frontage! Perfect acreage for a subdivision/development! Any debris or materials found on this acreage are of no value and will need to be removed by the buyer. Exact acreage will be detrmined by buyer's survey. All development/zoning/water/sewer will need to be approved by the City of Statesville. Excellent Location close to Shopping, Restaurants, Schools & Statesville Airport with easy access to I-77 & I-40.

Listed by Christy Allen of The Allen Team Inc

$
$
%
$/month over payments
Federal 30-year interest rate: 6.58% last updated on Jul 23, 2026
* All Figures are estimates. Check with your bank or proposed mortgage company for actual interest rates.
This product uses the FRED® API but is not endorsed or certified by the Federal Reserve Bank of St. Louis.

Save FavoriteSchedule TourAsk A QuestionMore Details

Broker Reciprocity MLS Grid Logo © 2026 Listings courtesy of Canopy MLS as distributed by MLS GRID. IDX information is provided exclusively for consumers’ personal non-commercial use and may not be used for any purpose other than to identify prospective properties consumers may be interested in purchasing. The IDX data is deemed reliable but is not guaranteed by MLS GRID and may be subject to an end user license agreement prescribed by the Member Participant’s applicable MLS.  Based on information submitted to the MLS GRID as of July 24, 2026 9:18 AM UTC . All data is obtained from various sources and may not have been verified by broker or MLS GRID. Supplied Open House Information is subject to change without notice. All information should be independently reviewed and verified for accuracy. Properties may or may not be listed by the office/agent presenting the information. Some IDX listings have been excluded from this website.