and narrow your search. If you have fewer than 200 results, you can save your search.

Ridgecrest NC

r=3169-3180
1624 Lombardy Circle Charlotte NC 28203

Charlotte, NC1624 Lombardy Circle

Price$1,250,000

Est. Mortgage: $/month

MLS Number CAR4360743

  • Residential
  • Bedrooms 3
  • Bathroom 4
  • Square Feet 2,366
  • Acreage 0.1

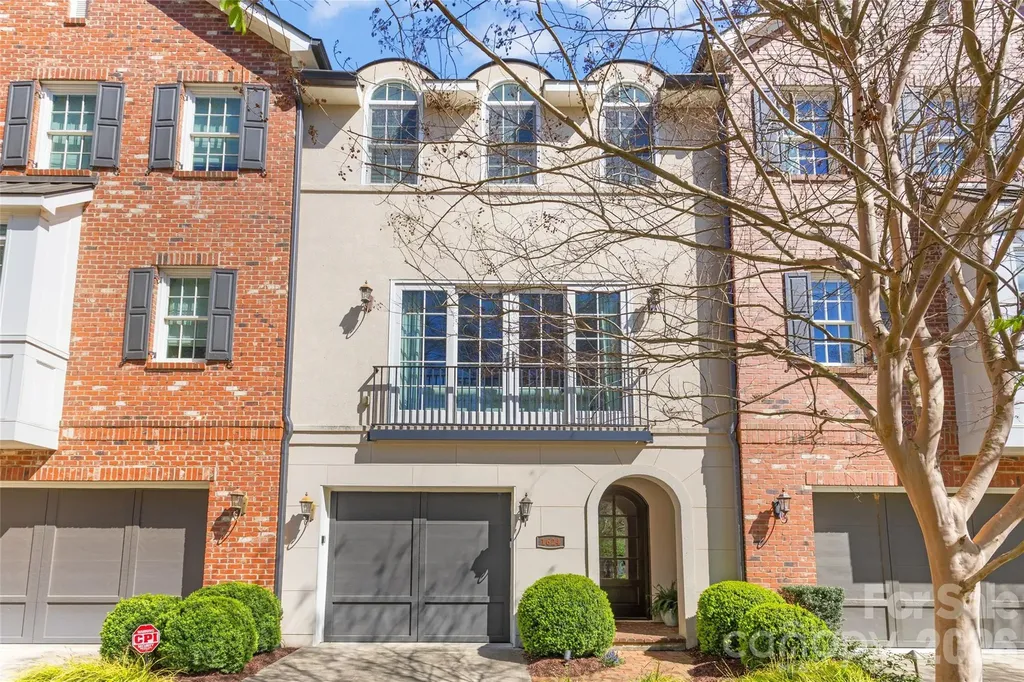
Welcome to this beautiful TURNKEY townhome in desirable Dilworth neighborhood, and enjoy NO HOA FEES. Ideally located just steps from Freedom Park, this home offers incredible walkability to many restaurants, shops, and amenities. Built by Simonini Builders in 2016, this exclusive nine townhome community offers a rare blend of privacy, luxury, and LOW-MAINTENANCE living. This is only 1 of 3 units with a private ELEVATOR providing effortless access across all levels. The home includes 2,366 square feet, 3 bedrooms, 3.5 bathrooms. The first floor features a versatile bedroom or office with a full bathroom, perfect for guests or a private workspace. The main level has an open floorplan filled with natural light. The chef's kitchen has high end appliances and oversized island, dining area open to private covered patio, and a spacious den with fireplace. Upstairs you'll find a second bedroom with ensuite bathroom and laundry closet. The stunning primary suite offers generous walk-in closets and a spa-like bathroom. This home has a security system with cameras on all exterior doors with a keyless garage entry with camera. Outside you'll enjoy two decks, and a LARGE FENCED BACKYARD great for pets, OVERLOOKING THE GREENWAY.

Listed by Melissa Murphy of Helen Adams Realty

$
$
%
$/month over payments
Federal 30-year interest rate: 6.55% last updated on Jul 16, 2026
* All Figures are estimates. Check with your bank or proposed mortgage company for actual interest rates.
This product uses the FRED® API but is not endorsed or certified by the Federal Reserve Bank of St. Louis.

Save FavoriteSchedule TourAsk A QuestionMore Details

3922 Karrington Place Monroe NC 28110

Monroe, NC3922 Karrington Place

Price$1,250,000

Est. Mortgage: $/month

Active With Contract

MLS Number CAR4360074

  • Residential
  • Bedrooms 5
  • Bathroom 5
  • Square Feet 4,604
  • Acreage 1.1

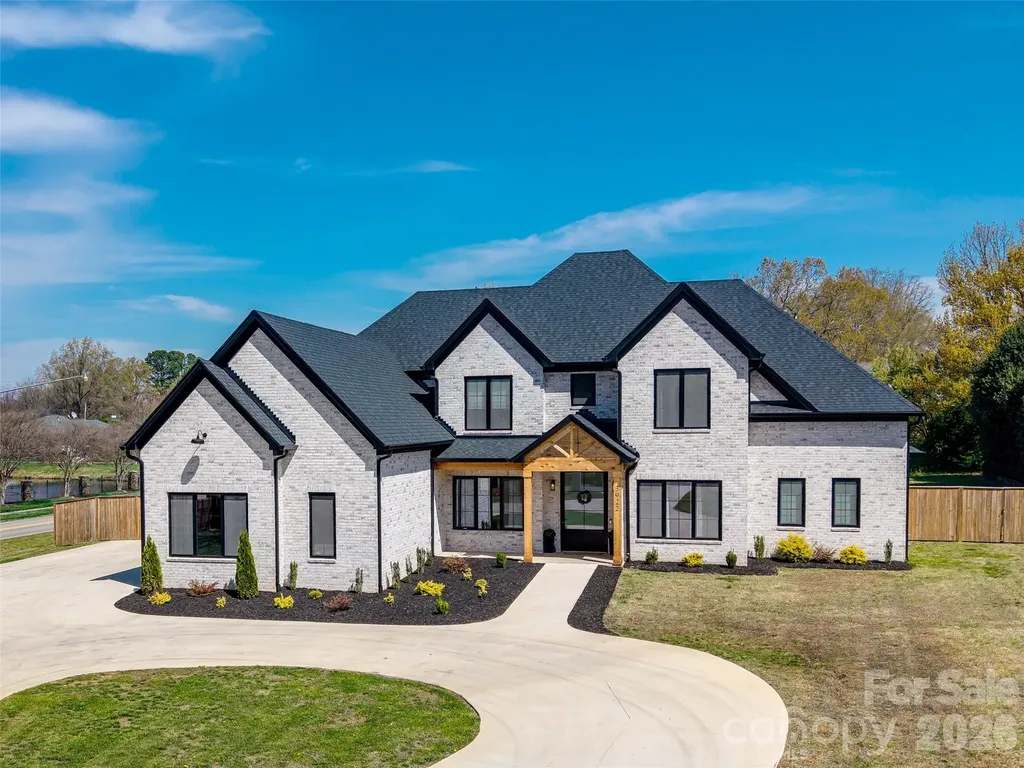
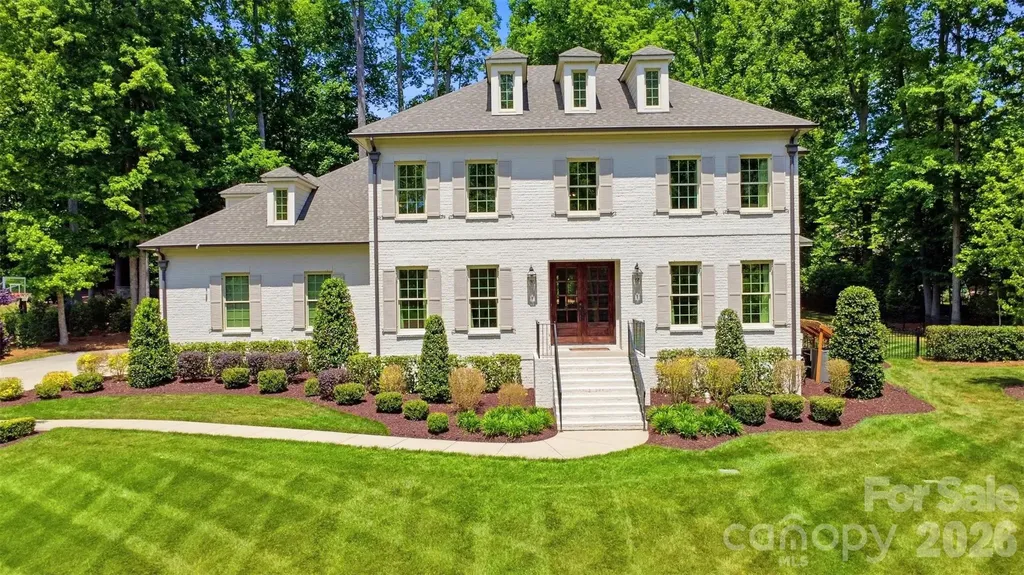
Custom-Built Luxury Home Near Charlotte! This stunning 4,604 sq. ft. full-brick estate was crafted by the builder for himself, showcasing remarkable attention to detail and superior quality. Perfectly situated on a 1.1-acre corner lot, it offers a huge fenced yard and a long circular driveway with ample space for parking-ideal for guests and entertaining. Inside, the main-level primary suite features a resort-style spa bath, while the chef's kitchen shines with high-end appliances, gas cooking, and a scullery for extra prep and storage space. Custom cabinetry, modern finishes, and intentional design grace every room. The spacious entry from the 3-car garage includes a convenient drop zone and laundry area. Upstairs, find four additional bedrooms and three full baths, including a private guest suite with a cozy loft sitting area. The oversized bonus room with wet bar offers endless flexibility for entertaining or relaxation. With its elegant curb appeal, abundant parking, and thoughtful design, this impressive property is perfect for entertaining and everyday luxury living.

Listed by Steven Szasz of ProStead Realty

$
$
%
$/month over payments
Federal 30-year interest rate: 6.55% last updated on Jul 16, 2026
* All Figures are estimates. Check with your bank or proposed mortgage company for actual interest rates.
This product uses the FRED® API but is not endorsed or certified by the Federal Reserve Bank of St. Louis.

Save FavoriteSchedule TourAsk A QuestionMore Details

3135 Laurel Heights Drive Extension Morganton NC 28655

MLS Number CAR4373389

  • Residential
  • Bedrooms 3
  • Bathroom 4
  • Square Feet 4,251
  • Acreage 7.03

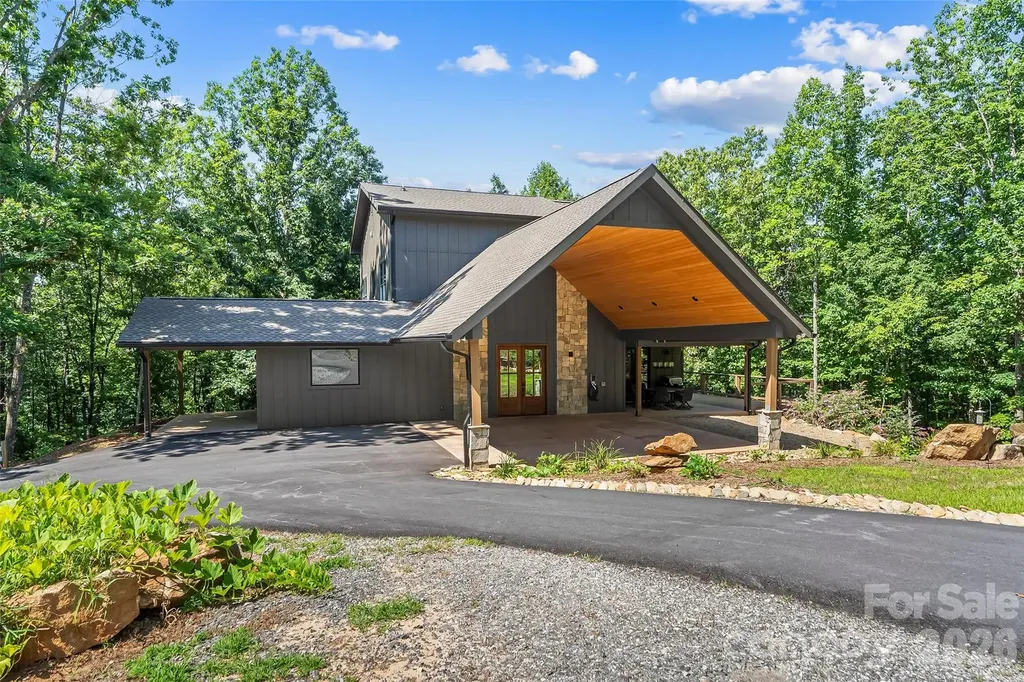
Discover the pinnacle of modern luxury in this 2024 architectural masterpiece, perfectly positioned as a private mountain-top sanctuary on seven sprawling acres. Behind a secure gated entrance, a winding drive leads to a stunning 4,252-square-foot residence designed to blend high-end contemporary living with the serene beauty of the Blue Ridge foothills and picturesque views of Table Rock, Hawksbill, and Mt Mitchell. The heart of the home is a magnificent great room, where soaring ceilings and dramatic 30-foot-tall floor-to-ceiling windows create an immediate immersion into nature, flowing seamlessly into a professional-grade chef's kitchen featuring expansive quartz countertops, an induction range, and dual high-capacity refrigerator/freezers. The main-level primary suite offers ultimate convenience with a dual-sided tiled shower and a massive walk-in closet with direct laundry access, while the upstairs features a large loft, two bedrooms, and a full bath. Two offices in the home and high-speed internet make remote work a breeze. The walk-out lower level serves as a complete guest retreat or recreation hub. Engineered for the future and off-grid ready, the home features a complete solar panel array, two Tesla Powerwall 3 backup batteries, dual EV charging stations, and is wired/plumbed for an outdoor wood boiler. Outdoor living is redefined by expansive wraparound decking with hot tub wiring, established fruit trees, RV pad with water/power/sewer hookups, and a level sanded clearing ready for equestrian or recreational use. Enjoy total seclusion without sacrifice, located just 10 minutes from the vibrant dining of downtown Morganton and less than an hour from Asheville or Lake James. Additional land available, with up to 103 total acres.

Listed by Polly Leadbetter of Engel & Volkers Foothills Lake James

$
$
%
$/month over payments
Federal 30-year interest rate: 6.55% last updated on Jul 16, 2026
* All Figures are estimates. Check with your bank or proposed mortgage company for actual interest rates.
This product uses the FRED® API but is not endorsed or certified by the Federal Reserve Bank of St. Louis.

Virtual TourSave FavoriteSchedule TourAsk A QuestionMore Details

28 Ridgefield Place Asheville NC 28803

Asheville, NC28 Ridgefield Place

Price$1,250,000

Est. Mortgage: $/month

MLS Number CAR4393041

  • Residential
  • Bedrooms 5
  • Bathroom 4
  • Square Feet 2,988
  • Acreage 0.51

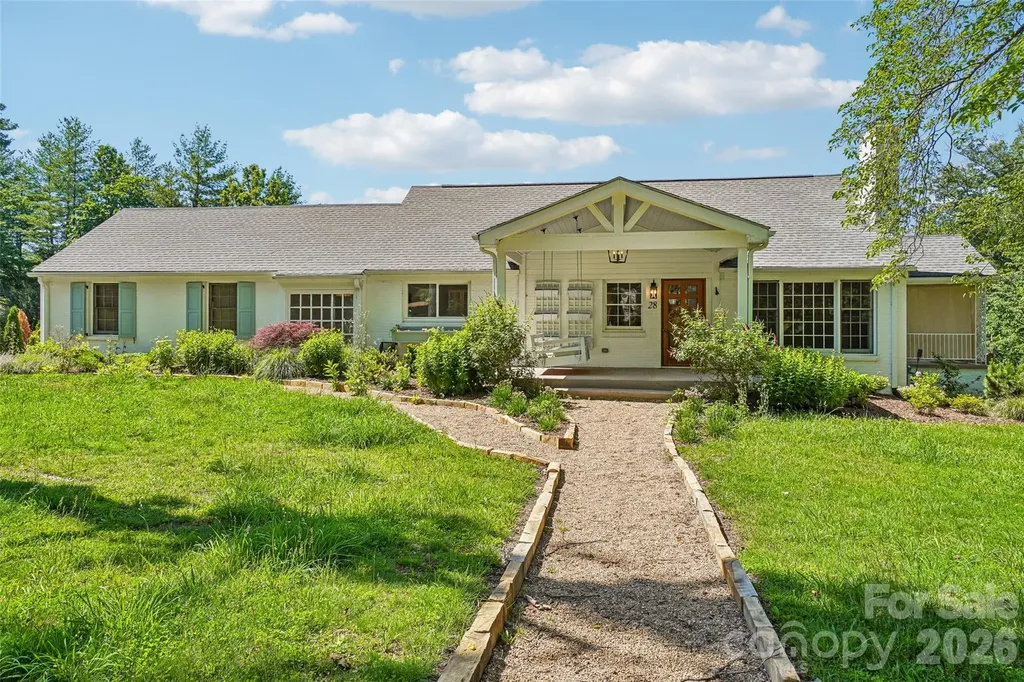
Tucked behind a storybook gravel path and cottage garden in one of Western North Carolina's most coveted communities, this beautifully updated ranch offers the rare combination of Biltmore Forest prestige and move-in ready charm. The thoughtfully renovated kitchen is the heart of the home - featuring white shaker cabinetry, quartz countertops, a stunning geometric tile backsplash, stainless steel appliances including a gas range, and a bright window framing lush tree views. Gold pendant lighting and warm hardwood floors add just the right touch of personality. The sun-drenched living room is nothing short of inviting - white board-and-batten walls, gleaming hardwood floors, a classic fireplace flanked by built-in bookshelves, and an abundance of windows and French doors that flood the space with natural light and blur the line between indoors and the serene wooded surroundings. Outside, the charming covered front porch with porch swing sets the tone for the relaxed, gracious lifes

Listed by Nakia Walker of Opendoor Brokerage LLC

$
$
%
$/month over payments
Federal 30-year interest rate: 6.55% last updated on Jul 16, 2026
* All Figures are estimates. Check with your bank or proposed mortgage company for actual interest rates.
This product uses the FRED® API but is not endorsed or certified by the Federal Reserve Bank of St. Louis.

Save FavoriteSchedule TourAsk A QuestionMore Details

6907 Meadow Run Lane Charlotte NC 28277

Charlotte, NC6907 Meadow Run Lane

Price$1,250,000

Est. Mortgage: $/month

Active With Contract

MLS Number CAR4396037

  • Residential
  • Bedrooms 4
  • Bathroom 4
  • Square Feet 3,813
  • Acreage 0.33

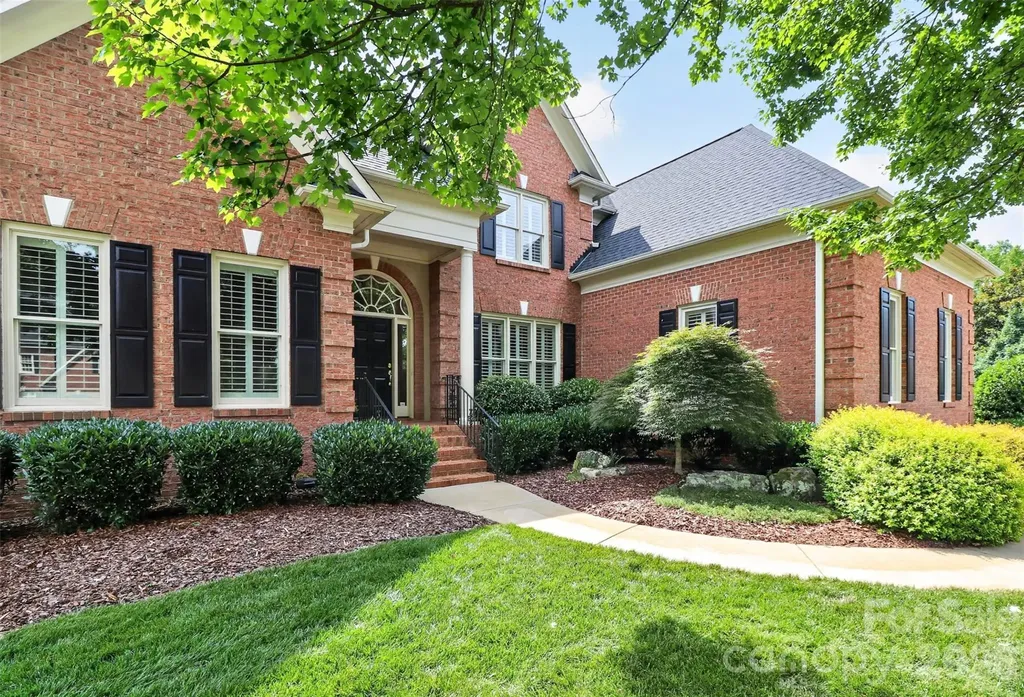
Nestled in the highly sought-after Kensington at Ballantyne community, this well appointed all brick home presents a rare opportunity to own an impeccably maintained original-owner home offering timeless elegance, exceptional living spaces and a resort-style backyard retreat! This stunning 4 bedroom/3.5 bath residence welcomes you with beautiful hardwood floors, extensive molding and trim work that flow throughout the main level and continues upstairs, creating warmth and sophistication throughout. The thoughtfully designed main level offers a spacious office space, an elegant formal dining room, and a seamless flow ideal for both everyday living and entertaining. The kitchen features custom warm wood cabinetry, rich stone countertops, and stainless Kitchen Aid appliances, very large pantry blending functionality with refined style. The inviting living room is anchored by a beautiful gas fireplace and built in cabinetry. The spacious floor plan also includes a luxurious main-level primary suite, offering a private sanctuary complete with an ensuite bath and a custom-designed walk-in closet that provides exceptional organization and storage. The upper level is equally impressive, featuring three oversized secondary bedrooms, a beautifully renovated full bath and jack and jill with thoughtful updates, a massive bonus room with addition storage, and an expansive walk-in attic with loft area, providing abundant storage and endless possibilities for future expansion. Let's head out back and discover your own private oasis! Designed for year-round enjoyment, showcasing a sparkling in-ground pool and an exceptional custom outdoor living area featuring a beautiful pergola and built-in stone fireplace and beautifully maintained mature landscaping. Hosting guests or enjoying a quiet evening at home, this outdoor retreat is designed to provide the perfect setting for entertaining and relaxation. Large 3 car garage. This meticulously maintained residence combines luxury, comfort and an amazing location in one of Ballantyne's most desirable neighborhoods, 6907 Meadow Run offers the opportunity to enjoy the very best of Ballantyne living! Enjoy close proximity to premier shopping and dining, The Bowl entertainment district, top-rated schools, parks and nearby corporate campuses. Come tour this wonderful very loved home Saturday 12- 3pm and Sunday 12-2pm.

Listed by Cynthia Spurgeon of Yancey Realty,LLC

$
$
%
$/month over payments
Federal 30-year interest rate: 6.55% last updated on Jul 16, 2026
* All Figures are estimates. Check with your bank or proposed mortgage company for actual interest rates.
This product uses the FRED® API but is not endorsed or certified by the Federal Reserve Bank of St. Louis.

Virtual TourSave FavoriteSchedule TourAsk A QuestionMore Details

2510 Gleneagles Drive Gastonia NC 28056

Gastonia, NC2510 Gleneagles Drive

Price$1,250,000

Est. Mortgage: $/month

MLS Number CAR4379386

  • Residential
  • Bedrooms 5
  • Bathroom 4
  • Square Feet 4,831
  • Acreage 0.7

Custom-built luxury estate situated on a beautifully landscaped .75-acre lot in a highly desirable Gastonia location near Gaston Country Club. Built in 2020, this full brick home offers nearly 4,900 square feet of thoughtfully designed living space with high-end finishes, extensive millwork, hardwood flooring, soaring ceilings, and exceptional craftsmanship throughout. The chef's kitchen was designed for both entertaining and everyday living featuring GE Monogram appliances, gas cooktop with pot filler, oversized quartz island, ice maker, custom banquet seating, and seamless flow into the spacious living and dining areas. The main-level primary suite offers a spa-inspired bath with marble finishes, soaking tub, oversized walk-in shower, and expansive closet space. Upstairs features spacious secondary bedrooms along with flexible bonus and recreation spaces ideal for a media room, home office, fitness area, or playroom. The attached garage currently functions as a two-car garage with the third bay professionally converted into a climate-controlled gym space, offering additional flexibility for today's lifestyle needs. Outdoor living is equally impressive with mature landscaping, exceptional curb appeal, and spacious areas designed for relaxing or entertaining. Conveniently located near shopping, dining, Gaston Country Club, and major commuting routes, this home combines luxury, functionality, and timeless design in one exceptional offering.

Listed by Adam Sellars of Keller Williams Ballantyne Area

$
$
%
$/month over payments
Federal 30-year interest rate: 6.55% last updated on Jul 16, 2026
* All Figures are estimates. Check with your bank or proposed mortgage company for actual interest rates.
This product uses the FRED® API but is not endorsed or certified by the Federal Reserve Bank of St. Louis.

Save FavoriteSchedule TourAsk A QuestionMore Details

2620 Reeves Island Road Richfield NC 28137

Richfield, NC2620 Reeves Island Road

Price$1,250,000

Est. Mortgage: $/month

MLS Number CAR4364192

  • Residential
  • Bedrooms 2
  • Bathroom 3
  • Square Feet 2,053
  • Acreage 9.35

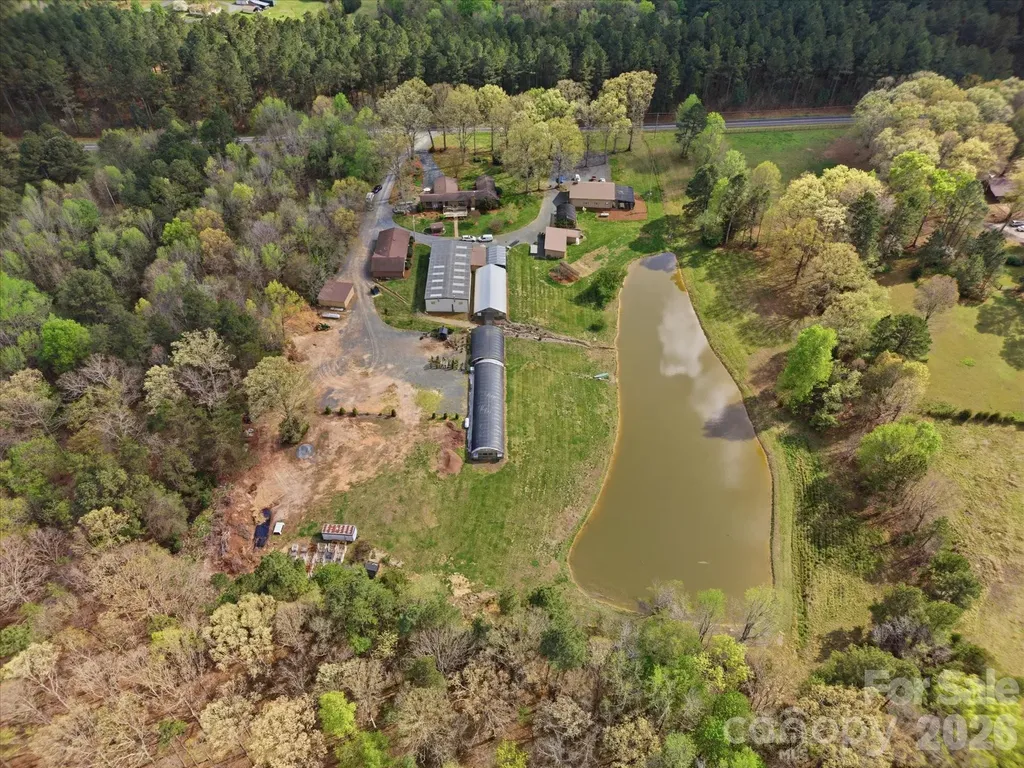
They say beauty is in the eye of the beholder but beauty is found right here. Welcome to 2620 Reeves Island Rd - a truly special property where craftsmanship, privacy, and natural beauty come together. Lovingly maintained and thoughtfully cared for, this unique home was originally built using timber sourced directly from the property, adding warmth, character, and a meaningful connection to the land. Situated on over 9 acres, this stunning property offers a peaceful retreat with endless possibilities. Enjoy your own private pond, complete with a man-made waterfall that gently flows into the water, creating a serene and picturesque setting. The beautifully maintained grounds feature professional landscaping, along with multiple outbuildings and greenhouses-perfect for hobbyists, gardeners, or those seeking a self-sufficient lifestyle. Previously used for raising horses, the property is well-suited to return to equestrian use, offering ample space and versatility for a variety of needs. Whether you're dreaming of a mini farm, homestead, or simply room to roam, this property delivers. Thoughtfully designed for enjoying the outdoors, the property features a dedicated grilling and firepit area, creating the perfect setting for relaxing evenings with family and friends under the stars. Tucked away for ultimate privacy, yet still convenient to nearby amenities, this one-of-a-kind property offers the best of country living. This is not just a home, it's a lifestyle. Come experience it for yourself.

Listed by Melinda Mesimer of Lantern Realty & Development,LLC

$
$
%
$/month over payments
Federal 30-year interest rate: 6.55% last updated on Jul 16, 2026
* All Figures are estimates. Check with your bank or proposed mortgage company for actual interest rates.
This product uses the FRED® API but is not endorsed or certified by the Federal Reserve Bank of St. Louis.

Save FavoriteSchedule TourAsk A QuestionMore Details

425 Snow Goose Walk Clover SC 29710

Clover, SC425 Snow Goose Walk

Price$1,250,000

Est. Mortgage: $/month

Active With Contract

MLS Number CAR4354242

  • Residential
  • Bedrooms 4
  • Bathroom 4
  • Square Feet 3,809
  • Acreage 1.01

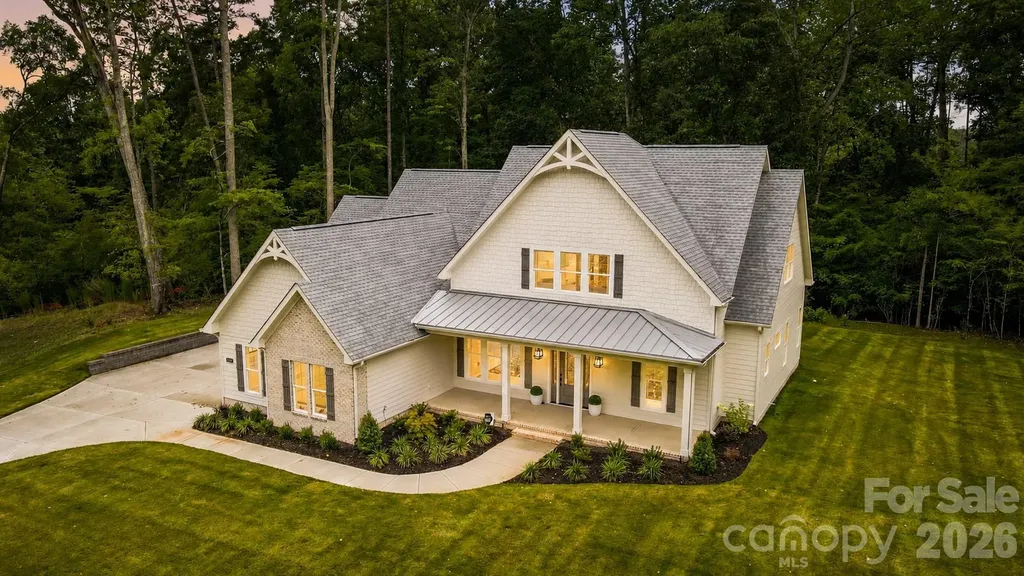
Custom feel without the custom build timeline. Welcome to Southern Pine Lakes, Clover's newest luxury community featuring just 37 homesites in a top-rated school district. This is a rare opportunity to own a move-in ready home that feels fully custom in one of the area's most coveted new neighborhoods. Finally, a home that's not just another farmhouse! Thoughtful architecture, curated finishes, and distinctive design set this one apart. Inside, gorgeous engineered hardwood floors span the entire main level, leading into a beautifully appointed living space highlighted by coffered ceilings and designer lighting. The chef's kitchen is the centerpiece of the home, featuring high-end quartz countertops w/ quartz sink apron, glass display cabinetry extending to the ceiling, and a large island perfect for gathering. A servery with additional ceiling-height cabinetry connects seamlessly to the dining area, while a spacious pantry with custom shelving adds everyday functionality. The spa-inspired primary suite offers a modern yet timeless retreat with a massive double vanity and walk-in shower. The primary closet features custom shelving and a window that fills the space with natural light. Upstairs provides exceptional flexibility with a large bonus room plus an additional adjoining flex area ideal for a workout space, studio, office, homework zone, or future closet conversion for an additional bedroom. A lofted living area adds even more usable space, while the secondary bedrooms include Jack-and-Jill bedrooms plus an additional bedroom with its own private bath. Outdoor living is just as inviting with double French doors opening to a private covered back porch, perfect for entertaining or relaxing. The freshly sodded yard with full irrigation provides instant curb appeal and easy lawn maintenance. The home also features three attached garage spaces (two-car plus an additional adjoining one-car garage) for extra storage or hobby space. Located just minutes from Lake Wylie and charming downtown Clover, approximately 30 minutes to Uptown Charlotte, and easy access to Charlotte Douglas International Airport, this home offers the perfect balance of peaceful living and convenient access.

Listed by Jordan Smith and Maren Brisson of Corcoran HM Properties

$
$
%
$/month over payments
Federal 30-year interest rate: 6.55% last updated on Jul 16, 2026
* All Figures are estimates. Check with your bank or proposed mortgage company for actual interest rates.
This product uses the FRED® API but is not endorsed or certified by the Federal Reserve Bank of St. Louis.

Save FavoriteSchedule TourAsk A QuestionMore Details

590 Boulder Ridge Lake Lure NC 28746

Lake Lure, NC590 Boulder Ridge

Price$1,250,000

Est. Mortgage: $/month

Active With Contract

MLS Number CAR4390738

  • Residential
  • Bedrooms 4
  • Bathroom 5
  • Square Feet 3,662
  • Acreage 4.51

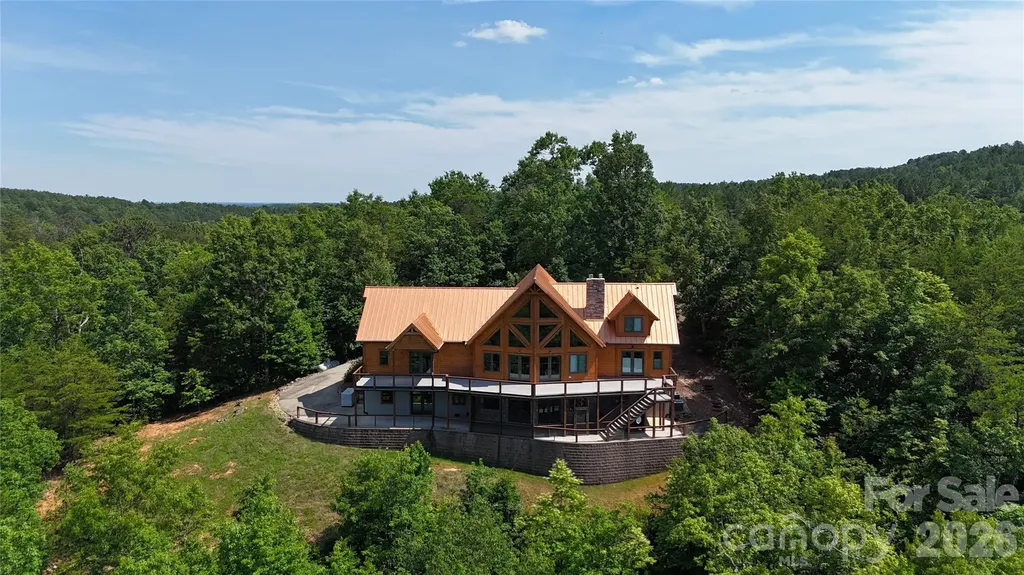
An extraordinary mountain estate nestled in The Peaks at Lake Lure, one of WNC's premier gated Mtn. communities! Known for homes w/ Exclusivity ~ Especially found in this luxury home, w/breathtaking scenery + unmatched privacy! Perfectly positioned @ the cul-de-sac, this exceptional Timber Block home showcases remarkable craftsmanship, thoughtful engineering, + nearly 180-degree panoramic VIEWS of Lake Lure + the surrounding Blue Ridge Mtns. The moment you enter the front door, the home makes a statement - A stunning GLASS-enclosed staircase allows the BREATHTAKING MOUNTAIN views to be enjoyed immediately, drawing your eyes through expansive walls of windows that flood the home w/NATURAL LIGHT + frame the spectacular scenery beyond! Whether relaxing in the living rm, preparing a meal in the chef's kitchen, dining w/ family+friends, or waking up in the primary suite ~ VIEWS remain the CENTERPIECE of nearly EVERY room! Step onto the expansive rear deck + experience what makes this property truly special. Stretching the length of the home, the outdoor living spaces capture miles of layered mountain vistas! VIBRANT SUNSETS + the ever-changing beauty of Lake Lure + the Blue Ridge Mountains. The lower screened-in deck offers an equally impressive setting to enjoy cool MTN evenings, morning coffee, + year-round outdoor living. This is more than a home-IT'S A LEGACY property thoughtfully designed to embrace its remarkable setting + offer possibilities for generations to come! Whether it's a full-time residence, a LUXURIOUS Mtn. retreat, exec. getaway, or the foundation of a private family estate, opportunities to own a home of this caliber-w/ VIEWS of this MAGNITUDE-are truly RARE! Thoughtfully designed floorplan offers 3 BR, 4 FULL baths, + 1 half bath, + multiple gathering spaces ideal for entertaining family+guests. (*FLEX ROOMS IN PLACE) The primary suite is conveniently on the main level, allowing you to wake up each morning to UNFORGETTABLE MTN. VISTAS. Rich solid HICKORY flooring, CUSTOM cabinetry, GRANITE countertops THROUGHOUT, premium Hunter Douglas window treatments, + extensive custom finishes elevate every space!!! The chef's kitchen w/ a SUB-ZERO refrigerator/freezer, WOLF 6-burner GAS range w/ center griddle, dual electric convection ovens, drawer microwave, CUSTOM CABINETRY w/ pull-outs + organizers, + expansive workspace for entertaining/bar area. The lower level offers a spacious game room complete w/ a wet bar featuring a sink, dishwasher, + refrigerator/freezer, along w/ additional flex space - could serve as guest accommodations, media rm, rec rm, or hobby space! Built w/ lasting quality in mind, the property features TIMBER BLOCK construction, ENGINEERED retaining WALLS, STEEL-reinforced garage floor, WHOLE-house GENERAC GENERATOR, 2 HVAC systems, custom TILE work, HEARTHSTONE WOOD-burning fireplace on the LL, + a PROPANE FIREPLACE in the main living area! Currently, an approx 800-square-foot INSULATED WORKSHOP w/ its own mini-split system is ready for your vision + could easily be "finished" for additional functional space aka HLA. Whether used as a workshop, studio, fitness area, hobby room, or future expansion, the possibilities are endless! Included is the adjoining homesite! Creating a RARE opportunity to preserve privacy, protect the spectacular views, or potentially develop an additional residence for guests or family. Preserve the neighboring parcel as your private buffer or create a true mountain compound for generations to enjoy. Opportunities to secure this level of privacy, flexibility, and future potential within The Peaks at Lake Lure are exceedingly rare! Minutes from Lake Lure, Chimney Rock, golf, hiking, dining, + recreation, this exceptional property offers the perfect balance of privacy, luxury, and convenience. Opportunities to own a home of this caliber-with extraordinary craftsmanship, panoramic views, and the added value of an adjoining buildable lot-are truly once in a lifetime.

Listed by Erika Bradley of Century 21 Mountain Lifestyles
$
$
%
$/month over payments
Federal 30-year interest rate: 6.55% last updated on Jul 16, 2026
* All Figures are estimates. Check with your bank or proposed mortgage company for actual interest rates.
This product uses the FRED® API but is not endorsed or certified by the Federal Reserve Bank of St. Louis.

Virtual TourSave FavoriteSchedule TourAsk A QuestionMore Details

107 Windsong Extension Fairview NC 28730

Fairview, NC107 Windsong Extension

Price$1,250,000

Est. Mortgage: $/month

MLS Number CAR4395171

  • Residential
  • Bedrooms 5
  • Bathroom 6
  • Square Feet 4,956
  • Acreage 2.04

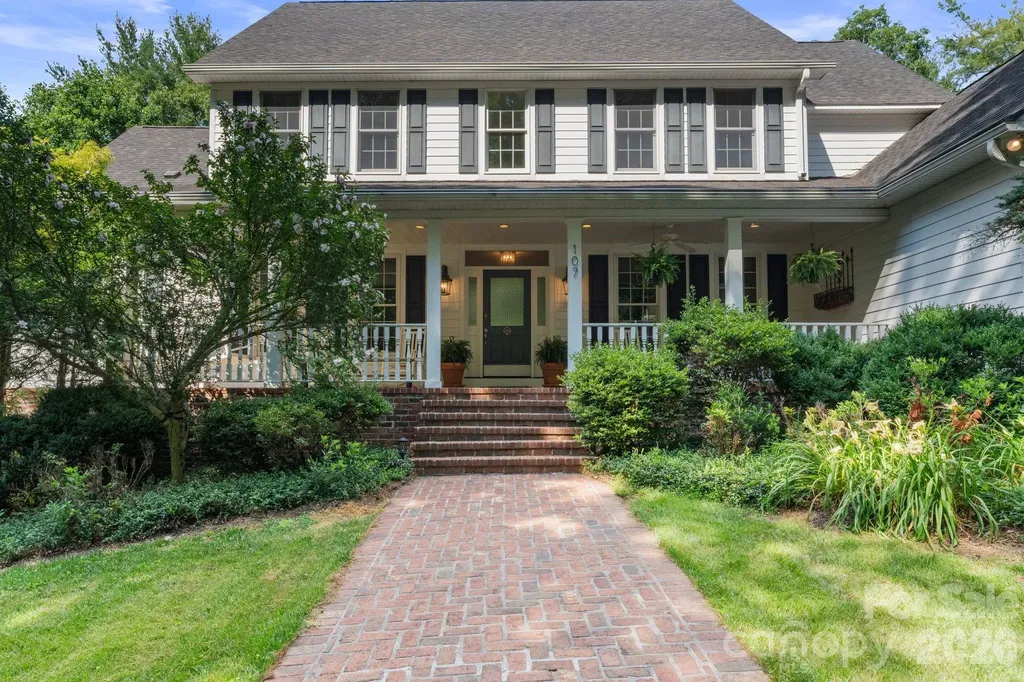
Welcome to 107 Windsong Drive Ext, a beautifully maintained mountain retreat tucked away in the desirable Fairview area. Situated in a peaceful setting surrounded by nature, this spacious home on 2 acres offers flexible living with a thoughtfully improved lower level featuring a private exterior entrance, lockable access, and an expanded kitchenette, ideal for multigenerational living, guests, or potential income-producing opportunities. Inside, you'll find comfortable living spaces filled with natural light and an inviting layout designed for both everyday living and entertaining. Enjoy the tranquility of mountain living while remaining just minutes from shopping, dining, and all that Asheville has to offer. Whether you're seeking a primary residence with room to grow or a home with versatile living arrangements, this property offers a rare combination of privacy, functionality, and convenience.

Listed by Leah Howard of Howard Hanna Beverly-Hanks Fletcher

$
$
%
$/month over payments
Federal 30-year interest rate: 6.55% last updated on Jul 16, 2026
* All Figures are estimates. Check with your bank or proposed mortgage company for actual interest rates.
This product uses the FRED® API but is not endorsed or certified by the Federal Reserve Bank of St. Louis.

Save FavoriteSchedule TourAsk A QuestionMore Details

549 Daniel Circle Drive Mills River NC 28759

Mills River, NC549 Daniel Circle Drive

Price$1,250,000

Est. Mortgage: $/month

MLS Number CAR4402776

  • Residential
  • Bedrooms 3
  • Bathroom 3
  • Square Feet 4,679
  • Acreage 0.82

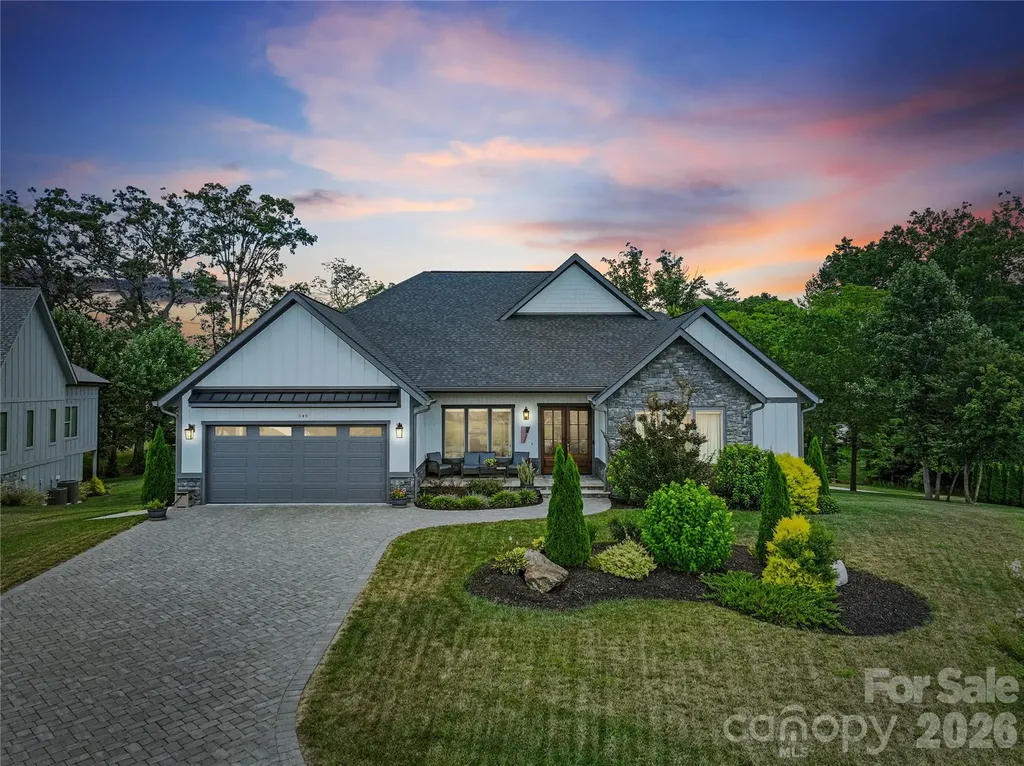
Welcome home! One level living in a desired, gated community of Mills River. Perfect for effortless daily living and grand-scale entertaining. Light-filled spaces connect seamlessly from the front door to the back deck. Generously sized screened deck featuring a cozy gas fireplace as the ultimate focal point. In addition to the main level square footage of 2,781, this home also features a separate entrance into a recently finished basement of heated 1,898 sq ft. There you will find living quarters, bathrooms, a kitchenette and your own indoor sauna! There is also plenty of blank canvas space, awaiting your imagination. Spend time outdoors with kids or pets on the large, meticulously maintained backyard or at the neighborhood subdivision park. Come see this charming home in person!

Listed by Oleg Romashchuk of Black Tie Properties,LLC

$
$
%
$/month over payments
Federal 30-year interest rate: 6.55% last updated on Jul 16, 2026
* All Figures are estimates. Check with your bank or proposed mortgage company for actual interest rates.
This product uses the FRED® API but is not endorsed or certified by the Federal Reserve Bank of St. Louis.

Save FavoriteSchedule TourAsk A QuestionMore Details

717 Frog Creek Road Union Mills NC 28167

Union Mills, NC717 Frog Creek Road

Price$1,250,000

Est. Mortgage: $/month

MLS Number CAR4403214

  • Residential
  • Bedrooms 4
  • Bathroom 3
  • Square Feet 3,495
  • Acreage 111

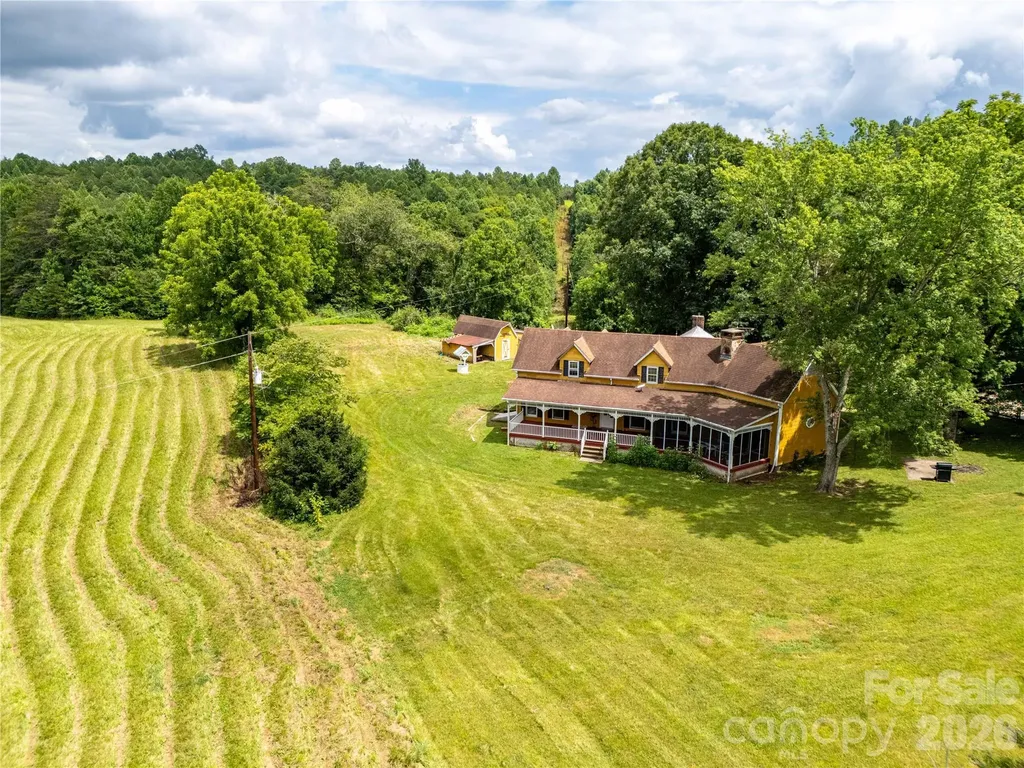
Welcome to Frog Creek Farm, a truly special piece of North Carolina history where timeless character, breathtaking scenery, and endless possibilities come together on approximately 111± acres in the heart of Union Mills. At the heart of the farm sits a historic farmhouse dating back to 1870, originally built as a log cabin and thoughtfully expanded in the 1980s. Inside, you'll find a beautifully remodeled interior filled with warmth and character, featuring custom woodwork, original hand-hewn beams, stunning hardwood floors, and craftsmanship that tells the story of generations past. Start your mornings on the expansive covered front porch or unwind in the screened-in porch while overlooking the rolling pastures and peaceful countryside. As you step onto the front porch, it's as if you've stepped back in time. You can almost imagine generations gathered here, sharing stories after a long day's work, watching the sun set over the farm, and enjoying the simple pace of country life. It's the kind of place that reminds you what home was always meant to be. The land is nothing short of spectacular. Beautiful open grass fields, a picturesque pond, and the crystal-clear waters of Big Camp Creek flowing along one side of the property create an unforgettable setting. Whether your dream is raising cattle, building an equestrian operation, managing a working farm, or simply owning a private country retreat, Frog Creek Farm offers the foundation to make that dream a reality. The property also includes a classic barn, workshop, equipment sheds, and additional farm buildings that provide excellent functionality while preserving the property's authentic farmstead appeal. The exterior of the home and several outbuildings would benefit from restoration and updating, presenting an incredible opportunity for the next owner to restore this historic farm to its full glory while adding their own vision. Wildlife is abundant throughout the property, making it equally appealing for outdoor enthusiasts, hunters, or anyone seeking peace, privacy, and room to roam. Properties like Frog Creek Farm rarely become available. Rich in history, surrounded by natural beauty, and offering over a century and a half of stories, this is more than a farm-it is a legacy waiting for its next steward. Some properties are purchased for what they are today. Frog Creek Farm is the kind of property that's purchased for what it has been, what it is, and what it can become for generations to come.

Listed by Derek Yelton and Chip Camp of Whitetail Properties Real Estate LLC

$
$
%
$/month over payments
Federal 30-year interest rate: 6.55% last updated on Jul 16, 2026
* All Figures are estimates. Check with your bank or proposed mortgage company for actual interest rates.
This product uses the FRED® API but is not endorsed or certified by the Federal Reserve Bank of St. Louis.

Save FavoriteSchedule TourAsk A QuestionMore Details

Broker Reciprocity MLS Grid Logo © 2026 Listings courtesy of Canopy MLS as distributed by MLS GRID. IDX information is provided exclusively for consumers’ personal non-commercial use and may not be used for any purpose other than to identify prospective properties consumers may be interested in purchasing. The IDX data is deemed reliable but is not guaranteed by MLS GRID and may be subject to an end user license agreement prescribed by the Member Participant’s applicable MLS.  Based on information submitted to the MLS GRID as of July 21, 2026 8:46 PM UTC . All data is obtained from various sources and may not have been verified by broker or MLS GRID. Supplied Open House Information is subject to change without notice. All information should be independently reviewed and verified for accuracy. Properties may or may not be listed by the office/agent presenting the information. Some IDX listings have been excluded from this website.