and narrow your search. If you have fewer than 200 results, you can save your search.

Ridgecrest NC

r=3217-3228
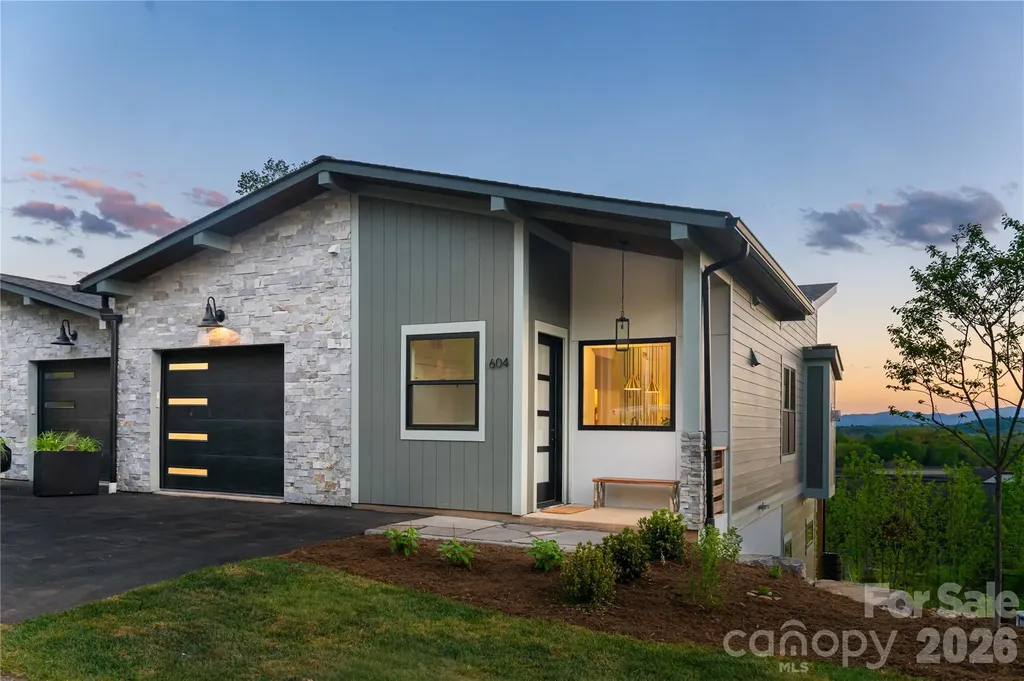
604 Storybook Villas Trail Asheville NC 28804

MLS Number CAR4375406

  • Residential
  • Bedrooms 3
  • Bathroom 4
  • Square Feet 1,852
  • Acreage 0.04

Long-range mountain views stretching west and south immediately define this move-in-ready townhome at Reynolds Mountain Villas, offering a rare vantage point for North Asheville and the ability to purchase and begin enjoying it right away. Newly completed and thoughtfully built by Buchanan Construction, the home delivers effortless main-level living paired with a fully finished lower level designed for flexibility and comfort. Expansive windows fill the open-concept main floor with natural light, while the seamless connection to the outdoor terrace captures layered sunsets and year-round views. The primary suite is privately positioned on the main level, complemented by refined living spaces where quality and craftsmanship take center stage. Designer upgrades include an accent wall, upgraded cabinetry throughout, wood beam detail in the kitchen, heated primary bath floors, epoxy garage floors, a tile fireplace surround, upgraded tile and quartz surfaces throughout, an extended lower patio for additional outdoor living, and a decorative powder bath vanity. The lower level offers two spacious guest suites with en-suite baths, along with a versatile family or bonus room, ideal for hosting, media, or recreation. The result is a residence that balances ease and sophistication, delivering a turnkey opportunity to enter into low-maintenance luxury living without compromise. Beyond the residence, Reynolds Mountain Villas introduces a lifestyle that extends beyond the front door. A planned seven-acre private park, complete with walking trails and a dedicated dog park, will create a natural connection between the community and Reynolds Village, offering a blend of green space and walkable convenience. From local dining and cafs to everyday essentials, everything you need is just moments away, with Beaver Lake, the Country Club of Asheville, and downtown all within easy reach. For those seeking new construction without the wait, 604 Storybook Villas Trail offers exceptional views, thoughtful design, and a setting that feels connected and quietly removed.

Listed by Alec Cantley of Premier Sotheby’s International Realty
$
$
%
$/month over payments
Federal 30-year interest rate: 6.55% last updated on Jul 16, 2026
* All Figures are estimates. Check with your bank or proposed mortgage company for actual interest rates.
This product uses the FRED® API but is not endorsed or certified by the Federal Reserve Bank of St. Louis.

Save FavoriteSchedule TourAsk A QuestionMore Details

827 Jefferson Drive Charlotte NC 28270

Charlotte, NC827 Jefferson Drive

Price$1,245,000

Est. Mortgage: $/month

Active With Contract

MLS Number CAR4396341

  • Residential
  • Bedrooms 3
  • Bathroom 4
  • Square Feet 2,803
  • Acreage 1.14

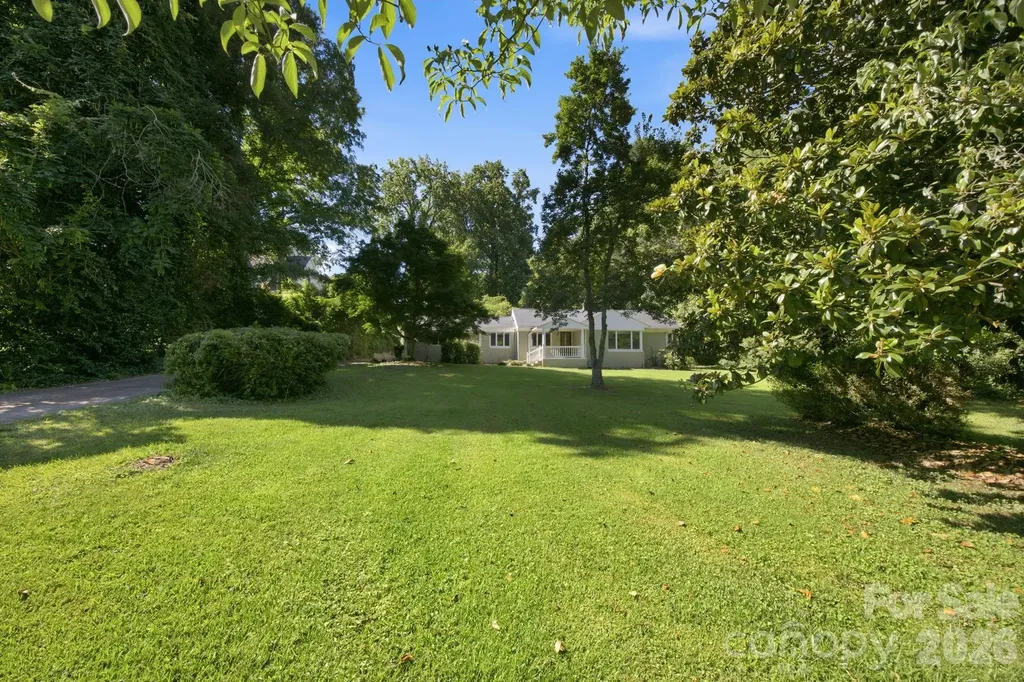
Wonderful opportunity to build or renovate on this large and deep 1.14 acre lot in sought after Jefferson Park/Mammoth Oaks community. Beautiful flat lot and gorgeous mature trees perfect for building a luxury home in a community with no HOA. The existing 3 bedroom, 3 and 1/2 bath home is ready for your updates or renovations. There is also an additional small studio/guest house attached to the existing carport with full bath and kitchen. The studio/guest house has wall units for heating and A/C. Perfect location, just minutes from Southpark and several of Charlotte's most popular private schools. Seller has never occupied the property. A home inspection conducted in 10/2025 is available for review. The property may require repairs and renovations, and buyers should evaluate the property accordingly, including consideration of the potential for redevelopment or tear-down. Property is being sold "as is". Owner to make no repairs. The studio/guest house behind the home was moved to the property from another location in the mid 1990's and is being sold in existing condition.

Listed by Caroline Grard of Mackey Realty LLC

$
$
%
$/month over payments
Federal 30-year interest rate: 6.55% last updated on Jul 16, 2026
* All Figures are estimates. Check with your bank or proposed mortgage company for actual interest rates.
This product uses the FRED® API but is not endorsed or certified by the Federal Reserve Bank of St. Louis.

Save FavoriteSchedule TourAsk A QuestionMore Details

223 Fairway Terrace Canton NC 28716

Canton, NC223 Fairway Terrace

Price$1,245,000

Est. Mortgage: $/month

Open House

MLS Number CAR4359000

  • Residential
  • Next Open House: Sat 07/25 3:00 pm. to 6:00 pm.
  • Bedrooms 3
  • Bathroom 3
  • Square Feet 2,540

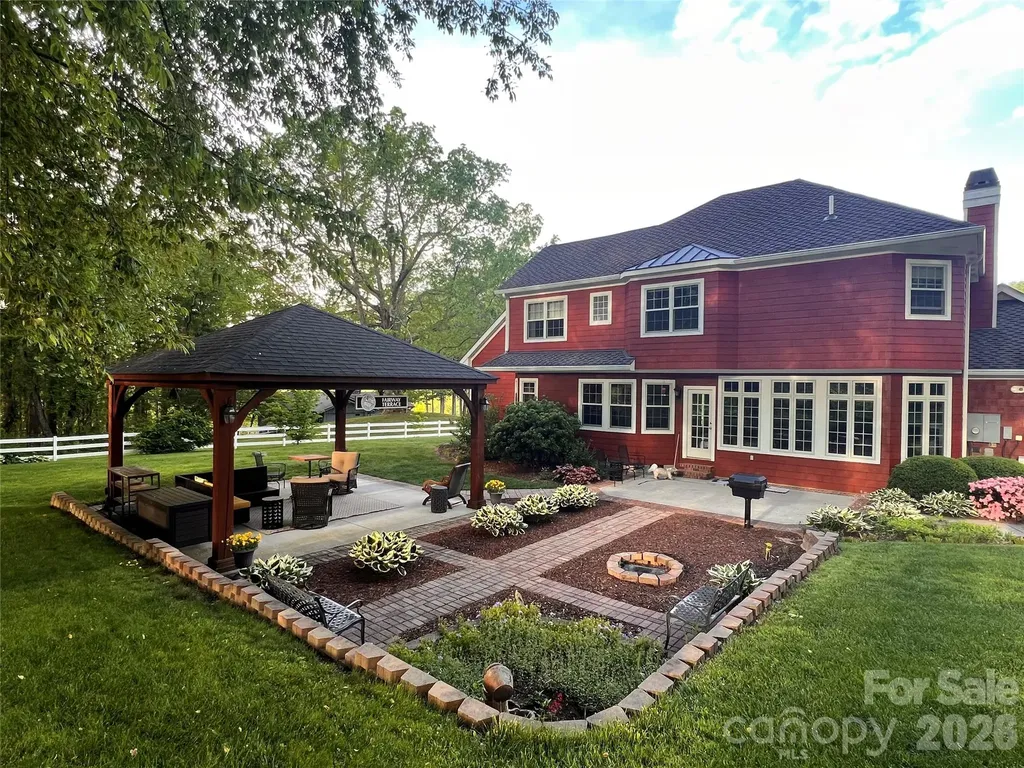
Where Mountain Living Meets Championship Golf Perfectly positioned between the 9th and 18th fairways of Springdale Resort, this exceptional Fairway Terrace home offers more than beautiful finishes-it offers a way of life. Wake to peaceful mountain mornings, spend the day on the golf course or exploring nearby trails, then gather with friends beneath the outdoor pavilion as the sun sets over the Blue Ridge Mountains. Beautifully maintained and thoughtfully designed, the home blends timeless craftsmanship with comfortable elegance. Expansive Pella Architect Series windows fill the living spaces with natural light while framing picturesque golf course views. Brazilian Cherry hardwood floors, solid Cherry custom cabinetry, and extensive built-ins create a warm, refined interior that feels equally suited for entertaining or quiet evenings at home. Outside, a private courtyard and covered pavilion provide inviting spaces to dine, relax, and enjoy the fresh mountain air in every season. Life at Springdale Resort extends well beyond your front door. Residents enjoy championship golf, a swimming pool, fitness center, and year-round dining. Just minutes away, the Blue Ridge Parkway, Pisgah National Forest, mountain streams, waterfalls, hiking trails, and charming mountain towns offer endless opportunities for outdoor adventure and relaxation. Whether you're searching for a full-time residence, a seasonal retreat, or a lock-and-leave mountain escape, this home delivers the perfect combination of luxury, convenience, and the mountain lifestyle Western North Carolina is known for. Highlights Include: o Premier golf course setting overlooking the 9th and 18th fairways o CertainTeed Presidential Lifetime Roof o Pella Architect Series Windows o Brazilian Cherry Hardwood Flooring o Solid Cherry Custom Cabinetry & Built-Ins o Outdoor Pavilion & Private Courtyard o Gated resort community with golf, pool, fitness center, and dining Experience the Springdale Resort Renaissance-where every day feels like a mountain getaway.

Listed by Michael Boss of Springdale Realty,LLC

$
$
%
$/month over payments
Federal 30-year interest rate: 6.55% last updated on Jul 16, 2026
* All Figures are estimates. Check with your bank or proposed mortgage company for actual interest rates.
This product uses the FRED® API but is not endorsed or certified by the Federal Reserve Bank of St. Louis.

Virtual TourSave FavoriteSchedule TourAsk A QuestionMore Details

0000 Nc Highway 24/27 Midland NC 28107

Midland, NC0000 Nc Highway 24/27

Price$1,242,600

Est. Mortgage: $/month

Active With Contract

MLS Number CAR3919497

  • Land
  • Acreage 41.42
  • County Cabarrus

Beautiful farmland close to Midland. Presently a tree farm, however pines are being harvested. Property offers lots of possibilities. Additional 41 acres for sale. Sewer is close with approval from County.

Listed by Donna Plyler of ProStead Realty

$
$
%
$/month over payments
Federal 30-year interest rate: 6.55% last updated on Jul 16, 2026
* All Figures are estimates. Check with your bank or proposed mortgage company for actual interest rates.
This product uses the FRED® API but is not endorsed or certified by the Federal Reserve Bank of St. Louis.

Save FavoriteSchedule TourAsk A QuestionMore Details

5104 Rooted Street Charlotte NC 28278

Charlotte, NC5104 Rooted Street

Price$1,242,257

Est. Mortgage: $/month

MLS Number CAR4402105

  • Residential
  • Bedrooms 5
  • Bathroom 6
  • Square Feet 4,004
  • Acreage 0.2

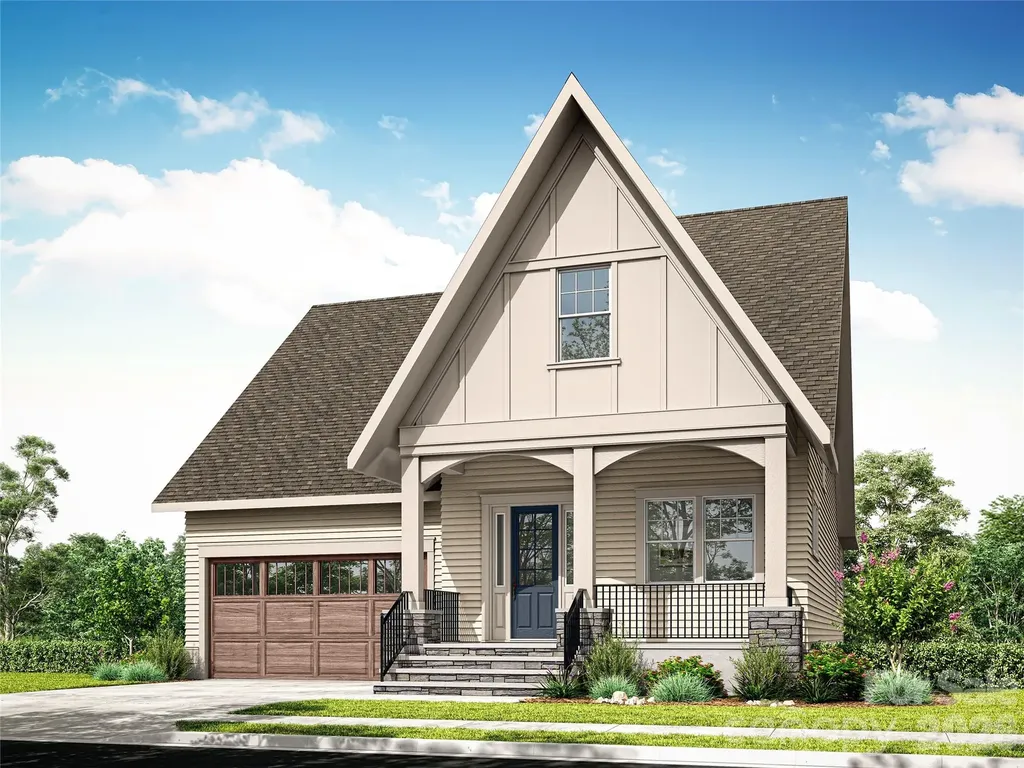
Come fall in love with life at the River District, where the Catawba River and City of Charlotte connect. Surrounded by nature, you'll enjoy hiking, biking and the many planned community amenities the River District has to offer. The Emmett welcomes you with a charming rocking chair front porch. Inside, the open concept floor plan features an inviting kitchen with a large island, perfect for entertaining. The primary suite is conveniently located on the main level, with two additional bedrooms and a loft upstairs. Plus, working from home is a breeze with the extra office, bedroom and bonus space in the finished basement! Come discover your new home in the River District Community!

Listed by Sherry Webb of SaussyBurbank

$
$
%
$/month over payments
Federal 30-year interest rate: 6.55% last updated on Jul 16, 2026
* All Figures are estimates. Check with your bank or proposed mortgage company for actual interest rates.
This product uses the FRED® API but is not endorsed or certified by the Federal Reserve Bank of St. Louis.

Save FavoriteSchedule TourAsk A QuestionMore Details

580 Freemont Drive Leicester NC 28748

Leicester, NC580 Freemont Drive

Price$1,242,000

Est. Mortgage: $/month

MLS Number CAR4057787

  • Residential
  • Bedrooms 5
  • Bathroom 5
  • Square Feet 3,820
  • Acreage 1.8

Nestled in a haven of natural beauty and ecological mindfulness lies a canvas upon which to weave your dreams adorned with breathtaking mountain views. Whisper Mountain features a select 55 homesites meticulously placed within its vast 450 acres. This is where an active lifestyle seamlessly melds with the awe-inspiring embrace of nature's wonders. Wander through gardens, gazebos, and waterfalls, and streams, cradled within preserved land, intertwined with hiking trails that lead through diverse landscapes. This homesite is more than a location; it's an embodiment of a lifestyle fused with nature, within a community that champions sustainability and a reverence for the great outdoors. Whisper Mountain's synthesis of serenity, modernity, and environmental harmony provides an unparalleled living experience, ready to be graced by your narrative. Features unfinished basement, porte-cochere with storage, all high-end finishes. Don't compromise on quality. This customizable home awaits you.

Listed by Alexandra Schrank of RE/MAX Executive

$
$
%
$/month over payments
Federal 30-year interest rate: 6.55% last updated on Jul 16, 2026
* All Figures are estimates. Check with your bank or proposed mortgage company for actual interest rates.
This product uses the FRED® API but is not endorsed or certified by the Federal Reserve Bank of St. Louis.

Virtual TourSave FavoriteSchedule TourAsk A QuestionMore Details

6274 Chimney Bluff Road Lancaster SC 29720

Lancaster, SC6274 Chimney Bluff Road

Price$1,240,000

Est. Mortgage: $/month

Pending

MLS Number CAR4254935

  • Residential
  • Bedrooms 5
  • Bathroom 6
  • Square Feet 3,894
  • Acreage 1.28

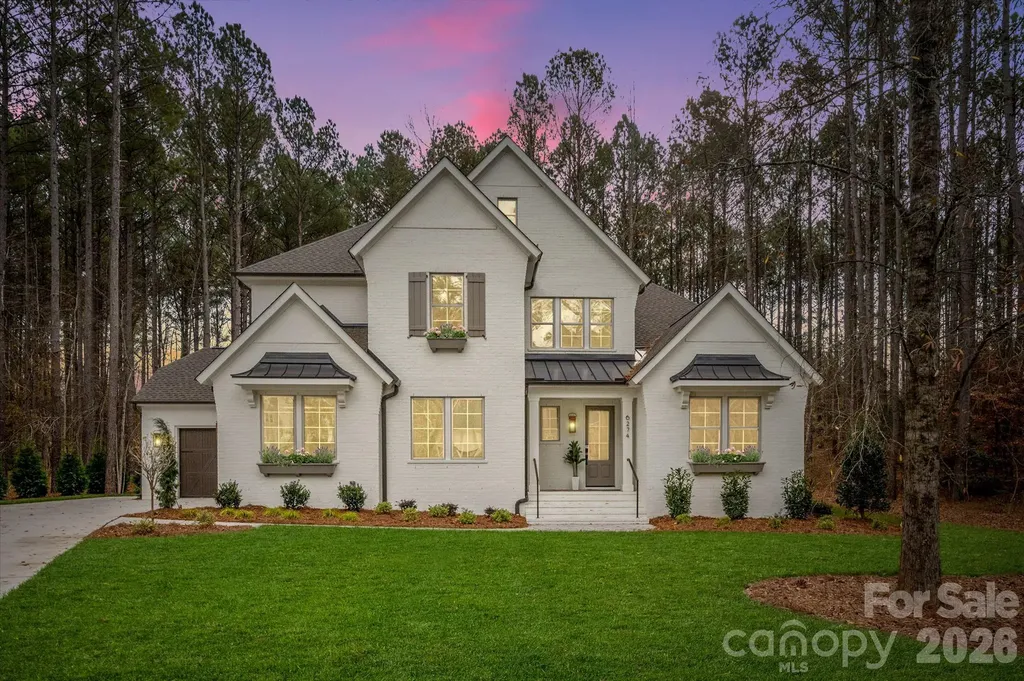
Looking for a brand new luxury home on a private wooded lot? This home is a must see! Come experience Riverchase Estates where World Class amenities meet serenity and privacy! See attachment detailing all the Luxury finishes throughout! Full brick home with Owner's and guest on the main. The Monterey features a beautiful 2 story foyer, oversized Kitchen with Scullery or Butler's Pantry, and large walk-in Pantry. Gather around the large island and enjoy the view to Outdoor Living and vaulted Great Room with huge windows. Stacking glass doors lead to the Outdoor Living Area with skylights. Dining Room has a second set of sliding glass doors. Owner's retreat is vaulted with free standing tub, & large shower. Guest suite can double as home office. 3 more bedrooms upstairs, each with their own full bath! Large Bonus, great space for the whole family to play, and walk-in storage. Don't miss this opportunity for move in ready luxury! Start your tour at the model home 7 days a week. Too busy to visit during model hours? Tour this home between 7am and 7pm using NterNow. Contact us for additional information. New Your Choice Incentive of $40,000 to buy down your rate or take off the price of the home!

Listed by Amanda Dundorf and Jessica Lundgren of Classica Homes Realty LLC

$
$
%
$/month over payments
Federal 30-year interest rate: 6.55% last updated on Jul 16, 2026
* All Figures are estimates. Check with your bank or proposed mortgage company for actual interest rates.
This product uses the FRED® API but is not endorsed or certified by the Federal Reserve Bank of St. Louis.

Save FavoriteSchedule TourAsk A QuestionMore Details

3326 Crowder Ridge Road Shelby NC 28150

Shelby, NC3326 Crowder Ridge Road

Price$1,240,000

Est. Mortgage: $/month

MLS Number CAR4368219

  • Land
  • Acreage 47
  • County Cleveland

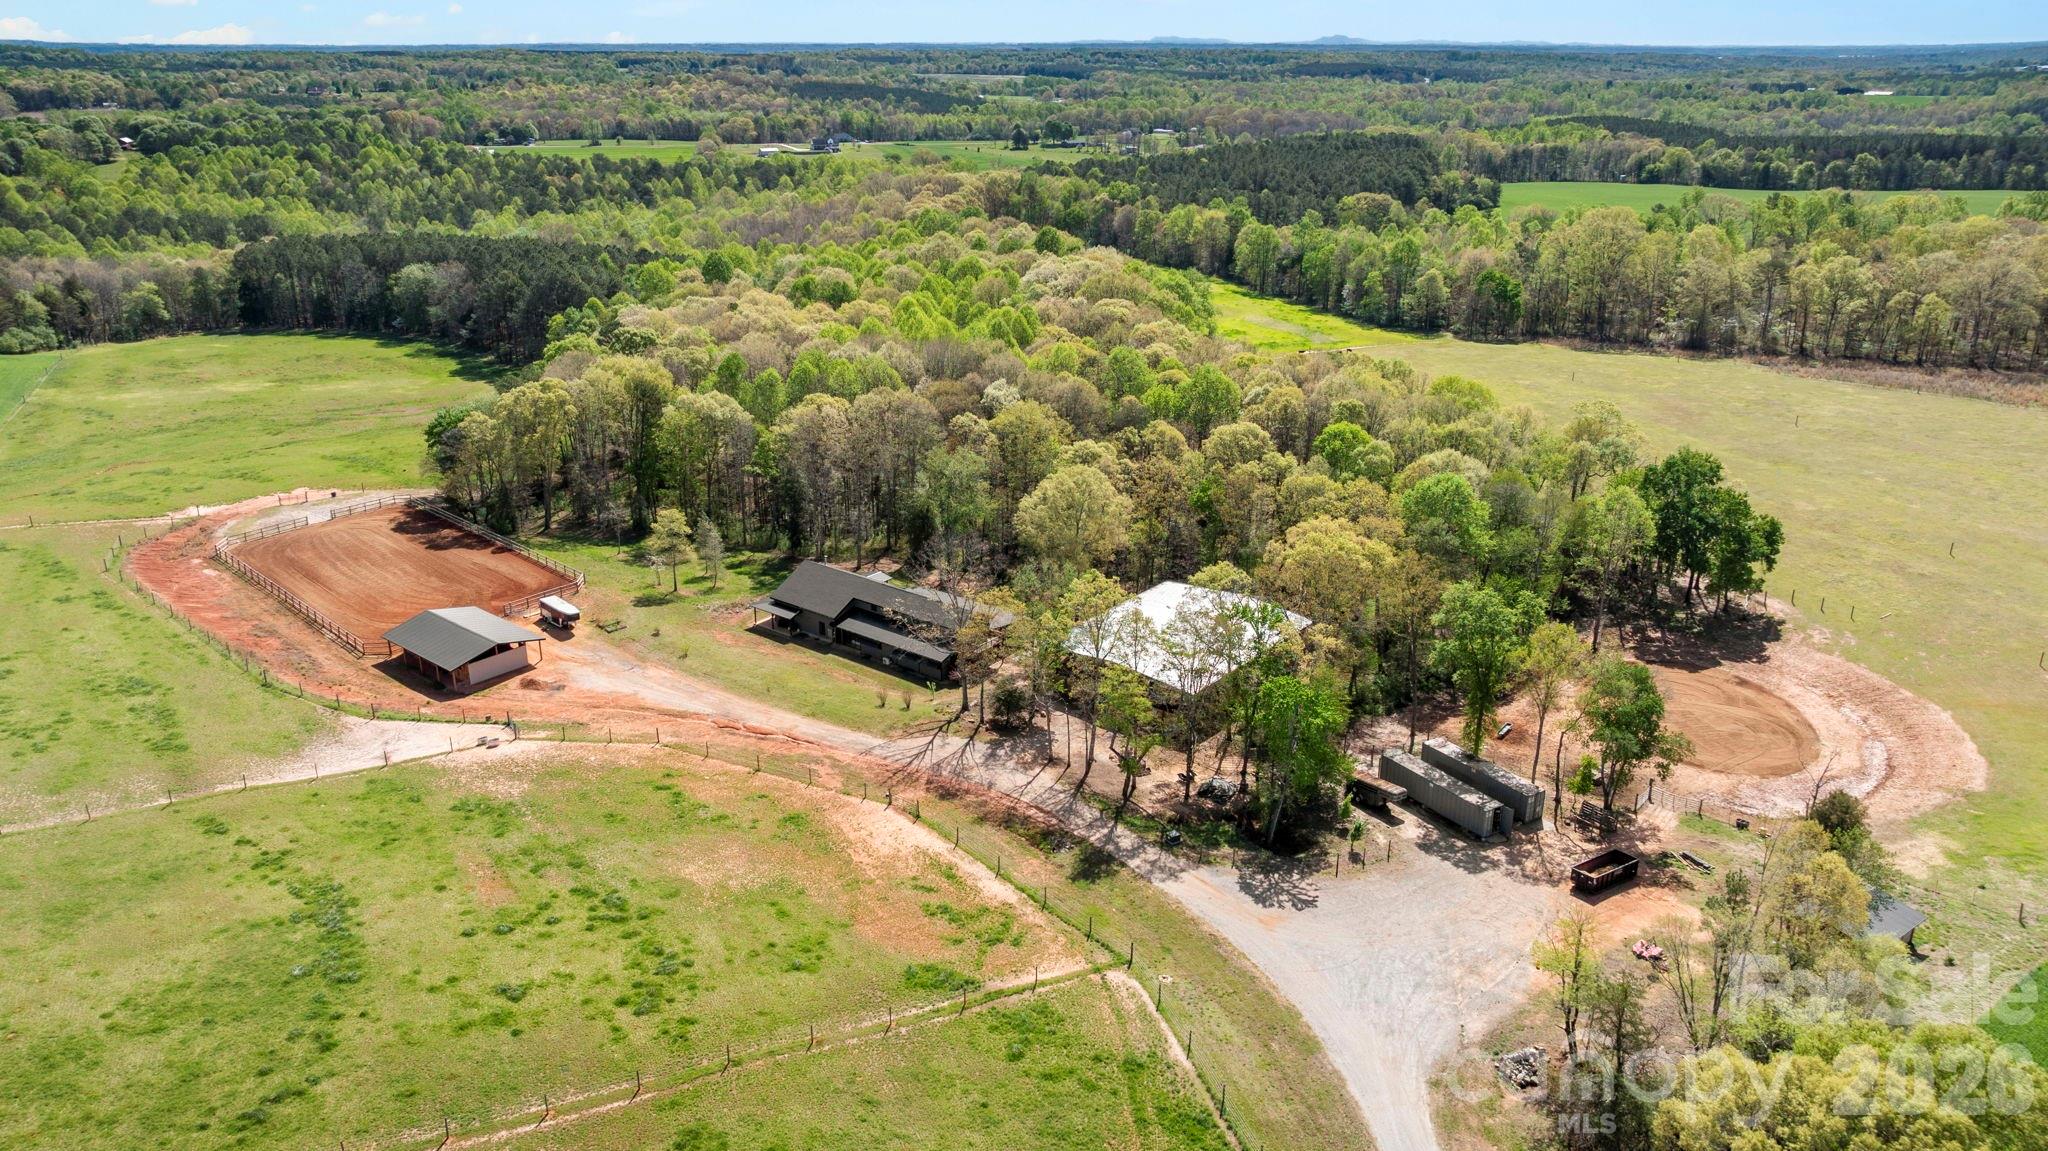
Exceptional 47± acre equestrian estate offering a well-designed, turnkey setup for training, boarding, or private use. Located at 3326 Crowder Ridge Rd in Shelby, NC, this premier horse property features approximately 30± acres of established pasture along with thoughtfully planned infrastructure to support a variety of equestrian disciplines. The property includes five barns with a total of 26 stalls, all equipped with water access and hydrants for convenience and efficiency. The main barn is fully outfitted with a tack room, feed room, and wash bay, creating a central hub for daily operations. Riding amenities are extensive and include a 75' x 80' covered arena, a 110' x 180' outdoor arena, and a 110' round pen, providing year-round training capability. Trailer parking and a designated turnaround area allow for easy access and maneuverability for trucks and trailers. The land is well-utilized with six fenced paddocks on the north side and two fenced pastures on the south side. The south side is additionally prepared for expansion, with posts already in place to create up to seven paddocks connected by an alleyway leading directly to the round pen. Pastures are improved with quality forage, including endophyte-free fescue on the north side and Cheyenne II Bermuda on the south side. The 2,300± square foot residence offers 2 bedrooms and 3.5 bathrooms, providing comfortable on-site living with flexibility for owners, trainers, or staff. The residence and the barn feature beautiful LP SmartSide Siding. Additional features include a chicken house, 30-amp RV hookup, and a variety of established fruit and nut plantings, including apple trees, cherry shrubs and trees, blueberries, figs, pomegranate, plums, pears, raspberries, blackberries, and mulberries. This property is located approximately 35 minutes from the Tryon Equestrian Center, and it is only 20 minutes from Shelby, NC, approximately 1 hr and 20 minutes from Charlotte, NC, Asheville, NC, and Greenville, SC which all have airports. This is a rare opportunity to own a well-appointed equestrian facility with the infrastructure, acreage, and versatility to support both professional and personal equine operations. Please note that the loft over the barn which is finished into a living area was not permitted when the finish work was done.

Listed by Jimmy Yelton of Jim Smith & Associates Inc

$
$
%
$/month over payments
Federal 30-year interest rate: 6.55% last updated on Jul 16, 2026
* All Figures are estimates. Check with your bank or proposed mortgage company for actual interest rates.
This product uses the FRED® API but is not endorsed or certified by the Federal Reserve Bank of St. Louis.

Save FavoriteSchedule TourAsk A QuestionMore Details

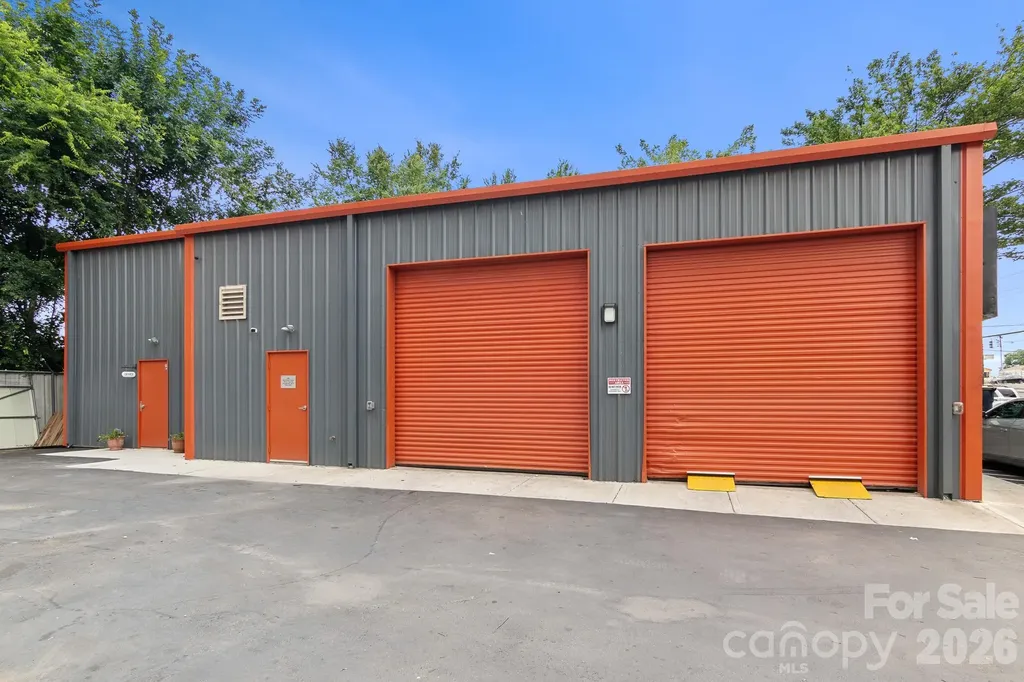
3413 S Tryon Street Charlotte NC 28217

MLS Number CAR4354042

  • Commercial
  • Property SubType AUTOMOTIVE
  • Square Feet 1,962
  • Acreage 0.14

Listed by Thania Ortiz and Betania Cavins of NorthGroup Real Estate LLC

$
$
%
$/month over payments
Federal 30-year interest rate: 6.55% last updated on Jul 16, 2026
* All Figures are estimates. Check with your bank or proposed mortgage company for actual interest rates.
This product uses the FRED® API but is not endorsed or certified by the Federal Reserve Bank of St. Louis.

Save FavoriteSchedule TourAsk A QuestionMore Details

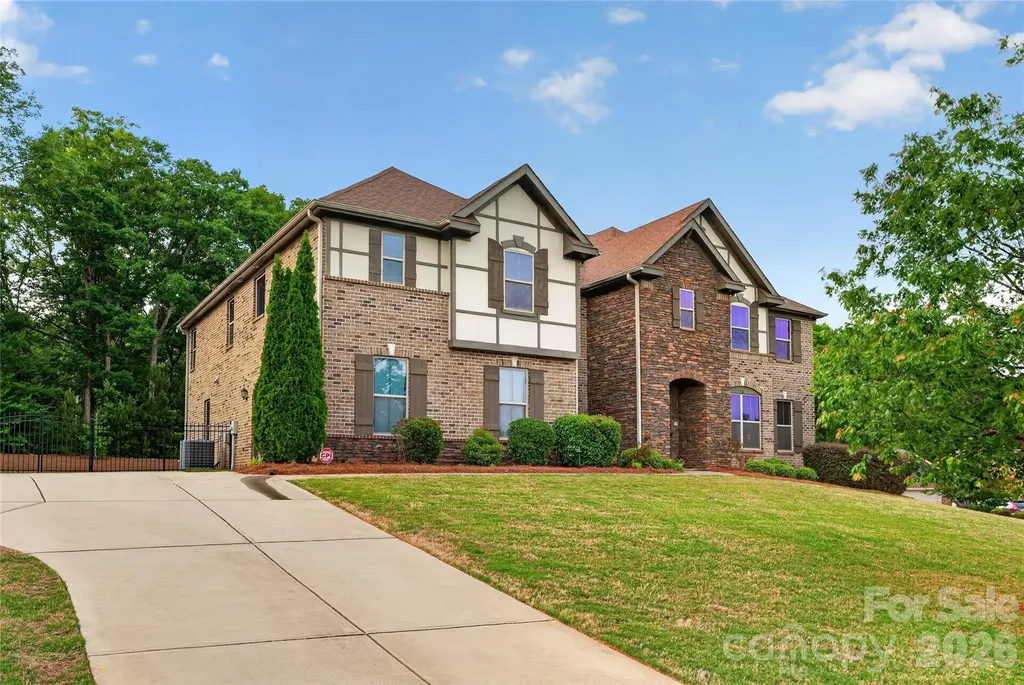
726 Lingfield Lane Waxhaw NC 28173

Waxhaw, NC726 Lingfield Lane

Price$1,240,000

Est. Mortgage: $/month

MLS Number CAR4391318

  • Residential
  • Bedrooms 6
  • Bathroom 5
  • Square Feet 5,035
  • Acreage 0.93

Spacious Living in Gated Devonridge! This property sits on a private 0.93-acre lot in one of Waxhaw's gated communities. This impressive 6-bedroom, 4.5-bath estate offers over 5,000 square feet of elegant living space designed for both everyday comfort and entertaining. The home features spacious gathering areas, flexible living options, and timeless architectural appeal. Enjoy community trails and a scenic pond, all while being minutes from top-rated Weddington schools, shopping, dining, and major commuter routes. The thoughtfully designed floor plan offers exceptional versatility. The lower level includes a private guest suite with a full bathroom, providing ideal accommodations for extended family, visitors, or multigenerational living. A dedicated office with French doors creates the perfect work-from-home space, offering privacy and functionality. Upstairs, you'll find four generous sized secondary bedrooms along with an impressive primary retreat designed for relaxation. The luxurious primary suite features an upgraded custom walk-in closet with abundant storage and organization. A spacious loft adds additional flexible living space, perfect for a media room, playroom, study area, or second family gathering space. A convenient second-floor laundry room with a utility sink and abundant closet space throughout add to the home's functionality. The combination of a flexible floor plan, desirable community amenities, and prime Waxhaw location, this exceptional home offers the space, comfort, and lifestyle today's buyers are seeking. Bring your ideas! Customize to your taste! Make this your home!

Listed by Ogor Ogene of Howard Hanna Allen Tate Charlotte South

$
$
%
$/month over payments
Federal 30-year interest rate: 6.55% last updated on Jul 16, 2026
* All Figures are estimates. Check with your bank or proposed mortgage company for actual interest rates.
This product uses the FRED® API but is not endorsed or certified by the Federal Reserve Bank of St. Louis.

Save FavoriteSchedule TourAsk A QuestionMore Details

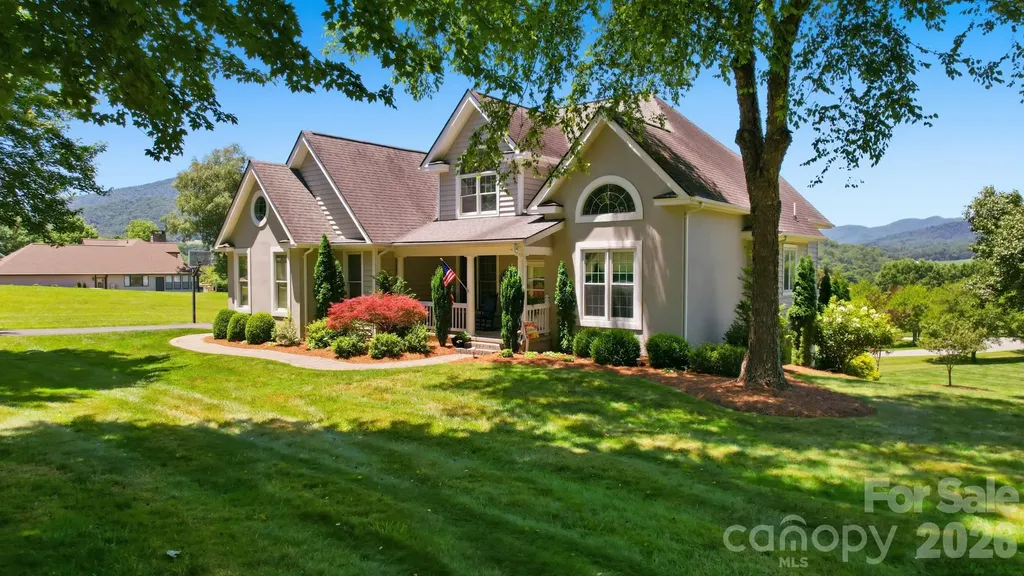
358 Olde Charter Circle Jefferson NC 28640

MLS Number CAR4405570

  • Residential
  • Bedrooms 5
  • Bathroom 4
  • Square Feet 4,499
  • Acreage 0.75

Welcome to your ultimate multigenerational mountain retreat or forever home in Jefferson Landing, where everyone you love can gather under one roof with room to spare. The community is set against a breathtaking backdrop of panoramic Blue Ridge Mountain views and the rolling fairways of Jefferson Landing's gated, world-class 18-hole golf course. This exceptional home offers the perfect blend of beauty, privacy, and timeless mountain living. Mature trees, manicured gardens, and thoughtfully designed, low-maintenance landscaping provide year-round color and beautifully frame the home's spectacular setting. Designed for comfortable one-level living while accommodating family and guests with ease, the main level features soaring vaulted ceilings, elegant moldings, and expansive windows, filling the room with natural light and showcase the stunning mountain and community views. The kitchen is equipped with stainless steel appliances, generous counter space, a large pantry, and a sunny breakfast area overlooking the beautifully landscaped grounds. The spacious living room centers around a cozy gas fireplace, while the formal dining room, highlighted by a vaulted ceiling, is perfectly suited for holiday celebrations and large family dinners. The main-level primary suite offers a peaceful retreat with a tray ceiling, large walk-in closet, and a luxurious ensuite bath featuring dual vanities, a soaking tub, and a walk-in shower. A dedicated home office, convenient half bath, and main-level laundry complete this thoughtfully designed floor. Step outside onto the partially covered living area to enjoy spectacular mountain sunsets and peaceful evenings surrounded by beautifully landscaped grounds. Upstairs, three spacious guest bedrooms, a full bath, and a versatile bonus room provide abundant space for children and grandchildren. Whether used as a playroom, fitness room, hobby space, or additional sleeping quarters, this flexible area easily adapts to your family's needs. The finished lower level serves as the ultimate gathering place, featuring a spacious media and game room with rich wainscoting, cherry built-in cabinetry, a second fireplace, and a wet bar designed for effortless entertaining and second home office. A second primary bedroom with ensuite containing a full bath, dual vanities and walk-in shower provides comfortable accommodations for extended family or long-term guests. Ample storage with built-in shelving keeps everything organized, and direct walk-out access leads to the rear patio and expansive backyard, where beautifully landscaped grounds create the perfect setting for lawn games, family cookouts, bonfires, and outdoor entertaining. Located in the highly esteemed gated community of Jefferson Landing, residents enjoy access to exceptional resort-style amenities through Club Membership, including a beautifully appointed clubhouse with dining, a swimming pool with poolside bar and grill, fitness center, pickleball and tennis courts, Riverside Park along the New River with a covered pavilion, a Himalayan-style putting course, and seven par-3 practice holes surrounding the championship golf course. Whether you're drawn by the world-class golf, breathtaking mountain scenery, or the opportunity to create lasting family traditions, this remarkable home offers an extraordinary place where every season brings everyone together. A $1,000 Capital Improvement Fee is paid by the buyer to the Jefferson Landing POA at closing.

Listed by Christy Barr of Regency On the Lake

$
$
%
$/month over payments
Federal 30-year interest rate: 6.55% last updated on Jul 16, 2026
* All Figures are estimates. Check with your bank or proposed mortgage company for actual interest rates.
This product uses the FRED® API but is not endorsed or certified by the Federal Reserve Bank of St. Louis.

Save FavoriteSchedule TourAsk A QuestionMore Details

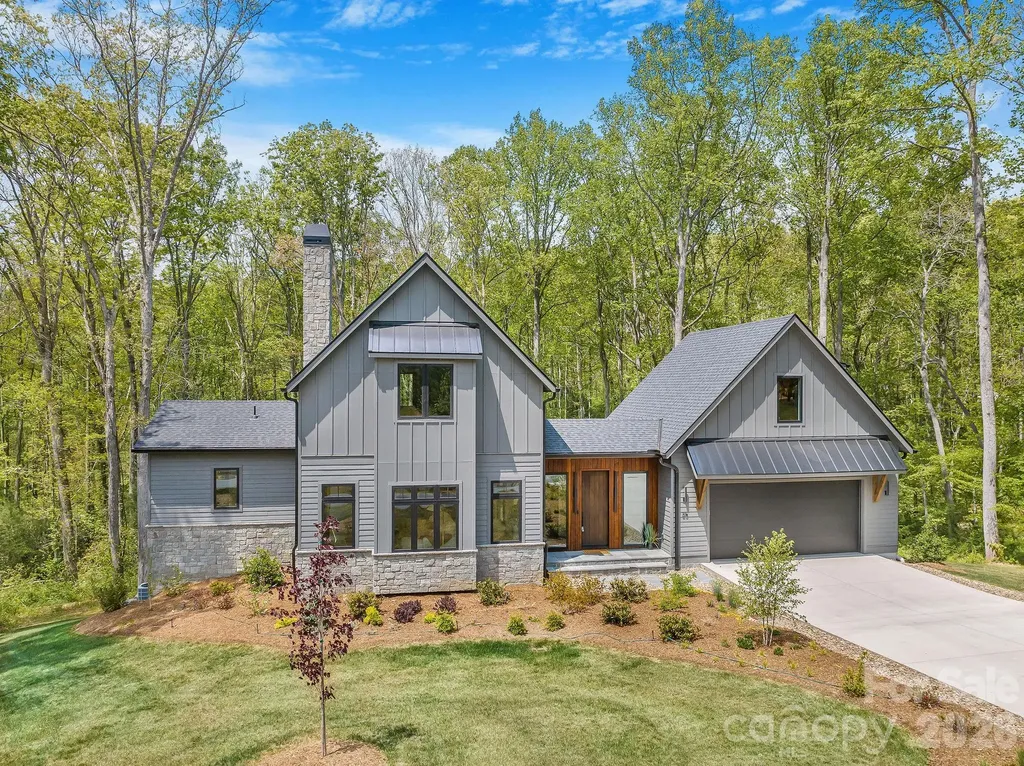
25 Ted Linn Drive Fairview NC 28730

Fairview, NC25 Ted Linn Drive

Price$1,238,700

Est. Mortgage: $/month

MLS Number CAR4374836

  • Residential
  • Bedrooms 4
  • Bathroom 4
  • Square Feet 3,280
  • Acreage 0.83

Unbelievable value in the highly sought-after Clearview community! Built by one of Asheville's premier luxury builders, this exceptional new construction home represents the final opportunity to own in one of the area's most welcoming and connected neighborhoods. Known for its walkability, scenic surroundings, and strong sense of community, Clearview offers a lifestyle that is increasingly difficult to find. Ideally located less than half a mile from Highway 74, residents enjoy easy access to Asheville, South Asheville, Black Mountain, and local Fairview favorites such as Whistle Hop Brewing Company and Cultivated Cocktails, providing the perfect balance of privacy and convenience. Thoughtfully designed with luxury finishes and flexible living spaces, this home is equally suited for families, professionals, and those seeking main-level living. A stunning bluestone entry creates a memorable first impression, leading into an open-concept main level featuring 10-foot ceilings, wide-plank hardwood floors, and a dramatic floor-to-ceiling rolled-steel fireplace. The chef's kitchen is appointed with custom cabinetry, quartz countertops, and premium appliances. The vaulted primary suite offers a private retreat with a beautifully designed ensuite bath, while multiple living areas provide versatility for everyday living, entertaining, or working from home. Outside, a spacious and gently rolling yard offers room to relax, play, and enjoy the natural beauty that surrounds the community. A rare opportunity to own a truly special home in one of Fairview's most desirable neighborhoods! Agent is part owner.

Listed by Wilson Hood of Mosaic Community Lifestyle Realty

$
$
%
$/month over payments
Federal 30-year interest rate: 6.55% last updated on Jul 16, 2026
* All Figures are estimates. Check with your bank or proposed mortgage company for actual interest rates.
This product uses the FRED® API but is not endorsed or certified by the Federal Reserve Bank of St. Louis.

Virtual TourSave FavoriteSchedule TourAsk A QuestionMore Details

Broker Reciprocity MLS Grid Logo © 2026 Listings courtesy of Canopy MLS as distributed by MLS GRID. IDX information is provided exclusively for consumers’ personal non-commercial use and may not be used for any purpose other than to identify prospective properties consumers may be interested in purchasing. The IDX data is deemed reliable but is not guaranteed by MLS GRID and may be subject to an end user license agreement prescribed by the Member Participant’s applicable MLS.  Based on information submitted to the MLS GRID as of July 21, 2026 4:50 PM UTC . All data is obtained from various sources and may not have been verified by broker or MLS GRID. Supplied Open House Information is subject to change without notice. All information should be independently reviewed and verified for accuracy. Properties may or may not be listed by the office/agent presenting the information. Some IDX listings have been excluded from this website.