and narrow your search. If you have fewer than 200 results, you can save your search.

Ridgecrest NC

r=3241-3252
155 Patterson Road Kings Mountain NC 28086

Kings Mountain, NC155 Patterson Road

Price$1,232,550

Est. Mortgage: $/month

MLS Number CAR4232015

  • Land
  • Acreage 27.38
  • County Cleveland

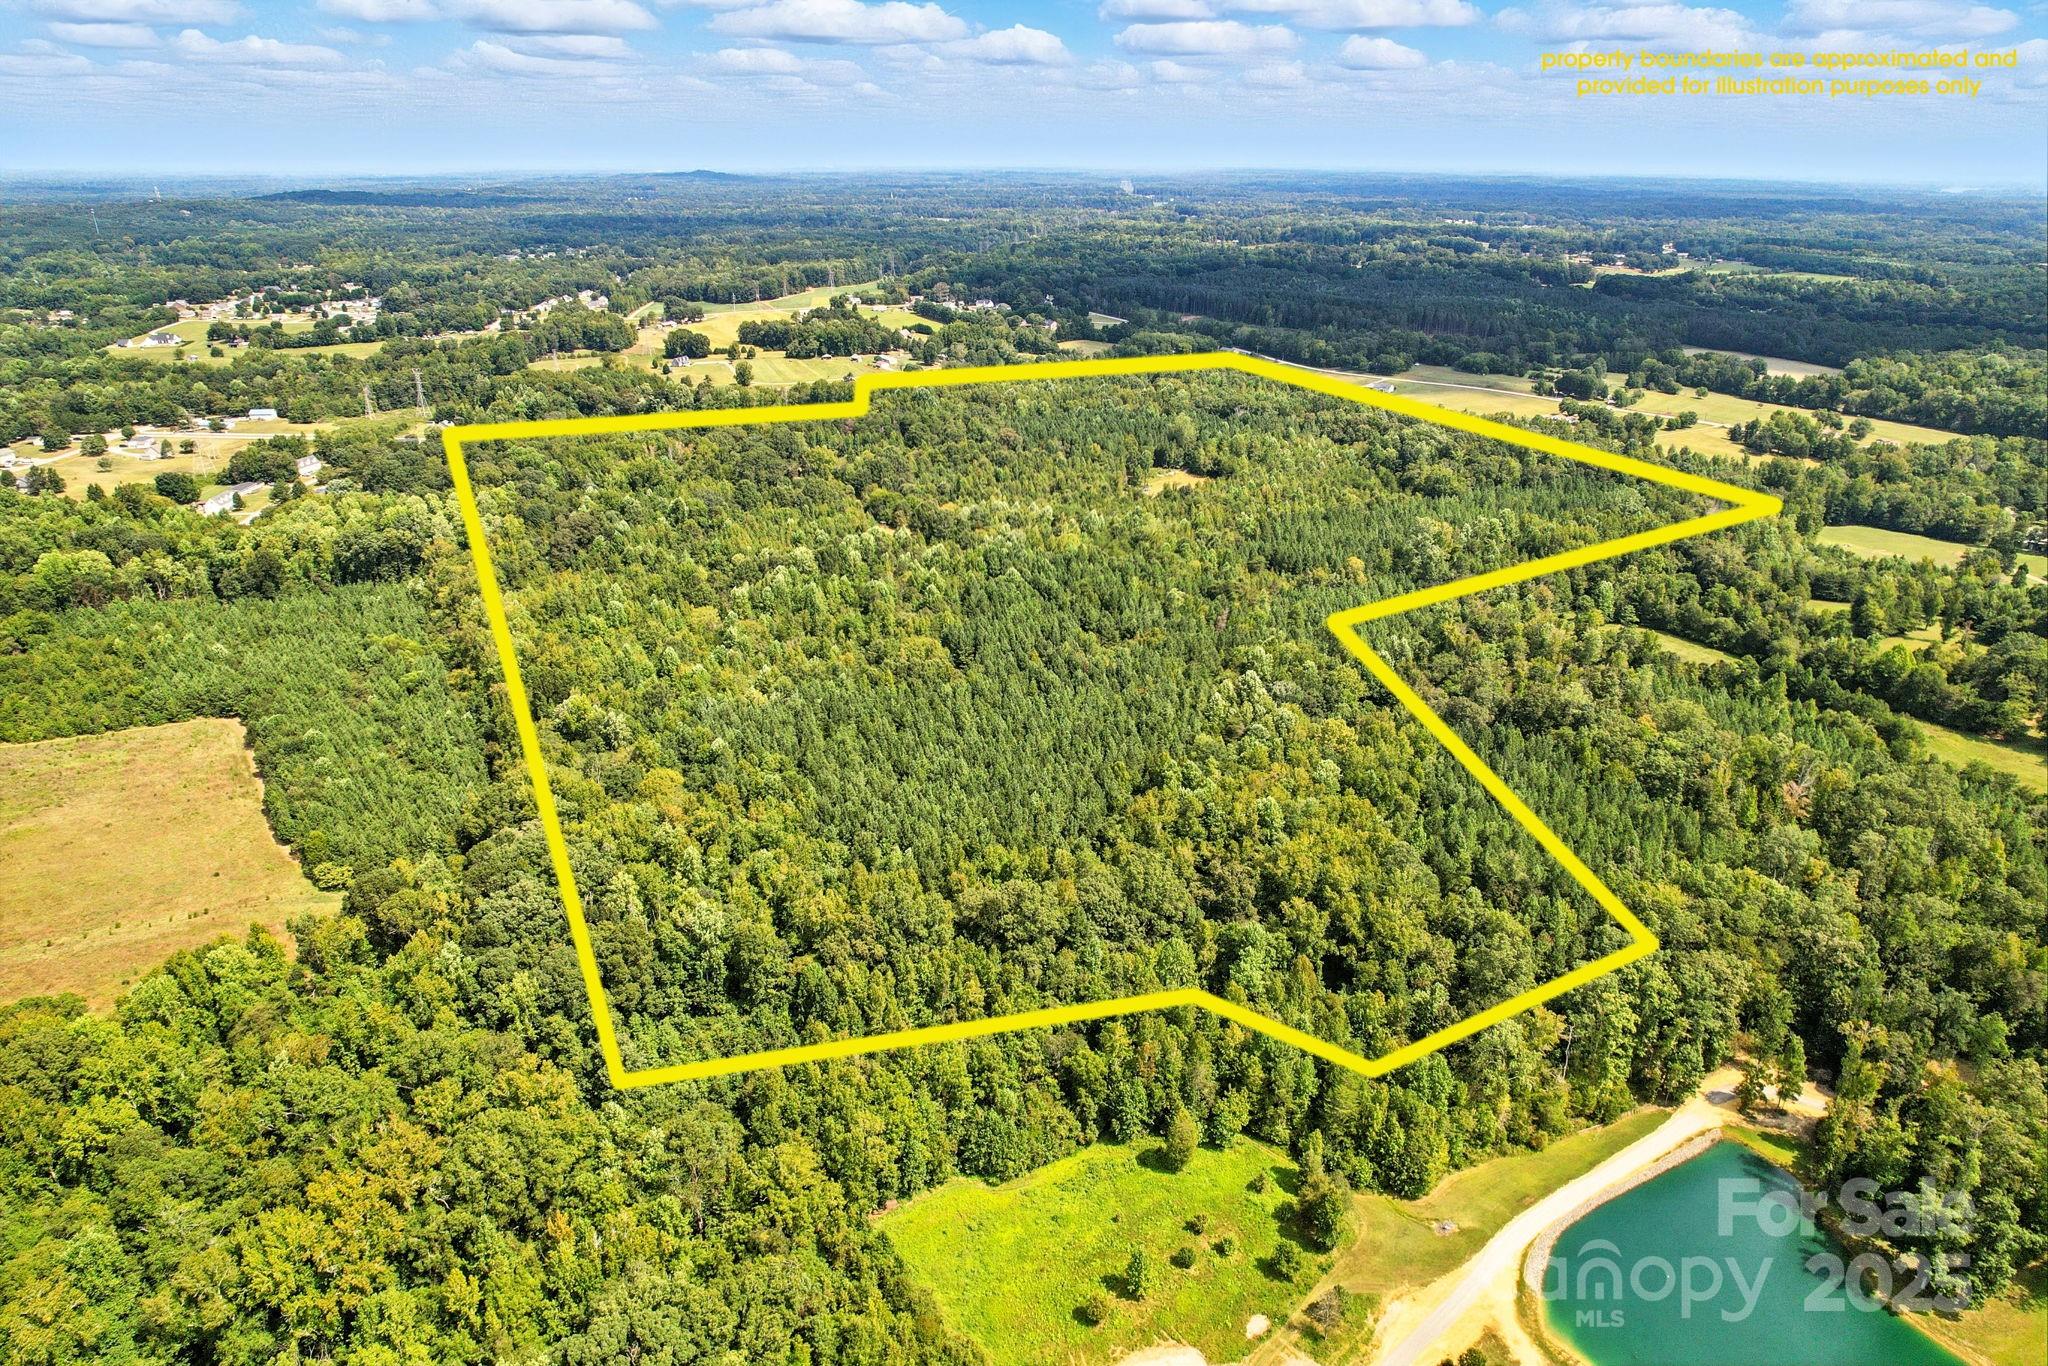
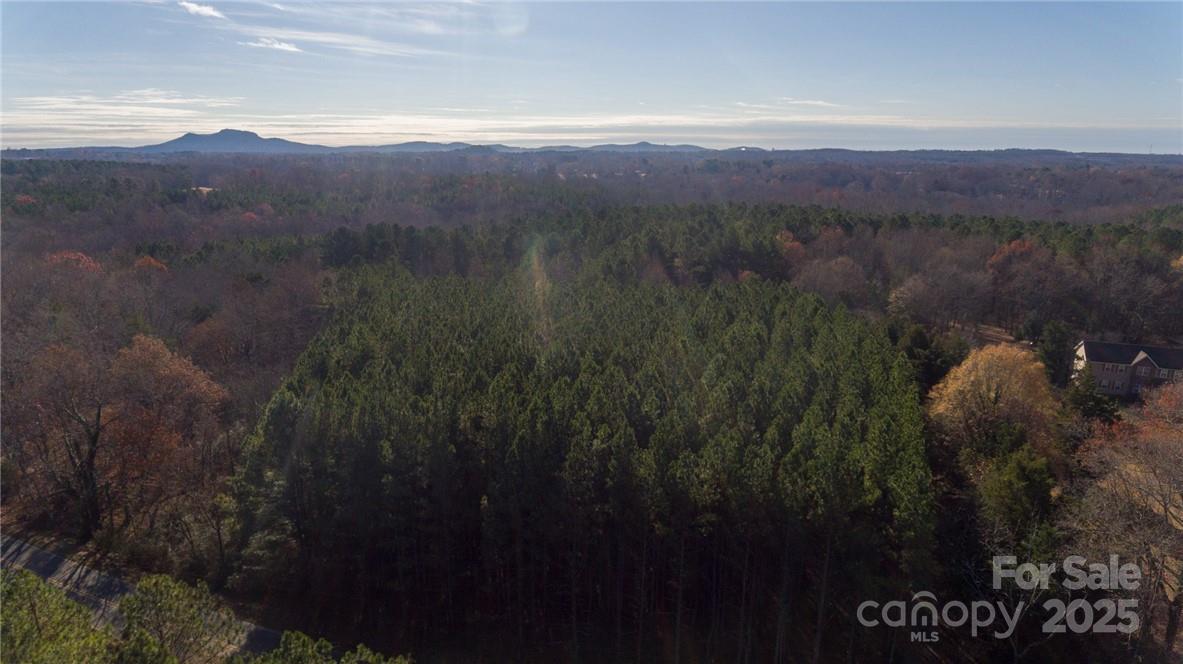
27.38+/- Acres in Kings Mountain City limits. Sewer, Water, Gas, and Electricity are all available. Property is planted in Pine Trees that are approximately 20 years old. Great opportunity for development. This plot of land fronts Patterson Rd and backs up to Kings Mountain Country Club. Less than 1 mile from NC HWY 74 and 4+/- miles from i85.

Listed by Russ Putnam and Chip McGill of Point 135 Real Estate

$
$
%
$/month over payments
Federal 30-year interest rate: 6.55% last updated on Jul 16, 2026
* All Figures are estimates. Check with your bank or proposed mortgage company for actual interest rates.
This product uses the FRED® API but is not endorsed or certified by the Federal Reserve Bank of St. Louis.

Save FavoriteSchedule TourAsk A QuestionMore Details

7787 Us Highway 601 Court S Concord NC 28025

Concord, NC7787 Us Highway 601 Court S

Price$1,230,000

Est. Mortgage: $/month

MLS Number CAR4297361

  • Residential
  • Bedrooms 4
  • Bathroom 6
  • Square Feet 9,799
  • Acreage 5.7

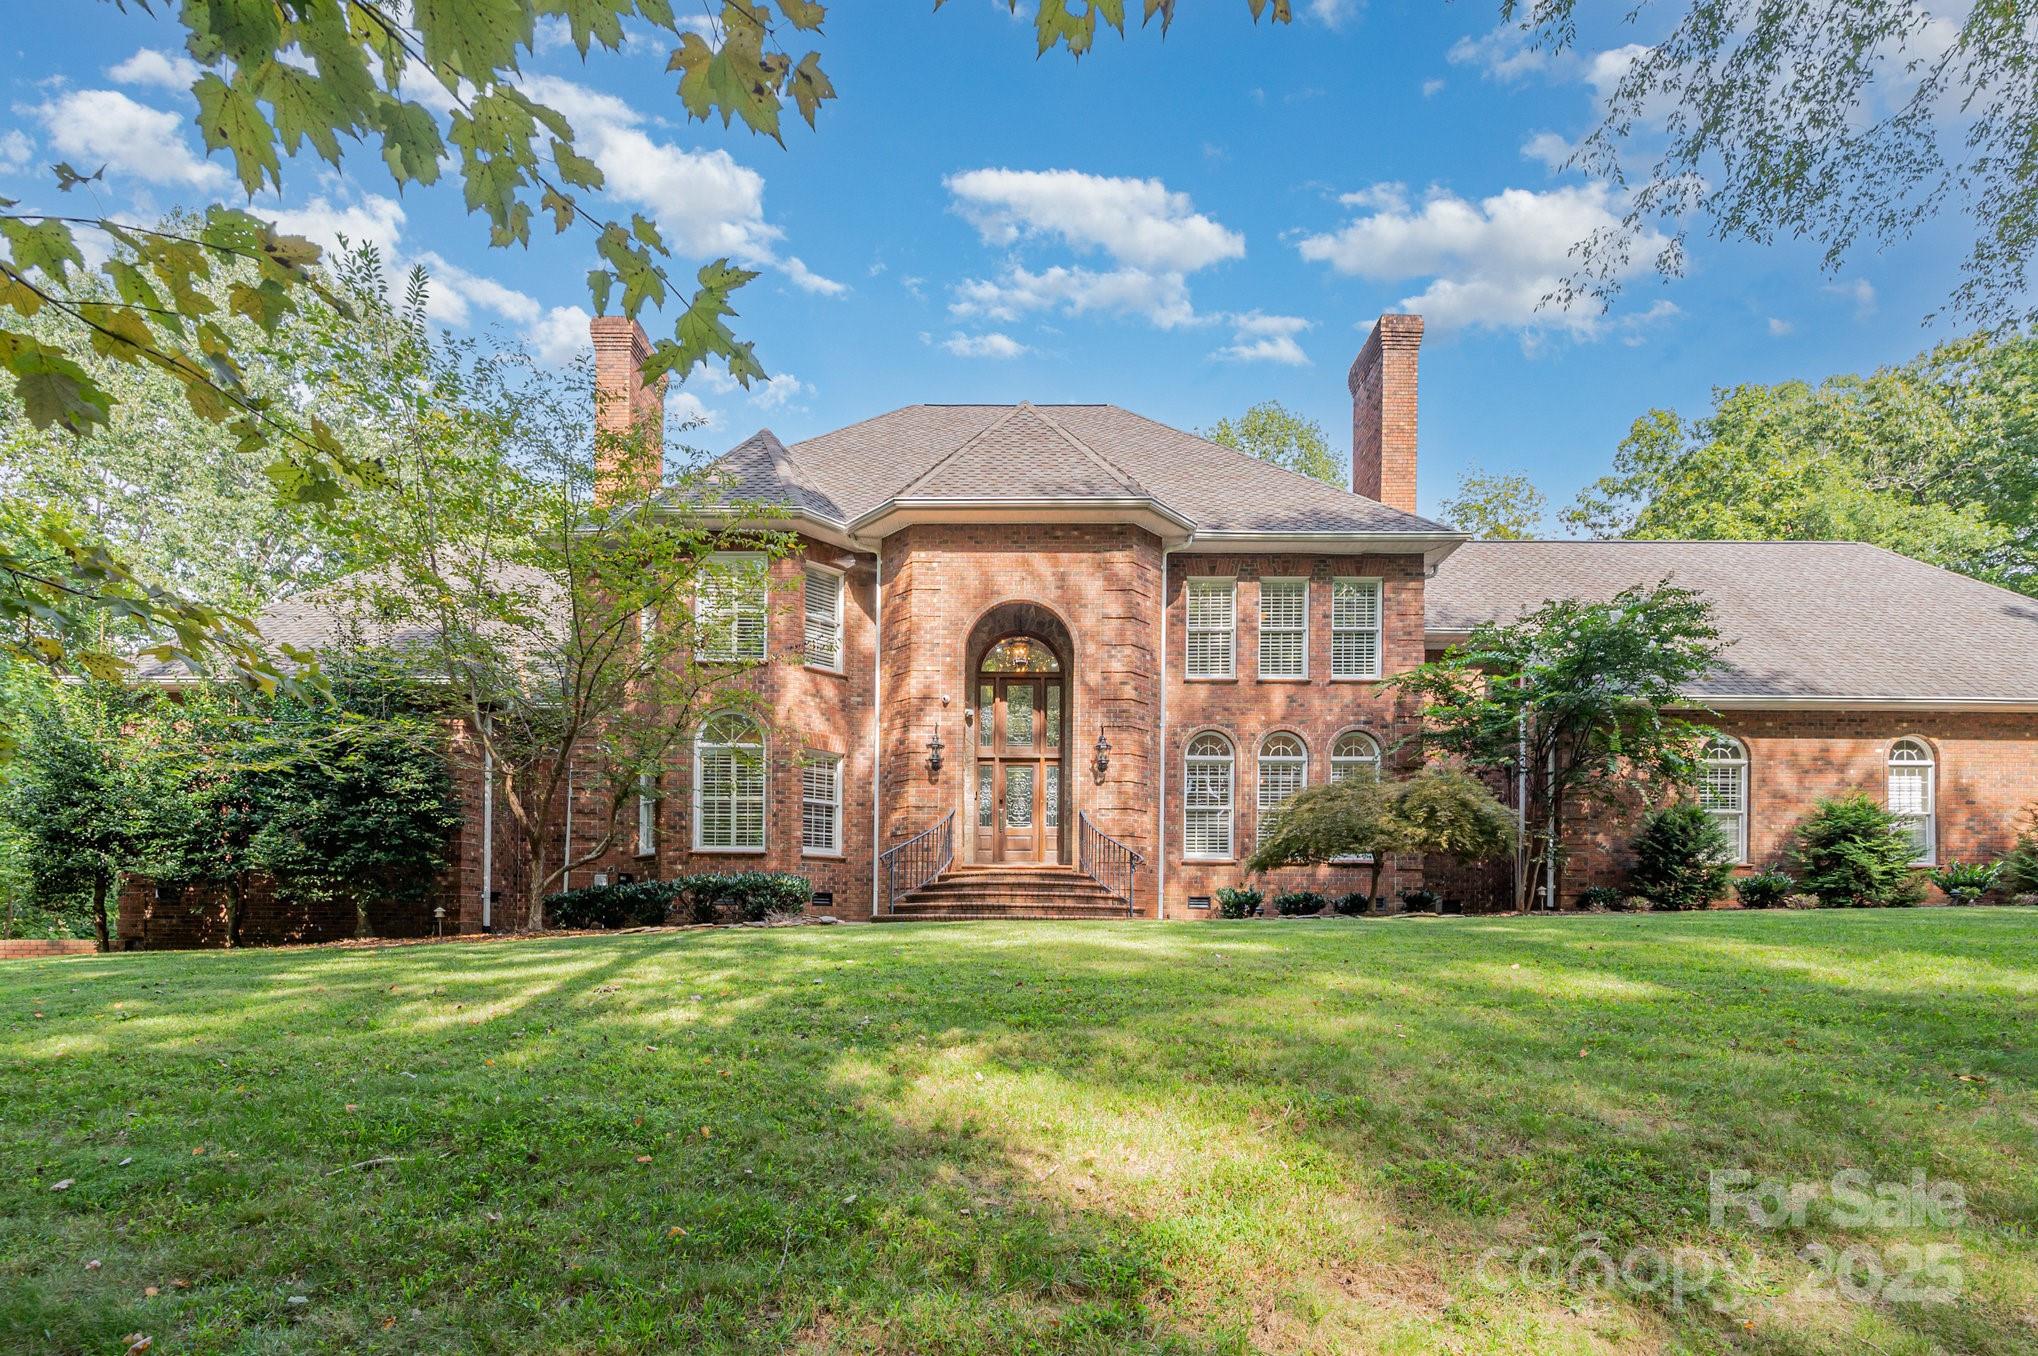
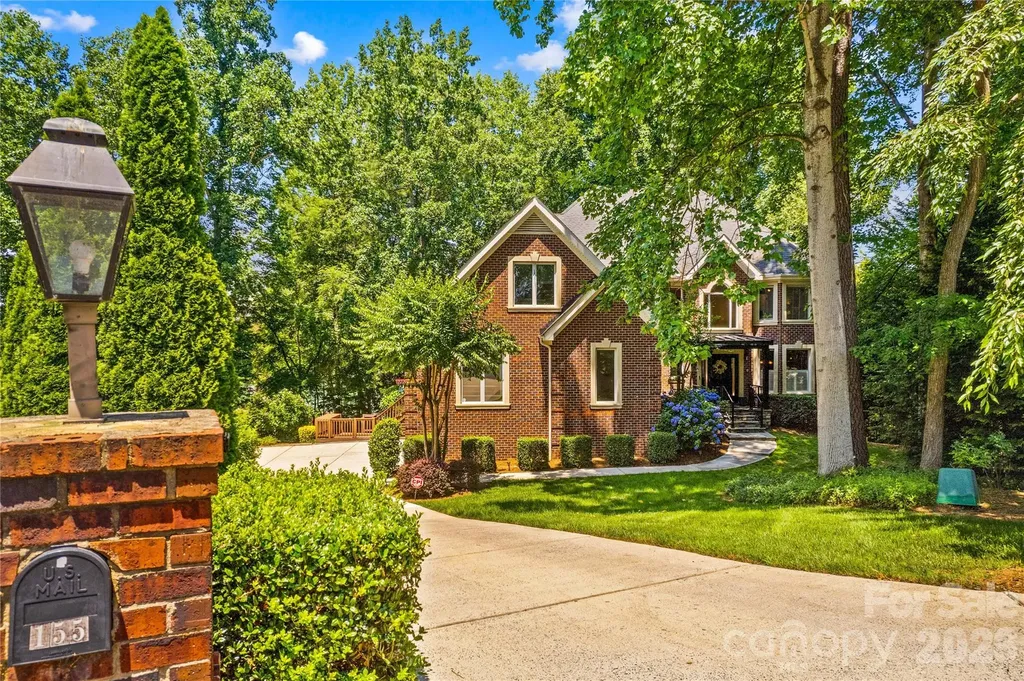
Back on Market at no fault of seller. Introducing a one-of-a-kind, custom-designed brick estate-expertly built and lovingly maintained by its original owner. This distinguished home offers a rare blend of craftsmanship, comfort, and entertainment-ready spaces, all nestled on an expansive lot. Step inside to discover refined living spaces including a private library, a richly appointed billiard room, a dedicated media room, and an oversized bonus room perfect for hobbies or a home office. The primary suite is a true retreat, complete with heated marble floors in the luxurious en-suite bath. The finished basement is a showstopper-massive in scale and thoughtfully designed for recreation and relaxation. Enjoy movie nights in the home theater, challenge friends in the billiards area, or unwind in your private sauna and steam shower. With ample room for customization, the basement invites creativity. Outdoor living is equally impressive with a stunning redwood deck overlooking the kidney-shaped in-ground pool and charming pool house,perfect for summer entertaining.This property is more than a home, it's a lifestyle. Short sell

Listed by Erica Strong of Mark Spain Real Estate

$
$
%
$/month over payments
Federal 30-year interest rate: 6.55% last updated on Jul 16, 2026
* All Figures are estimates. Check with your bank or proposed mortgage company for actual interest rates.
This product uses the FRED® API but is not endorsed or certified by the Federal Reserve Bank of St. Louis.

Virtual TourSave FavoriteSchedule TourAsk A QuestionMore Details

1439 Camp Firestone Drive Nebo NC 28761

Nebo, NC1439 Camp Firestone Drive

Price$1,230,000

Est. Mortgage: $/month

MLS Number CAR4312367

  • Land
  • Acreage 3.06
  • County Burke

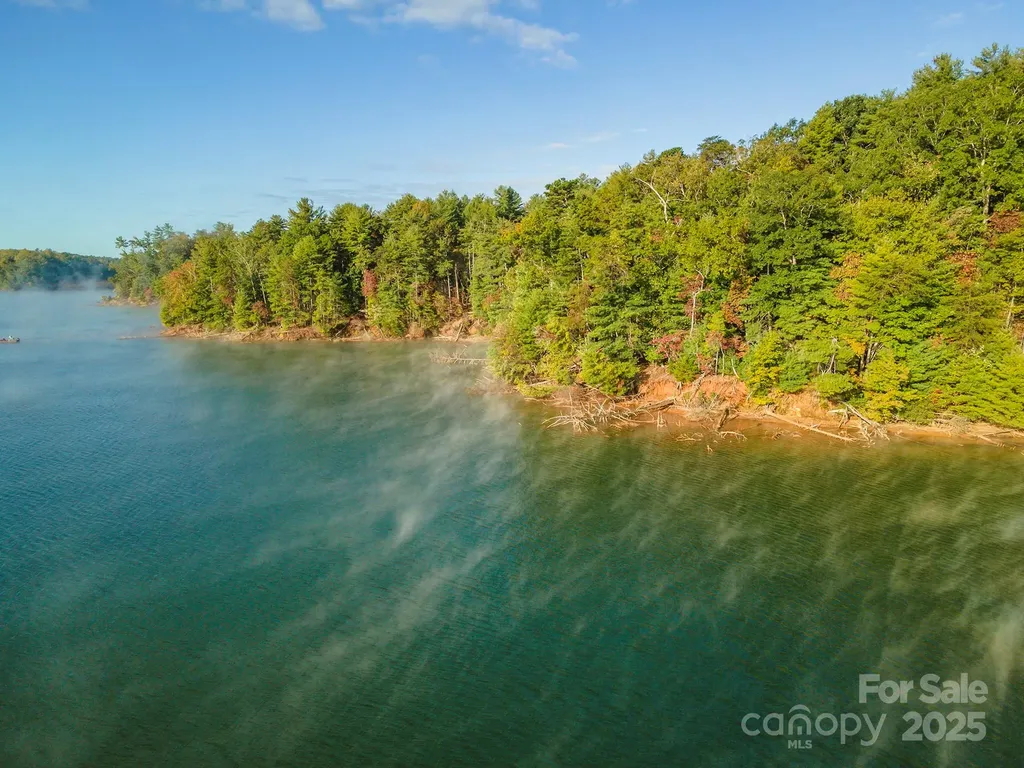
Design and build your dream home on this extraordinary homesite offering close to 900 feet of Lake James water frontage in the serene 1780 community. Enjoy effortless access to the lake from this partially cleared homesite with a gentle slope to the water-plus, Duke Energy has confirmed the entire shoreline of this lot is dockable. 1780 residents enjoy exclusive access to Camp Lake James - a lakeside amenity center featuring a resort-style pool, fitness center, outdoor amphitheater, tennis courts, and a full-service social hall. Miles of private hiking and biking trails weave through the community, connecting homesites with nature and adventure. This homesite comes with approved permits for a well and three-bedroom septic. Permit details are available in the attachments.

Listed by Dave Dribbon of GreyBeard Realty

$
$
%
$/month over payments
Federal 30-year interest rate: 6.55% last updated on Jul 16, 2026
* All Figures are estimates. Check with your bank or proposed mortgage company for actual interest rates.
This product uses the FRED® API but is not endorsed or certified by the Federal Reserve Bank of St. Louis.

Save FavoriteSchedule TourAsk A QuestionMore Details

628 Faith Farm Road Salisbury NC 28146

Salisbury, NC628 Faith Farm Road

Price$1,229,760

Est. Mortgage: $/month

MLS Number CAR4298618

  • Land
  • Acreage 87.84
  • County Rowan

Escape to 87.84ac of beautiful property that is mostly in timber land with a few small pasture areas. This property offers a rare blend of privacy, history and potential, featuring a 1910 farm house ready for restoration and an old hand hewn barn full of rustic charm. Several creeks are located throughout the property, perfect for nature lovers and outdoor recreation. Whether you're looking to build a private estate, a family compound or restore a piece of history, this unique property is a must see. Located just 43 miles from Charlotte, 29 miles to Lake Norman and 13 miles to High Rock Lake. The property is currently enrolled in the Present Use Tax Deferment Program under Forestry. If said Buyer wishes NOT to continue in the PUV program, then it will be Buyers responsibility to pay the roll back taxes. (All houses, dwellings & structures located on the property are sold as is, no value given).

Listed by Jeff Patterson of National Land Realty Central NC MLS LLC

$
$
%
$/month over payments
Federal 30-year interest rate: 6.55% last updated on Jul 16, 2026
* All Figures are estimates. Check with your bank or proposed mortgage company for actual interest rates.
This product uses the FRED® API but is not endorsed or certified by the Federal Reserve Bank of St. Louis.

Save FavoriteSchedule TourAsk A QuestionMore Details

3421 Zelda Lane Matthews NC 28105

Matthews, NC3421 Zelda Lane

Price$1,229,000

Est. Mortgage: $/month

MLS Number CAR4386063

  • Residential
  • Bedrooms 5
  • Bathroom 4
  • Square Feet 3,481
  • Acreage 0.64

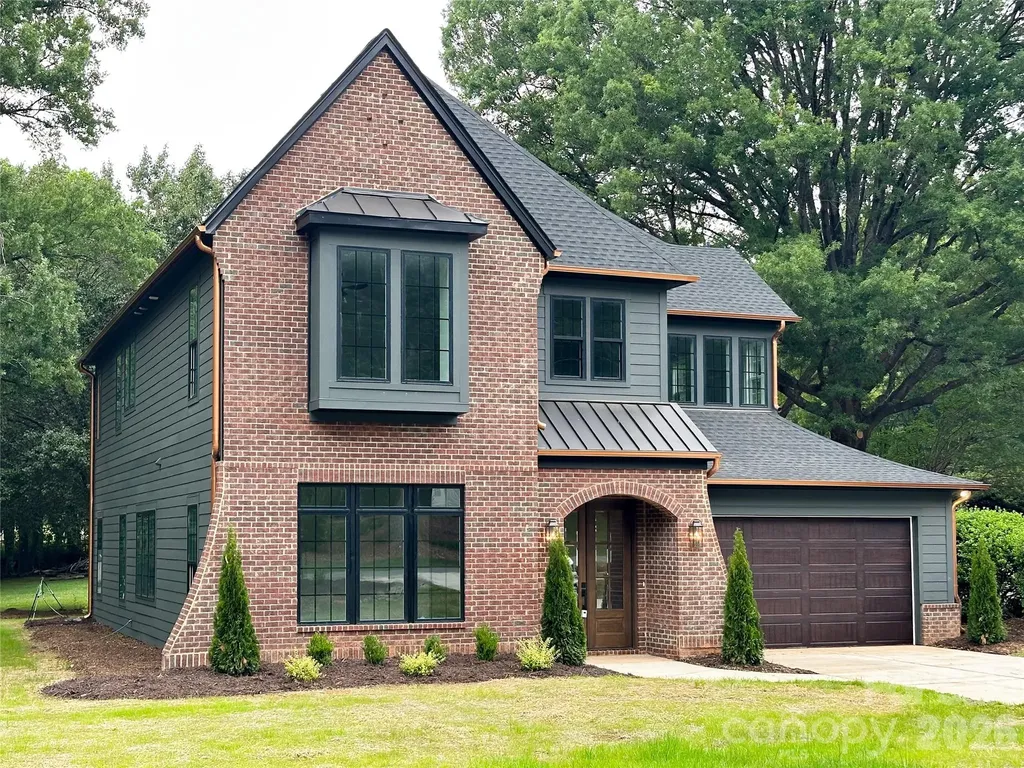
Gorgeous custom-built home situated on a large 0.7-acre lot with mature trees. Close to Charlotte, yet tucked away for added privacy. Offering 3,400 sq. ft., this home features 5 bedrooms and 4 bathrooms with custom details throughout. The primary suite includes a freestanding tub and spacious walk-in closet. Exposed beams add warmth and character to the living room and kitchen. The kitchen features custom cabinetry, an intricate island, gas range, built-in refrigerator, and a large “hidden” walk-in pantry. Enjoy the beautiful English country-inspired dining room and elegant wall moldings throughout the home. Two drop zones are conveniently located off the entry and garage. Plenty of storage throughout.

Listed by Tracy Dowling of Homecoin.com

$
$
%
$/month over payments
Federal 30-year interest rate: 6.55% last updated on Jul 16, 2026
* All Figures are estimates. Check with your bank or proposed mortgage company for actual interest rates.
This product uses the FRED® API but is not endorsed or certified by the Federal Reserve Bank of St. Louis.

Save FavoriteSchedule TourAsk A QuestionMore Details

64 Hobson Branch Road Weaverville NC 28787

Weaverville, NC64 Hobson Branch Road

Price$1,225,000

Est. Mortgage: $/month

MLS Number CAR4342364

  • Residential
  • Bedrooms 2
  • Bathroom 4
  • Square Feet 1,926
  • Acreage 14.65

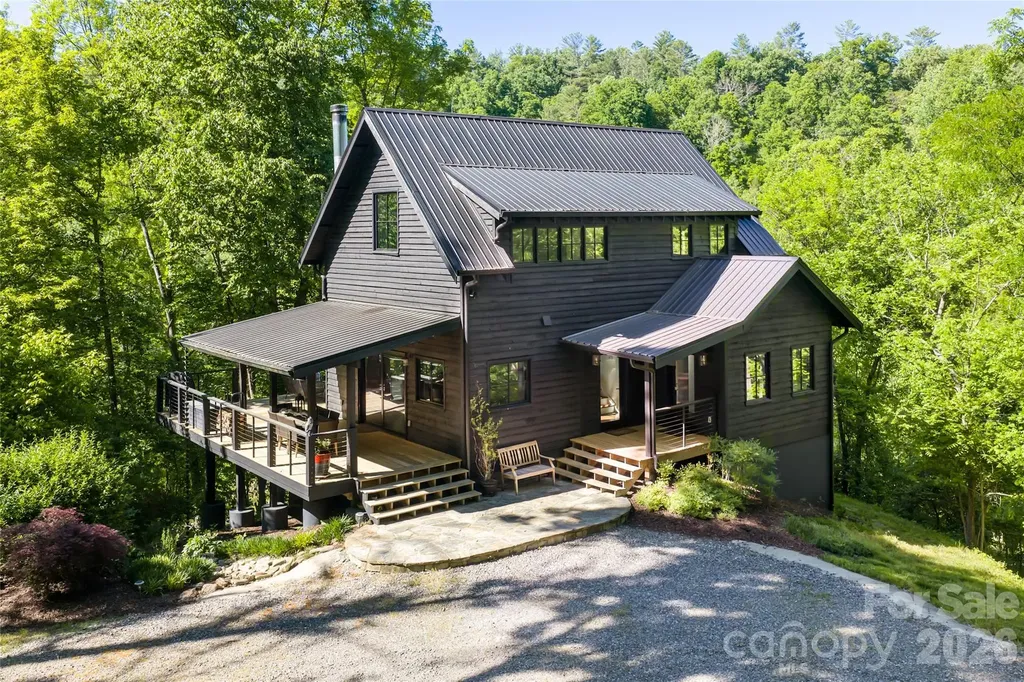
Set upon a private stretch of wooded acreage just across from the storied waters of the Ivy River, this elegantly rustic A-frame retreat offers a rare harmony of architectural character and natural splendor. Here, mornings begin with mist rising from riverbanks and the promise of world-class fly fishing just near your door. A generous side porch welcomes you home, while a classic front porch and expansive rear deck create a seamless dialogue between indoors and out. From the deck, tranquil river views and gentle murmur of flowing water form a captivating backdrop for alfresco dining or quiet reflection beneath a canopy of trees. Inside, wide shiplap walls and warm wooden floors evoke timeless craftsmanship. The soaring vaulted ceiling in the living room amplifies light and volume, while ample windows frame the surrounding woodland like living works of art. At the heart of the home, a striking fieldstone fireplace rises dramatically to the ceiling, an architectural anchor and gathering place that radiates warmth and authenticity. The open kitchen and living area are designed for convivial entertaining and intimate evenings by the fire. An efficient gourmet kitchen features a gas cooktop, farmhouse apron sink and thoughtful appointments that balance rustic charm with modern convenience. The main level offers a serene en-suite bedroom and bath, providing ease and privacy. Upstairs, an additional en-suite bedroom creates a peaceful retreat among the treetops, where vaulted lines and filtered light enhance the sense of escape. The lower level reveals a versatile recreation room, enjoyed as a bunk room, alongside a full bath and utility room, offering flexible space for guests, hobbies or relaxation after a day on the river. Outdoors, a dedicated fire pit area invites evenings beneath the stars, where stories are shared and embers glow against the woodland twilight. A haven of texture, warmth and natural beauty, this A-frame sanctuary captures the essence of refined mountain living, private, poetic and positioned for life along the river. House is being sold furnished.

Listed by Marilyn Wright of Premier Sotheby’s International Realty

$
$
%
$/month over payments
Federal 30-year interest rate: 6.55% last updated on Jul 16, 2026
* All Figures are estimates. Check with your bank or proposed mortgage company for actual interest rates.
This product uses the FRED® API but is not endorsed or certified by the Federal Reserve Bank of St. Louis.

Virtual TourSave FavoriteSchedule TourAsk A QuestionMore Details

200 Seven Oaks Landing Belmont NC 28012

Belmont, NC200 Seven Oaks Landing

Price$1,225,000

Est. Mortgage: $/month

MLS Number CAR4387254

  • Residential
  • Bedrooms 5
  • Bathroom 5
  • Square Feet 4,449
  • Acreage 0.66

Perfectly positioned in Belmont near Lake Wylie, this exceptional 5-bedroom, 4.5-bath residence offers luxury living with designer finishes and premium appliances throughout. Expansive windows fill the open-concept main level with natural light, while a gas fireplace creates a warm and inviting focal point. The chef's kitchen features an oversized island, custom pantry shelving, and seamless flow for everyday living and entertaining. A large pantry with custom shelving and a built-in drop zone in the spacious laundry room add thoughtful functionality. Notable upgrades include smart home lighting with dimmers in main living areas, smart locks, an enhanced irrigation system, plantation shutters in the primary bedroom, custom electric window treatments, a whole-house water filtration system, and a coveted three-car garage. Step outside from the screened porch to a beautiful backyard retreat, ideal for indoor-outdoor entertaining and year-round enjoyment. A rare opportunity to own a meticulously maintained home in one of Belmont's most desirable communities, just minutes from the recreation and lifestyle of Lake Wylie.

Listed by Laura Wales of Ivester Jackson Christie's

$
$
%
$/month over payments
Federal 30-year interest rate: 6.55% last updated on Jul 16, 2026
* All Figures are estimates. Check with your bank or proposed mortgage company for actual interest rates.
This product uses the FRED® API but is not endorsed or certified by the Federal Reserve Bank of St. Louis.

Save FavoriteSchedule TourAsk A QuestionMore Details

38 Chantilly Drive Asheville NC 28804

Asheville, NC38 Chantilly Drive

Price$1,225,000

Est. Mortgage: $/month

Active With Contract

MLS Number CAR4320562

  • Residential
  • Bedrooms 3
  • Bathroom 2
  • Square Feet 2,262
  • Acreage 0.14

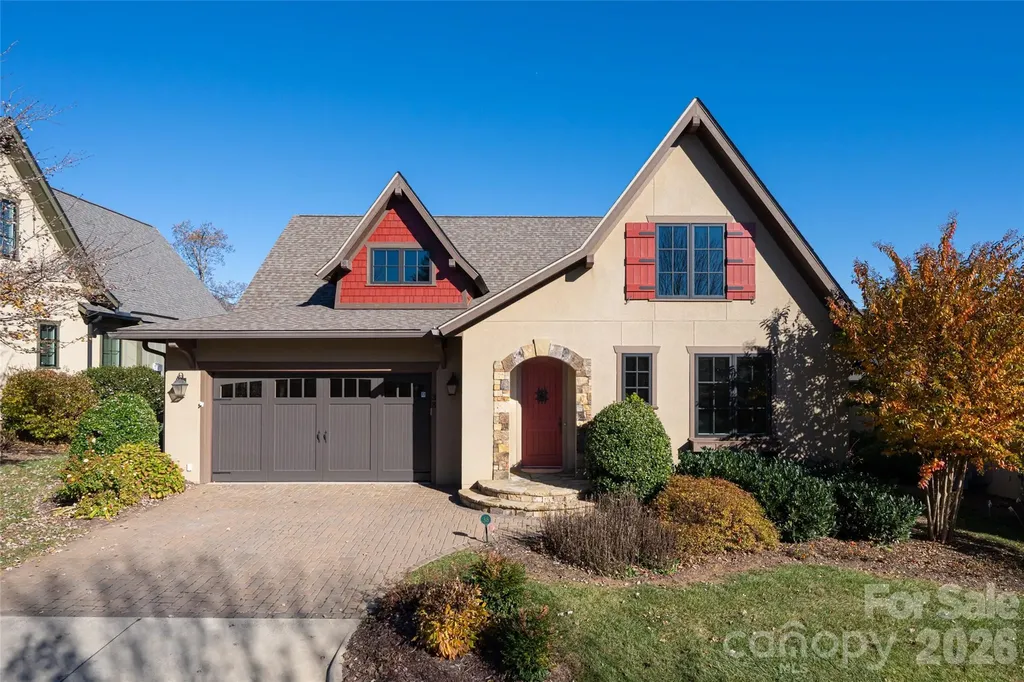
This one-level Thoms Estate Village home offers three bedrooms and two baths, providing a spacious feel while remaining an ideal option for those seeking to downsize comfortably. The house has hardwood floors, a large screened porch with mountain views and a generous primary suite plus separate guest quarters and a large laundry. Located in a prestigious gated North Asheville neighborhood, this property offers an array of amenities, including pickleball and bocce courts, scenic walking trails, a pavilion with fire pits and grills, a playground, and a thriving community garden. Designed for a low-maintenance lifestyle, this lock-and-leave home provides exceptional convenience. Residents enjoy close proximity to the Asheville Country Club and a wide selection of nearby dining and shopping. This setting delivers refined living with strong community appeal.

Listed by LeNoir Medlock of Preferred Properties

$
$
%
$/month over payments
Federal 30-year interest rate: 6.55% last updated on Jul 16, 2026
* All Figures are estimates. Check with your bank or proposed mortgage company for actual interest rates.
This product uses the FRED® API but is not endorsed or certified by the Federal Reserve Bank of St. Louis.

Virtual TourSave FavoriteSchedule TourAsk A QuestionMore Details

155 Lynn Cove Lane Mooresville NC 28117

Mooresville, NC155 Lynn Cove Lane

Price$1,225,000

Est. Mortgage: $/month

Pending

MLS Number CAR4394409

  • Residential
  • Bedrooms 3
  • Bathroom 4
  • Square Feet 4,409
  • Acreage 0.56

Enjoy unobstructed lake views from this 3-bedroom, 3.5 bath home with 3 flex space rooms and an open loft on a quiet cul-de-sac, complete with a dedicated boat slip adjacent to the backyard and a 6,000-lb lift. The home offers an airy floor plan, inviting foyer, dining area, gourmet kitchen, 2 fireplaces, and a full basement. The owner's suite includes a dressing area, large renovated bath, and adjoining flex space suitable for a nursery or private office. Additional features include an open loft area, separate gym, basement flex space room with windows and closet, game room with 3 TV's and a pool table, laundry room, 3-car garage with shop space, and a spacious driveway. Outdoor features include a covered patio, large deck, fire pit, outdoor shower, and stone-covered front porch. A sprinkler system, invisible fence, security system, and water filtration system provide added amenities. Tired of Mooresville traffic? Avoid it here with easy access to I77, Langtree, Lowe's Corporate Offices, Davidson and Cornelius. This property has been a wonderful family home since 2014, but three young adults have left for university life now. Agent is related to the seller. TV in Primary Bedroom, TV on deck, garage fridge and freezer will not remain.

Listed by Pat Couch of Keller Williams Unified

$
$
%
$/month over payments
Federal 30-year interest rate: 6.55% last updated on Jul 16, 2026
* All Figures are estimates. Check with your bank or proposed mortgage company for actual interest rates.
This product uses the FRED® API but is not endorsed or certified by the Federal Reserve Bank of St. Louis.

Save FavoriteSchedule TourAsk A QuestionMore Details

7010 Stanbury Drive Matthews NC 28104

Matthews, NC7010 Stanbury Drive

Price$1,225,000

Est. Mortgage: $/month

MLS Number CAR4391261

  • Residential
  • Bedrooms 5
  • Bathroom 5
  • Square Feet 4,775
  • Acreage 0.35

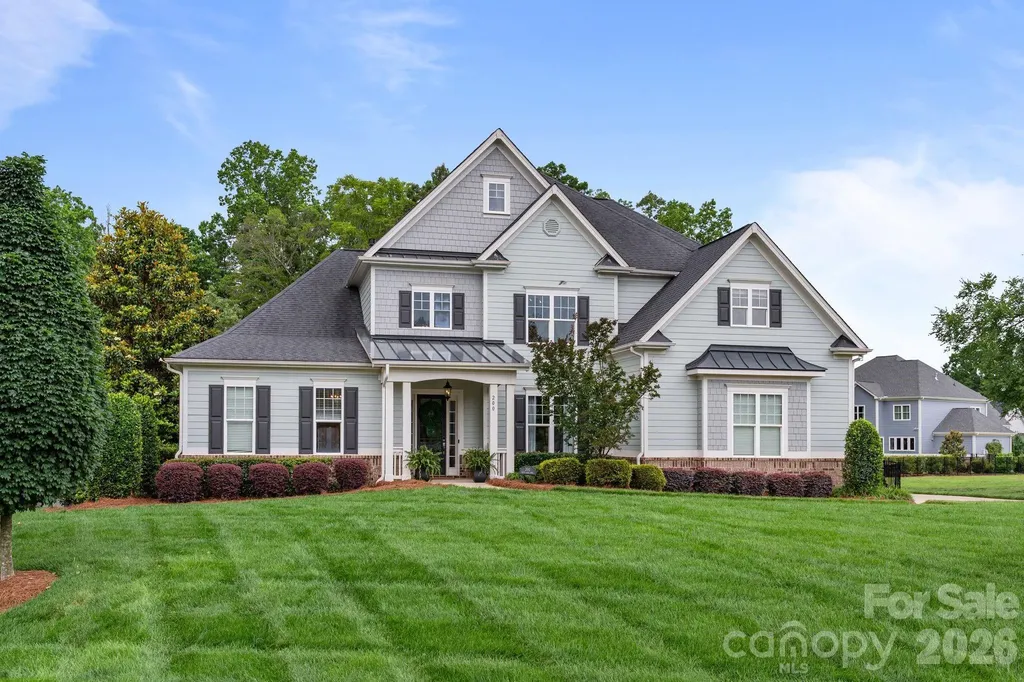
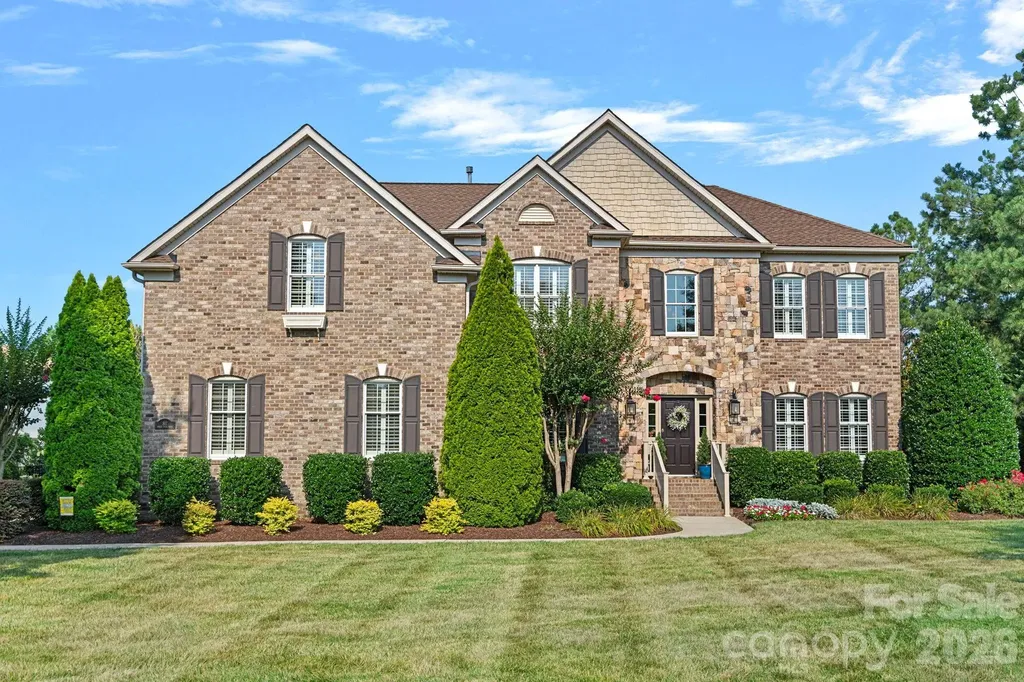
This elegant full-brick "Columbia" plan in the sought-after Brookhaven community blends extensive upgrades with a highly functional layout. Hardwood floors flow throughout the main level, which features formal living and dining rooms alongside a convenient guest suite with a full bath. The impressive great room boasts coffered ceilings, surround sound, and plantation shutters. The second-floor primary suite serves as a true retreat, featuring an attached sitting room, an extra office/flex space, and a bath with dual closets, a frameless shower, and a separate tub. The upstairs also hosts a dedicated media room, two bedrooms connected by a Jack and Jill bathroom, and a fifth bedroom with an ensuite bath and vaulted ceiling. The finished third floor adds a large recreation room, a half bath, and massive walk-in attic storage. Step outside to a private backyard oasis featuring a screened porch with EZ-Breeze windows, an extended patio, outdoor speakers, and a dedicated fire pit. Meticulously maintained, the home is move-in ready with brand-new bedroom carpeting and freshly painted garage/sunroom floors. Residents enjoy resort-style Brookhaven amenities, all just minutes from top-rated Weddington-area schools, Waverly, Rea Farms, and Blakeney. Key Features: Full-Brick Columbia Plan: Approximately 4,775 sq ft, 5 Bedrooms / 4.5 Baths: Includes a main-level guest suite, a Jack and Jill layout, and a finished 3rd-floor recreation space with a half bath. Ultimate Primary Retreat: Features an attached sitting room, a separate private office/flex space, and dual closets. Flexible Living Spaces: Dedicated 2nd-floor media/bonus room plus a spacious 3rd-floor bonus layout with convenient walk-in attic storage. Private Backyard Oasis: Screened EZ-Breeze porch, extended patio, outdoor lighting/speakers, and a built-in fire pit area. Freshly Refreshed: Move-in ready with brand-new bedroom carpets and freshly painted garage/sunroom floors. Resort-Style Amenities: Clubhouse, lazy river pool, tennis courts, fitness center, and walking trails. Premier Location: Minutes from premium shopping and dining at Waverly, Rea Farms, and Blakeney; zoned for top-rated Weddington schools. Note: there's a virtual staging with the vacant house.

Listed by Min Li of ProStead Realty

$
$
%
$/month over payments
Federal 30-year interest rate: 6.55% last updated on Jul 16, 2026
* All Figures are estimates. Check with your bank or proposed mortgage company for actual interest rates.
This product uses the FRED® API but is not endorsed or certified by the Federal Reserve Bank of St. Louis.

Virtual TourSave FavoriteSchedule TourAsk A QuestionMore Details

817 Wheatfield Drive Waxhaw NC 28173

Waxhaw, NC817 Wheatfield Drive

Price$1,225,000

Est. Mortgage: $/month

Pending

MLS Number CAR4401374

  • Residential
  • Bedrooms 4
  • Bathroom 4
  • Square Feet 4,110
  • Acreage 0.76

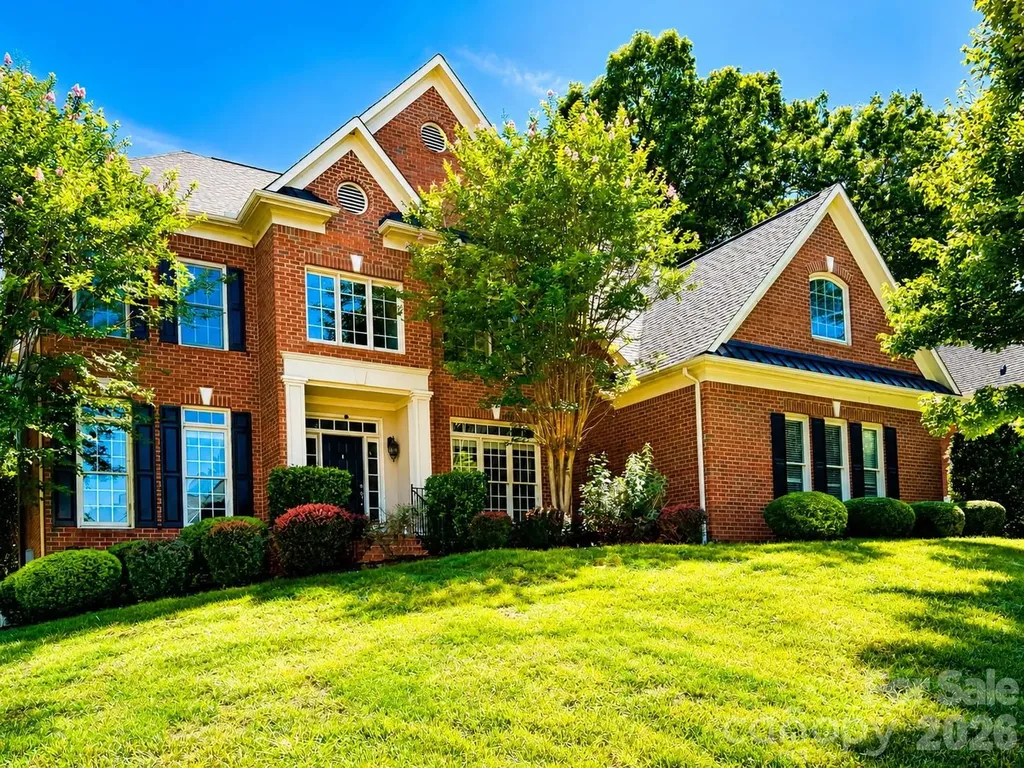
Welcome to this beautifully updated brick home in the highly sought-after Marvin Creek community, where timeless architecture meets modern comfort. Situated on a spacious, professionally landscaped 0.76-acre lot, this exceptional residence offers over 4,100 square feet of thoughtfully designed living space, blending elegant formal rooms with inviting everyday living. The heart of the home is the stunning, renovated kitchen featuring crisp white cabinetry, an oversized center island, stainless steel appliances, gas cooktop, double wall ovens, abundant workspace, and a sunny breakfast area overlooking the private backyard. The kitchen flows seamlessly into the expansive family room with custom built-ins, gas fireplace, and walls of windows that fill the space with natural light. A dedicated home office, formal living room, formal dining room with elegant millwork, spacious laundry room, and beautiful hardwood floors throughout much of the main level provide both functionality and sophistication. Upstairs, retreat to the luxurious primary suite complete with a private sitting room, two walk-in closets, and a beautifully renovated spa-inspired bath featuring dual vanities, a freestanding soaking tub, and an oversized walk-in shower. Three additional bedrooms, three full baths, and a generous bonus room offer flexible space for family, guests, hobbies, or media. Outdoor living is equally impressive with a large screened porch overlooking the beautifully maintained backyard, an expansive paver patio with fire pit, mature landscaping, irrigation system, and plenty of room to relax or entertain. Recent updates include HVAC systems (2023 & 2025) and water heater (2024), providing peace of mind for years to come. An oversized side-entry three-car garage completes the property. Enjoy the exceptional Marvin Creek lifestyle with neighborhood amenities including a clubhouse, resort-style pool, tennis courts, playground, walking trails, and sidewalks-all just minutes from shopping, dining, and top-rated Union County schools.

Listed by Megan Votruba of EXP Realty LLC Ballantyne
$
$
%
$/month over payments
Federal 30-year interest rate: 6.55% last updated on Jul 16, 2026
* All Figures are estimates. Check with your bank or proposed mortgage company for actual interest rates.
This product uses the FRED® API but is not endorsed or certified by the Federal Reserve Bank of St. Louis.

Virtual TourSave FavoriteSchedule TourAsk A QuestionMore Details

25 B Saint Dunstans Circle Asheville NC 28803

MLS Number CAR4402252

  • Residential
  • Bedrooms 4
  • Bathroom 5
  • Square Feet 2,785
  • Acreage 0.72

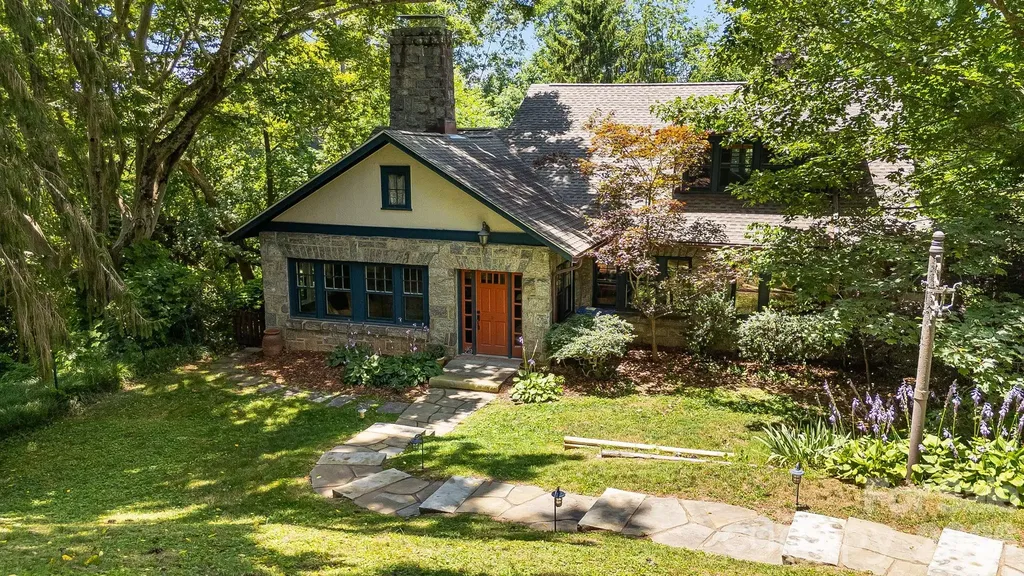
Historic Charm Meets Modern Comfort in Asheville's Saint Dunstans Historic District -- Welcome to 25 Saint Dunstans Circle, a beautifully preserved 1920s granite cottage tucked into one of Asheville's most sought-after historic neighborhoods. This home effortlessly balances old-world character with thoughtful modern updates, offering a rare opportunity to own a true piece of Asheville history. Step inside and be greeted by original hardwood floors, graceful archways, and a striking rock fireplace - details that speak to nearly a century of craftsmanship. The updated kitchen brings contemporary function to the home's timeless bones, making it as practical as it is charming. All four bedrooms, including two located on the main level for easy one-level living, feature private ensuite bathrooms, offering comfort and privacy for family and guests alike. A dedicated main-level laundry room keeps daily life simple. Downstairs, a versatile flex space - currently set up as a home gym - offers endless possibilities, whether you envision a workout room, office, or media space. Turn the bathroom downstairs into a sauna for the ultimate daily luxury. Outside, mature landscaping and green space surround the property, creating a peaceful, private setting perfect for gardening, relaxing, or entertaining. A detached two-car garage provides ample storage and parking. Ideally located close to Mission Hospital, Biltmore Village, and downtown Asheville, this home offers the perfect blend of historic character and everyday convenience - a must-see for anyone seeking classic Asheville charm. This includes the additional lot. Just the house on .28 acres is list MLS 4400820.

Listed by Abigail Gibson of Landon Key Realty

$
$
%
$/month over payments
Federal 30-year interest rate: 6.55% last updated on Jul 16, 2026
* All Figures are estimates. Check with your bank or proposed mortgage company for actual interest rates.
This product uses the FRED® API but is not endorsed or certified by the Federal Reserve Bank of St. Louis.

Virtual TourSave FavoriteSchedule TourAsk A QuestionMore Details

Broker Reciprocity MLS Grid Logo © 2026 Listings courtesy of Canopy MLS as distributed by MLS GRID. IDX information is provided exclusively for consumers’ personal non-commercial use and may not be used for any purpose other than to identify prospective properties consumers may be interested in purchasing. The IDX data is deemed reliable but is not guaranteed by MLS GRID and may be subject to an end user license agreement prescribed by the Member Participant’s applicable MLS.  Based on information submitted to the MLS GRID as of July 21, 2026 12:18 PM UTC . All data is obtained from various sources and may not have been verified by broker or MLS GRID. Supplied Open House Information is subject to change without notice. All information should be independently reviewed and verified for accuracy. Properties may or may not be listed by the office/agent presenting the information. Some IDX listings have been excluded from this website.